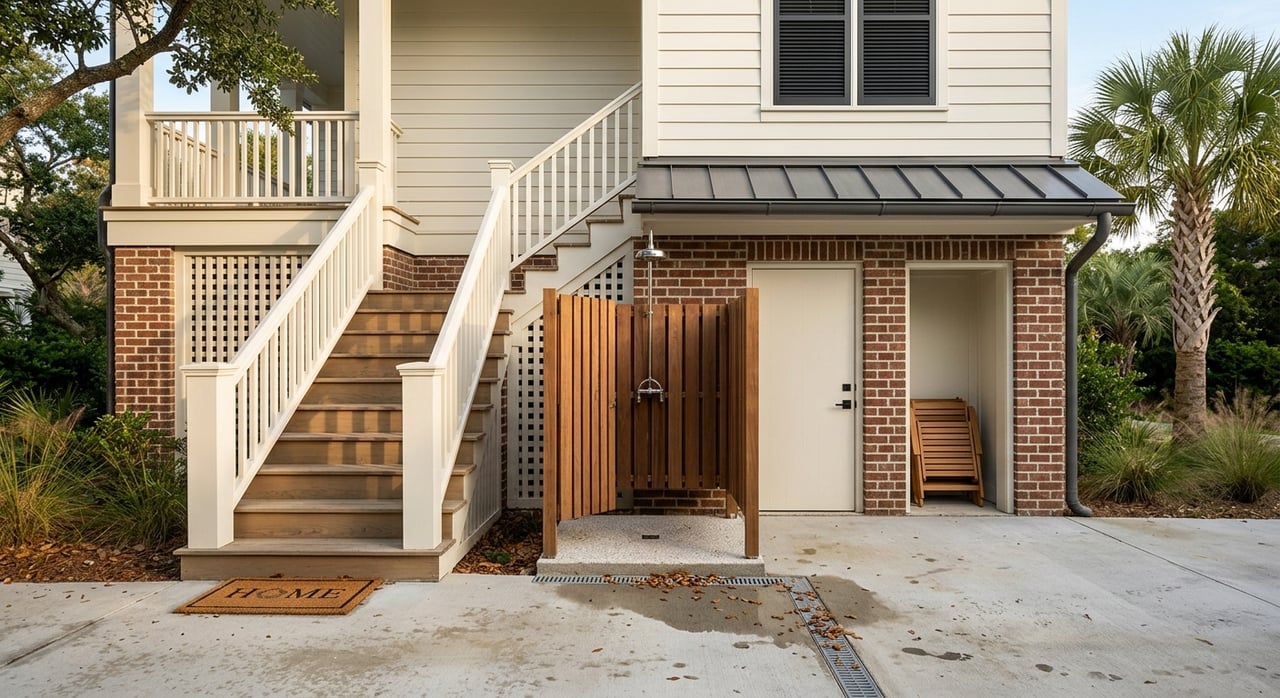
If you want a beach house to work beautifully for both your guests and your own ownership goals, design matters as much as location. On Isle of Palms and Sullivan’s Island, a rental-ready home is not just about pretty finishes or extra beds. It needs to fit local rules, flood requirements, parking realities, and the day-to-day flow of arrivals, departures, and maintenance. This guide will help you think through the layouts, features, and due diligence that make a beach home easier to own and easier to operate. Let’s dive in.
Start With Rental Eligibility
Before you sketch a floor plan or choose finishes, confirm whether the property can legally be used the way you intend. This step is especially important because Isle of Palms and Sullivan’s Island handle vacation rentals very differently.
On Isle of Palms, owners who rent residential units for any length of time must obtain a short-term rental business license. The city also requires a 24/7 contact number, and the owner’s representative must be able to be on site within one hour.
On Sullivan’s Island, vacation rentals are generally prohibited unless the property has a lawfully established nonconforming use that existed during the 12 months before November 21, 2000. Those legacy rentals need a certificate of zoning compliance and a vacation rental business license, and if the use is abandoned for 12 consecutive months, that rental right ends.
For buyers, this changes the whole conversation. On Isle of Palms, the focus is often designing for compliance and smooth operations. On Sullivan’s Island, the first question is whether the home is even legally eligible for vacation-rental use.
Design for Flood Rules First
These are barrier islands, so elevation is not a nice-to-have. It is a core part of designing a rental-ready home.
On Isle of Palms, the lowest floor of new or substantially improved structures must sit at least one foot above base flood elevation or 13 feet above mean sea level, whichever is higher. The city also requires class 4 or 5 flood-resistant materials below the design flood elevation.
Sullivan’s Island states that the entire town is within a Special Flood Hazard Area. In practical terms, that means homes on both islands often work best when primary living spaces are raised and lower levels are used for parking, storage, and mechanical systems.
This is why elevated floor plans tend to be the most rental-friendly. They better match flood requirements, create useful covered parking below, and help protect the spaces guests use most.
Choose a Floor Plan That Fits Operations
A good rental layout is not just about sleeping as many people as possible. It should also make the home easier to clean, easier to manage, and more comfortable for everyone staying there.
A practical plan for either island often includes 4 to 6 bedrooms, a strong central kitchen-living-dining level, one or two bunk or flex spaces, and clearly separated owner storage. That setup is a design inference based on local occupancy, parking, and turnover rules.
On Isle of Palms, an elevated reverse-living layout often makes sense. With zoning that allows 40-foot heights in residential districts and permits one- or two-car garages in front or side yards if setbacks are met, stacked plans are often easier to execute than broad single-story layouts.
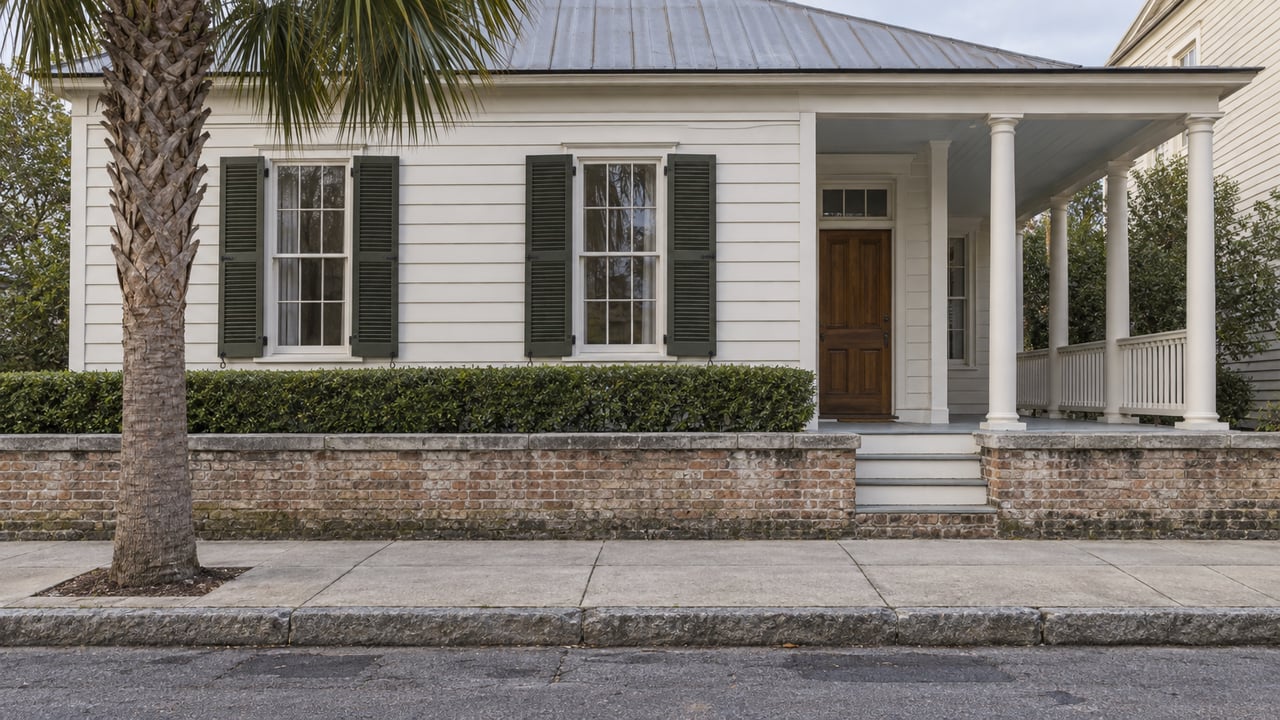
On Sullivan’s Island, a more compact cottage or one-and-a-half-story form often fits better with the town’s design direction. Recent Design Review Board materials describe a one-and-a-half-story cottage typology with dormer windows, and the town’s draft guidance emphasizes wide roof eaves, wrap-around porches, shingle siding, and dormers as compatible features.
Layout Features That Pull Their Weight
When you are planning a beach home for rental use, these features tend to do real work:
- A large, central kitchen-living-dining space for group gathering
- Bedrooms that allow straightforward sleeping arrangements
- Bunk or flex rooms that add function without overcomplicating the plan
- A lockable owner closet for personal items and reserves
- A separate cleaners’ closet for turnover supplies and equipment
- Lower-level space dedicated to parking, storage, and mechanicals
These details may seem small at first, but they can make a big difference in long-term ownership. A house that is easy to reset between stays is usually easier to maintain and less stressful to manage from afar.
Plan Around Occupancy and Parking
On these islands, bedroom count cannot be treated separately from occupancy and parking. The home needs to support the guest load allowed by local rules.
On Isle of Palms, typical overnight occupancy is set at two people per bedroom plus two, up to 12 people, excluding children under two. Total occupancy at any time may not exceed twice the overnight occupancy or 40 people, whichever is less, and vehicle counts are also capped.
The city also allows up to four portable parking permits per calendar year when off-street parking is not adequate. Even with that option, on-site parking should be treated as a major design priority.
On Sullivan’s Island, legacy vacation rentals are capped at 12 overnight occupants and 24 people on the property at any time. The ordinance also requires off-street parking for all vehicles, watercraft, and trailers.
Why Parking Should Shape the Design
Parking affects more than convenience. It can shape whether a home functions smoothly within its approved use.
On Isle of Palms, the city distinguishes between angled parking on the land side of Palm Boulevard between 21st and 40th Avenue and parallel parking that must stay at least four feet off the pavement on the ocean side. On Sullivan’s Island, the requirement for off-street parking for guest vehicles, watercraft, and trailers makes site planning even more important.
If you are buying with rental use in mind, one of the smartest due diligence questions is simple: does the parking count truly match the intended occupancy plan? If the answer is no, the floor plan may not perform the way you expect.
Make Outdoor Spaces Useful, Not Overbuilt
Outdoor living is part of the beach-home appeal, but these spaces should be thoughtfully sized and integrated into the permit strategy. Bigger is not always better.
On Sullivan’s Island, draft design guidance treats porches as major architectural features and notes that front-yard decks and roof decks can conflict with neighborhood compatibility. The guidance also says porch and deck massing should remain proportional to the house.
On Isle of Palms, pools and accessory structures require a site plan, drawings, and pool-specific alarm and fencing information. That means your backyard plan should be considered early, not added at the last minute after the main house is already designed.
A well-planned porch, shaded deck, or modest pool area often does more for usability than an oversized outdoor build-out. The goal is to create spaces that guests will actually use while keeping the home easier to permit, maintain, and manage.
Pick Finishes for Salt, Sand, and Turnover
Beach homes work hard. Materials need to stand up to moisture, sand, salt exposure, and repeated cleaning.
On Sullivan’s Island, draft guidance notes that frame construction is the primary building type and that materials should remain compatible with neighboring properties. That points toward a restrained, durable material palette that supports both local character and long-term upkeep.
Inside the home, rental-ready design usually benefits from durable surfaces, straightforward hardware, and finishes that are easy to clean and easy to replace when needed. You want the house to look polished, but you also want it to handle luggage, sunscreen, wet towels, and constant turnover without feeling fragile.
Build In Operations From Day One
The best rental-ready homes are designed for operations, not just aesthetics. That means thinking through signage, safety, storage, access, and service flow before construction is finished.
Fire- and turnover-ready homes should include visible street-number signage, smoke alarms in bedrooms and outside sleeping areas, carbon monoxide detectors on every floor, and a properly mounted fire extinguisher. On Sullivan’s Island, legacy rentals also require a visible rental license, a 24/7 contact person, and tenant and vehicle registration.
These requirements may not feel glamorous, but they matter. A home that is easy for guests to navigate and easy for vendors to service will usually perform better over time.
Underwrite the Real Costs
A rental-ready beach house should also pencil out on paper. Local taxes, license fees, and permitting timelines all belong in your early planning.
On Isle of Palms, owners should model a 14% combined tax stack for residential rentals of 30 days or less, along with the city’s rental license fee formula based on prior-year gross income. The city also states that residential rentals are assessed at 6% of fair market value unless they qualify as the owner’s primary legal residence.
South Carolina requires a retail license to collect accommodations tax, and transient accommodations are generally subject to a 2% accommodations tax plus 5% sales tax and any applicable local tax unless the stay reaches 90 continuous days. For direct bookings, the tax return must still be filed and paid electronically.
On Sullivan’s Island, owners should also account for the 1% local accommodations fee and the Charleston County filing workflow. If you are evaluating a legacy rental there, underwriting should include both the legal verification work and the operating requirements that come with that status.
Watch the Permit and Review Timeline
Timing can affect both your budget and your launch plan. If you are building new or taking on a major renovation, local review schedules matter.
Isle of Palms says new-construction permit review may take 4 to 6 weeks and requires stamped drawings, a survey site plan, elevations, and an elevation certificate plus foundation survey before inspection. On Sullivan’s Island, the Design Review Board reviews new construction and renovations on a monthly schedule.
That timeline reality is one more reason to plan holistically. House design, site layout, pool planning, flood compliance, and rental operations should be coordinated early rather than solved one at a time.
What a Smart Buyer Should Verify
If you are shopping for a rental-ready beach home, keep your due diligence focused on the items that affect actual use.
Here are the big questions to ask:
- Is the property legally eligible for vacation-rental use?
- On Sullivan’s Island, is any nonconforming rental right still active and not abandoned?
- Does the parking count support the intended occupancy plan?
- Does the layout allow for guest turnover without sacrificing owner storage?
- Are flood requirements, elevation strategy, and lower-level materials aligned with current rules?
- Will any planned pool, deck, or accessory structure fit the permit pathway?
When these answers line up, you are much more likely to end up with a home that works in real life, not just on a listing sheet.
A rental-ready beach home on Isle of Palms or Sullivan’s Island should feel effortless to your guests and manageable to you. That usually means elevated living spaces, strong parking, durable finishes, practical storage, and a design that respects the local regulatory and architectural context. If you want a partner who can help you evaluate a purchase, shape a renovation plan, or think through long-term ownership from acquisition to management, King & Society Real Estate brings a design-forward, end-to-end approach to Lowcountry beach homes.
FAQs
What makes a beach home rental-ready on Isle of Palms?
- A rental-ready Isle of Palms home is typically one that is legally licensed, designed around flood rules, sized with occupancy and parking in mind, and set up for easy cleaning, storage, and guest operations.
Can you buy a vacation rental on Sullivan’s Island?
- Vacation rentals on Sullivan’s Island are generally prohibited unless the property has a lawfully established nonconforming use from before the town’s cutoff rules, and that status must be verified carefully.
How important is parking for beach rentals on Isle of Palms and Sullivan’s Island?
- Parking is critical because local rules tie real-world usability to vehicle limits and off-street parking capacity, especially for homes intended to host larger groups.
Why do elevated floor plans work well for Isle of Palms beach homes?
- Elevated plans generally align better with local flood requirements and create useful lower-level space for parking, storage, and mechanical systems.
What should buyers verify before purchasing a rental-ready home on Sullivan’s Island?
- Buyers should verify legal rental eligibility, confirm that any nonconforming rental use has not been abandoned, and make sure the home’s parking and layout support compliant operation.
What operating details should be built into a rental beach house from the start?
- Smart operating details include owner storage, cleaners’ storage, safety equipment, visible numbering, practical circulation, and systems that make turnovers and remote management easier.