

Leave a Message

Thank you for your message. We will be in touch with you shortly.

Explore Our Properties
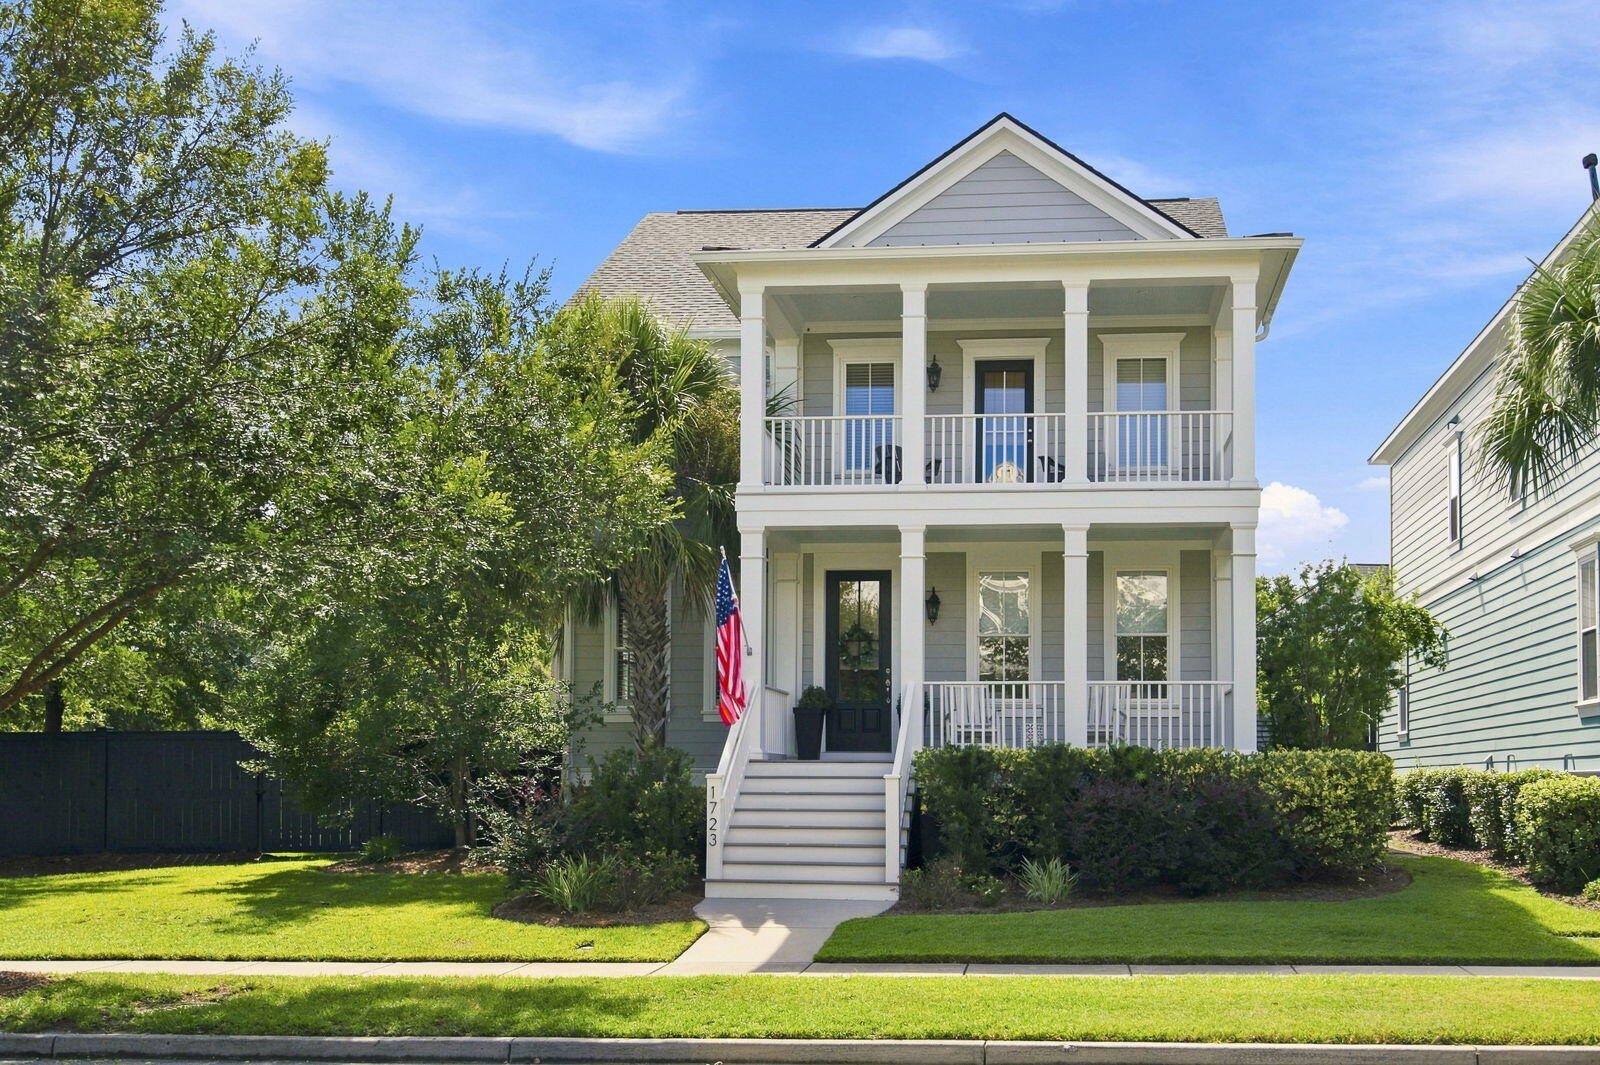
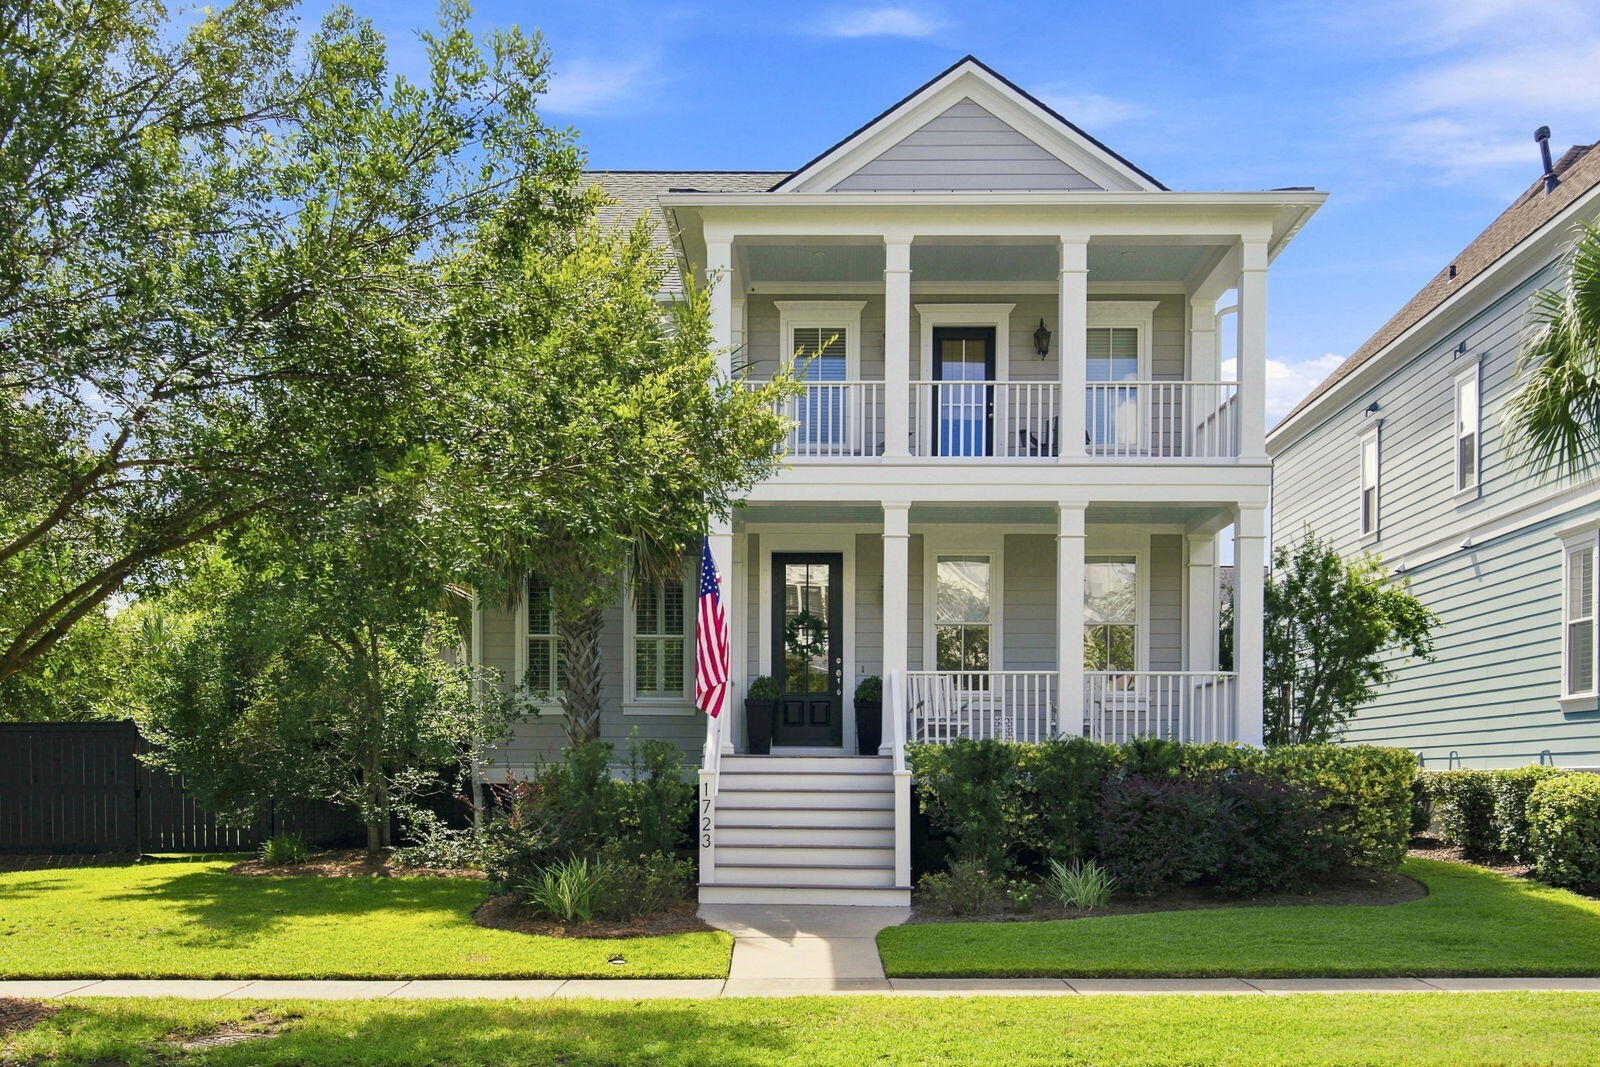
Two-story gray house with white-trimmed porches, front steps, and an American flag.
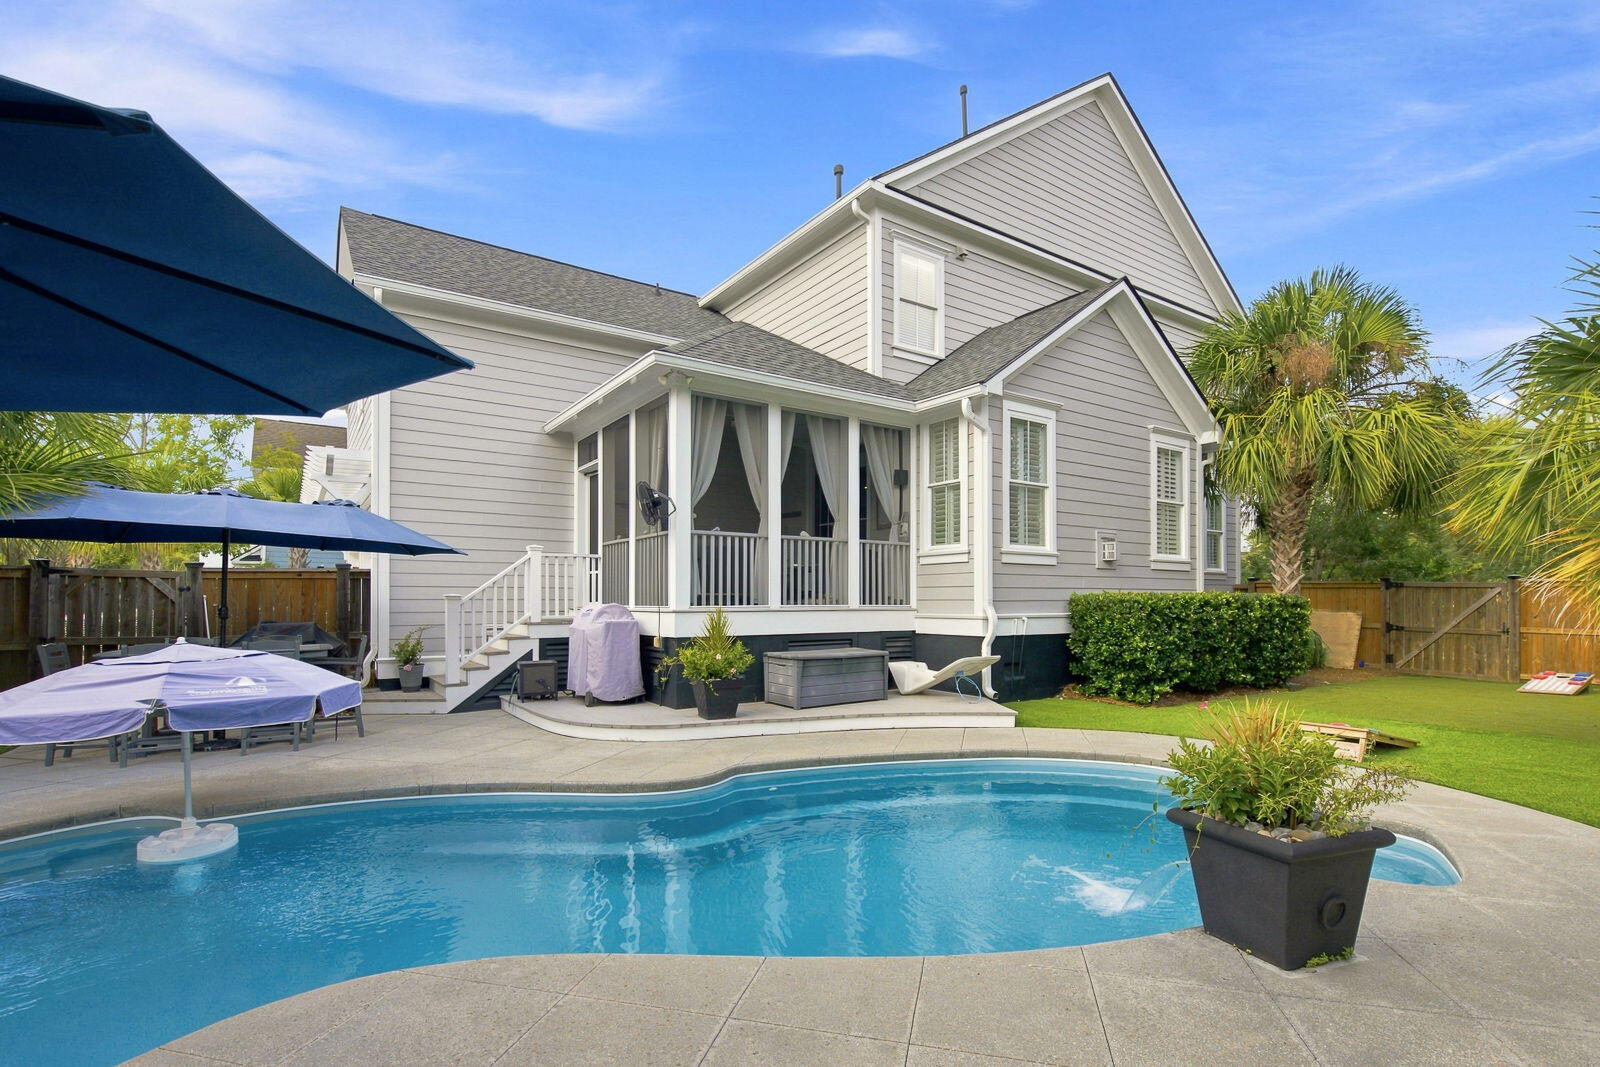
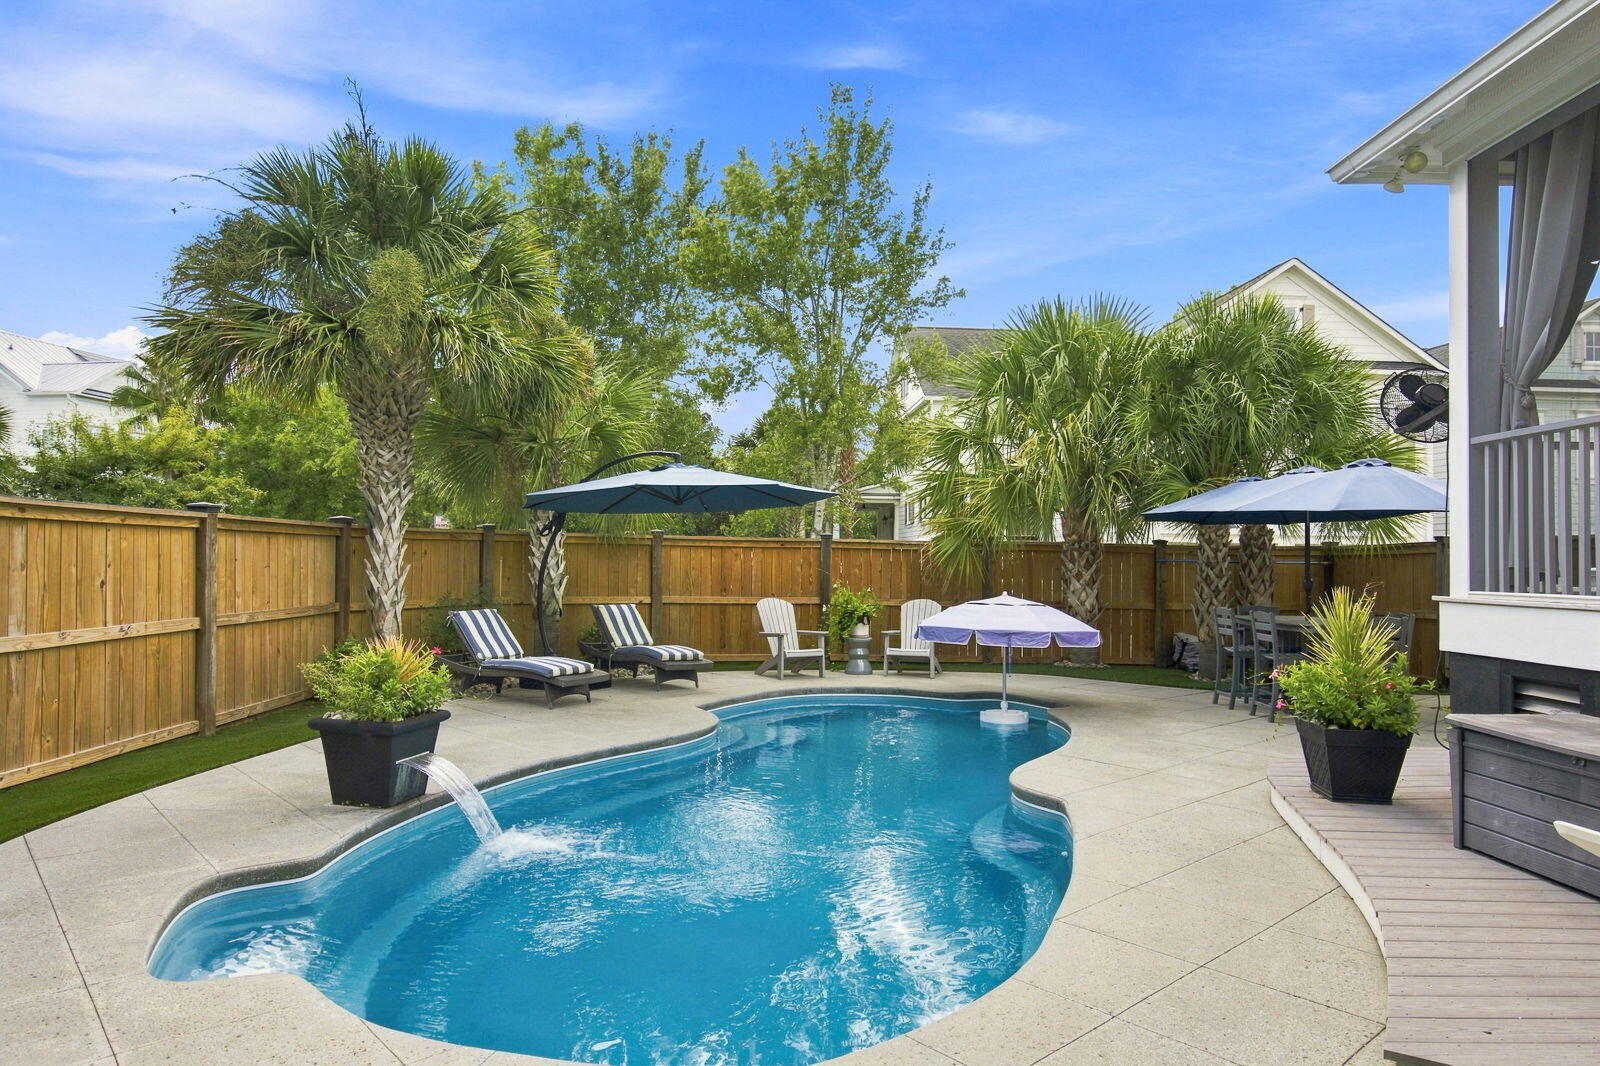
Gray two-story home with a screened porch behind a curved pool and umbrella-shaded patio.
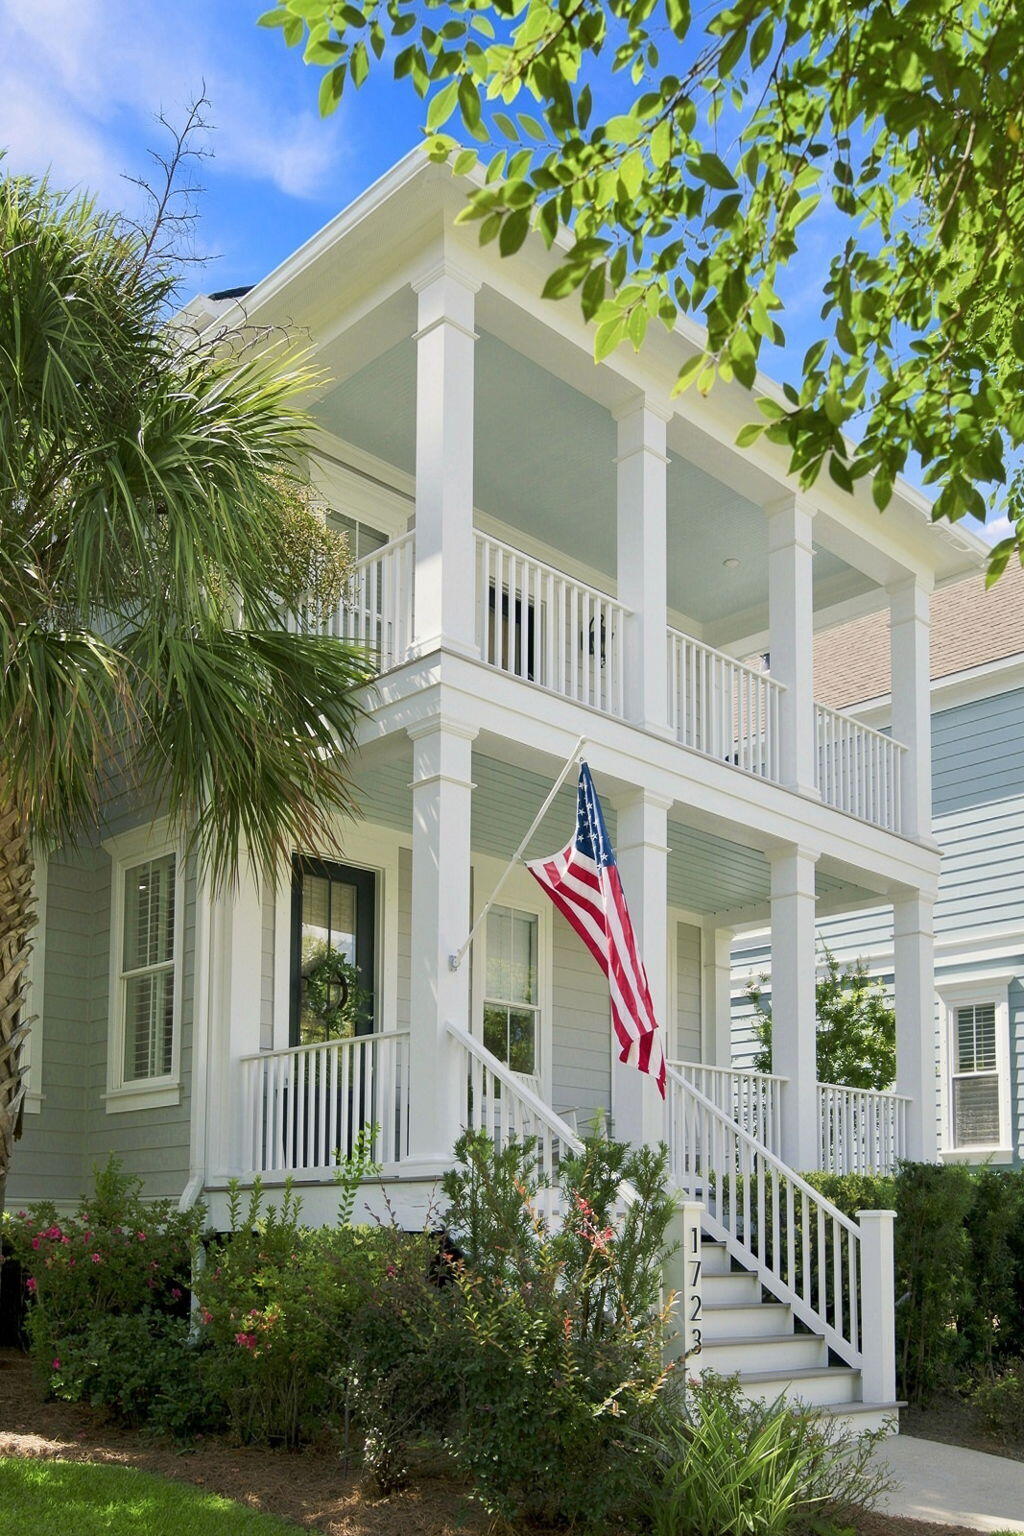
Two-story house with columned porches, white railings, an American flag, and leafy landscaping.
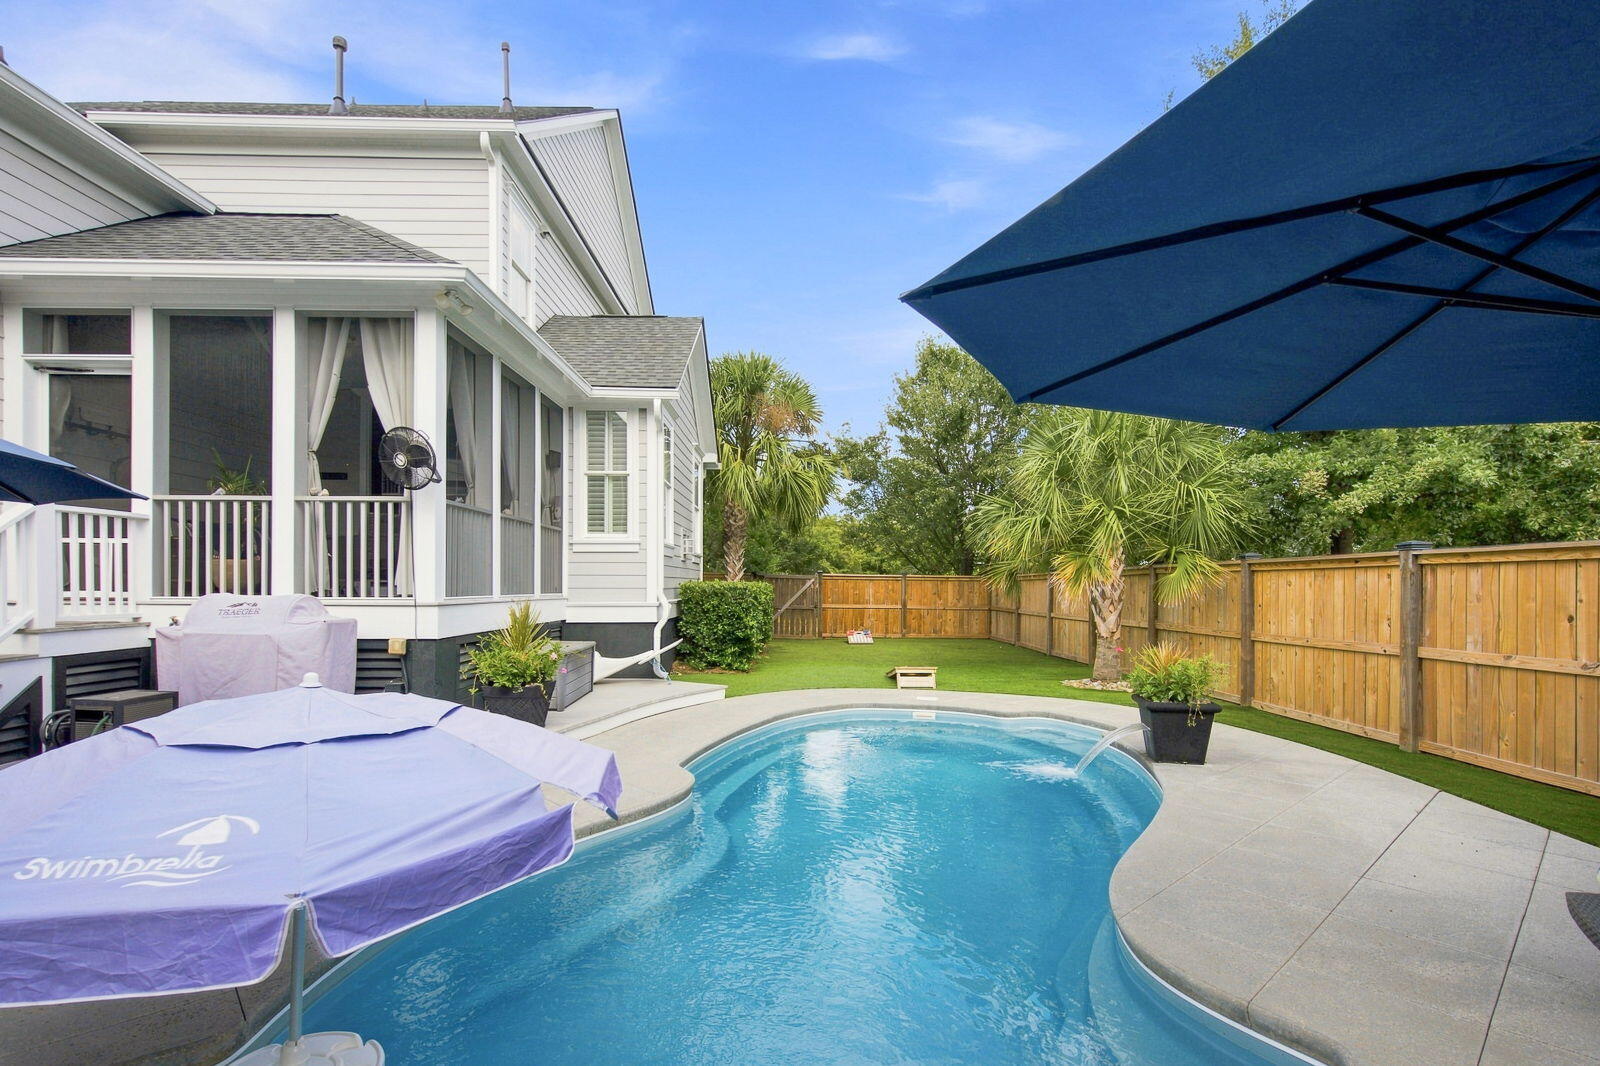
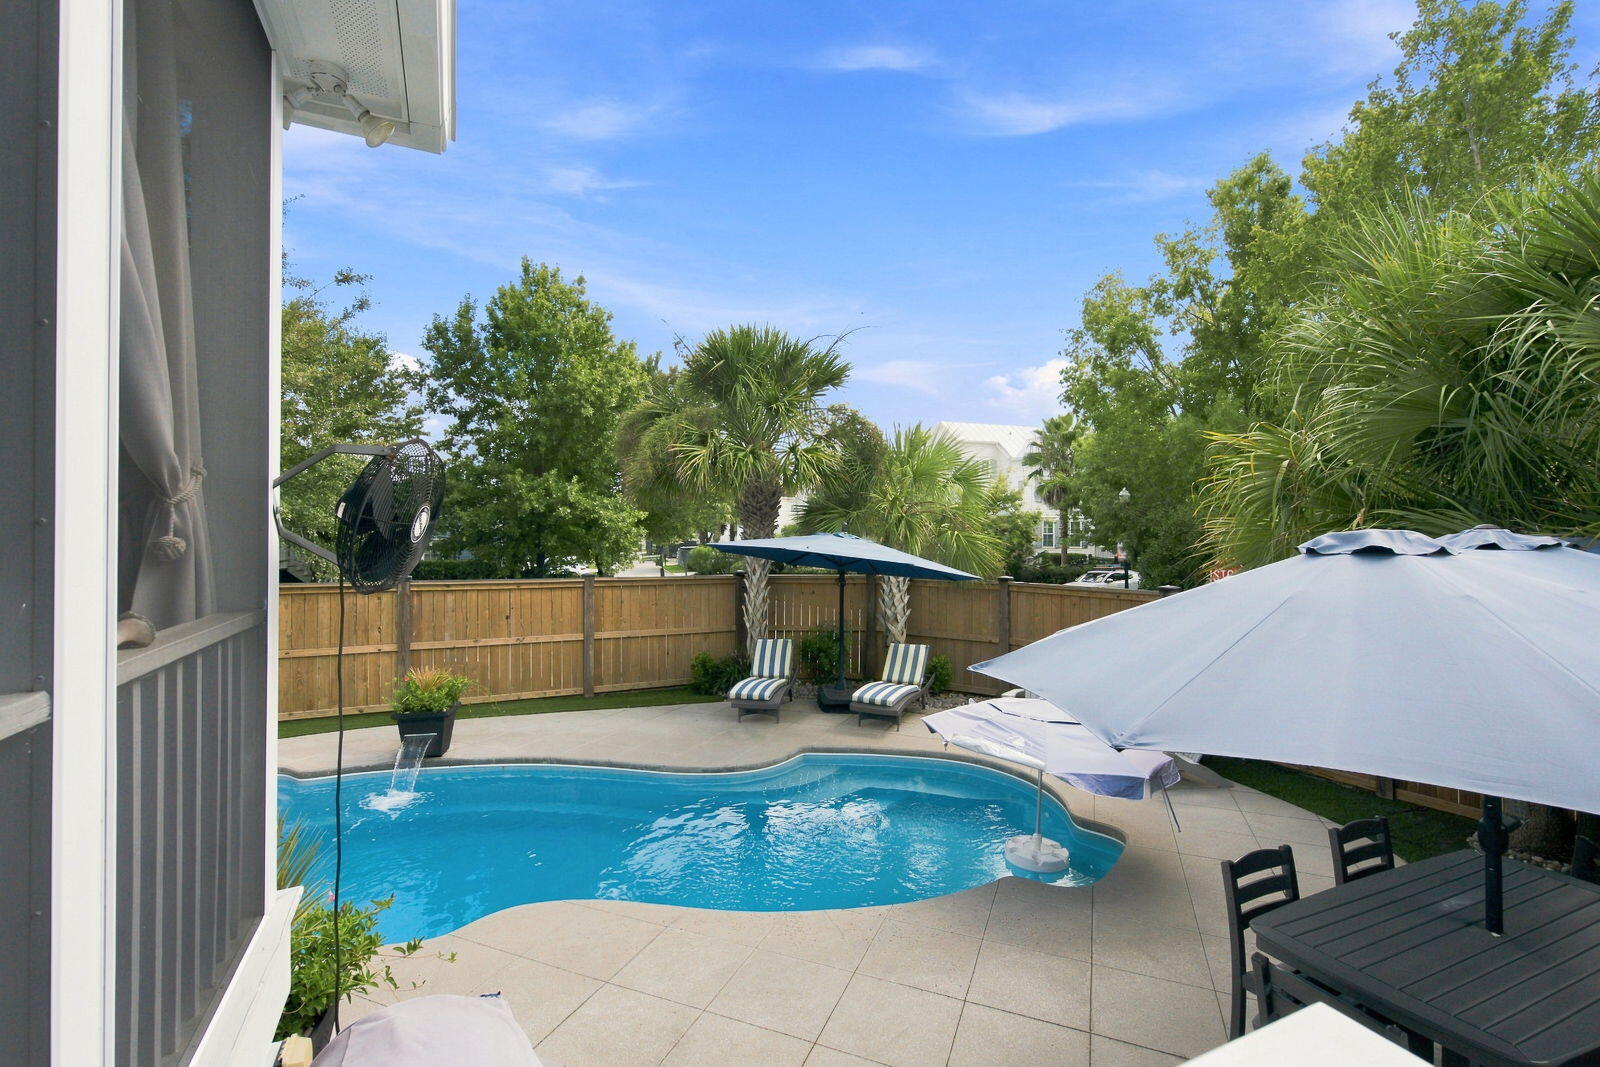
Backyard swimming pool beside a screened porch, enclosed by a wooden fence and shaded by large umbrellas.
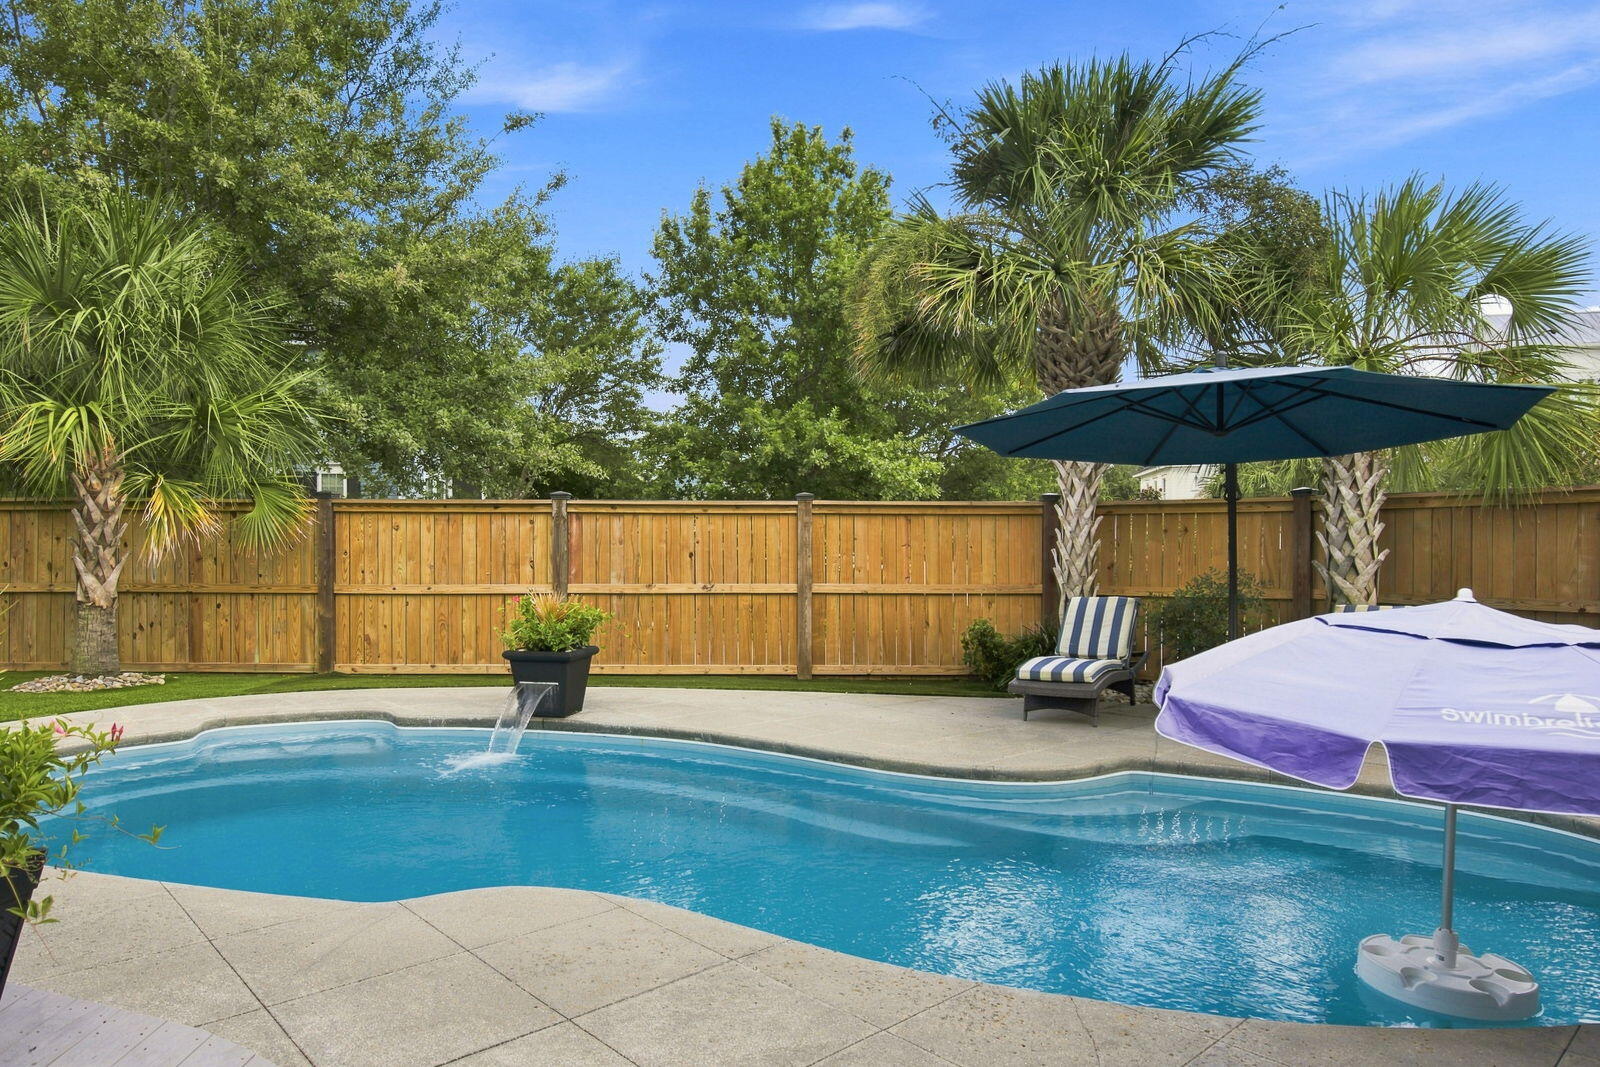
Backyard swimming pool with palm trees, a wooden privacy fence, and shaded patio seating.
Curved backyard pool surrounded by a stone patio, palm trees, and lounge chairs.
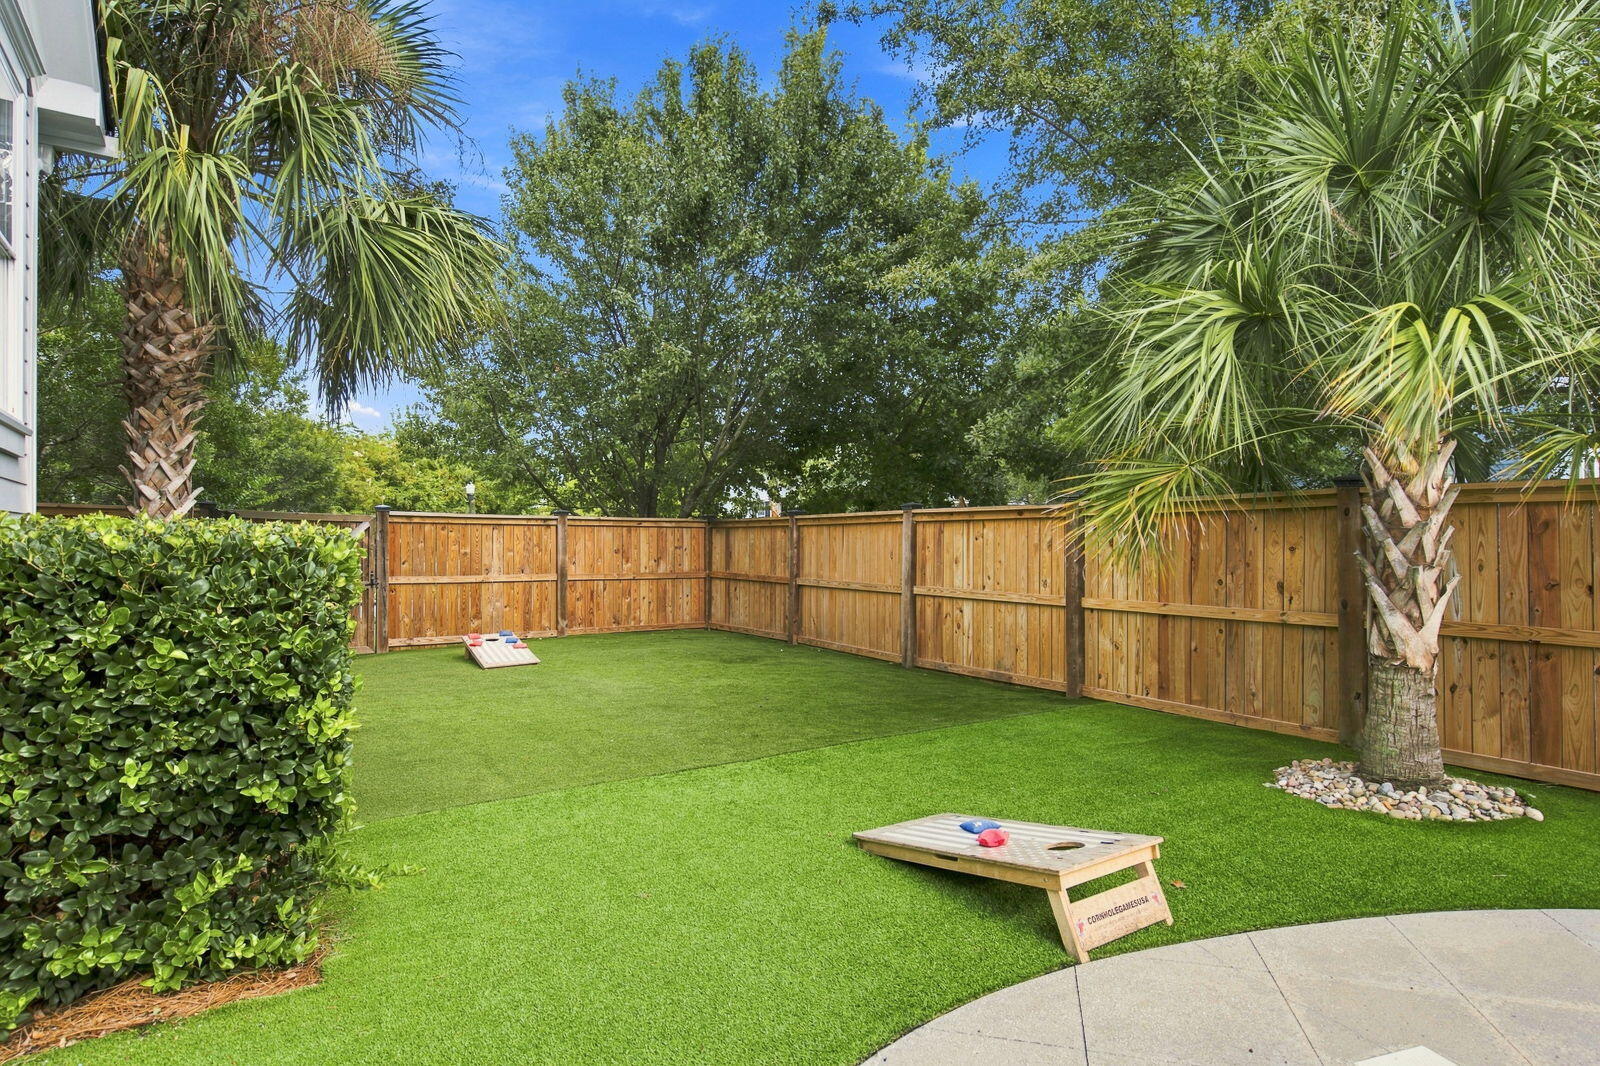
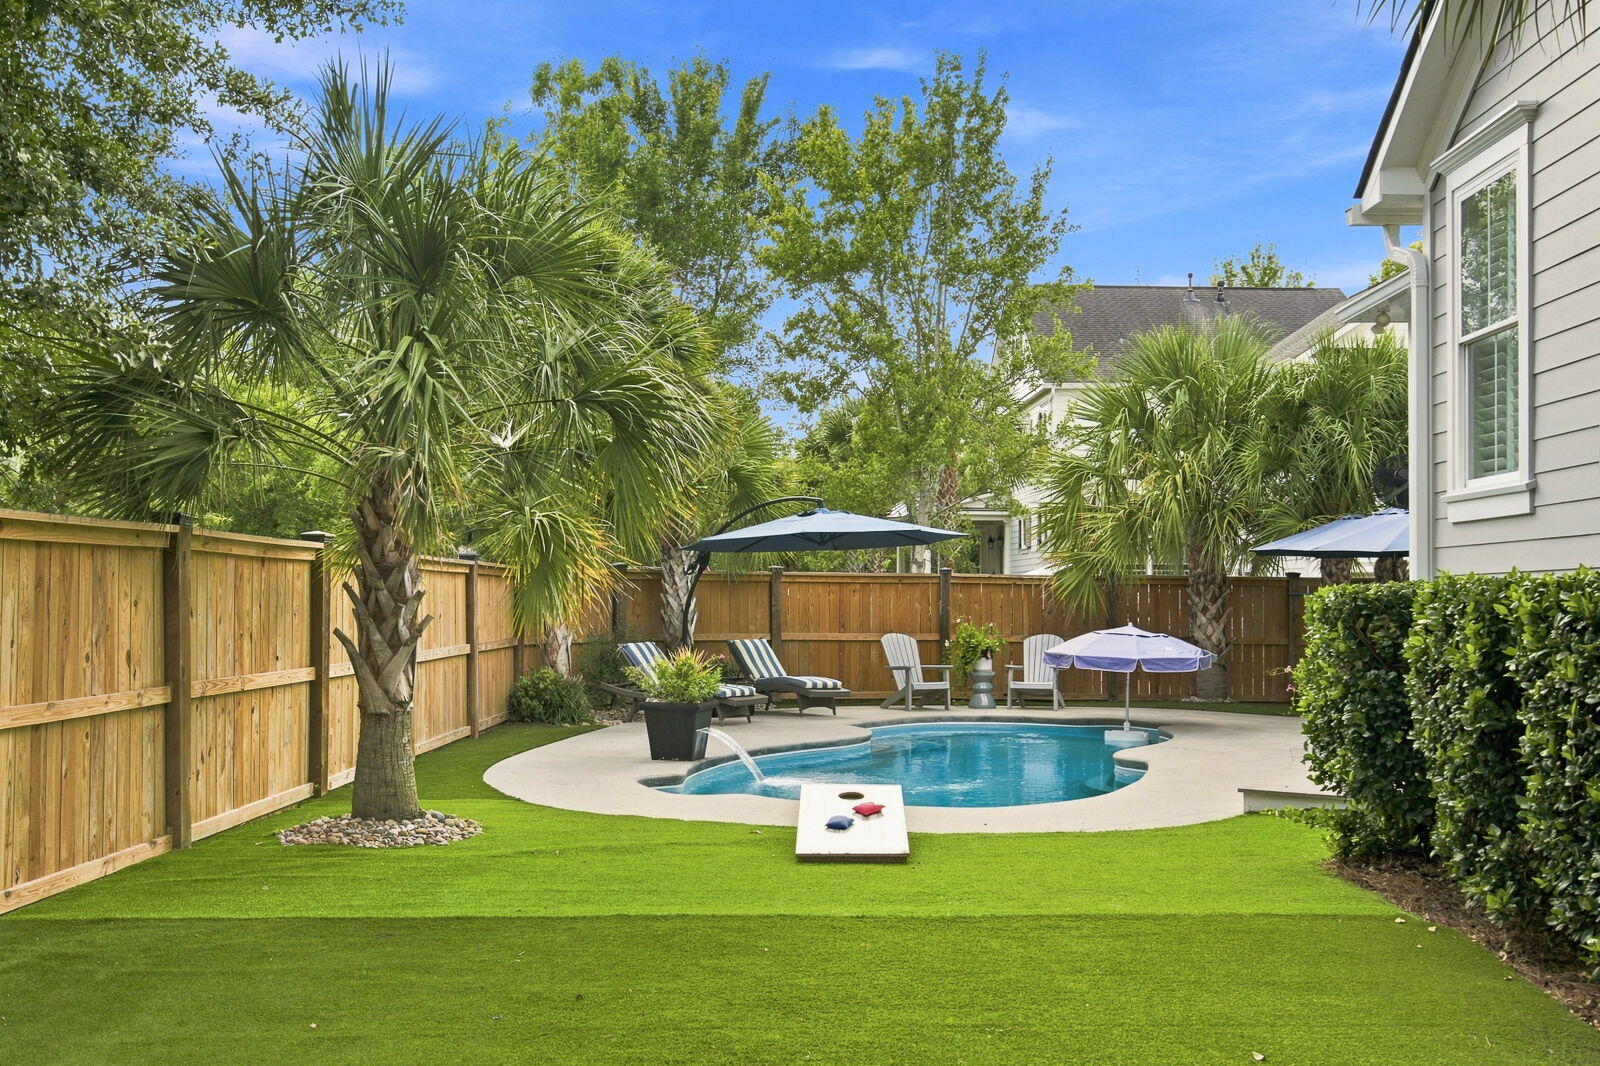
Fenced backyard with artificial turf, palm trees, and cornhole boards.
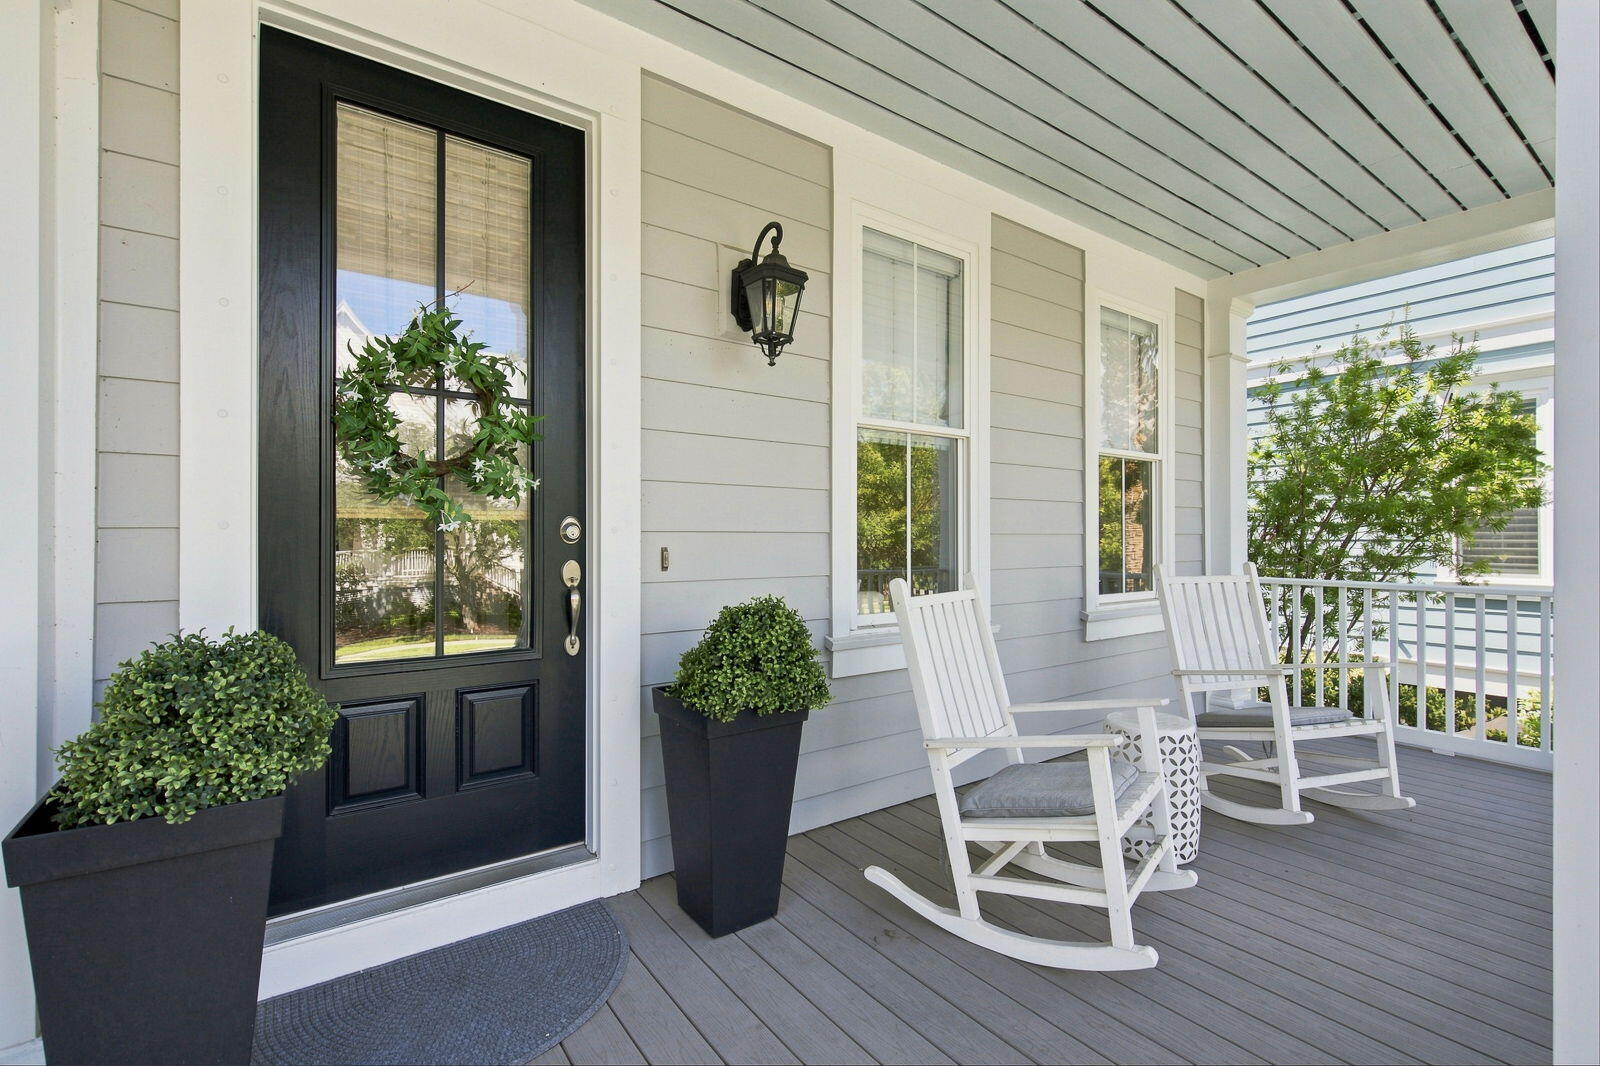
Covered front porch with a black entry door, white rocking chairs, and potted plants.
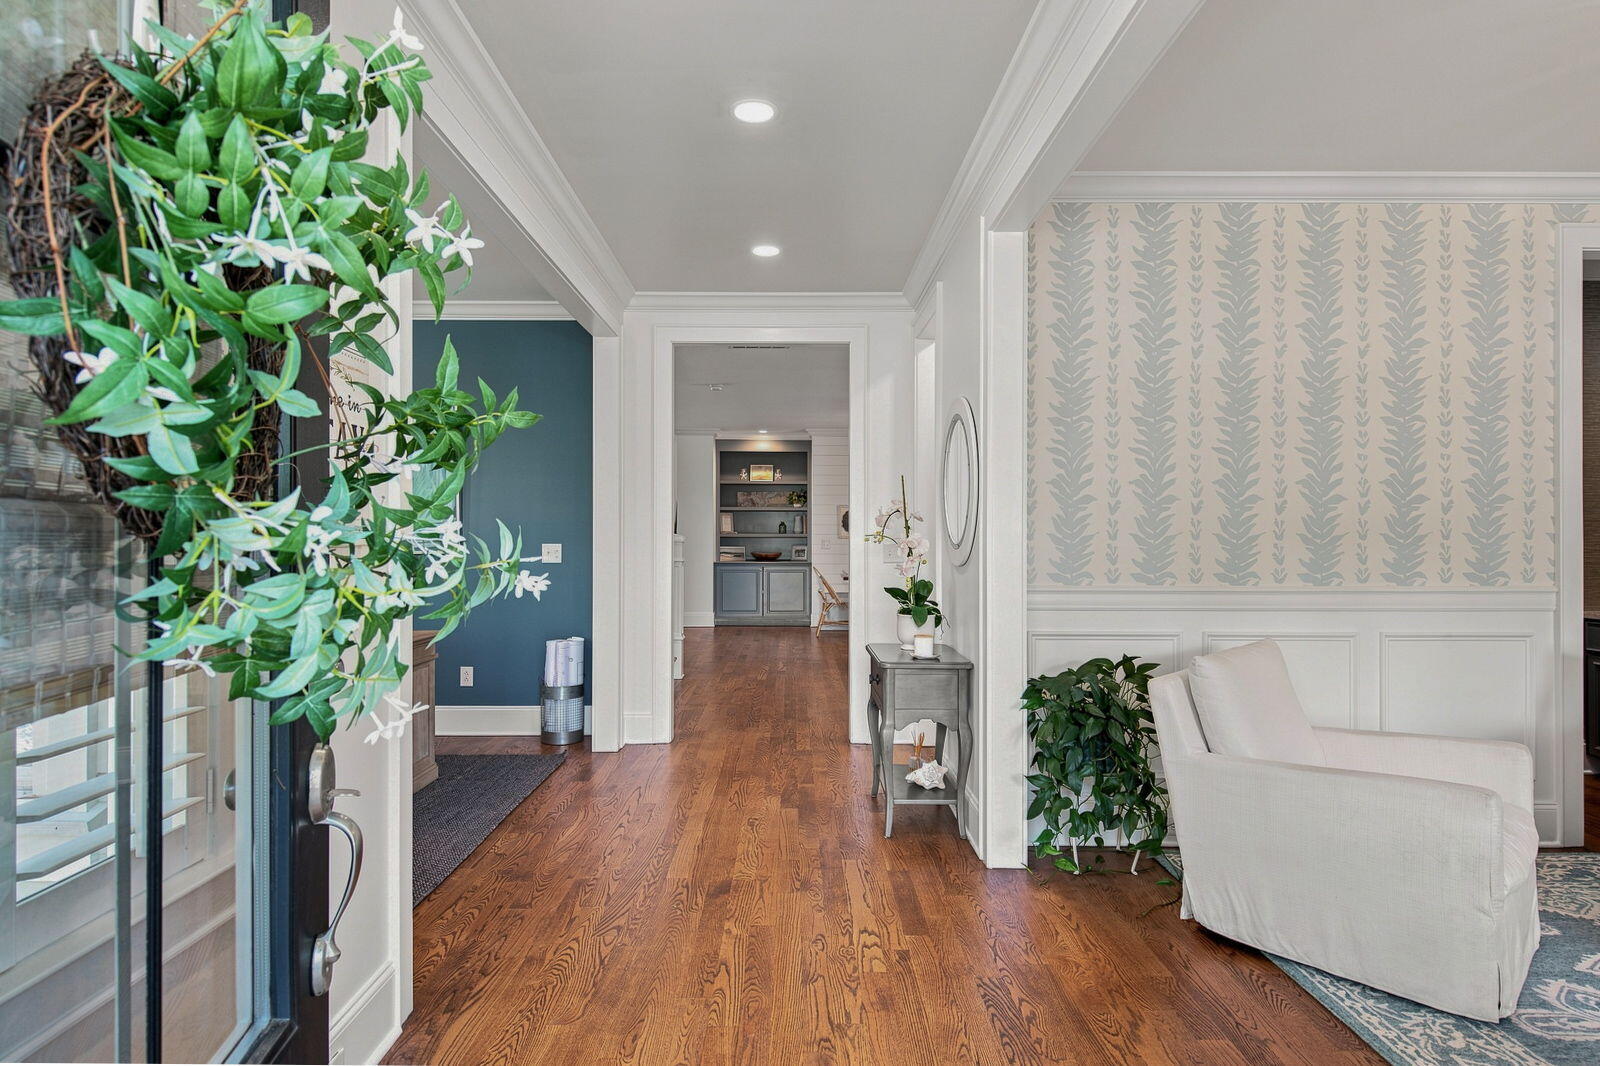
Furnished hallway with hardwood floors, botanical wallpaper, and a white armchair.
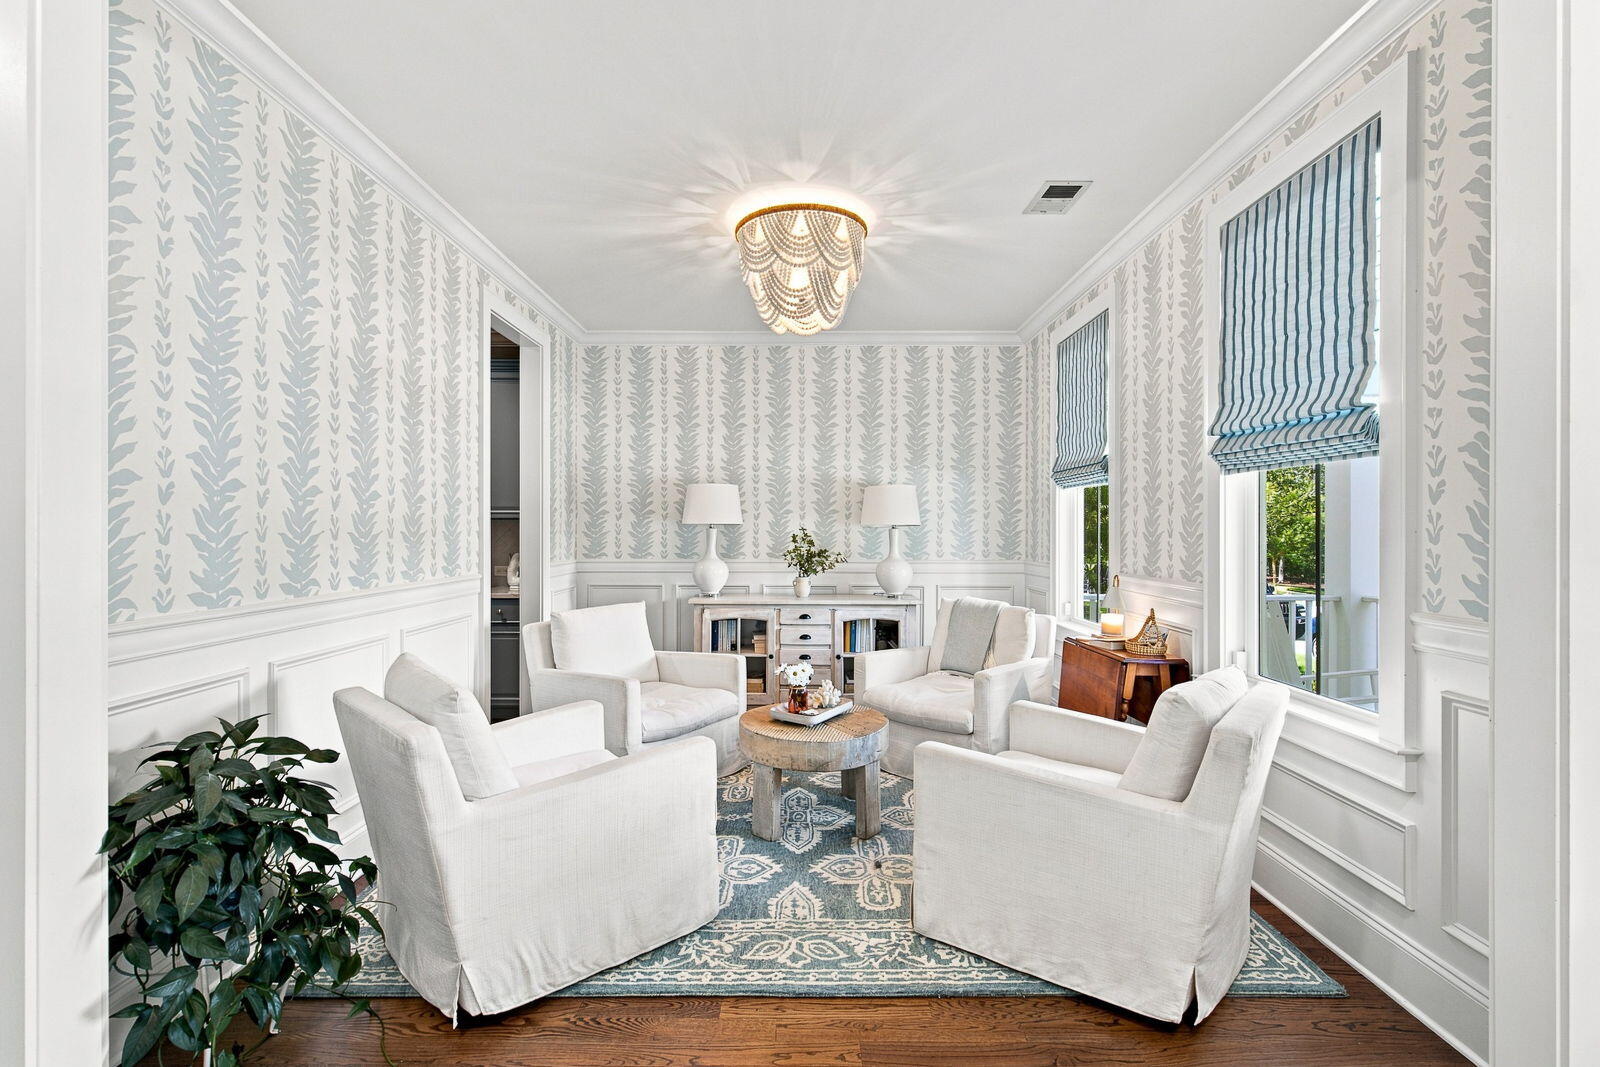
Living room with white armchairs, botanical wallpaper, blue patterned rug, and chandelier.
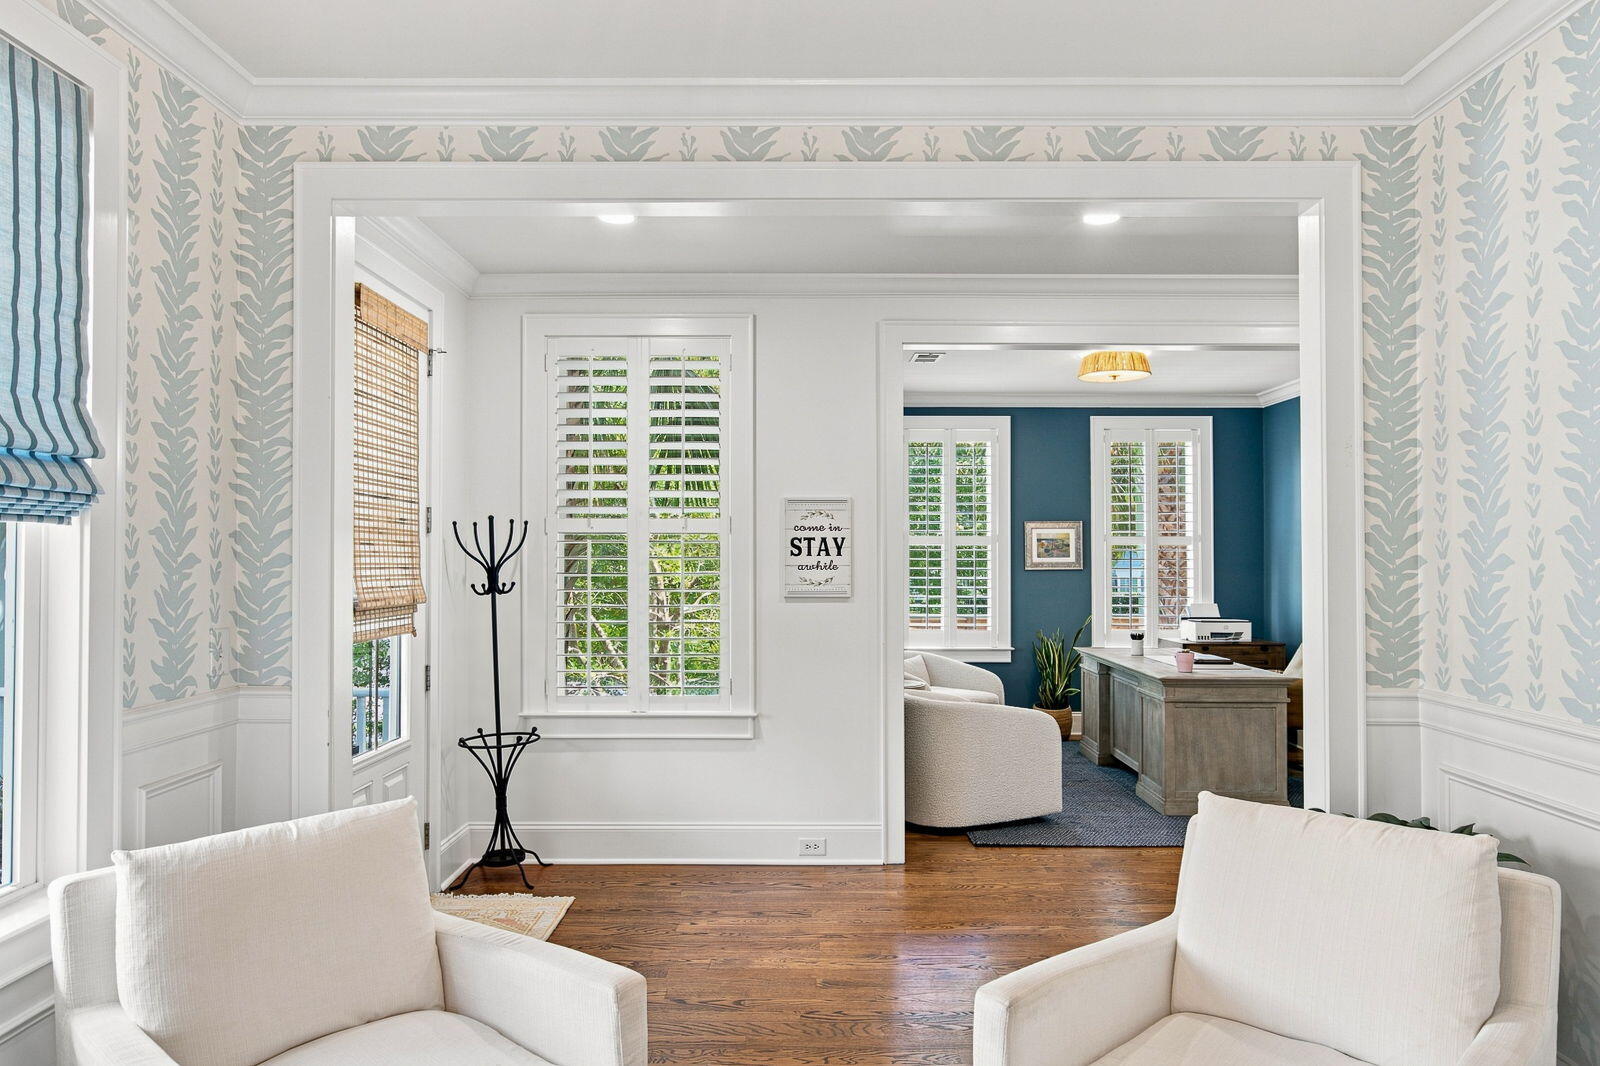
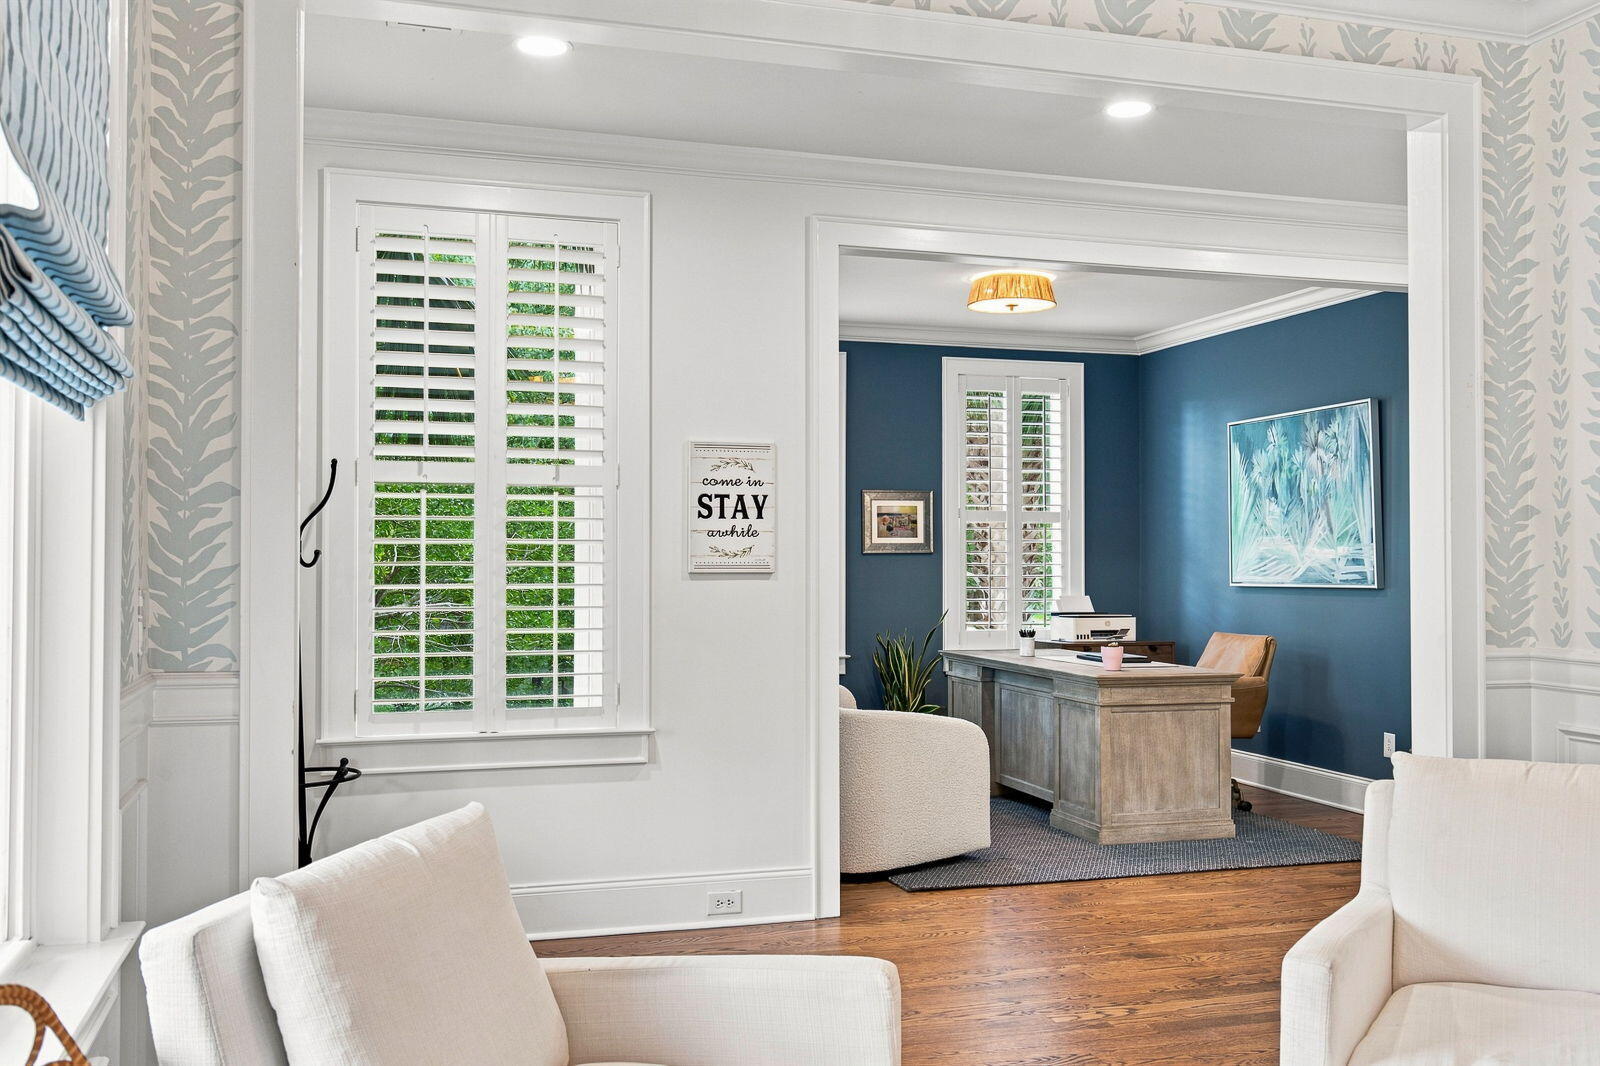
Living room with botanical wallpaper, white chairs, hardwood floors, and a blue office beyond.
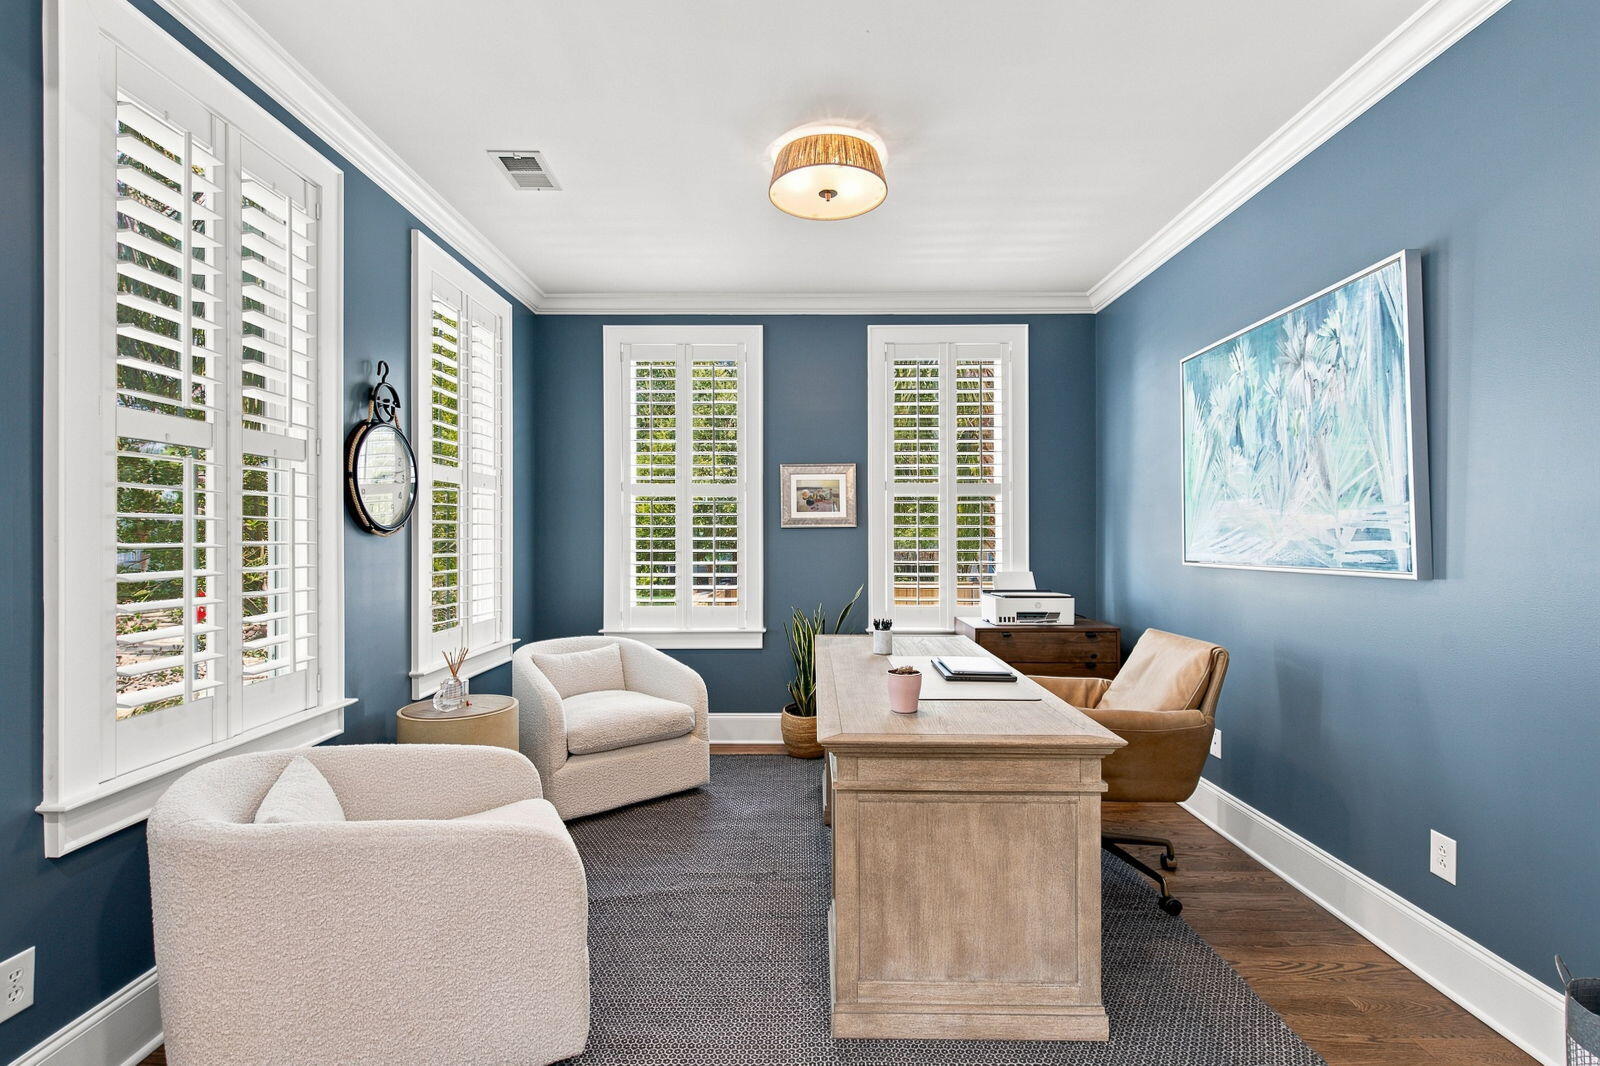
Blue home office with plantation shutters, a light wood desk, and upholstered seating.
Furnished home office with deep blue walls and a wood desk, viewed through a bright sitting room.
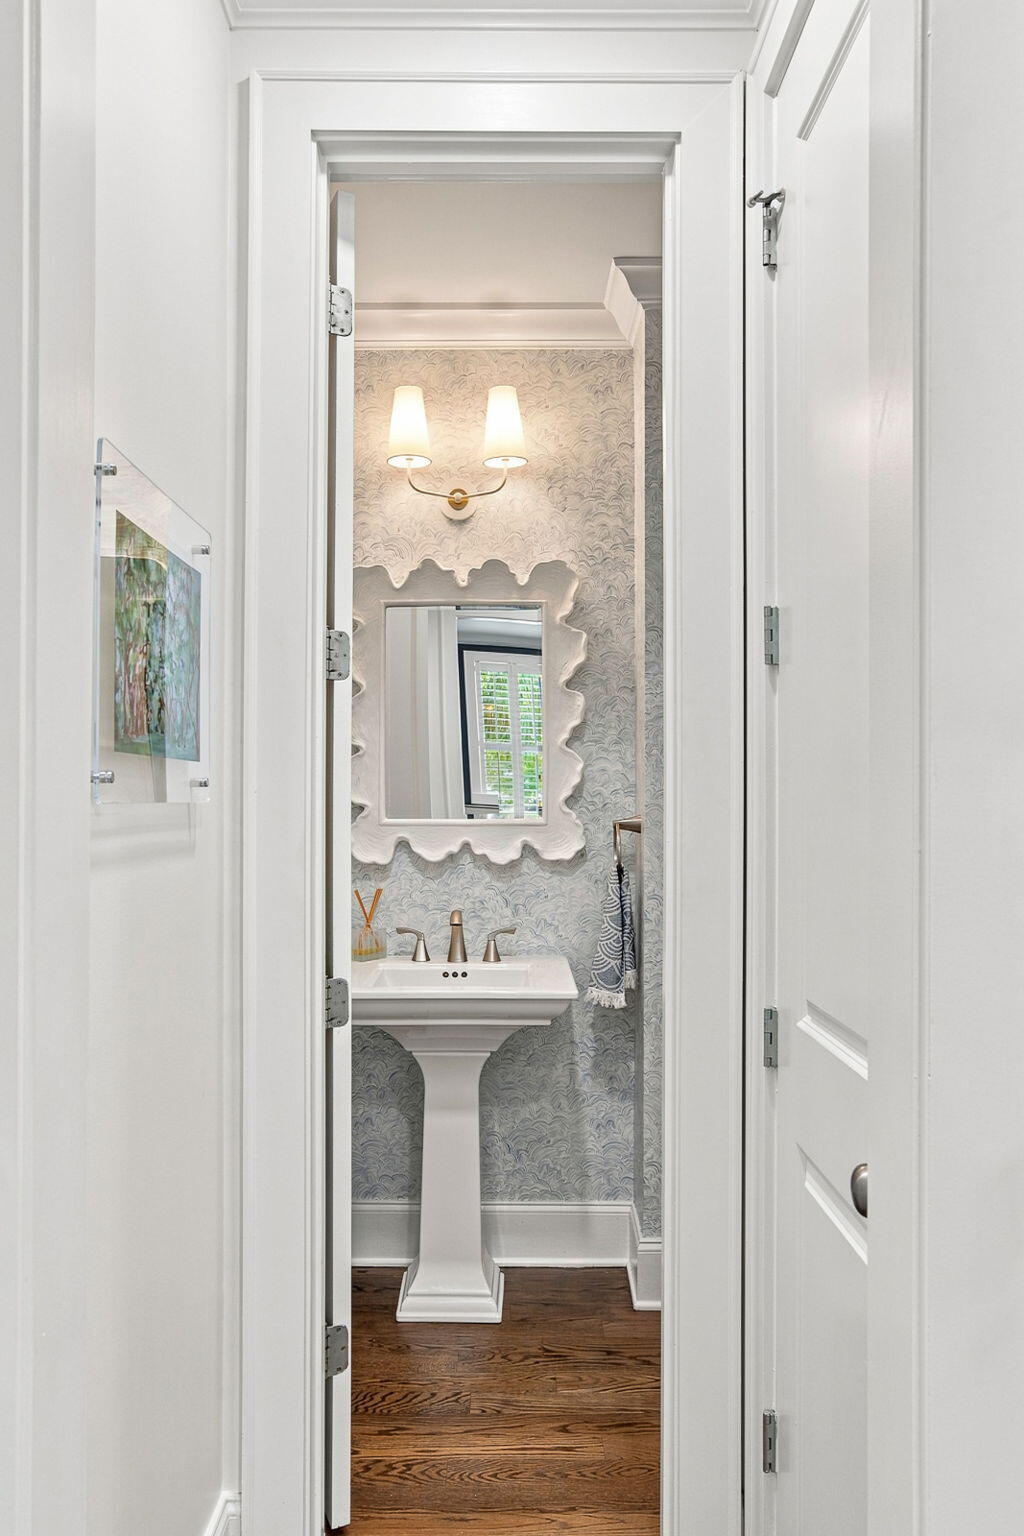
Powder room with patterned wallpaper, pedestal sink, sculptural mirror, and brass double sconce.
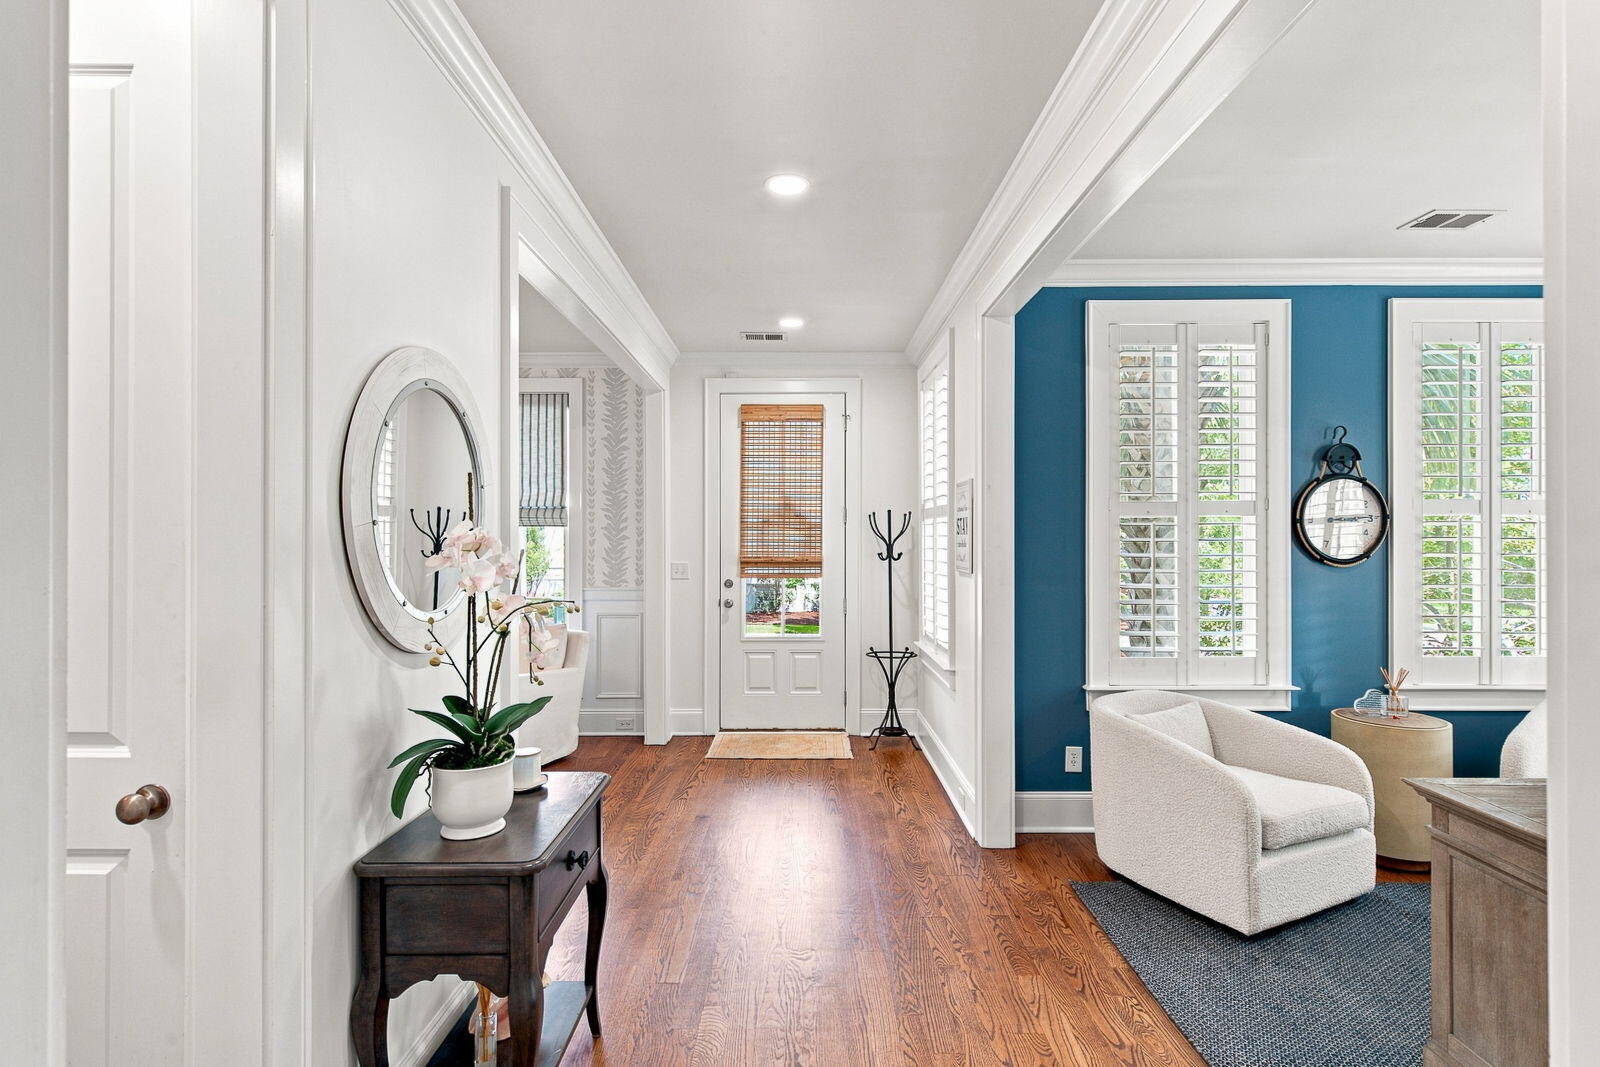
Entry hall with hardwood floors opens to a teal sitting room with plantation shutters.
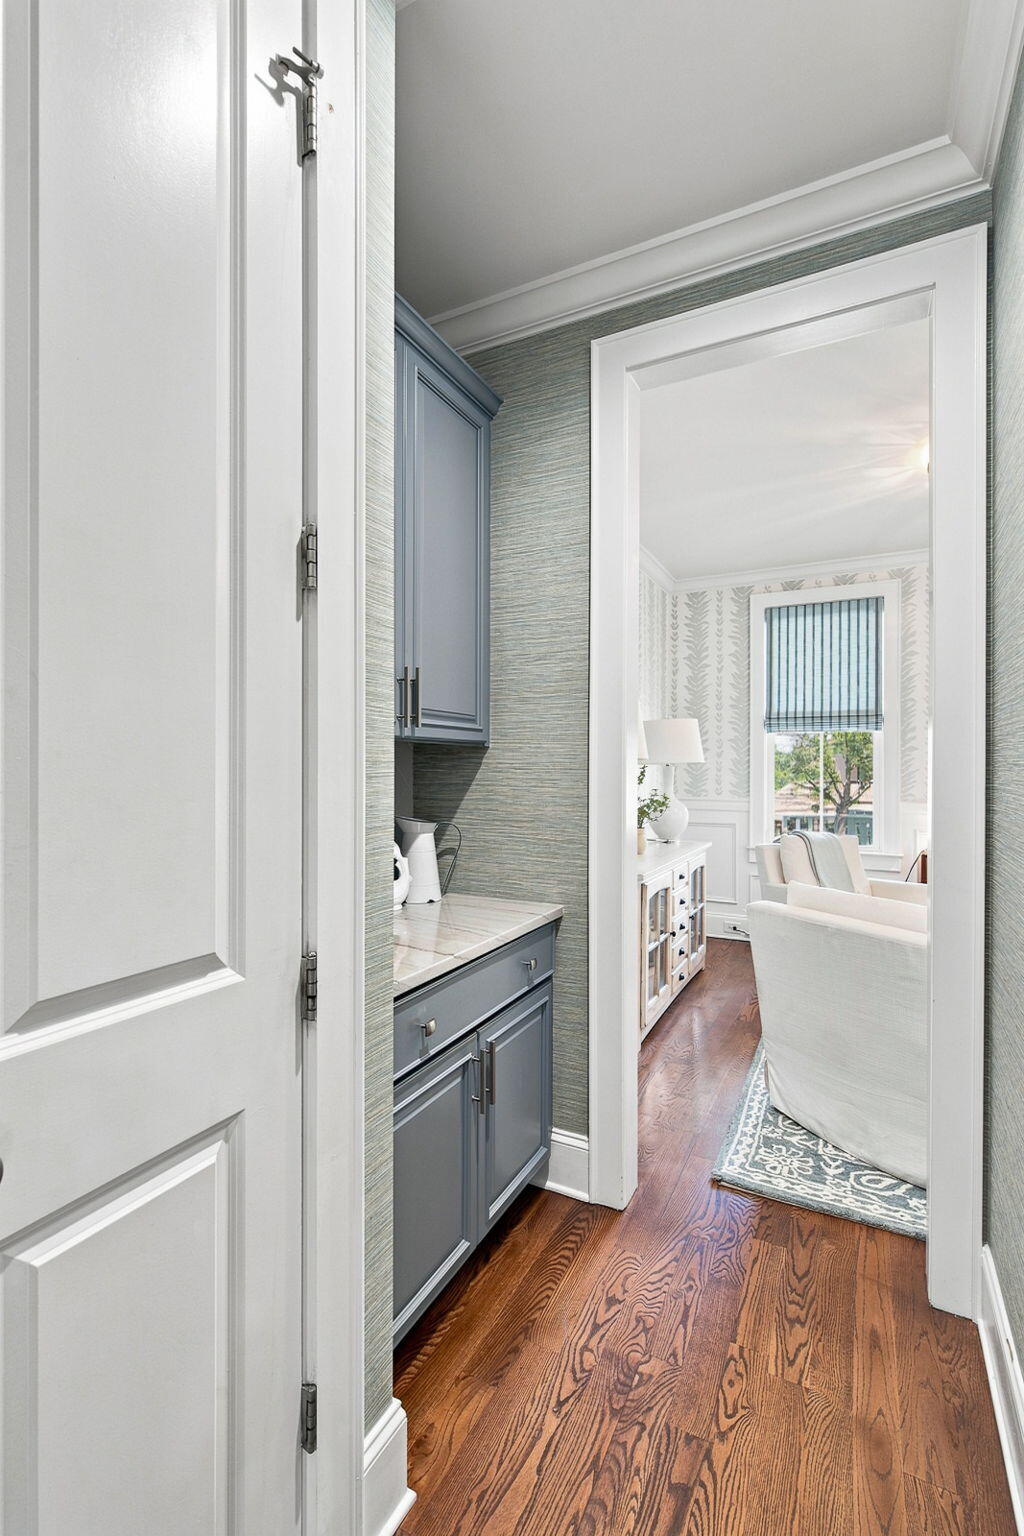
Hallway coffee station with gray cabinetry and hardwood floors, opening onto a bright living room.
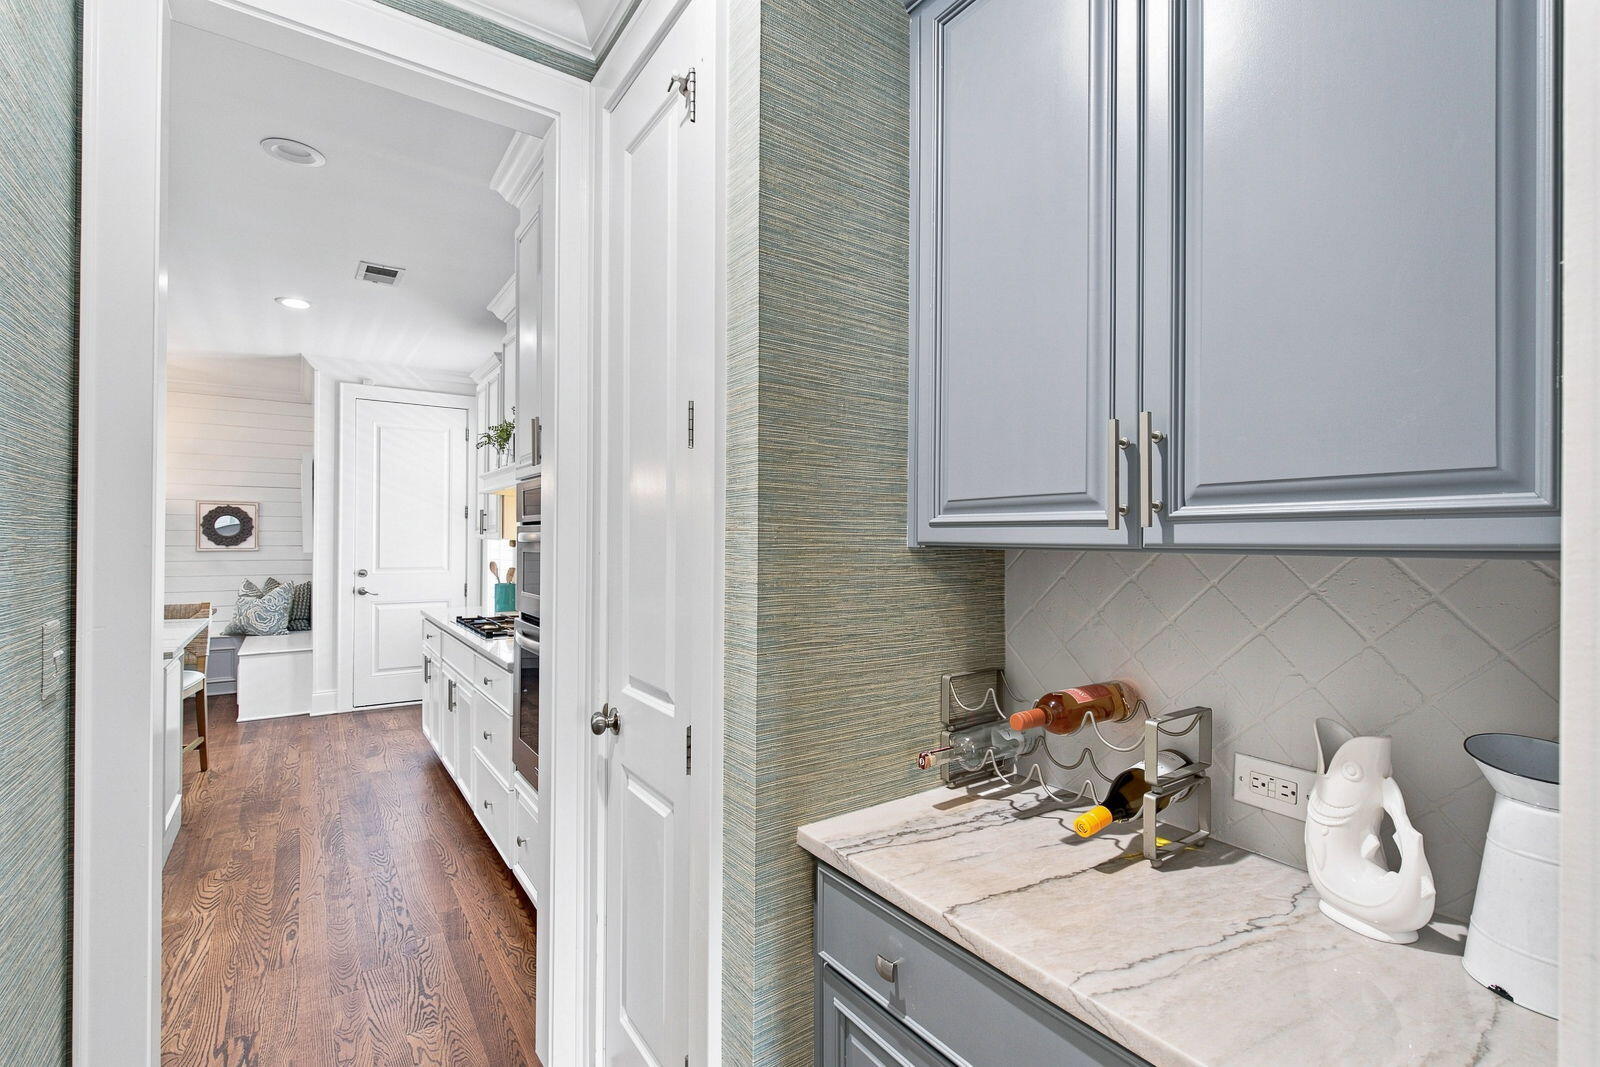
Kitchen beverage station with gray cabinets, marble counter, wine rack, and a view into the hallway.
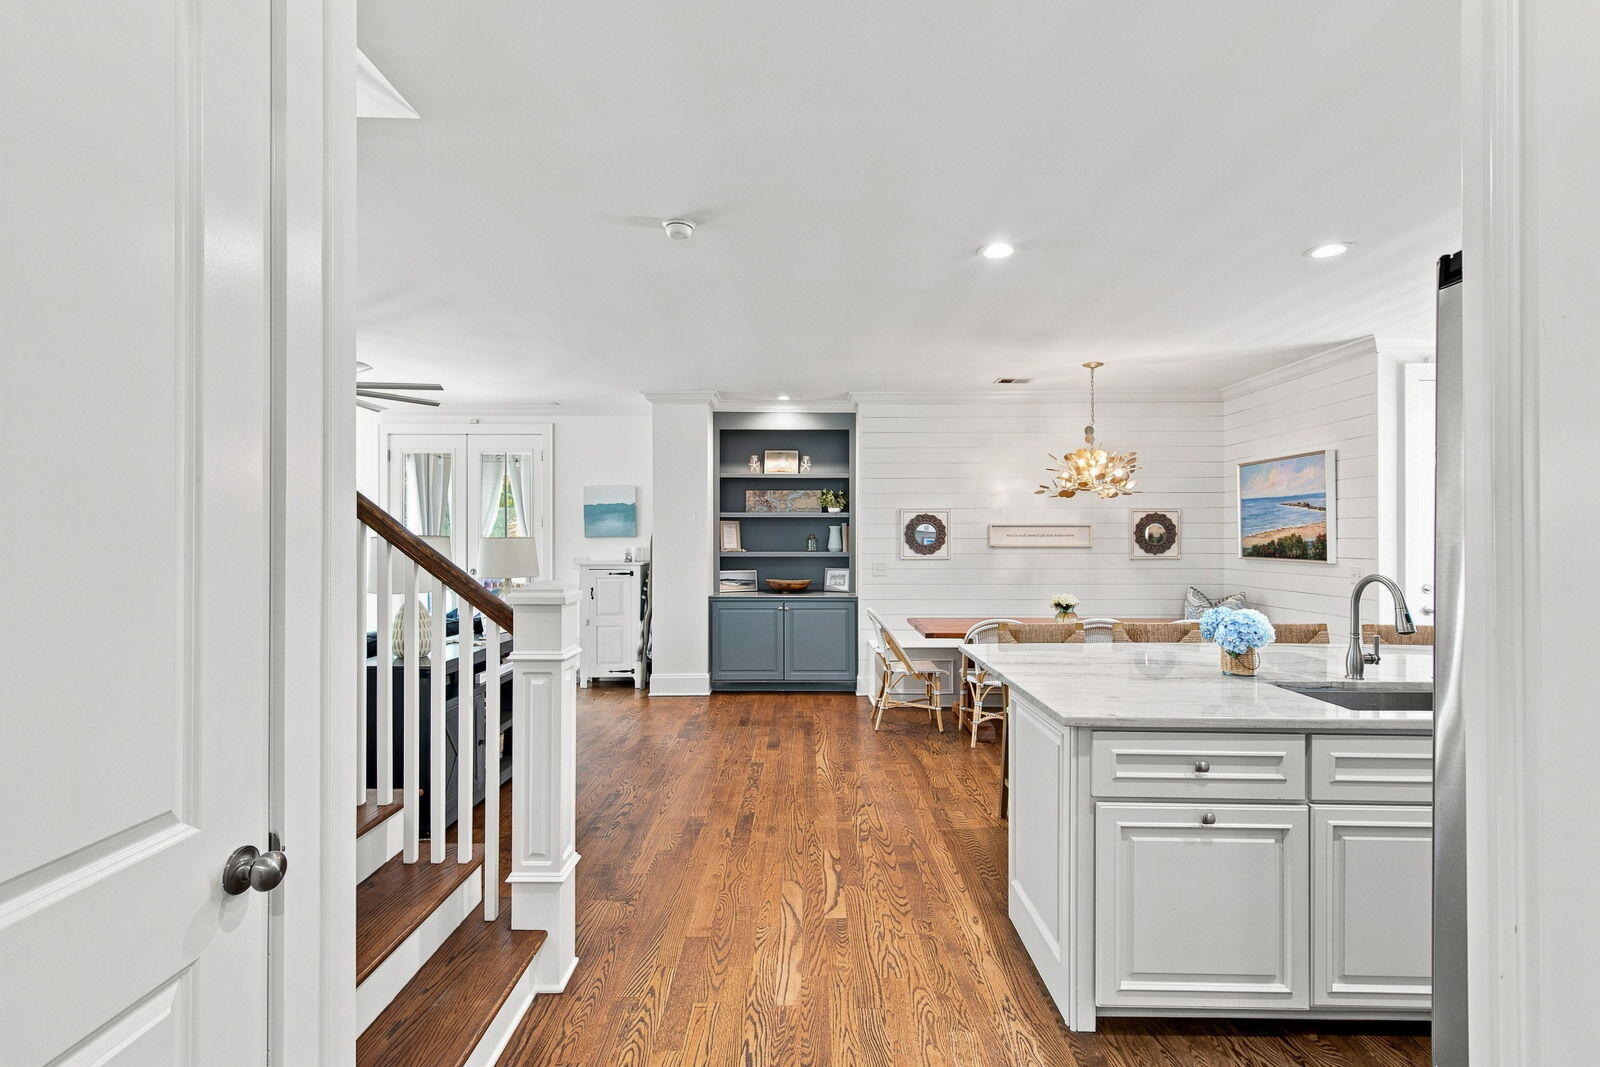
Open kitchen and dining area with a marble island, blue built-in hutch, and warm wood floors.
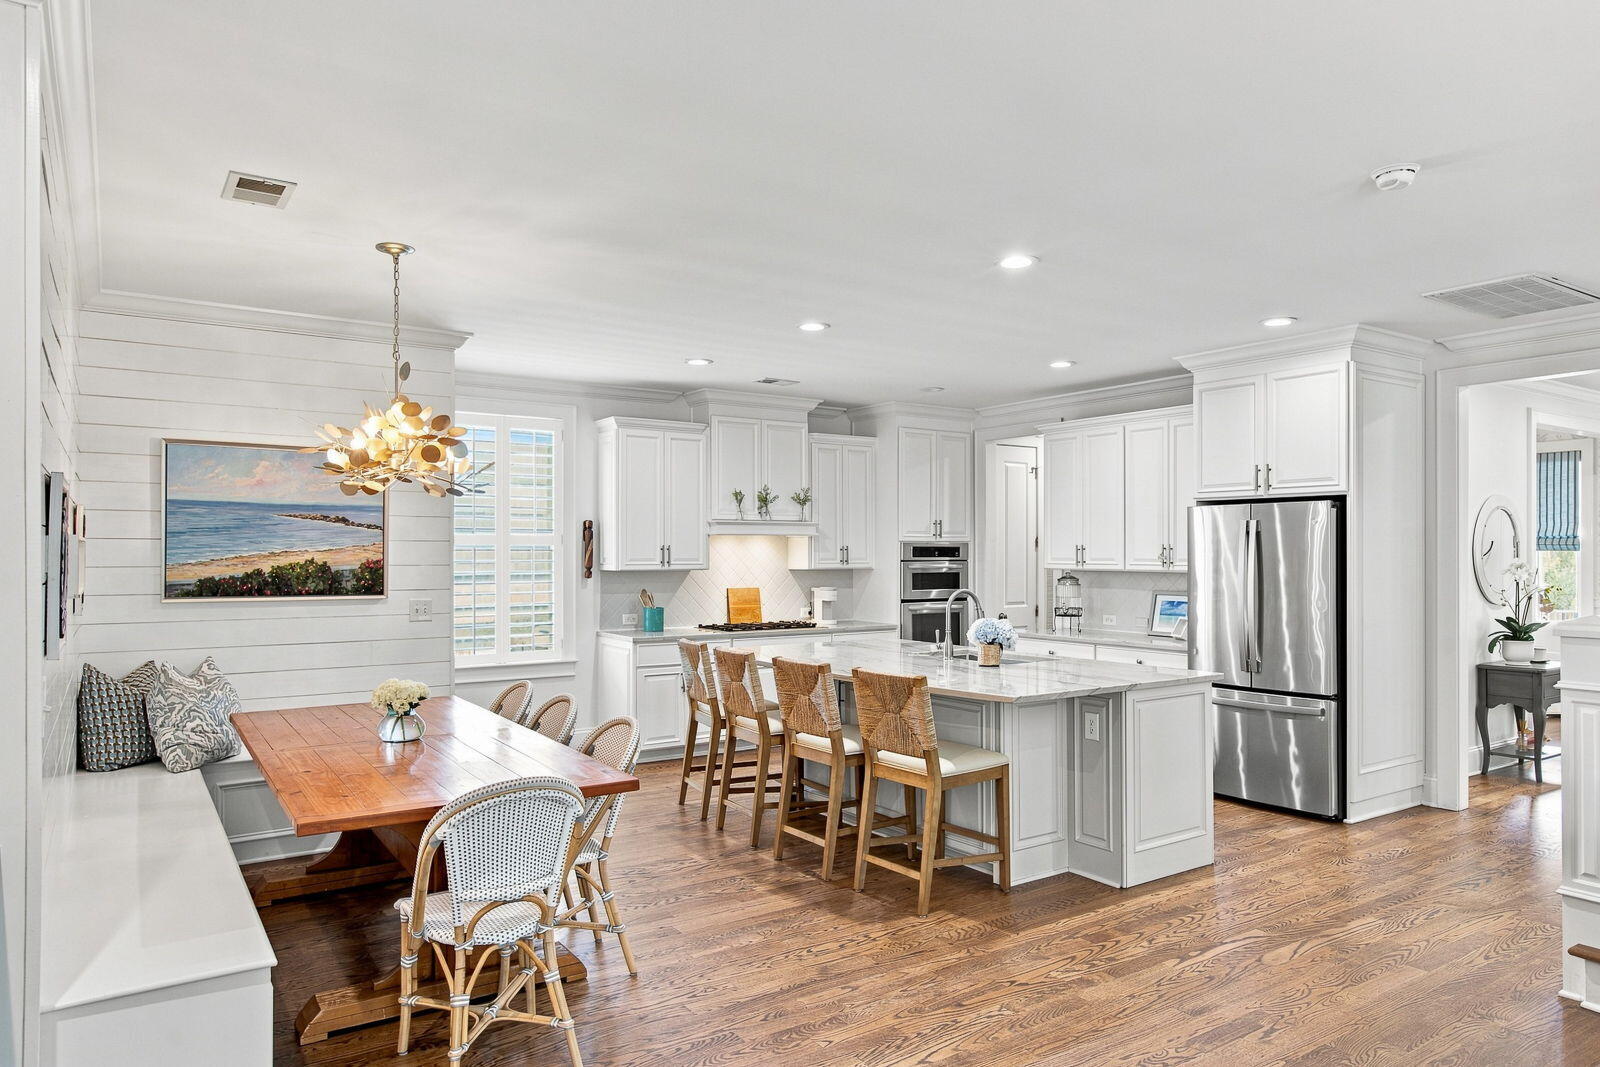
Bright white kitchen with a marble island, stainless steel appliances, and an adjoining dining nook.
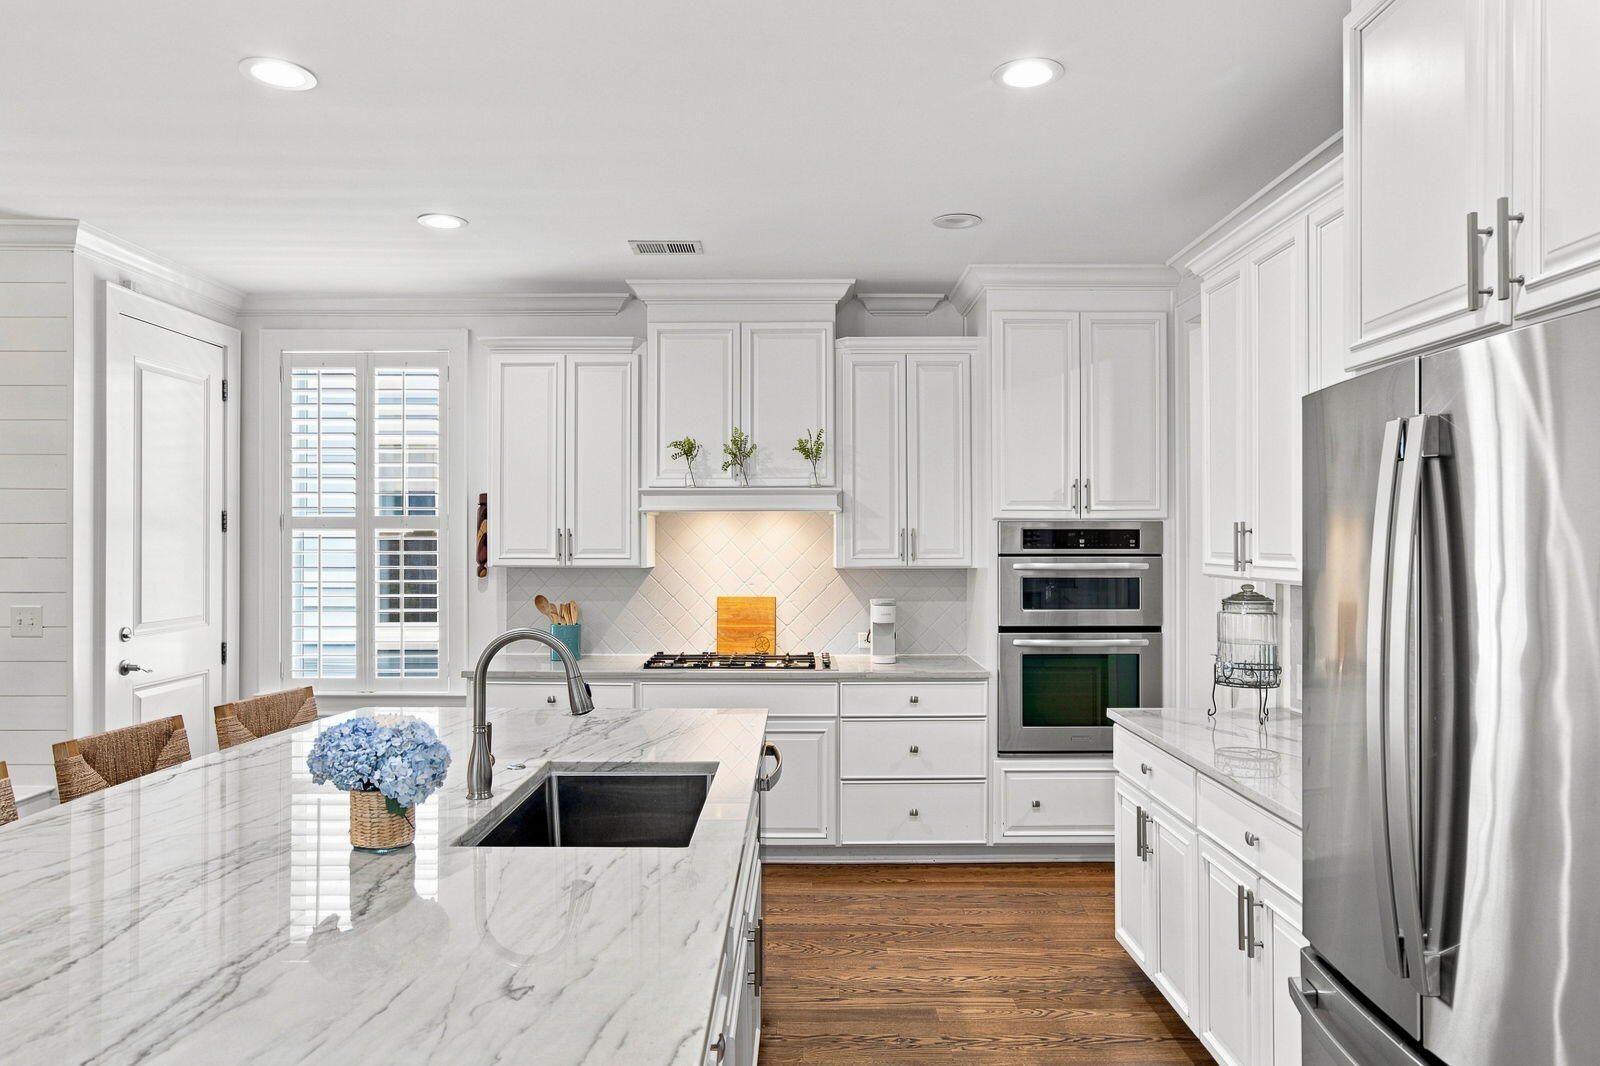
White kitchen with a marble island, stainless steel appliances, and hardwood floors.
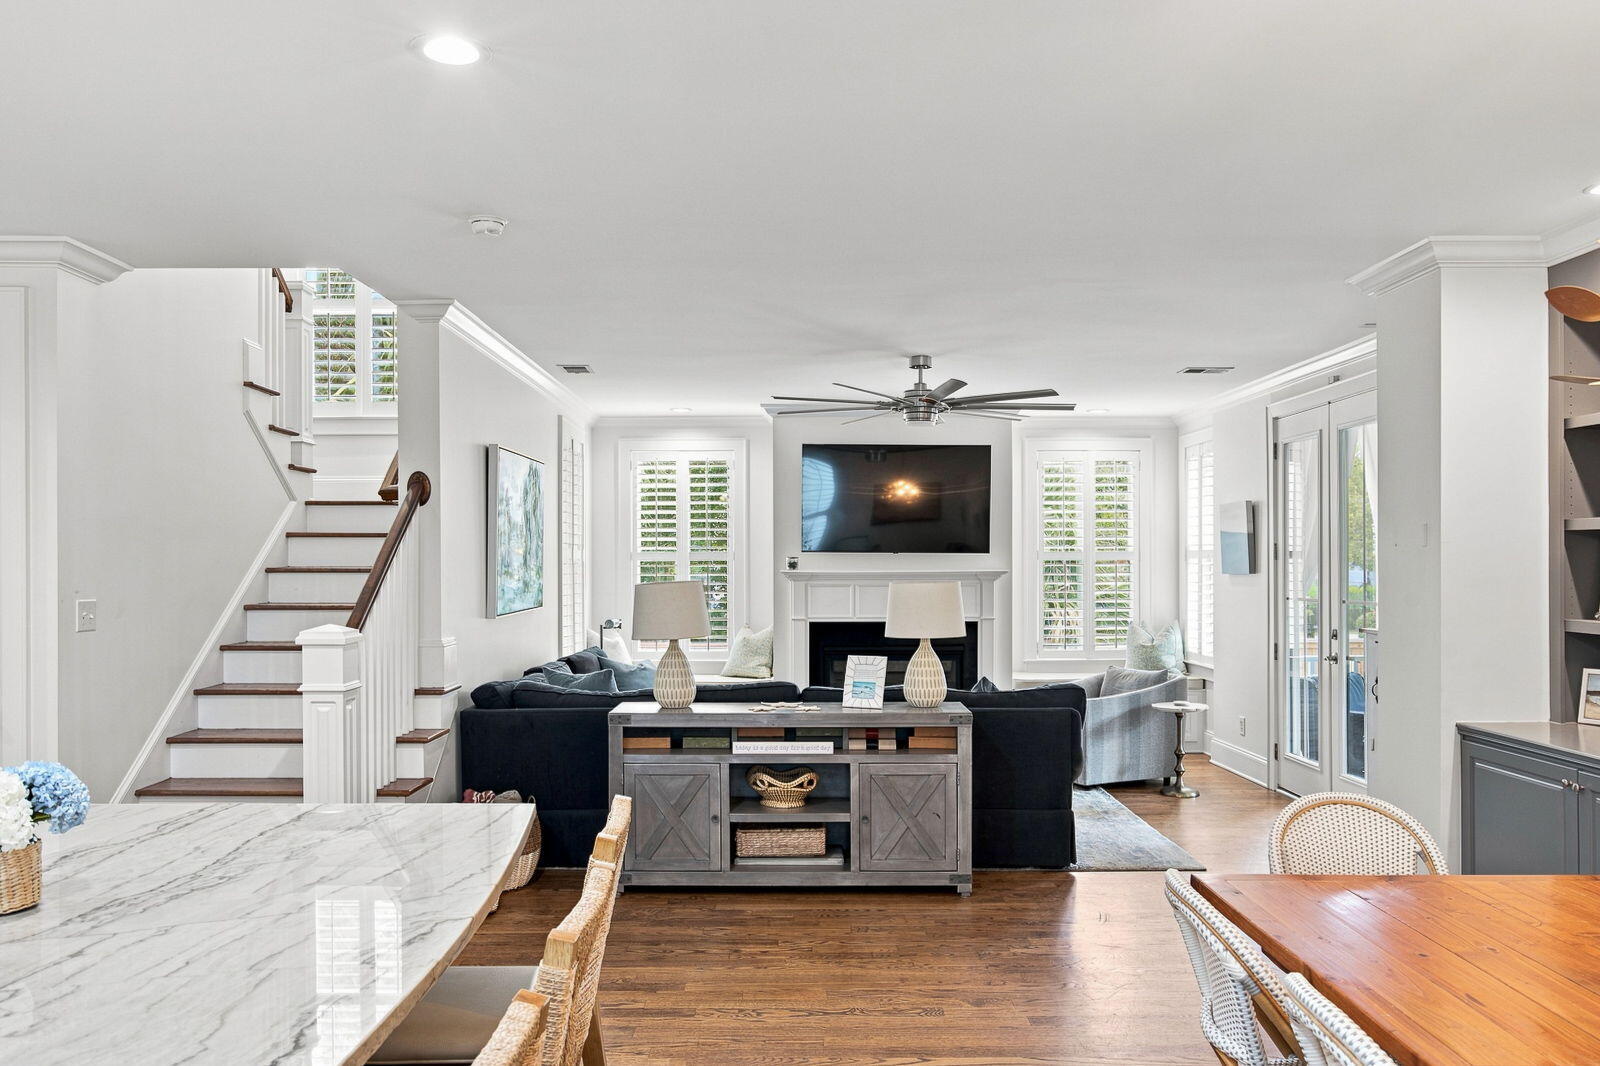
Open-plan living room with dark sectional, fireplace, staircase, and bright plantation-shuttered windows.
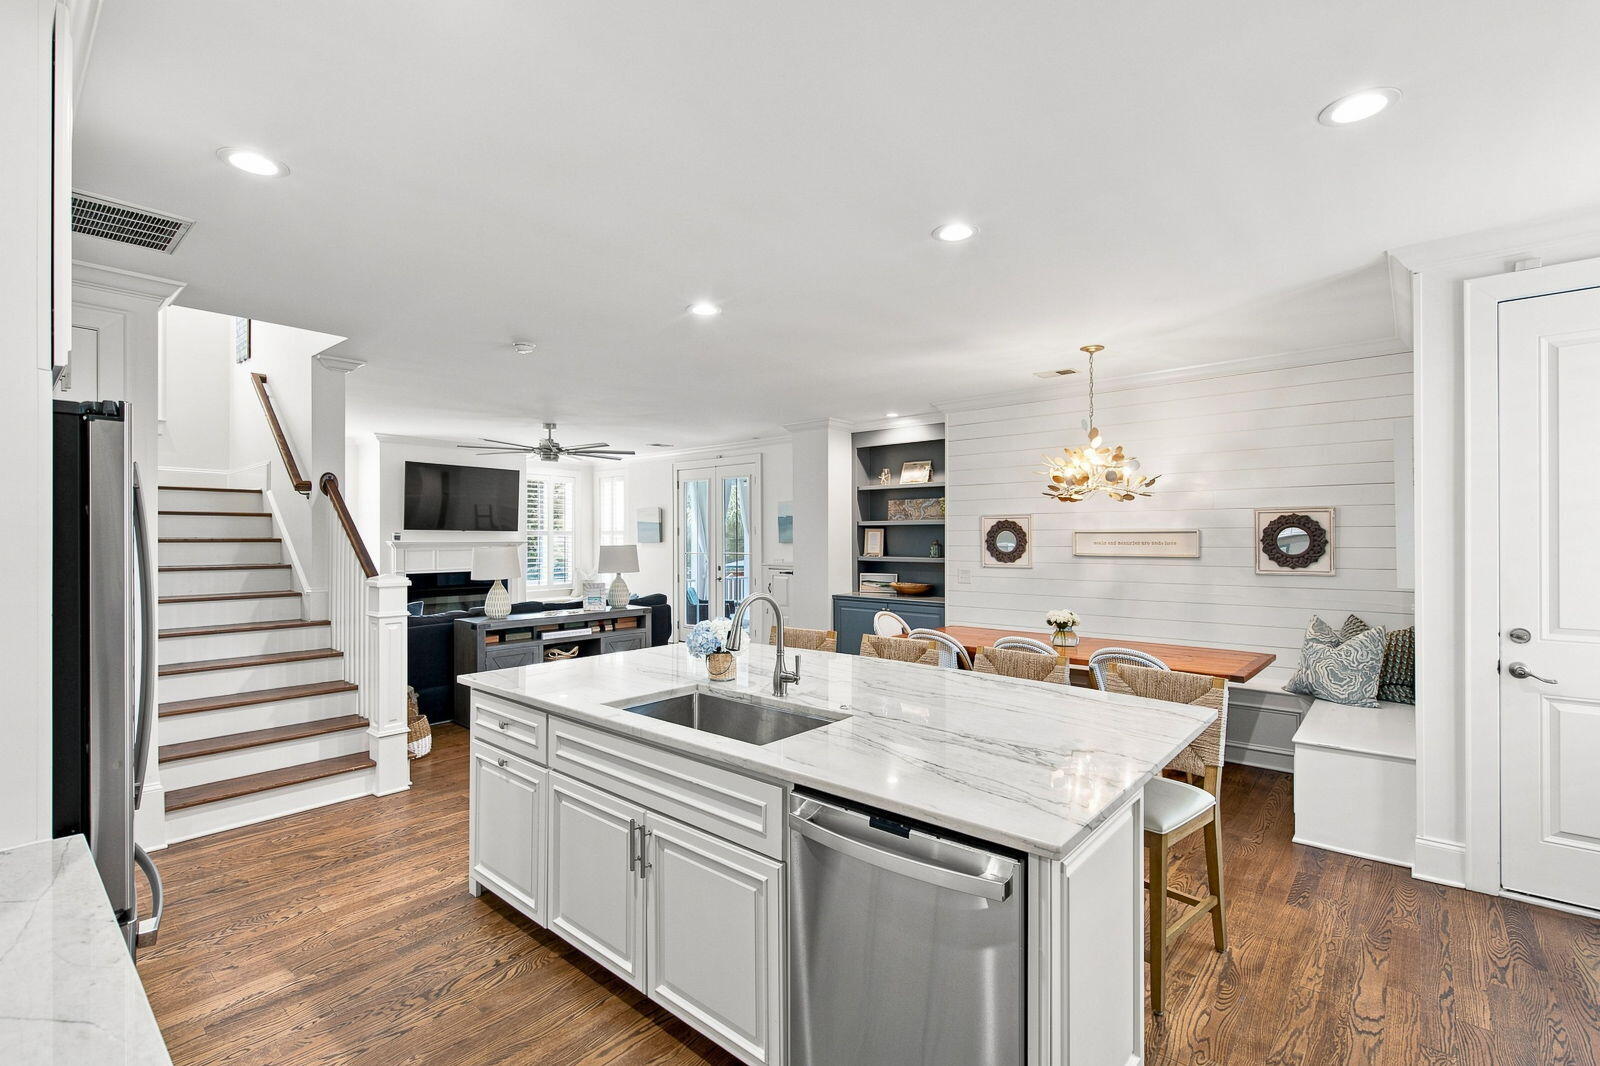
Open-plan kitchen with a marble island, stainless appliances, and adjoining dining and living areas.
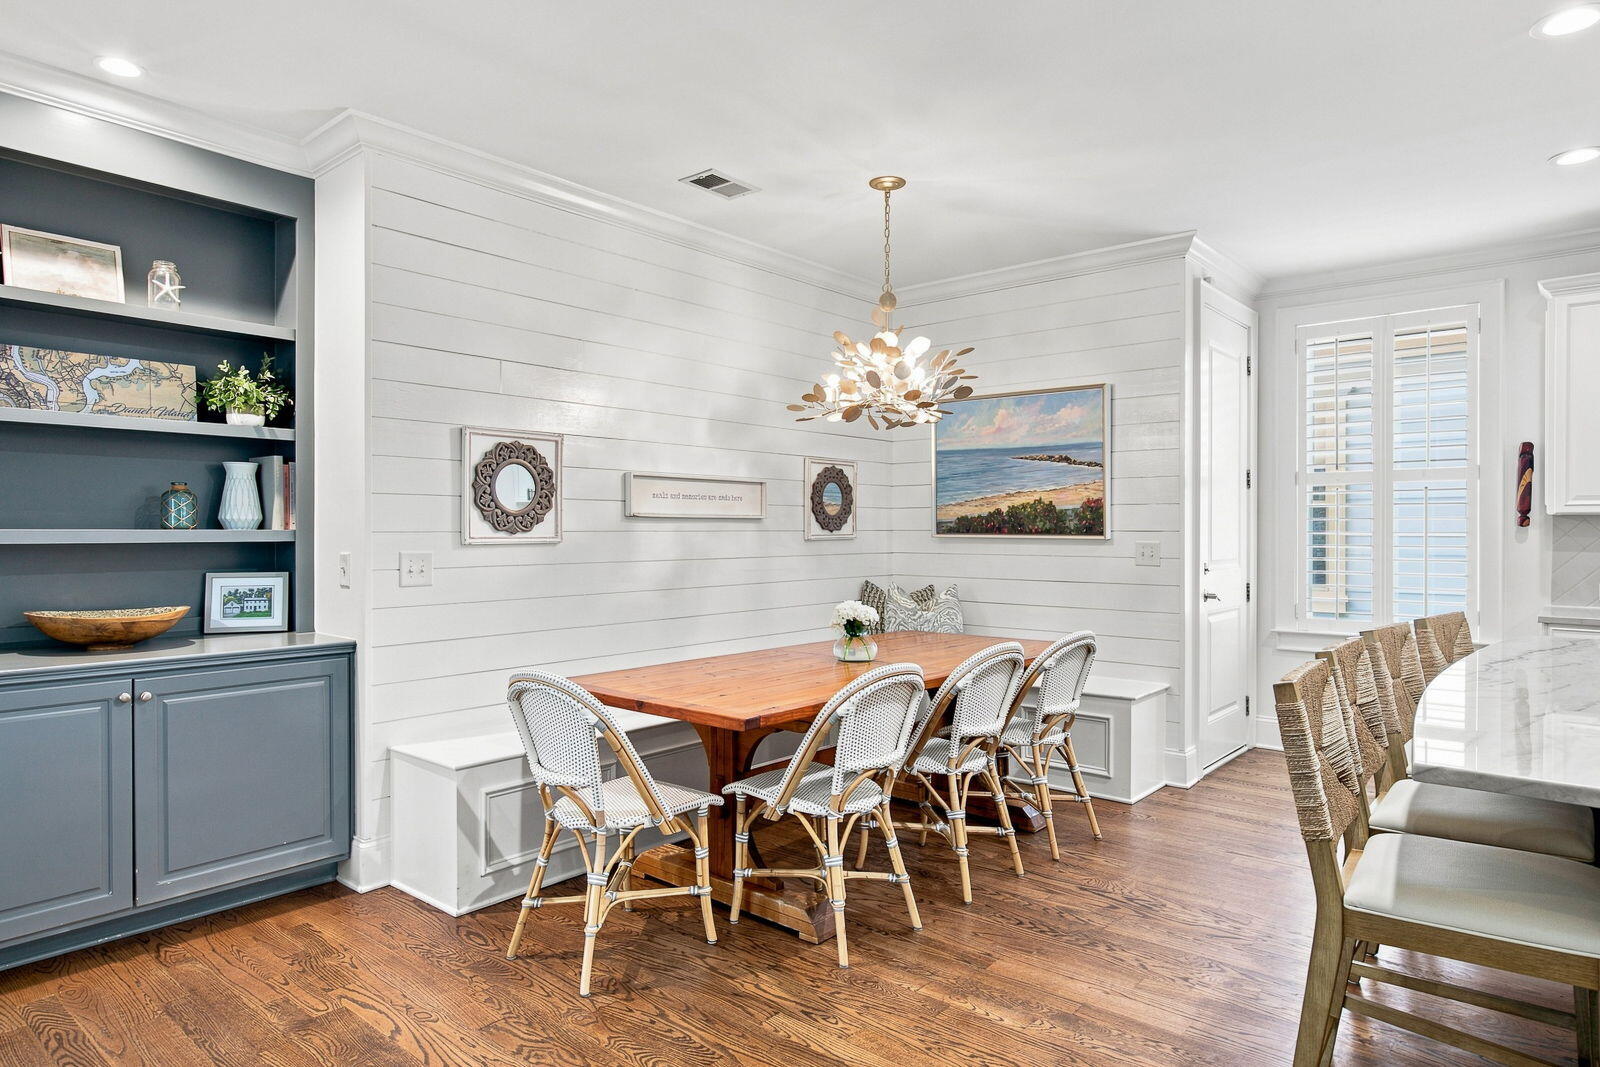
Dining area with a wooden table, woven chairs, built-in shelving, and white shiplap walls.
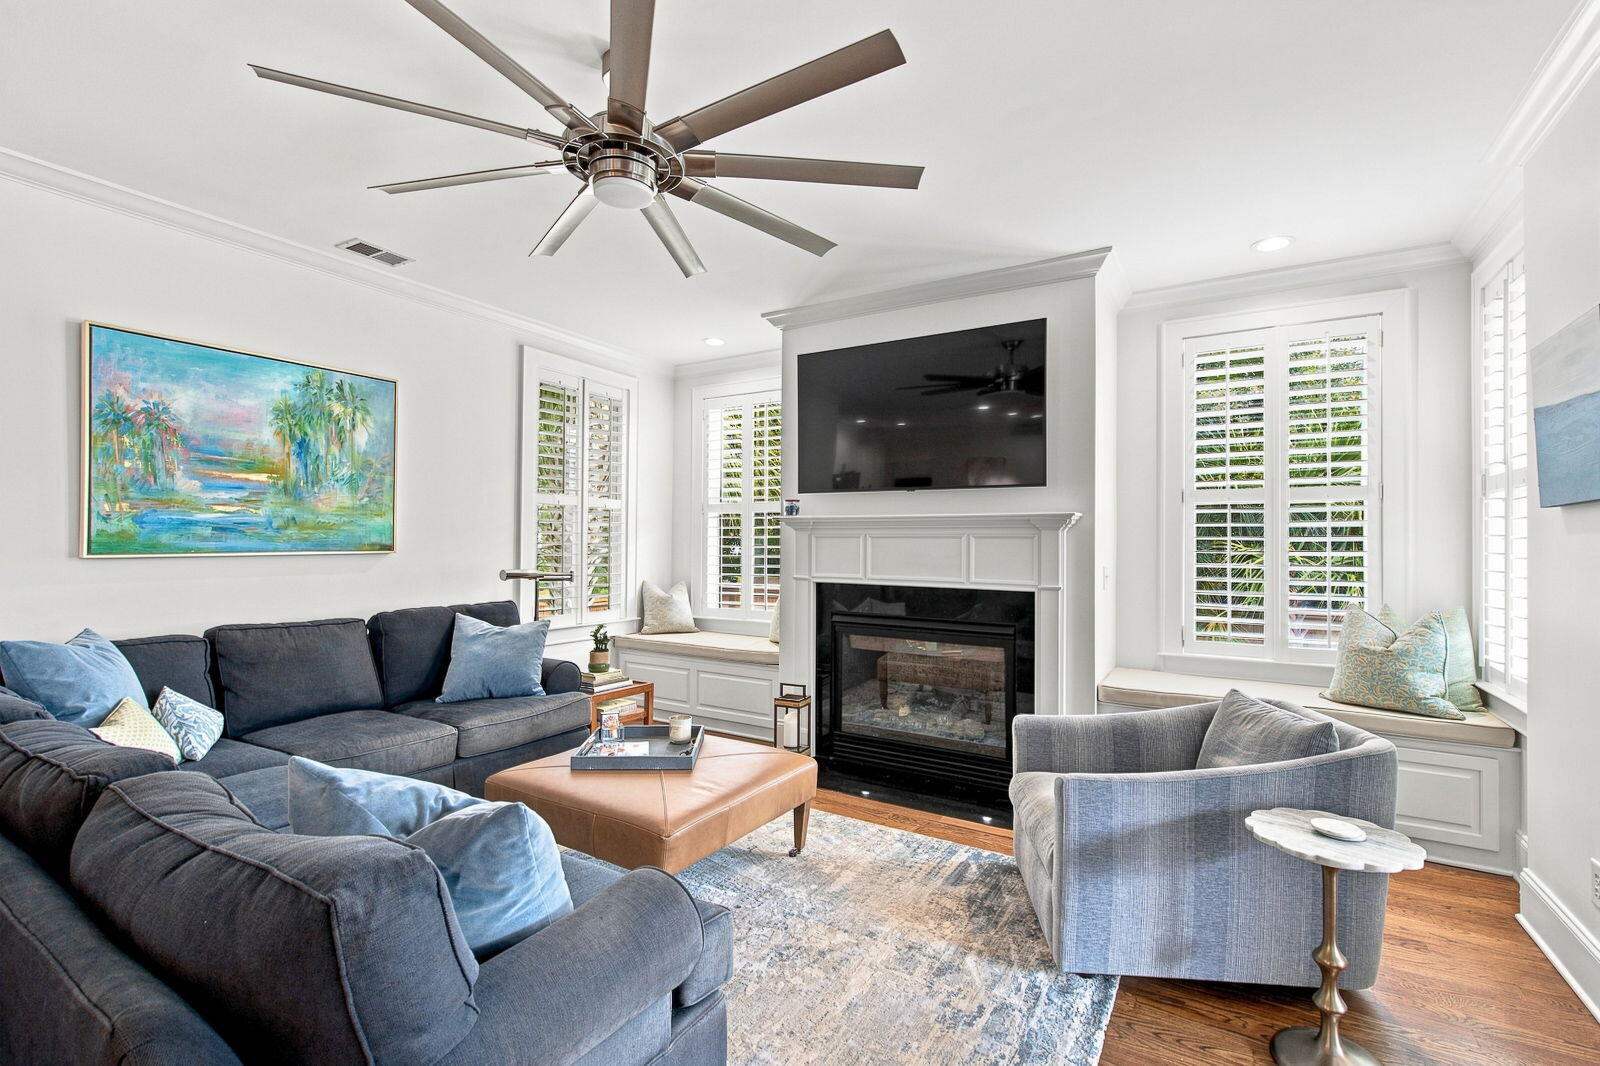
Living room with a fireplace, wall-mounted TV, blue sofas, and shuttered windows.
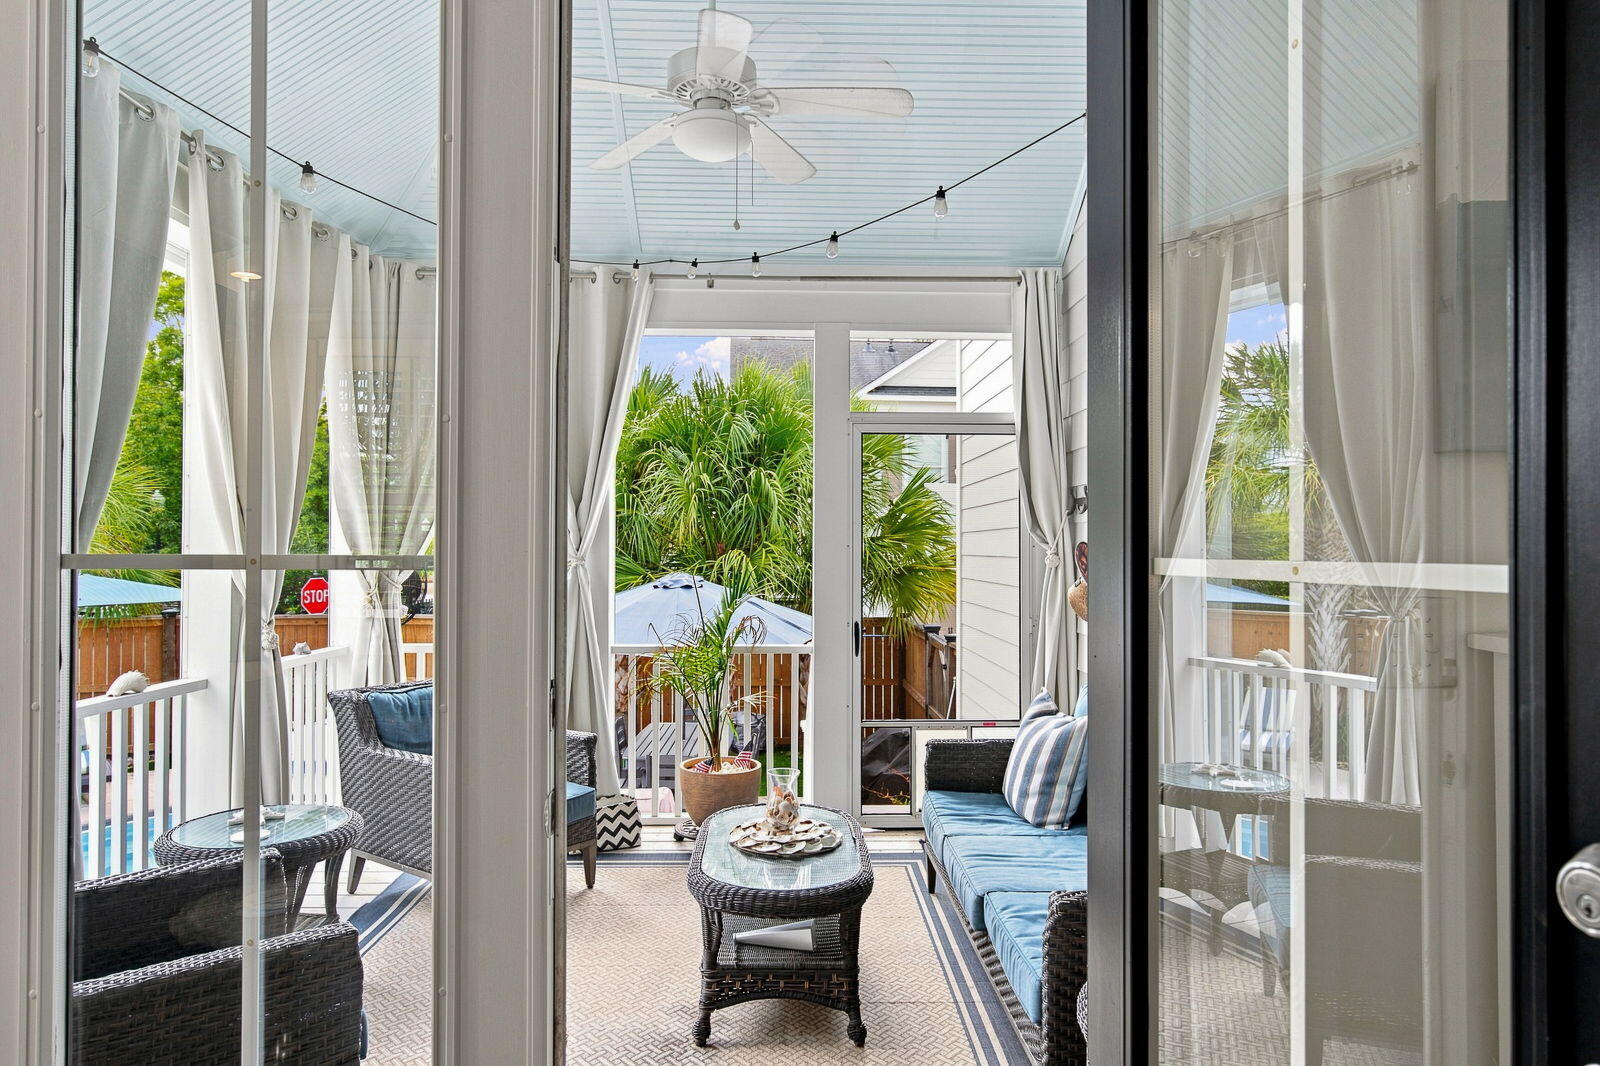
Furnished sunroom with wicker seating, blue cushions, and sliding doors opening to a palm-lined deck.
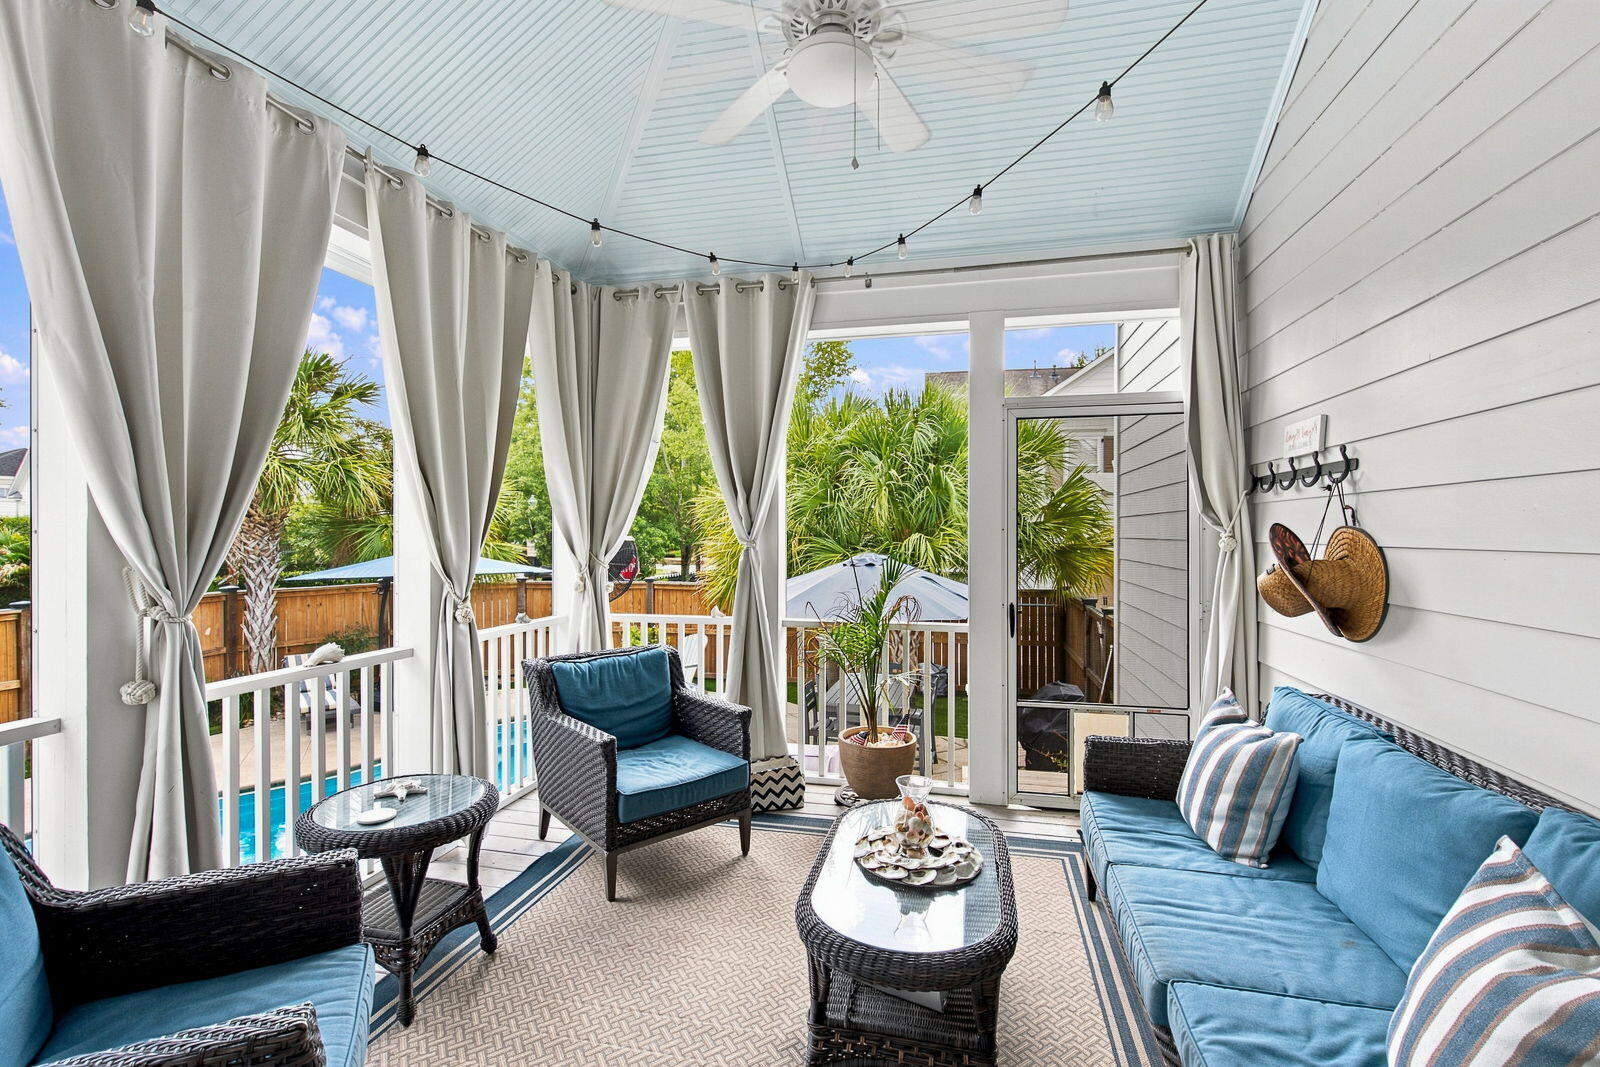
Furnished sunroom with blue-cushioned wicker seating, white curtains, and views of a pool and palm trees.
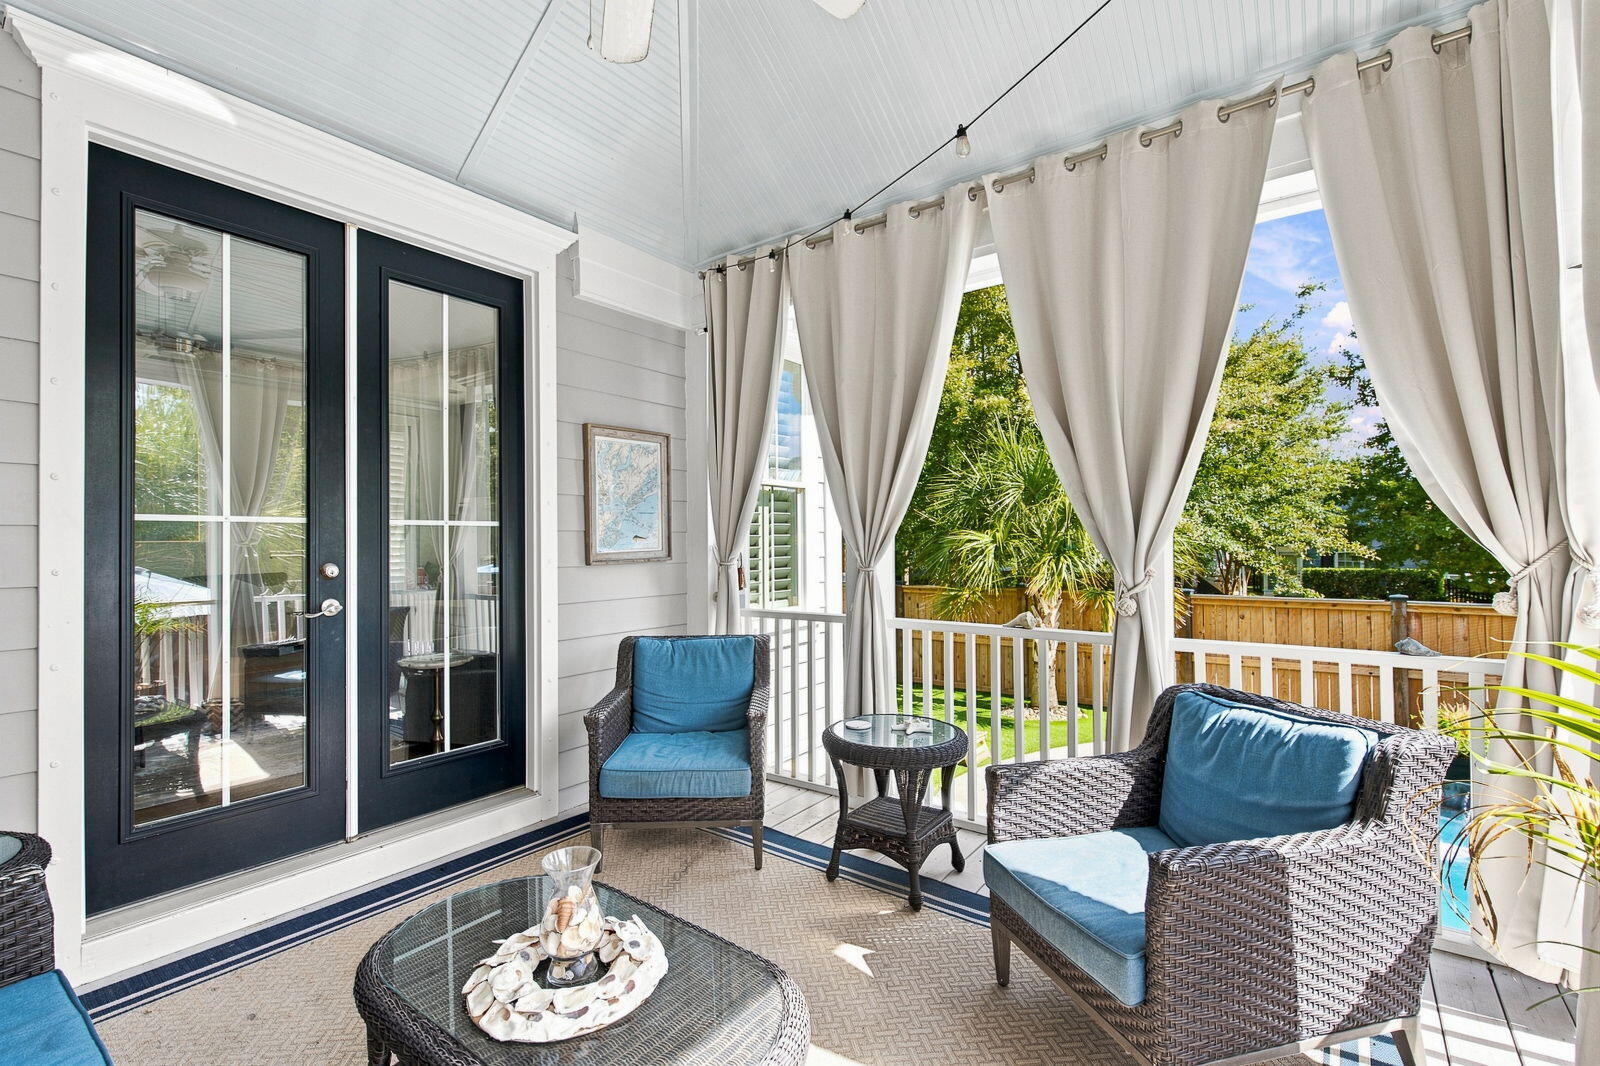
Covered porch with blue-cushioned wicker seating and curtains open to a fenced, leafy yard.
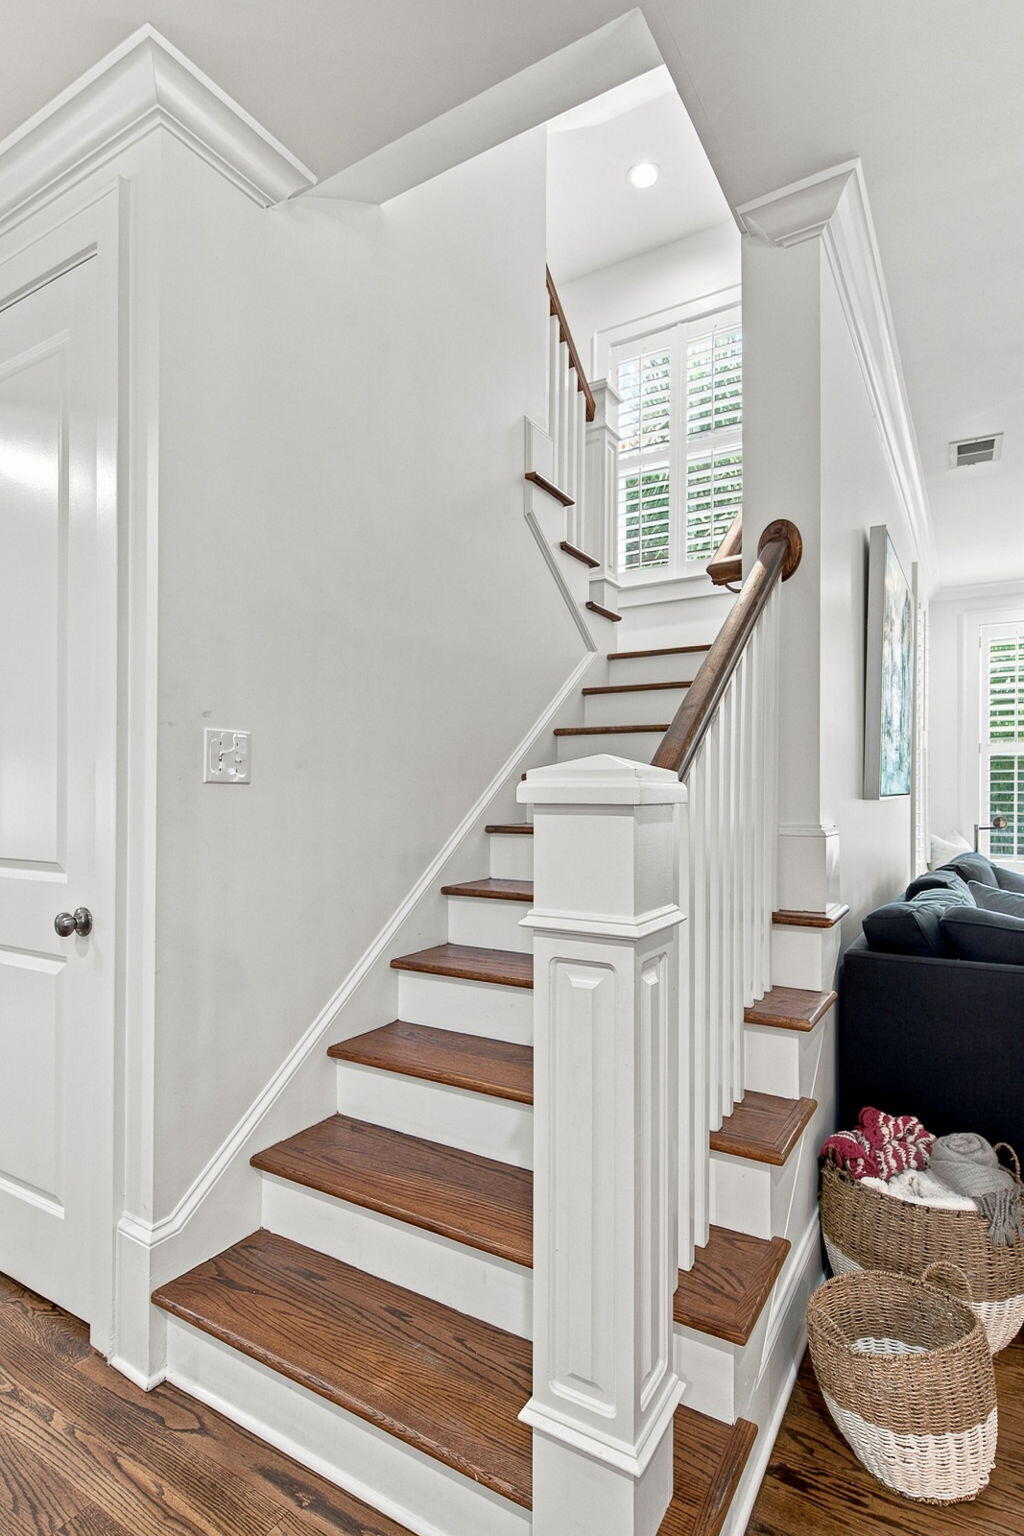
White staircase with dark wood treads and handrail beside shuttered windows.
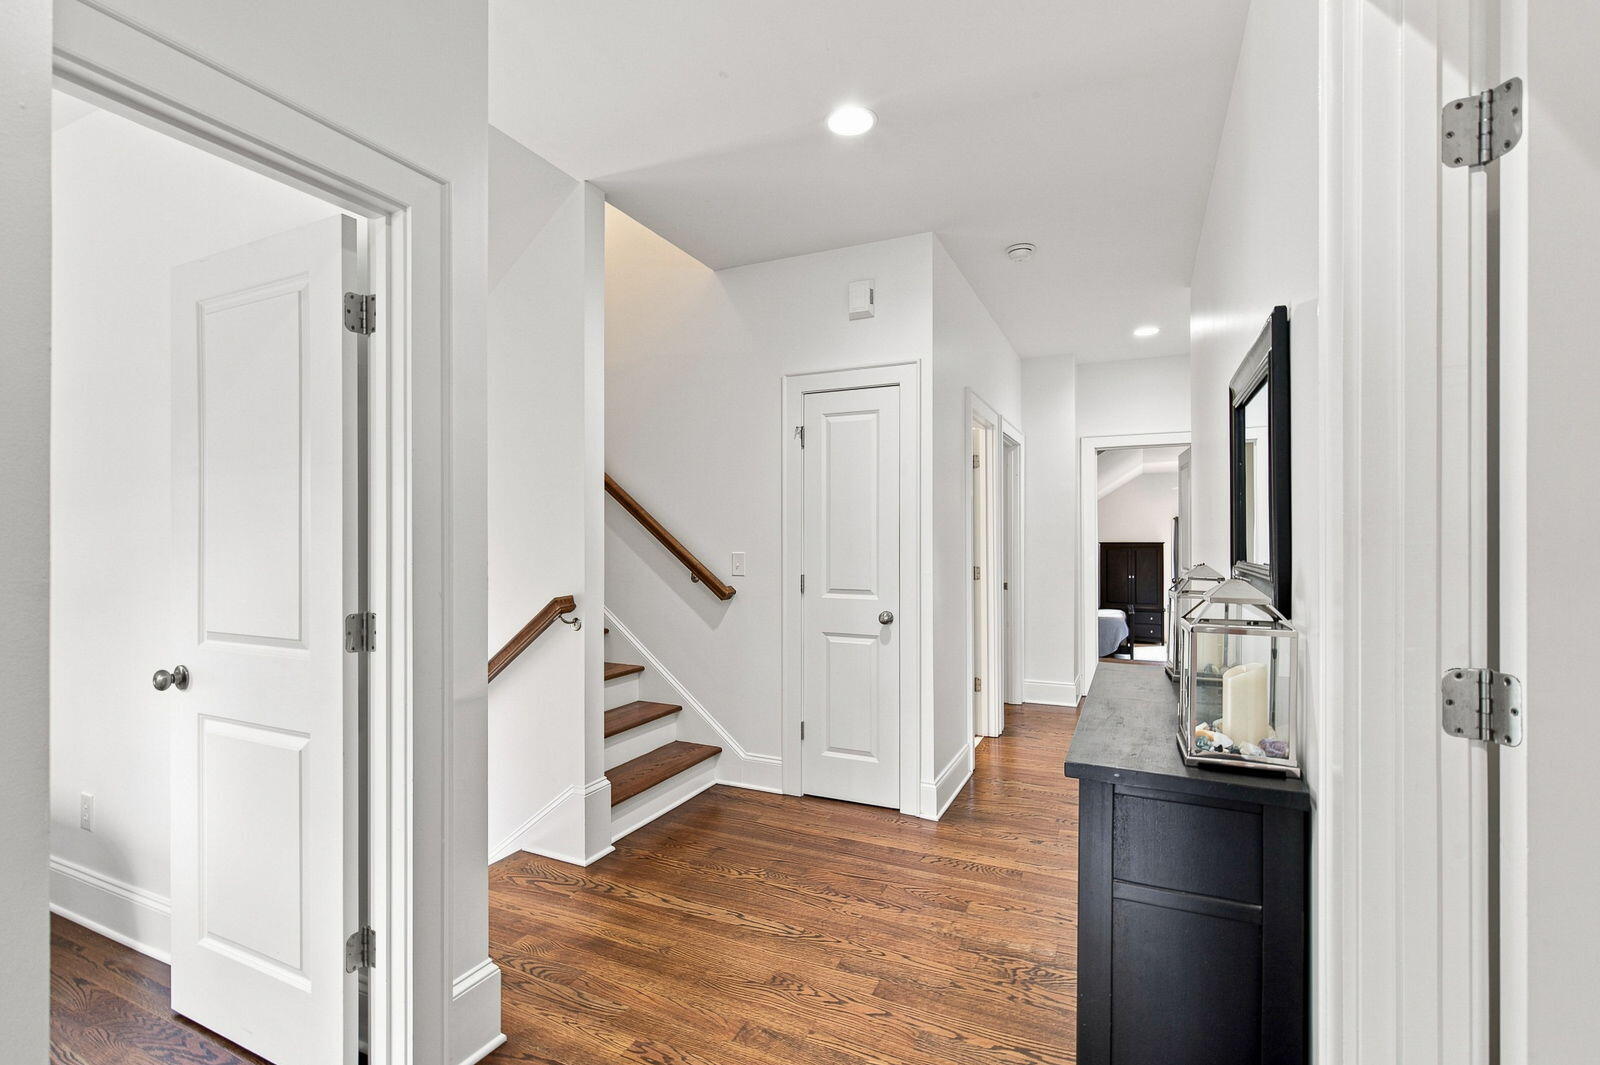
Bright hallway with hardwood floors, a staircase, and a dark console table.
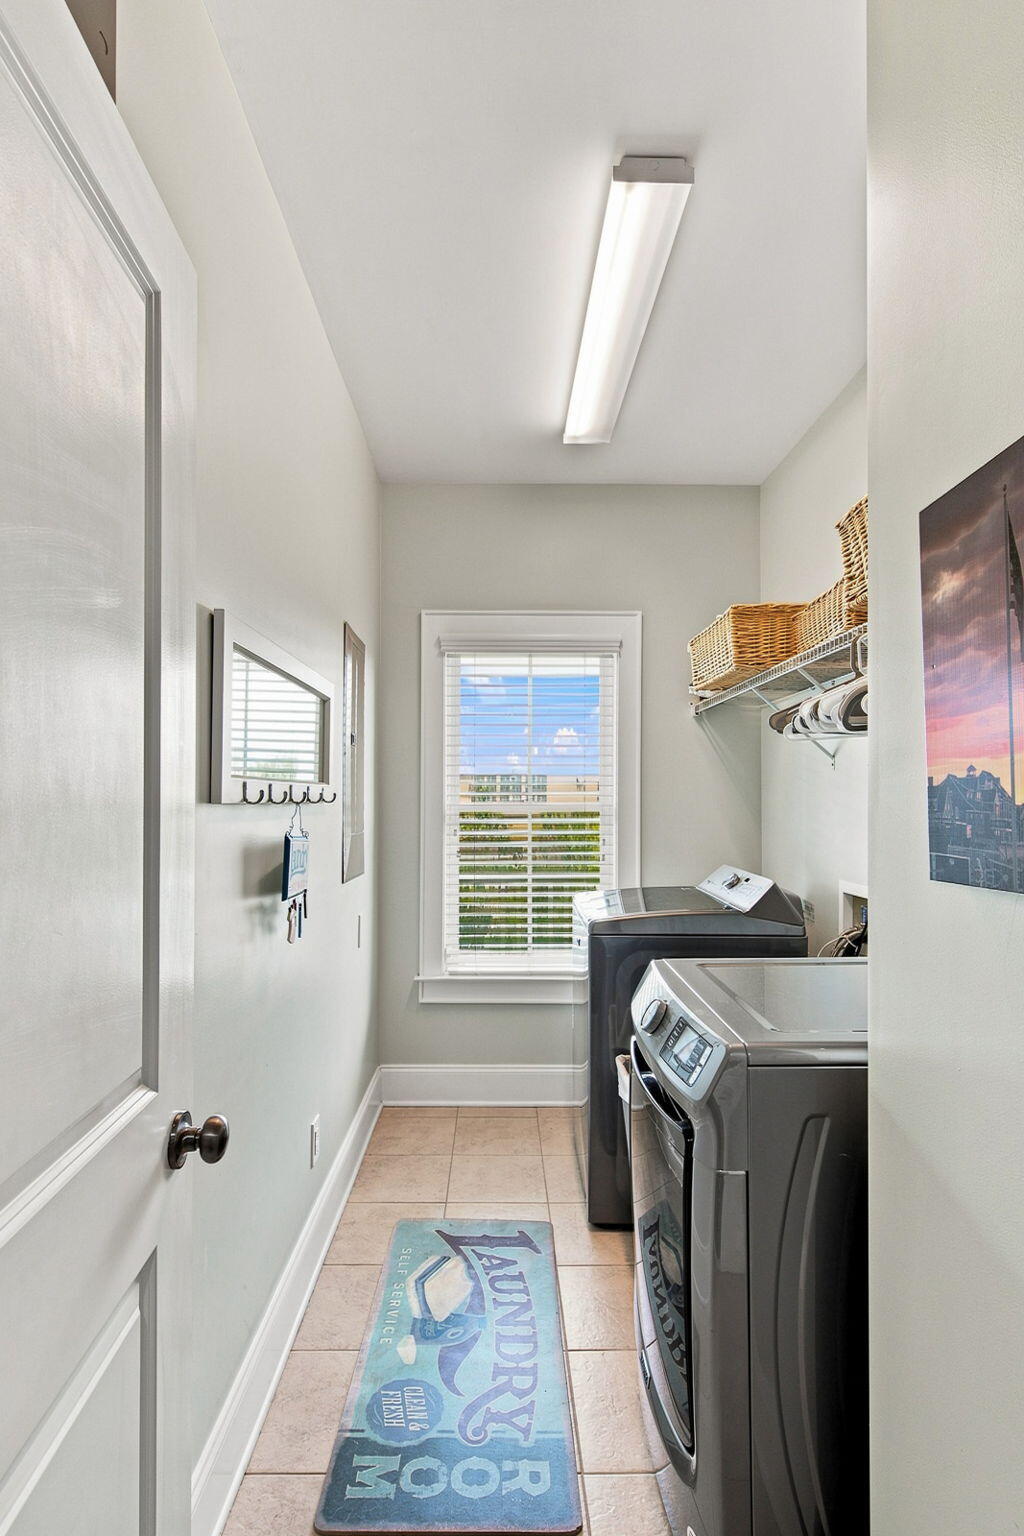
Laundry room with a washer and dryer, wicker baskets on a shelf, and a window with blinds.
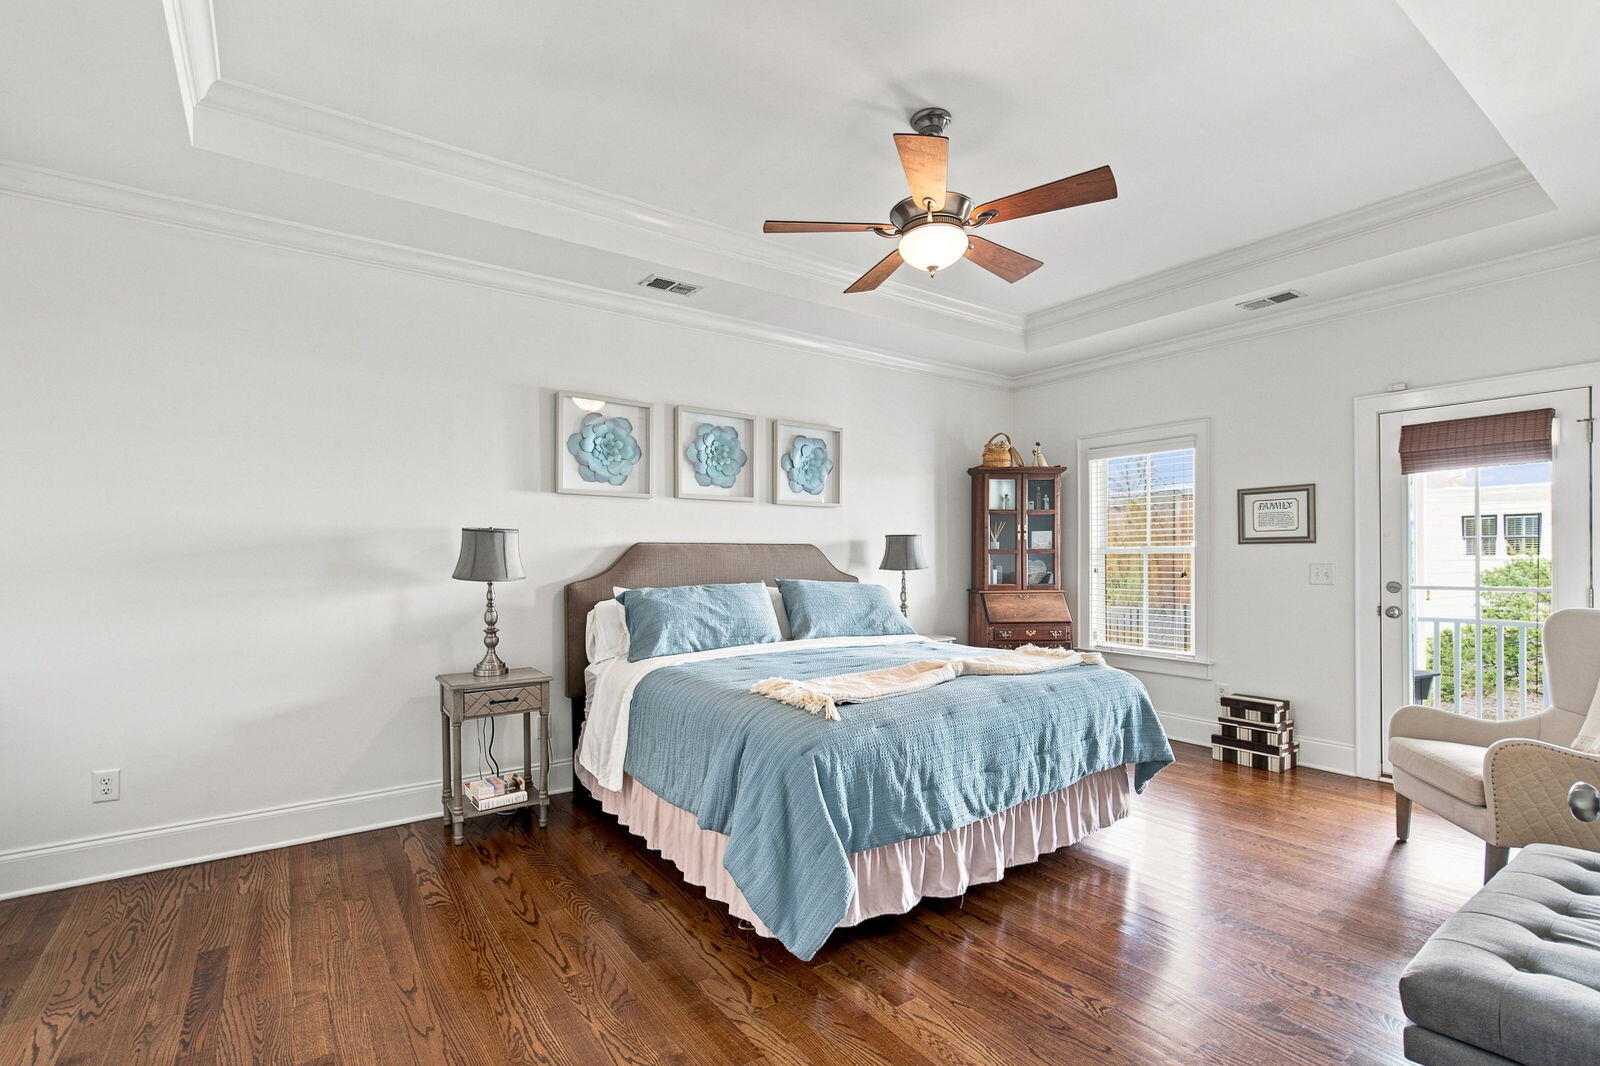
Staged bedroom with a blue-and-white bed, hardwood floors, and a glass door to a balcony.
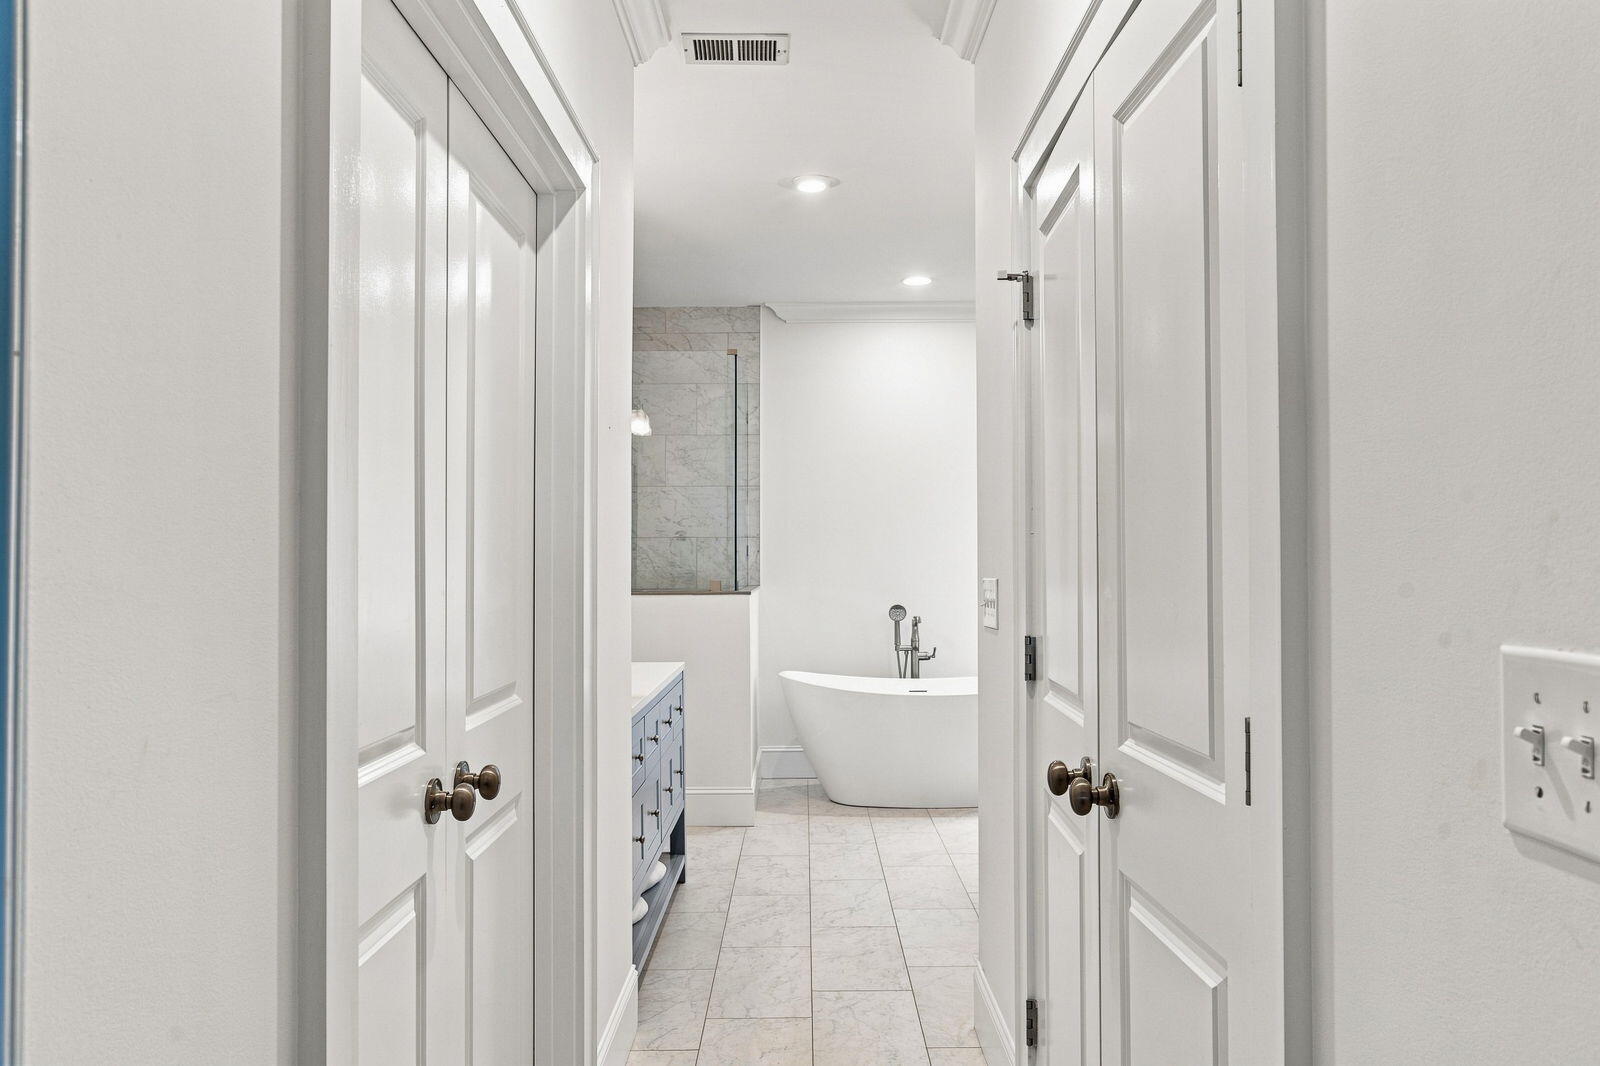
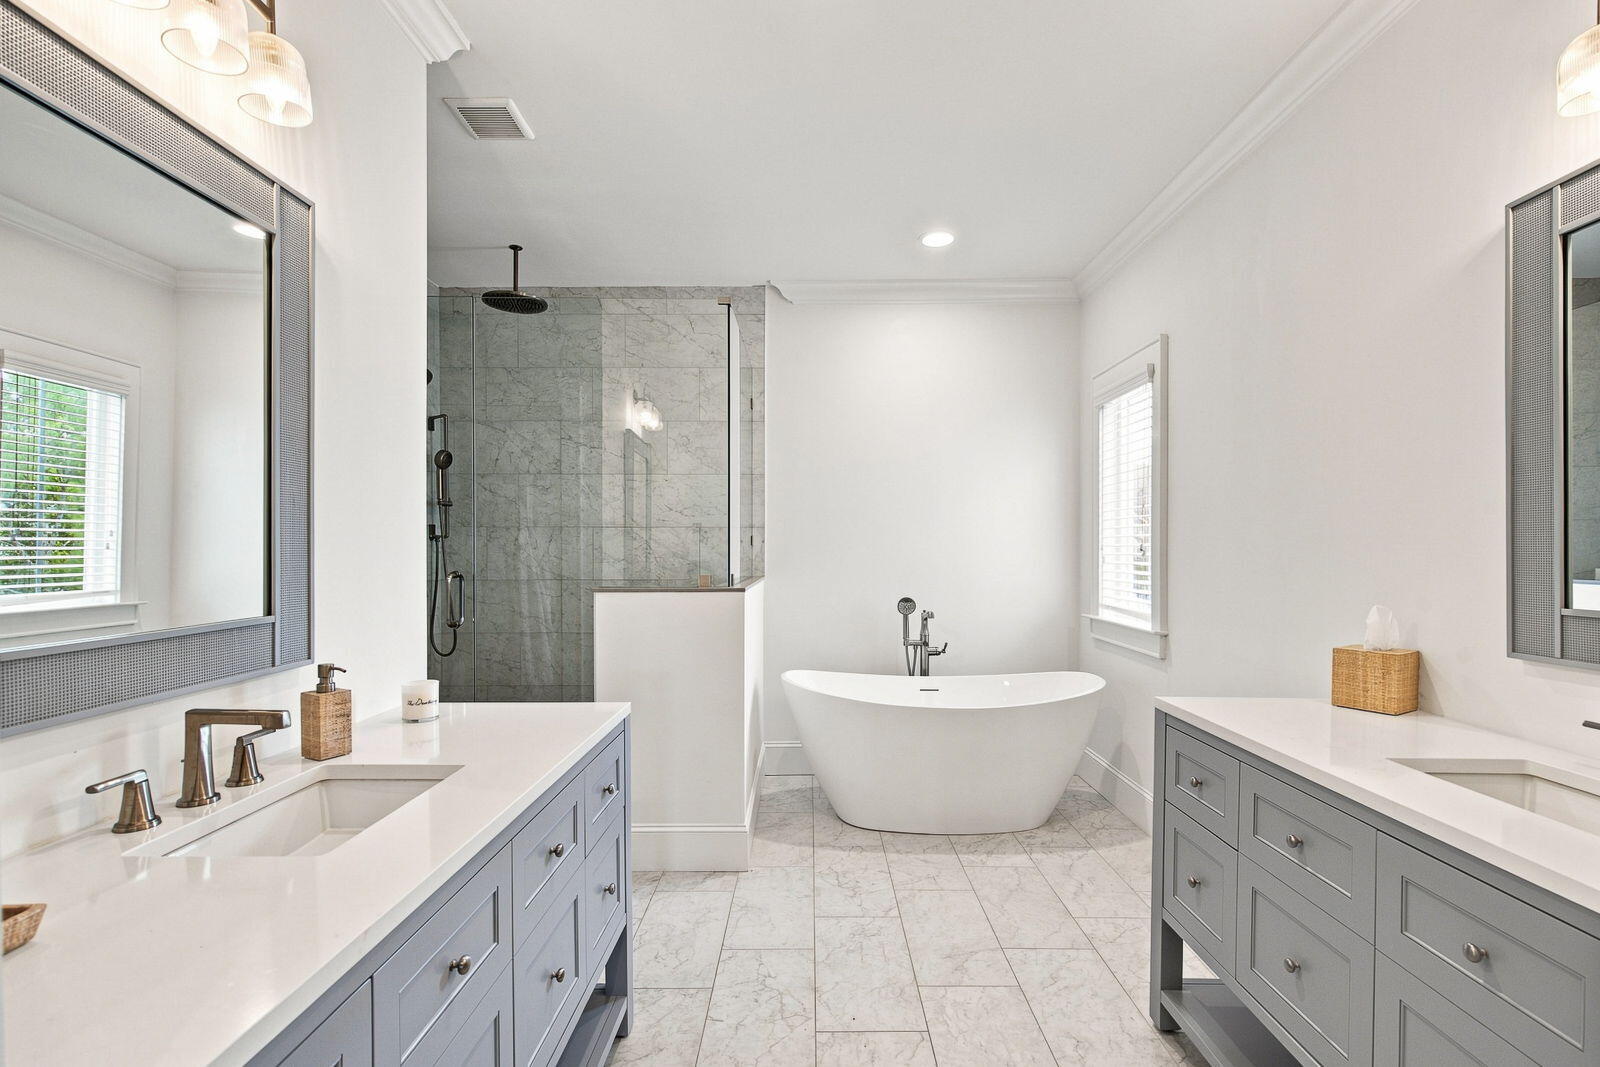
Bathroom with a freestanding soaking tub, marble-look tile, and blue vanity.
Bathroom with a freestanding tub, marble-tile shower, and dual gray vanities.
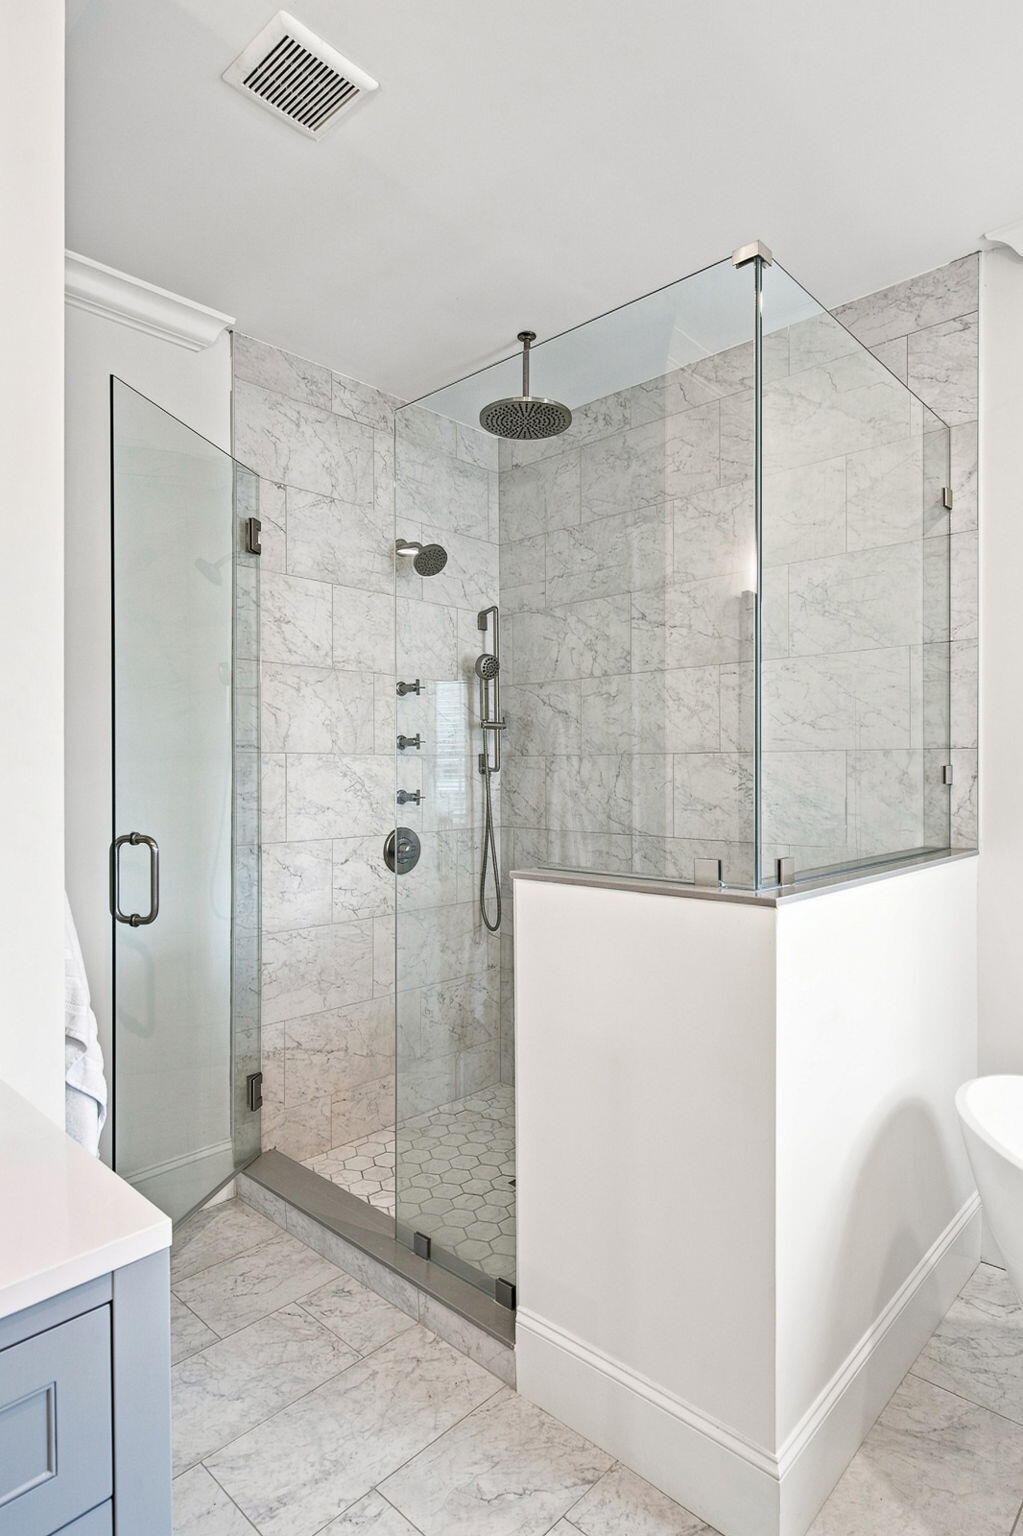
Glass-enclosed marble-tile shower with a rain showerhead and hexagonal mosaic floor.
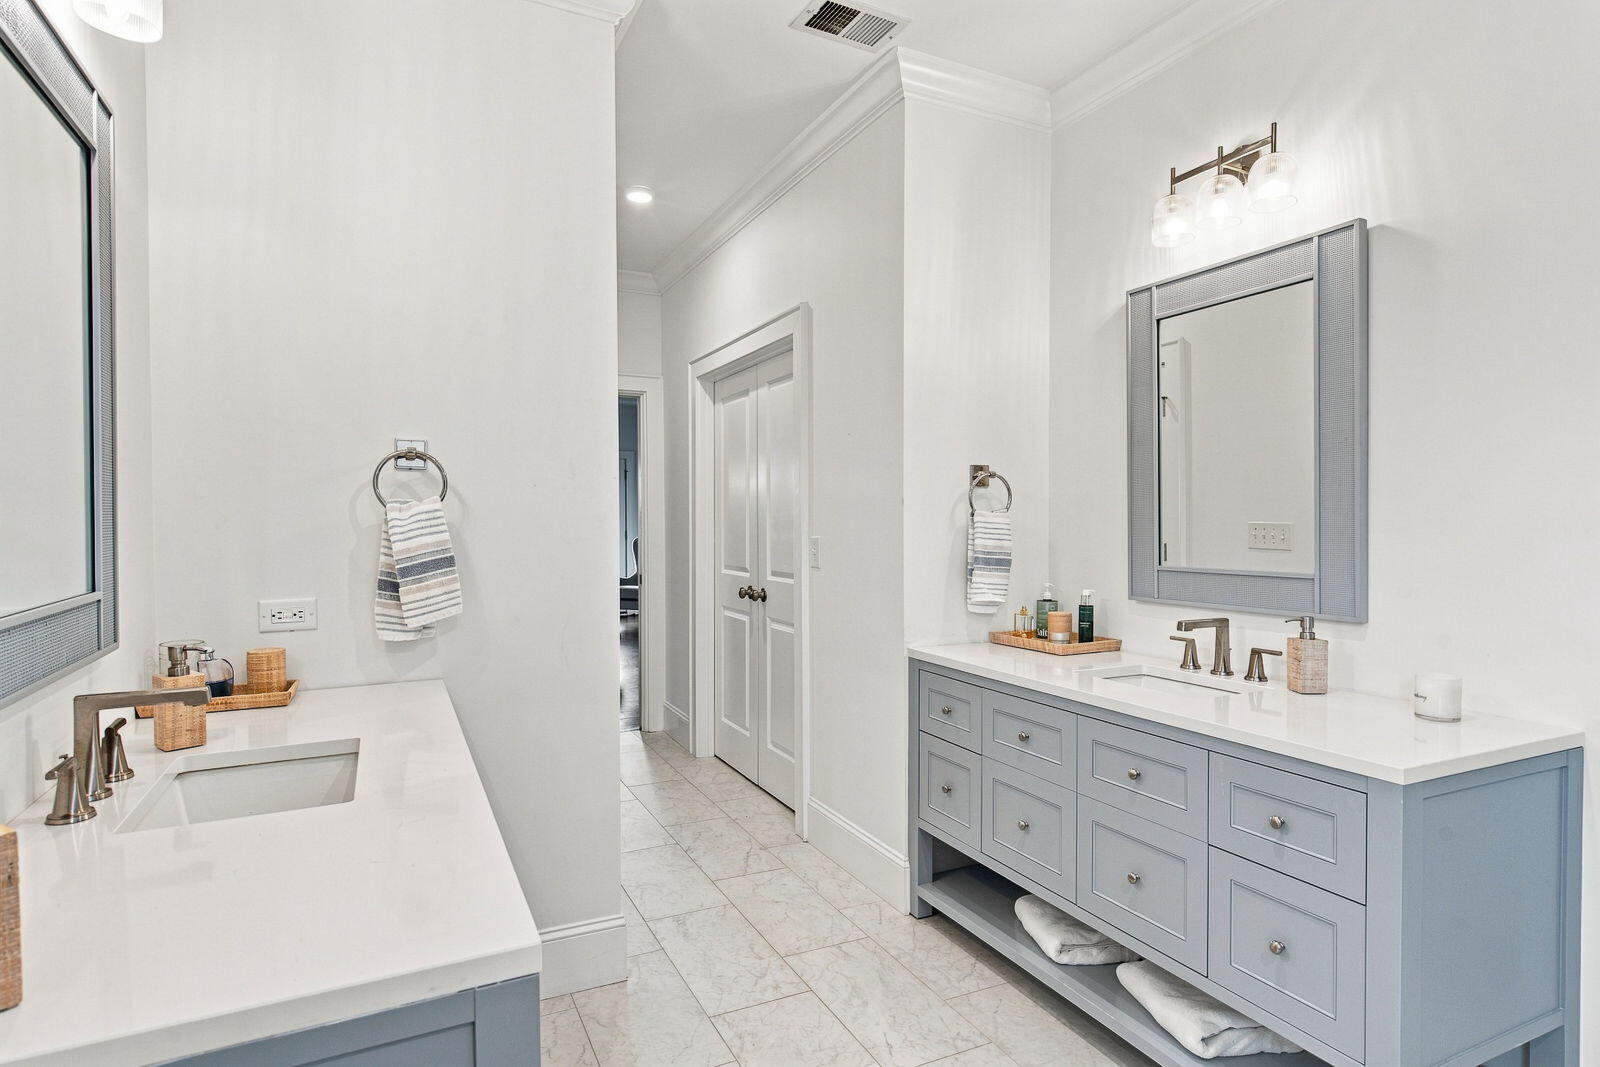
Bathroom with two blue-gray vanities, white counters, and marble-look tile flooring.
Walk-in closet with white built-in drawers, double hanging rods, folded clothes, and a full-length door mirror.
Walk-in closet with white built-in drawers, organized clothing, handbags, and hardwood floors.
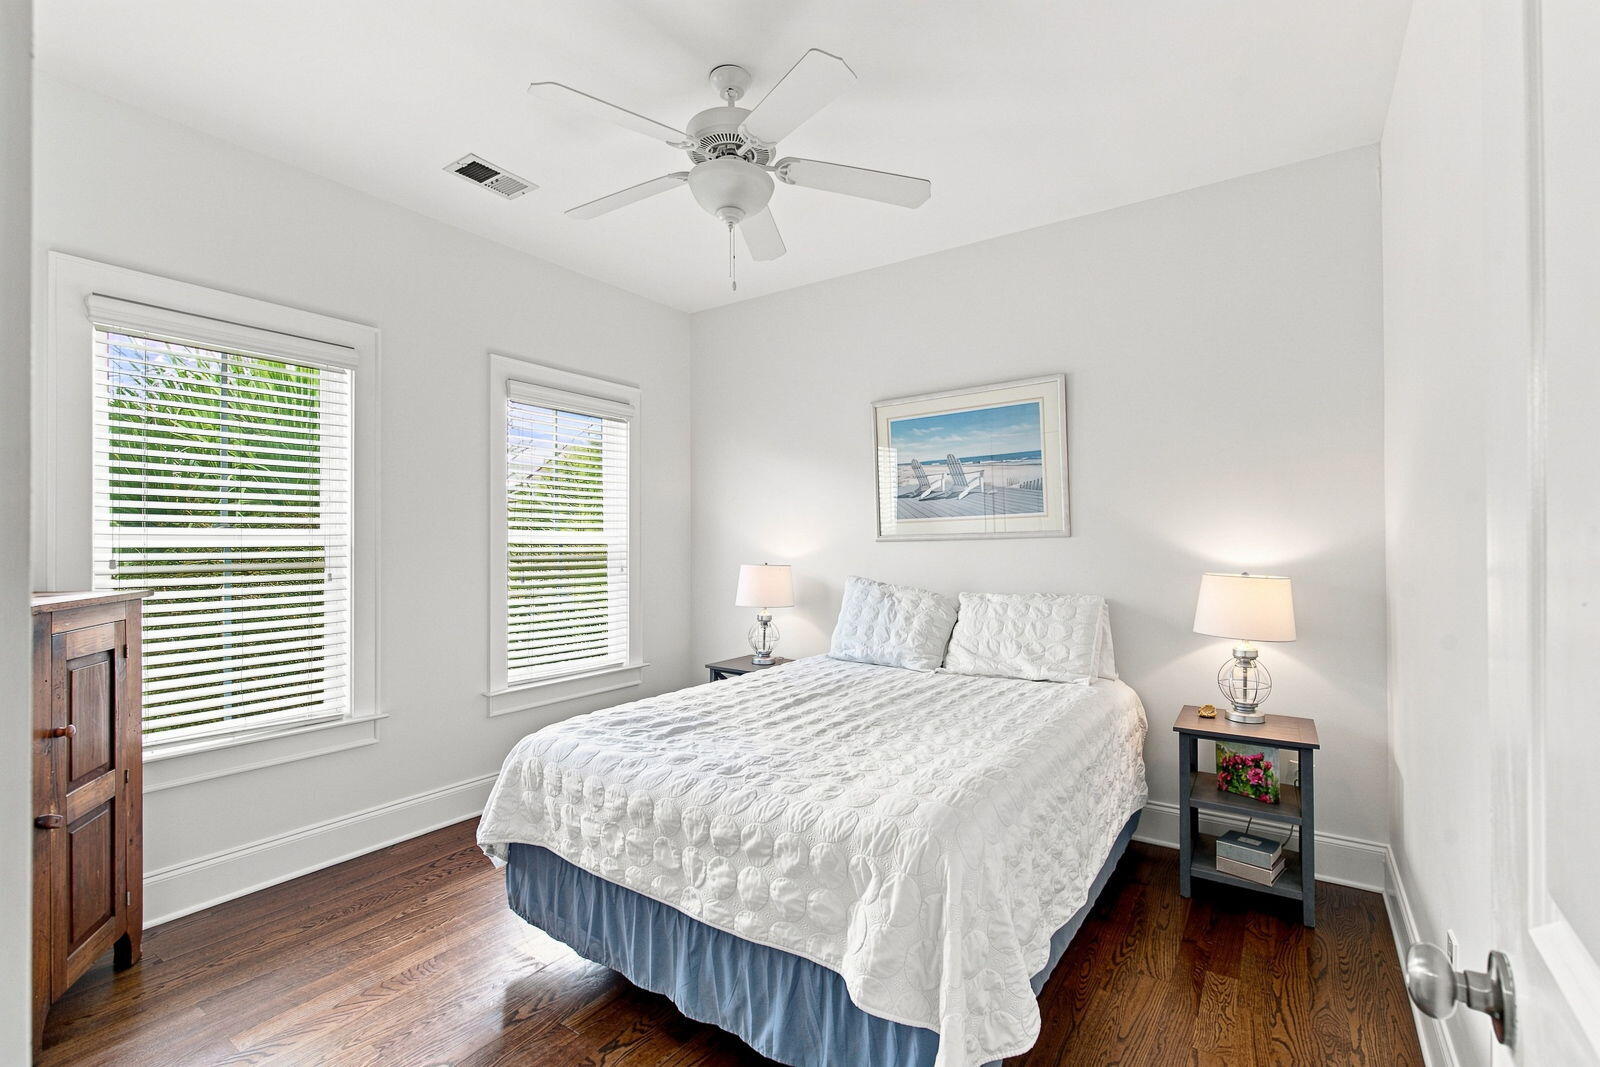
Furnished bedroom with a white quilted bed, dark hardwood floors, and two bright windows.
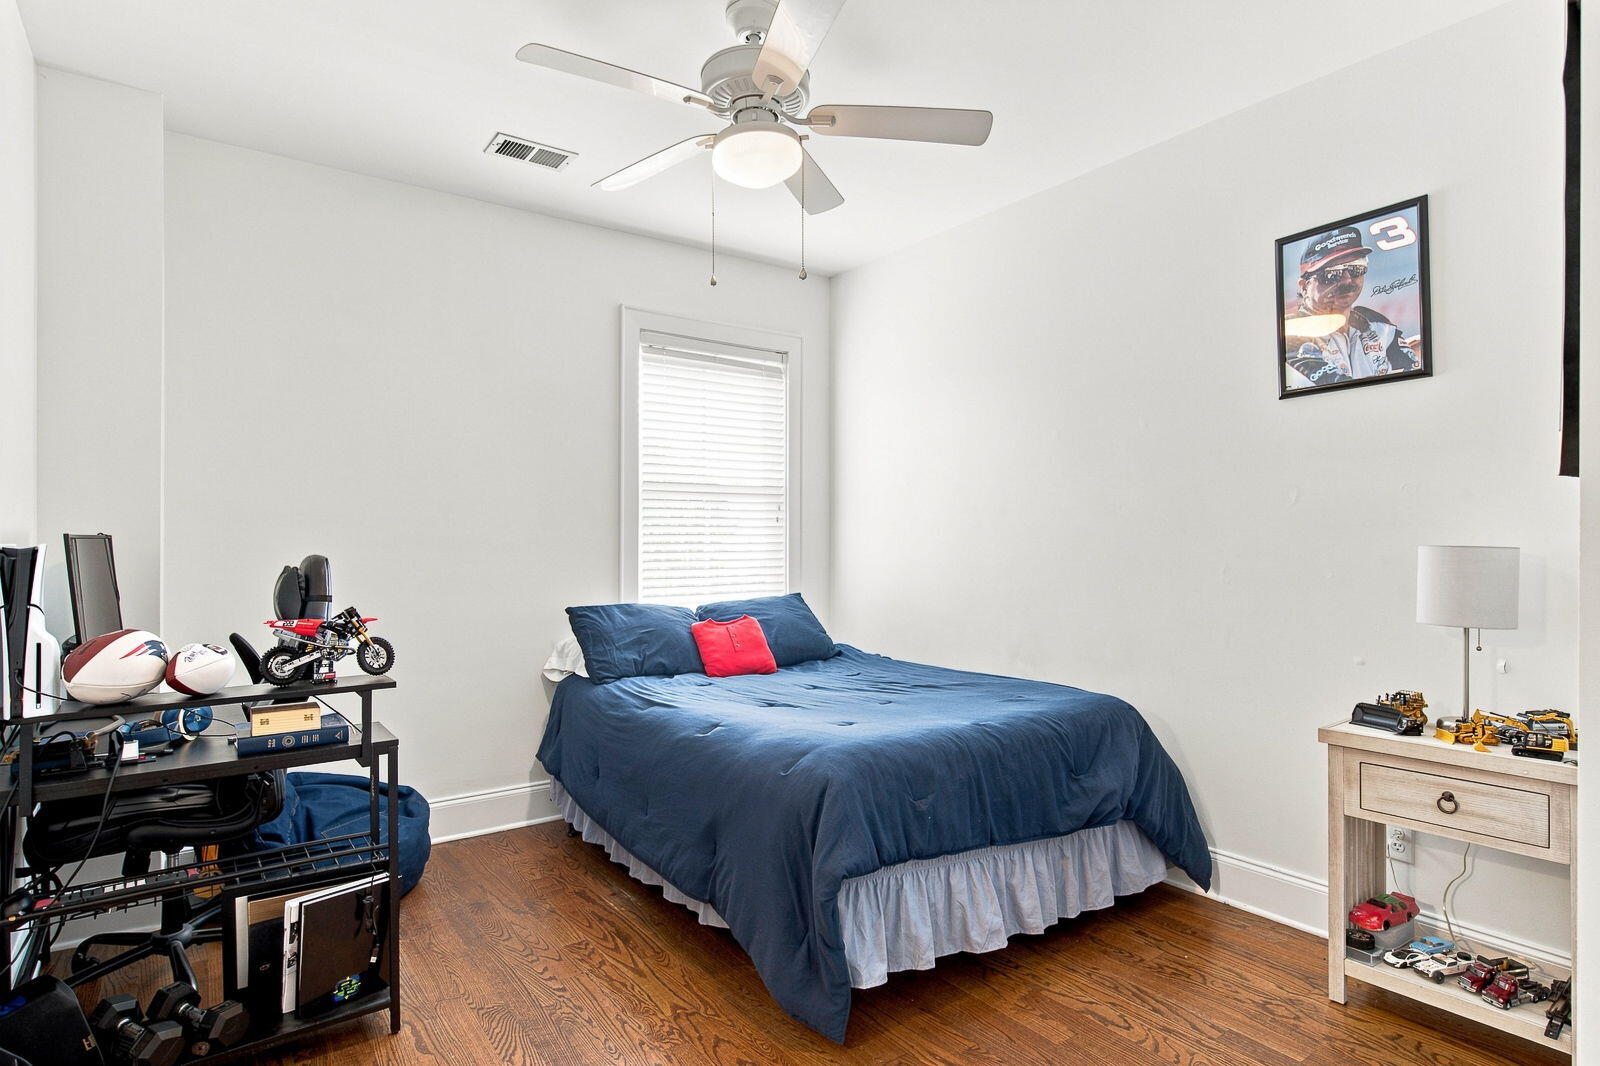
Bedroom with a blue bedspread, ceiling fan, racing poster, and hardwood floors.
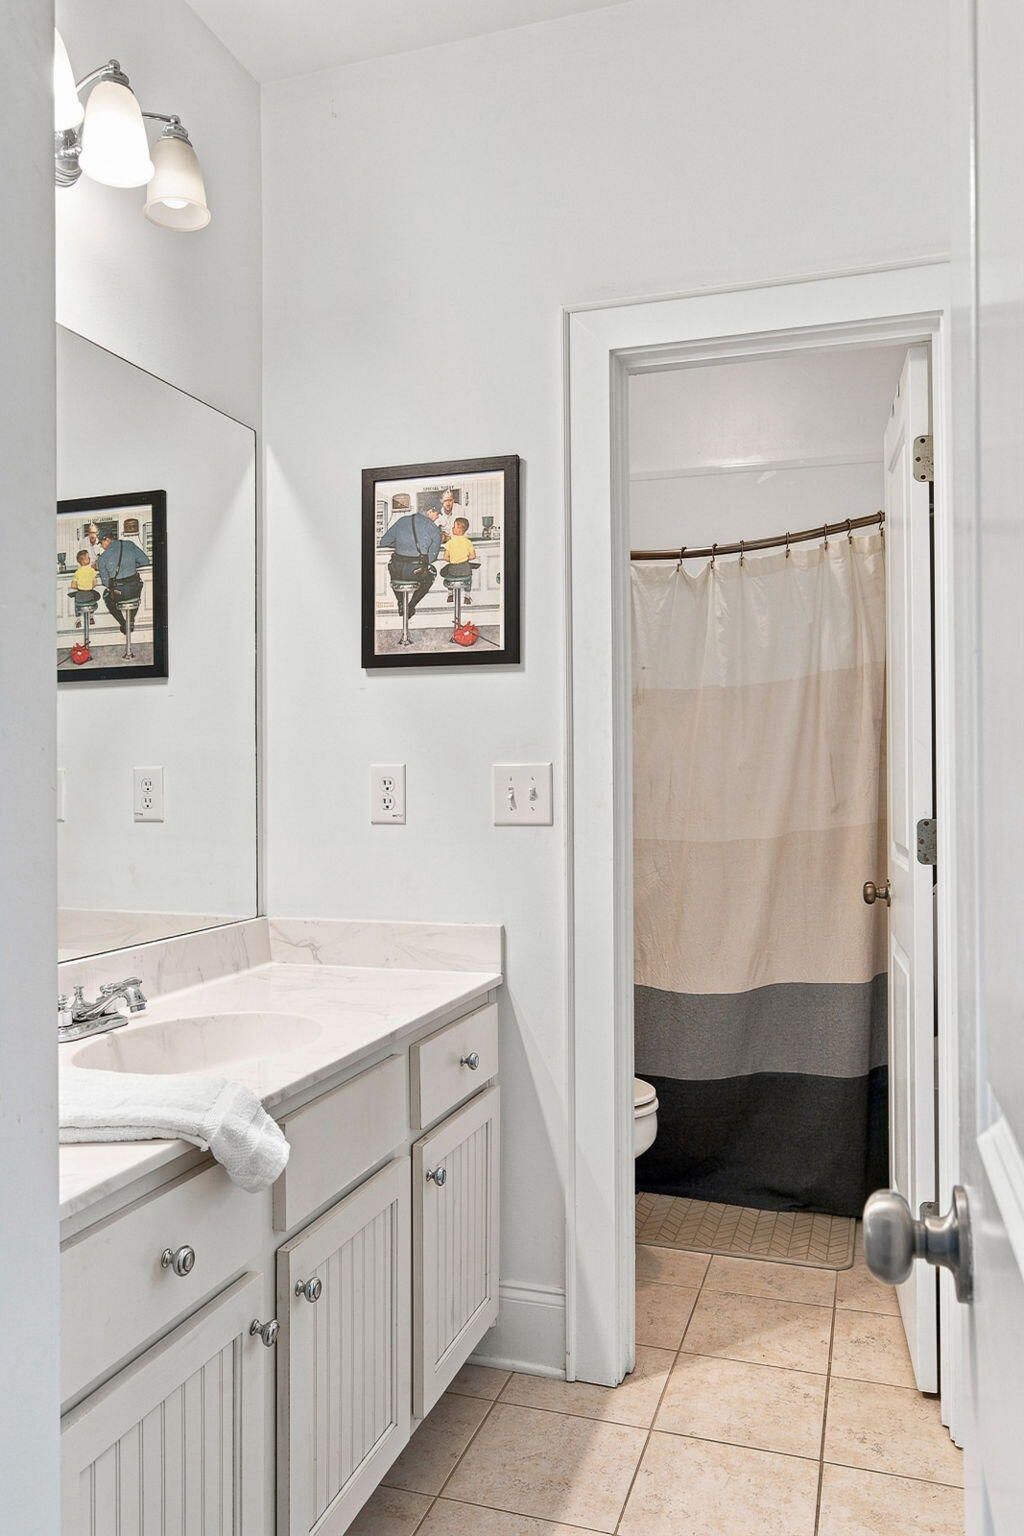
Bathroom with a white vanity and marble-look counter beside a shower with a striped curtain.
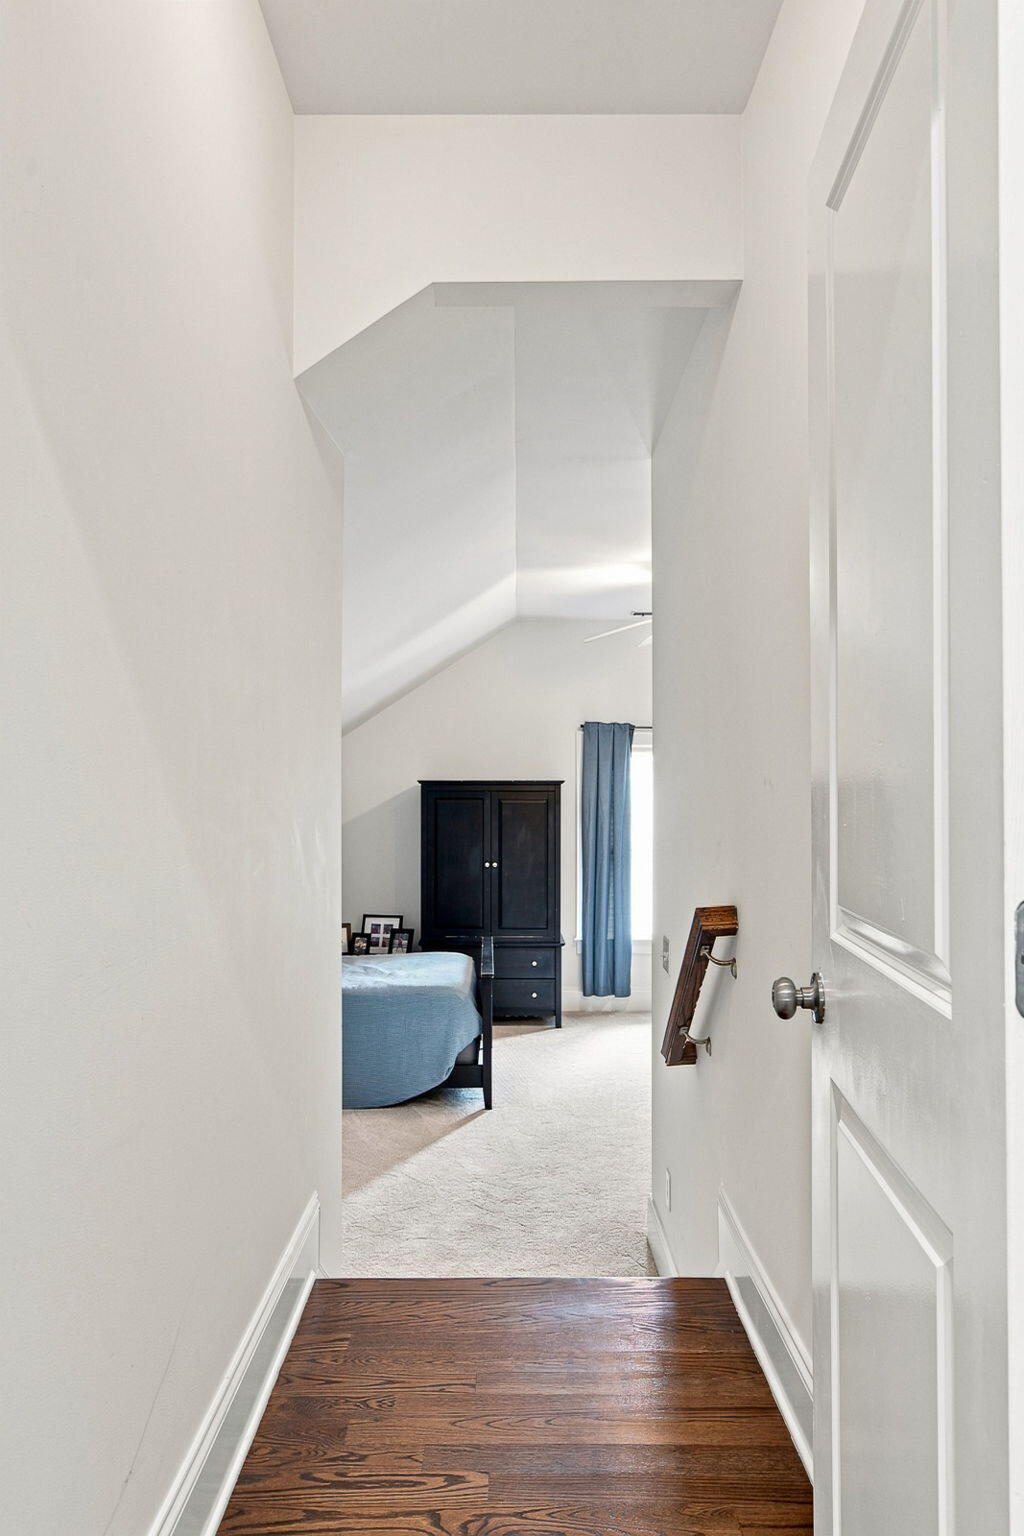
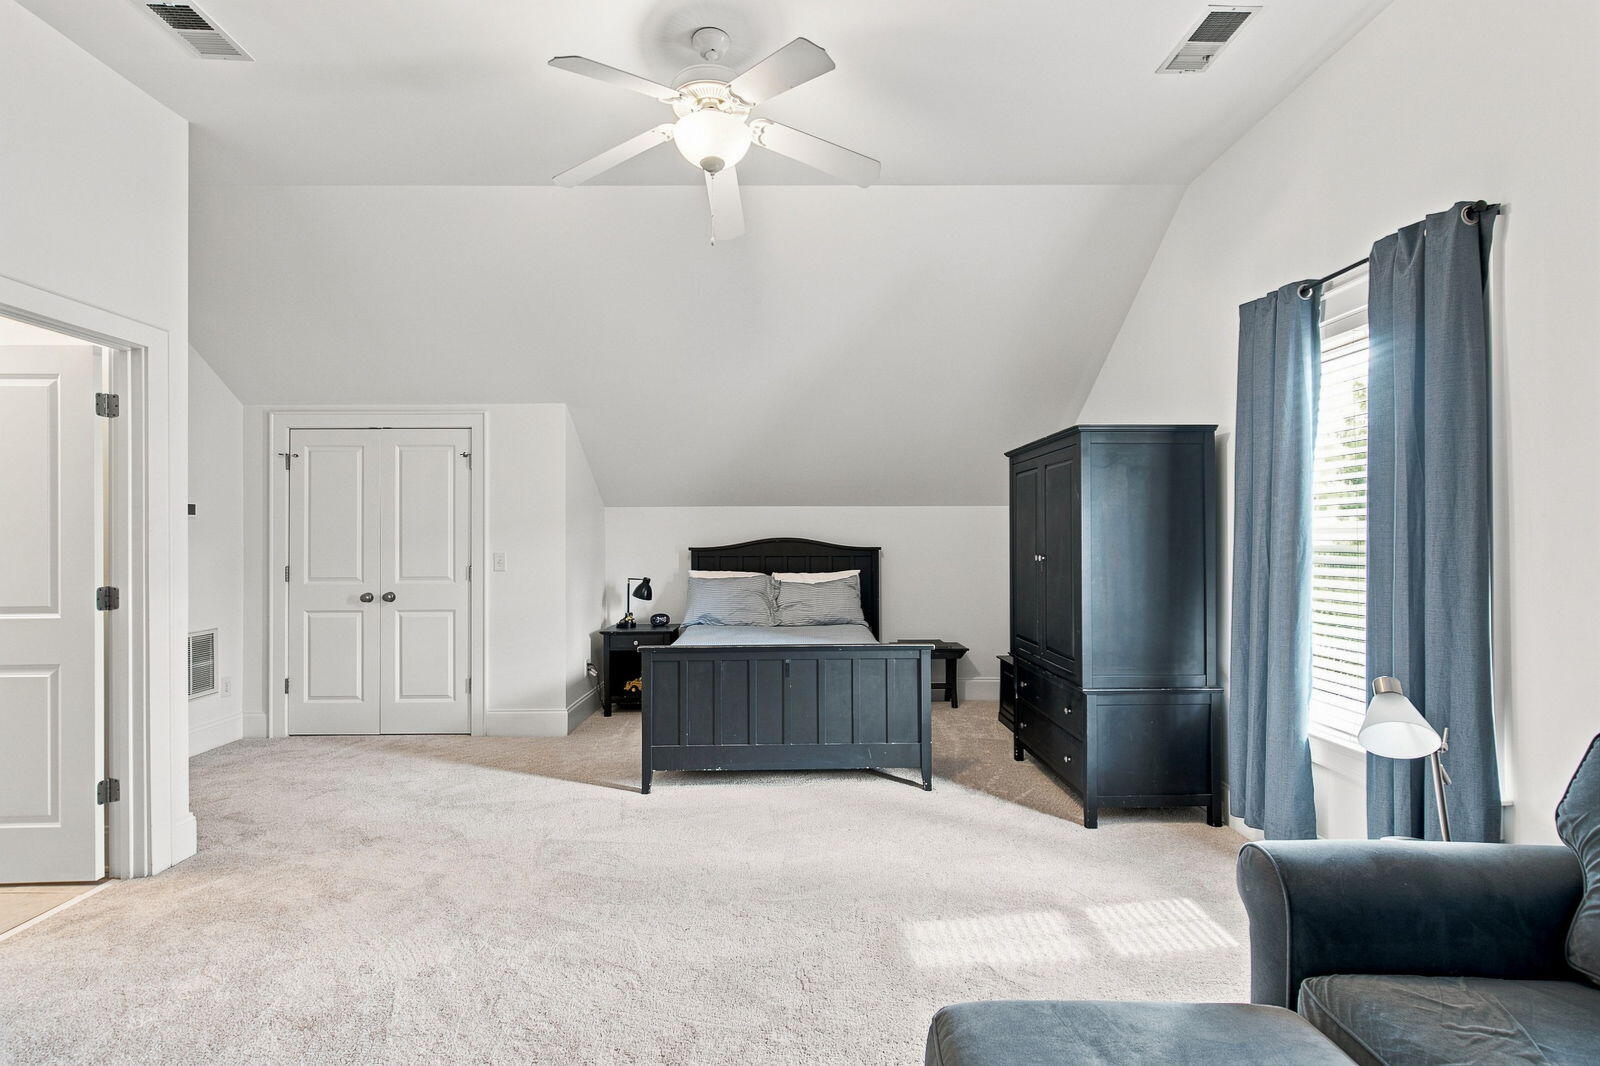
Furnished bedroom with a high sloped ceiling, dark wardrobe, blue curtains, and blue bed, viewed from the hallway.
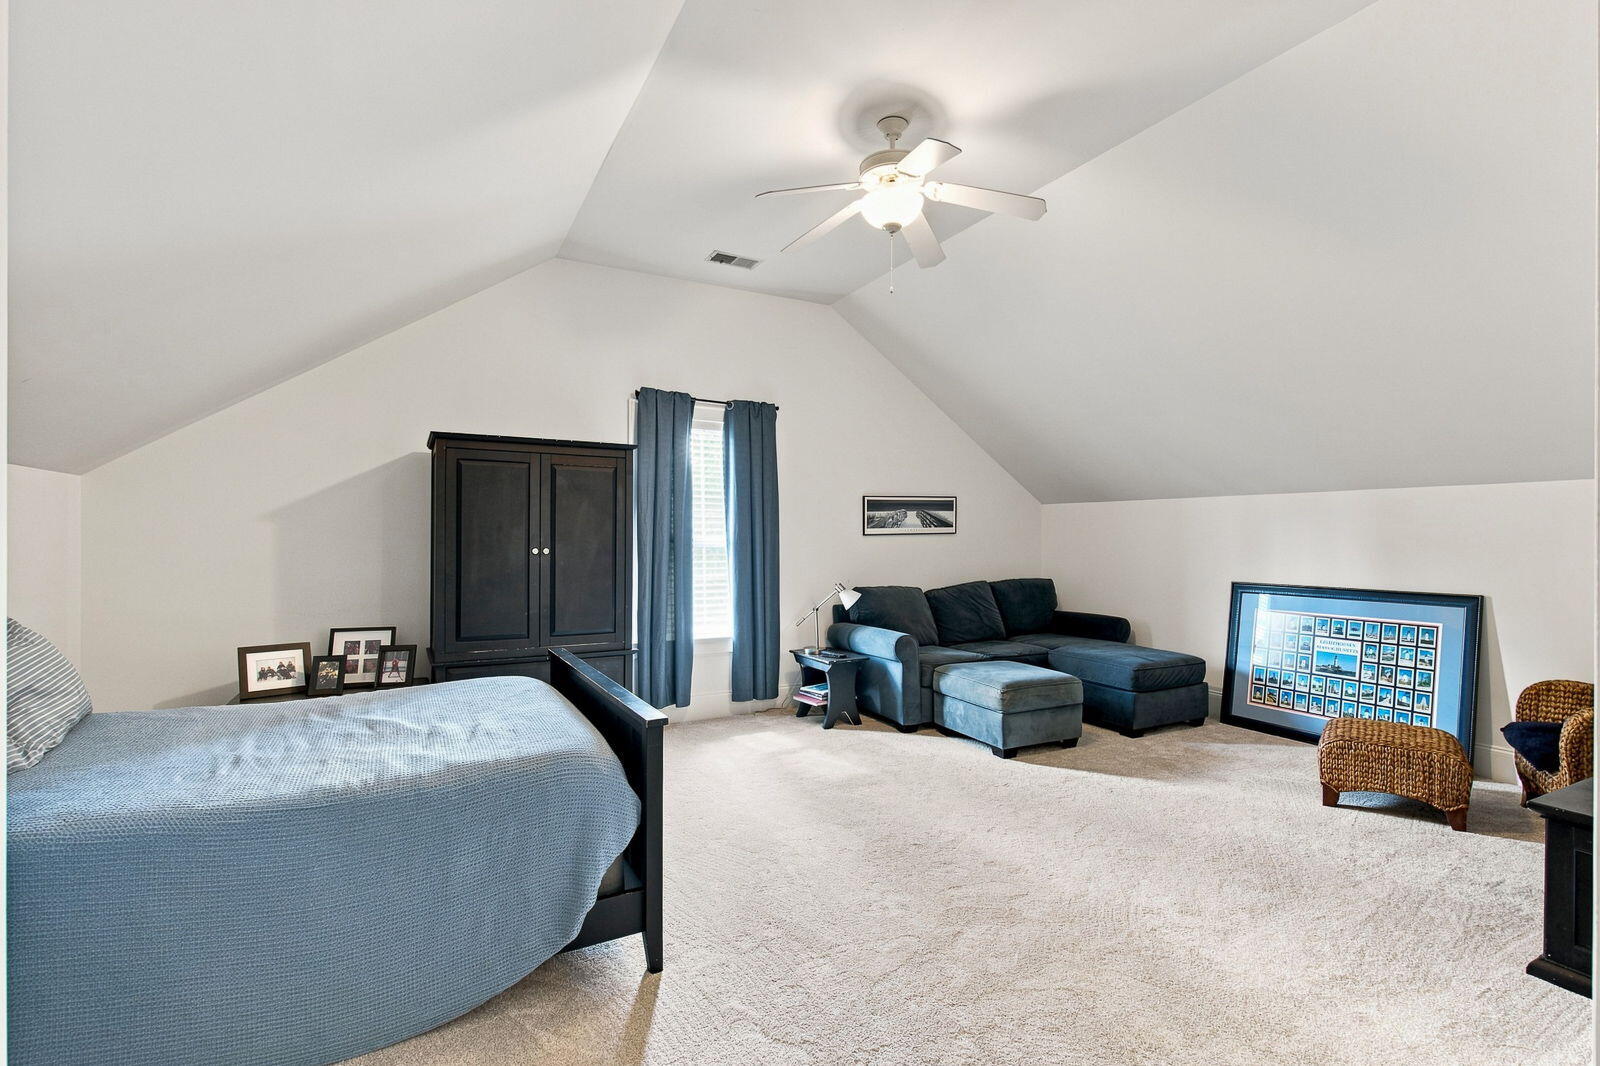
Bedroom with vaulted ceiling, blue-covered bed, and charcoal sectional sofa.
Bedroom with a sloped ceiling, dark furniture, and blue curtains by the window.
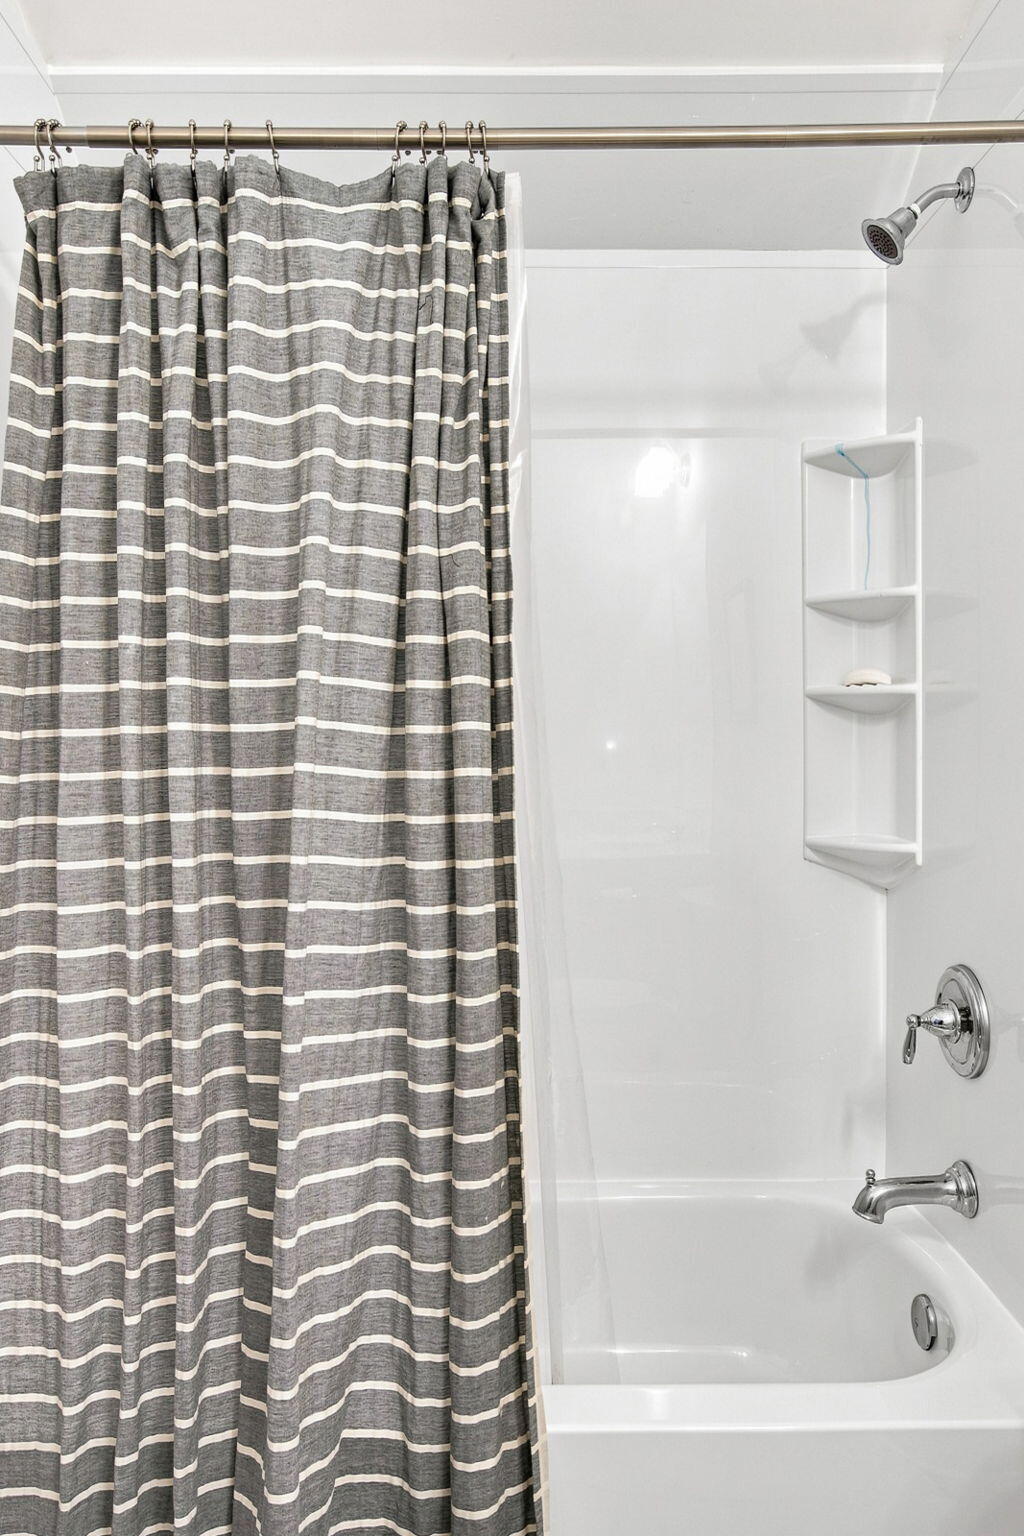
White bathtub and shower with chrome fixtures, corner shelf, and gray striped curtain.
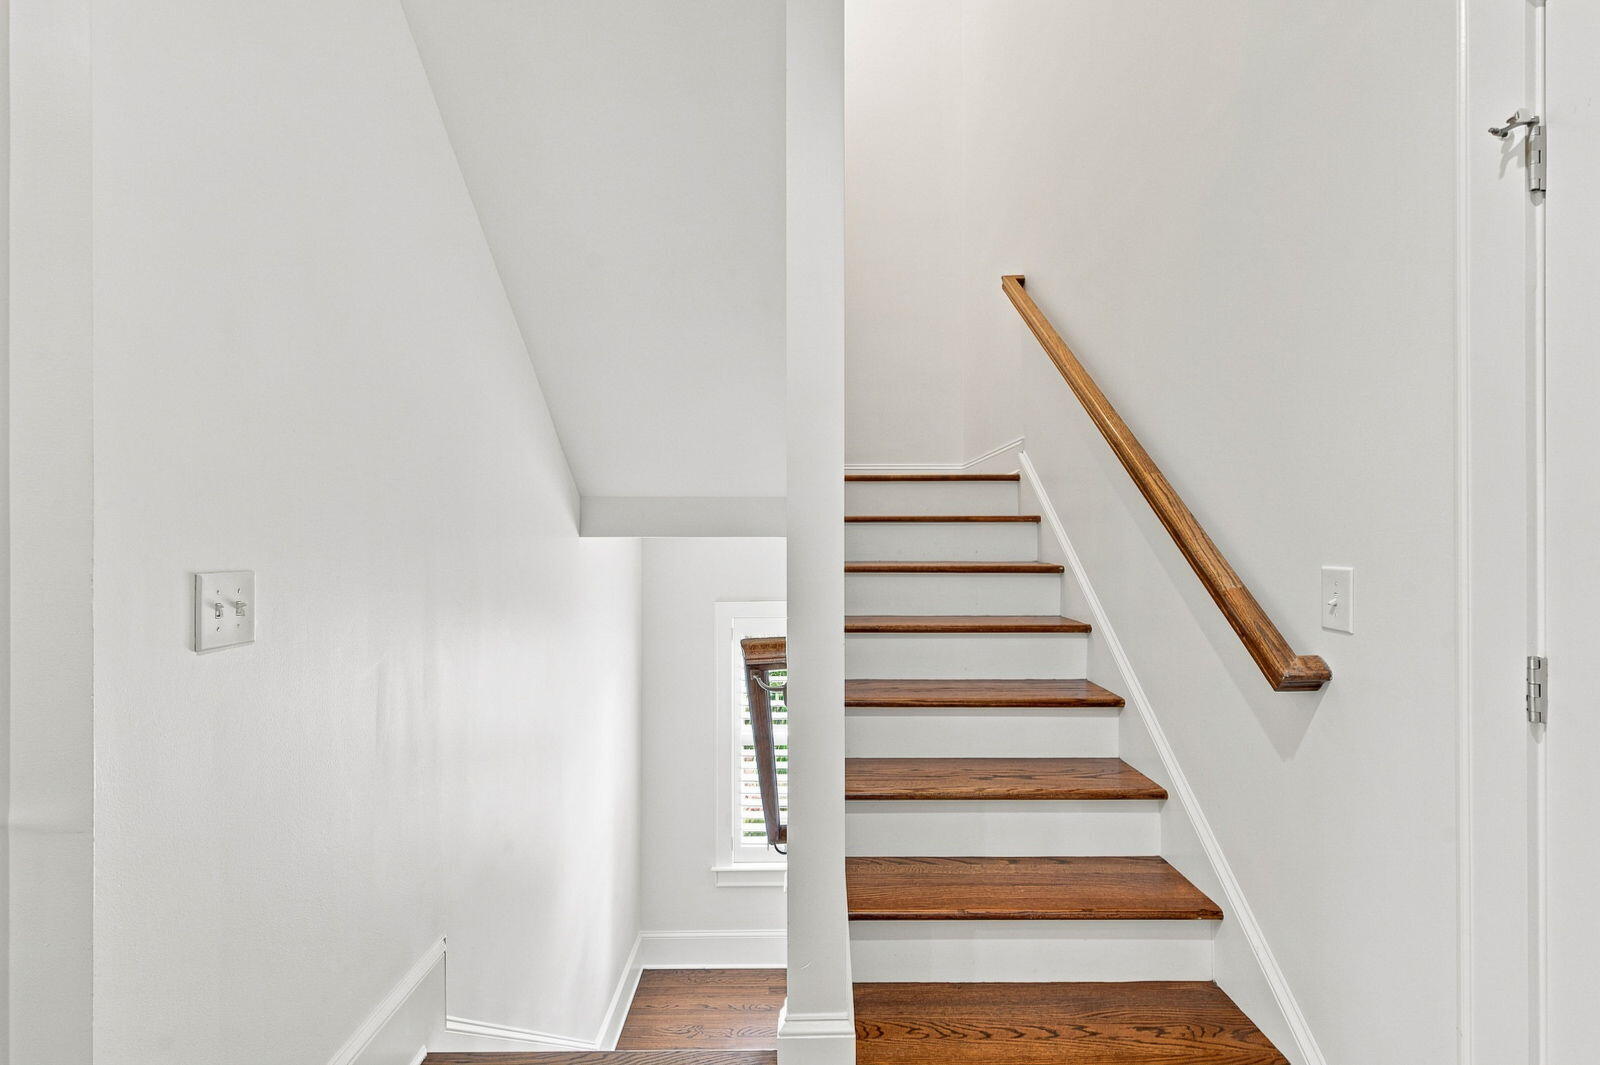
Interior staircase with dark wood treads, white risers, and a matching wall-mounted handrail.
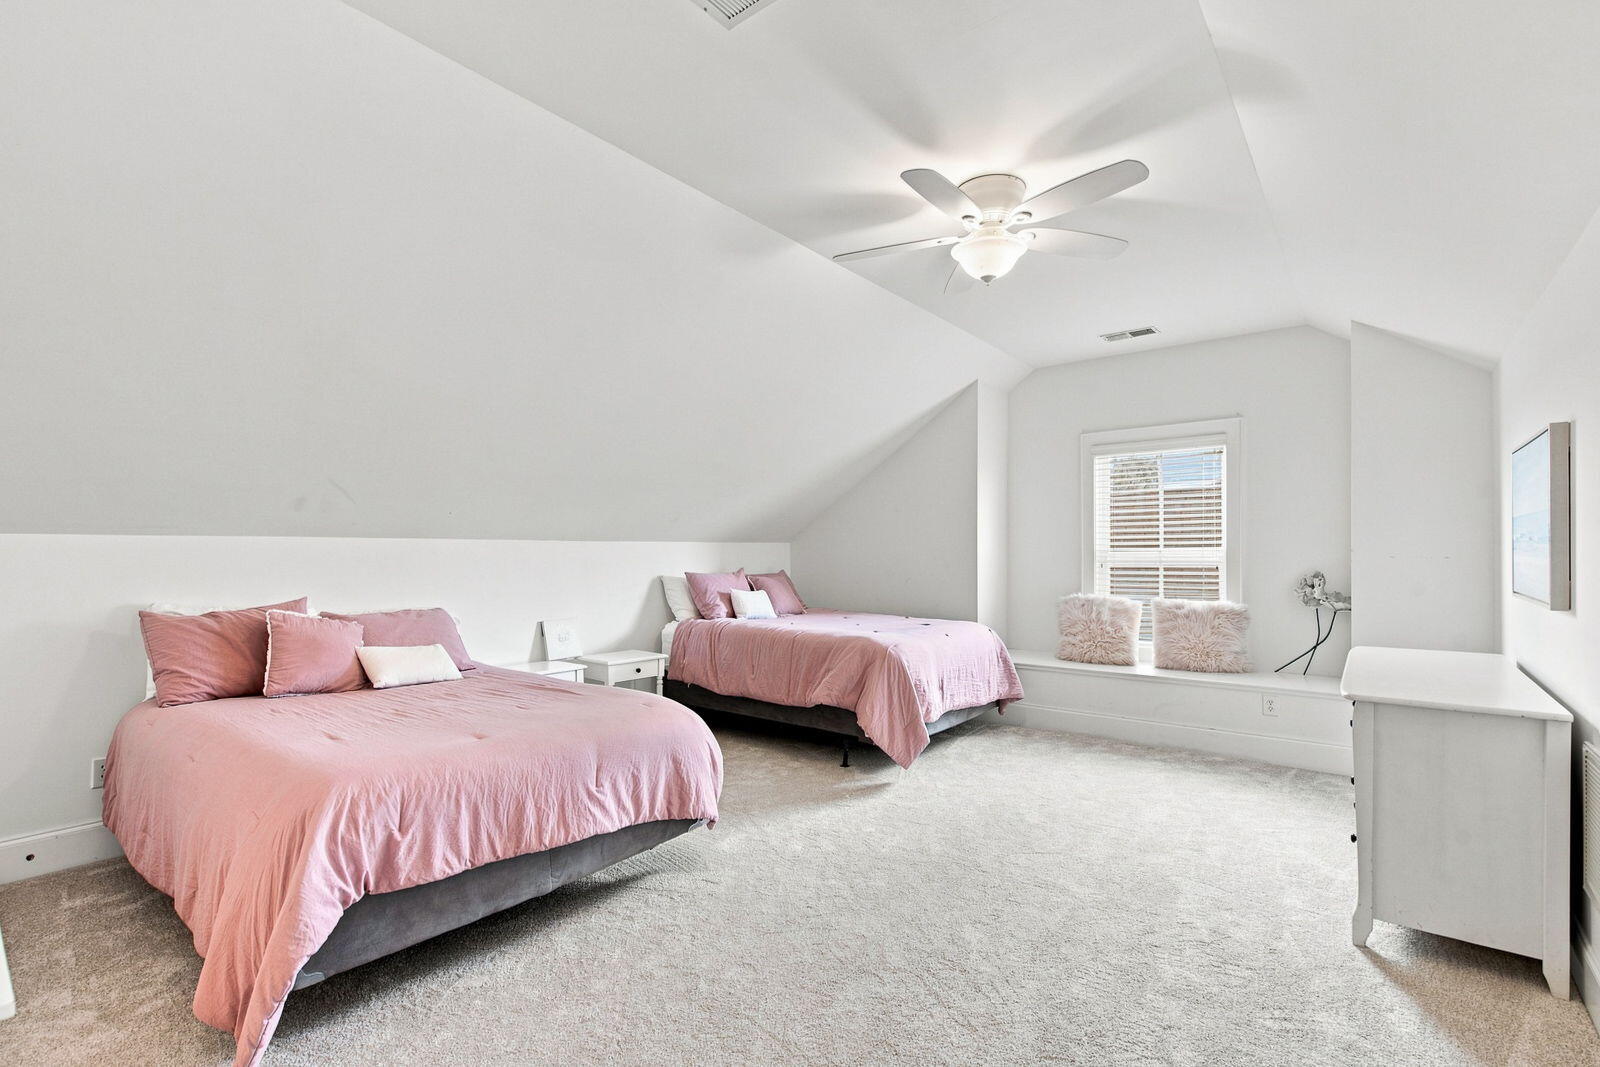
Furnished bedroom with two beds in pink bedding beneath a vaulted ceiling.
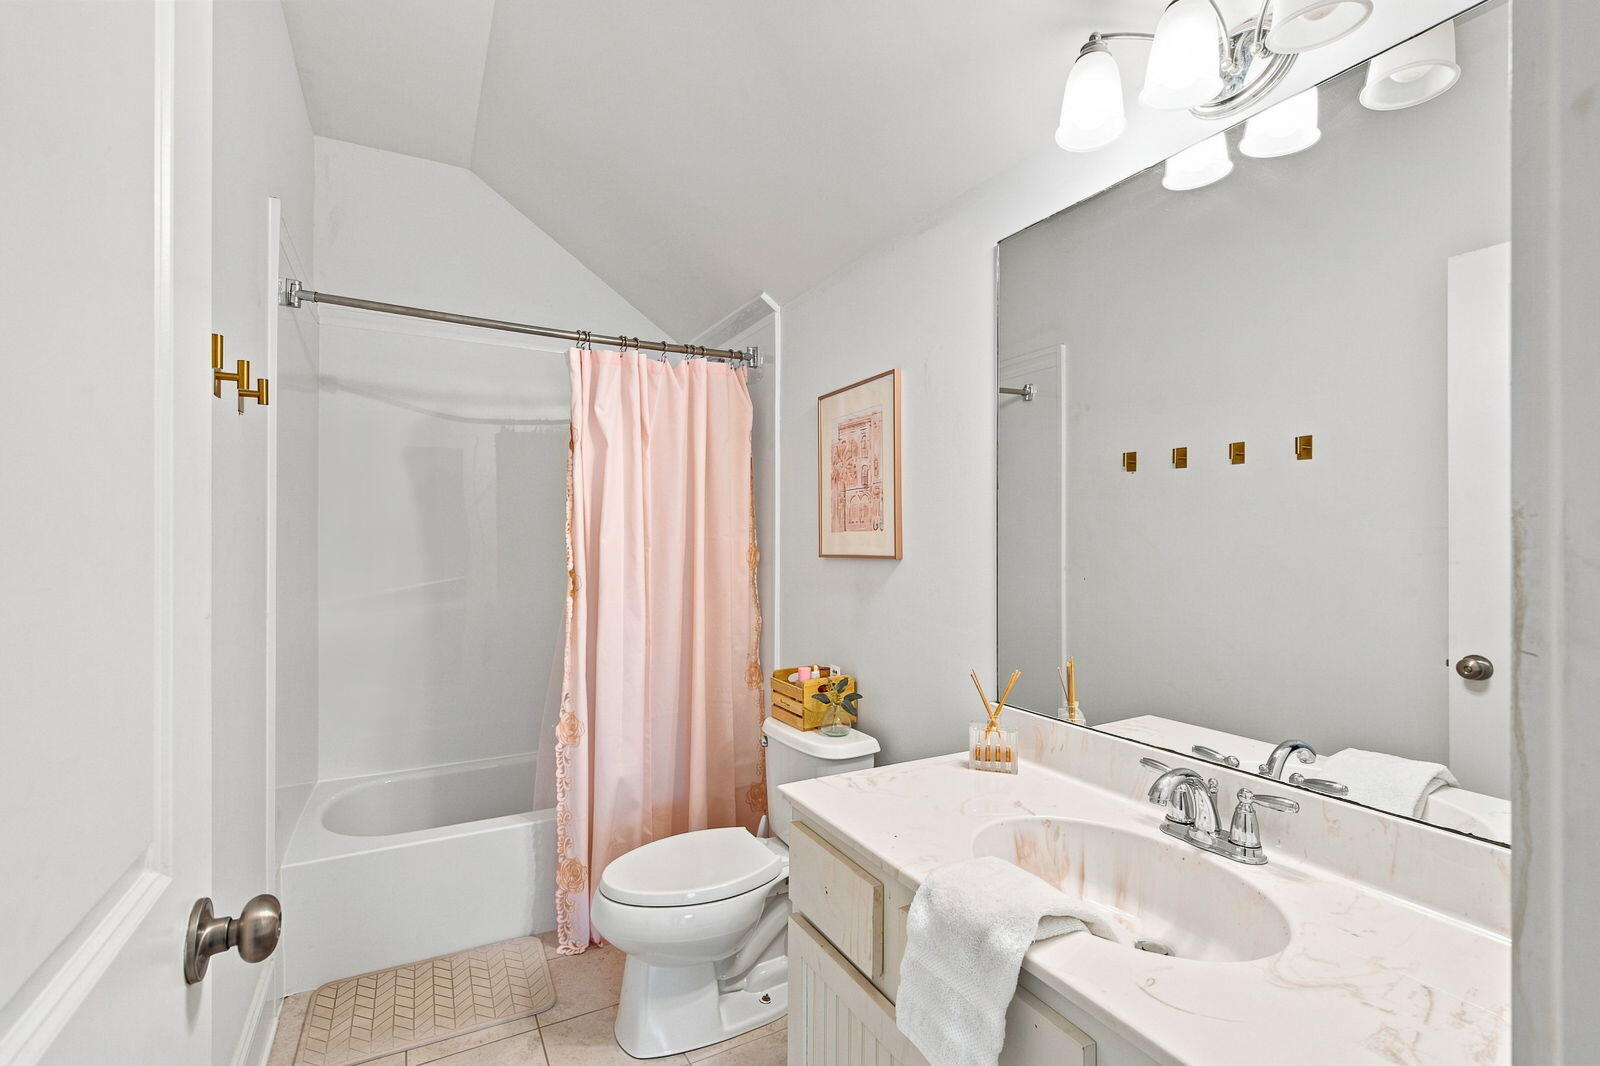
Bathroom with a pink shower curtain, bathtub, and marble-look vanity.
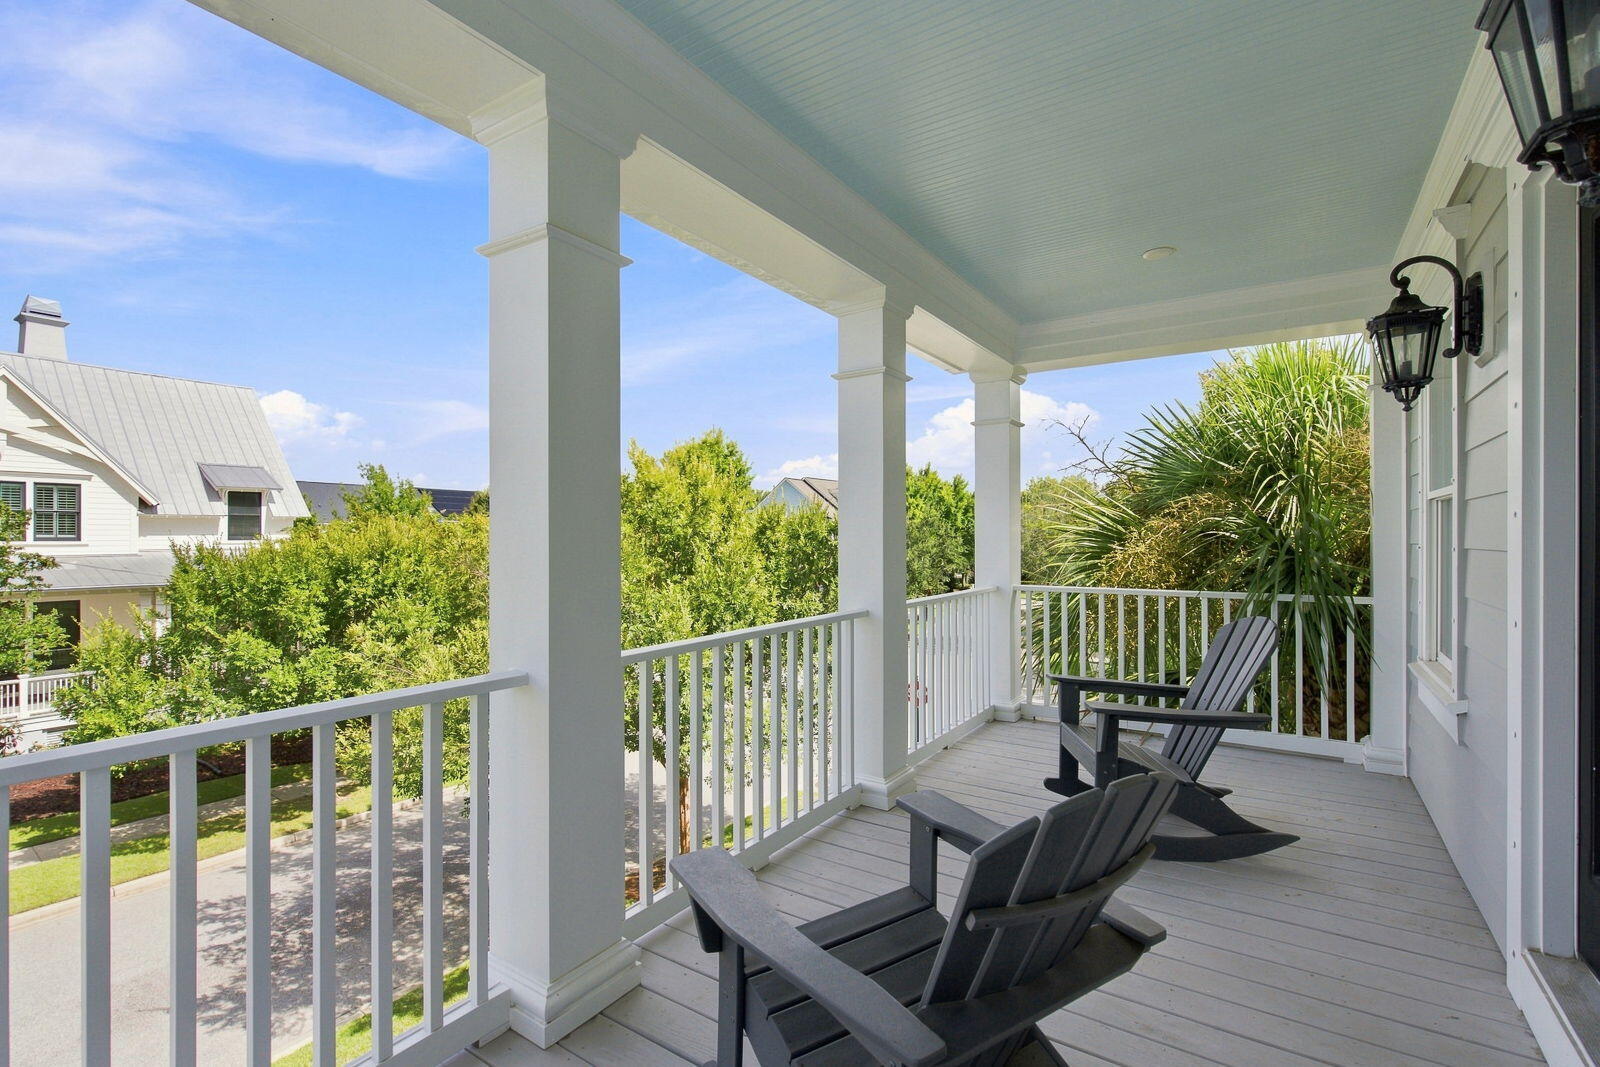
Covered porch with white columns and gray Adirondack chairs overlooking leafy surroundings.
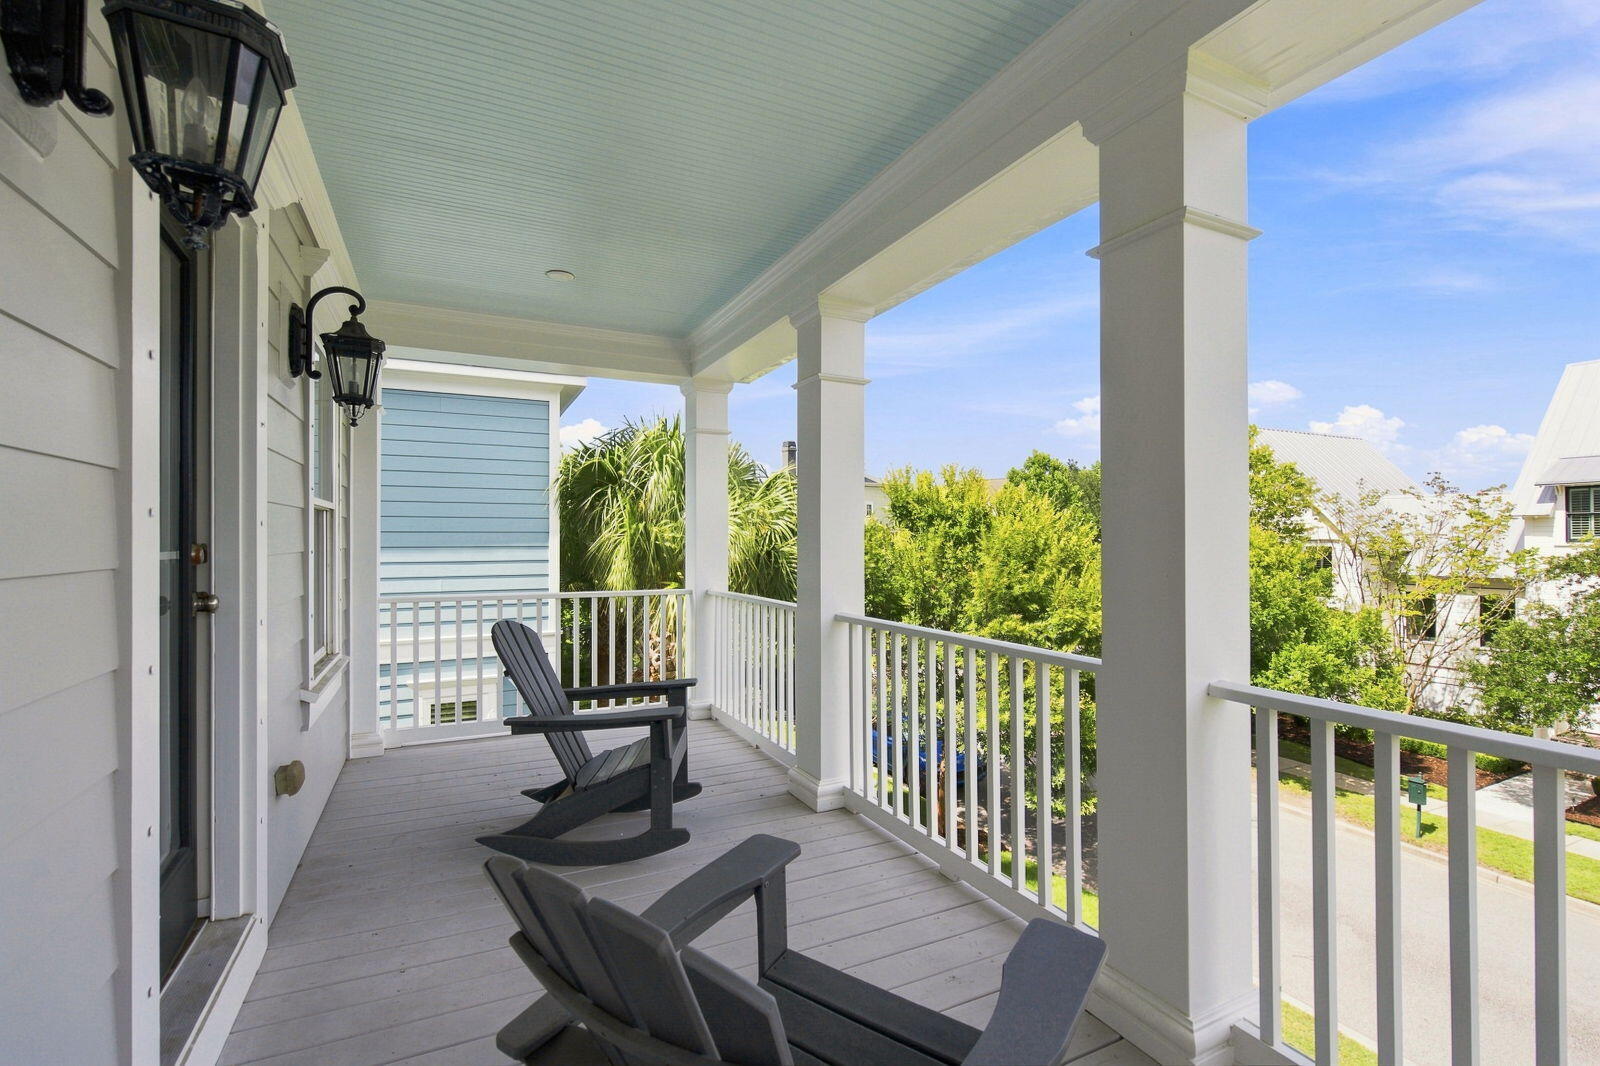
Covered porch with white columns, gray decking, and Adirondack chairs overlooking trees and neighboring homes.
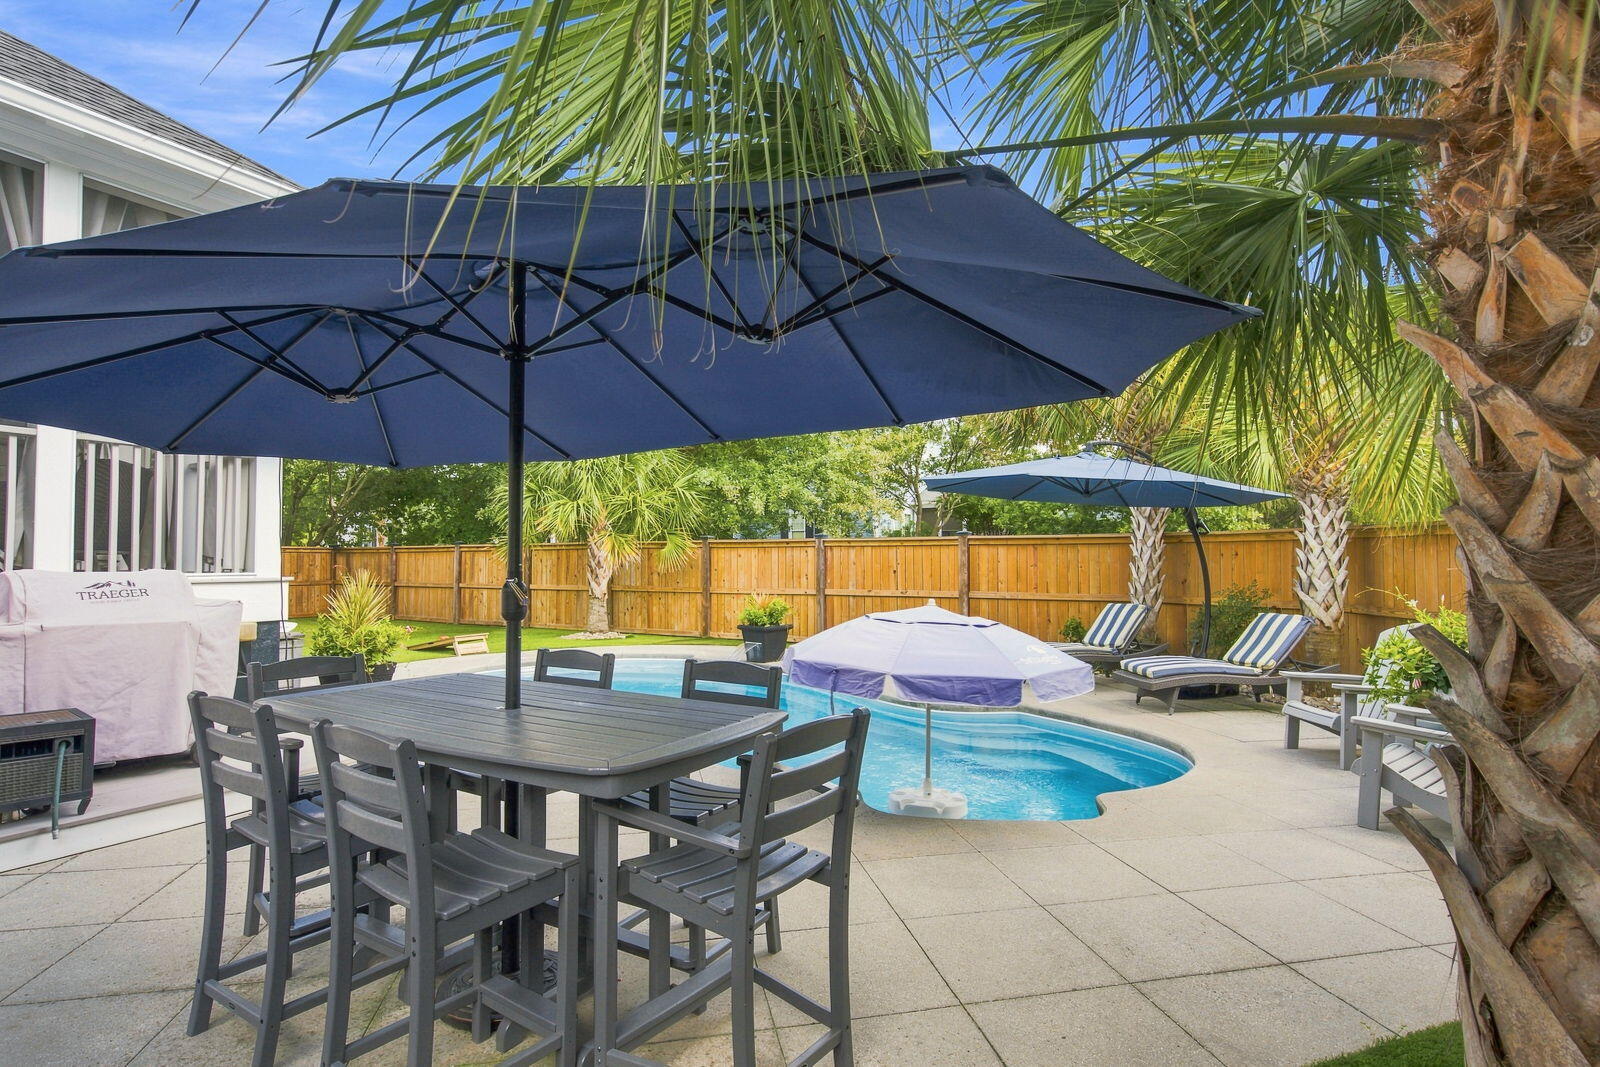
Backyard pool and patio with a shaded dining table, lounge chairs, and palm trees.
Backyard pool with tropical palms, patio seating, and a wide lawn.
Backyard swimming pool with a tiled patio, large umbrellas, and palm trees.
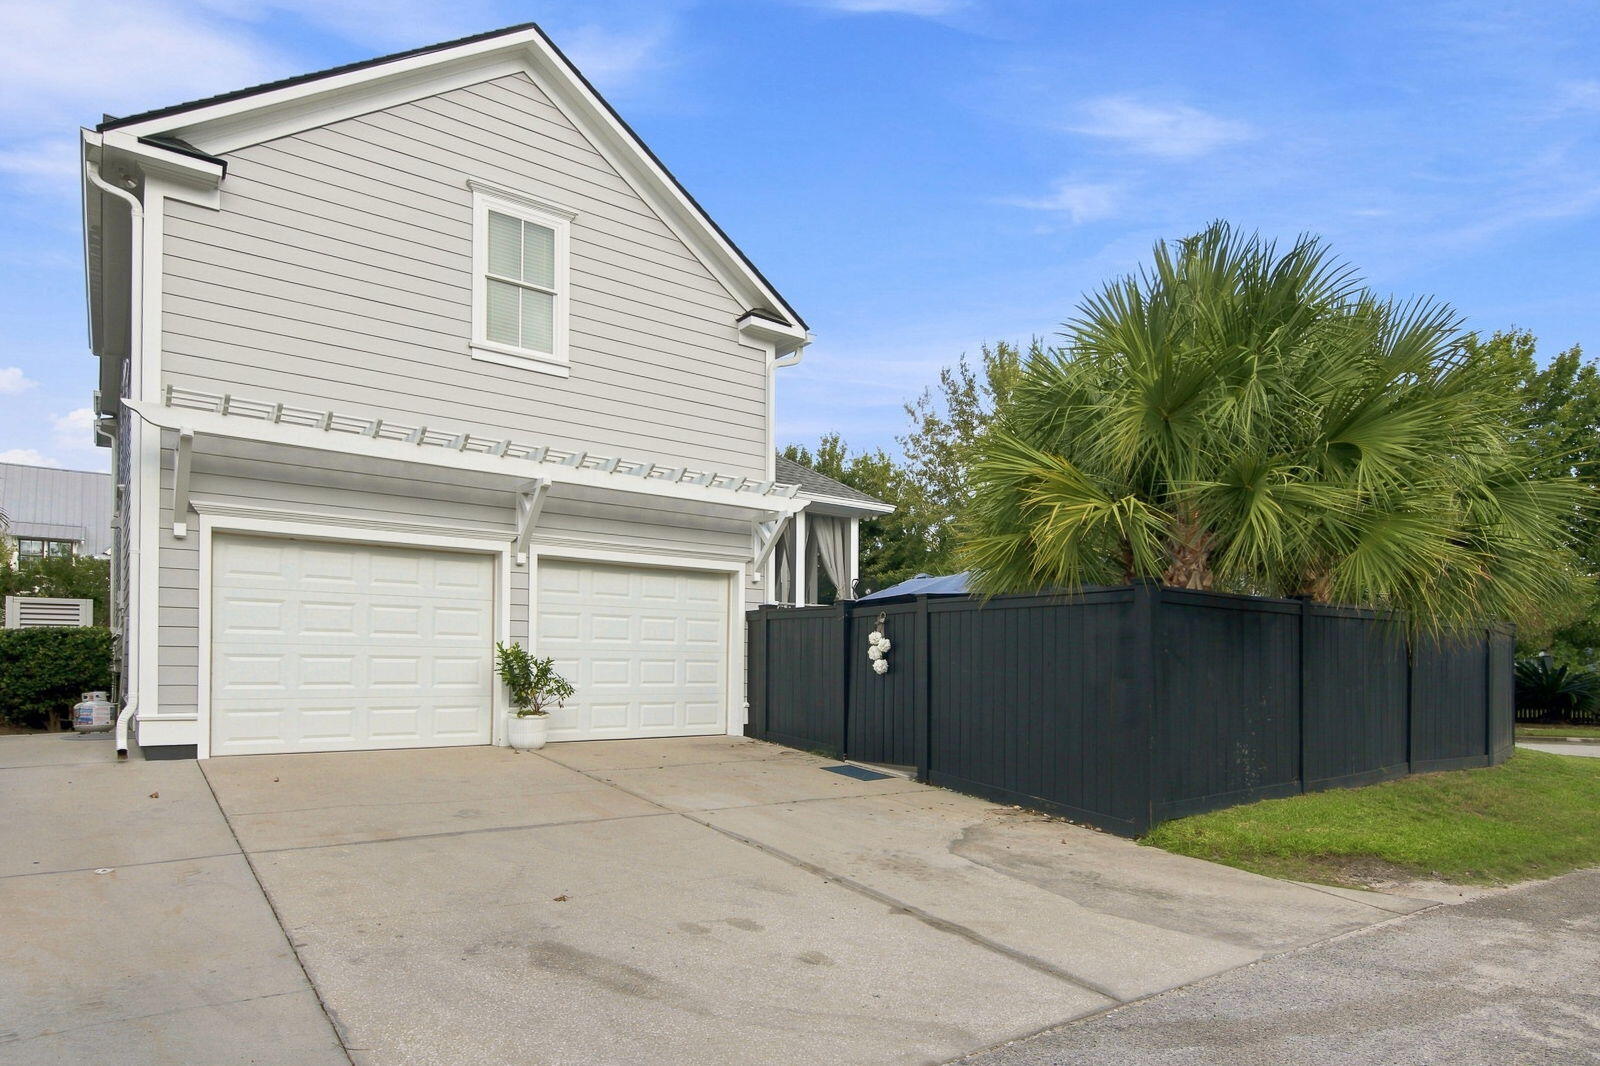
Light gray house with two garage doors and a dark fence beside palm trees.
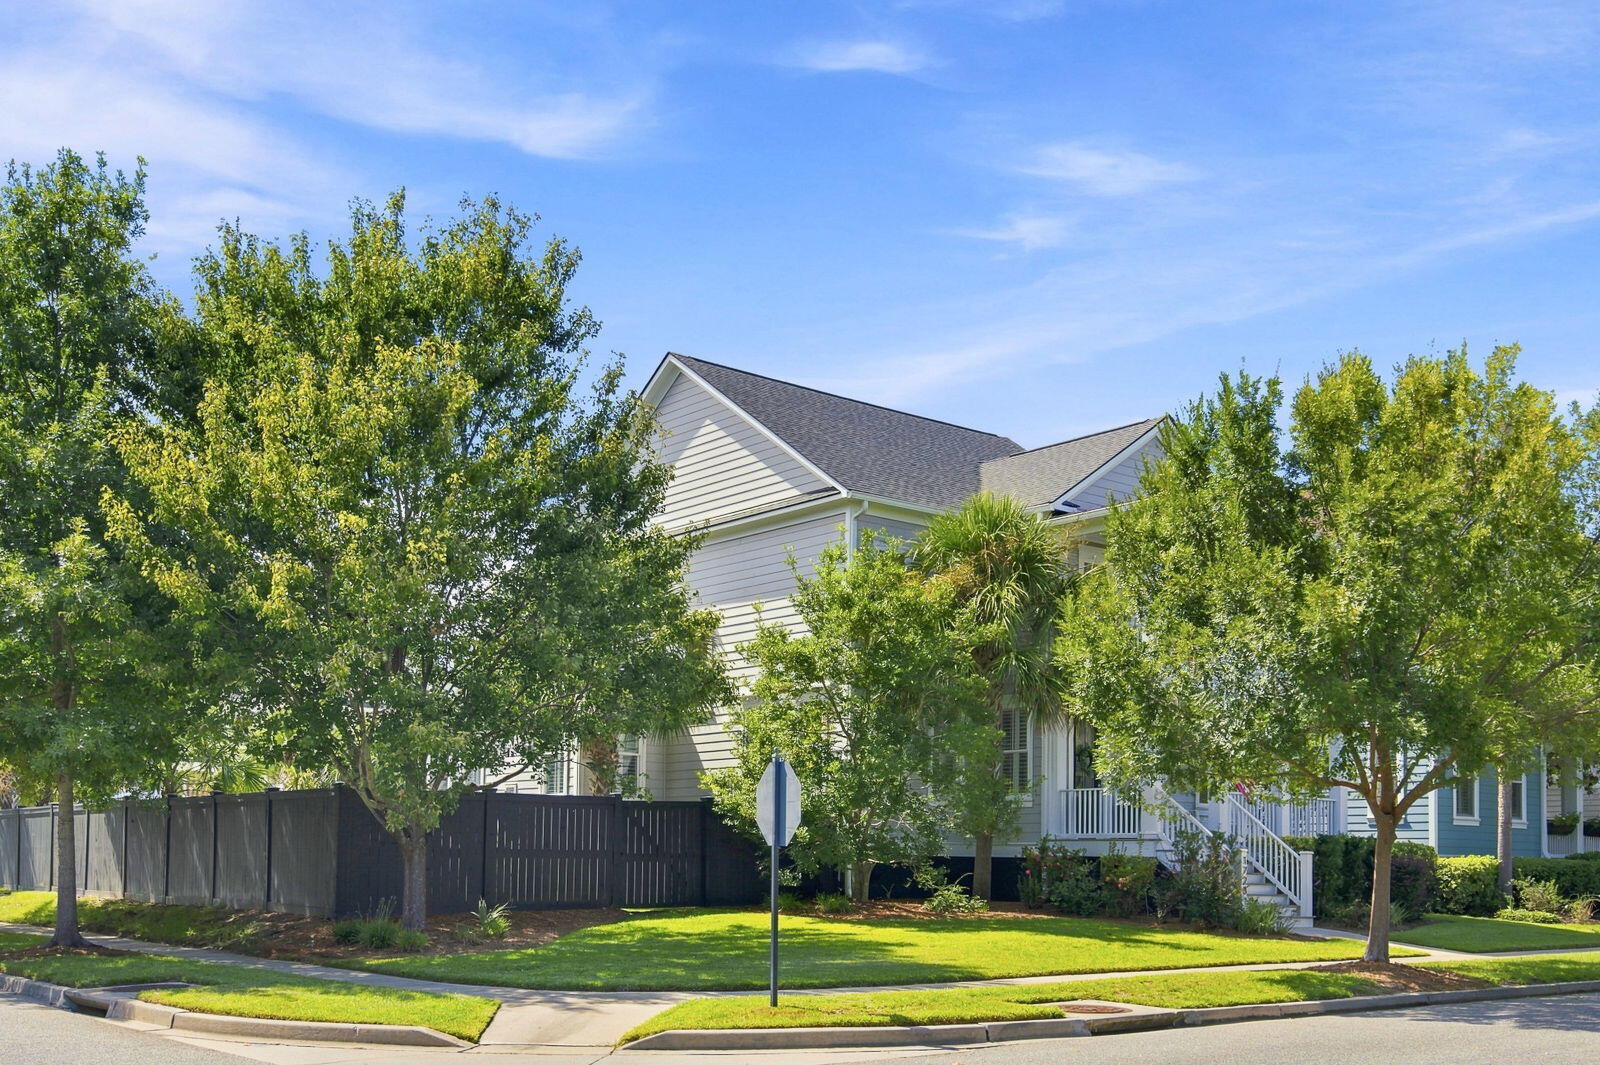
Light-colored house behind leafy trees, with a white-railed porch, landscaped lawn, and dark privacy fence.
Gray two-story house with stacked white-columned porches, front steps, landscaping, and an American flag.
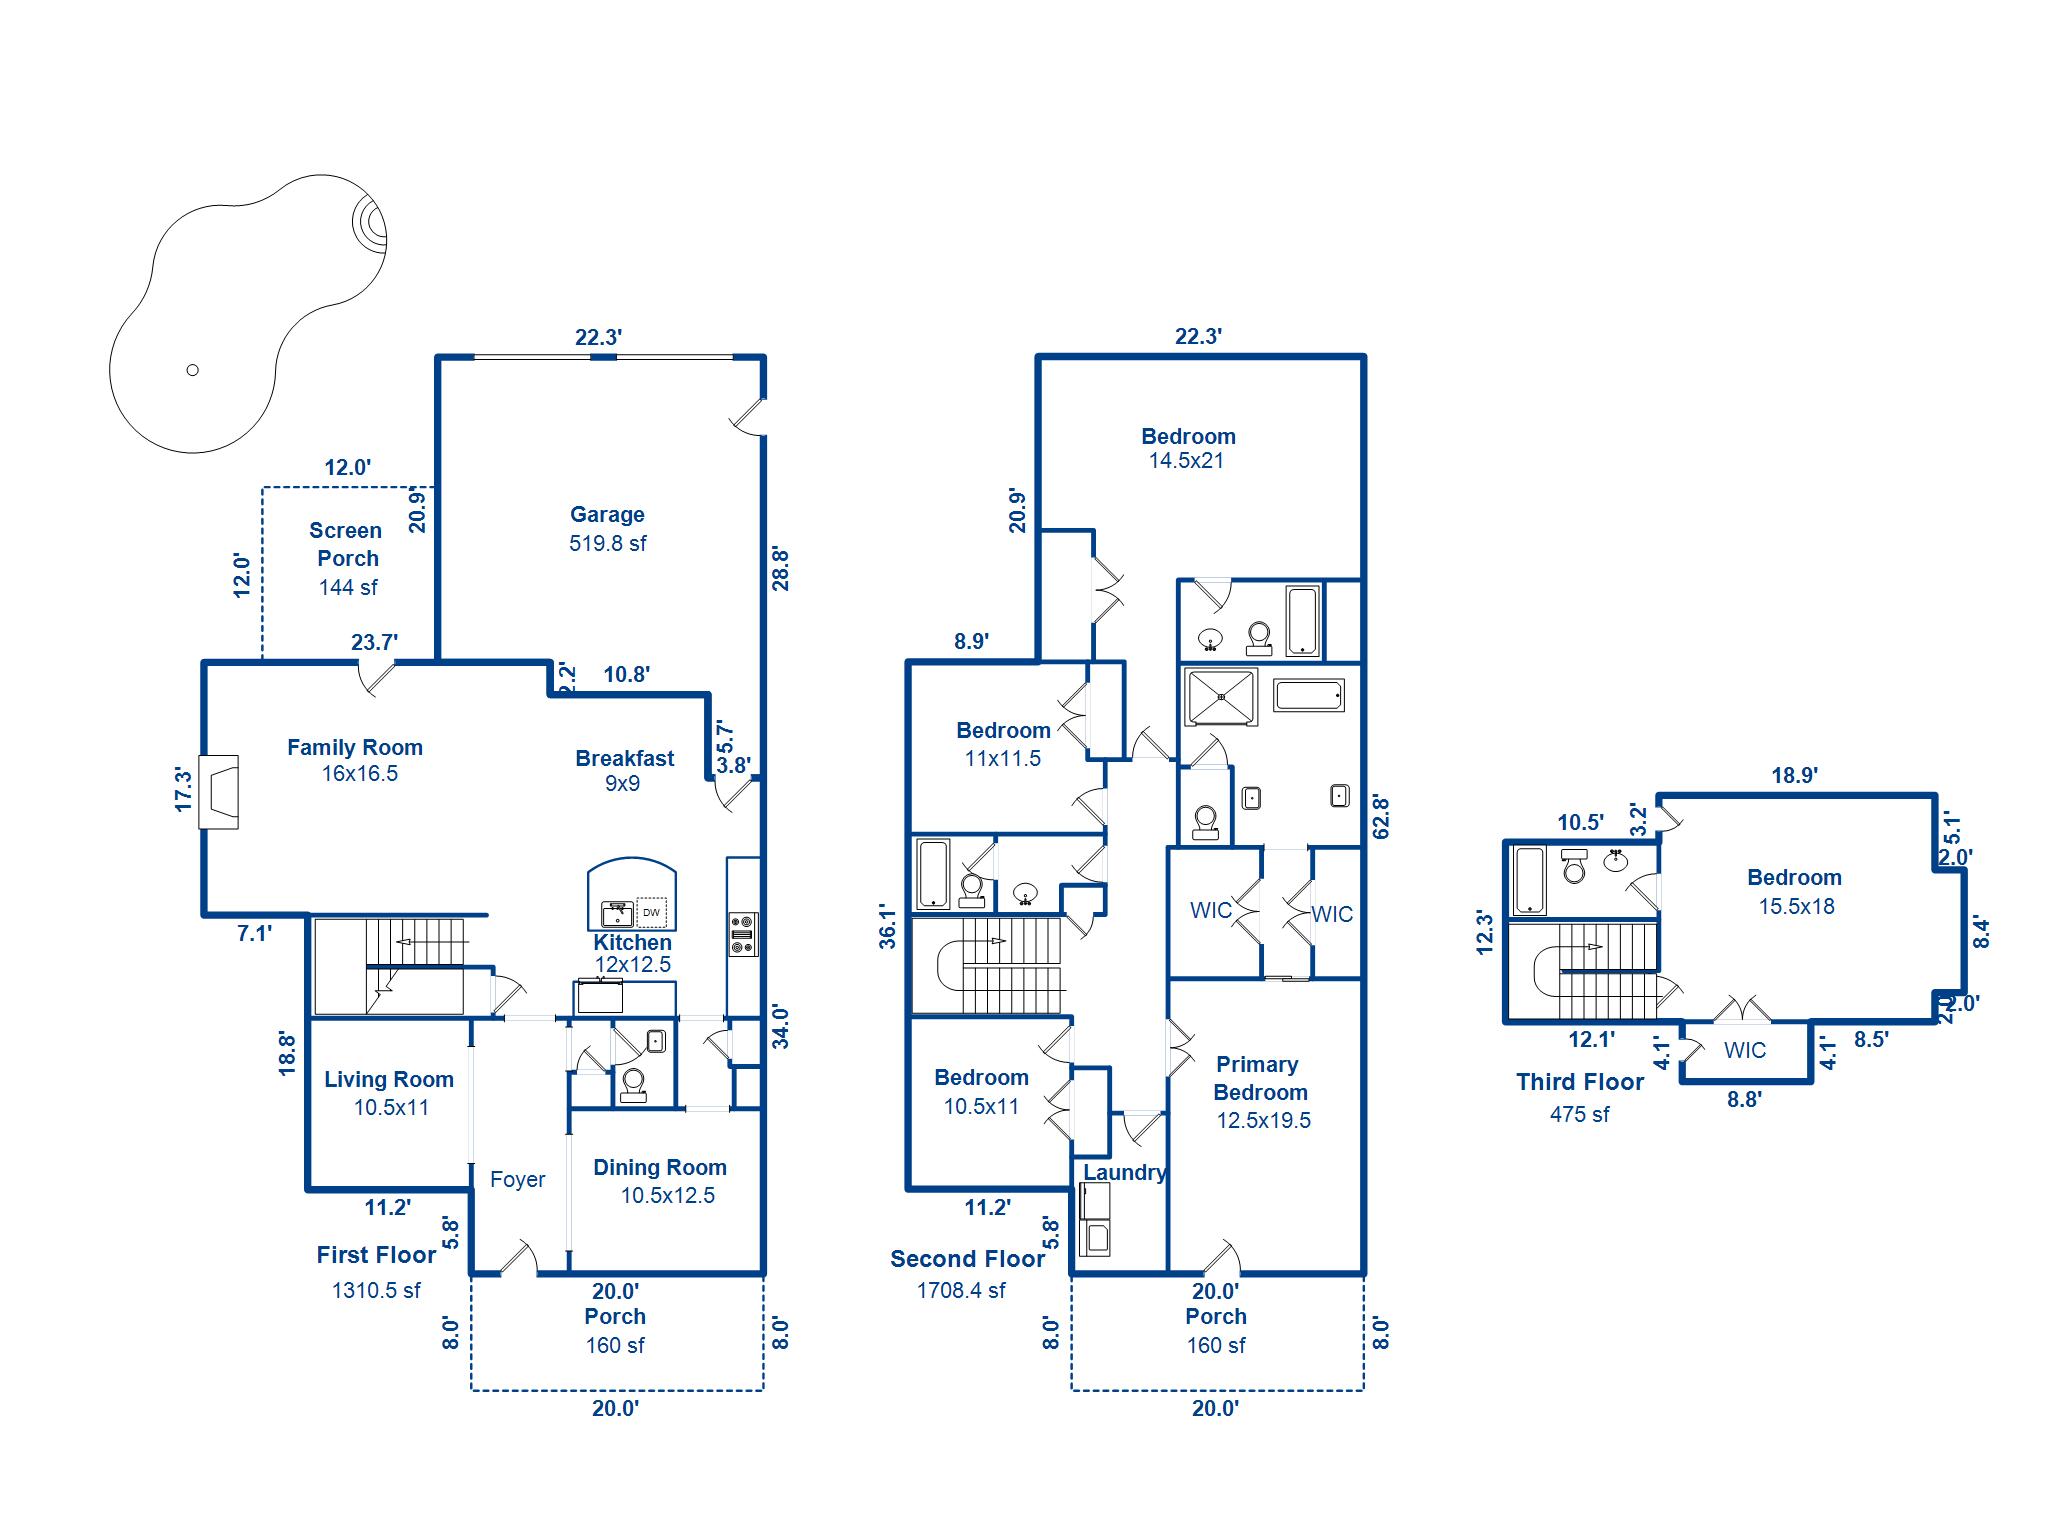
Three-floor home plan showing room layouts, dimensions, and square footage.
SEE ALL PHOTOS
Two-story gray house with white-trimmed porches, front steps, and an American flag.
Gray two-story home with a screened porch behind a curved pool and umbrella-shaded patio.
Two-story house with columned porches, white railings, an American flag, and leafy landscaping.
Backyard swimming pool beside a screened porch, enclosed by a wooden fence and shaded by large umbrellas.
Backyard swimming pool with palm trees, a wooden privacy fence, and shaded patio seating.
Curved backyard pool surrounded by a stone patio, palm trees, and lounge chairs.
Fenced backyard with artificial turf, palm trees, and cornhole boards.
Covered front porch with a black entry door, white rocking chairs, and potted plants.
Furnished hallway with hardwood floors, botanical wallpaper, and a white armchair.
Living room with white armchairs, botanical wallpaper, blue patterned rug, and chandelier.
Living room with botanical wallpaper, white chairs, hardwood floors, and a blue office beyond.
Blue home office with plantation shutters, a light wood desk, and upholstered seating.
Furnished home office with deep blue walls and a wood desk, viewed through a bright sitting room.
Powder room with patterned wallpaper, pedestal sink, sculptural mirror, and brass double sconce.
Entry hall with hardwood floors opens to a teal sitting room with plantation shutters.
Hallway coffee station with gray cabinetry and hardwood floors, opening onto a bright living room.
Kitchen beverage station with gray cabinets, marble counter, wine rack, and a view into the hallway.
Open kitchen and dining area with a marble island, blue built-in hutch, and warm wood floors.
Bright white kitchen with a marble island, stainless steel appliances, and an adjoining dining nook.
White kitchen with a marble island, stainless steel appliances, and hardwood floors.
Open-plan living room with dark sectional, fireplace, staircase, and bright plantation-shuttered windows.
Open-plan kitchen with a marble island, stainless appliances, and adjoining dining and living areas.
Dining area with a wooden table, woven chairs, built-in shelving, and white shiplap walls.
Living room with a fireplace, wall-mounted TV, blue sofas, and shuttered windows.
Furnished sunroom with wicker seating, blue cushions, and sliding doors opening to a palm-lined deck.
Furnished sunroom with blue-cushioned wicker seating, white curtains, and views of a pool and palm trees.
Covered porch with blue-cushioned wicker seating and curtains open to a fenced, leafy yard.
White staircase with dark wood treads and handrail beside shuttered windows.
Bright hallway with hardwood floors, a staircase, and a dark console table.
Laundry room with a washer and dryer, wicker baskets on a shelf, and a window with blinds.
Staged bedroom with a blue-and-white bed, hardwood floors, and a glass door to a balcony.
Bathroom with a freestanding soaking tub, marble-look tile, and blue vanity.
Bathroom with a freestanding tub, marble-tile shower, and dual gray vanities.
Glass-enclosed marble-tile shower with a rain showerhead and hexagonal mosaic floor.
Bathroom with two blue-gray vanities, white counters, and marble-look tile flooring.
Walk-in closet with white built-in drawers, double hanging rods, folded clothes, and a full-length door mirror.
Walk-in closet with white built-in drawers, organized clothing, handbags, and hardwood floors.
Furnished bedroom with a white quilted bed, dark hardwood floors, and two bright windows.
Bedroom with a blue bedspread, ceiling fan, racing poster, and hardwood floors.
Bathroom with a white vanity and marble-look counter beside a shower with a striped curtain.
Furnished bedroom with a high sloped ceiling, dark wardrobe, blue curtains, and blue bed, viewed from the hallway.
Bedroom with vaulted ceiling, blue-covered bed, and charcoal sectional sofa.
Bedroom with a sloped ceiling, dark furniture, and blue curtains by the window.
White bathtub and shower with chrome fixtures, corner shelf, and gray striped curtain.
Interior staircase with dark wood treads, white risers, and a matching wall-mounted handrail.
Furnished bedroom with two beds in pink bedding beneath a vaulted ceiling.
Bathroom with a pink shower curtain, bathtub, and marble-look vanity.
Covered porch with white columns and gray Adirondack chairs overlooking leafy surroundings.
Covered porch with white columns, gray decking, and Adirondack chairs overlooking trees and neighboring homes.
Backyard pool and patio with a shaded dining table, lounge chairs, and palm trees.
Backyard pool with tropical palms, patio seating, and a wide lawn.
Backyard swimming pool with a tiled patio, large umbrellas, and palm trees.
Light gray house with two garage doors and a dark fence beside palm trees.
Light-colored house behind leafy trees, with a white-railed porch, landscaped lawn, and dark privacy fence.
Gray two-story house with stacked white-columned porches, front steps, landscaping, and an American flag.
Three-floor home plan showing room layouts, dimensions, and square footage.
For Sale

1723 Sailmaker Street

1723 Sailmaker Street, Charleston, SC 29492

$2,268,000
Welcome to 1723 Sailmaker Street, a beautifully renovated five-bedroom, three-and-a-half-bath home in Daniel Island's desirable Smythe Park neighborhood. A full covered front porch creates a warm welcome, while the thoughtfully designed interior offers generous living space across three levels. The second floor features the primary suite, two additional bedrooms, and a versatile bonus room that may serve as the fifth bedroom, home office, or playroom. The third floor provides another private bedroom and full bathroom--ideal for guests or extended family. Recent improvements include new exterior siding and paint, a new roof and gutters, renovated kitchen, updated primary bathroom, new HVAC system, and a three-car driveway extension. Fully encapsulated crawlspace.The water heater was replaced in 2021. Outdoors, the screened porch overlooks a private backyard with an inviting inground pool--perfect for relaxing and entertaining throughout Charleston's warmer months.
Smythe Park is known for its picturesque lake, scenic walking trails, green spaces, and welcoming neighborhood atmosphere. Daniel Island offers an exceptional Lowcountry lifestyle with parks, playgrounds, waterfront trails, community pools, schools, restaurants, shops, and recreational opportunities all conveniently nearby. With its spacious layout, extensive renovations, private pool, and sought-after location, this home delivers the perfect blend of comfort, convenience, and island living. Buyer to verify all things important to them such as schools and square footage.

5
beds

5
baths

3,494 Sq.Ft. LIVING AREA

7,840.8 Sq.Ft. lot

Misti Cox

Misti Cox

Features & Amenities

Interior

  • total bedrooms5
  • Total bathrooms5
  • full bathrooms4
  • half bathroom1
  • Laundry room Laundry Room
  • Flooring Ceramic Tile, Carpet, Wood
  • Fireplace Family Room, Gas Log, One
  • other interior Features High Ceilings, Kitchen Island, Ceiling - Smooth, Tray Ceiling(s), Walk-In Closet(s), Ceiling Fan(s), Eat-in Kitchen, Formal Living, Entrance Foyer, Frog Attached, Separate Dining, Study

Area & Lot

  • Status For Sale
  • Living Area3,494 Sq.Ft.
  • Total Area3,494 Sq.Ft.
  • Lot Area7,840.8 Sq.Ft.
  • MLS® ID26025139
  • TypeResidential
  • YEAR BUILT2010
  • NeighborhoodDaniel Island + Surrounding Area
  • Architecture StylesTraditional
  • Elementary SchoolDaniel Island
  • Middle SchoolDaniel Island
  • High SchoolPhilip Simmons

Exterior

  • STORIES3
  • Garage Space2.0
  • water SourcePublic
  • utilitiesCharleston Water Service, Dominion Energy
  • PoolIn Ground
  • roofArchitectural
  • lot featuresCorner Lot, Level
  • parkingAttached, 2 Car Garage, Garage Door Opener
  • HEAT TYPENatural Gas, Heat Pump
  • AIR CONDITIONINGCentral Air
  • sewerPublic Sewer
  • SubstructureCrawl Space
  • other exterior FeaturesRain Gutters, Lawn Irrigation

Financial

  • Sales Price$2,268,000
Gray two-story home with a screened porch behind a curved pool and umbrella-shaded patio.

Schedule a Showing

We would love to show you our beautiful property. Please select your preferred date and time below. An agent will be in touch shortly to confirm your appointment.

Schedule a Showing

We would love to show you our beautiful property. Please select your preferred date and time below. An agent will be in touch shortly to confirm your appointment.

Thank you for your interest in 1723 Sailmaker Street, Charleston, SC 29492. We are reviewing your request and will be in touch shortly!

Mortgage Calculator

Estimate your monthly mortgage payment, including the principal and interest, property taxes, and HOA. Adjust the values to generate a more accurate rate.

All estimates are provided for informational purposes only. Actual amounts may vary.
$0,000 Your Payment 20 15 65
$0,000 Your Payment

Daniel Island + Surrounding Area

Take advantage of the natural beauty, water, and local charm all while located a short 15 miles from downtown Charleston.

Explore

Work With Us

Whether you are looking to live in Historic Downtown Charleston or transition to West Ashley, Mount Pleasant, or the islands, there’s a ‘happily ever after’ waiting for you. We’re here to help you find it.

Follow Us on Instagram