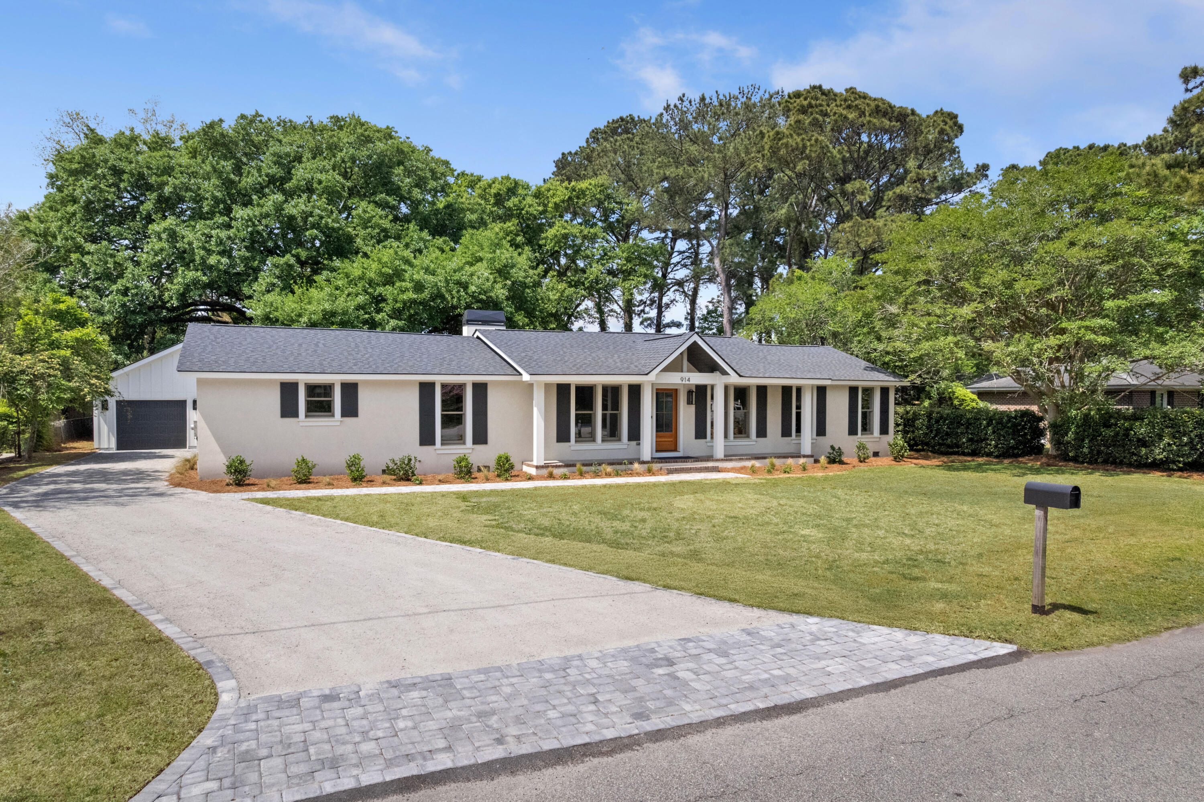
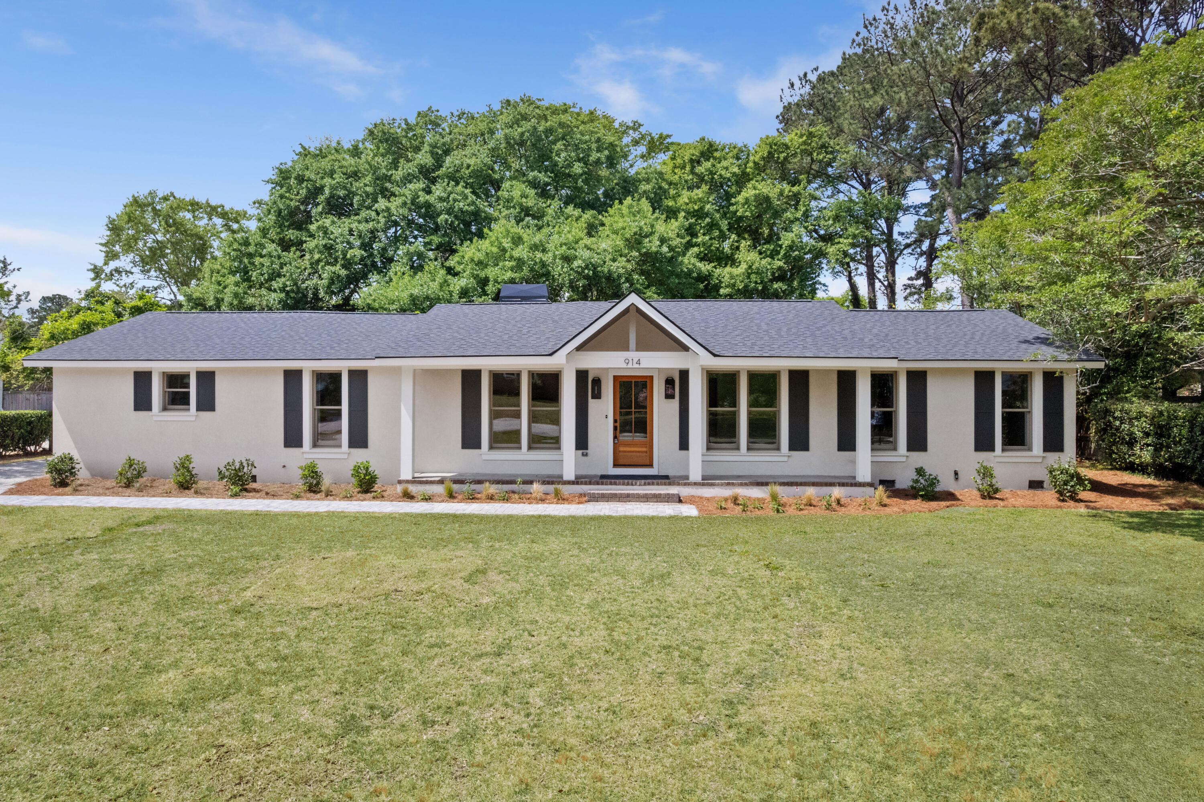
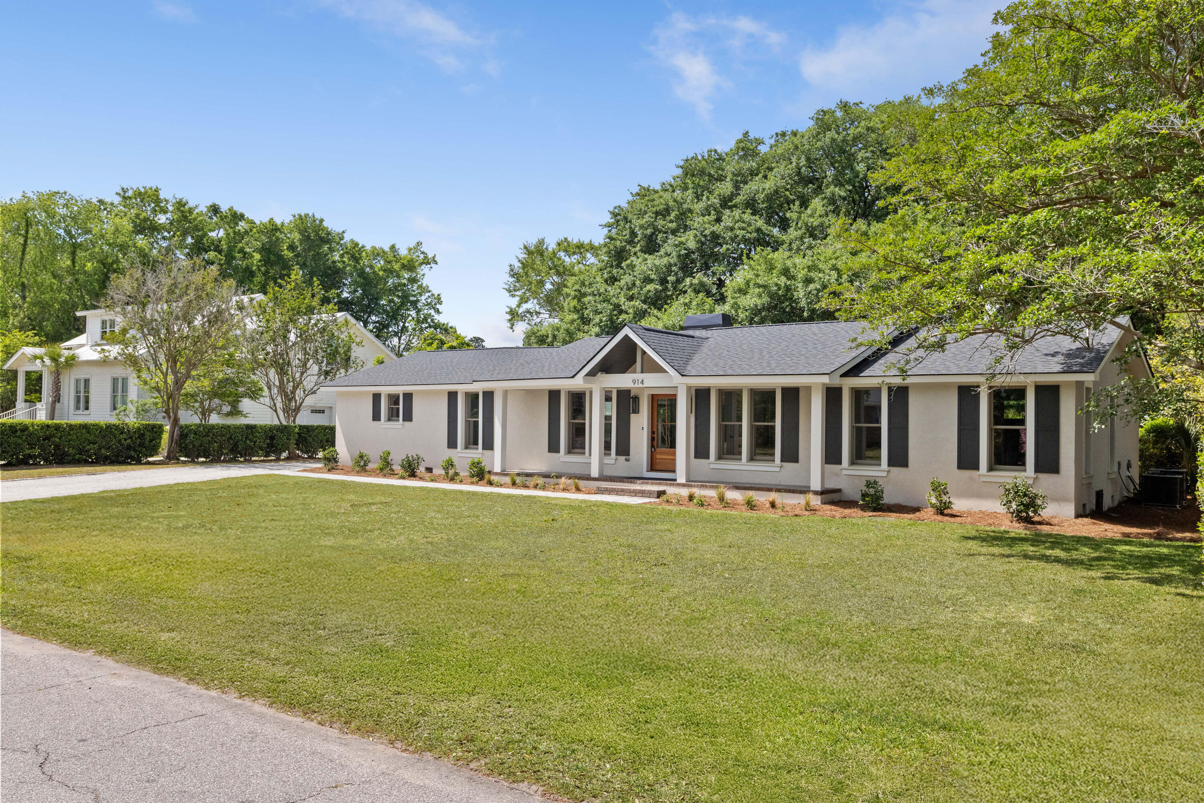
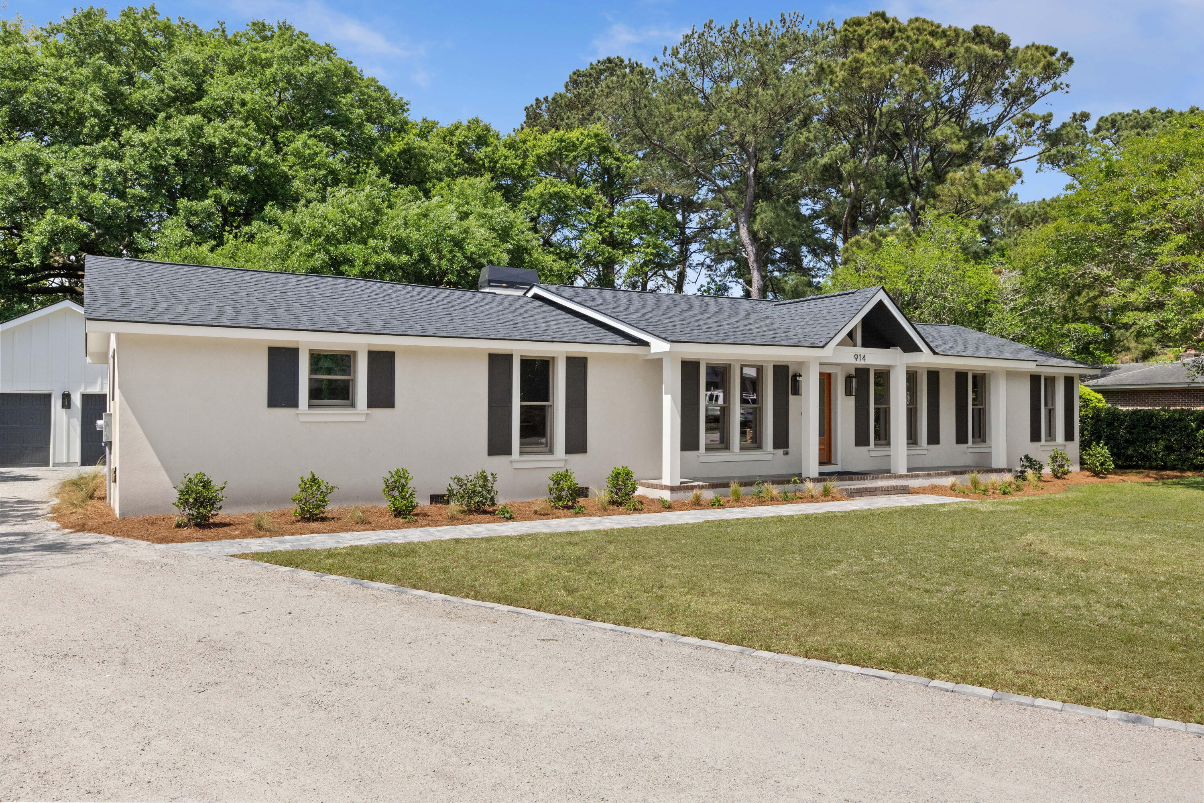
Single-story white house with dark shutters, covered porch, attached garage, and broad lawn.
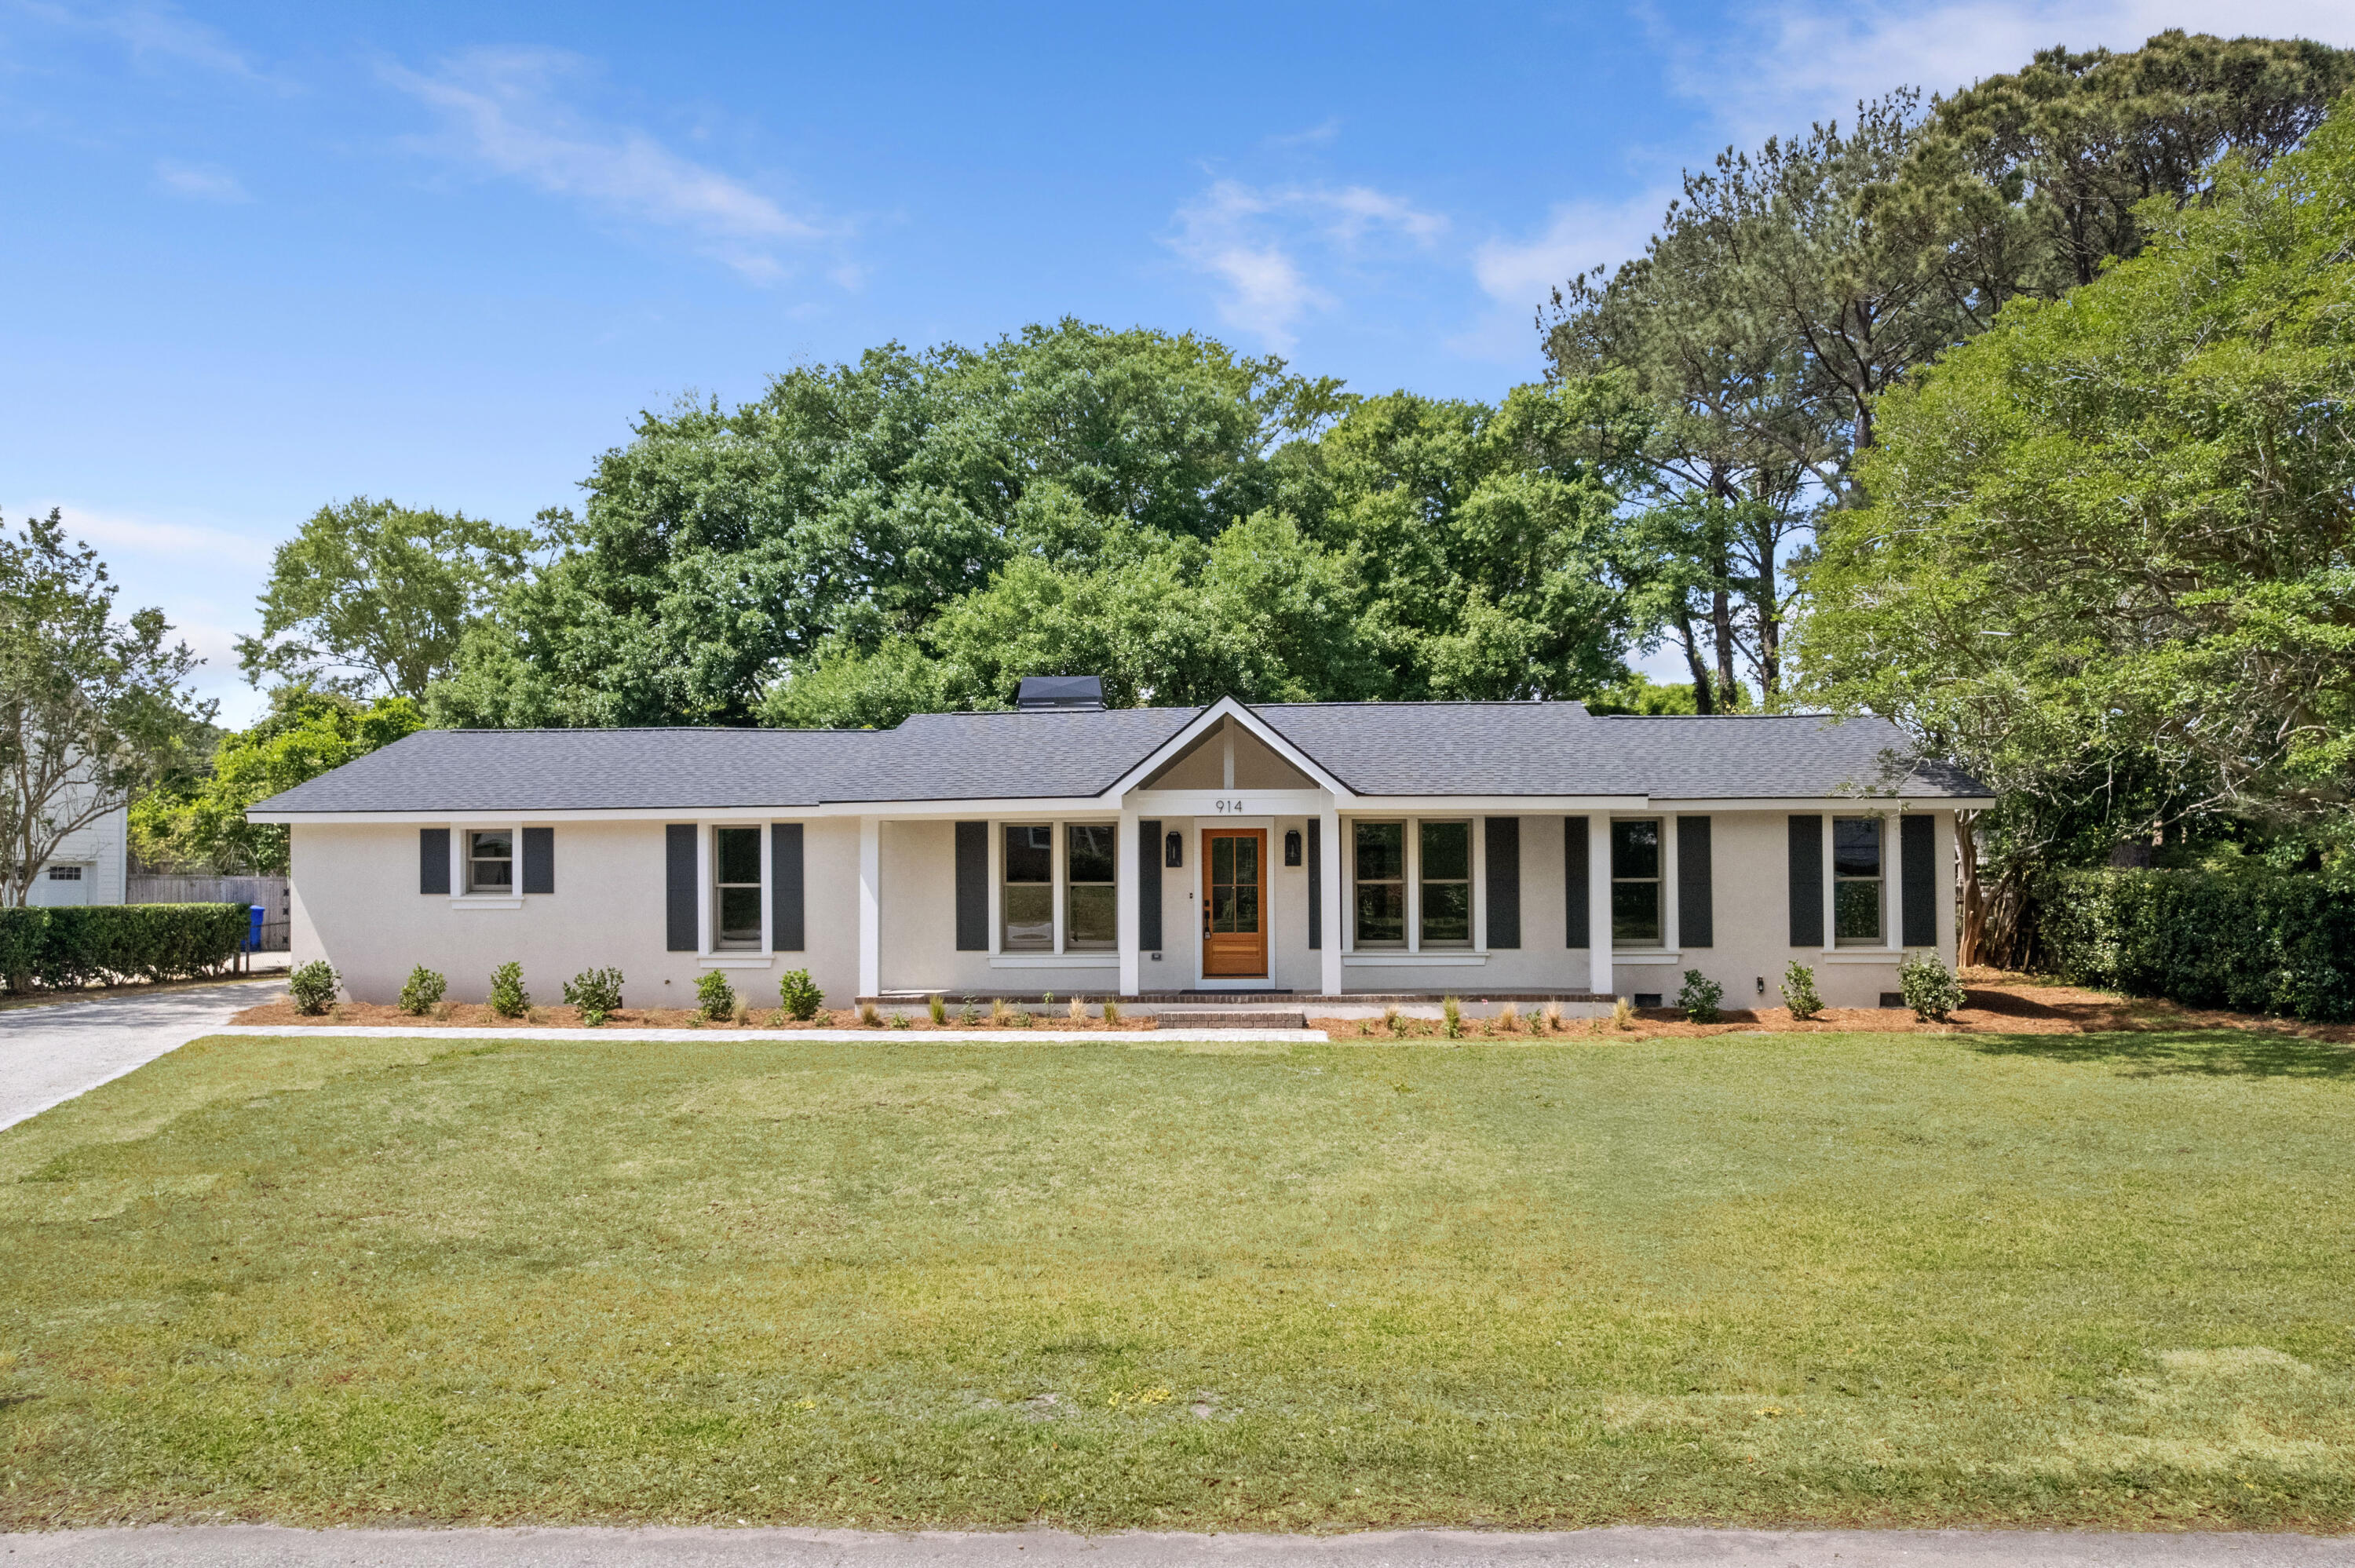
Single-story home at 914 Cliffwood Drive with a white facade, dark shutters, and broad front lawn.
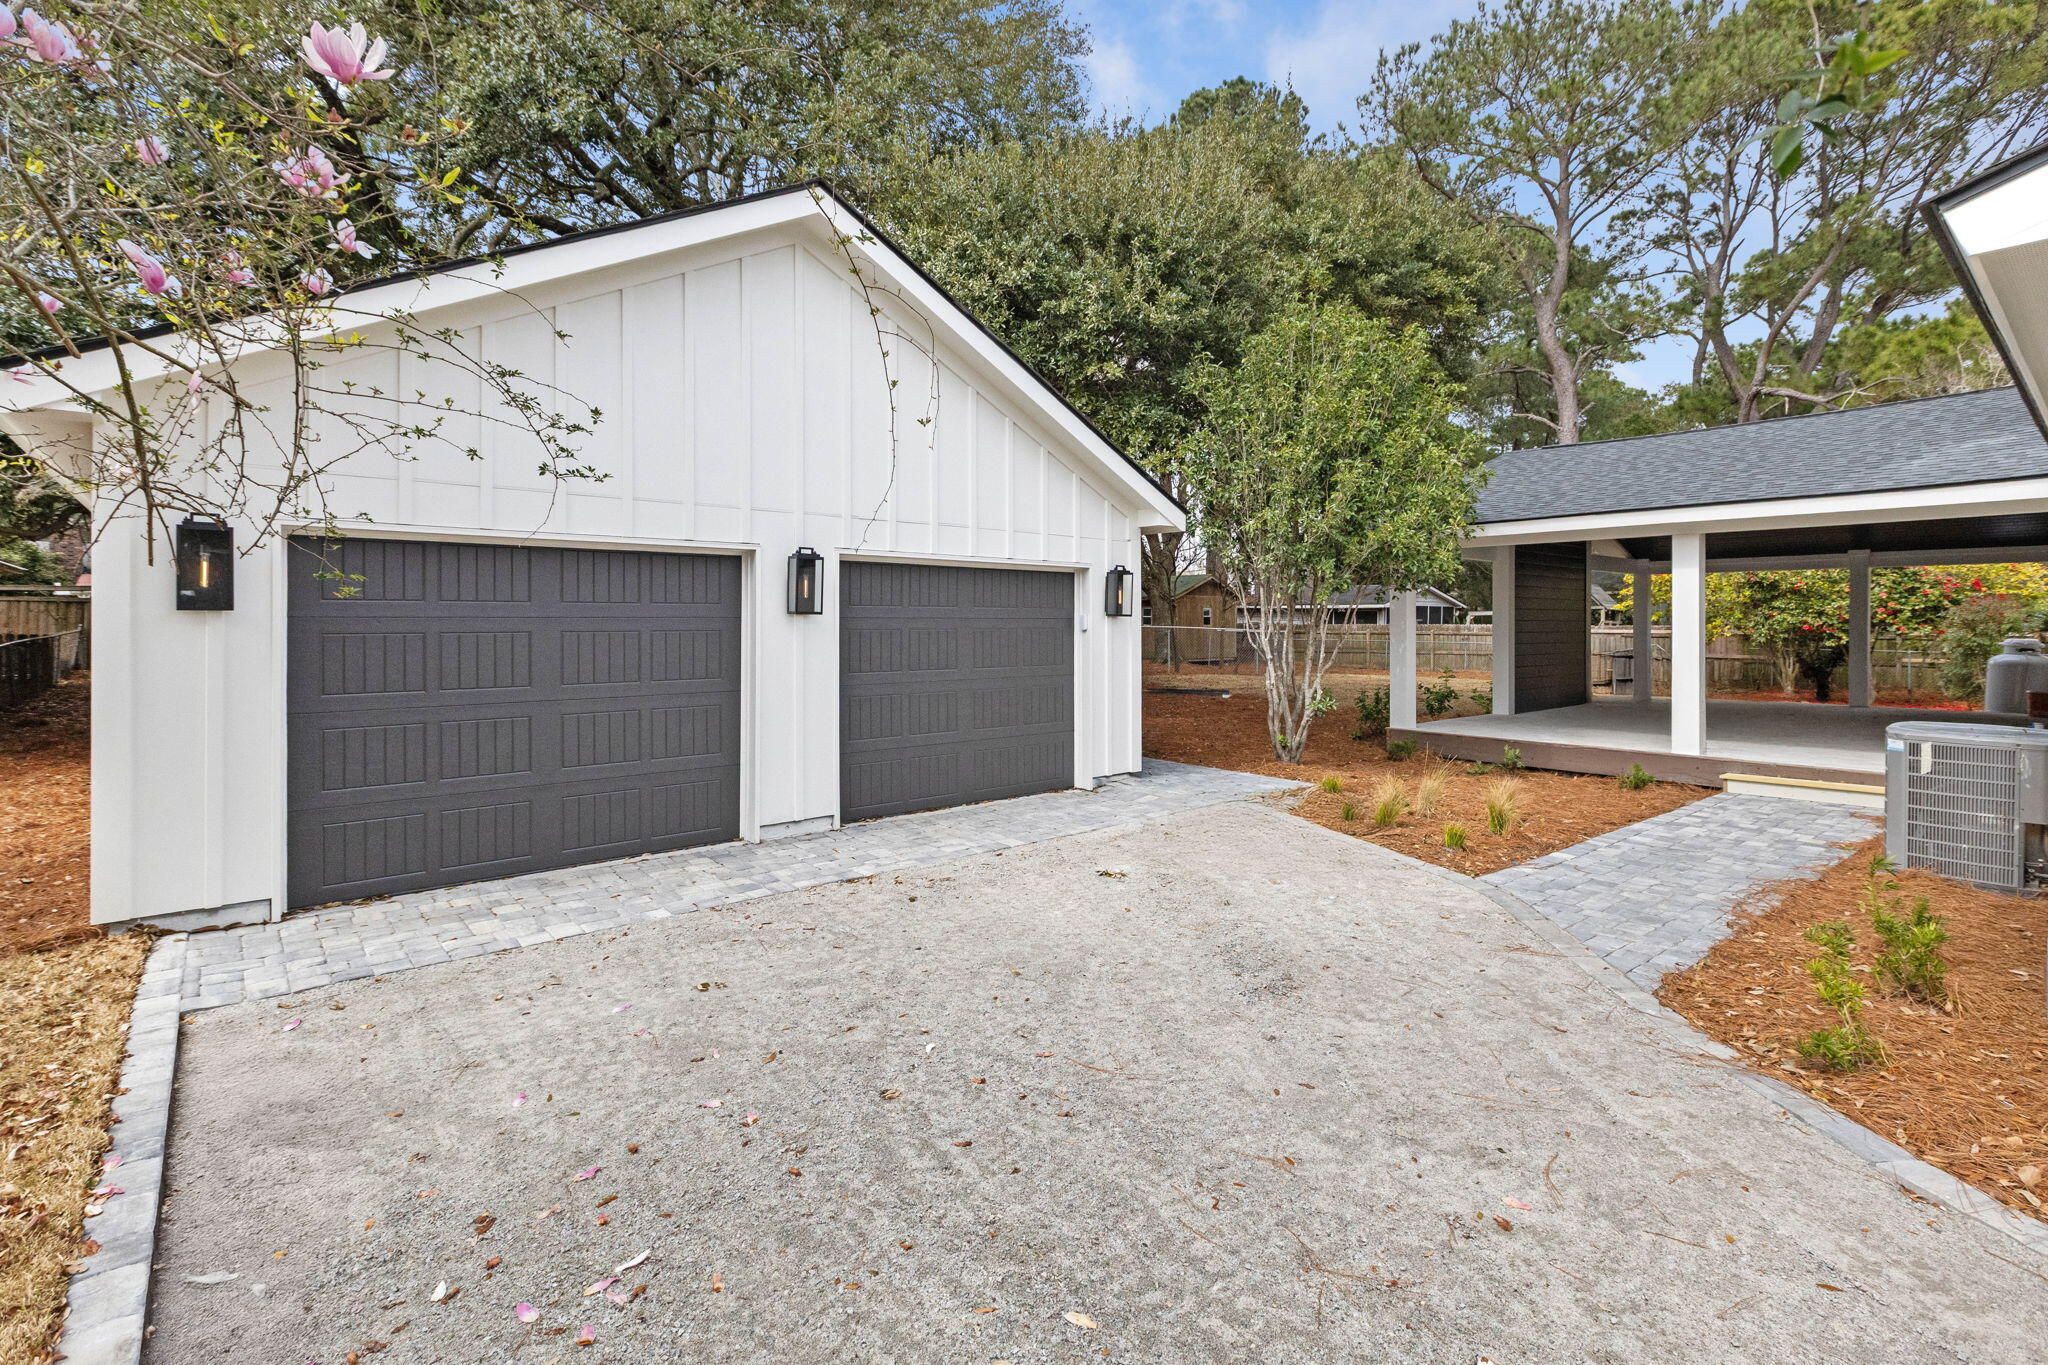
White detached two-car garage beside a covered patio and broad paved driveway.
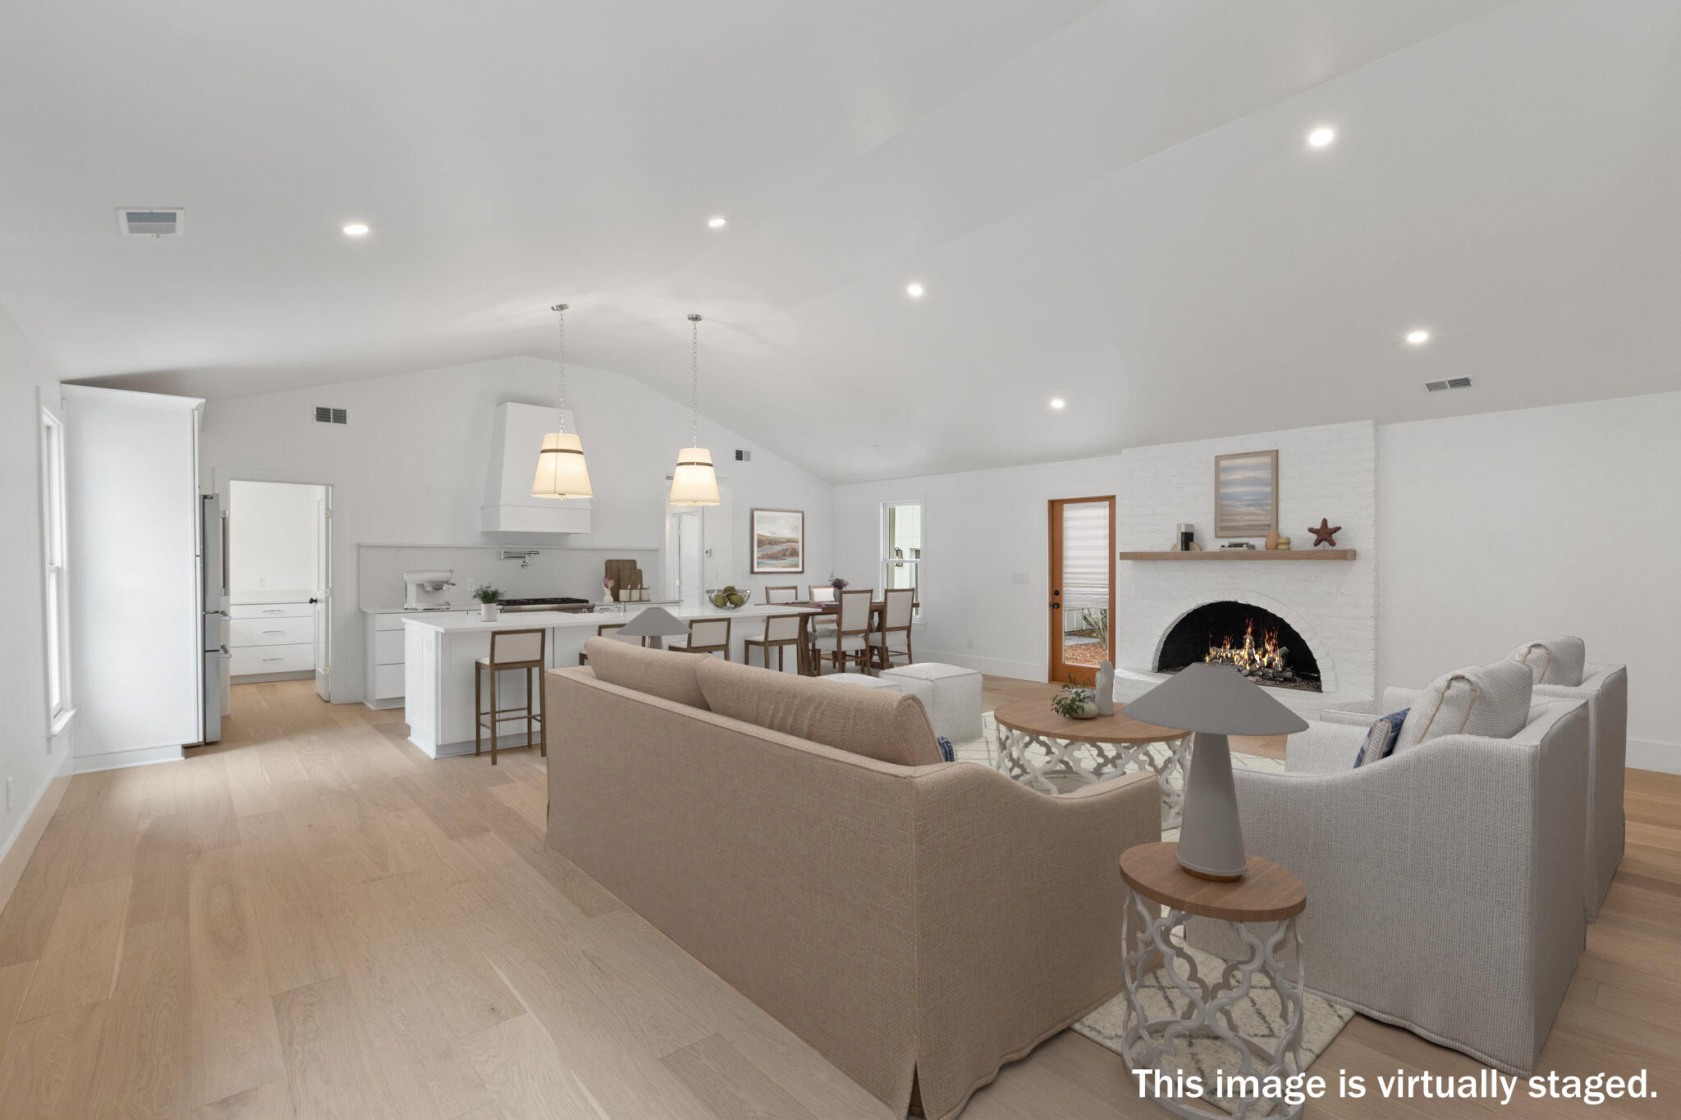
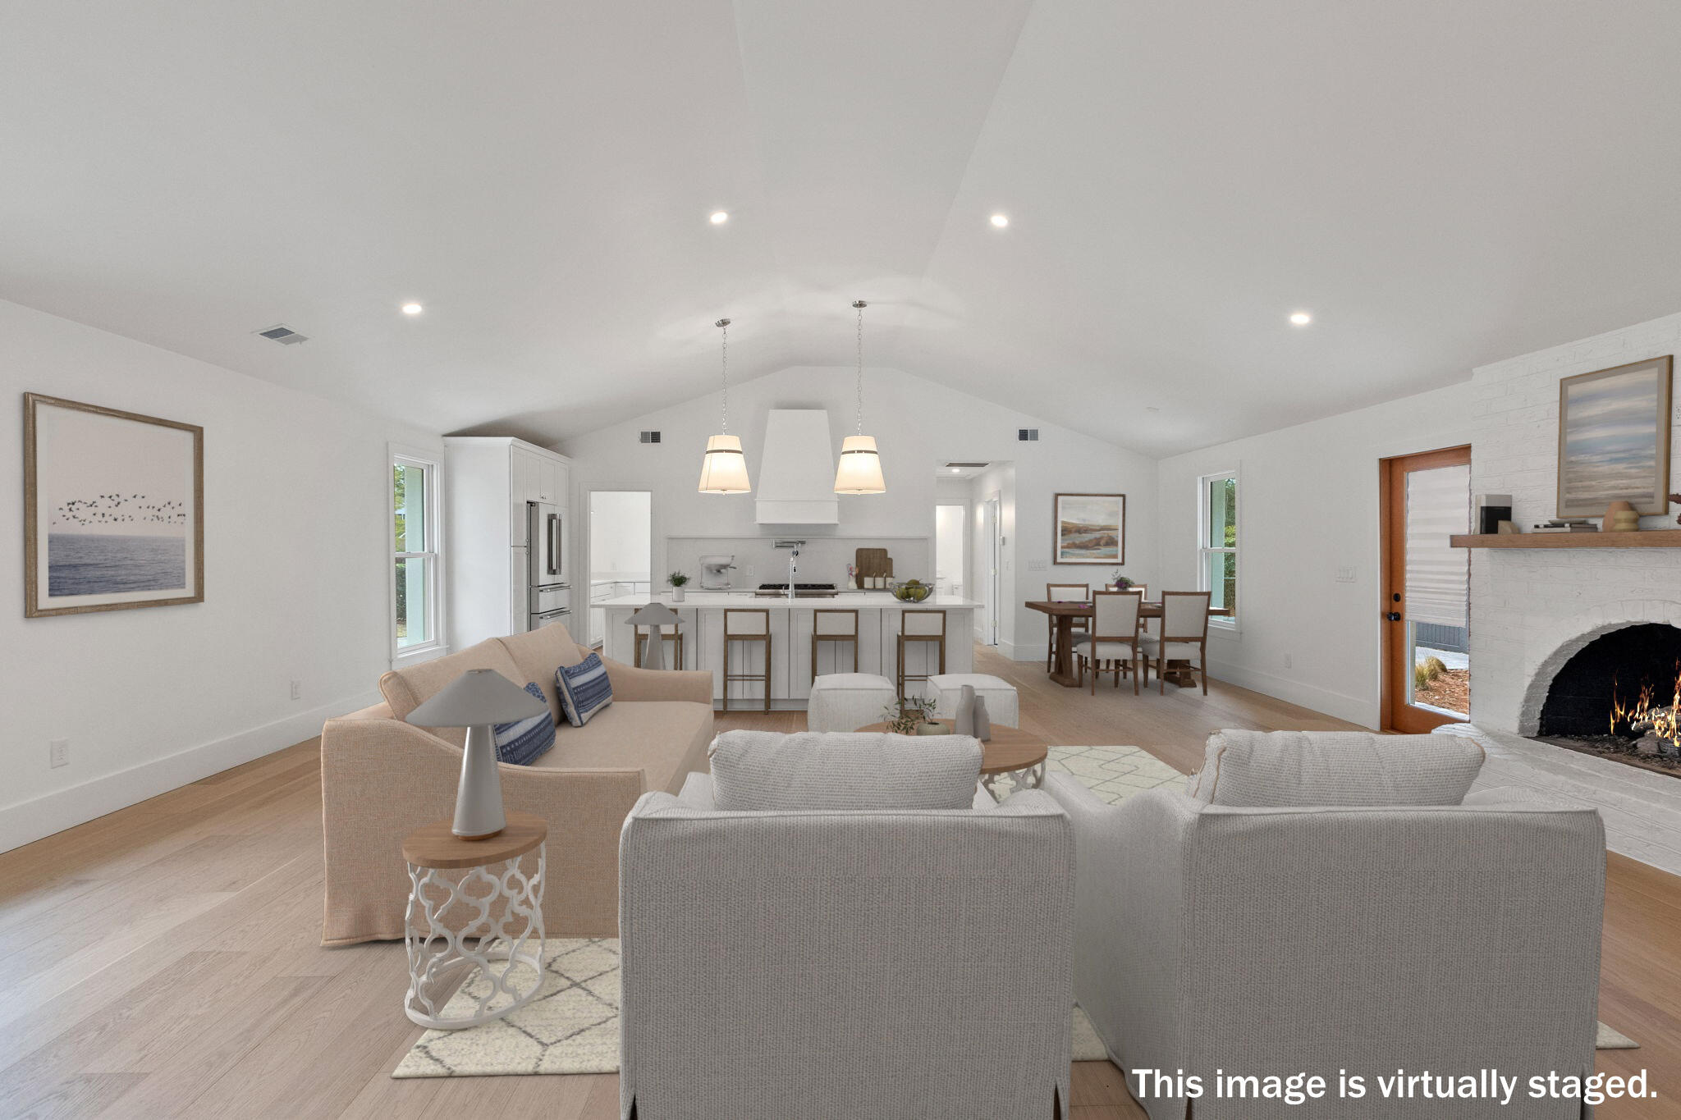
Virtually staged open-plan living room with a white brick fireplace, neutral seating, and kitchen island.
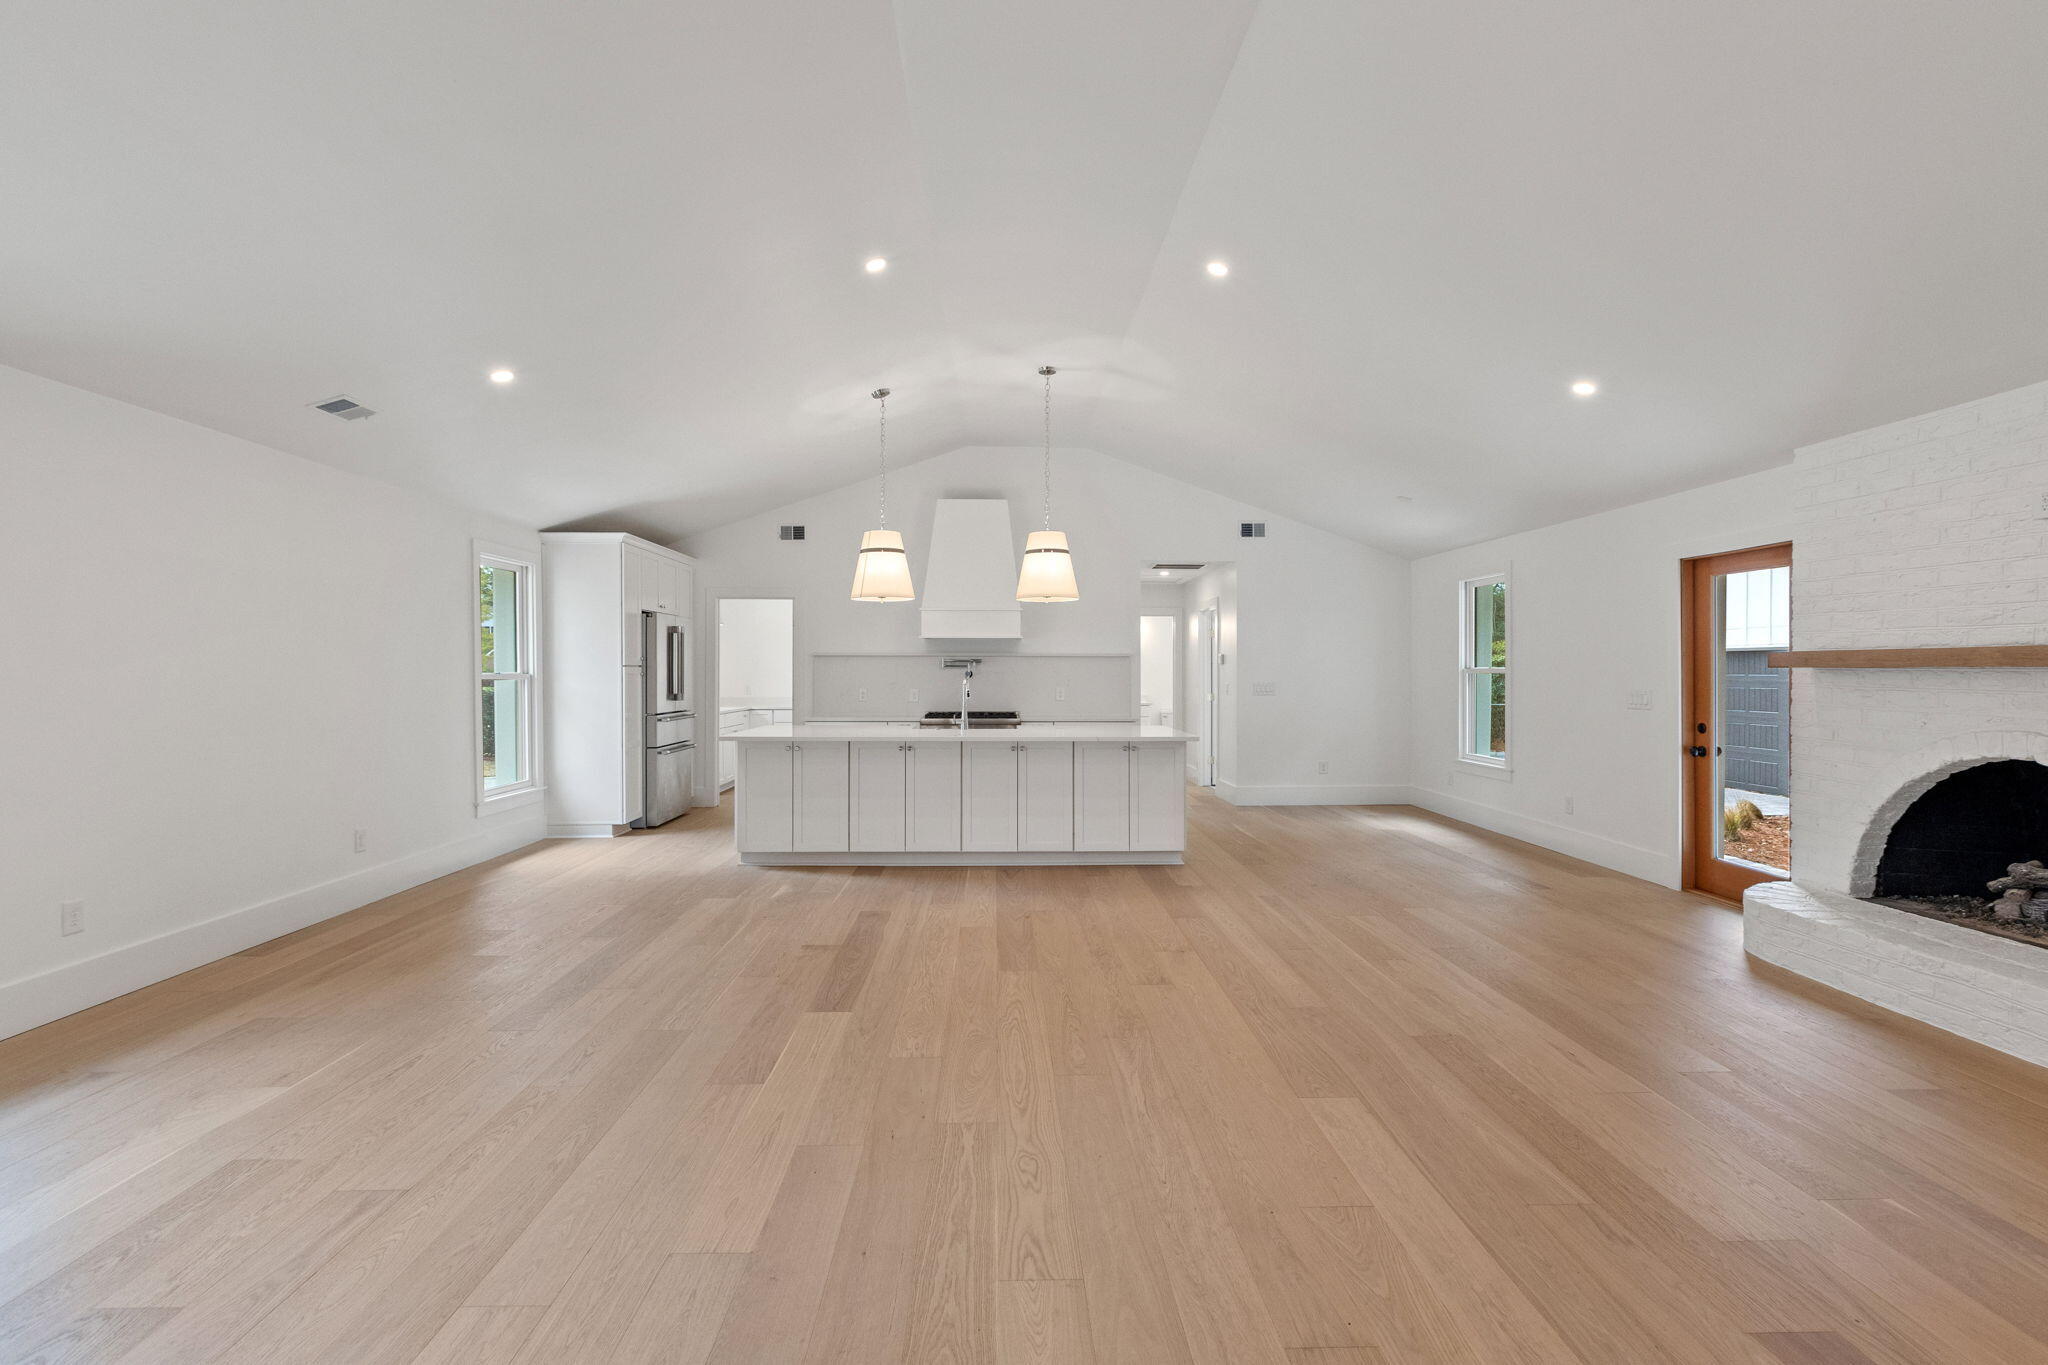
Open-plan kitchen with a central white island, pale wood floors, and a white brick fireplace.
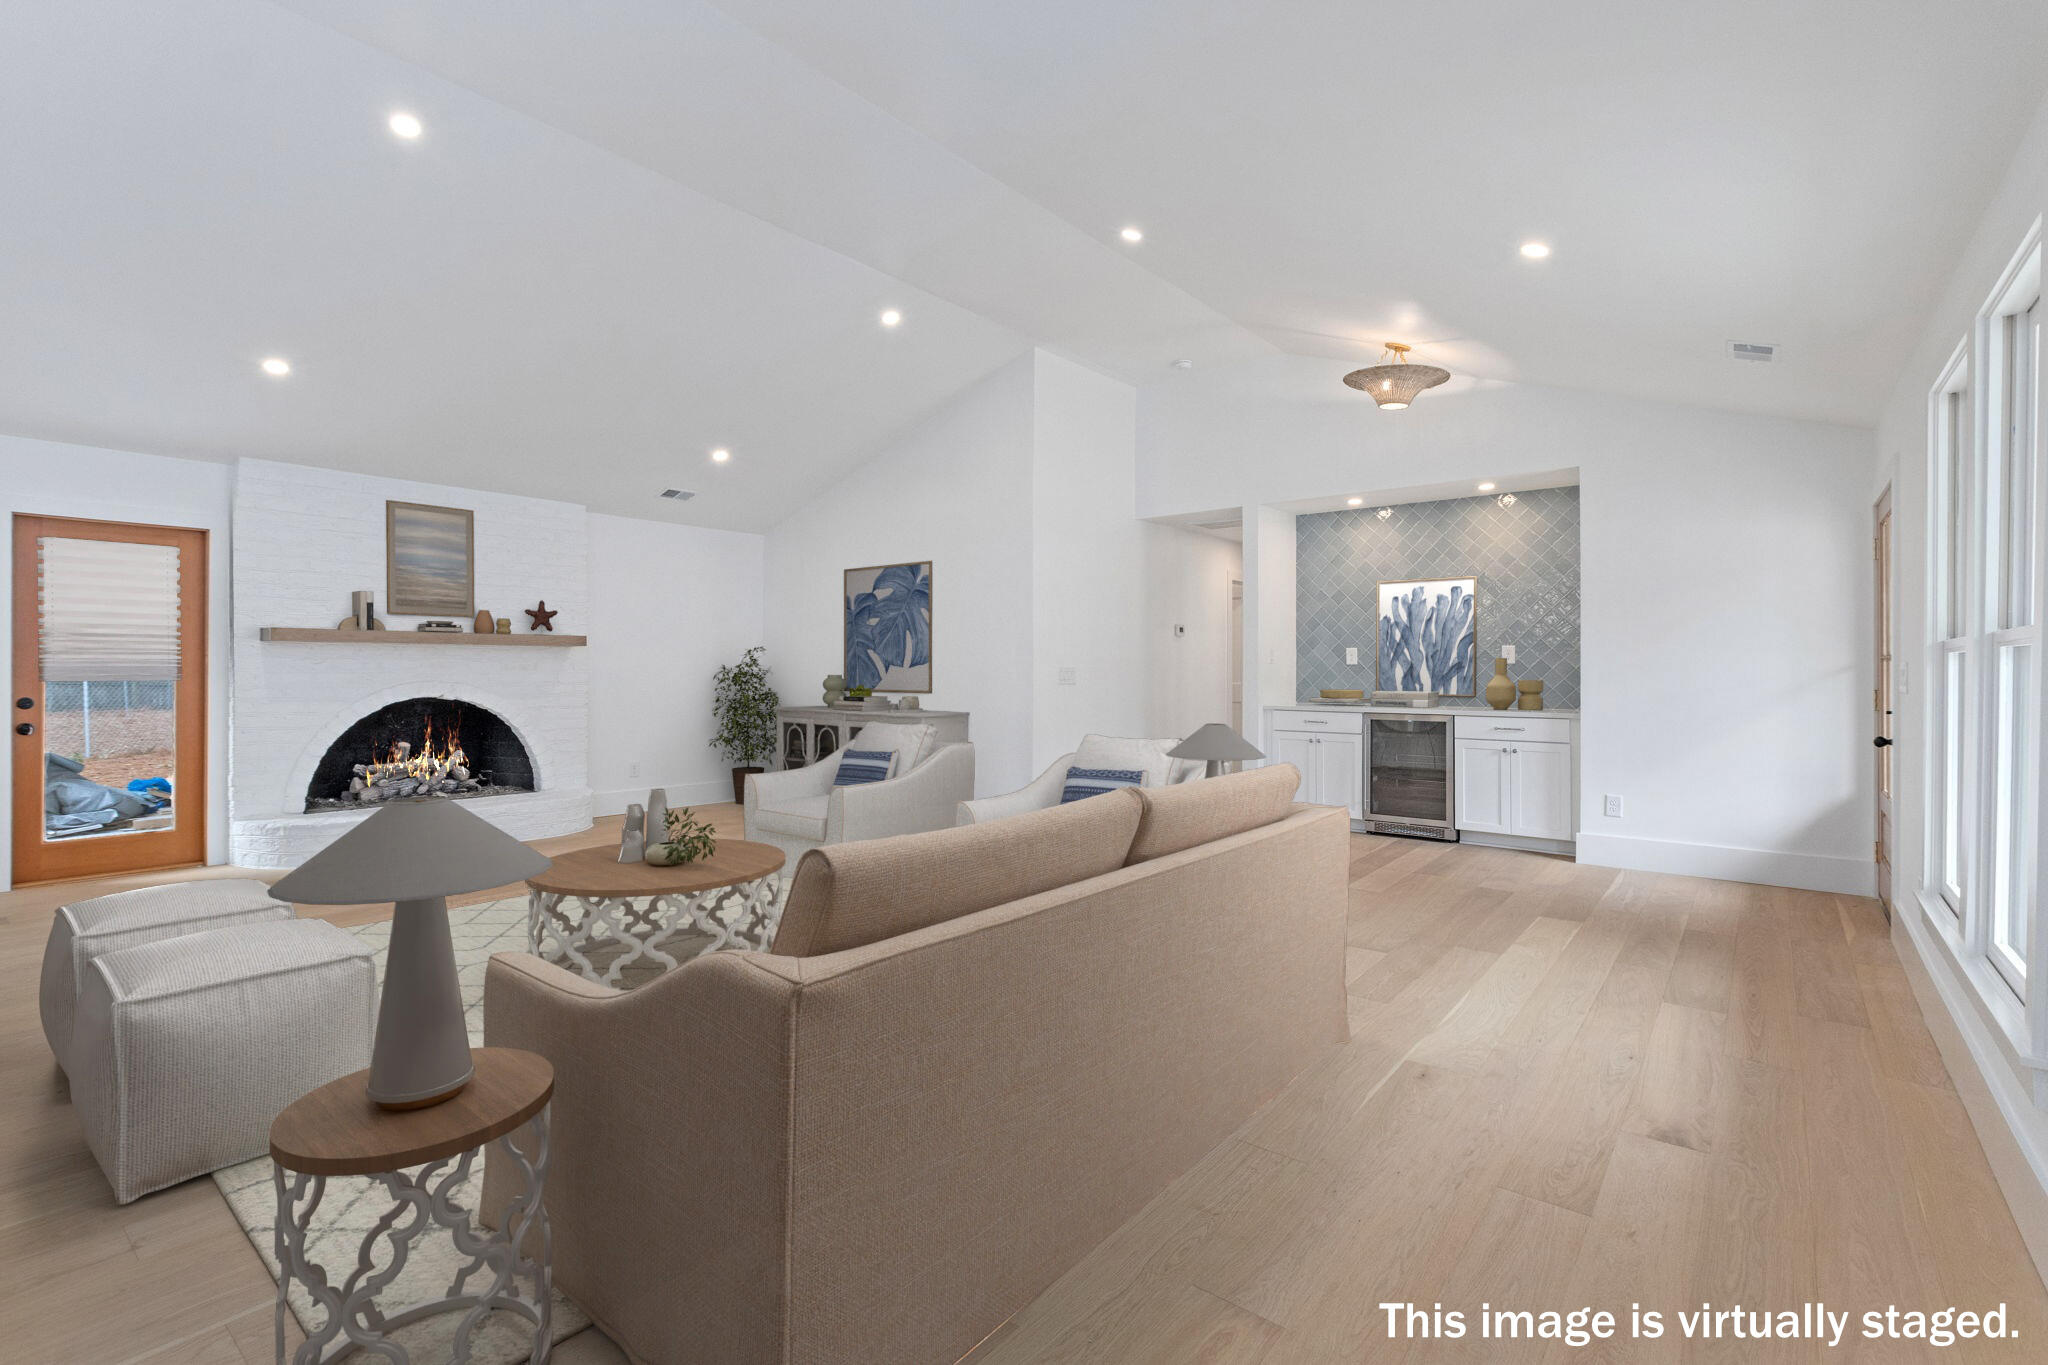
Virtually staged living room with a white brick fireplace and tiled wet bar.
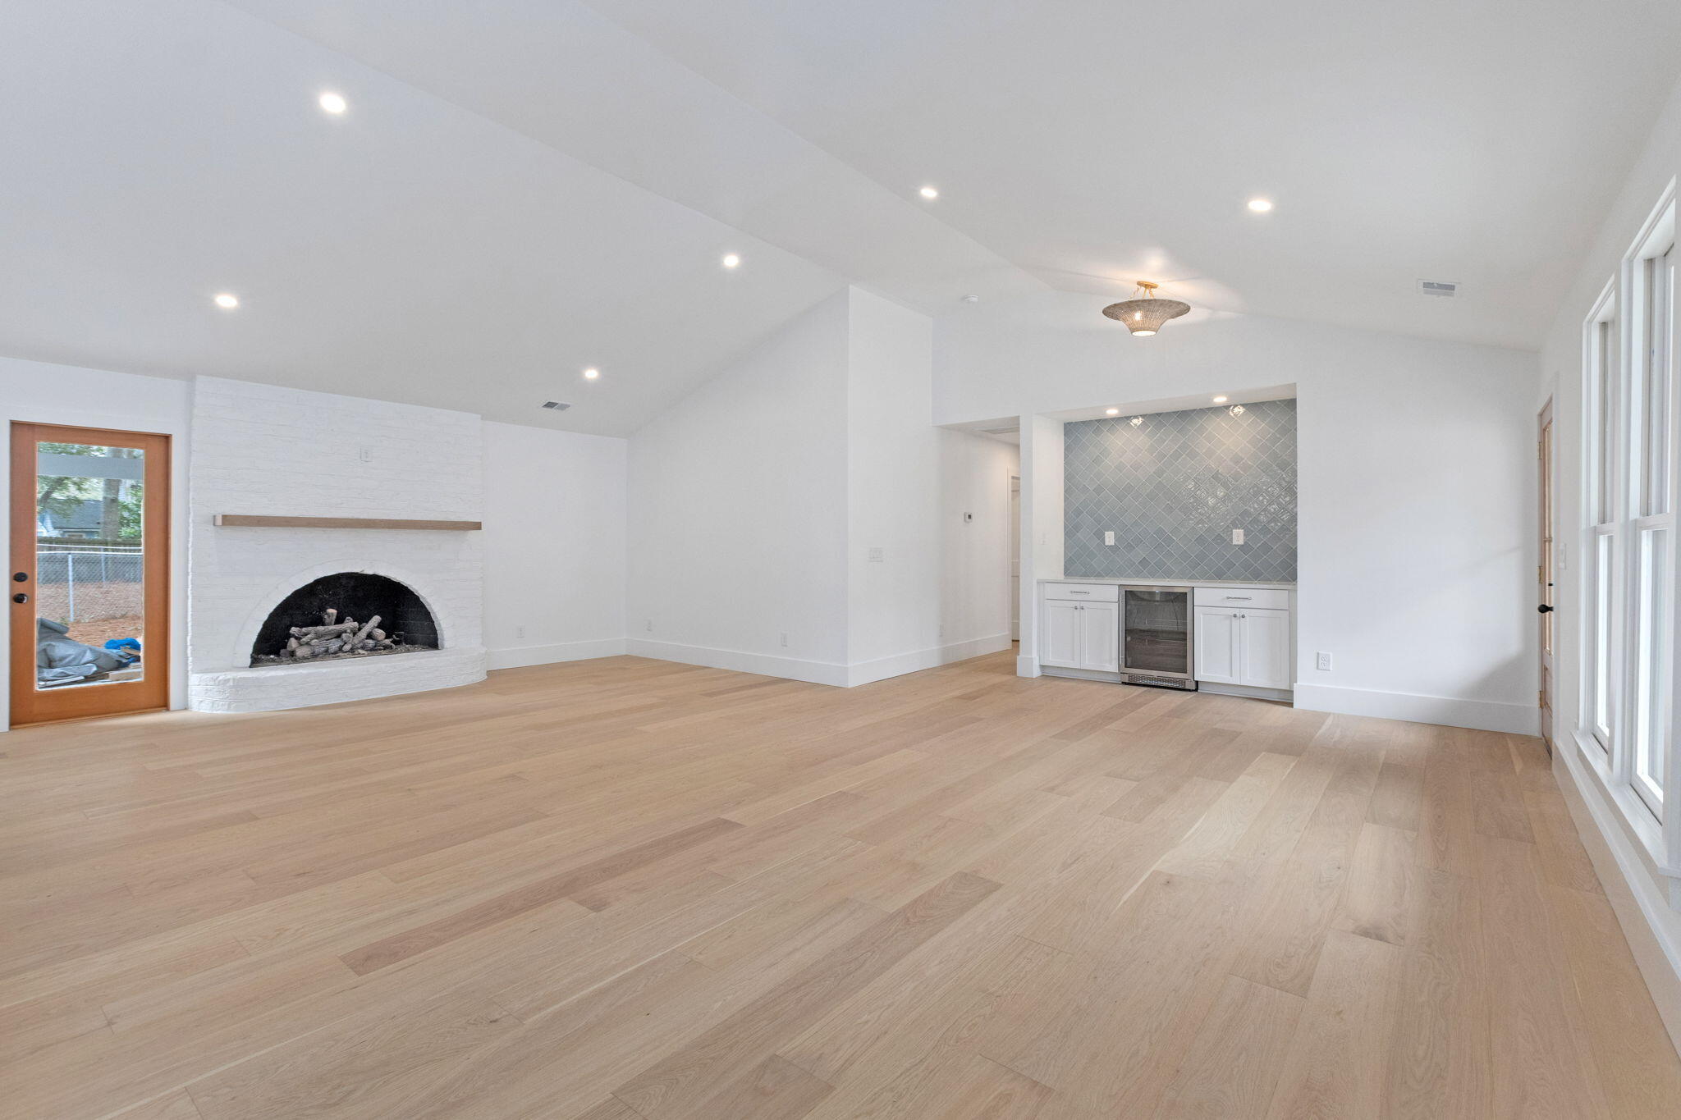
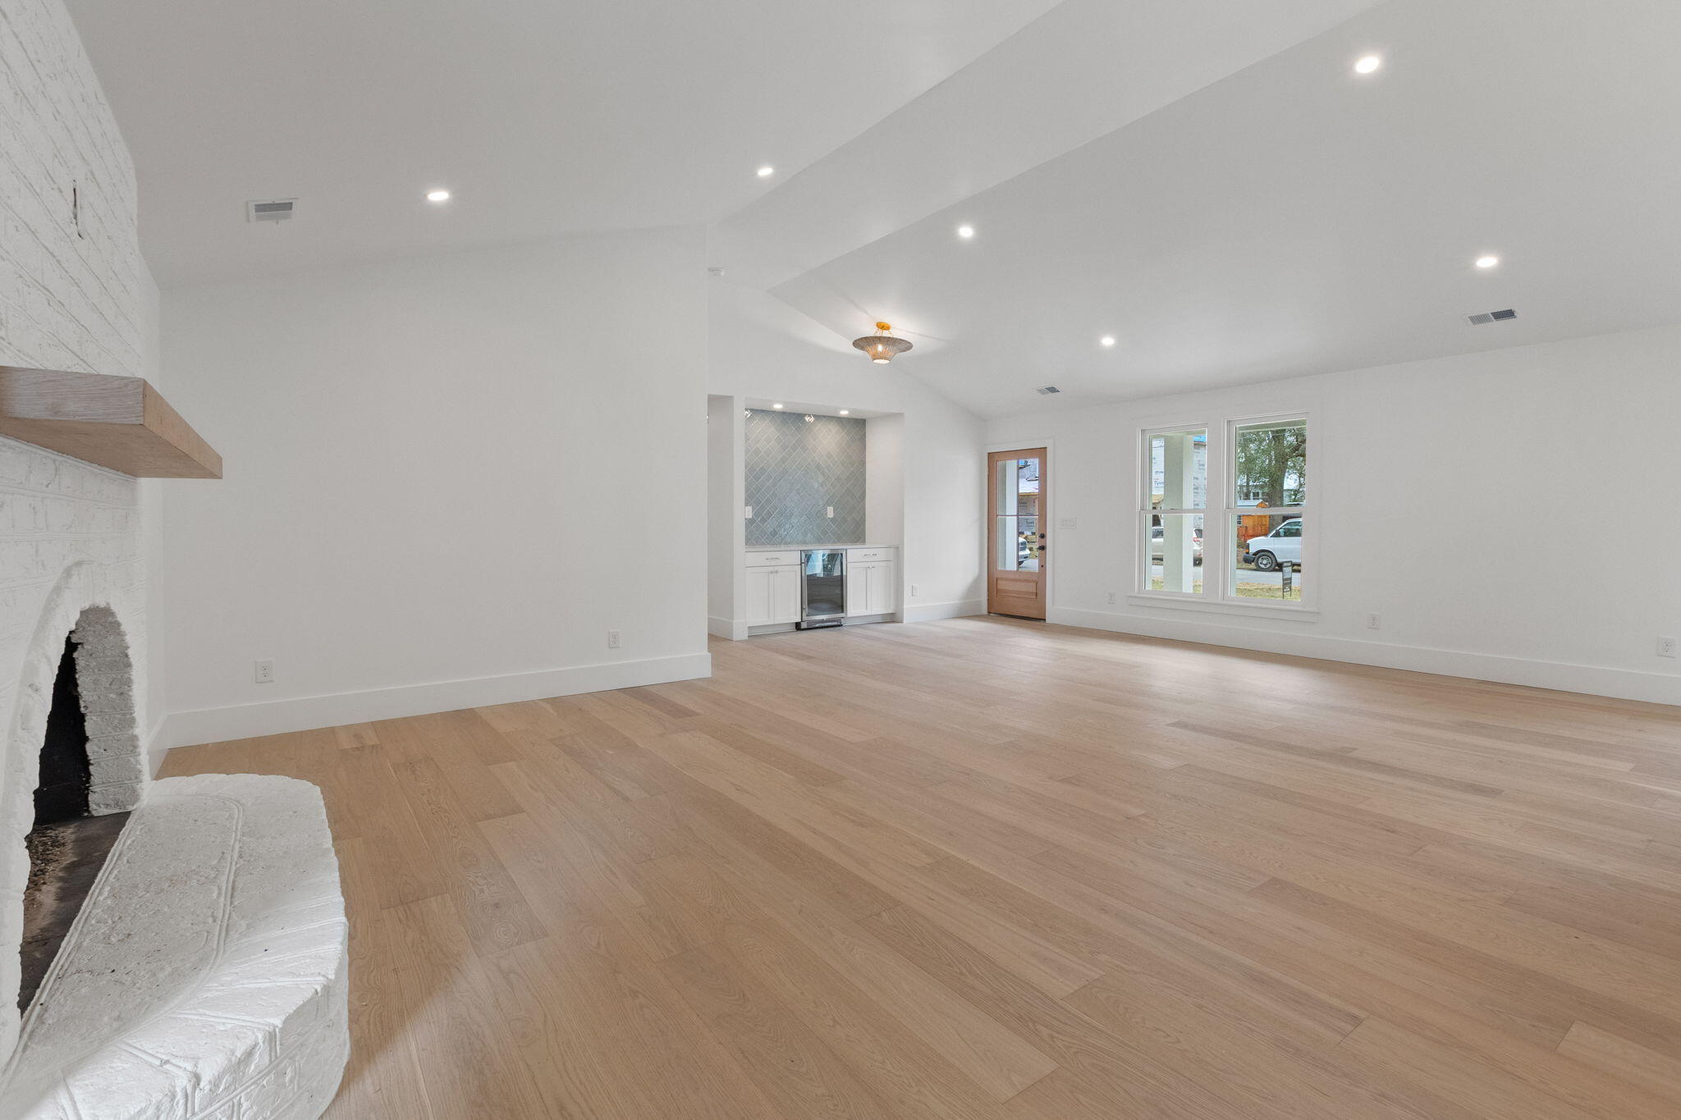
Empty living room with a white brick fireplace, vaulted ceiling, and built-in beverage bar.
Open-plan living room and kitchen with a fireplace, light wood floors, and virtually staged neutral furnishings.
Vacant living room with a white brick fireplace, light wood floors, and a kitchen nook with blue-gray tile.
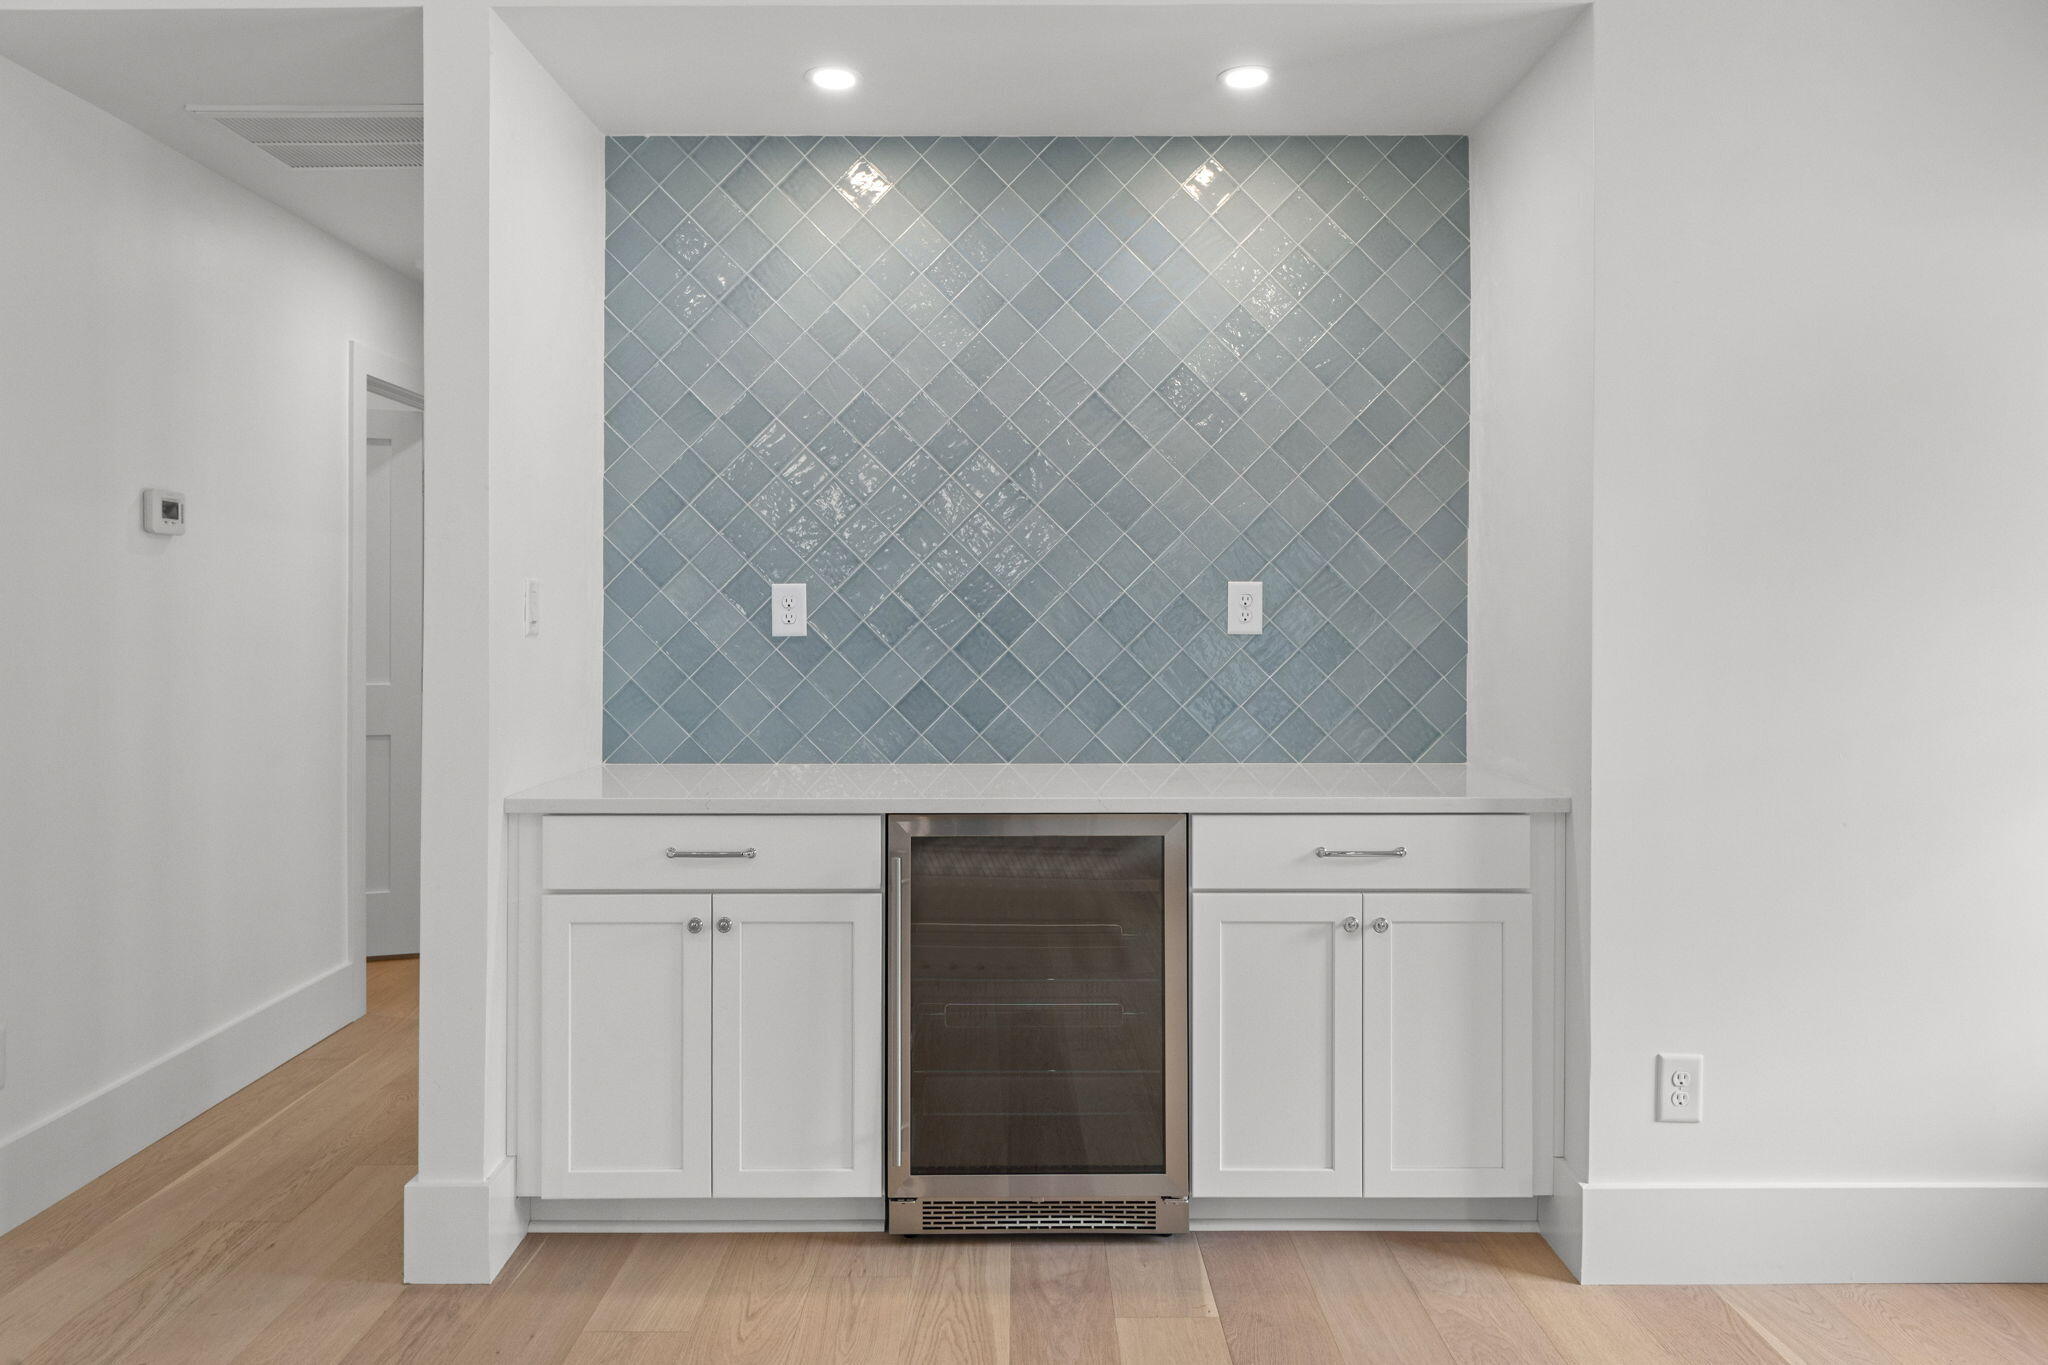
Built-in beverage station with blue diamond-pattern tile backsplash and stainless beverage refrigerator.
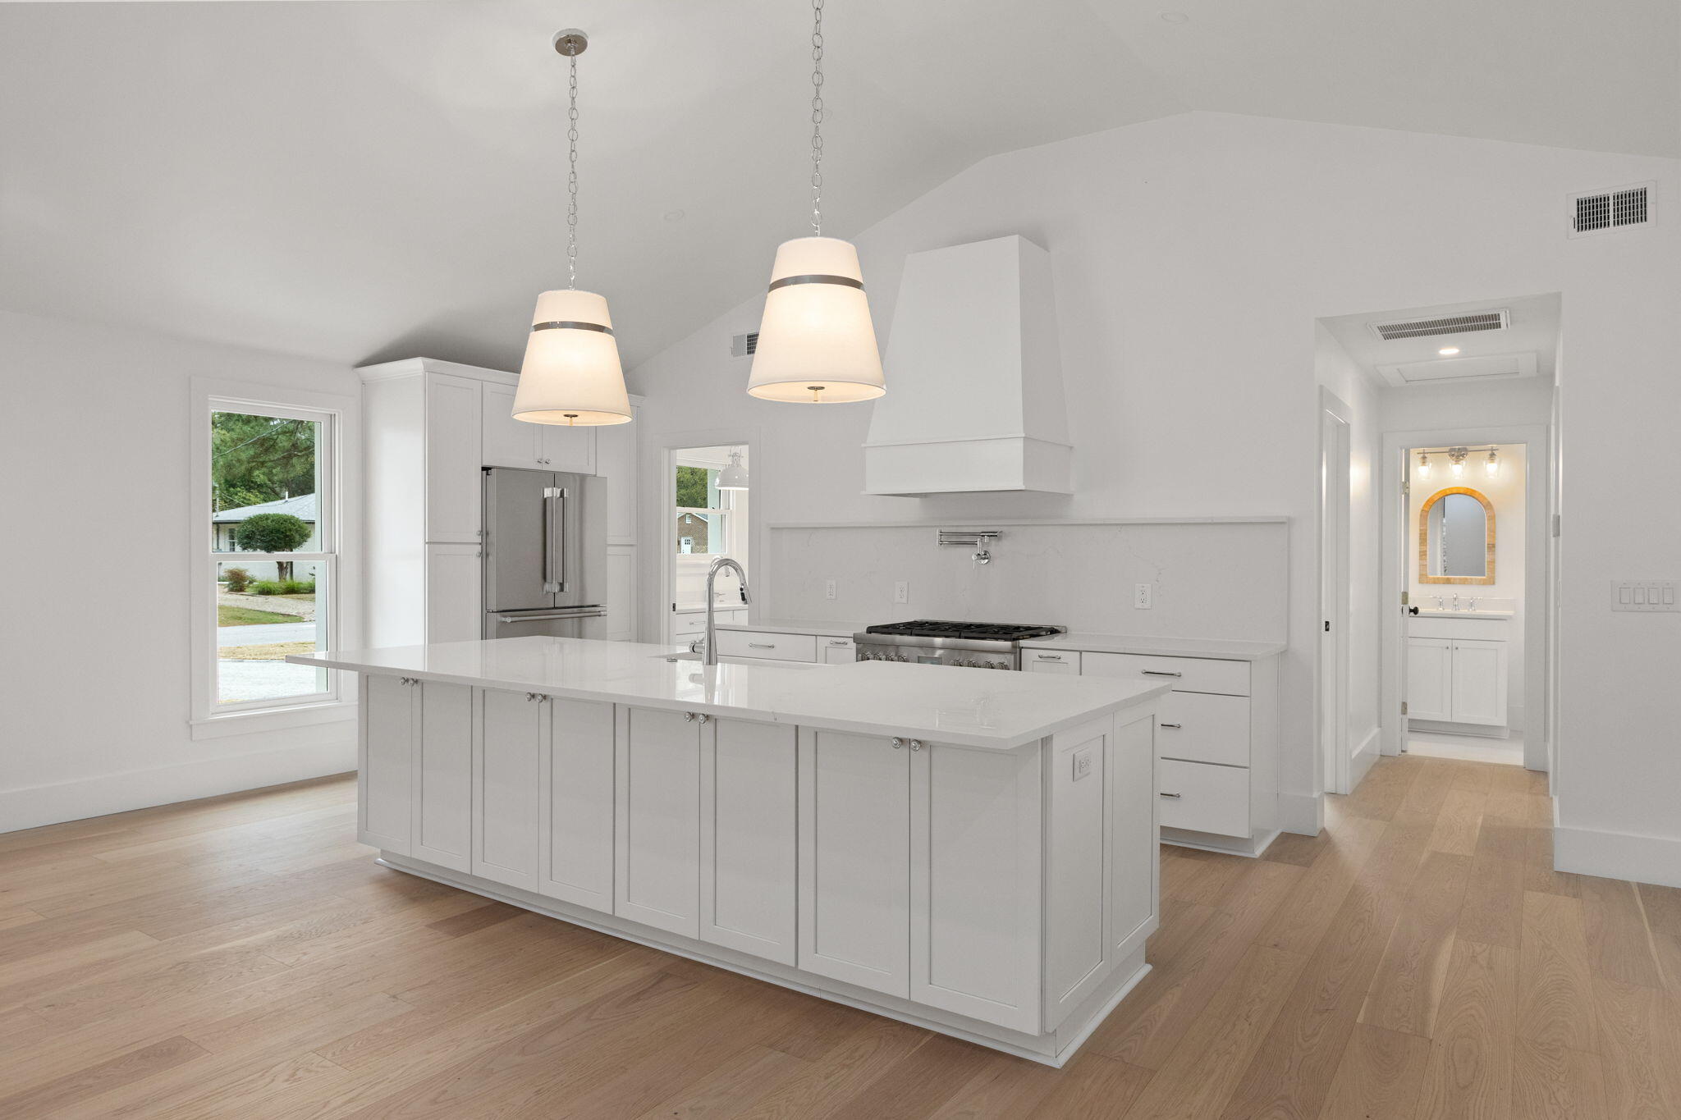
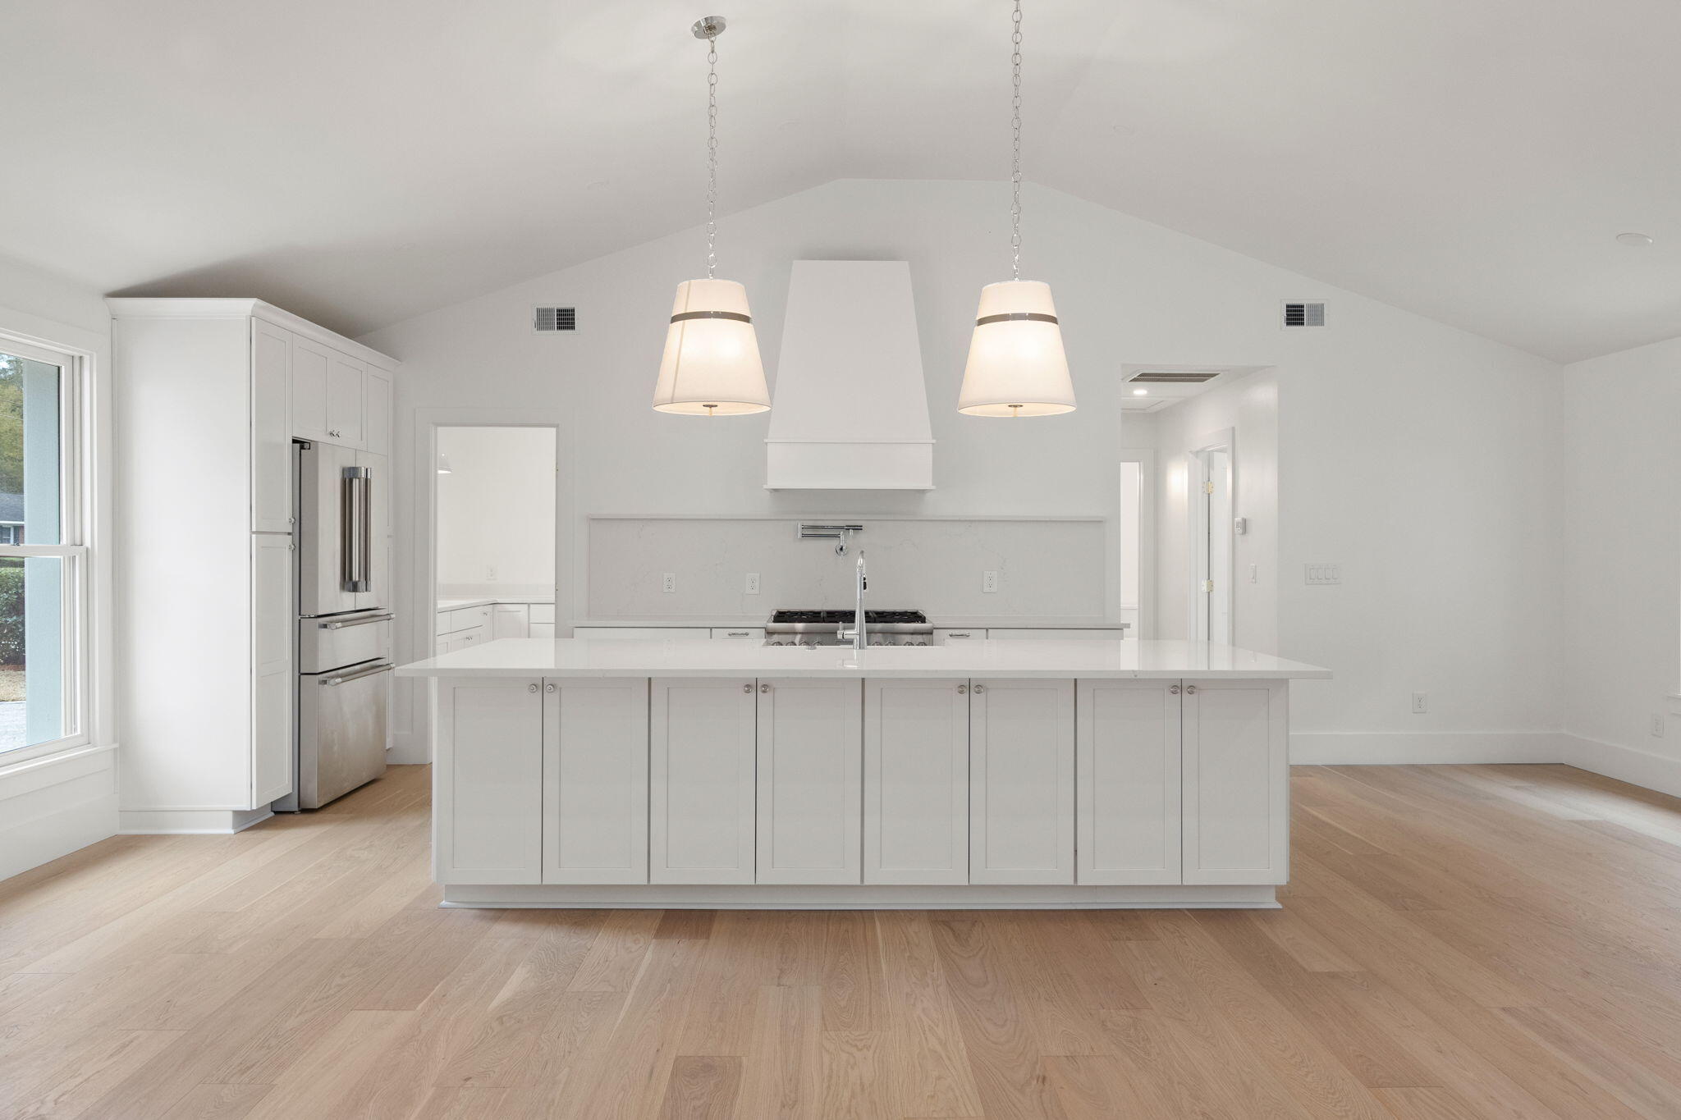
White kitchen with a large island, stainless steel appliances, and pendant lights.
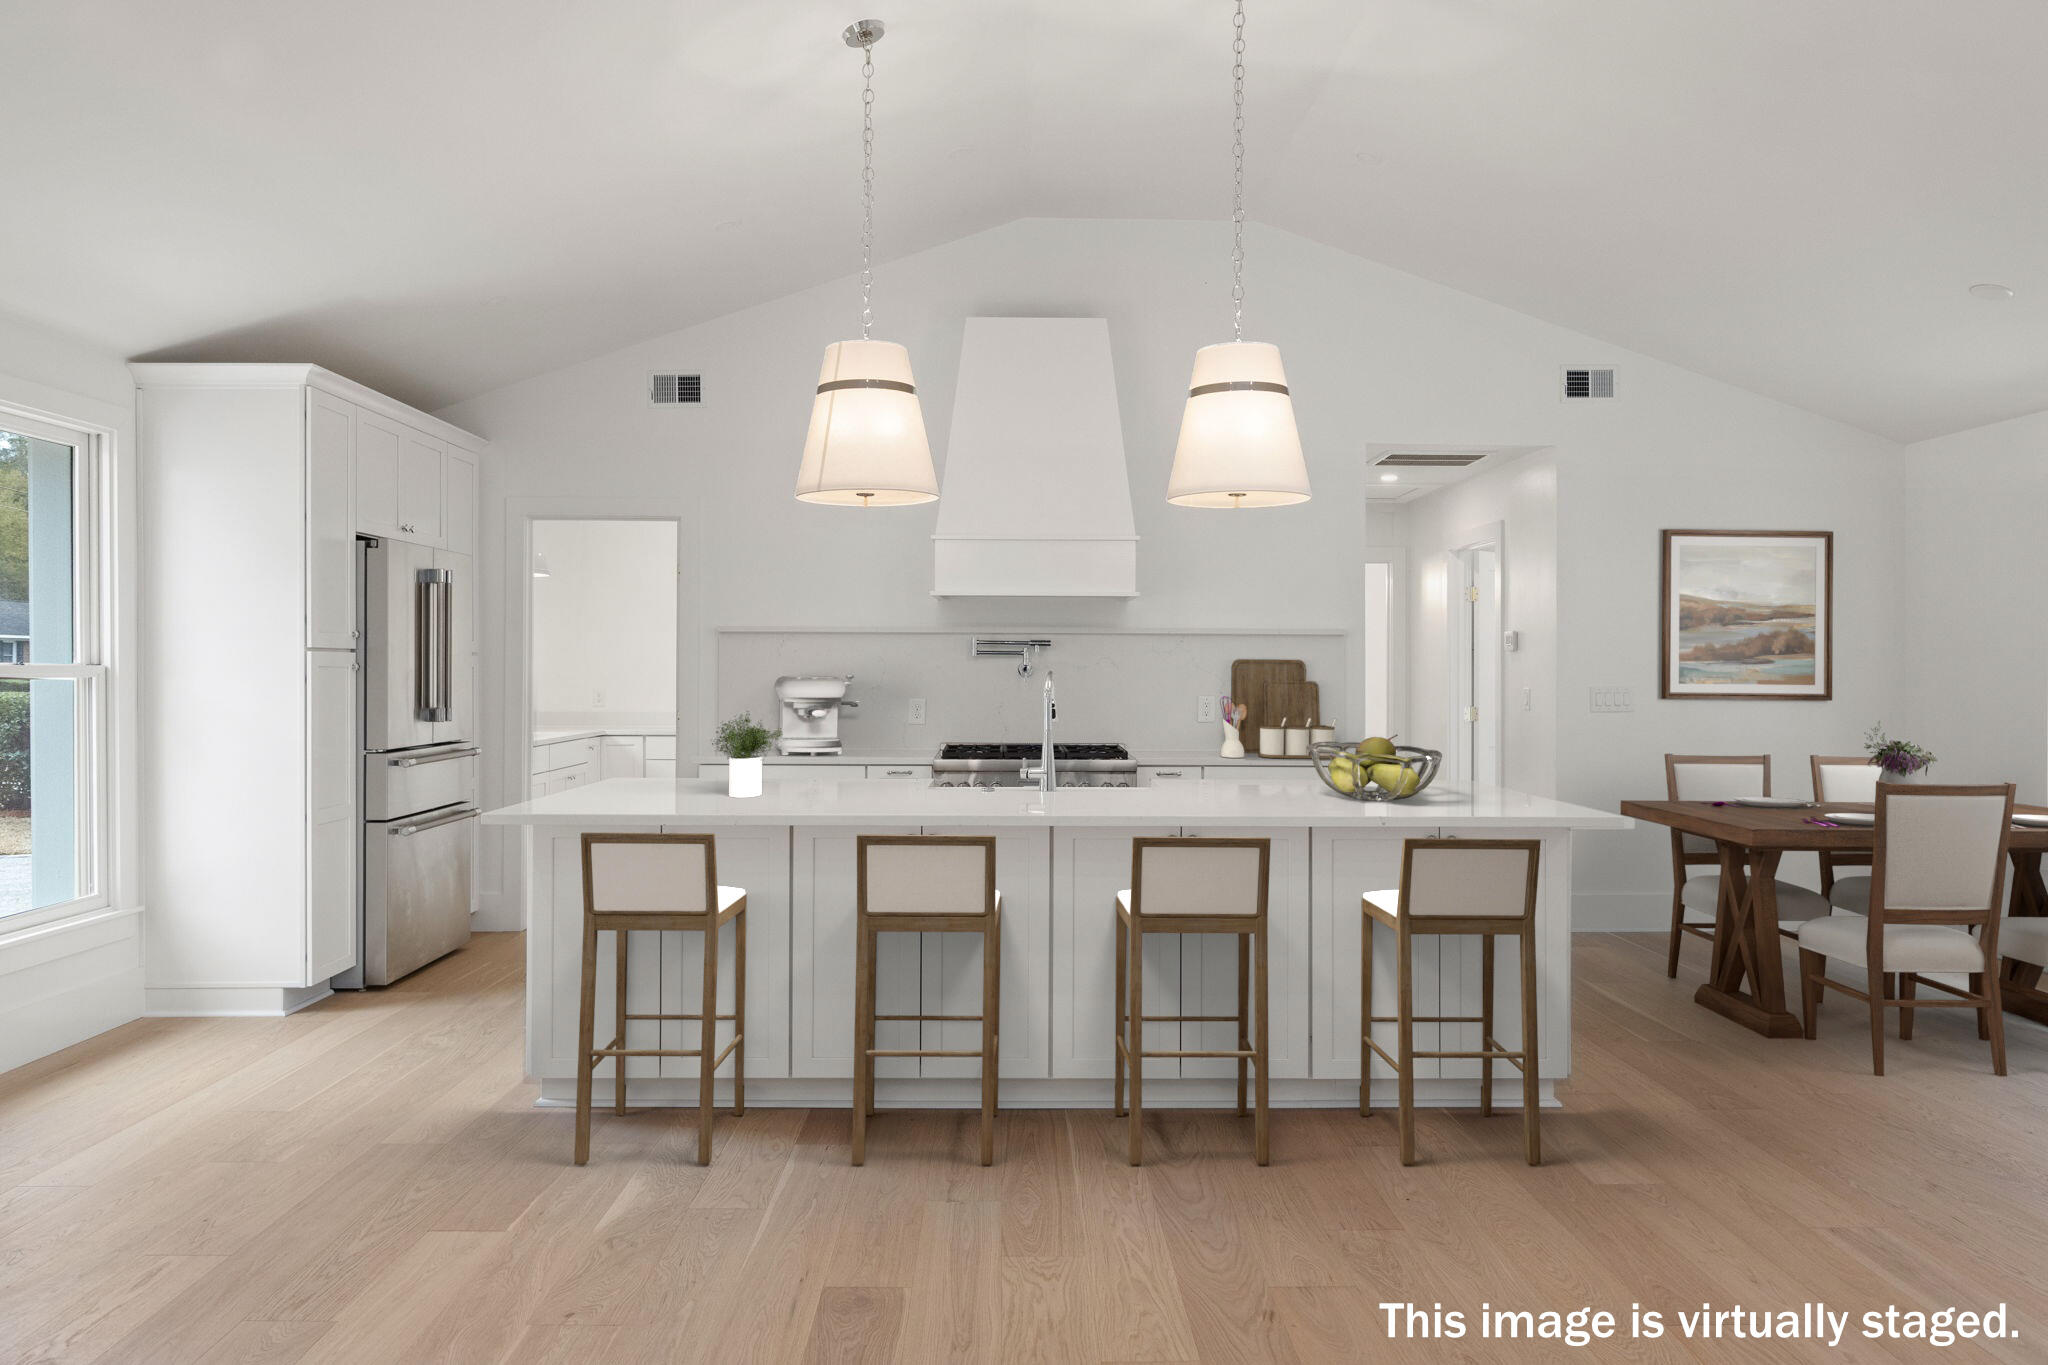
Virtually staged kitchen with a large island, four wooden stools, stainless steel appliances, and an adjacent dining area.
Bright white kitchen with a large island, stainless steel appliances, and vaulted ceiling.
Modern white kitchen with a large island, stainless steel appliances, and light wood floors.
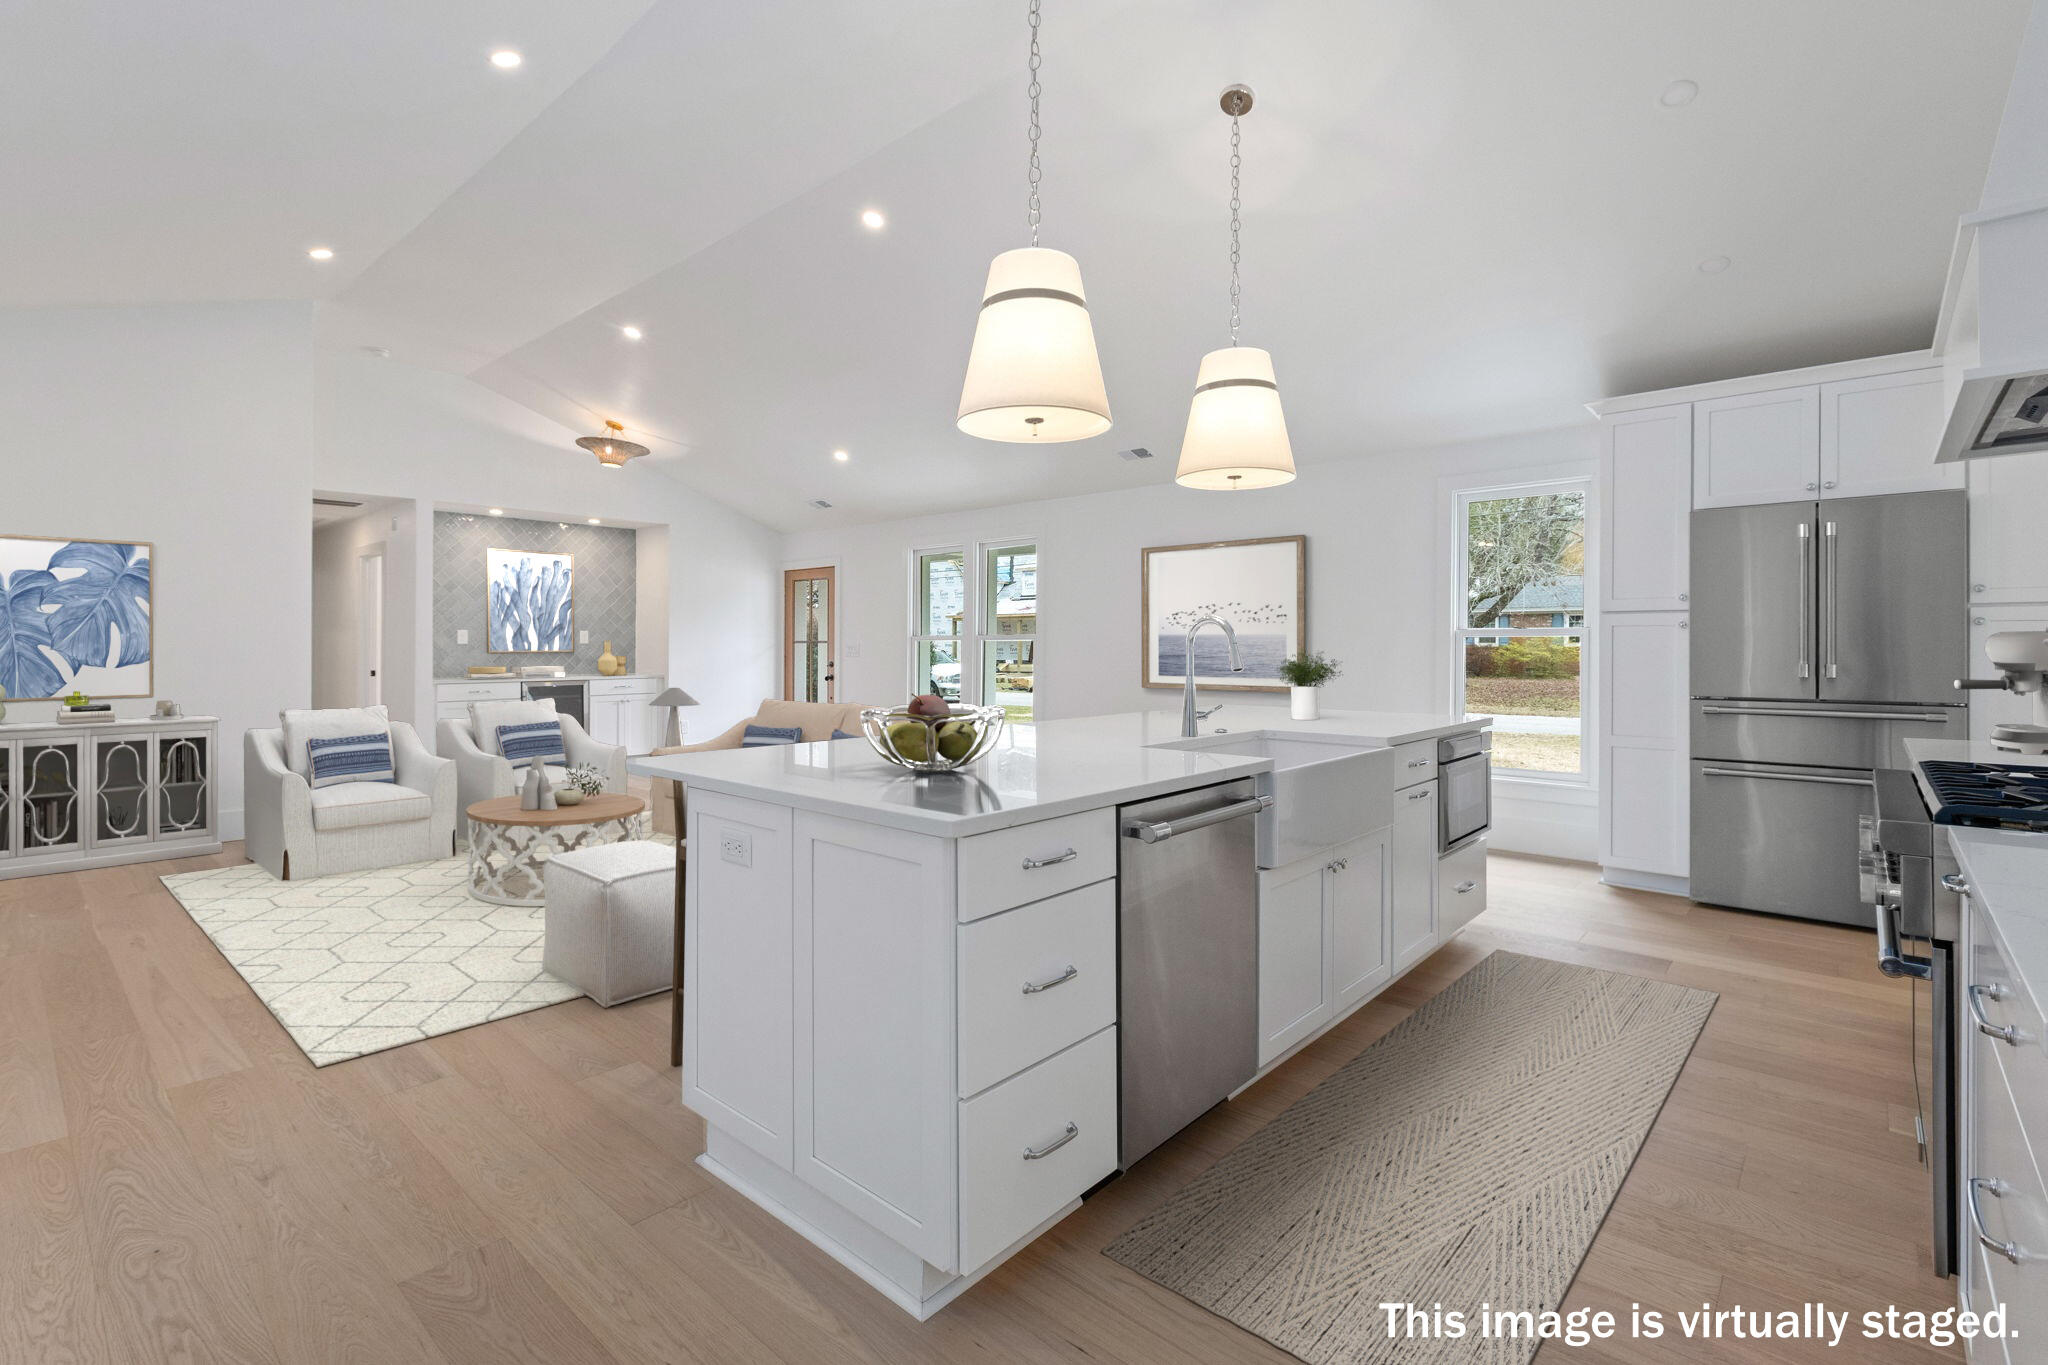
Open-plan kitchen with a large white island, stainless steel appliances, and an adjoining staged living area.
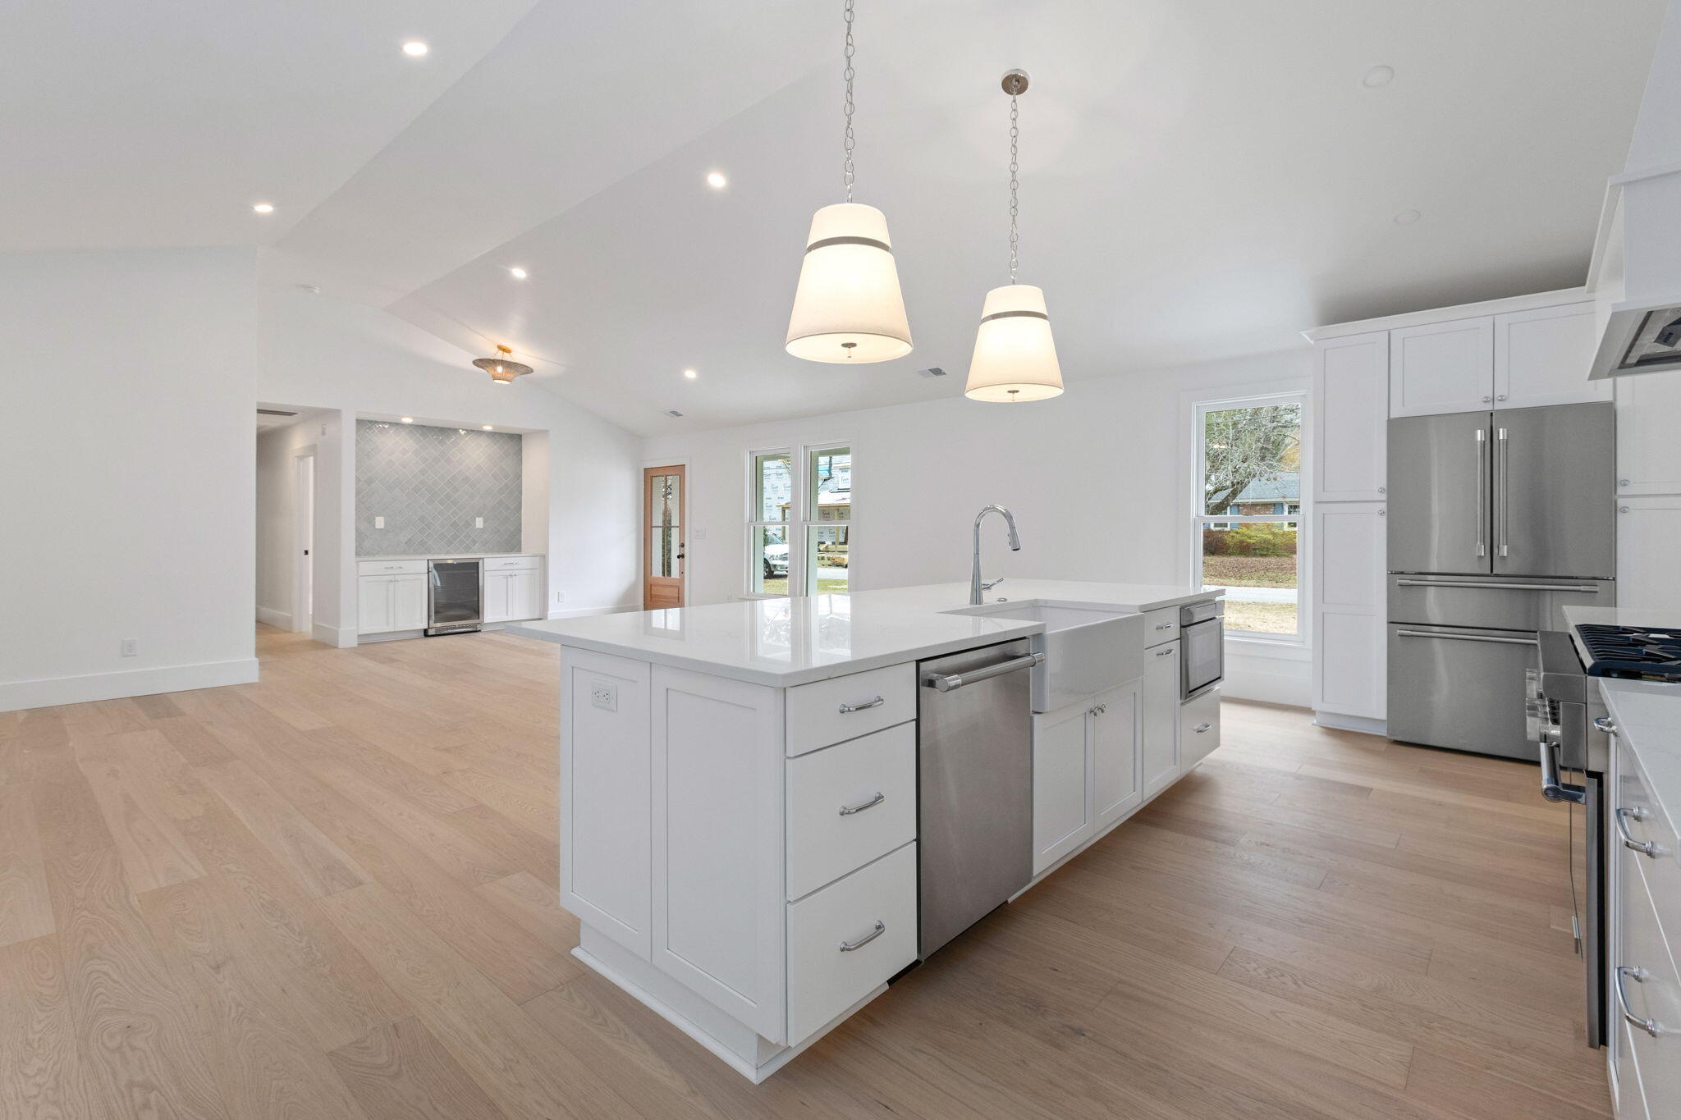
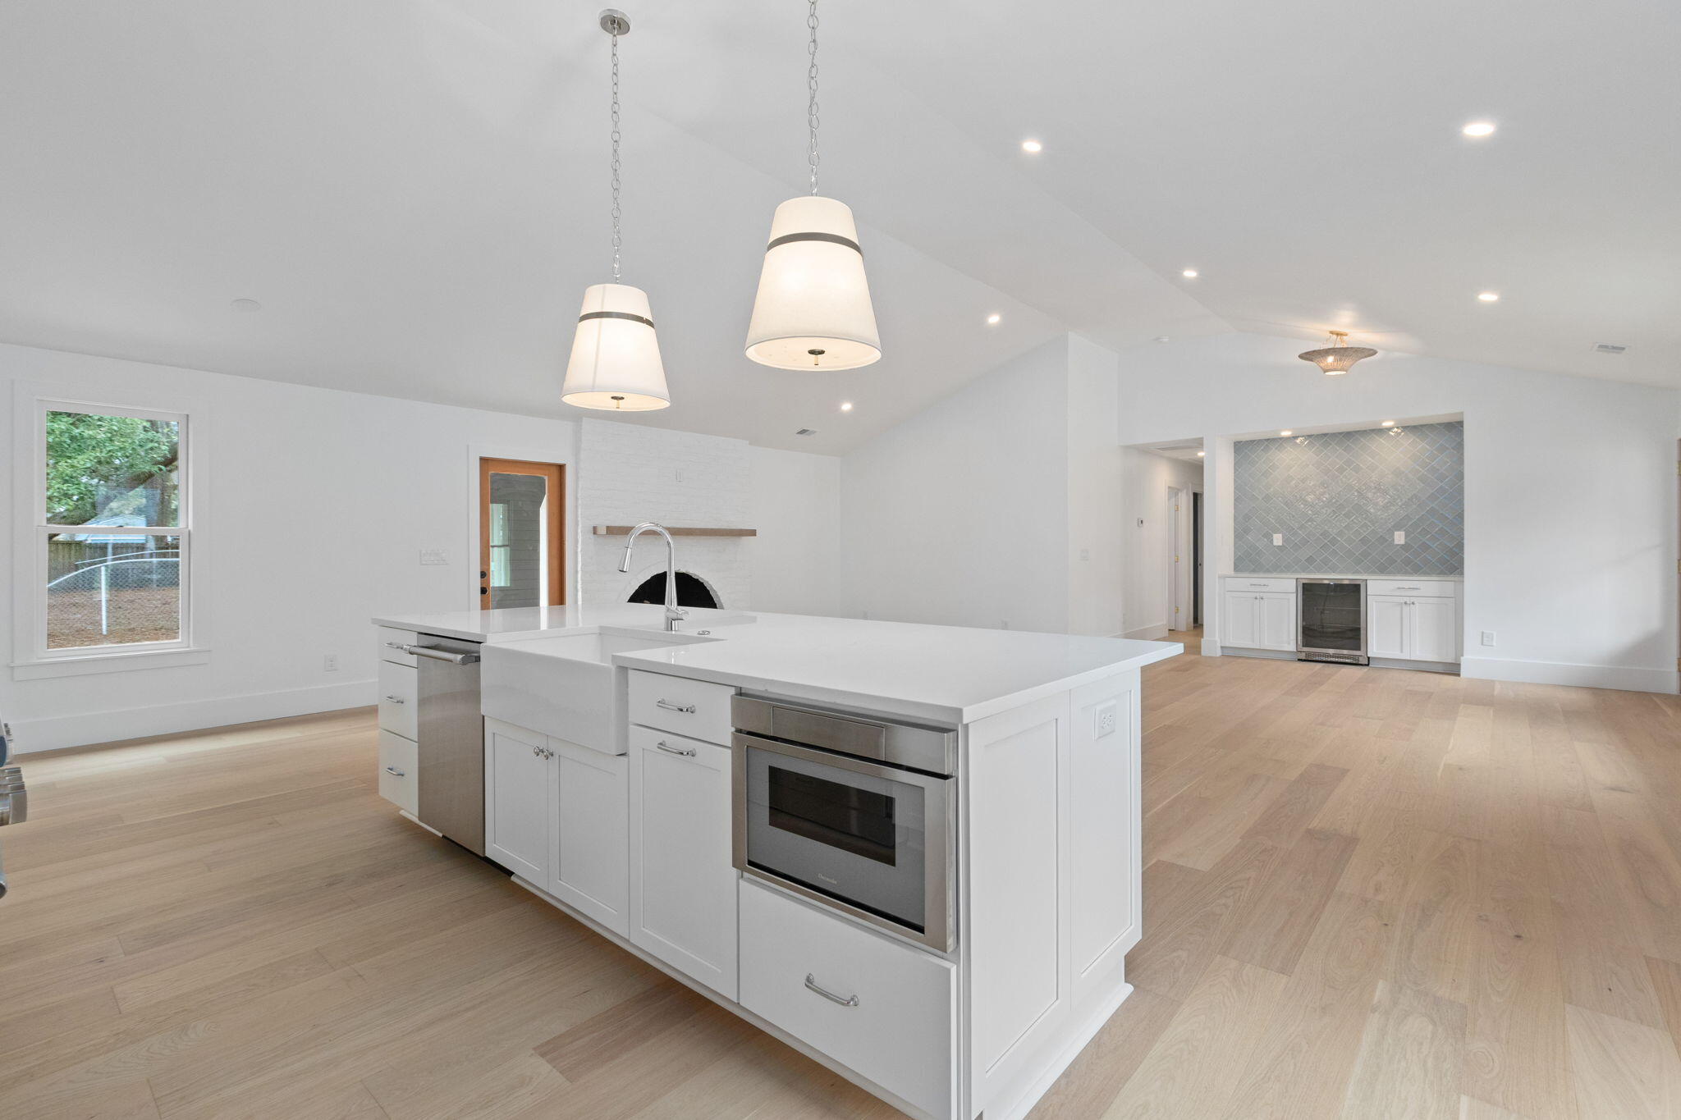
Open-plan kitchen with a large white island, apron-front sink, stainless appliances, and light wood floors.
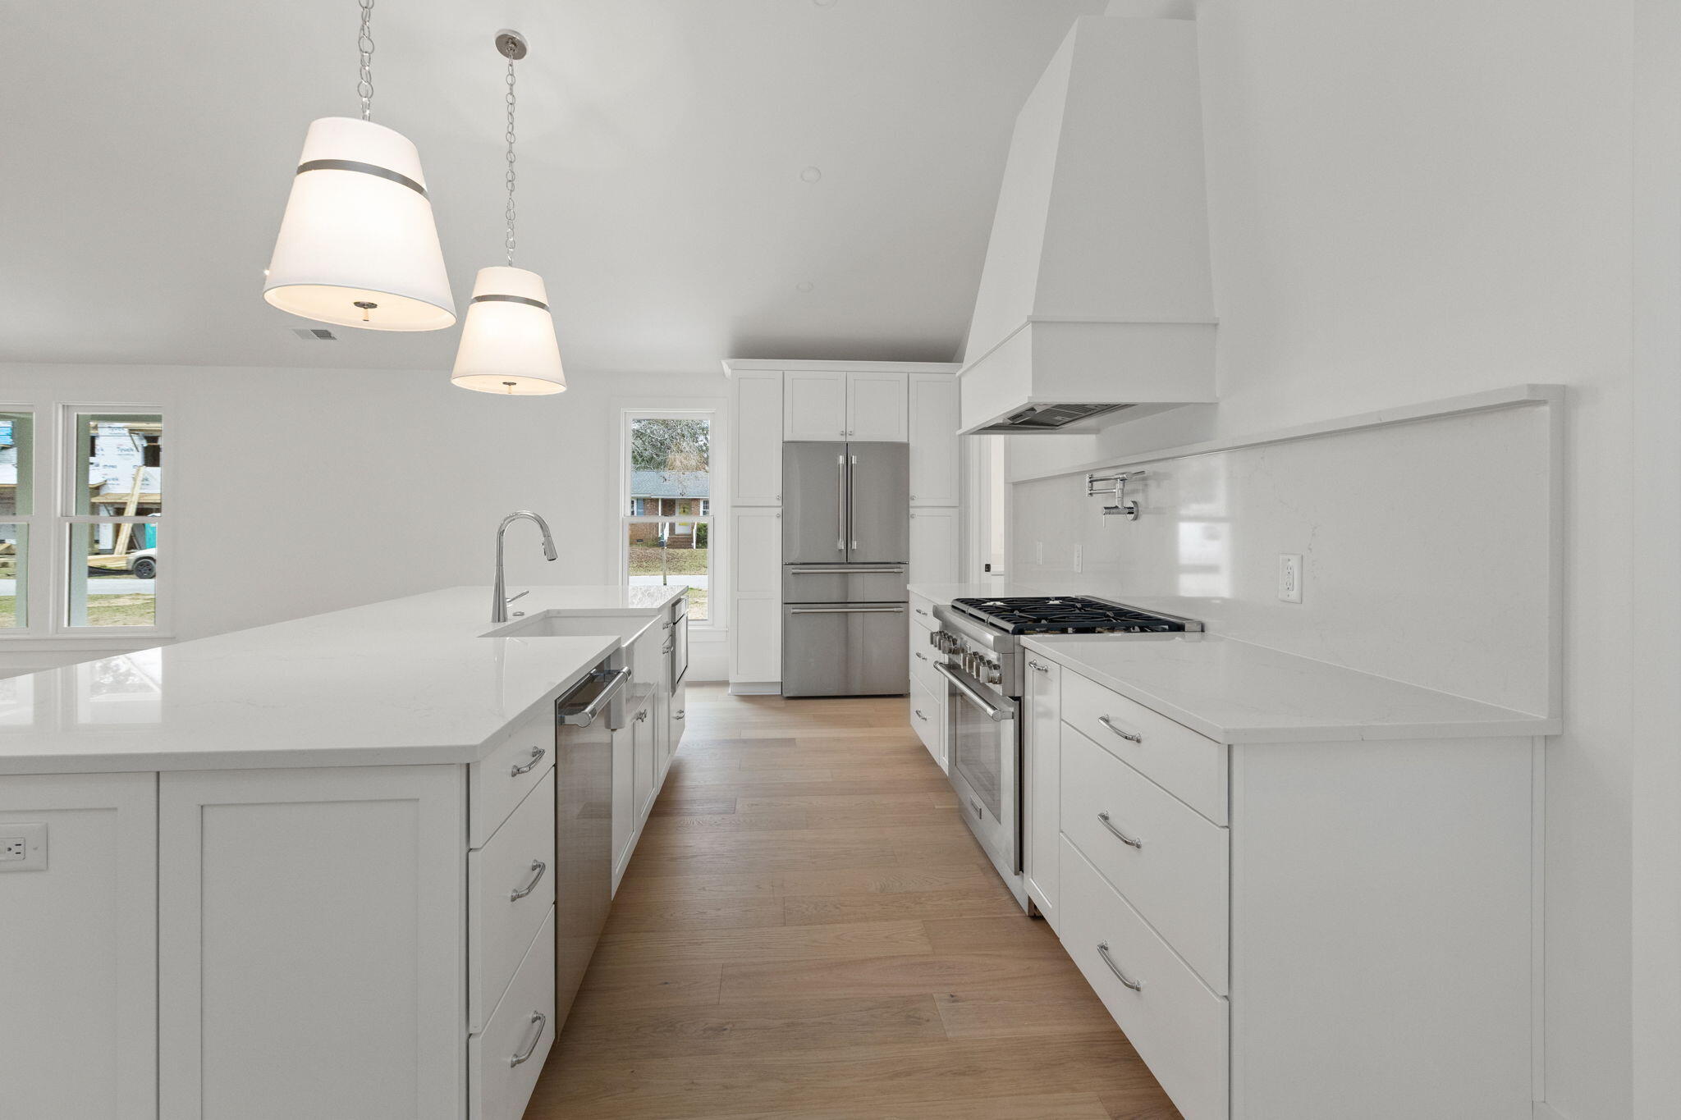
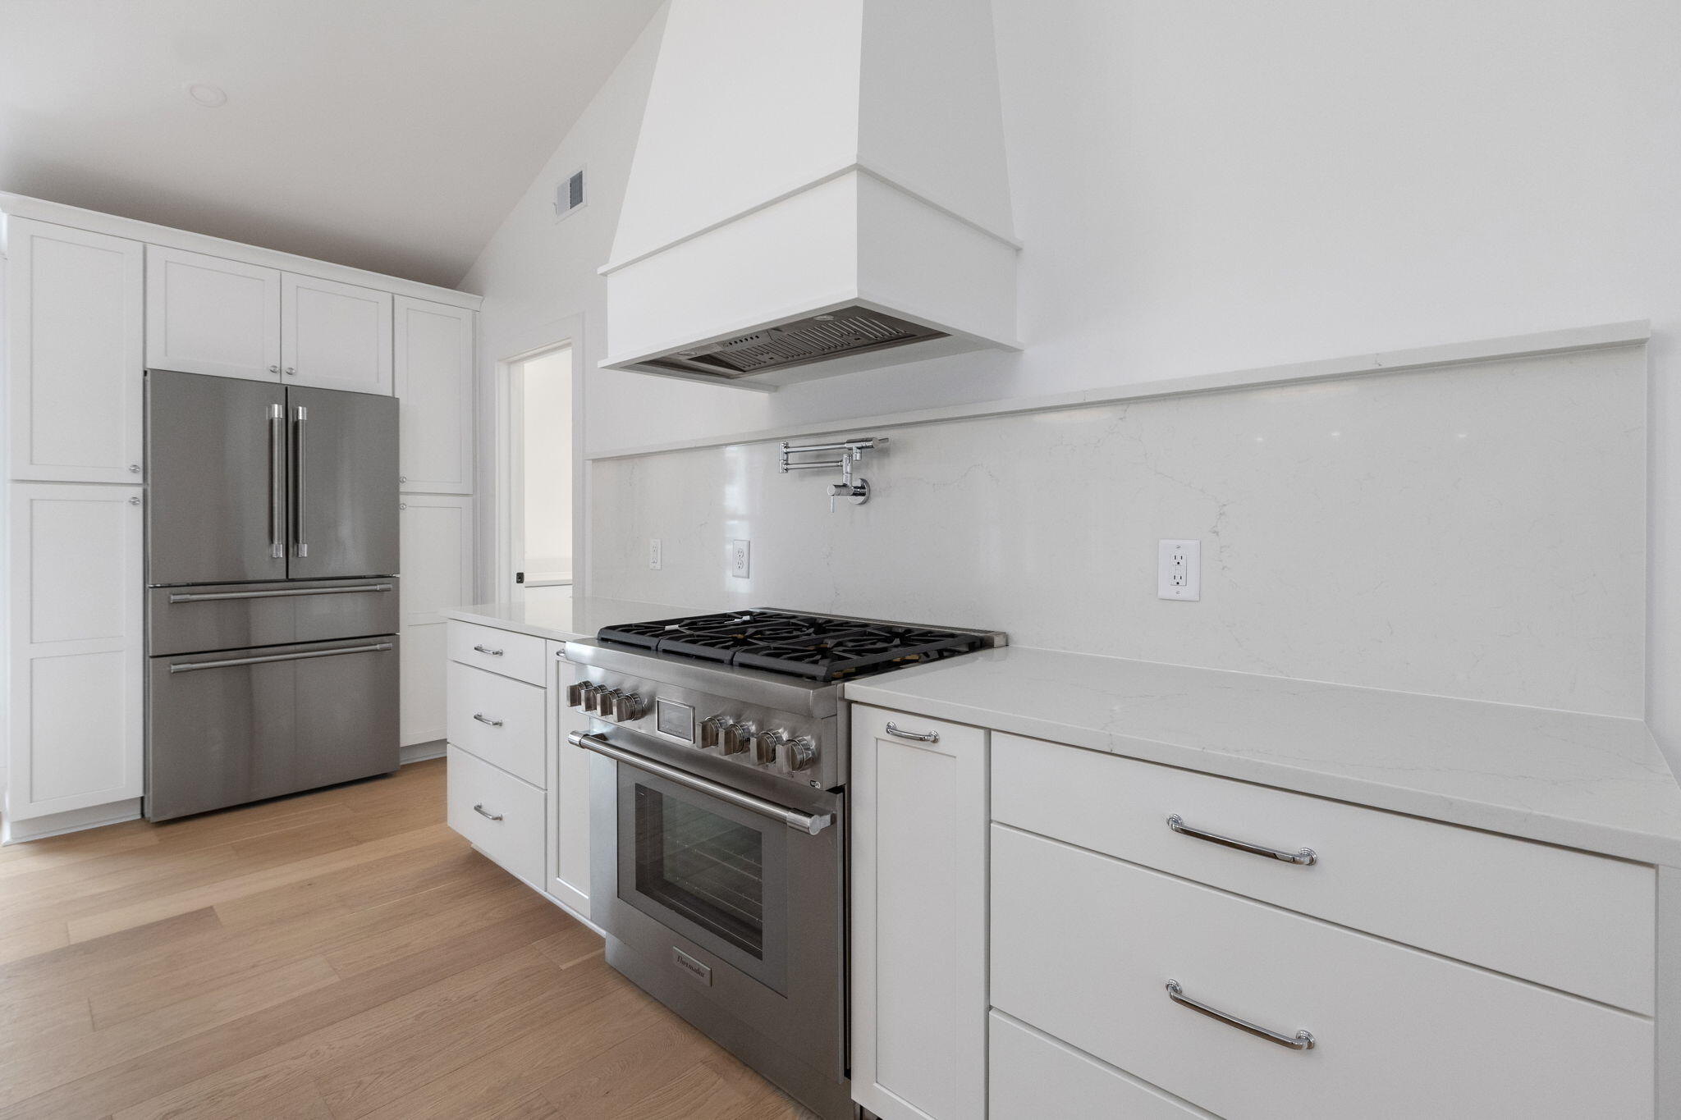
Modern kitchen with white cabinets, pale wood floors, and a large stainless steel gas range.
Open kitchen with a large white island, farmhouse sink, and built-in oven.
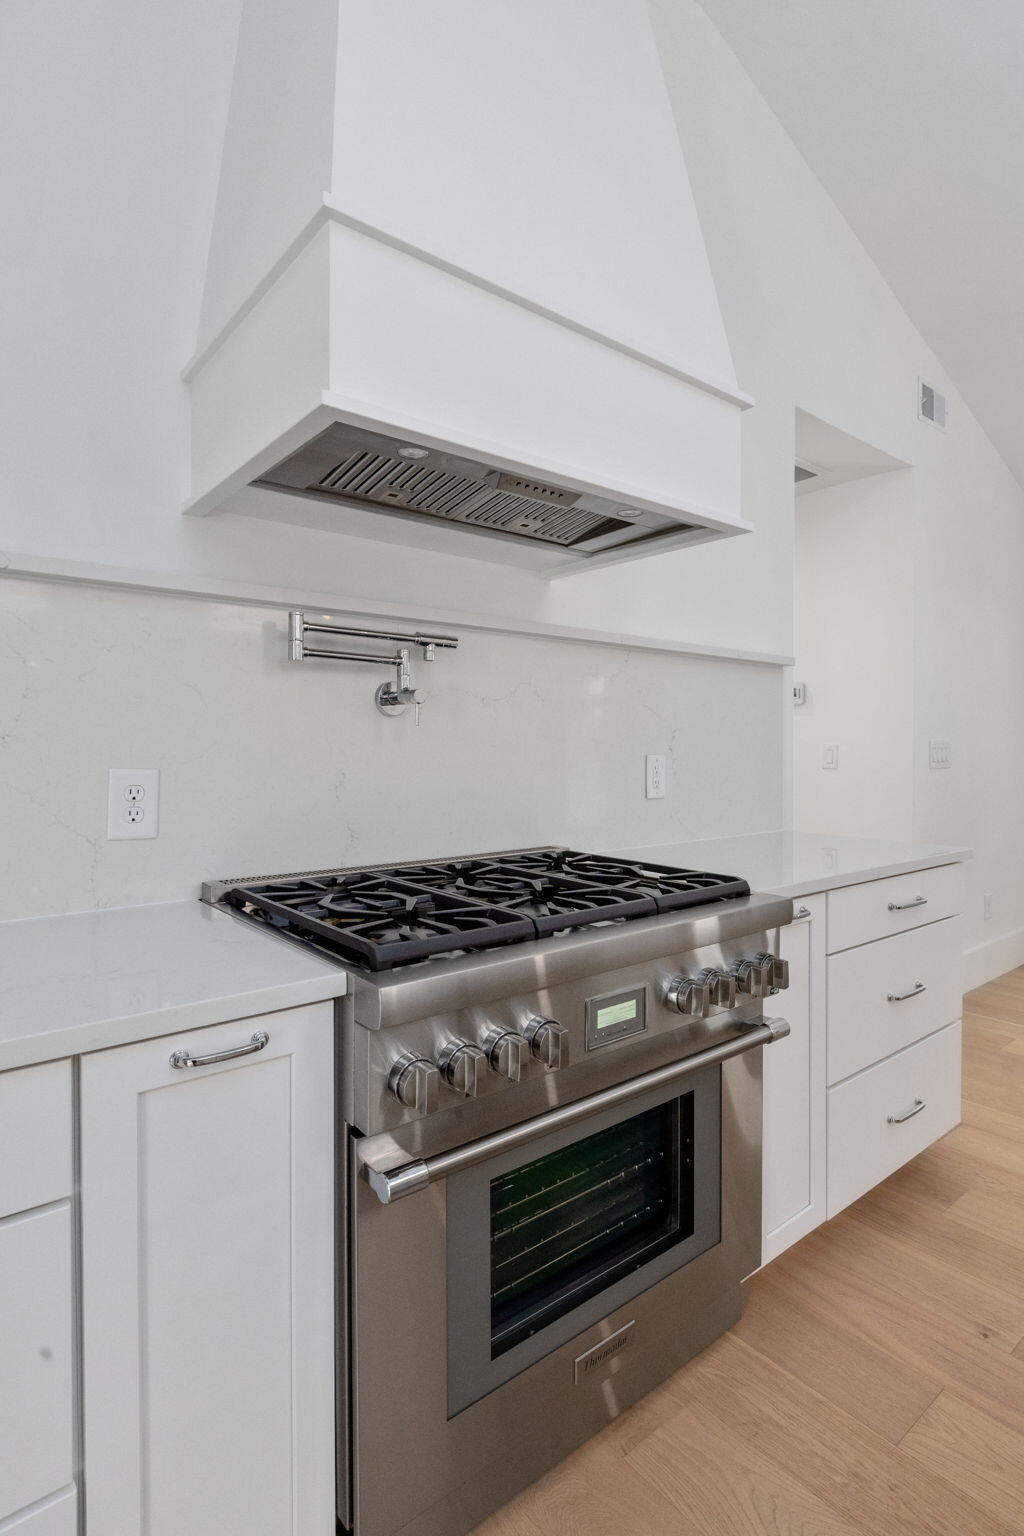
Modern kitchen with a stainless-steel gas range beneath a large white hood.
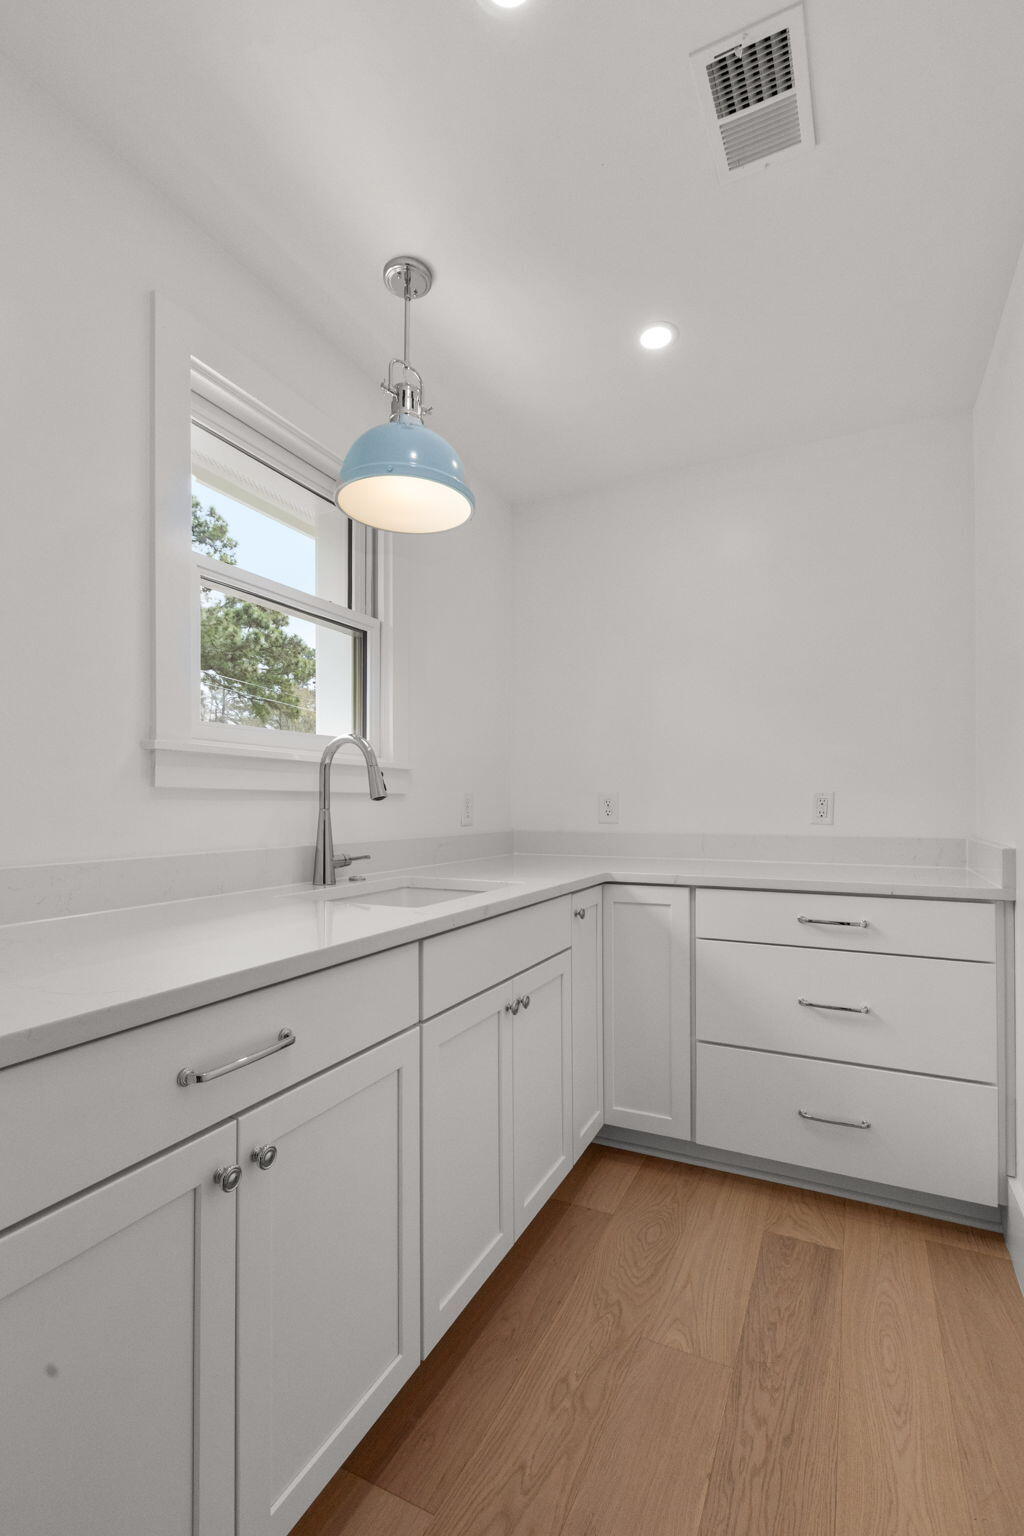
White kitchen with an L-shaped counter, window-side sink, blue pendant light, and warm wood flooring.
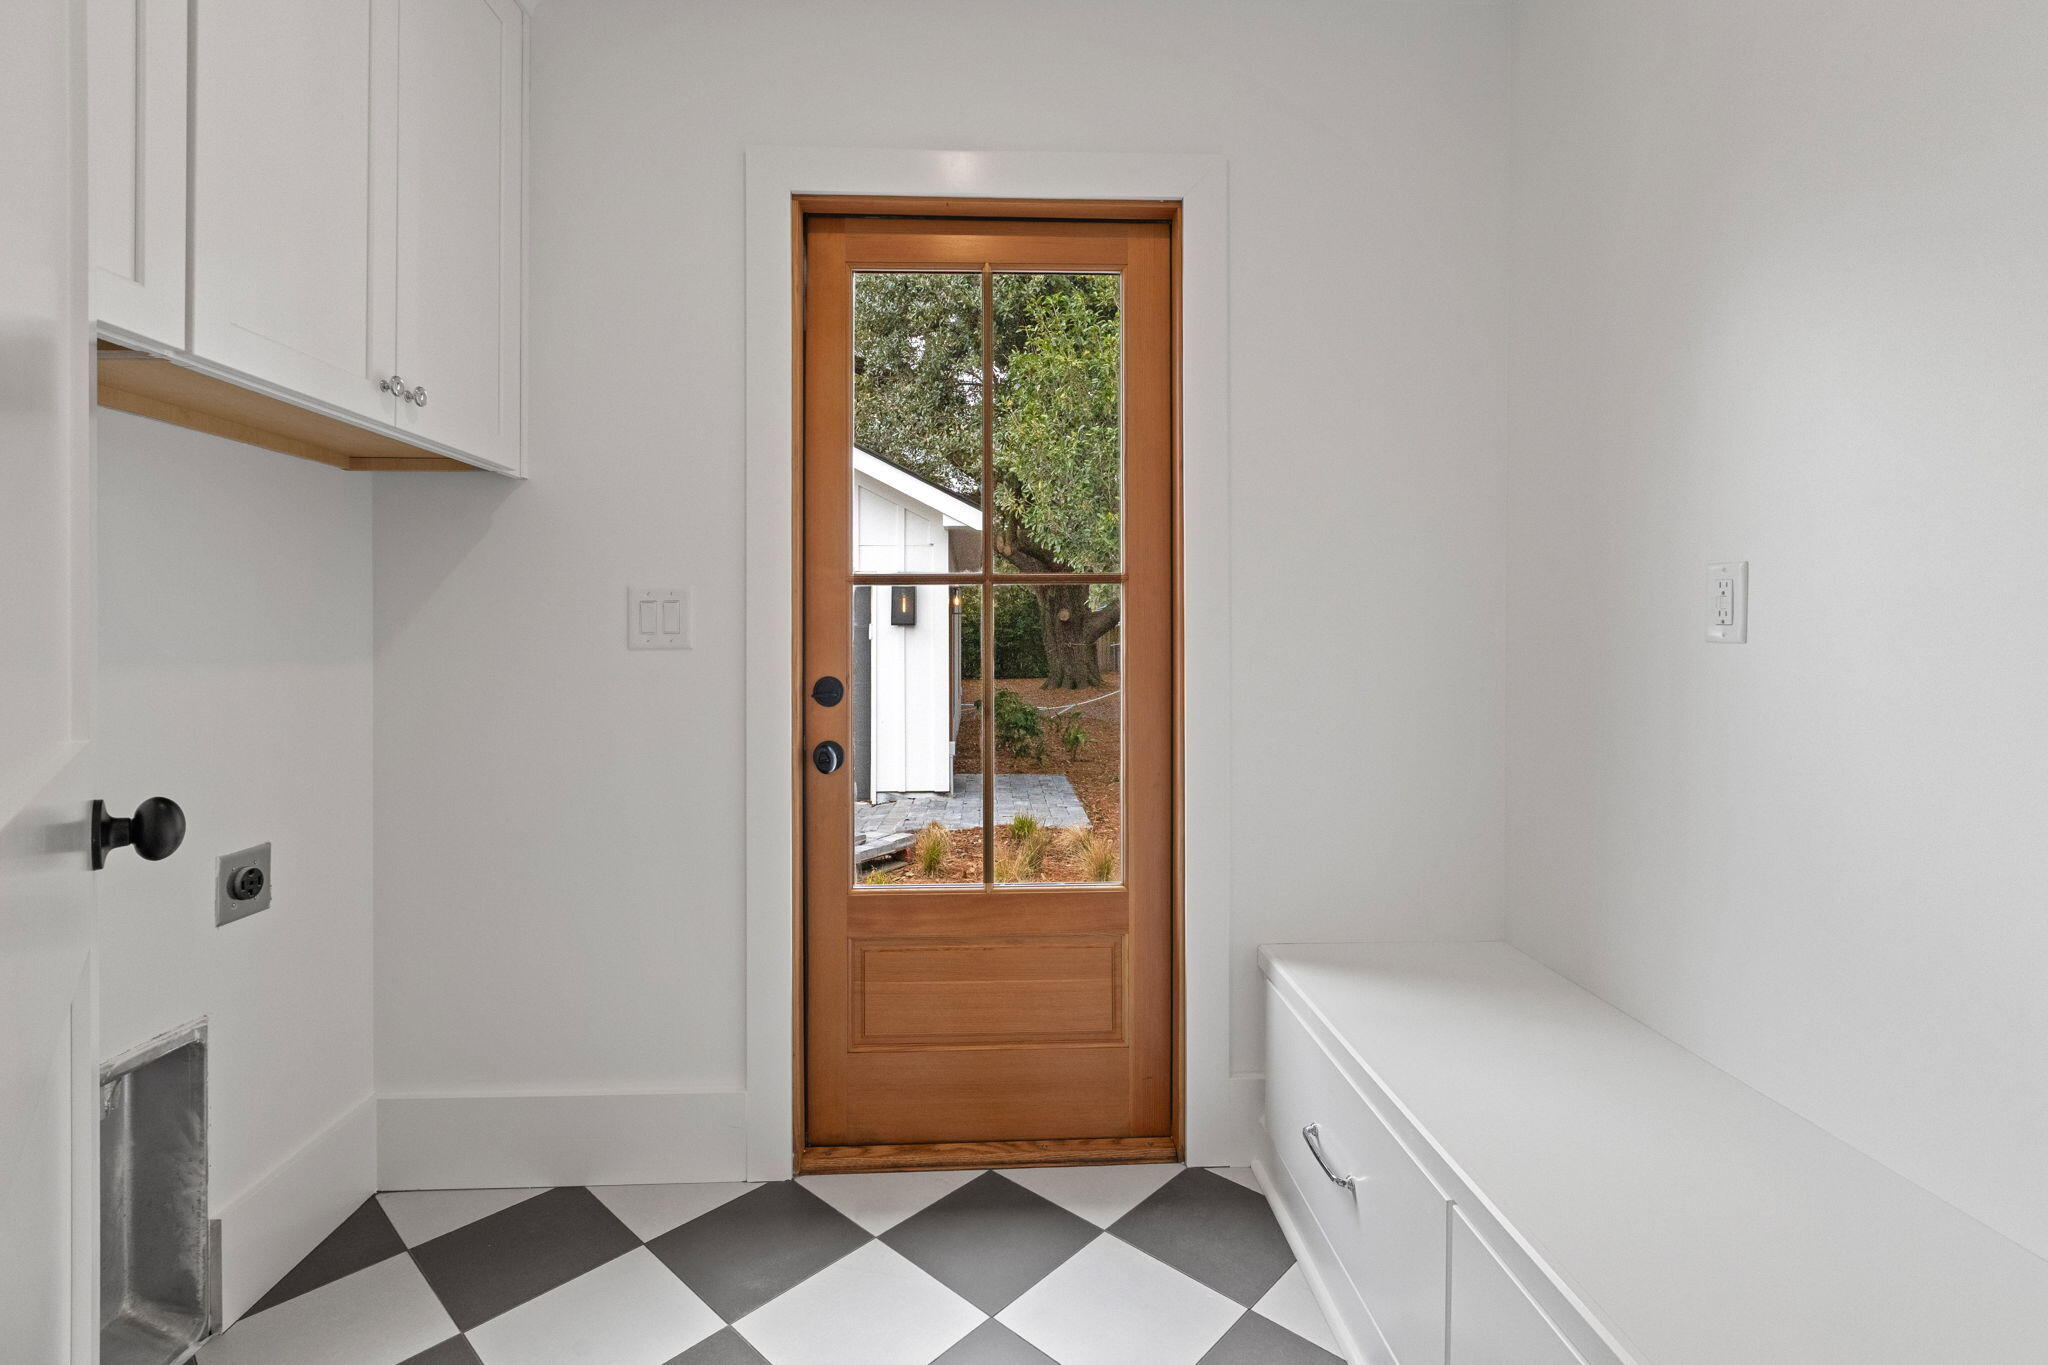
Mudroom with checkerboard floor, built-in bench, and wood-framed glass door to the yard.
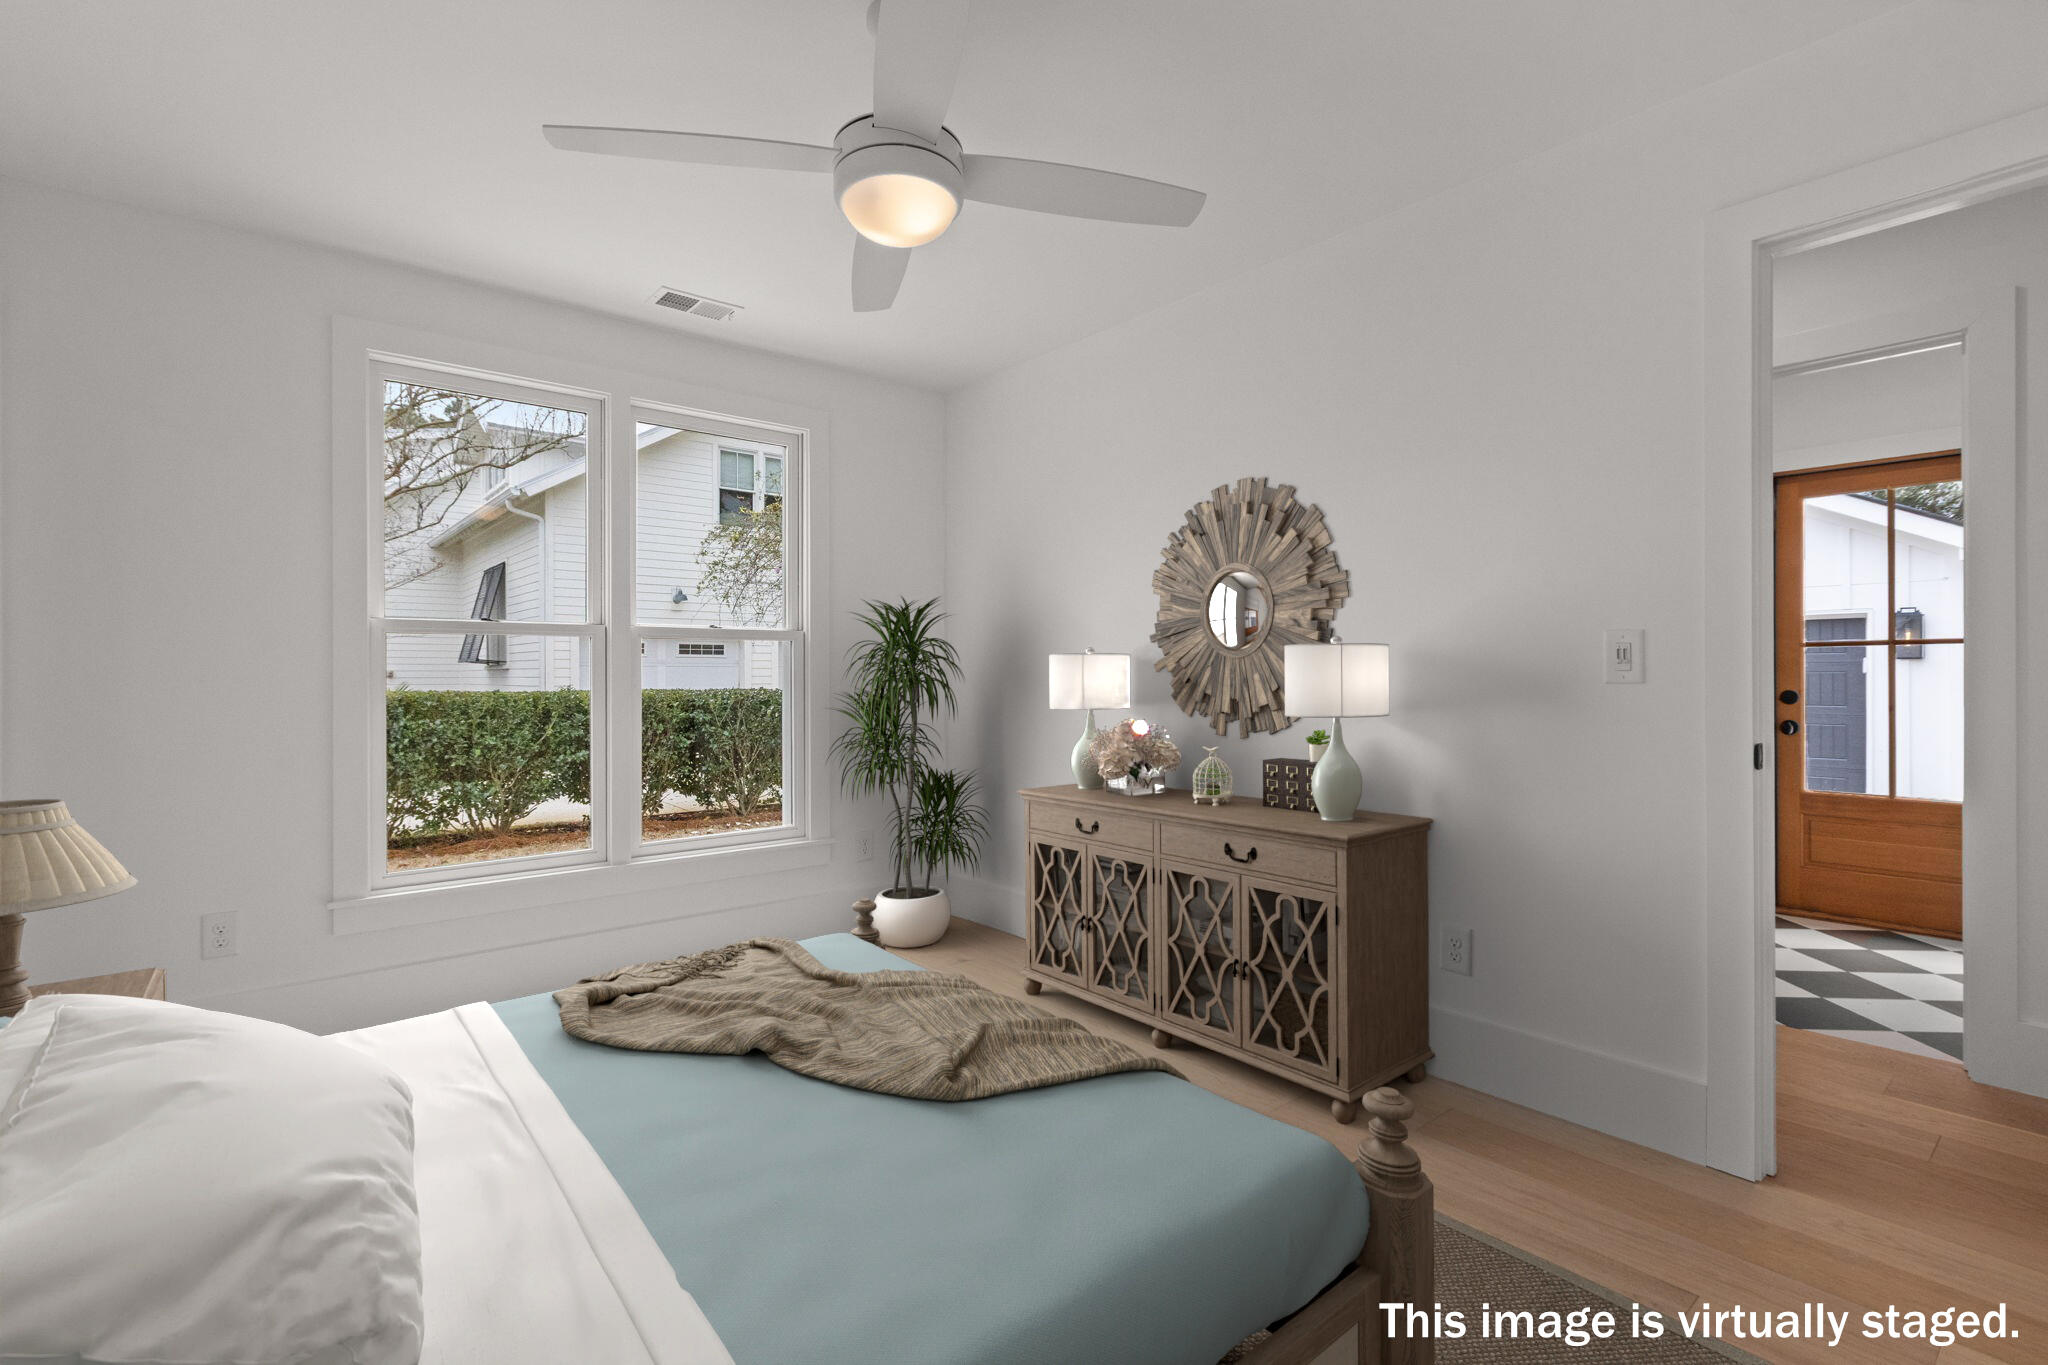
Virtually staged bedroom with a pale blue bed, large windows, and a wood sideboard beneath a round mirror.
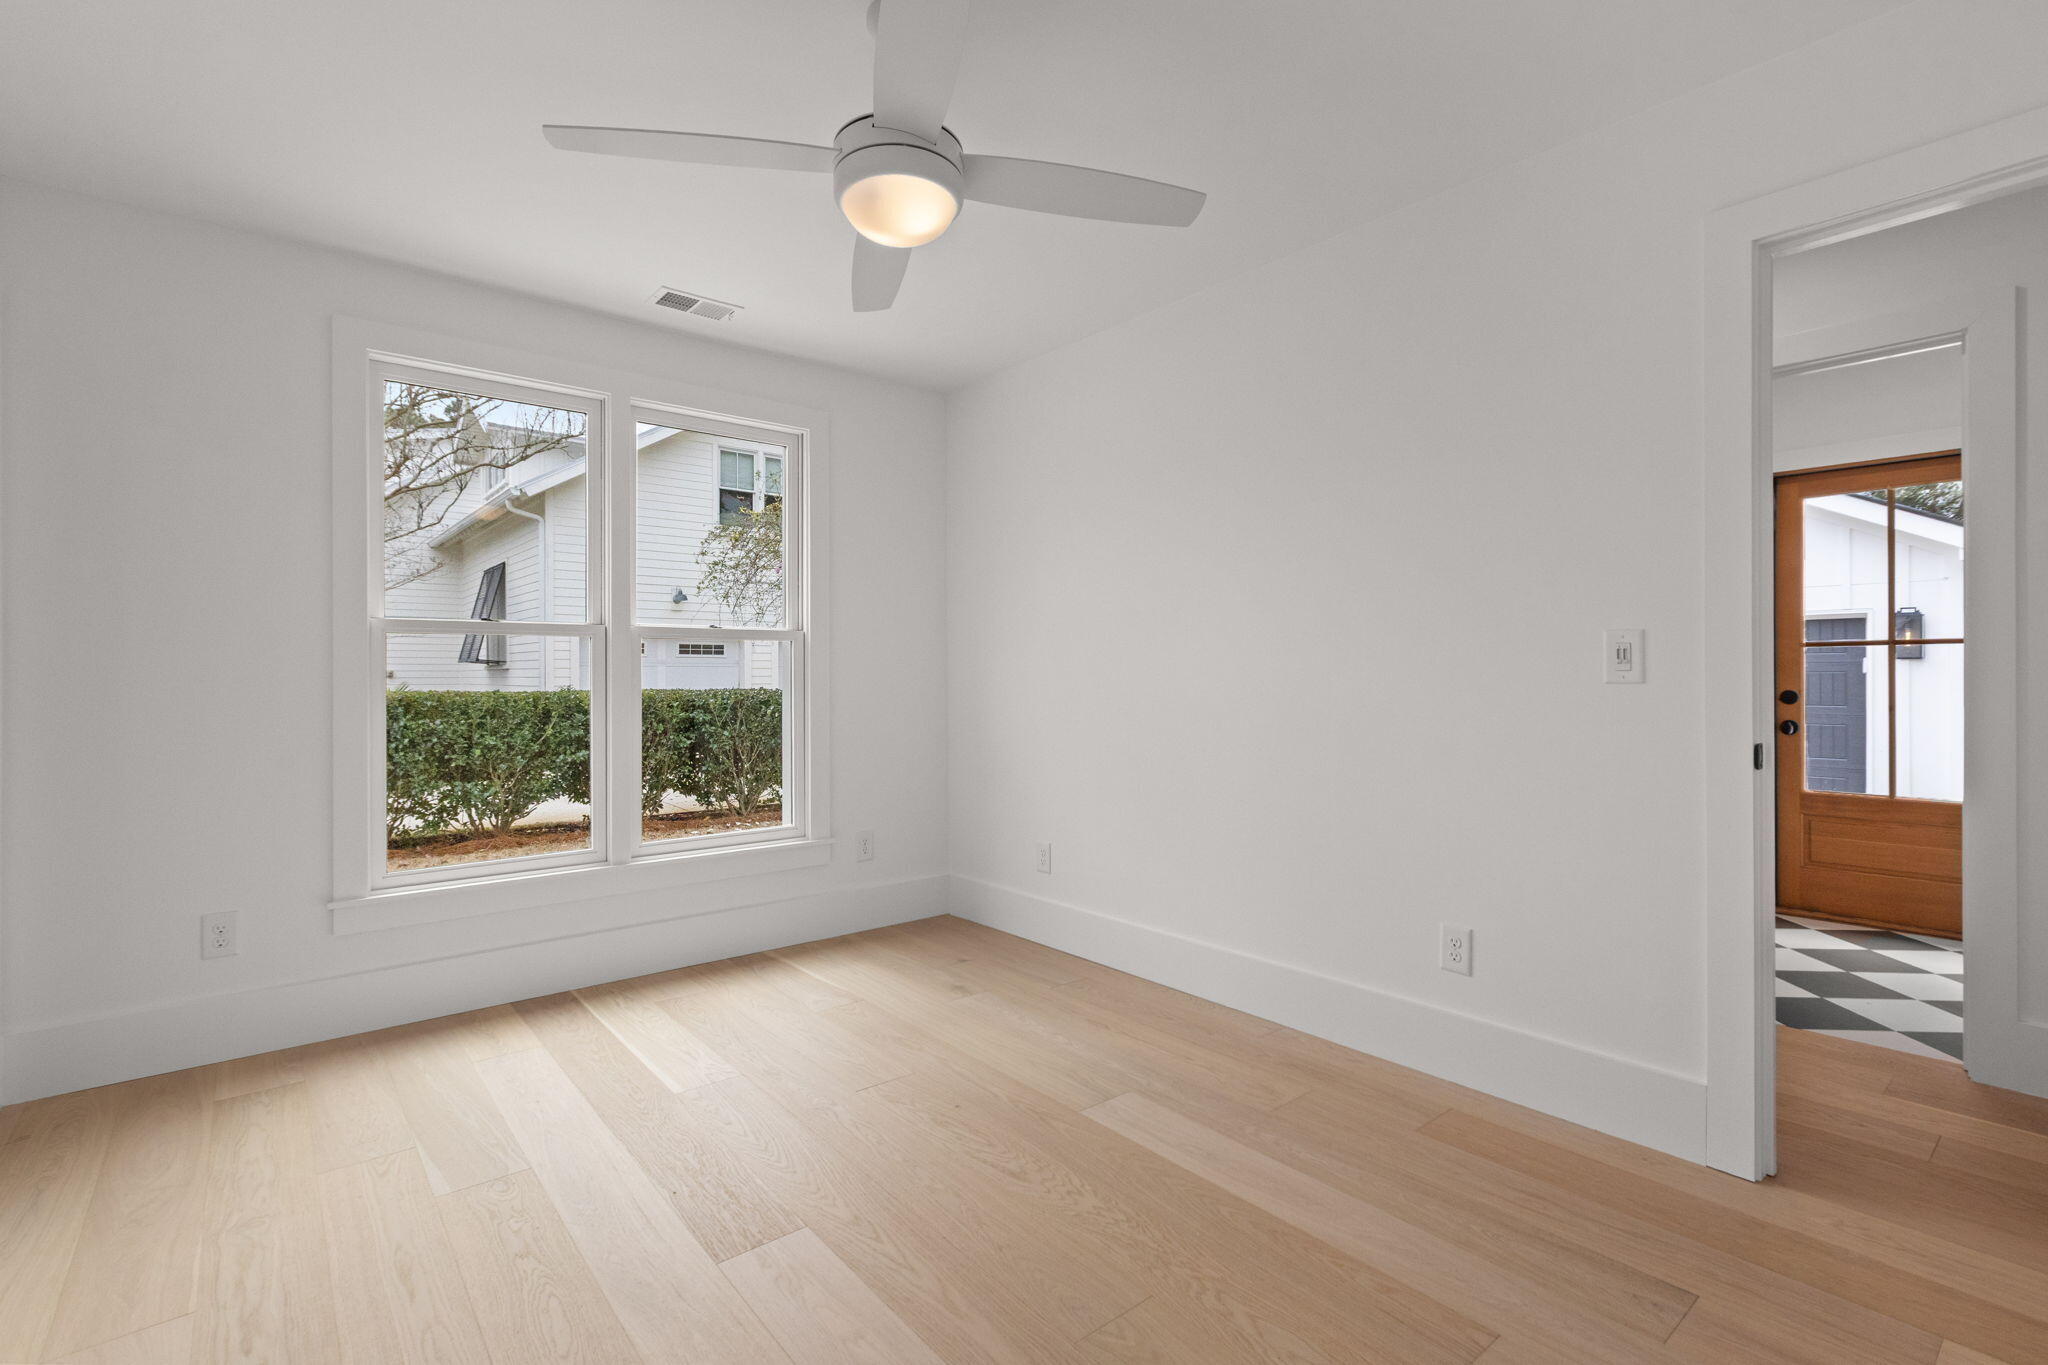
Empty room with pale hardwood floors, two windows, and a ceiling fan.
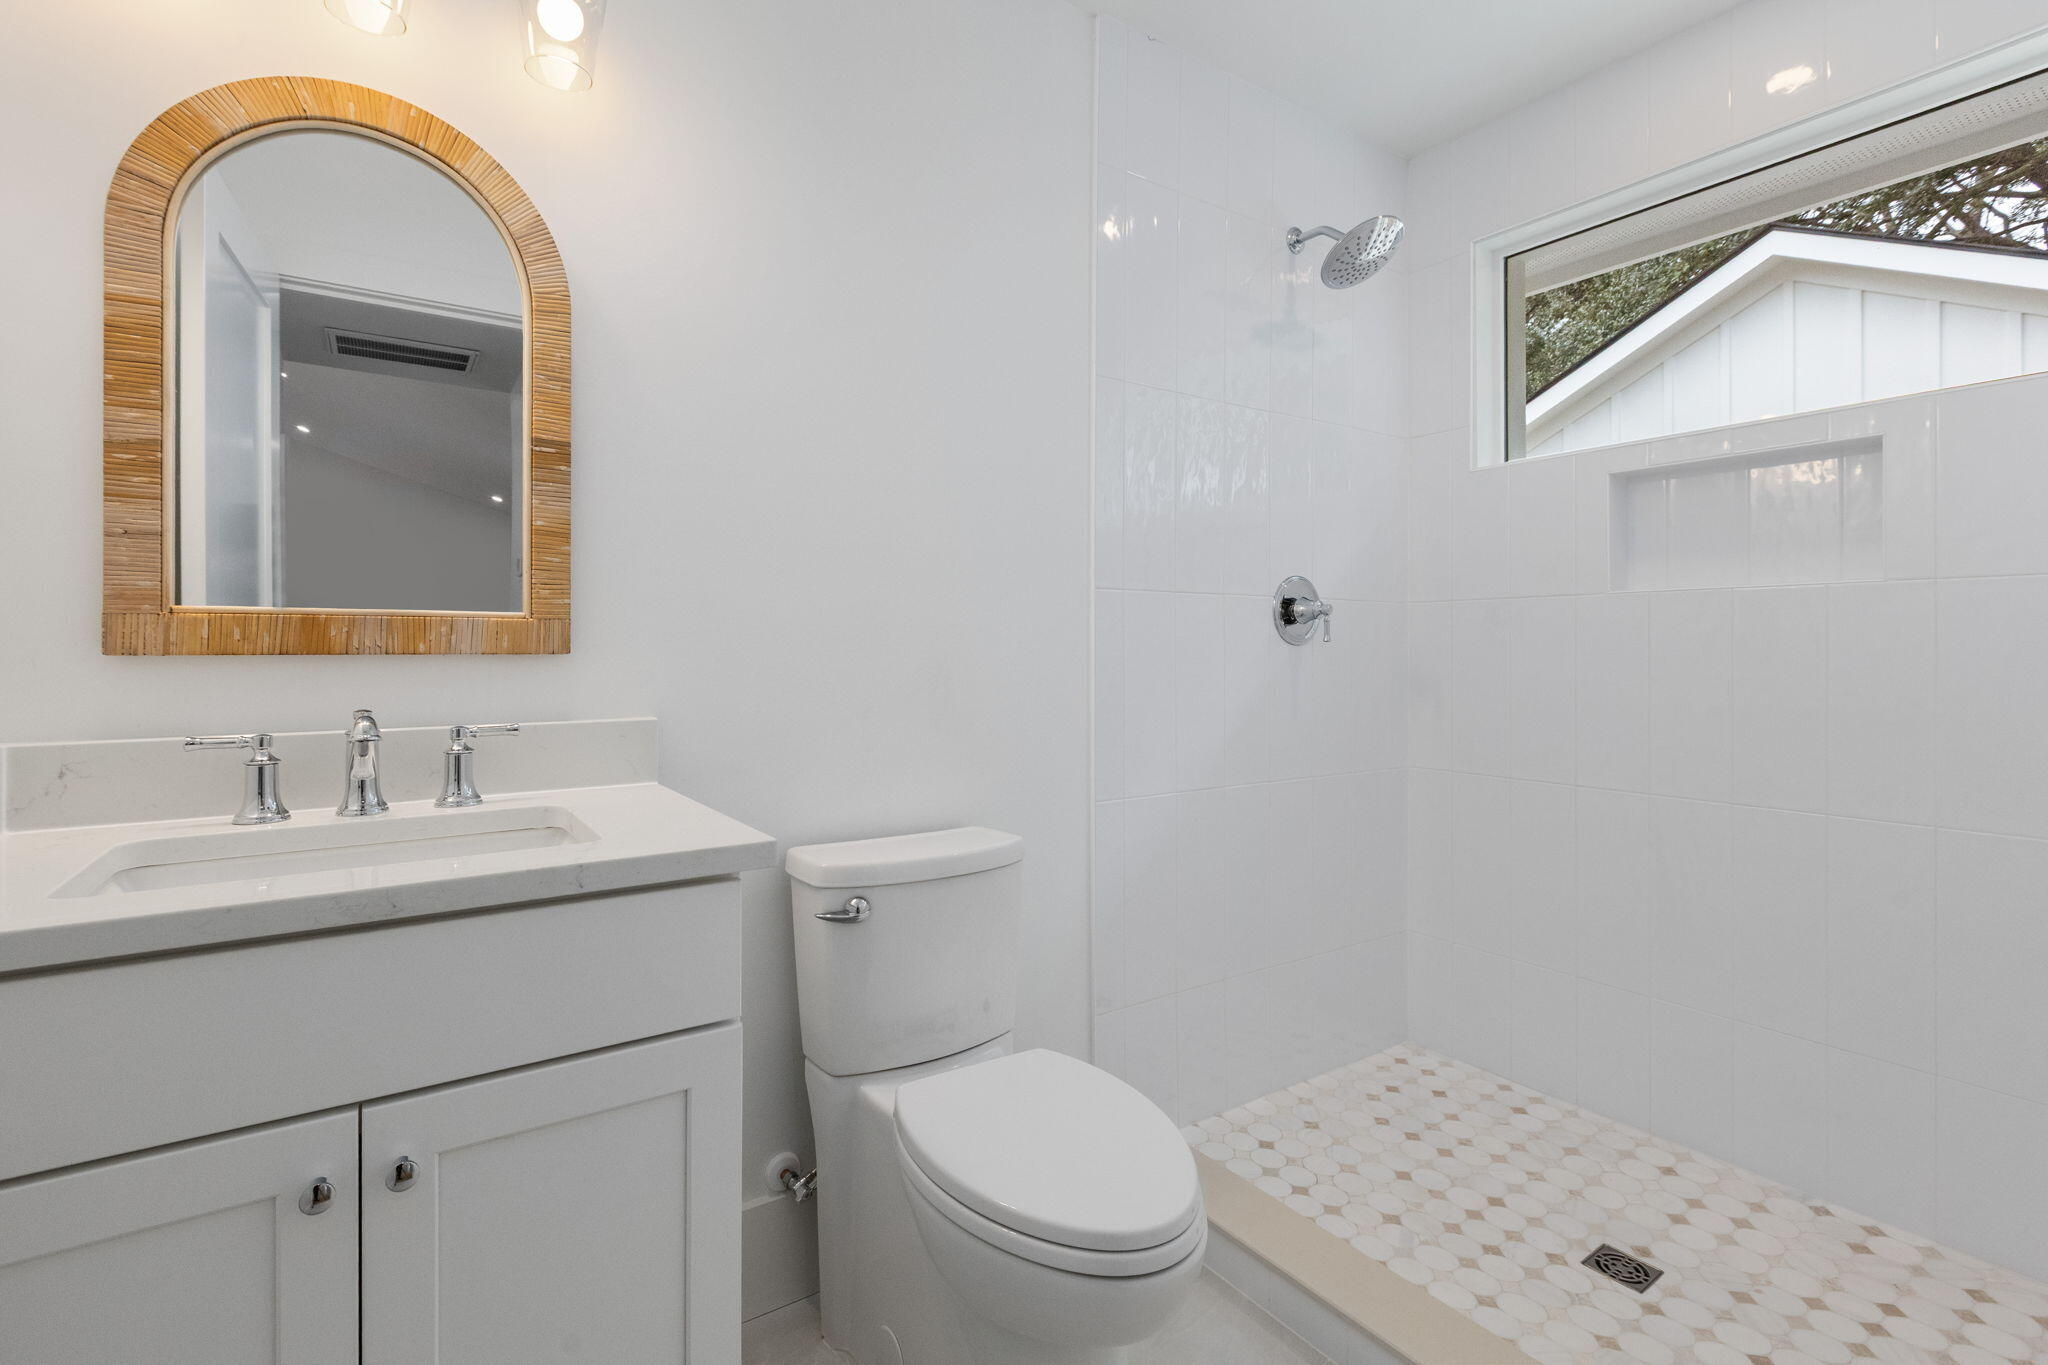
White bathroom with a walk-in shower, mosaic floor, and arched rattan-framed mirror.
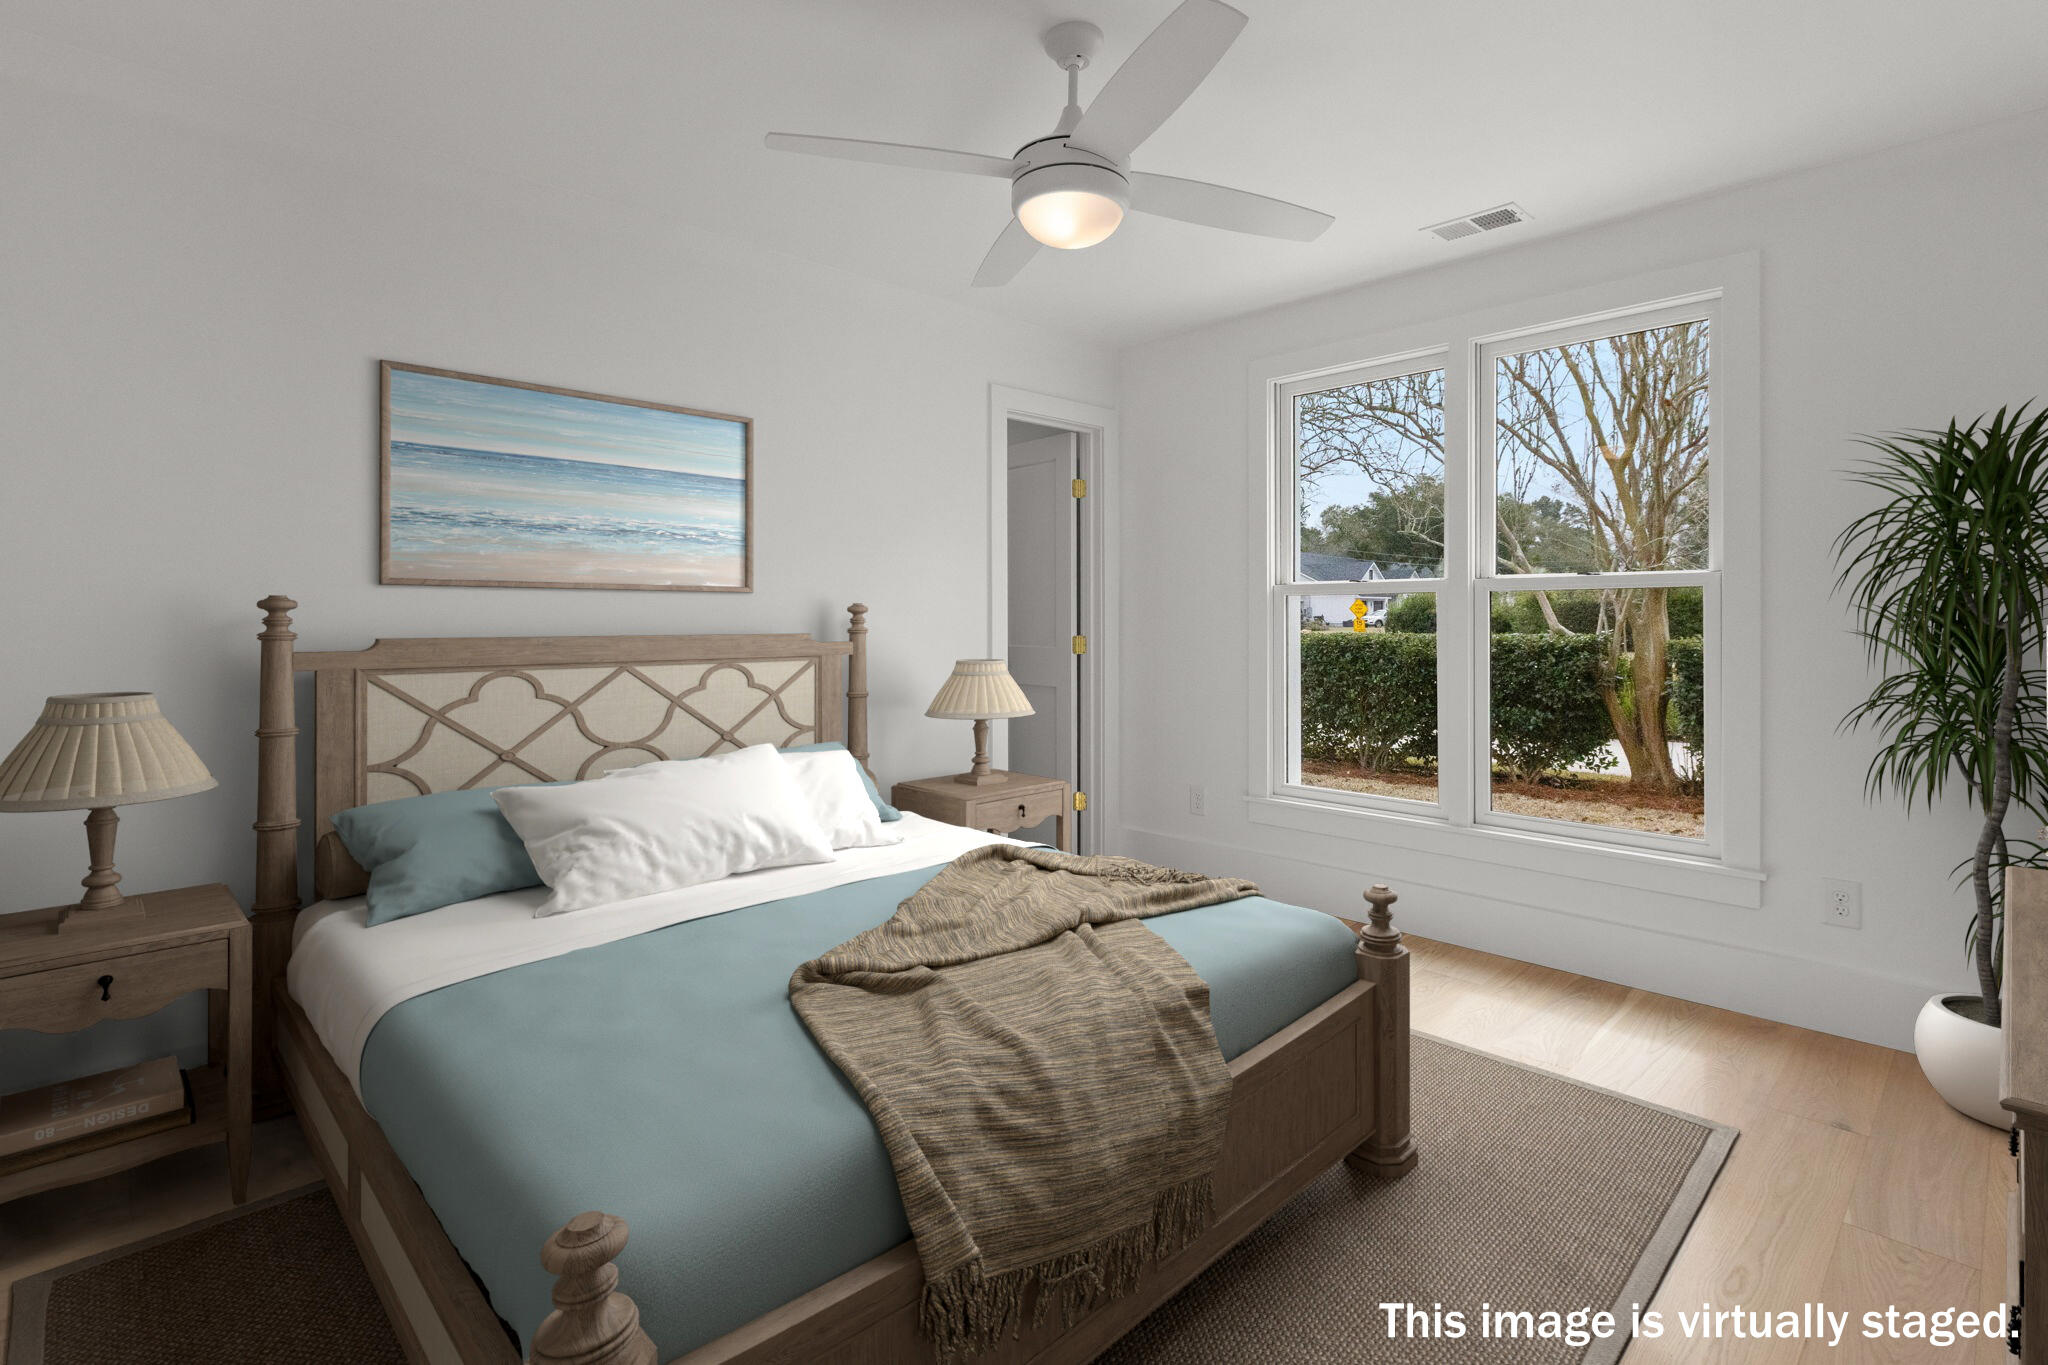
Bedroom with a wooden bed, pale blue bedding, and large windows overlooking trees.
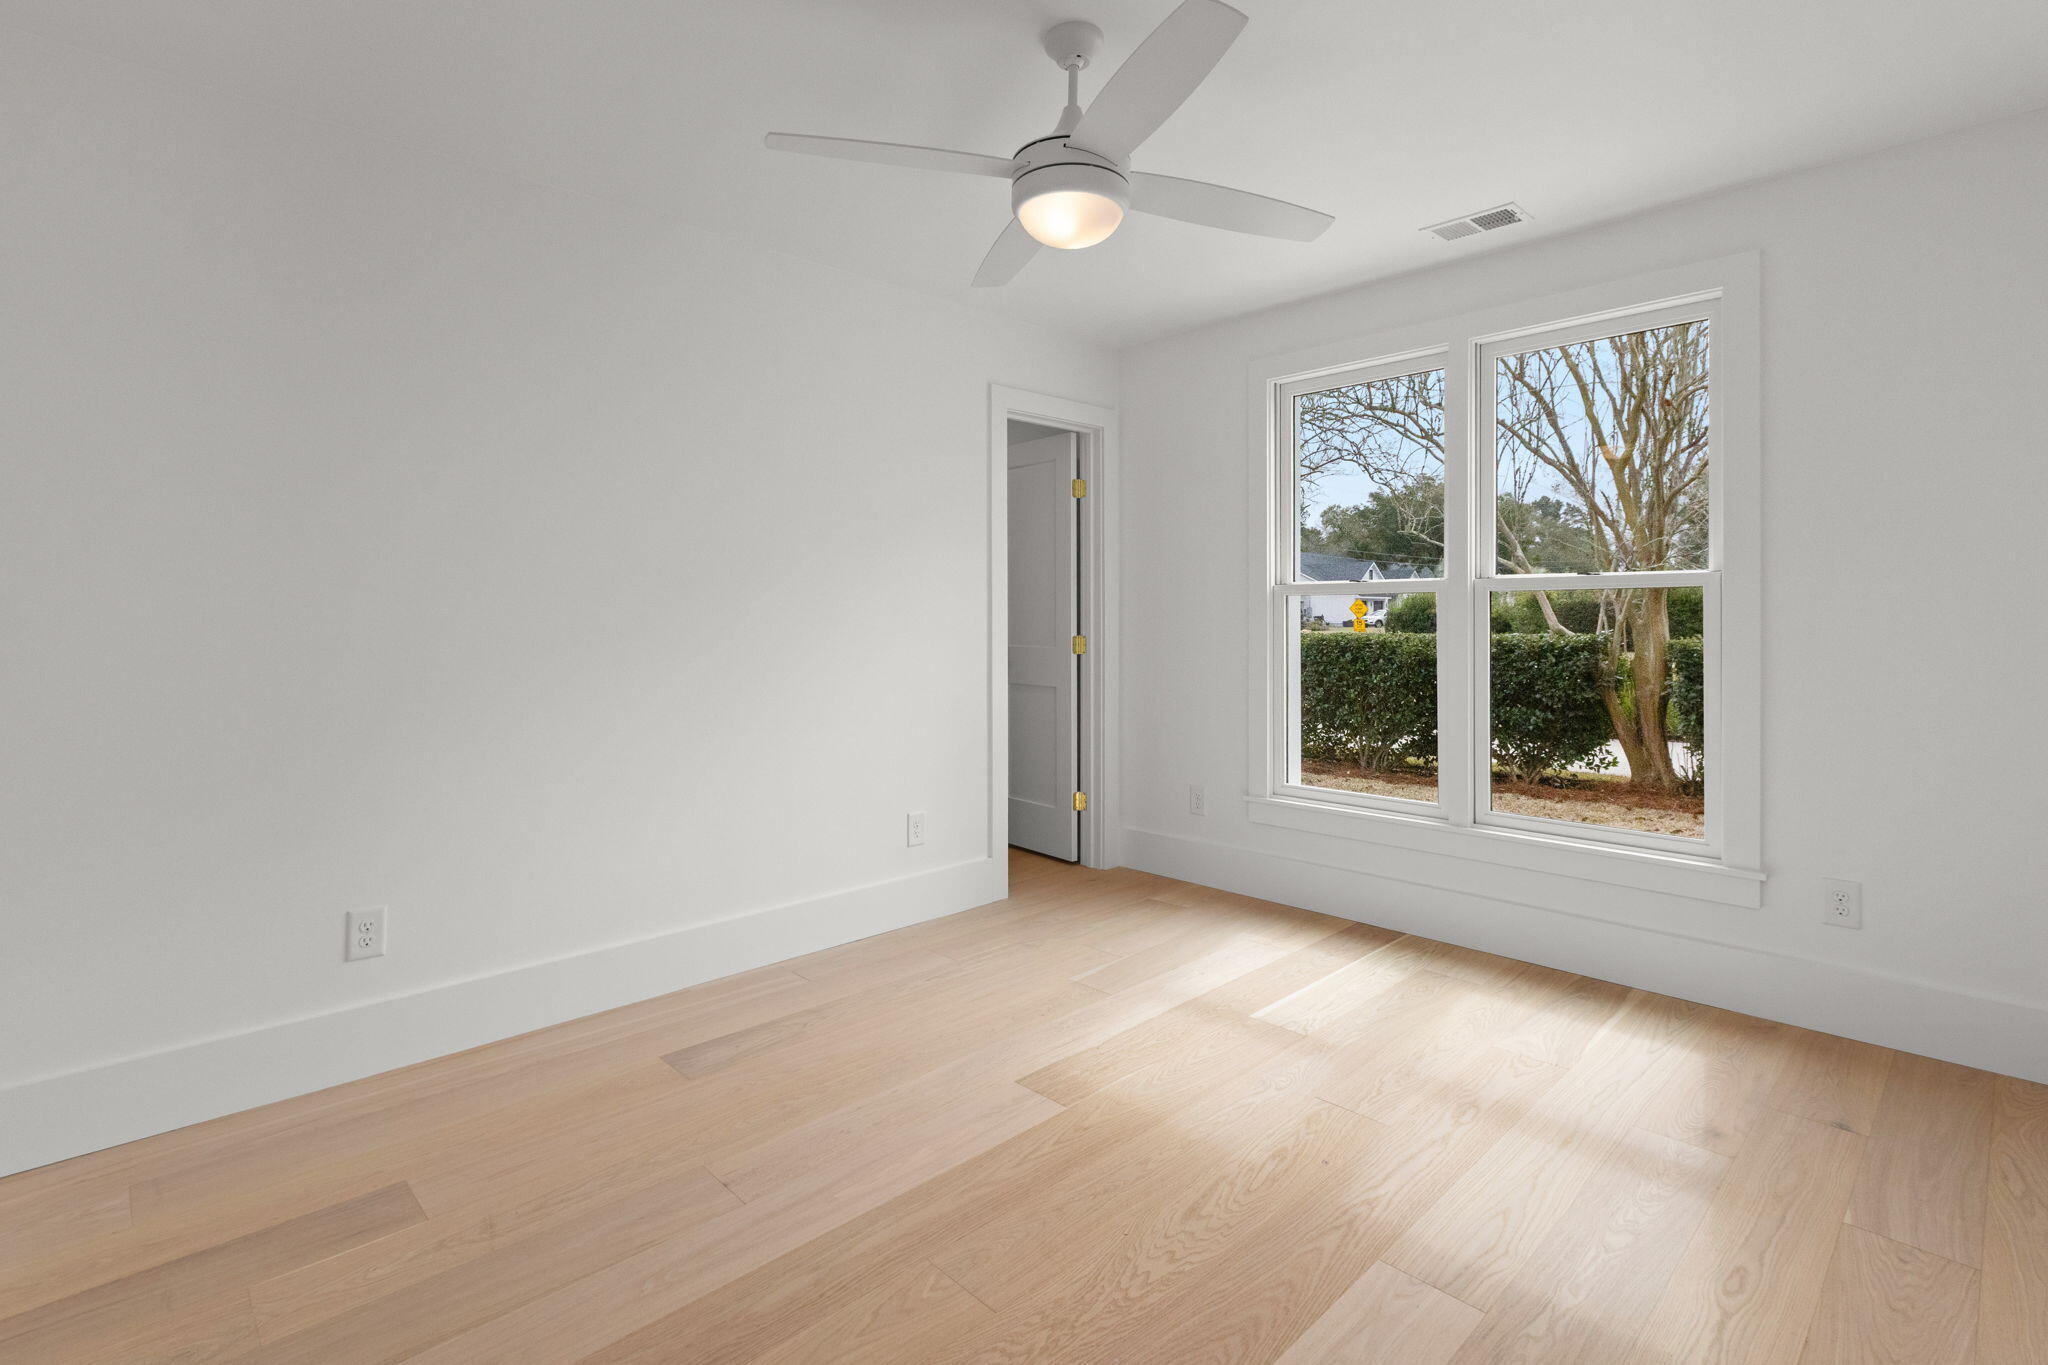
Empty room with pale hardwood floors, a ceiling fan, and a large window overlooking trees.
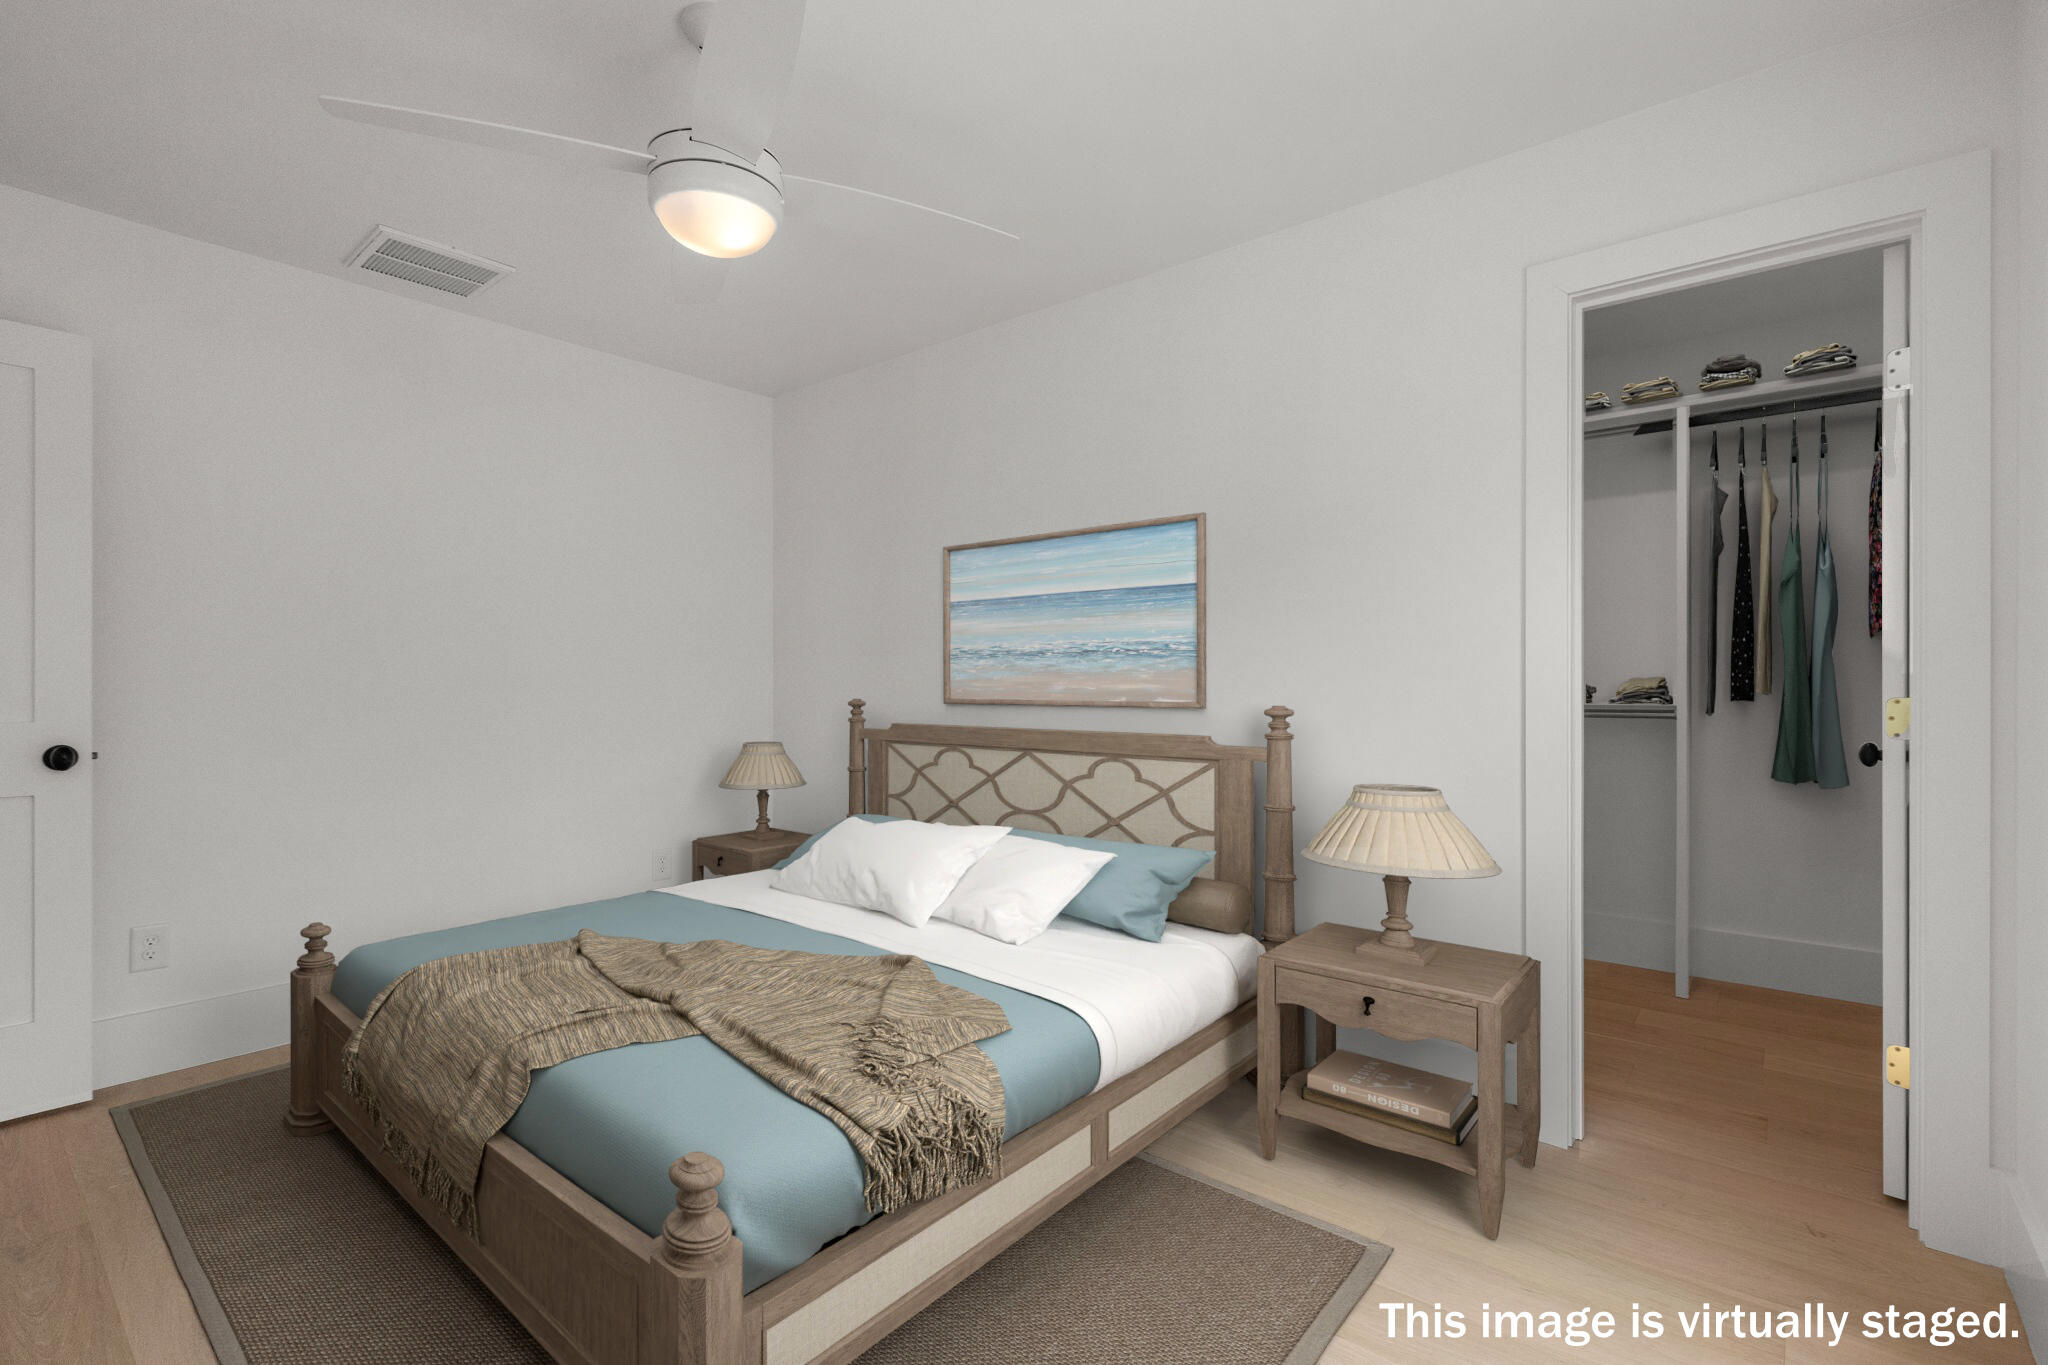
Virtually staged bedroom with a wooden bed, blue bedding, beach artwork, and an open closet.
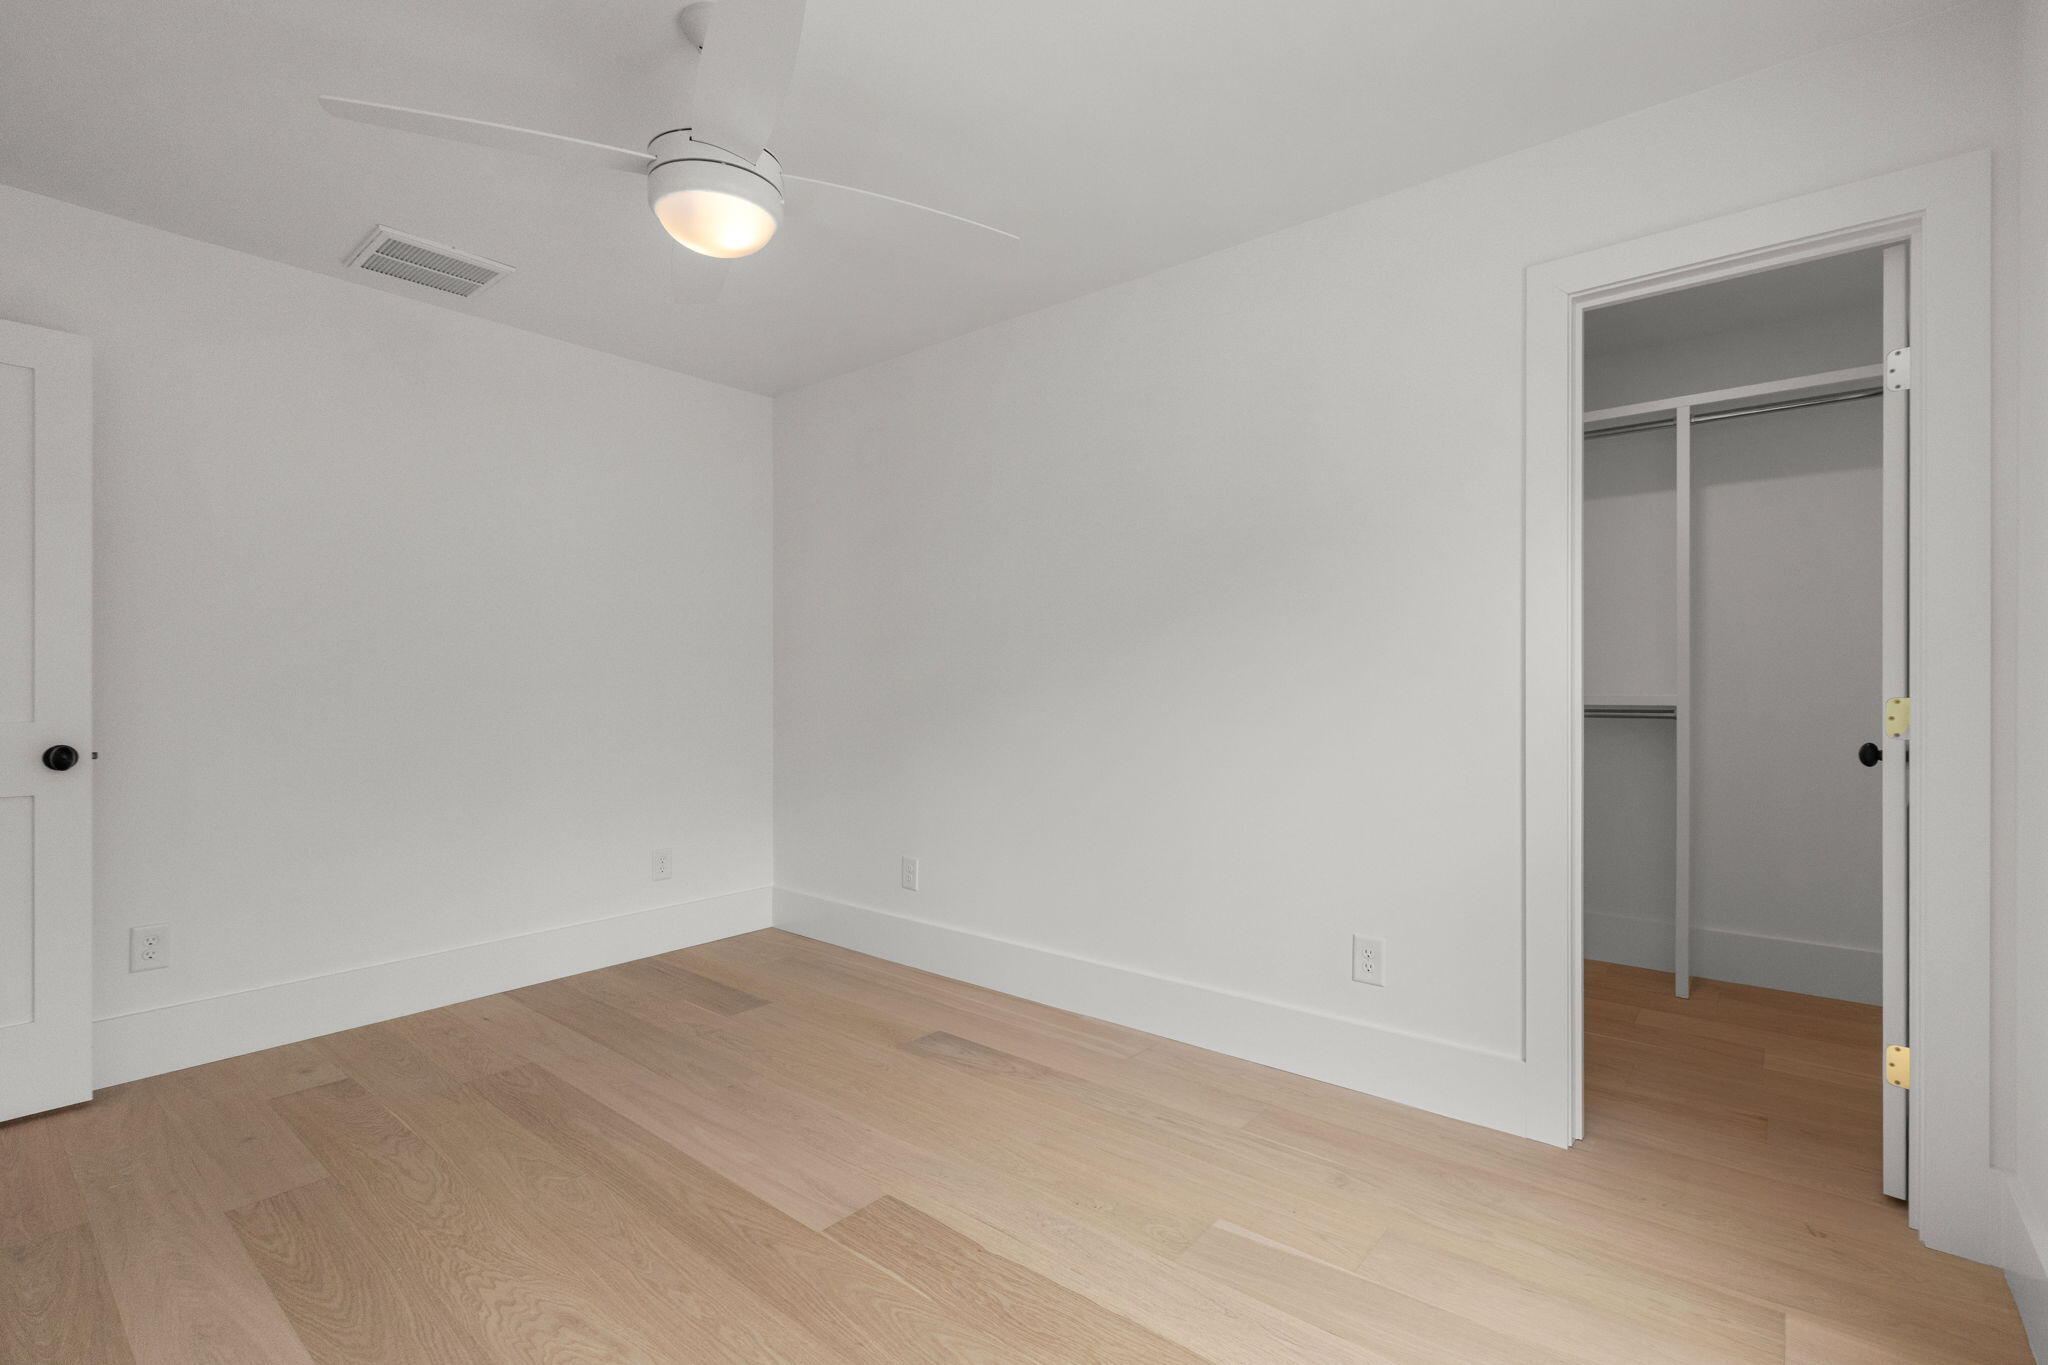
Empty bedroom with light wood floors, a ceiling fan, and an open closet.
Virtually staged bedroom with a tufted bed and tall windows overlooking the front yard.
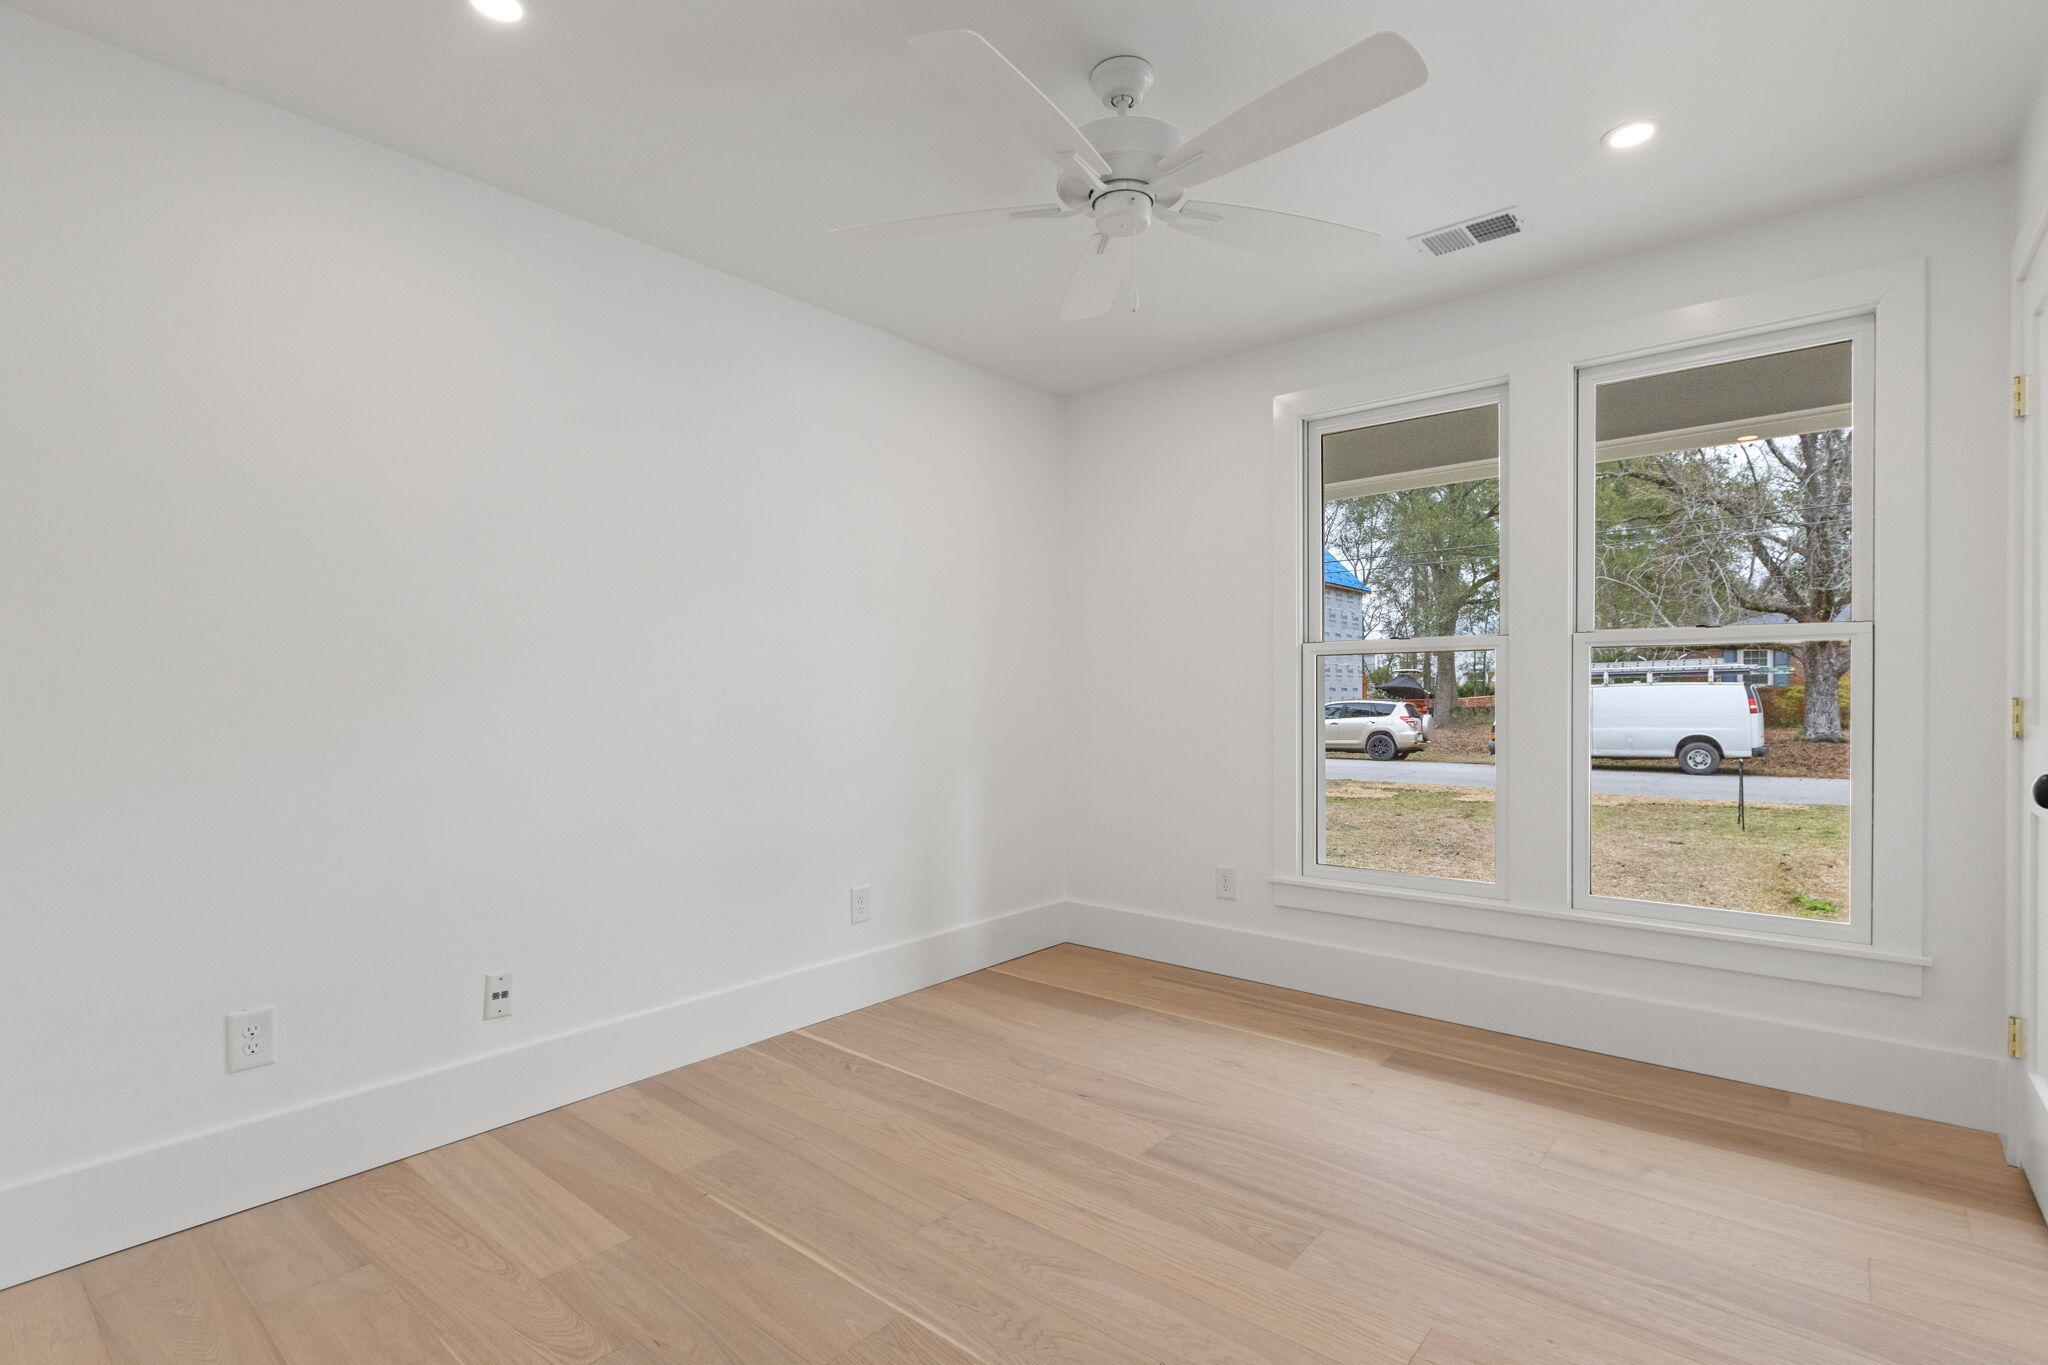
Vacant room with light wood floors, a ceiling fan, and two large front-facing windows.
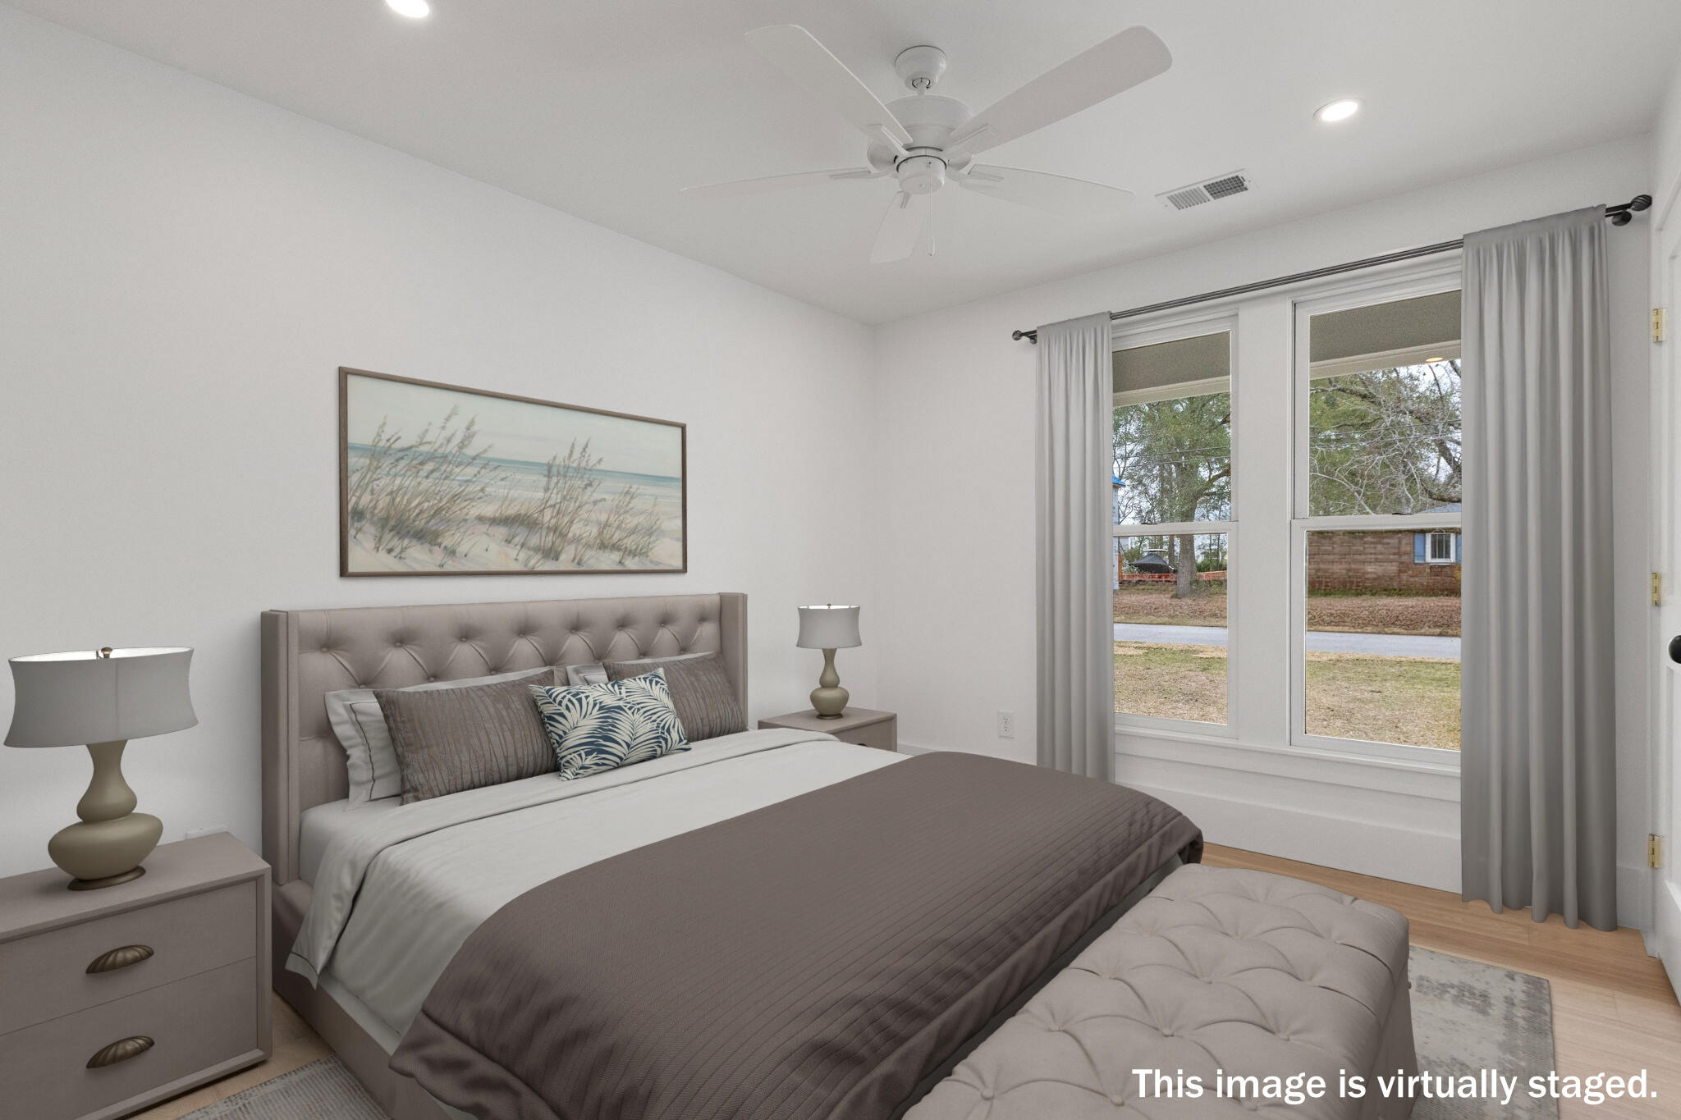
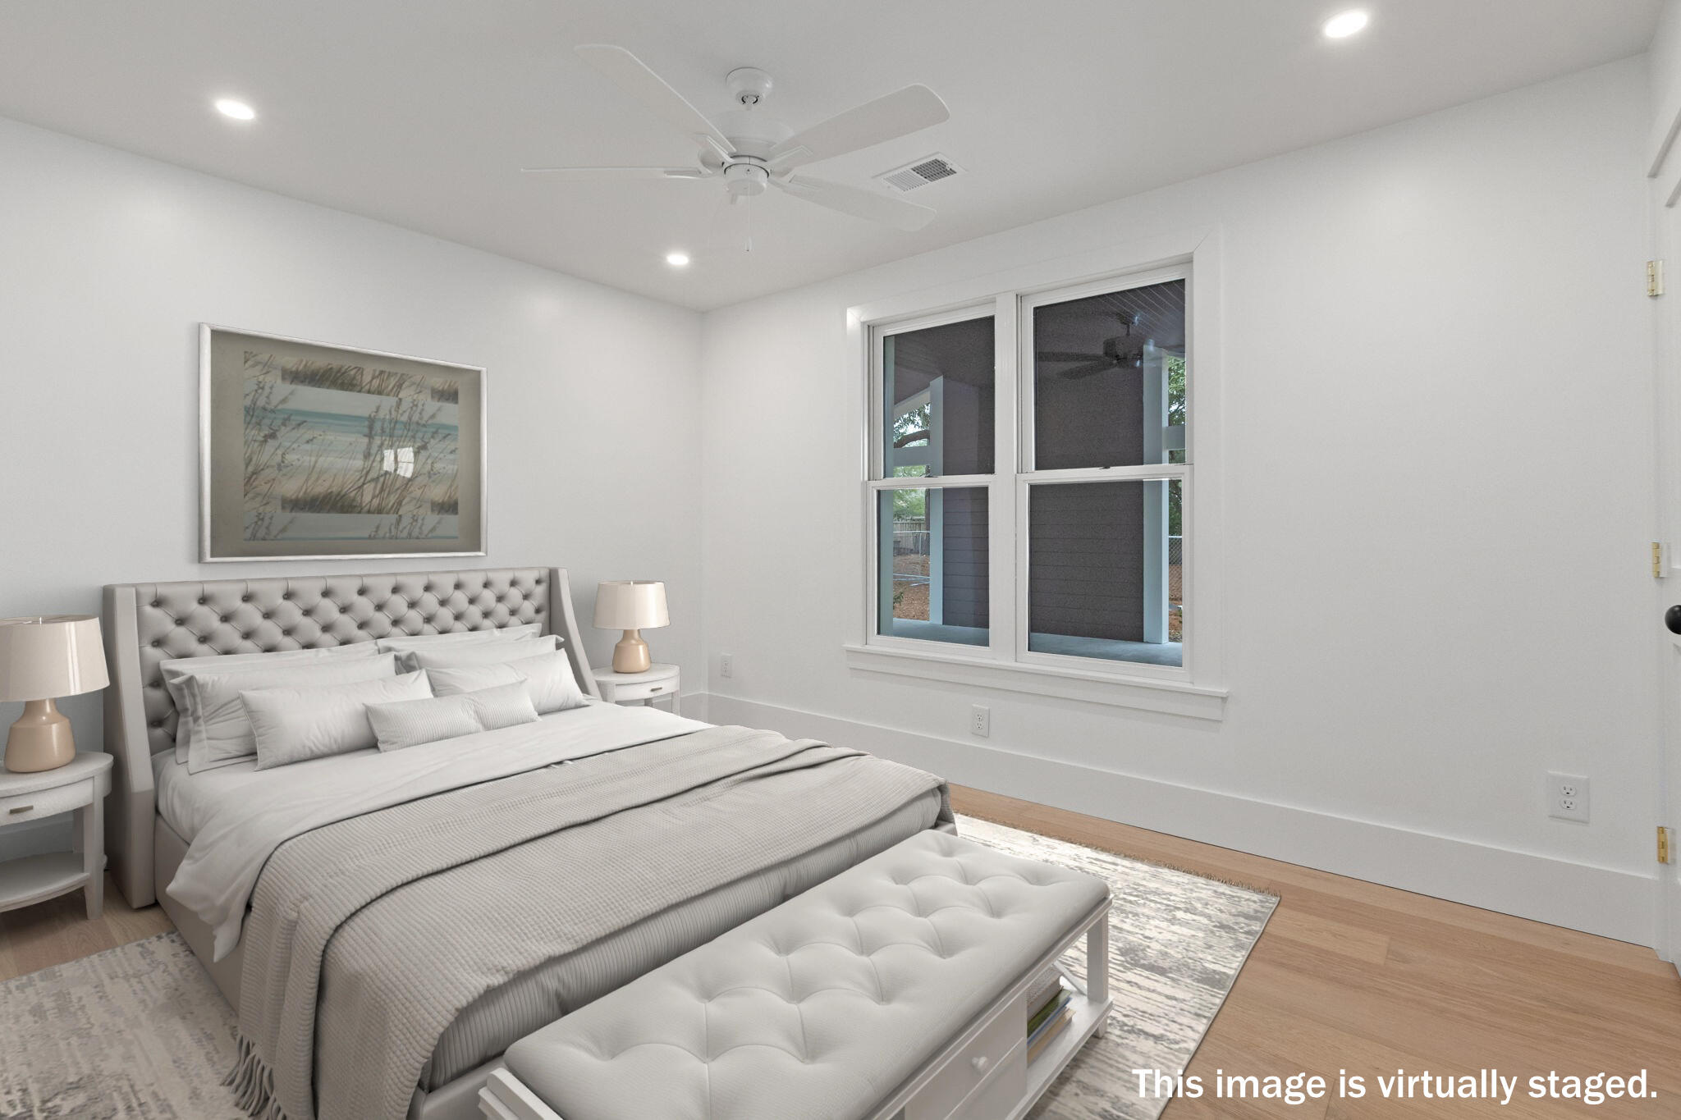
Virtually staged bedroom with a gray tufted bed, white bedding, and an upholstered bench by a large window.
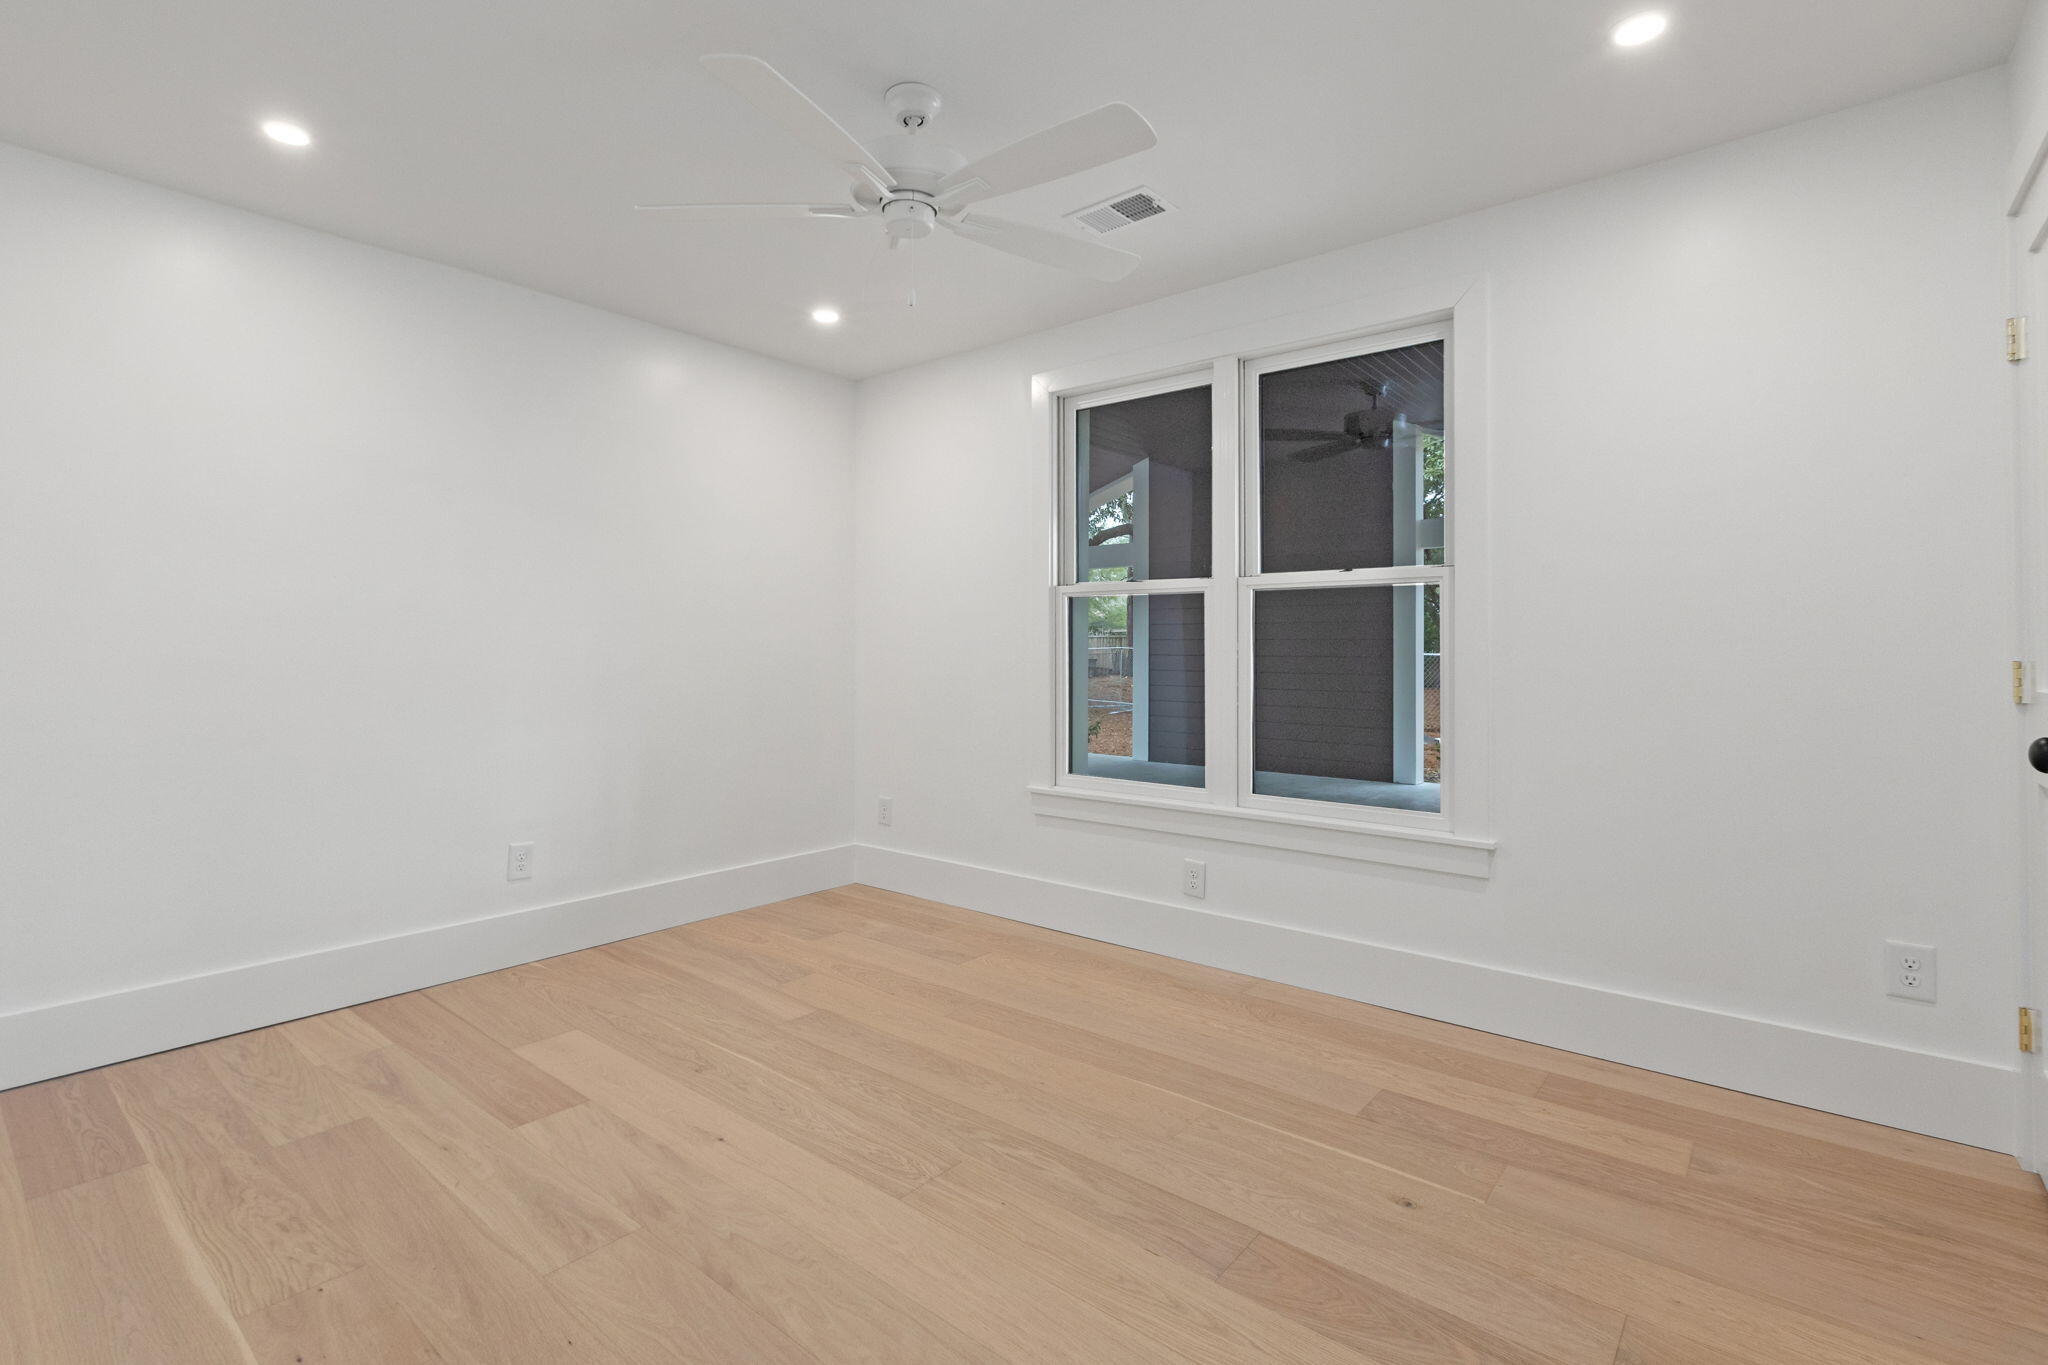
Empty room with light wood floors, a ceiling fan, and two windows.
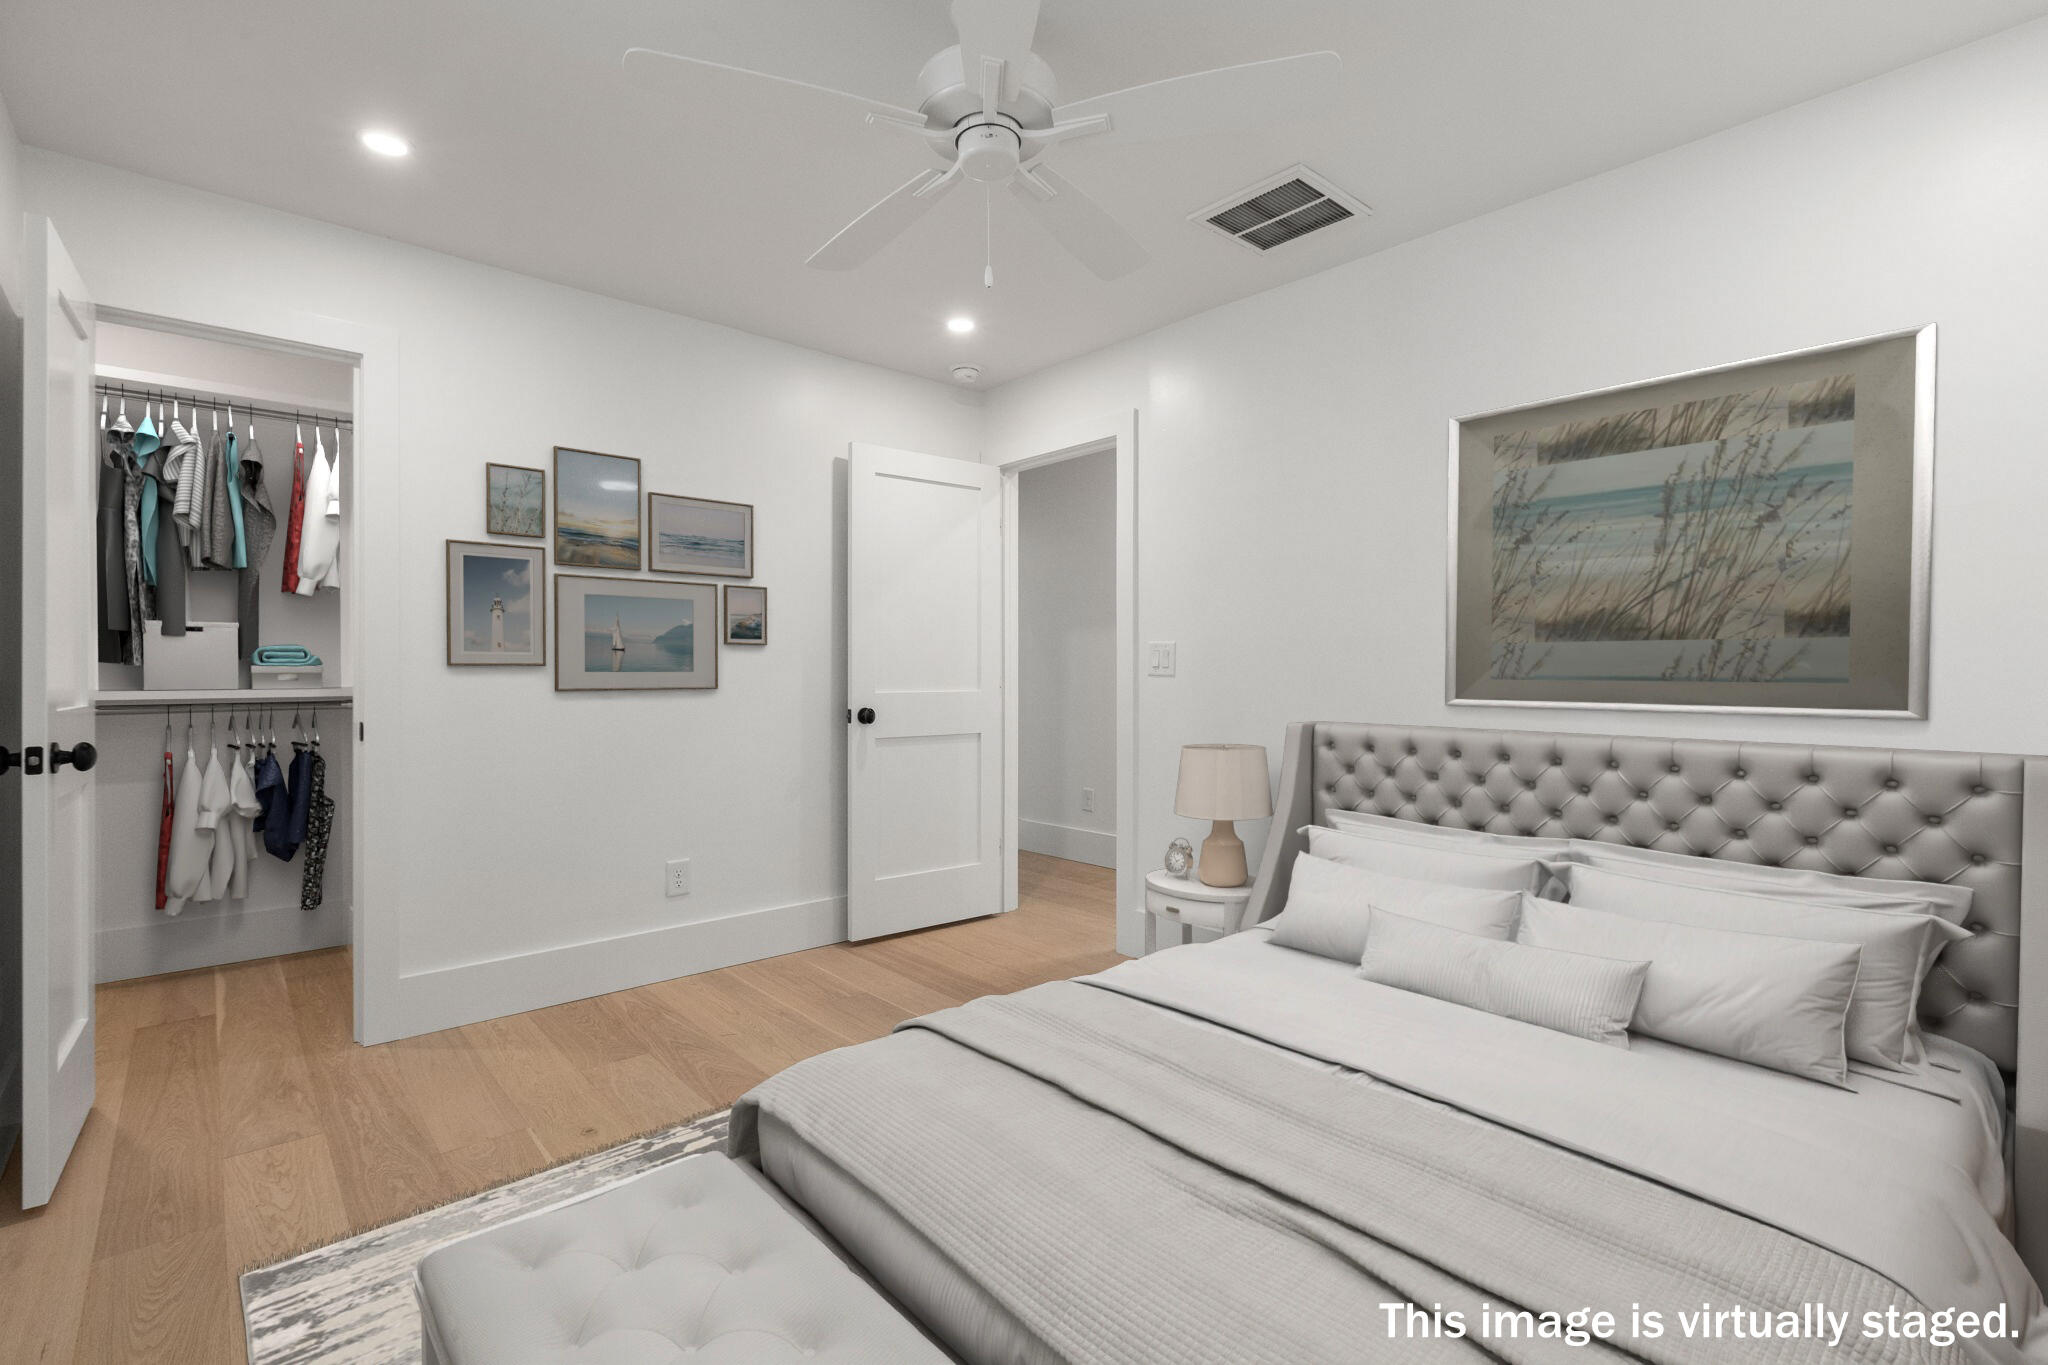
Virtually staged bedroom with a gray tufted bed, white bedding, light wood floors, and an open walk-in closet.
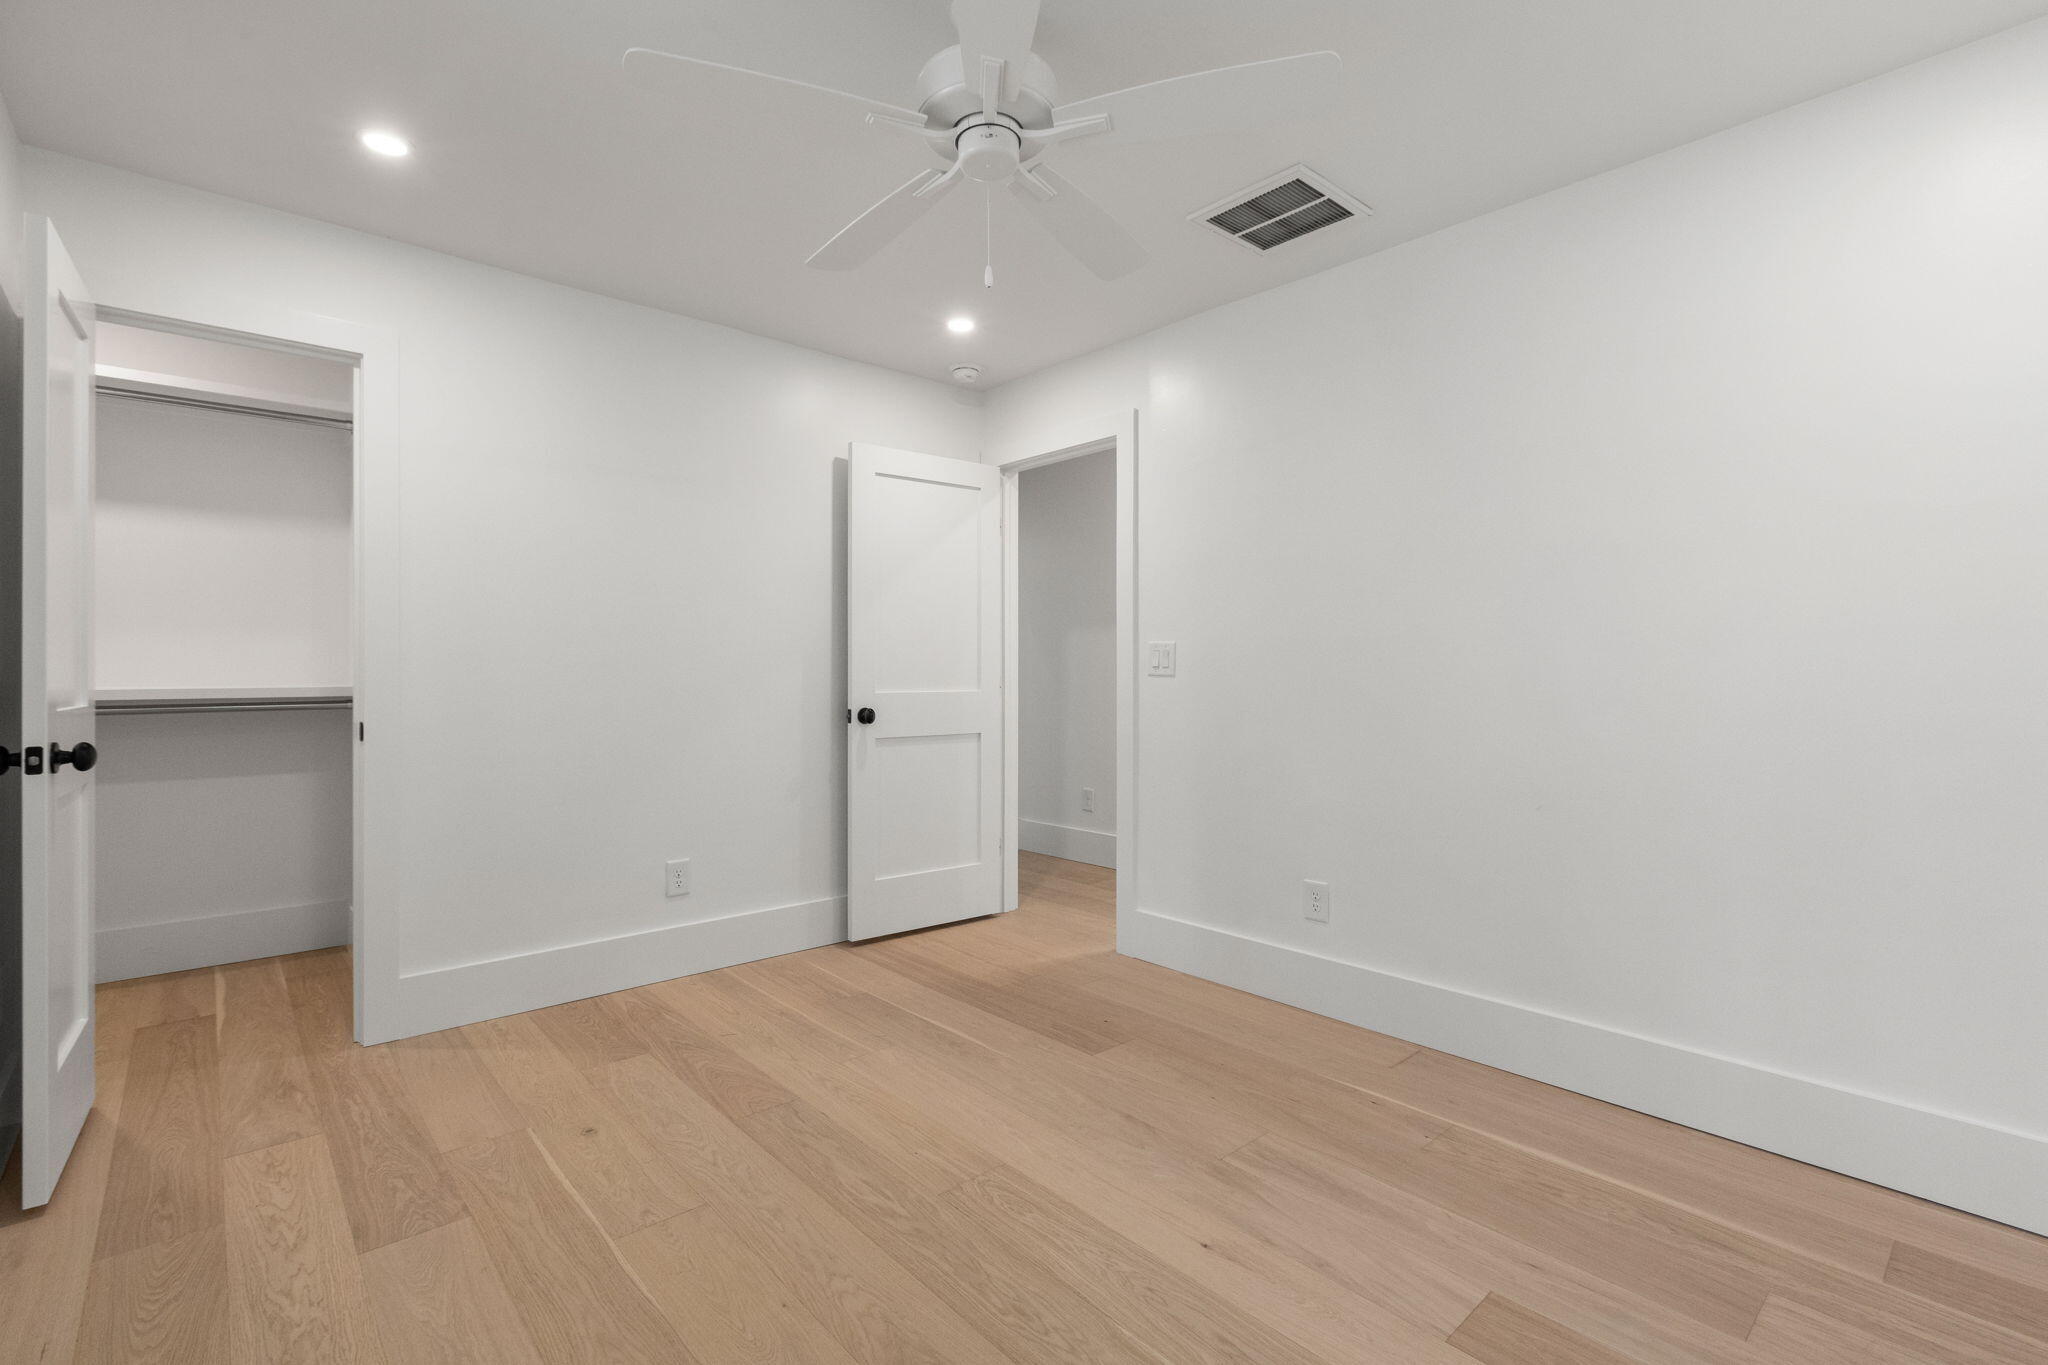
Empty bedroom with light wood floors, a ceiling fan, and an open closet.
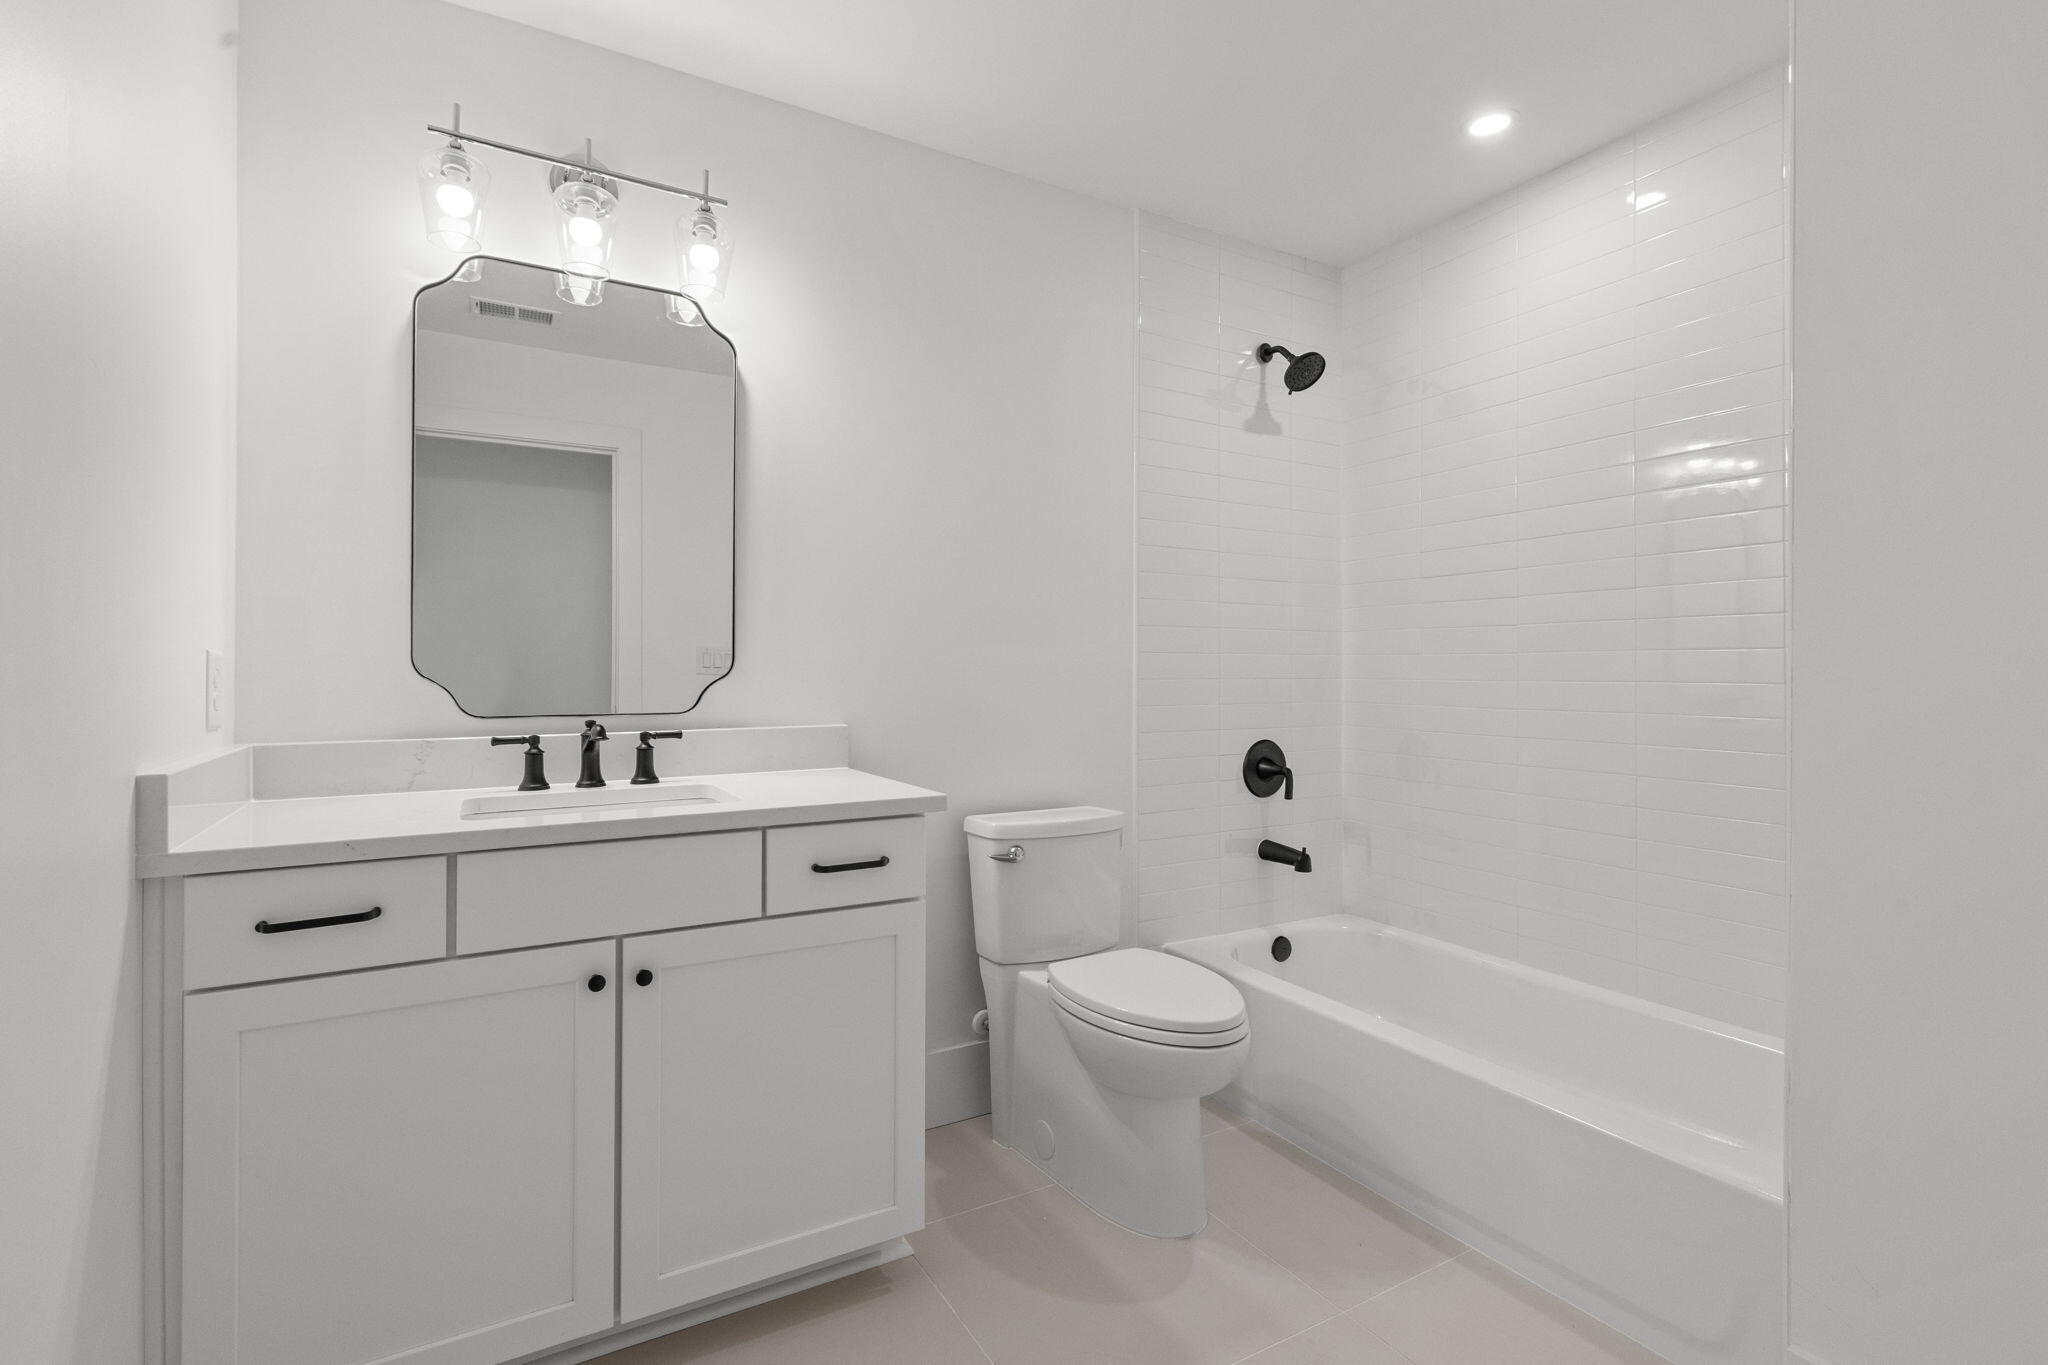
Bathroom with a white vanity, framed mirror, and tub-shower with white tile and black fixtures.
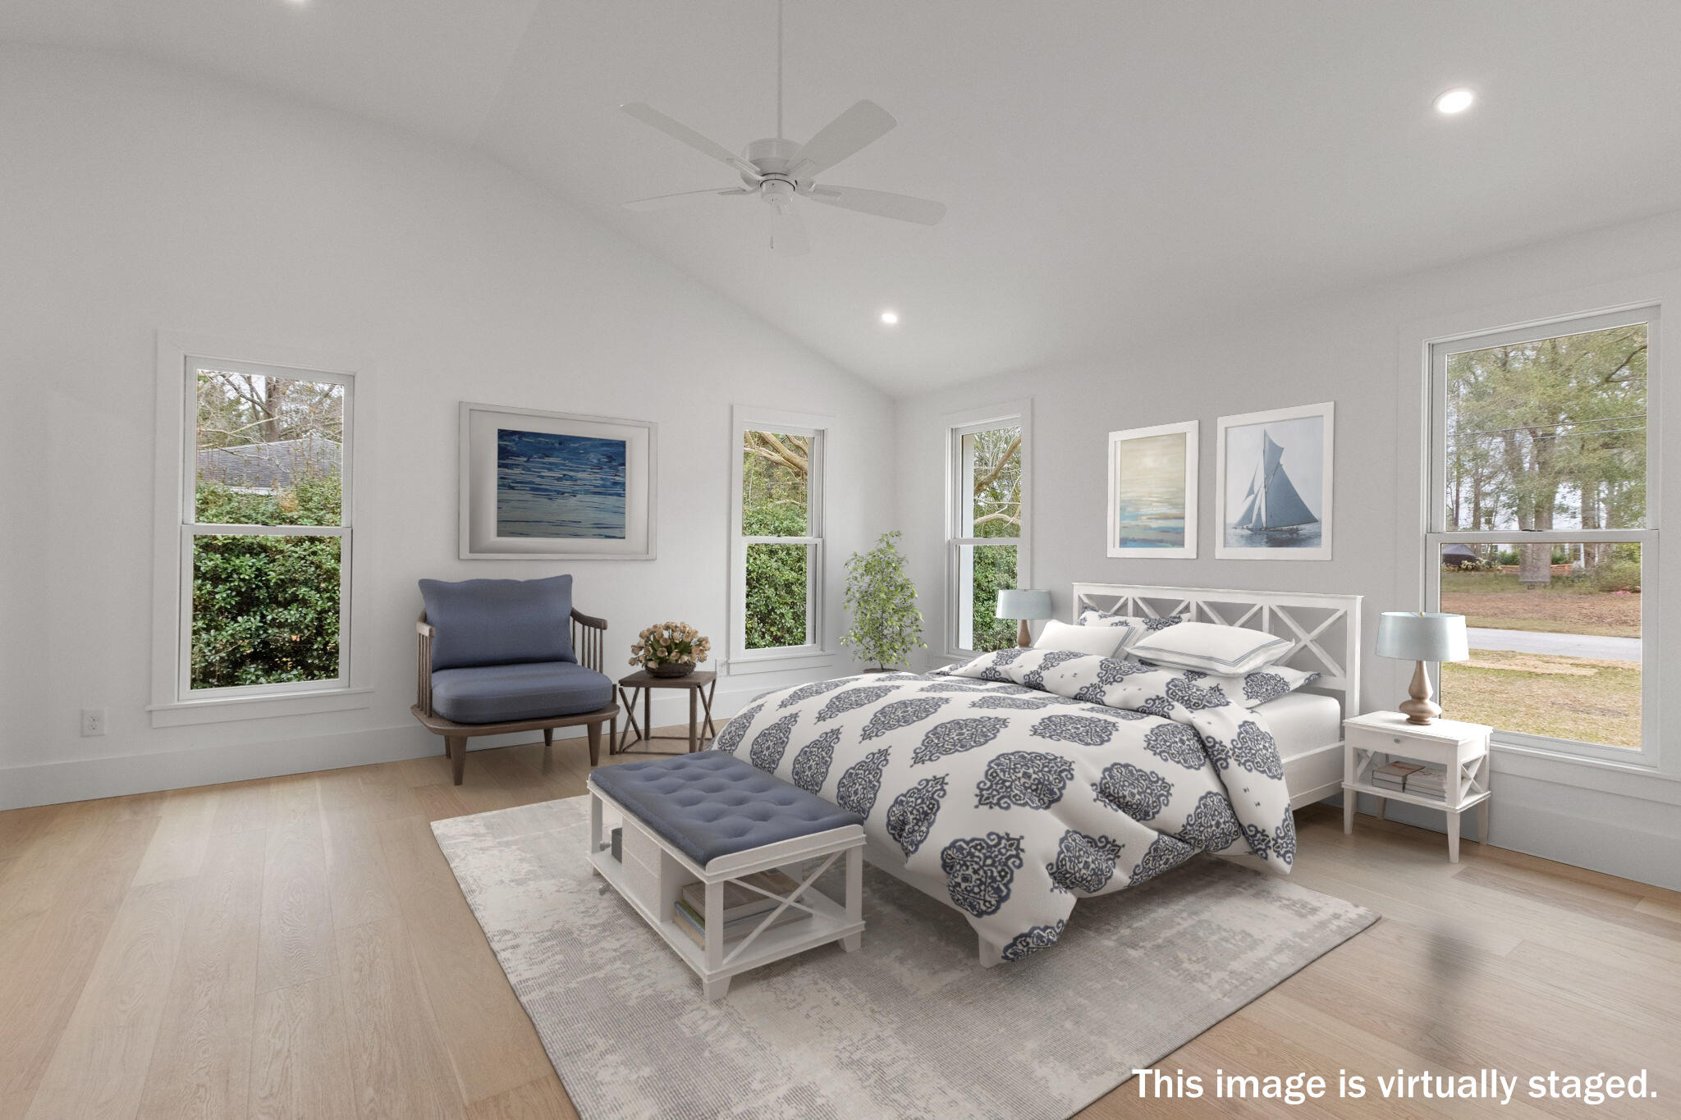
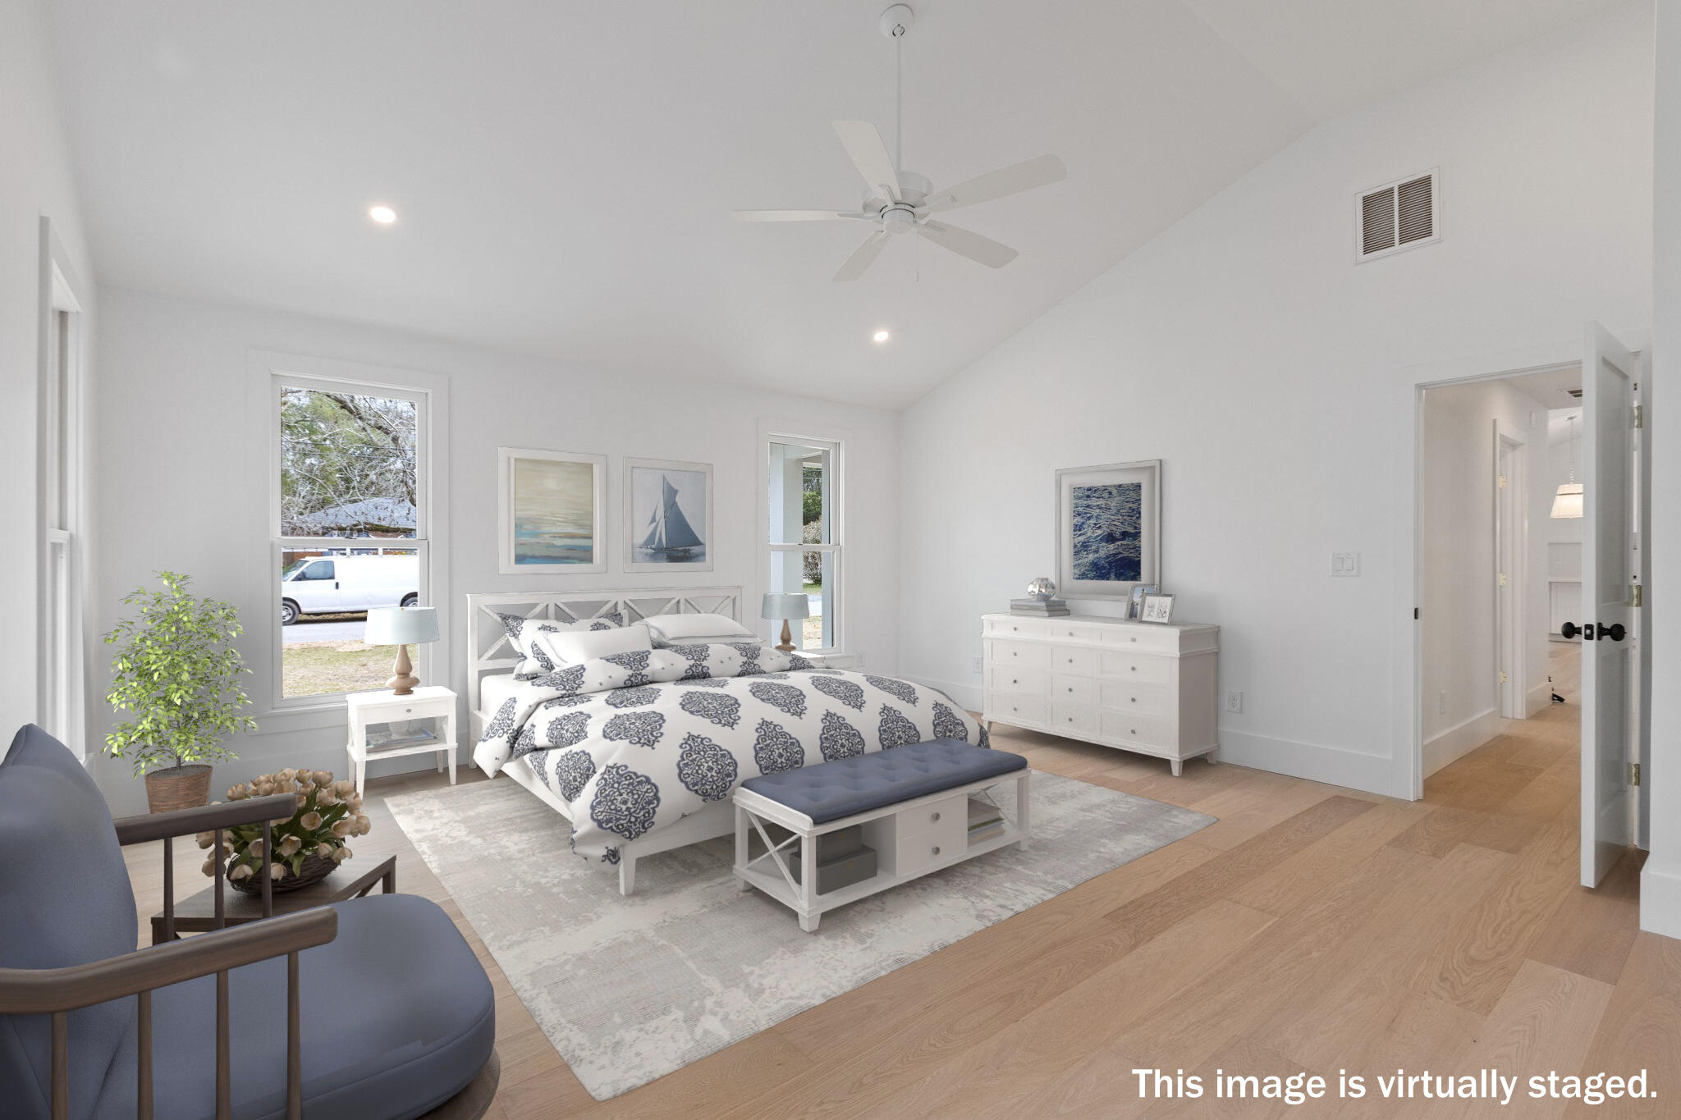
Virtually staged bedroom with blue-patterned bedding, a blue-gray chair, coastal artwork, and several windows.
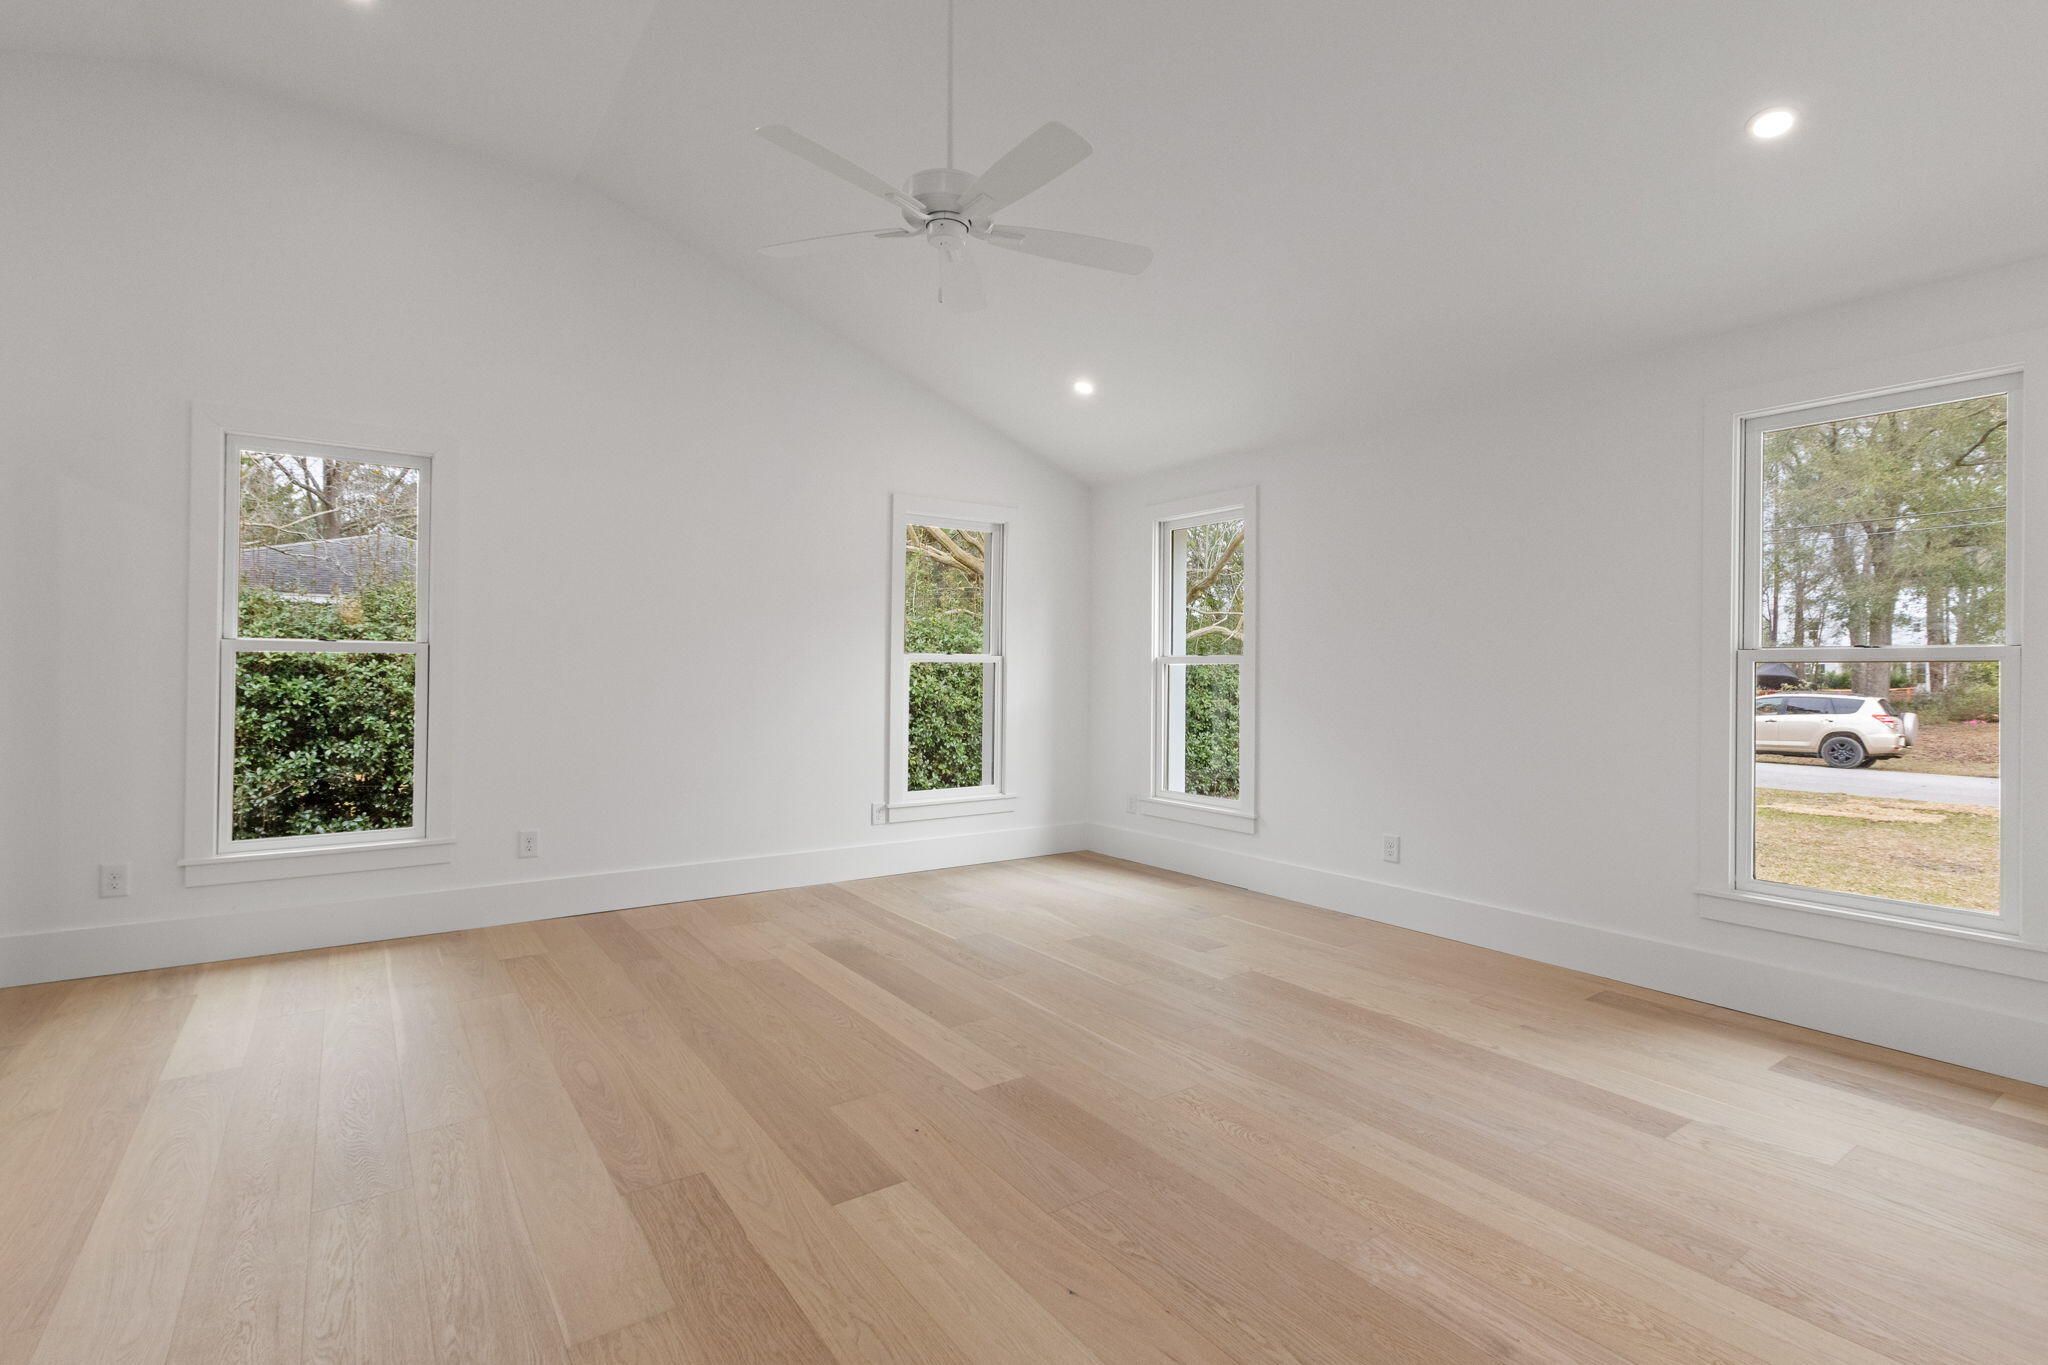
Empty room with hardwood floors, vaulted ceiling, ceiling fan, and four windows.
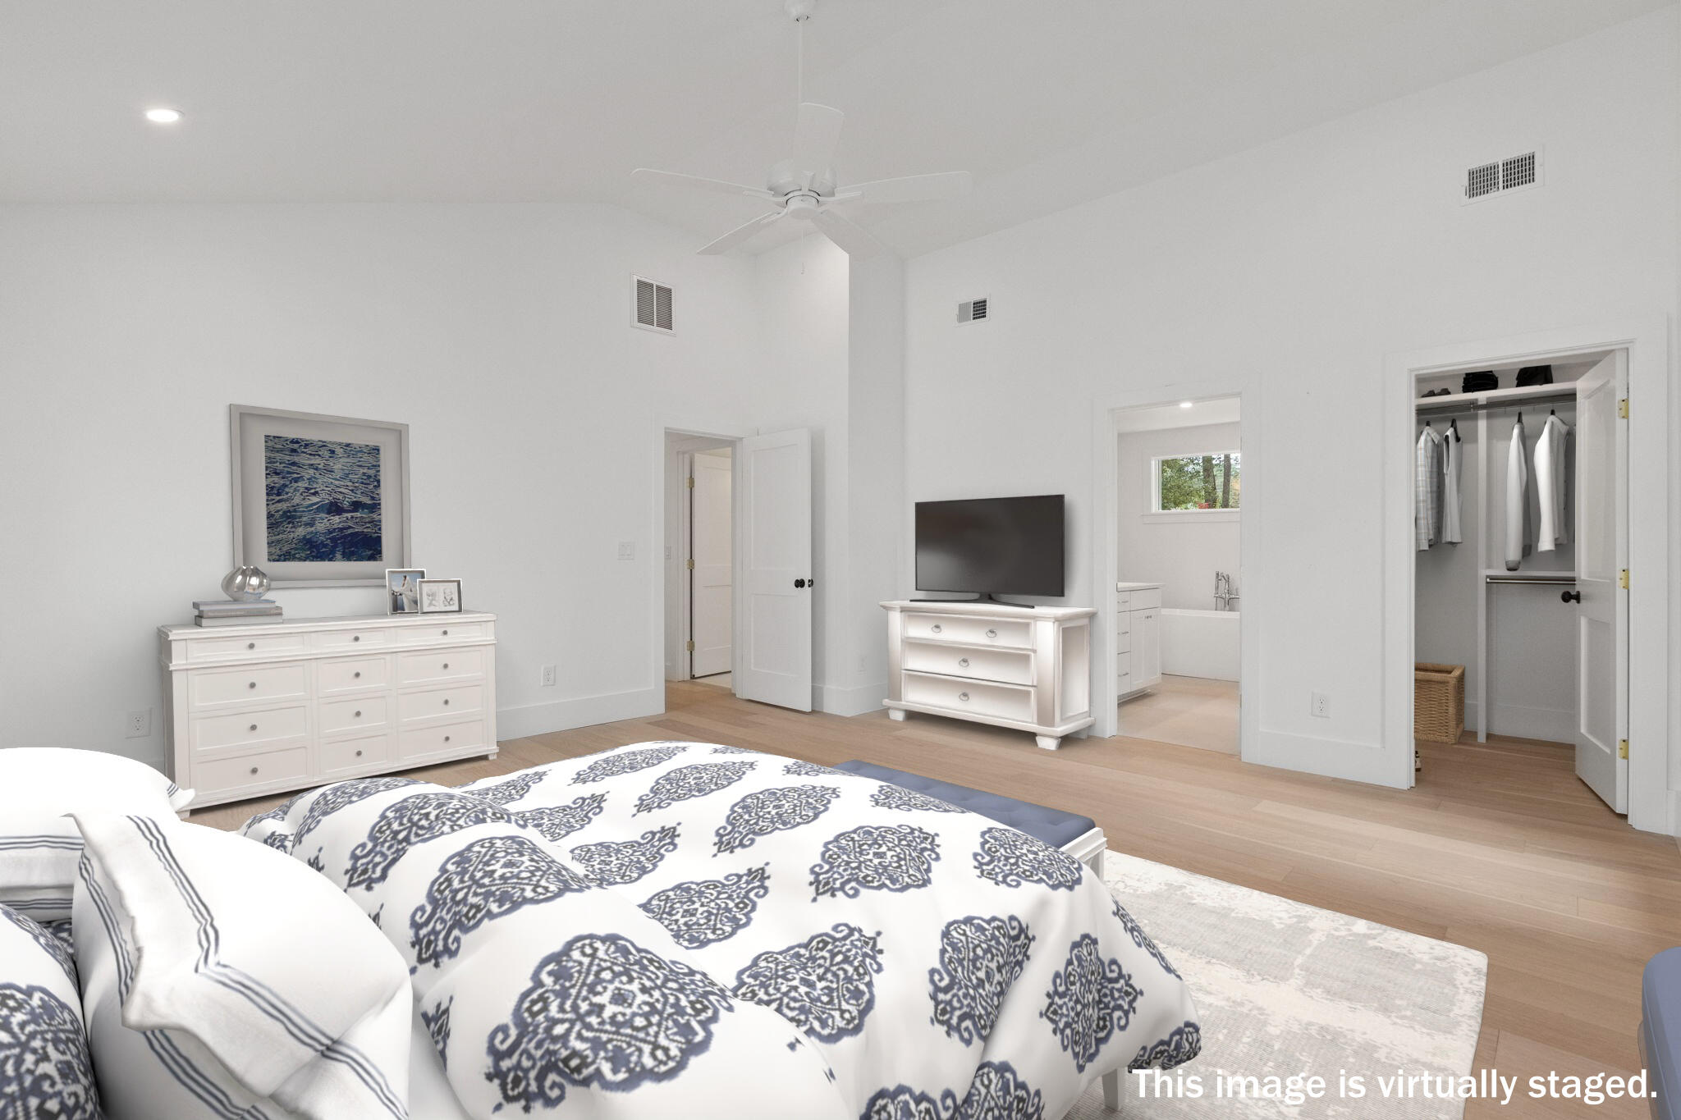
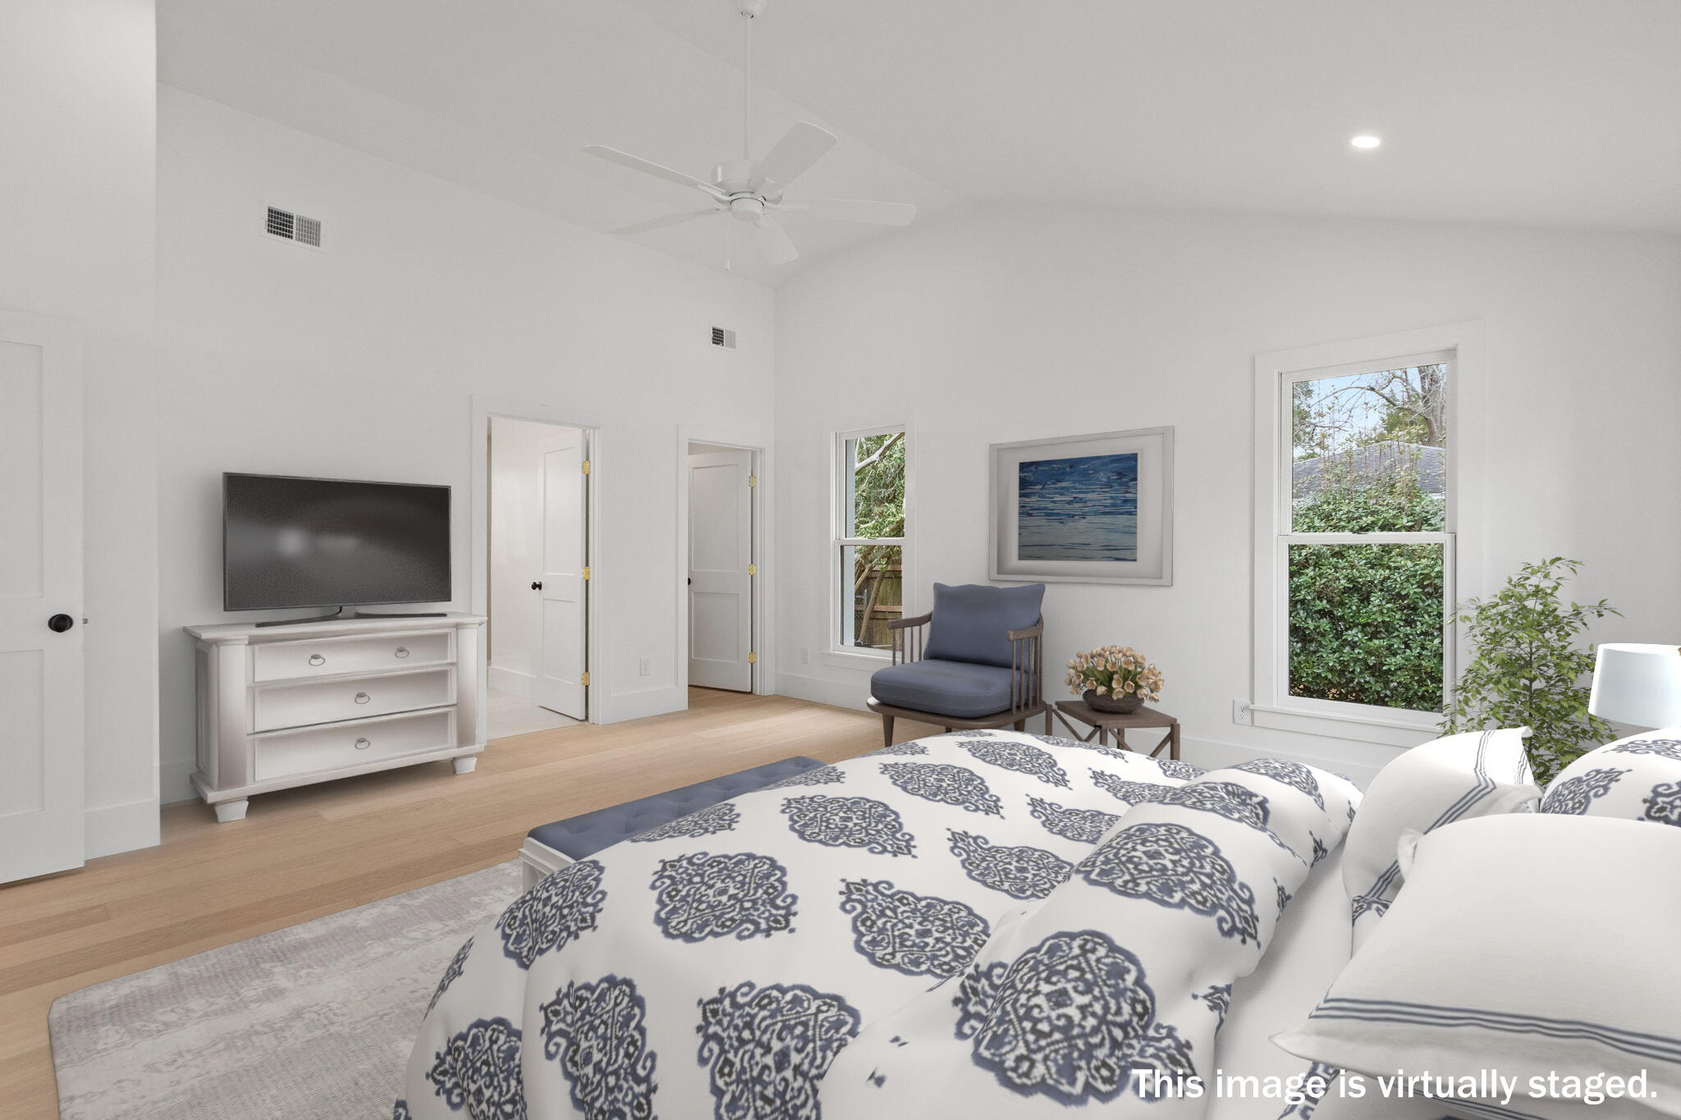
Virtually staged bedroom with a blue-and-white patterned bed, white dressers, and adjoining bathroom and closet.
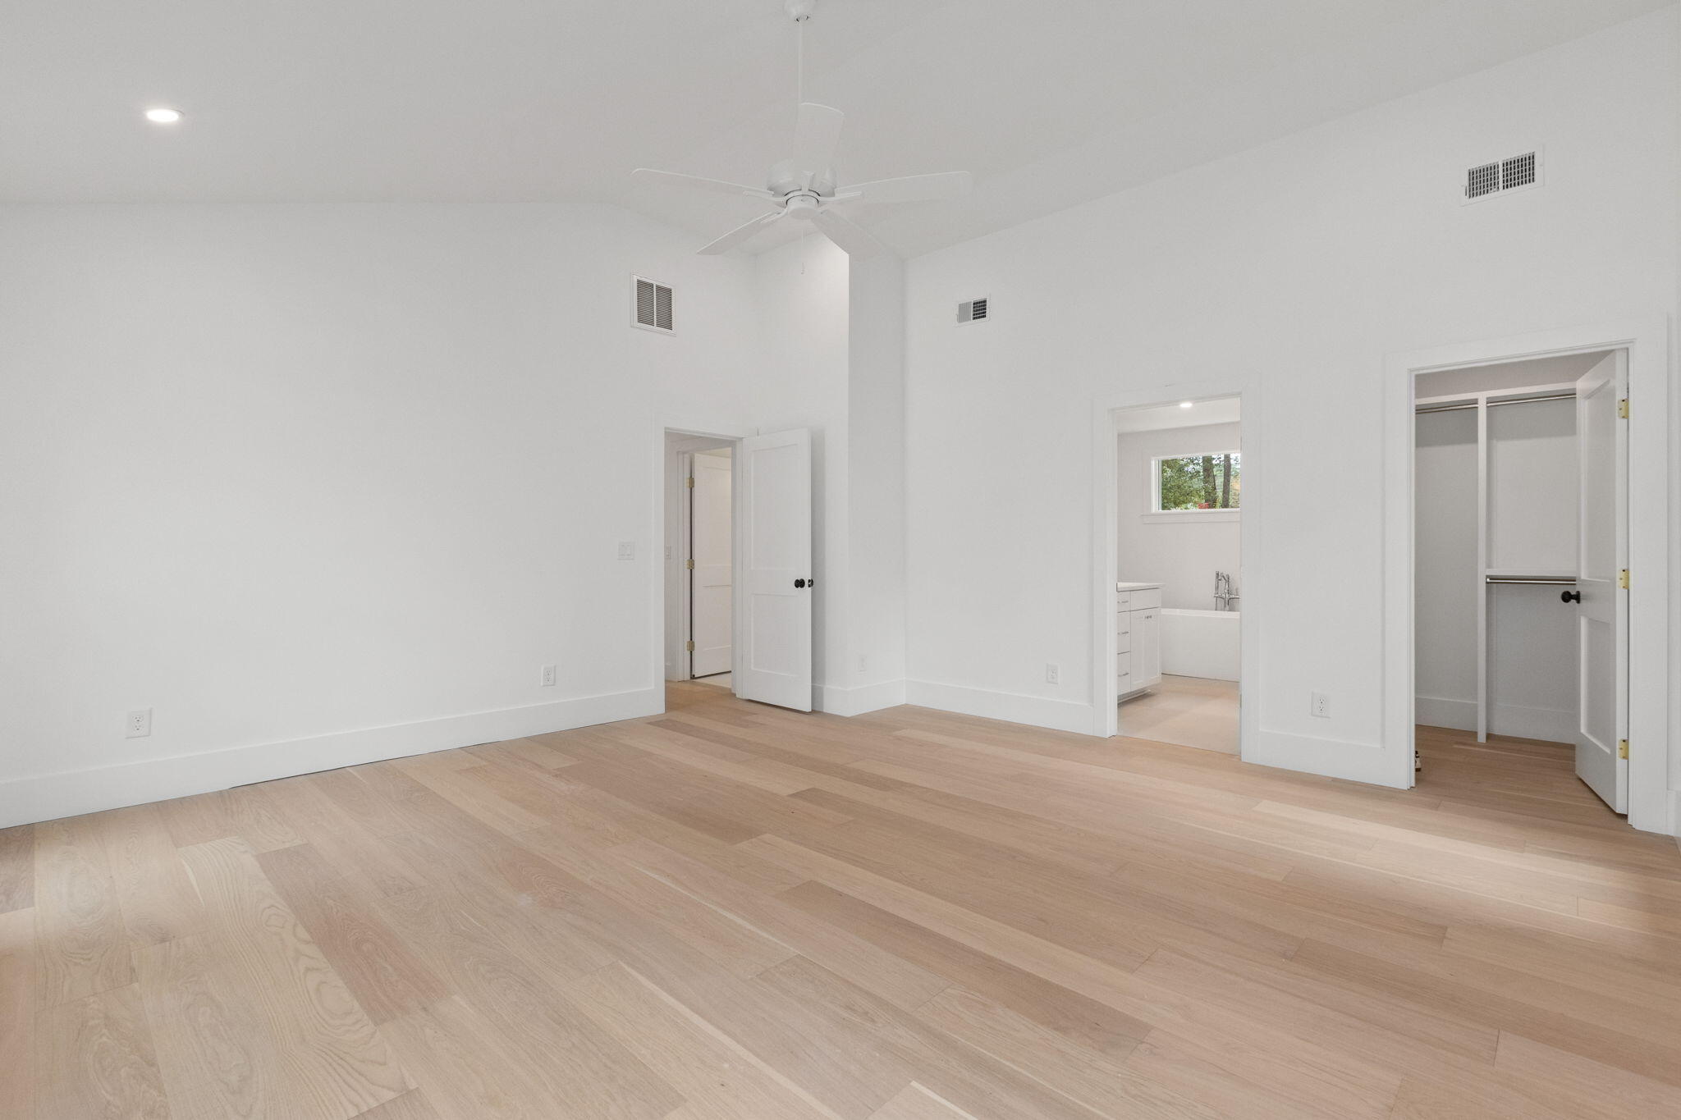
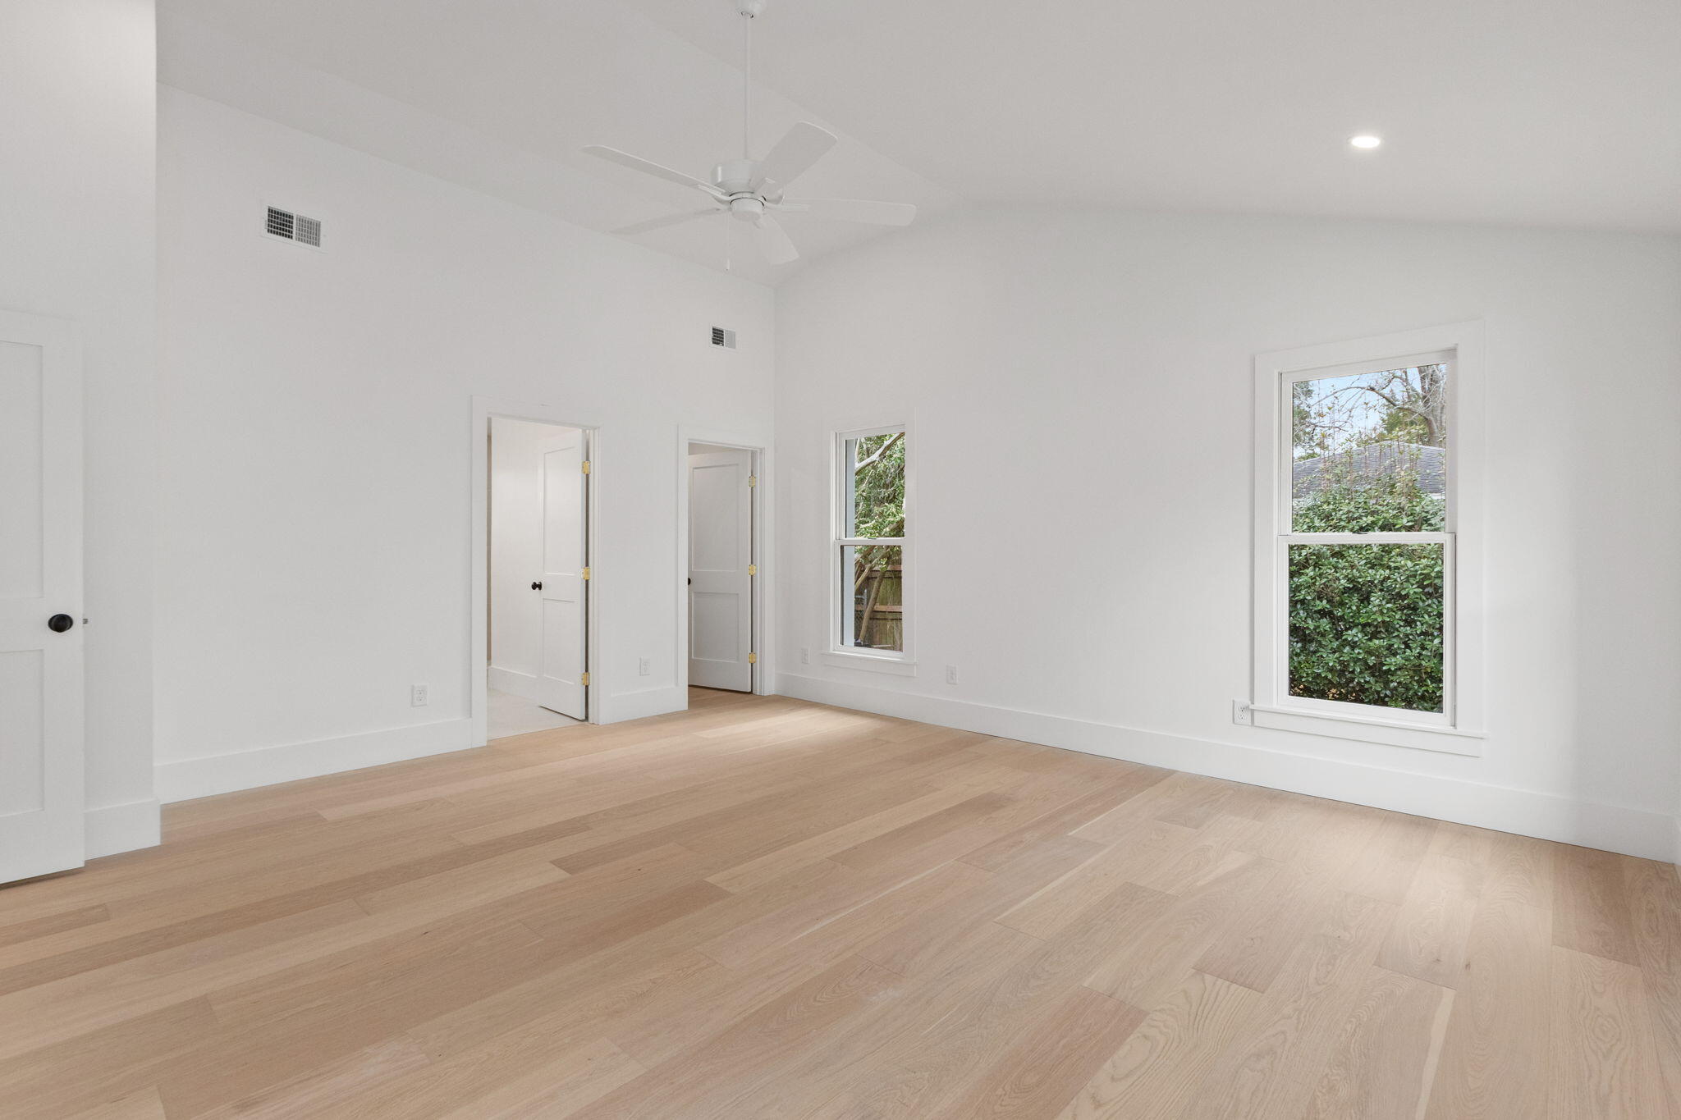
Unfurnished bedroom with pale wood floors, a ceiling fan, open closet, and adjoining bathroom.
Virtually staged bedroom with a patterned bed, white dresser, blue bench, and wood flooring.
Virtually staged bedroom with patterned bedding, a blue-gray armchair, and windows overlooking greenery.
Empty room with light wood floors, a ceiling fan, and windows overlooking greenery.
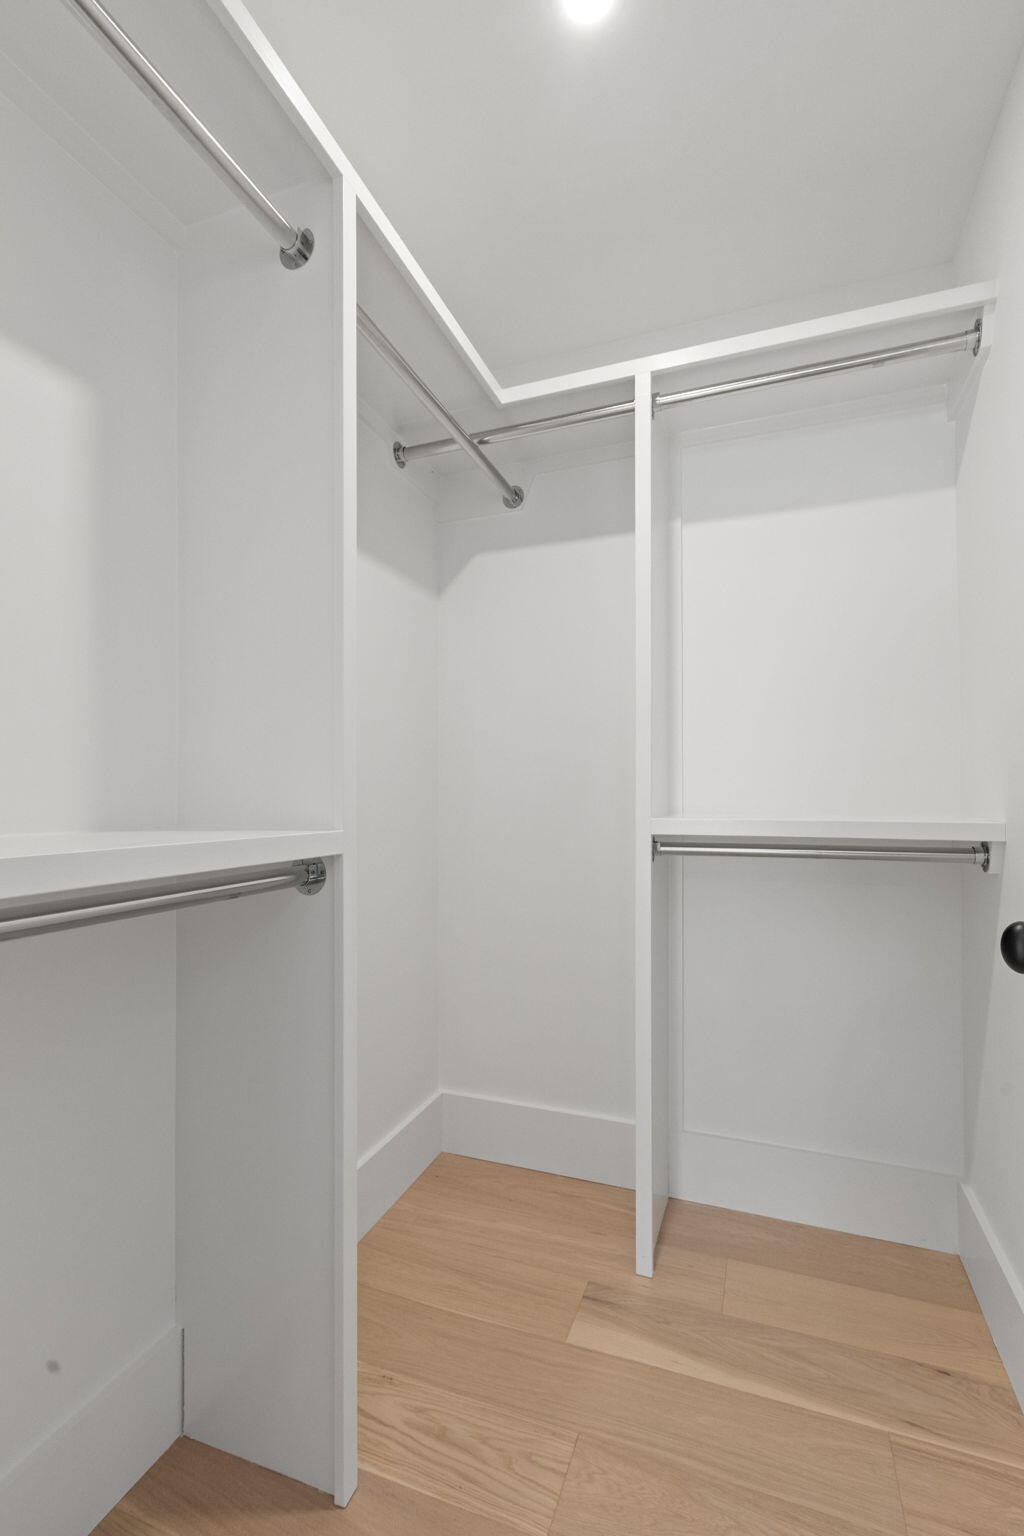
White walk-in closet with built-in shelves, metal hanging rods, and light wood flooring.
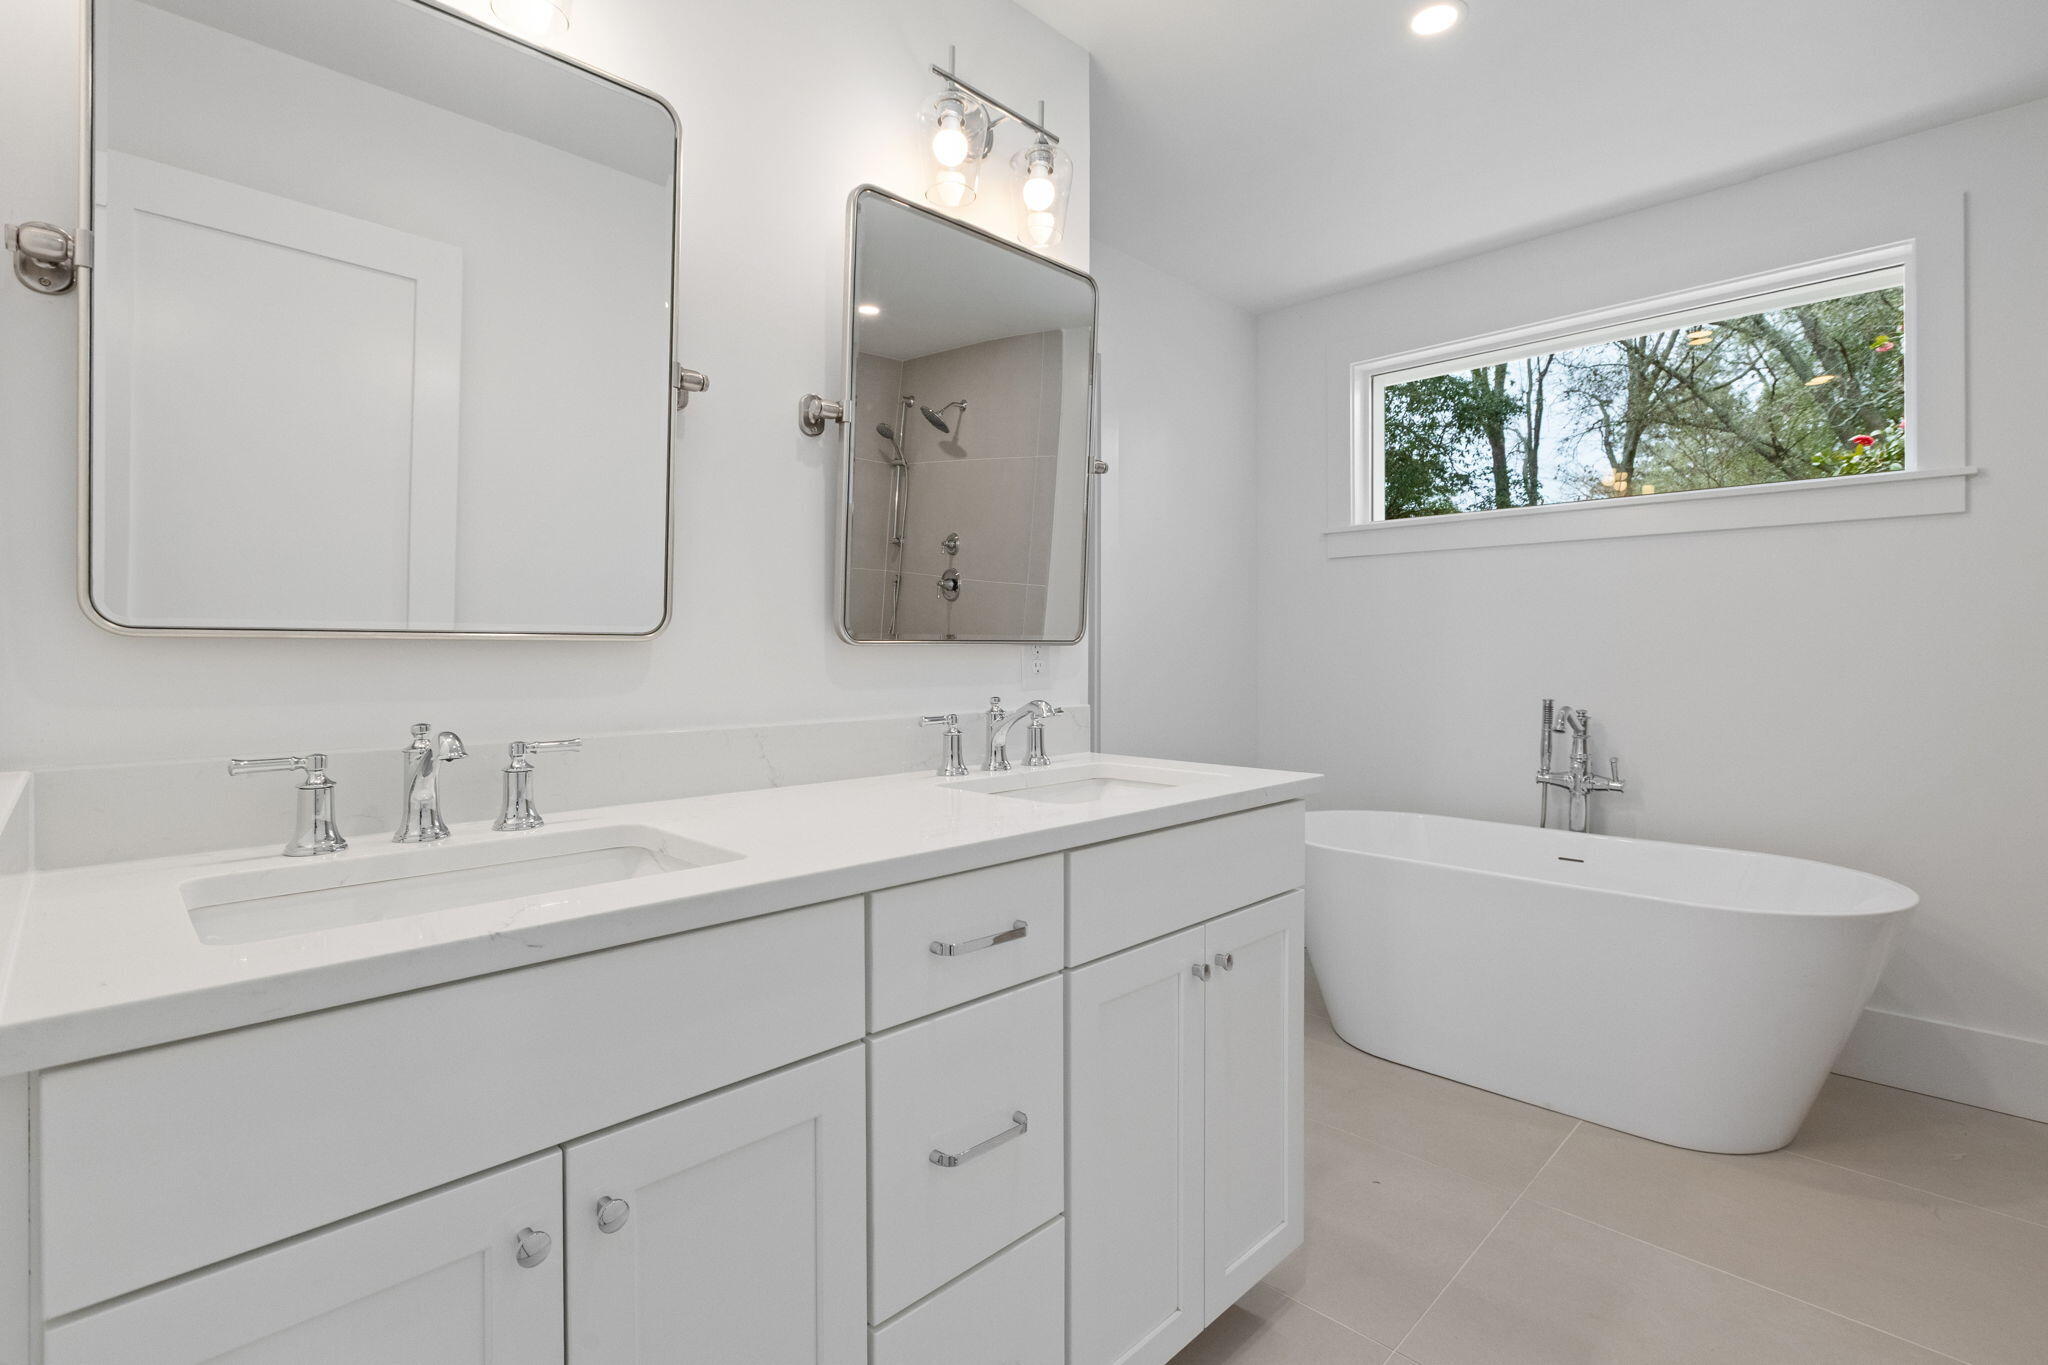
Bathroom with a double-sink vanity and freestanding tub beneath a long window.
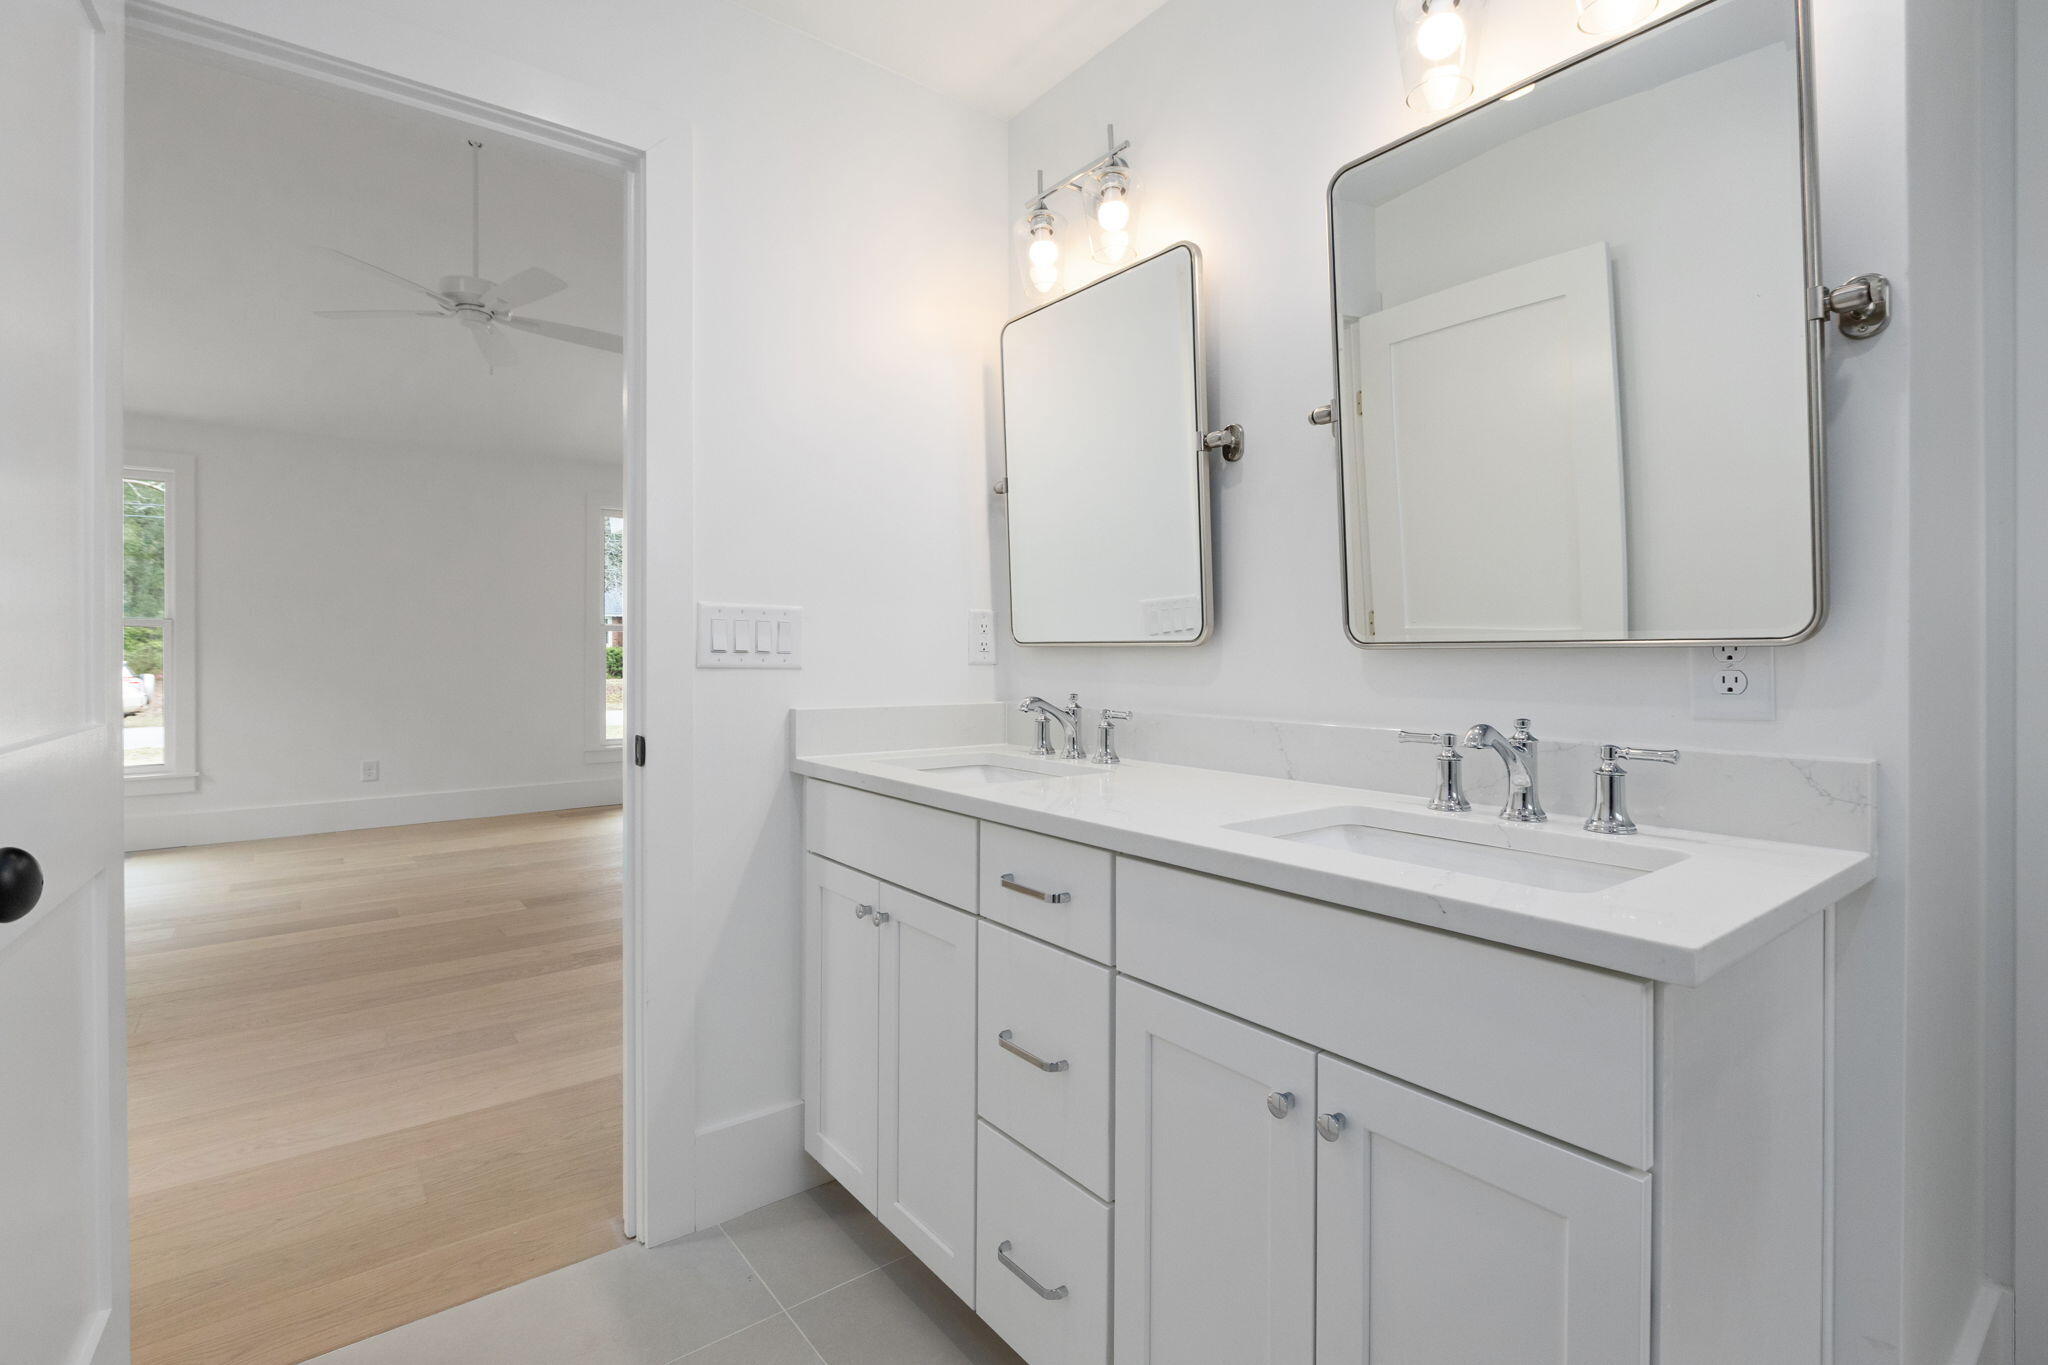
Bright bathroom with a white double-sink vanity, chrome fixtures, and two large mirrors.
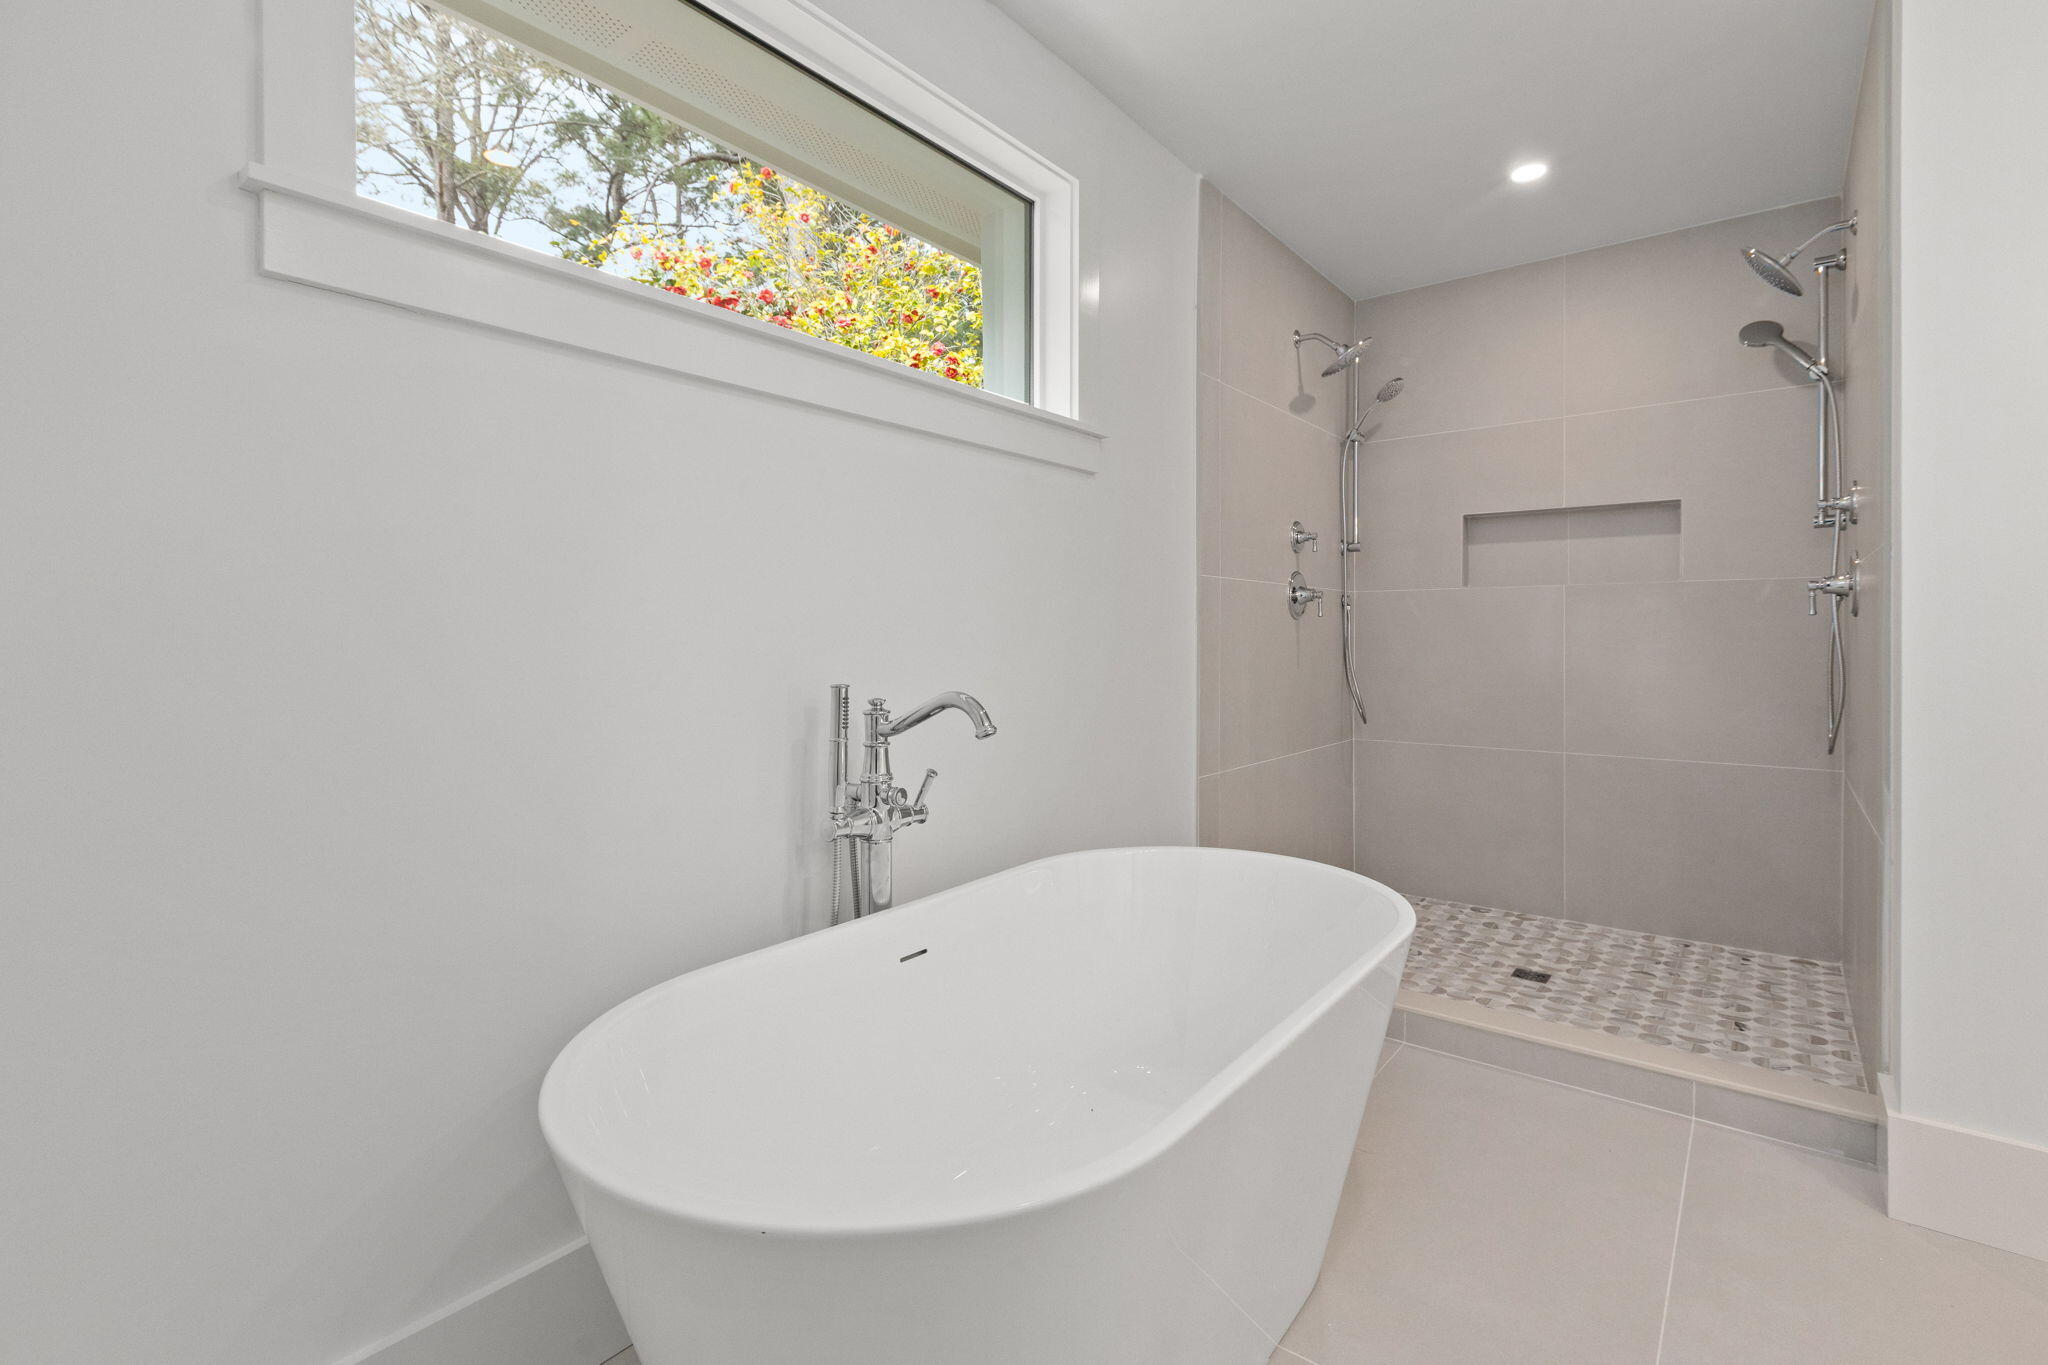
Bathroom with a freestanding soaking tub, dual-head tiled shower, and high window overlooking flowering trees.
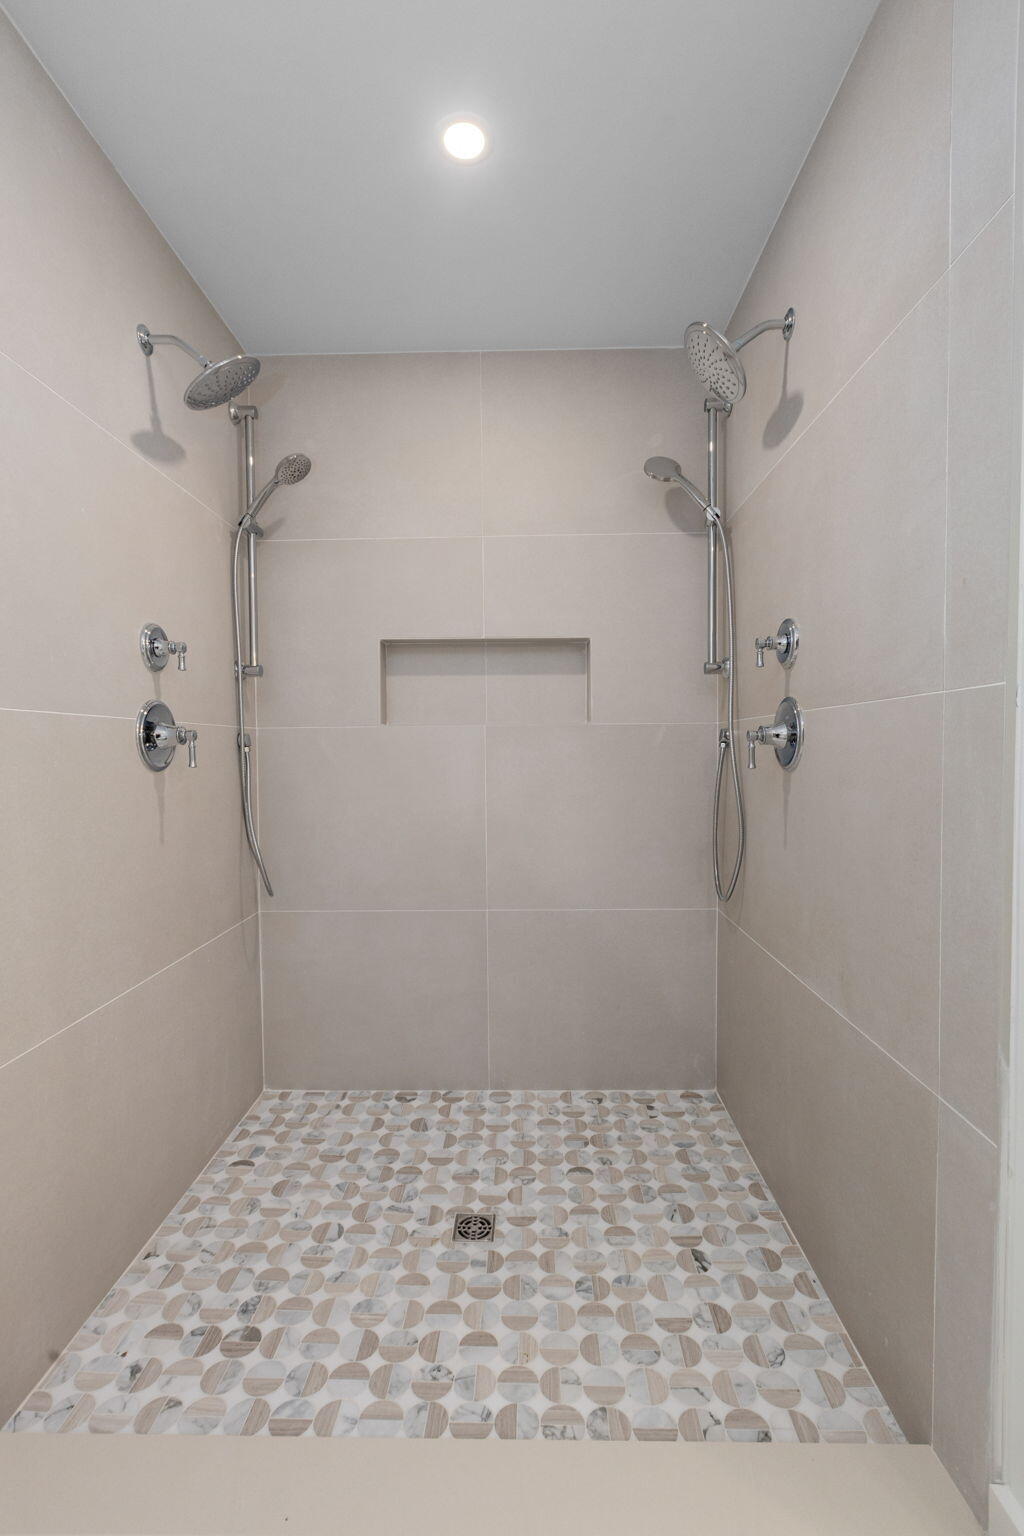
Walk-in shower with dual showerheads, handheld sprays, and a pebble-pattern mosaic floor.
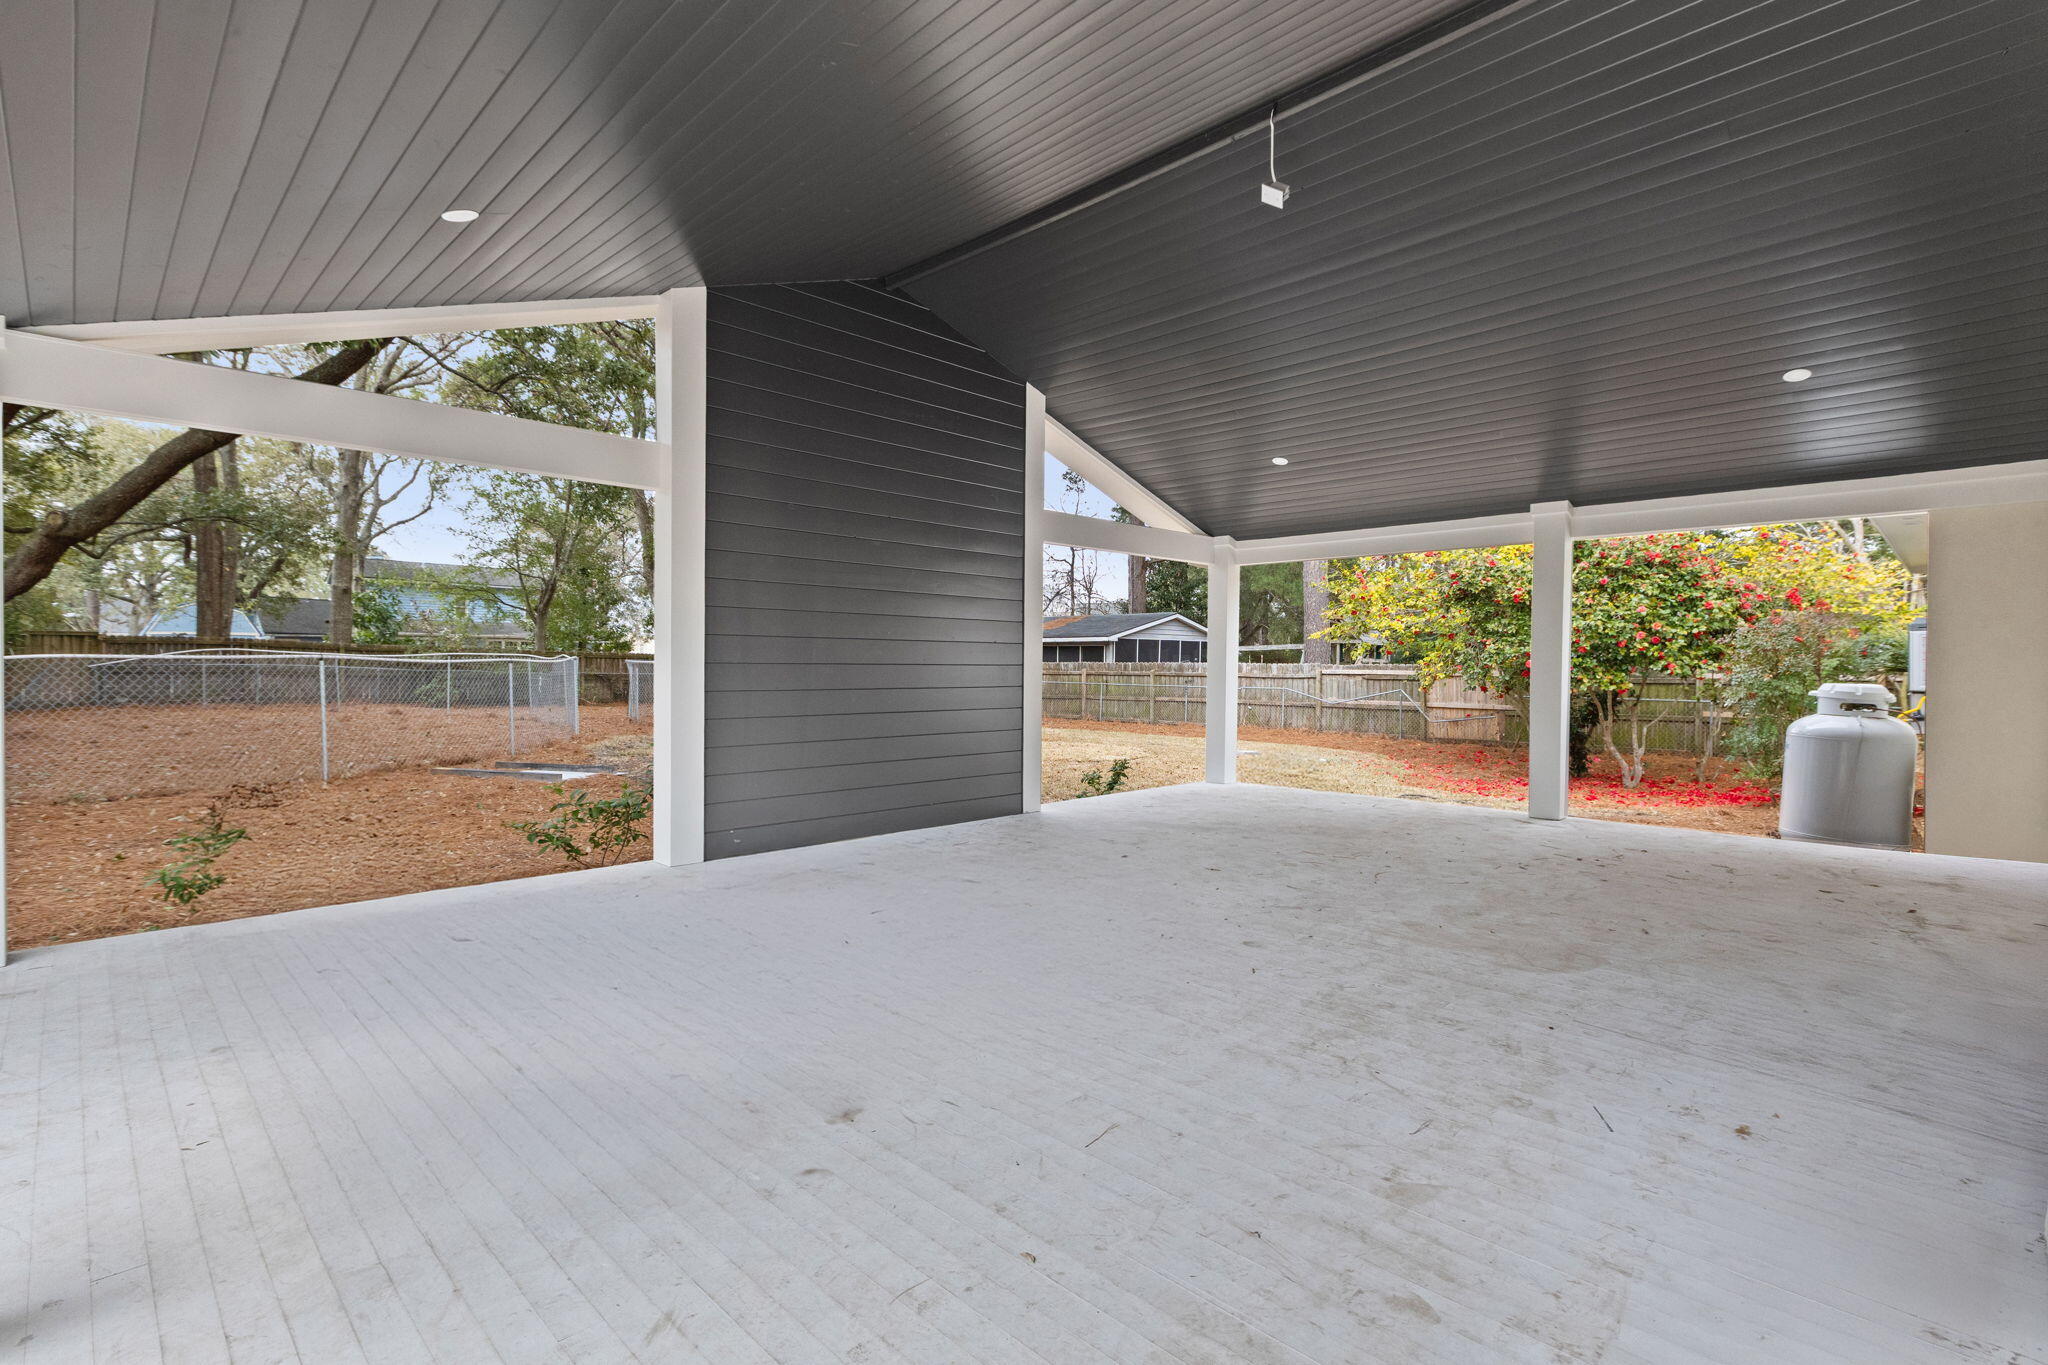
Covered patio with a dark paneled ceiling, white columns, and views of a fenced yard.
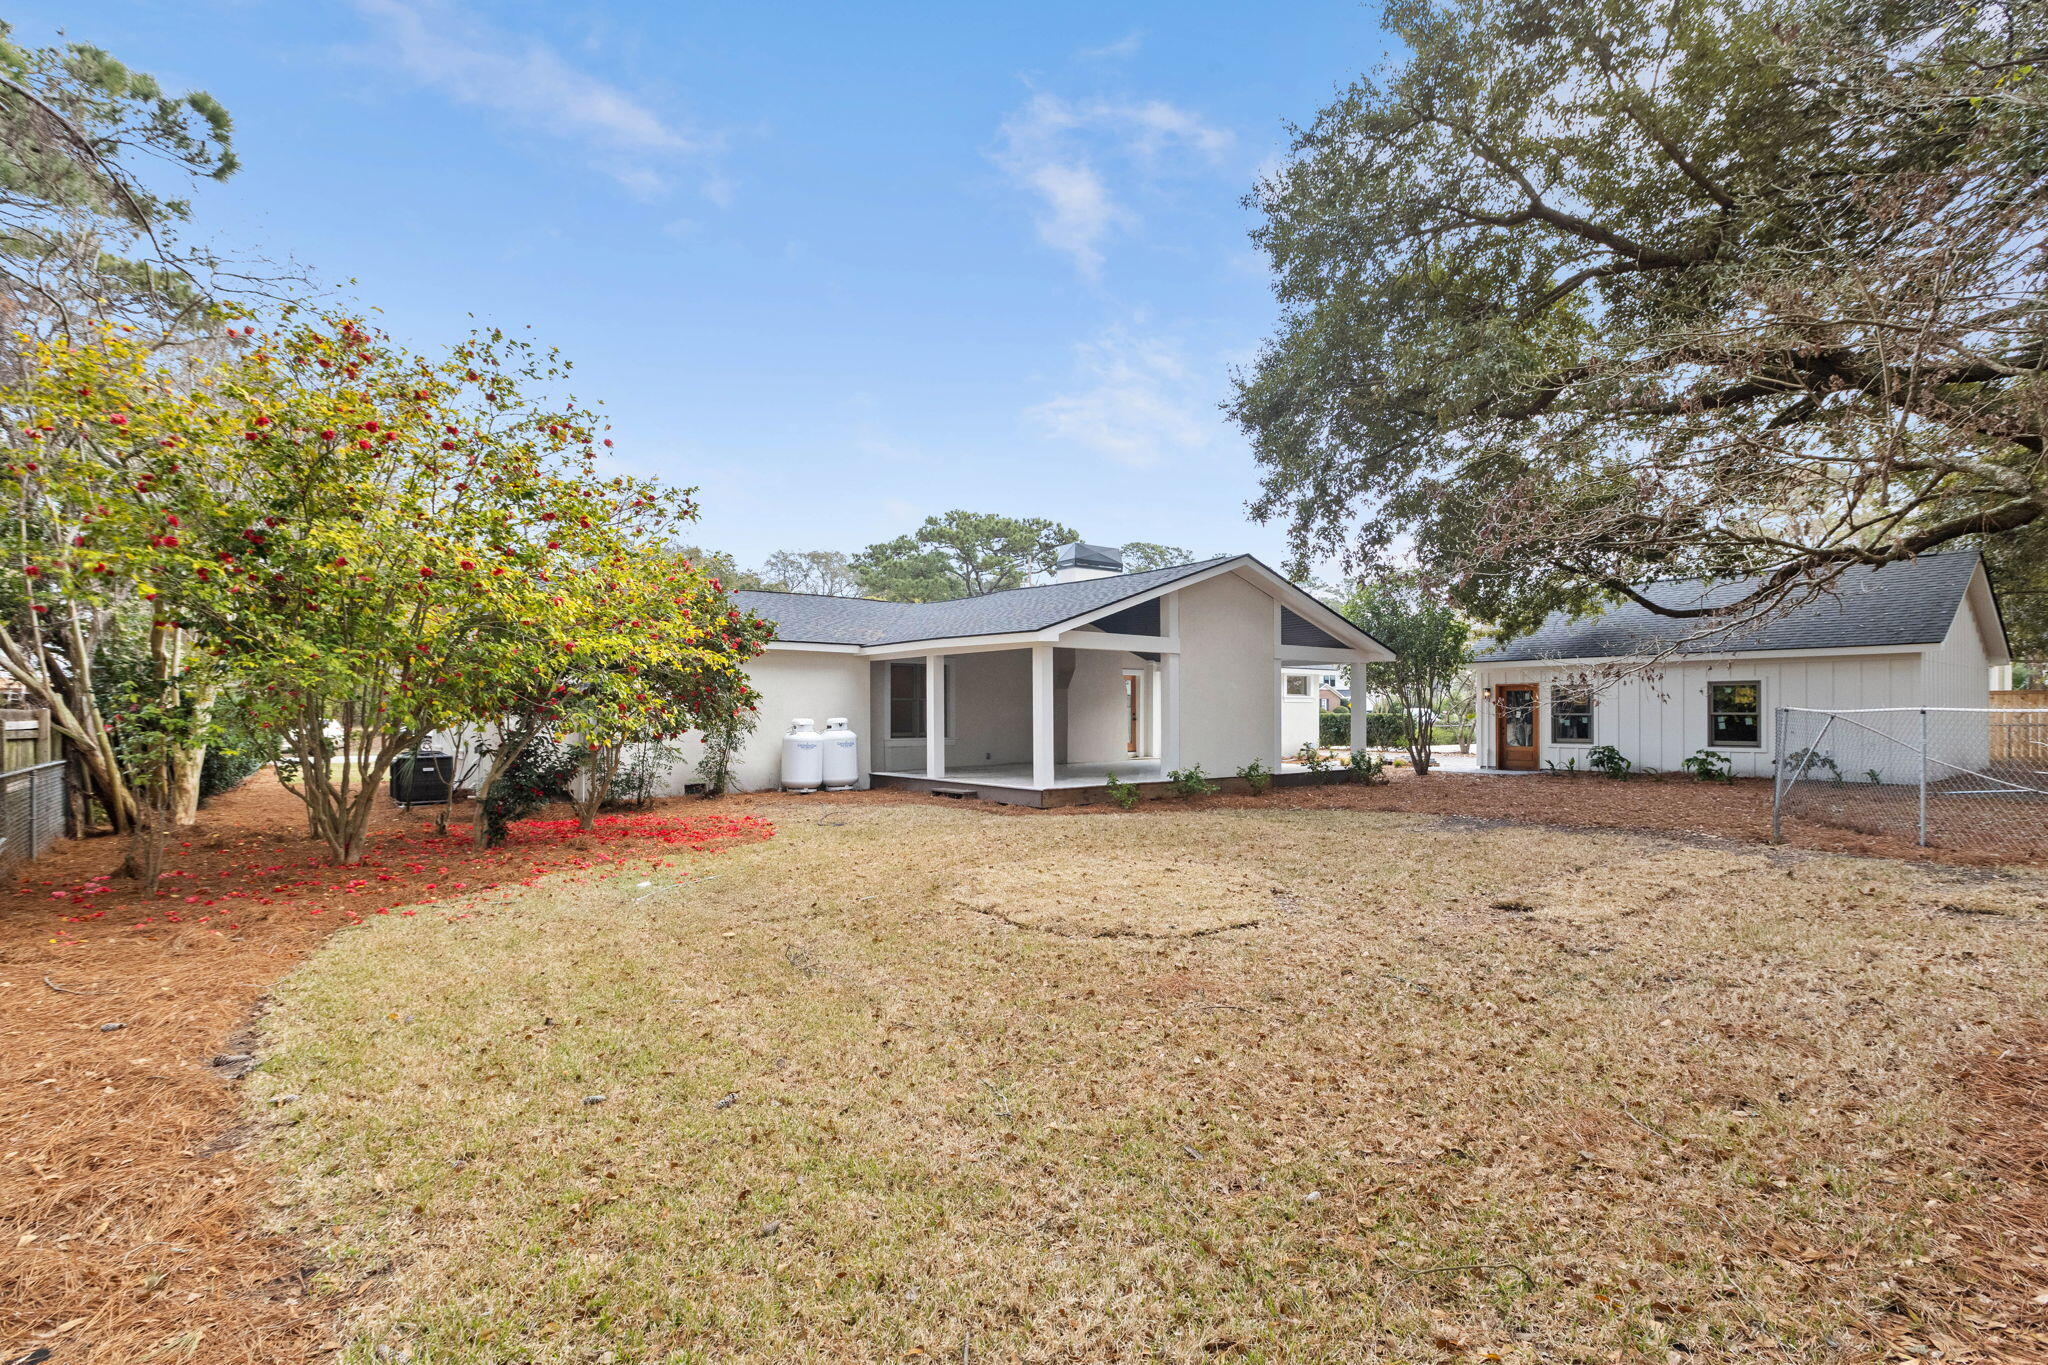
Rear of a single-story home with a covered patio and detached outbuilding beyond a grassy yard.
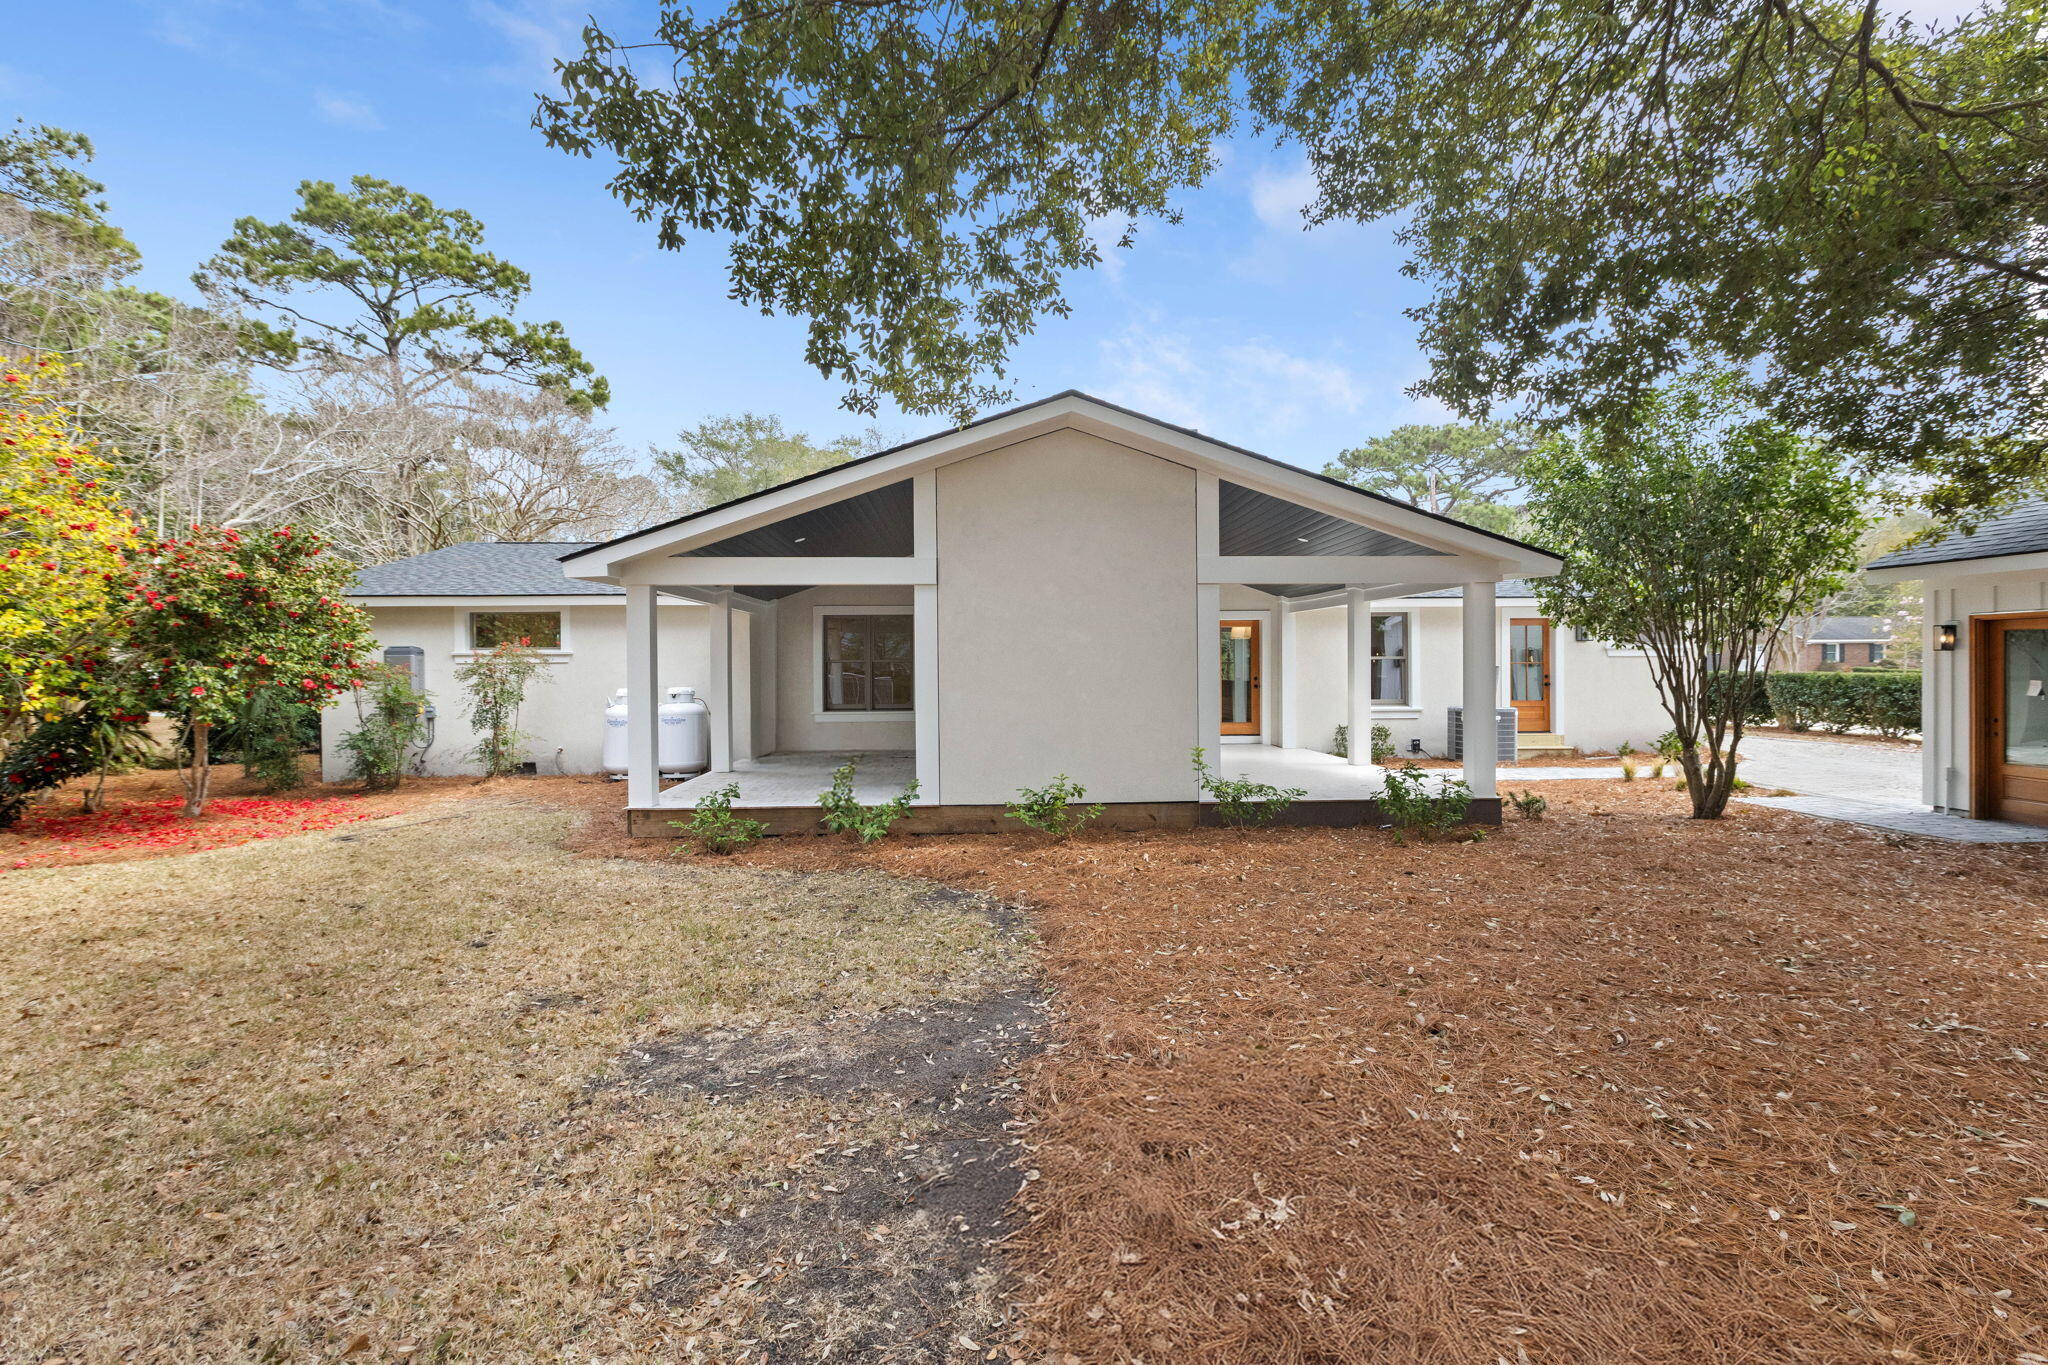
Single-story white home with a broad covered porch and gabled roof, framed by mature trees.
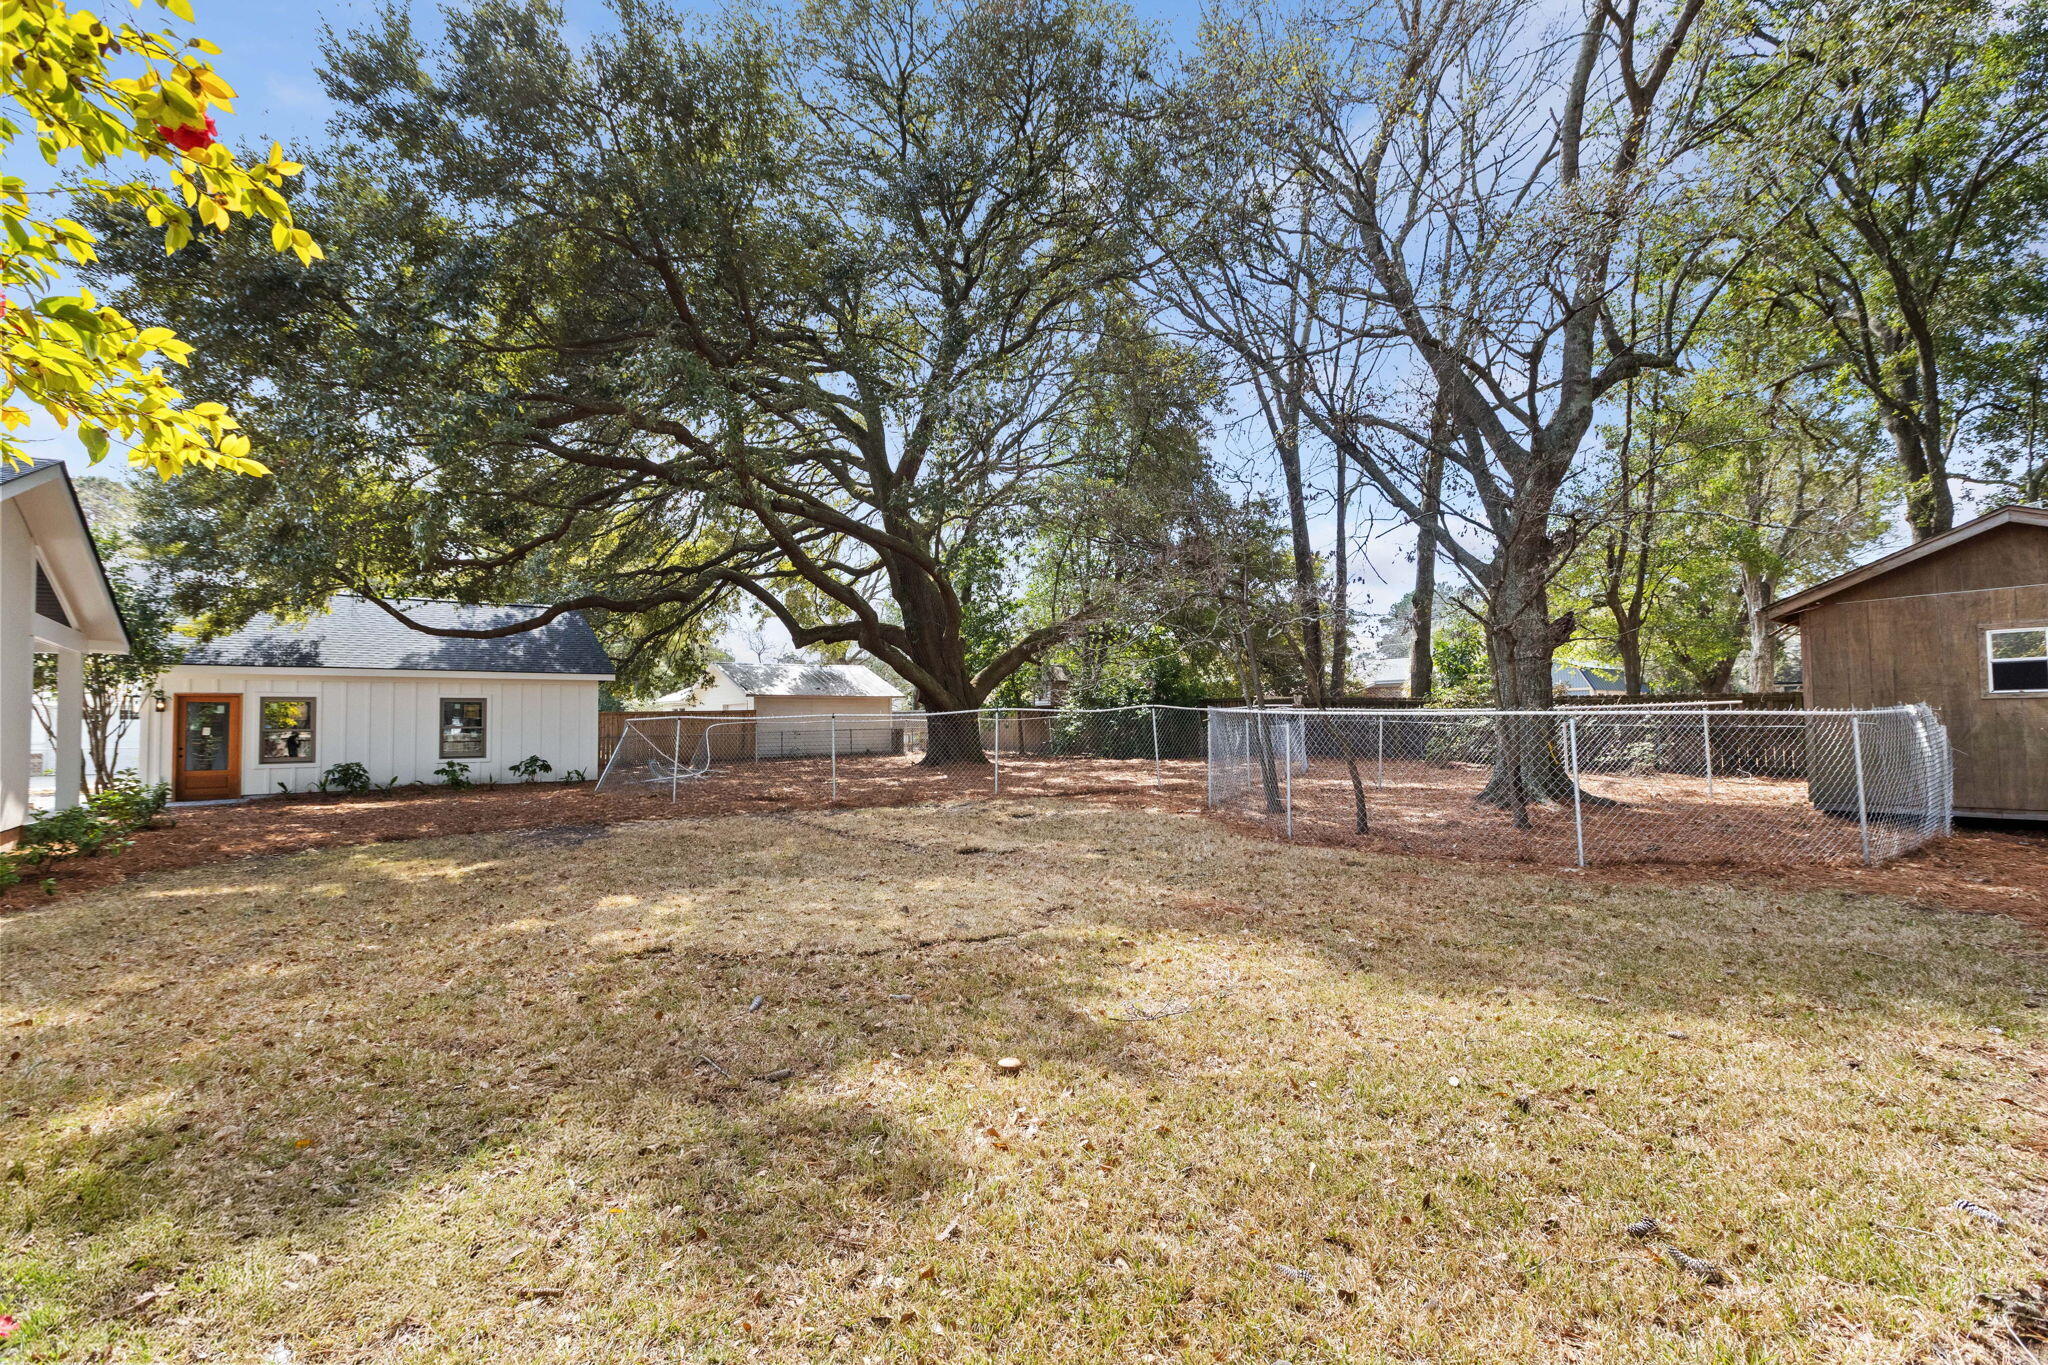
Backyard with mature shade trees, a dry lawn, and a chain-link fenced area.
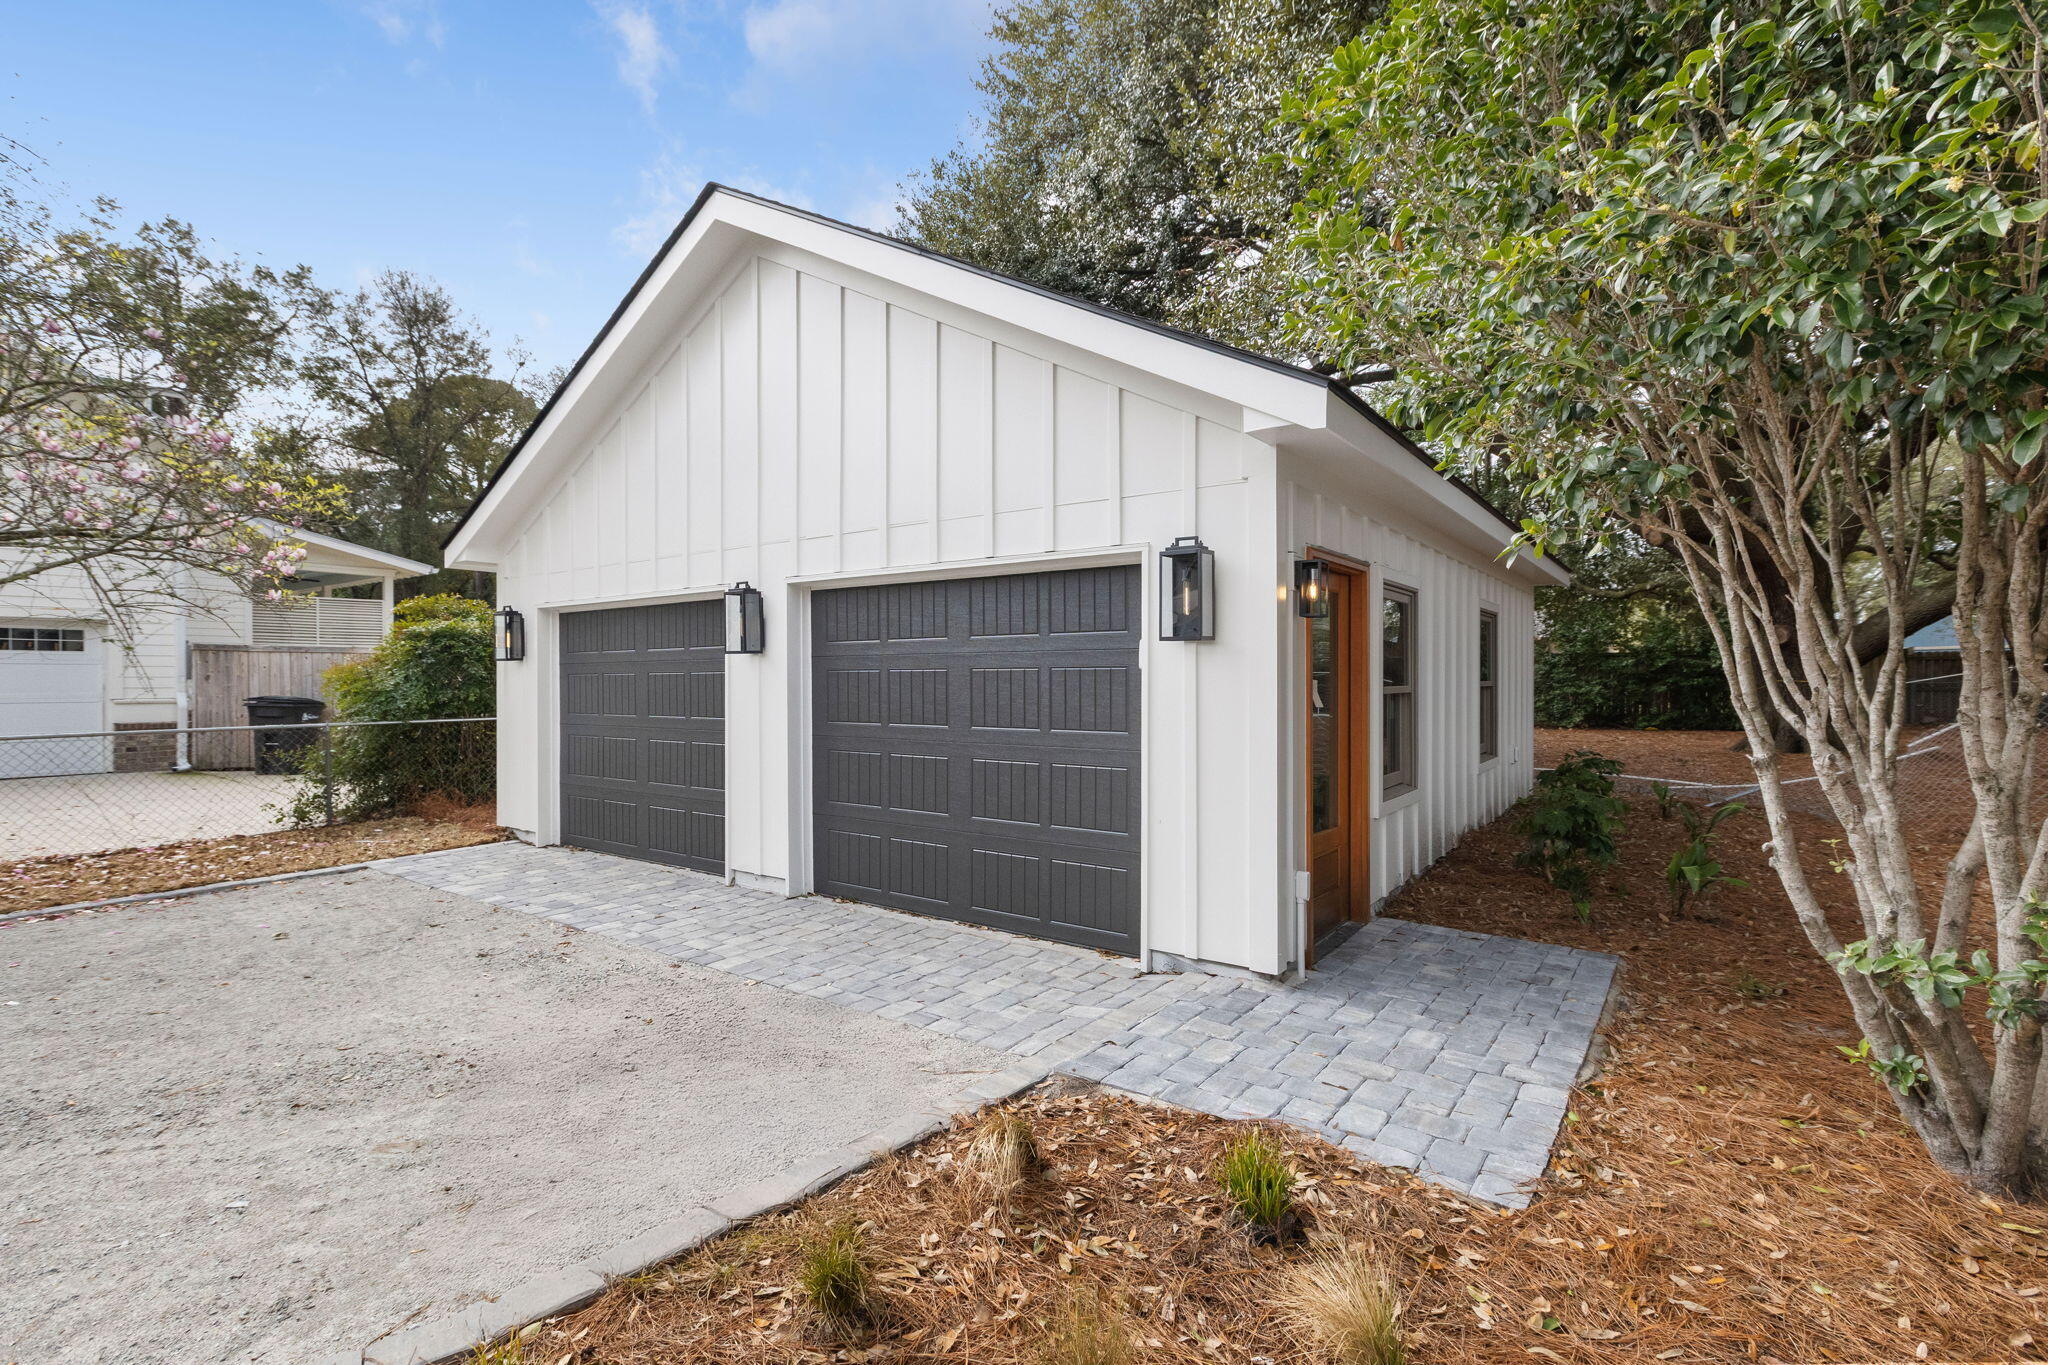
Detached white garage with two charcoal doors, a side entrance, and a paver walkway.
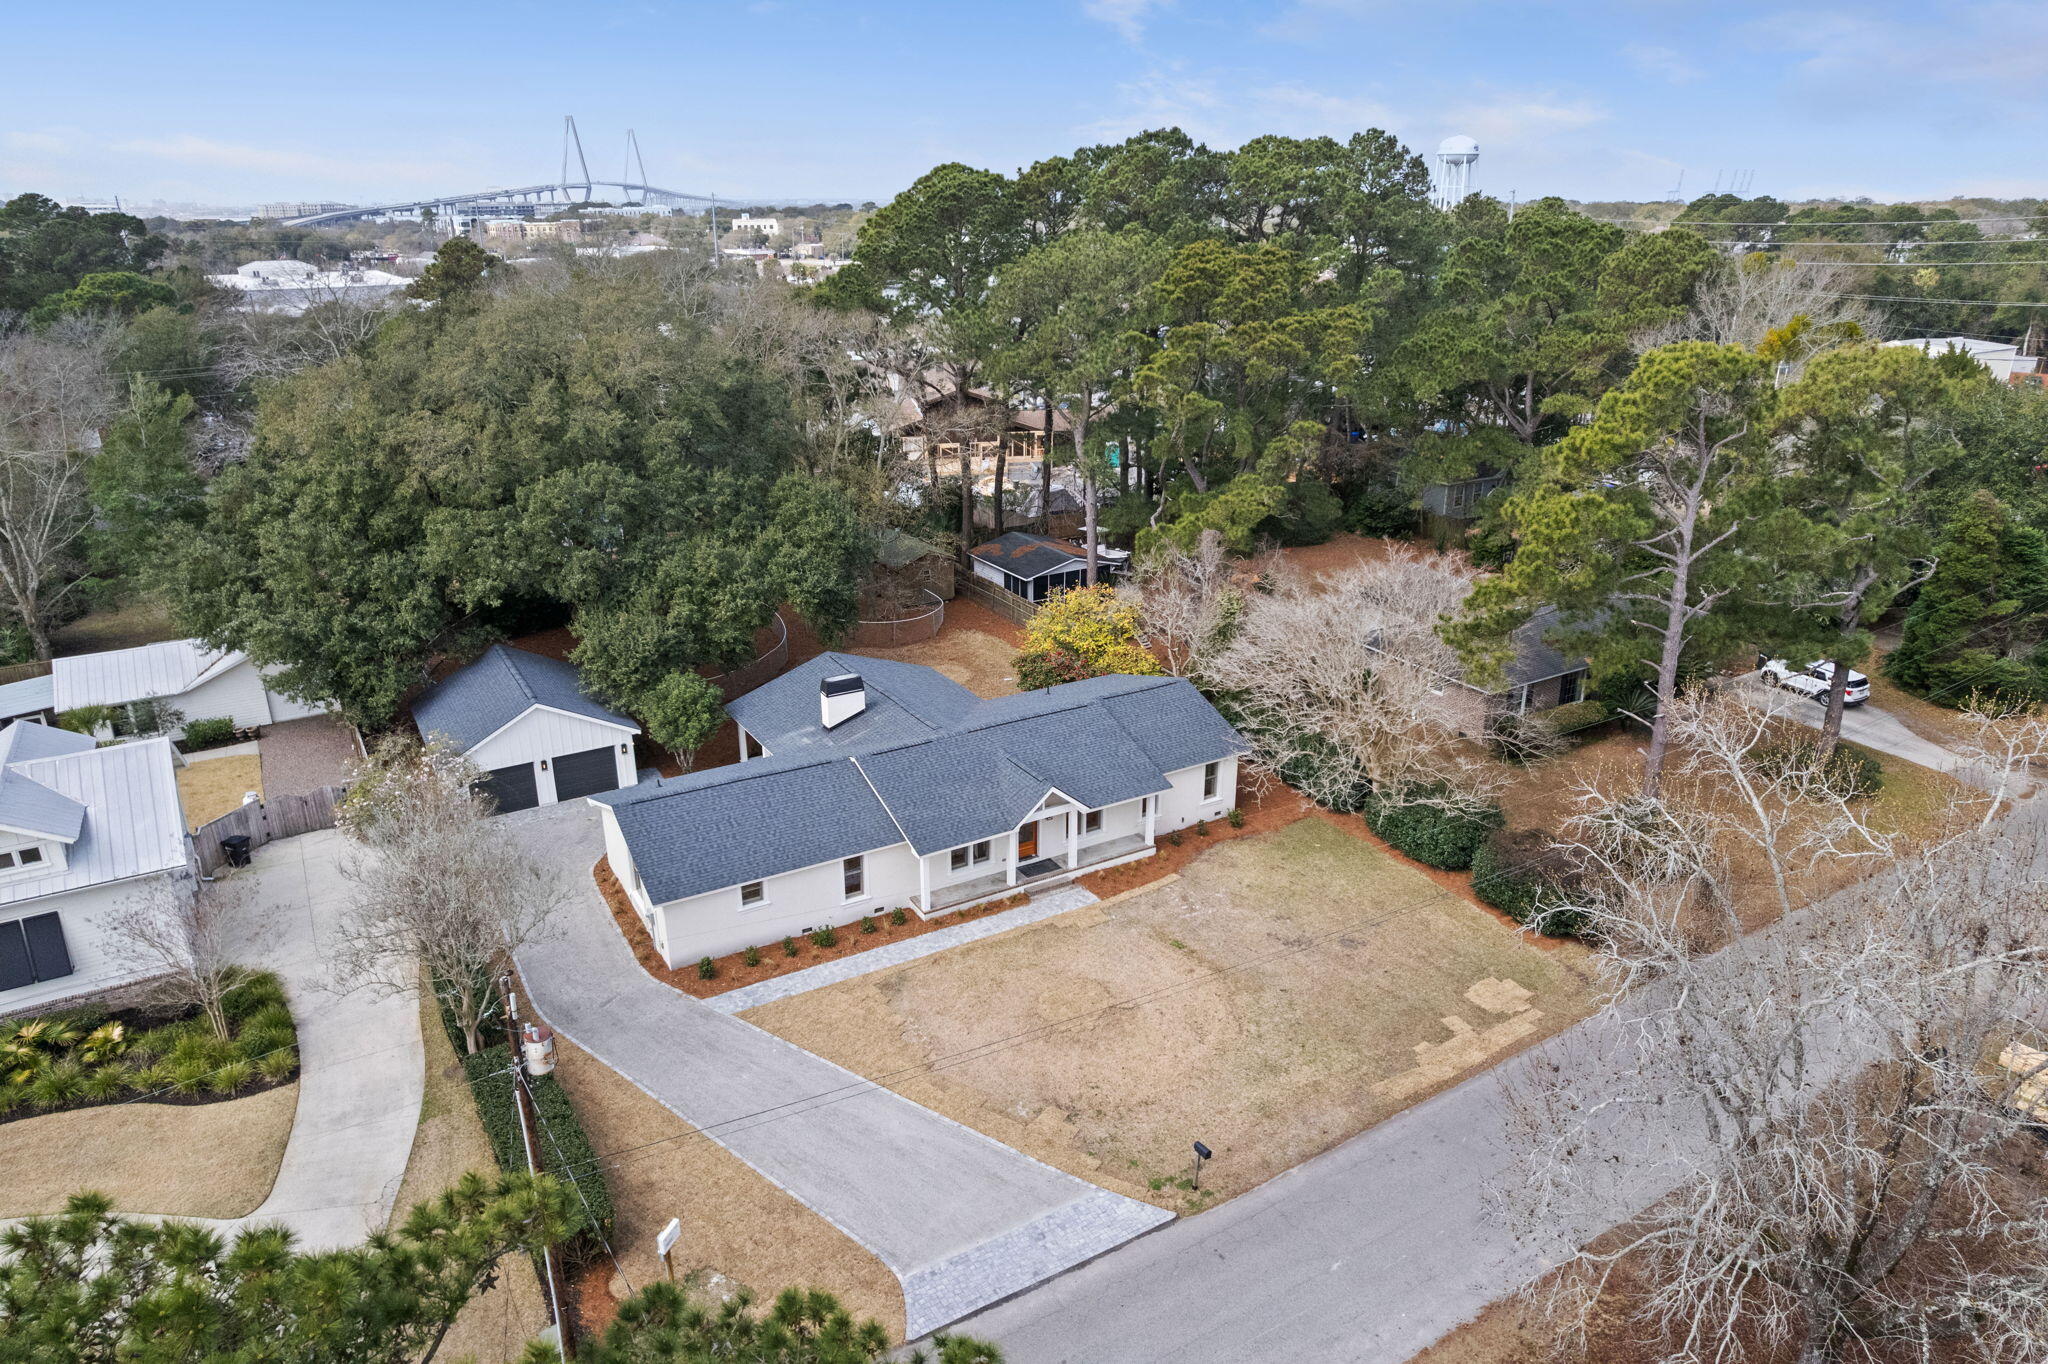
Aerial view of a white single-story home with a detached garage, spacious yard, and distant cable-stayed bridge.
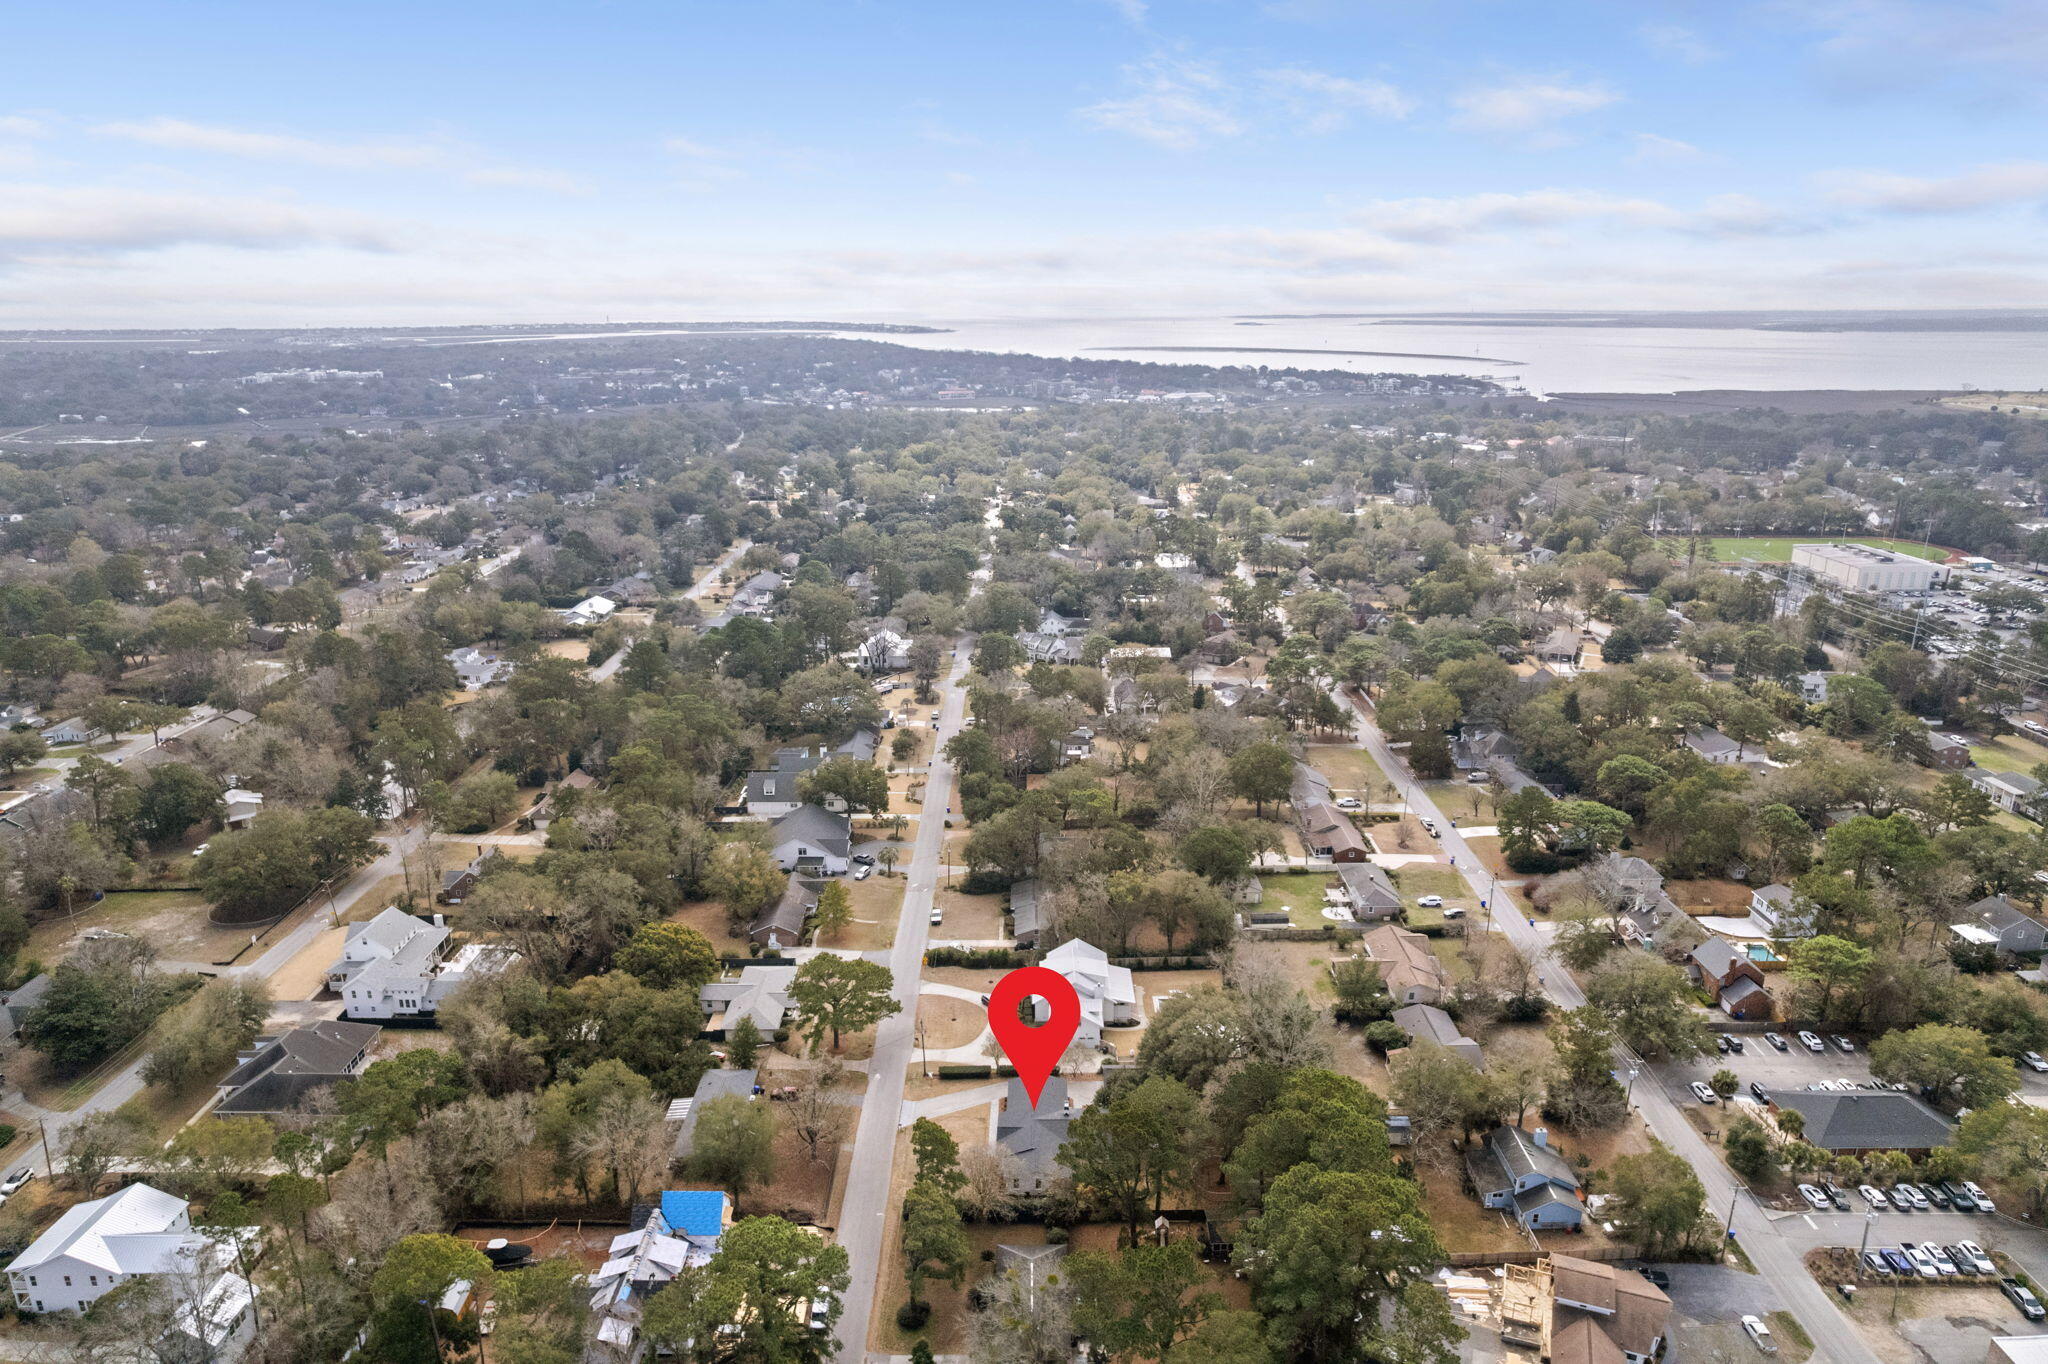
Aerial neighborhood view with a red pin marking the property and water in the distance.
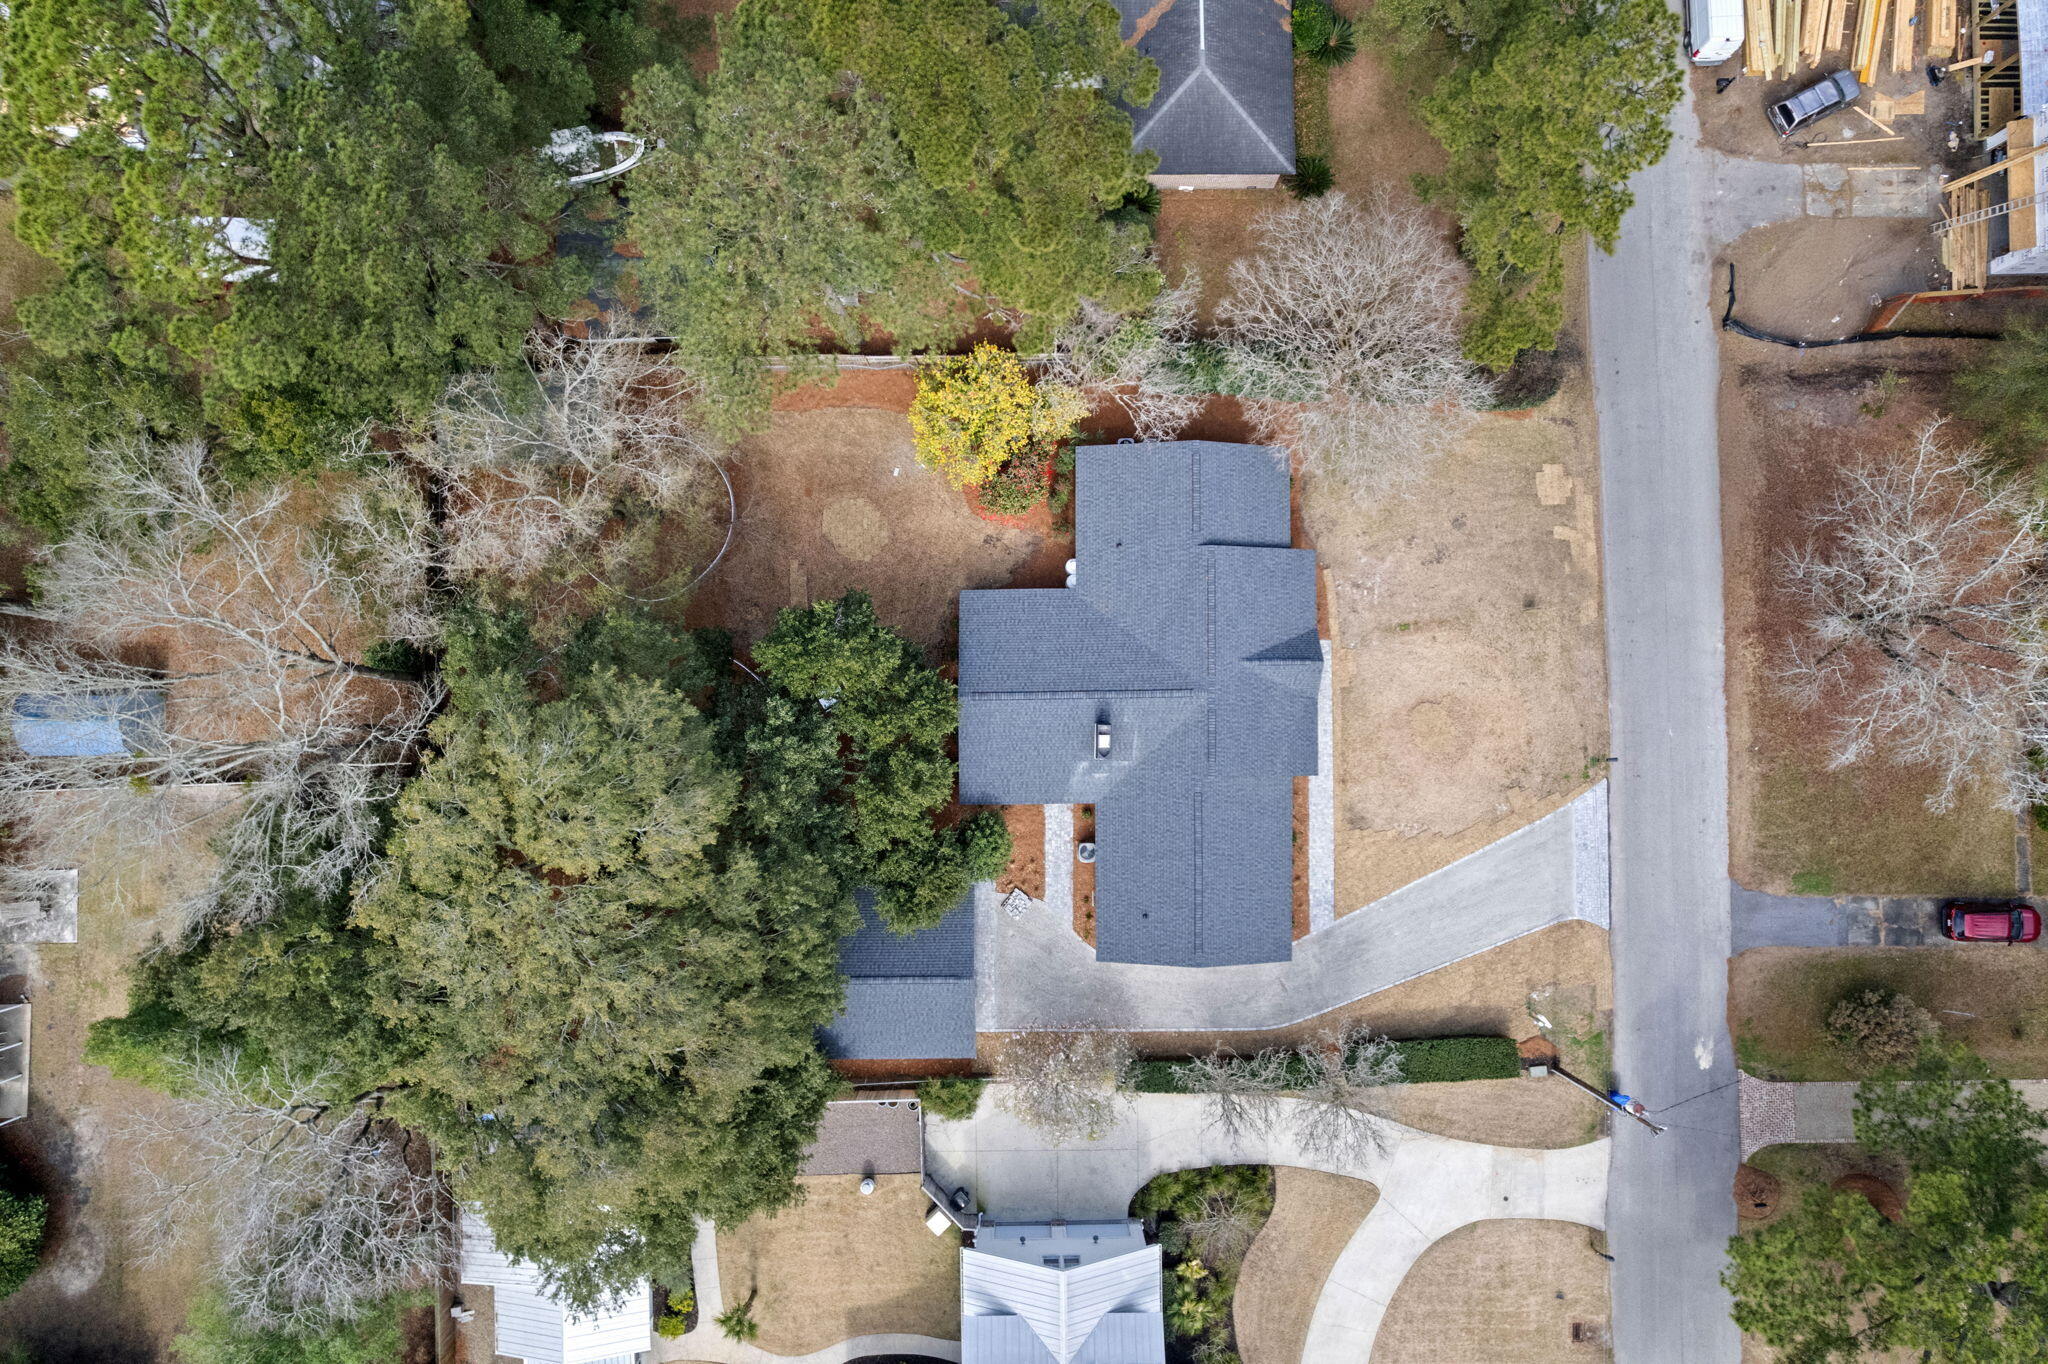
Aerial view of a gray-roofed home with a broad driveway and tree-filled yard.
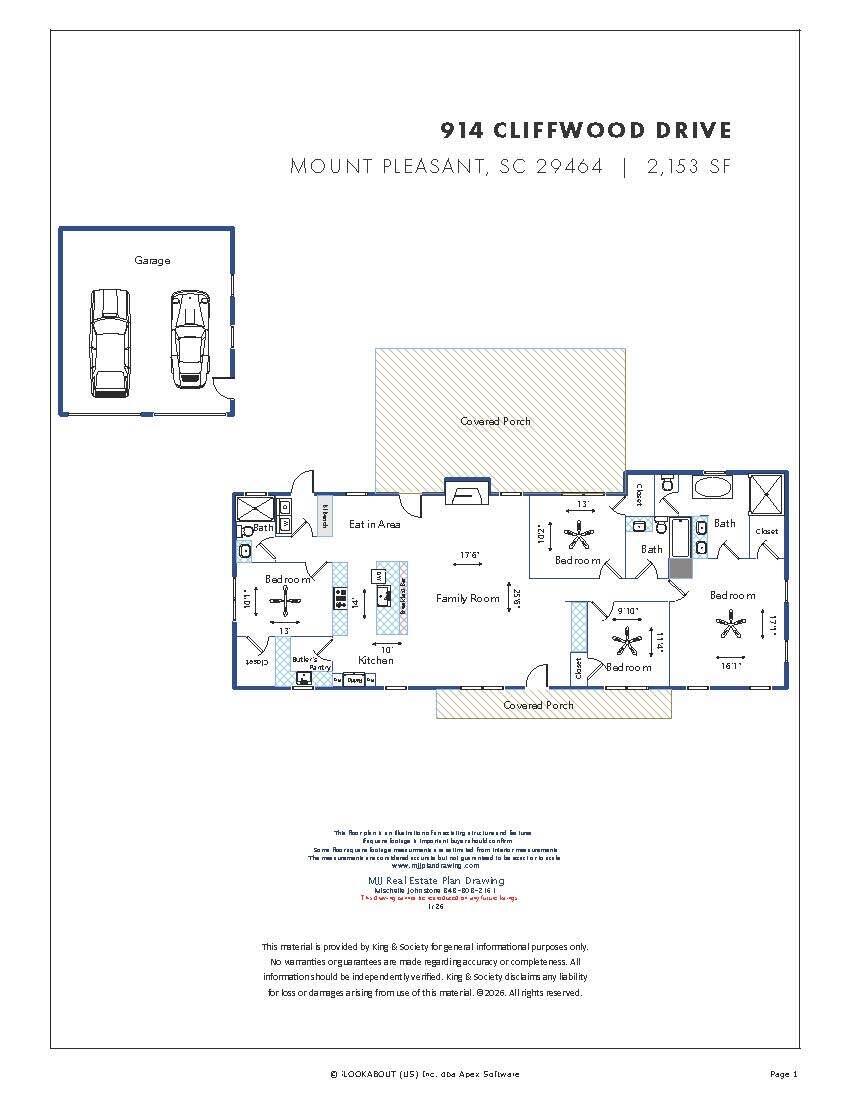
Floor plan for 914 Cliffwood Drive, showing the room layout, garage, and covered porches.
Single-story white house with dark shutters, a peaked central entry, and a broad green lawn.
Single-story home with a covered entry, black shutters, broad lawn, and mature trees.
Single-story white house with dark shutters, a gabled entry, landscaped shrubs, and a broad lawn.
SEE ALL PHOTOS
Single-story white house with dark shutters, covered porch, attached garage, and broad lawn.
Single-story home at 914 Cliffwood Drive with a white facade, dark shutters, and broad front lawn.
White detached two-car garage beside a covered patio and broad paved driveway.
Virtually staged open-plan living room with a white brick fireplace, neutral seating, and kitchen island.
Open-plan kitchen with a central white island, pale wood floors, and a white brick fireplace.
Virtually staged living room with a white brick fireplace and tiled wet bar.
Empty living room with a white brick fireplace, vaulted ceiling, and built-in beverage bar.
Open-plan living room and kitchen with a fireplace, light wood floors, and virtually staged neutral furnishings.
Vacant living room with a white brick fireplace, light wood floors, and a kitchen nook with blue-gray tile.
Built-in beverage station with blue diamond-pattern tile backsplash and stainless beverage refrigerator.
White kitchen with a large island, stainless steel appliances, and pendant lights.
Virtually staged kitchen with a large island, four wooden stools, stainless steel appliances, and an adjacent dining area.
Bright white kitchen with a large island, stainless steel appliances, and vaulted ceiling.
Modern white kitchen with a large island, stainless steel appliances, and light wood floors.
Open-plan kitchen with a large white island, stainless steel appliances, and an adjoining staged living area.
Open-plan kitchen with a large white island, apron-front sink, stainless appliances, and light wood floors.
Modern kitchen with white cabinets, pale wood floors, and a large stainless steel gas range.
Open kitchen with a large white island, farmhouse sink, and built-in oven.
Modern kitchen with a stainless-steel gas range beneath a large white hood.
White kitchen with an L-shaped counter, window-side sink, blue pendant light, and warm wood flooring.
Mudroom with checkerboard floor, built-in bench, and wood-framed glass door to the yard.
Virtually staged bedroom with a pale blue bed, large windows, and a wood sideboard beneath a round mirror.
Empty room with pale hardwood floors, two windows, and a ceiling fan.
White bathroom with a walk-in shower, mosaic floor, and arched rattan-framed mirror.
Bedroom with a wooden bed, pale blue bedding, and large windows overlooking trees.
Empty room with pale hardwood floors, a ceiling fan, and a large window overlooking trees.
Virtually staged bedroom with a wooden bed, blue bedding, beach artwork, and an open closet.
Empty bedroom with light wood floors, a ceiling fan, and an open closet.
Virtually staged bedroom with a tufted bed and tall windows overlooking the front yard.
Vacant room with light wood floors, a ceiling fan, and two large front-facing windows.
Virtually staged bedroom with a gray tufted bed, white bedding, and an upholstered bench by a large window.
Empty room with light wood floors, a ceiling fan, and two windows.
Virtually staged bedroom with a gray tufted bed, white bedding, light wood floors, and an open walk-in closet.
Empty bedroom with light wood floors, a ceiling fan, and an open closet.
Bathroom with a white vanity, framed mirror, and tub-shower with white tile and black fixtures.
Virtually staged bedroom with blue-patterned bedding, a blue-gray chair, coastal artwork, and several windows.
Empty room with hardwood floors, vaulted ceiling, ceiling fan, and four windows.
Virtually staged bedroom with a blue-and-white patterned bed, white dressers, and adjoining bathroom and closet.
Unfurnished bedroom with pale wood floors, a ceiling fan, open closet, and adjoining bathroom.
Virtually staged bedroom with a patterned bed, white dresser, blue bench, and wood flooring.
Virtually staged bedroom with patterned bedding, a blue-gray armchair, and windows overlooking greenery.
Empty room with light wood floors, a ceiling fan, and windows overlooking greenery.
White walk-in closet with built-in shelves, metal hanging rods, and light wood flooring.
Bathroom with a double-sink vanity and freestanding tub beneath a long window.
Bright bathroom with a white double-sink vanity, chrome fixtures, and two large mirrors.
Bathroom with a freestanding soaking tub, dual-head tiled shower, and high window overlooking flowering trees.
Walk-in shower with dual showerheads, handheld sprays, and a pebble-pattern mosaic floor.
Covered patio with a dark paneled ceiling, white columns, and views of a fenced yard.
Rear of a single-story home with a covered patio and detached outbuilding beyond a grassy yard.
Single-story white home with a broad covered porch and gabled roof, framed by mature trees.
Backyard with mature shade trees, a dry lawn, and a chain-link fenced area.
Detached white garage with two charcoal doors, a side entrance, and a paver walkway.
Aerial view of a white single-story home with a detached garage, spacious yard, and distant cable-stayed bridge.
Aerial neighborhood view with a red pin marking the property and water in the distance.
Aerial view of a gray-roofed home with a broad driveway and tree-filled yard.
Floor plan for 914 Cliffwood Drive, showing the room layout, garage, and covered porches.
Single-story white house with dark shutters, a peaked central entry, and a broad green lawn.
Single-story home with a covered entry, black shutters, broad lawn, and mature trees.
Single-story white house with dark shutters, a gabled entry, landscaped shrubs, and a broad lawn.
For Sale

914 Cliffwood Drive

914 Cliffwood Drive, Mount Pleasant, SC 29464

$2,000,000
Located in the highly desirable The Groves neighborhood of Mount Pleasant, this beautifully renovated home blends classic Lowcountry charm with modern luxury. Completely transformed with additional square footage, the home now offers 4 bedrooms, 3 bathrooms, and 2,153 square feet of thoughtfully designed living space.The modern white kitchen is a true showstopper, featuring Thermador appliances, a gas range, and a separate scullery--perfect for additional prep space, storage, and entertaining. Just off the kitchen, a laundry room and mudroom provide everyday functionality and organization.Each bathroom is fully tiled with elegant finishes, creating a clean, sophisticated feel throughout the home. Step outside and enjoy one of the property's most special features--an expansive bshaded by a stunning grand oak tree. The yard offers incredible space for entertaining, gardening, or simply enjoying the Lowcountry outdoors. A large covered porch creates the perfect setting for relaxing evenings or weekend gatherings.

A newly added detached two-car garage provides ample storage, parking, and potential for additional workspace.

Situated in one of Mount Pleasant's most sought-after neighborhoods, The Groves, this home offers convenient access to Shem Creek, Sullivan's Island beaches, downtown Charleston, and top local dining and shopping.

Listing agent has ownership interest in this project but has never occupied the house.
Buyer to verify any information deemed important including square footage, schools, and other details

4
beds

3
baths

2,153 Sq.Ft. LIVING AREA

0.46 Acres lot

Misti Cox

Misti Cox

Features & Amenities

Interior

  • total bedrooms4
  • Total bathrooms3
  • full bathrooms3
  • Laundry room Washer Hookup, Electric Dryer Hookup, Laundry Room
  • Flooring Wood
  • Fireplace Family Room, Gas Log, One
  • other interior Features High Ceilings, Ceiling - Cathedral/Vaulted, Kitchen Island, Ceiling - Smooth, Walk-In Closet(s), Ceiling Fan(s), Eat-in Kitchen, Family, Living/Dining Combo, Pantry

Area & Lot

  • Status For Sale
  • Living Area2,153 Sq.Ft.
  • Total Area2,153 Sq.Ft.
  • Lot Area0.46 Acres
  • MLS® ID26006150
  • TypeResidential
  • YEAR BUILT1969
  • NeighborhoodNorth Mt. Pleasant
  • Architecture StylesRanch, Traditional
  • Elementary SchoolMt. Pleasant Academy
  • Middle SchoolNorman C Toole
  • High SchoolLucy Beckham

Exterior

  • STORIES1
  • Garage Space2.0
  • water SourcePublic
  • utilitiesMt P W/S Comm, Dominion Energy
  • roofArchitectural
  • lot featuresInterior Lot, Level
  • parkingDetached, 2 Car Garage, Converted Garage
  • HEAT TYPEElectric, Central
  • AIR CONDITIONINGCentral Air
  • sewerPublic Sewer
  • SubstructureCrawl Space

Financial

  • Sales Price$2,000,000
Single-story home at 914 Cliffwood Drive with a white facade, dark shutters, and broad front lawn.

Schedule a Showing

We would love to show you our beautiful property. Please select your preferred date and time below. An agent will be in touch shortly to confirm your appointment.

Schedule a Showing

We would love to show you our beautiful property. Please select your preferred date and time below. An agent will be in touch shortly to confirm your appointment.

Thank you for your interest in 914 Cliffwood Drive, Mount Pleasant, SC 29464. We are reviewing your request and will be in touch shortly!

Mortgage Calculator

Estimate your monthly mortgage payment, including the principal and interest, property taxes, and HOA. Adjust the values to generate a more accurate rate.

All estimates are provided for informational purposes only. Actual amounts may vary.
$0,000 Your Payment 20 15 65
$0,000 Your Payment

North Mt. Pleasant

Explore

Work With Us

Whether you are looking to live in Historic Downtown Charleston or transition to West Ashley, Mount Pleasant, or the islands, there’s a ‘happily ever after’ waiting for you. We’re here to help you find it.

Follow Us on Instagram