Leave a Message

Thank you for your message. We will be in touch with you shortly.

Explore Our Properties
46 Pinckney Street
46 Pinckney Street
46 Pinckney Street
46 Pinckney Street
46 Pinckney Street
46 Pinckney Street
46 Pinckney Street
46 Pinckney Street
46 Pinckney Street
46 Pinckney Street
46 Pinckney Street
46 Pinckney Street
46 Pinckney Street
46 Pinckney Street
46 Pinckney Street
46 Pinckney Street
46 Pinckney Street
46 Pinckney Street
46 Pinckney Street
46 Pinckney Street
46 Pinckney Street
46 Pinckney Street
46 Pinckney Street
46 Pinckney Street
46 Pinckney Street
46 Pinckney Street
46 Pinckney Street
46 Pinckney Street
46 Pinckney Street
46 Pinckney Street
46 Pinckney Street
46 Pinckney Street
46 Pinckney Street
46 Pinckney Street
46 Pinckney Street
46 Pinckney Street
46 Pinckney Street
46 Pinckney Street
46 Pinckney Street
46 Pinckney Street
46 Pinckney Street
46 Pinckney Street
46 Pinckney Street
46 Pinckney Street
46 Pinckney Street
46 Pinckney Street
46 Pinckney Street
46 Pinckney Street
46 Pinckney Street
46 Pinckney Street
46 Pinckney Street
46 Pinckney Street
SEE ALL PHOTOS
46 Pinckney Street
46 Pinckney Street
46 Pinckney Street
46 Pinckney Street
46 Pinckney Street
46 Pinckney Street
46 Pinckney Street
46 Pinckney Street
46 Pinckney Street
46 Pinckney Street
46 Pinckney Street
46 Pinckney Street
46 Pinckney Street
46 Pinckney Street
46 Pinckney Street
46 Pinckney Street
46 Pinckney Street
46 Pinckney Street
46 Pinckney Street
46 Pinckney Street
46 Pinckney Street
46 Pinckney Street
46 Pinckney Street
46 Pinckney Street
46 Pinckney Street
46 Pinckney Street
46 Pinckney Street
46 Pinckney Street
46 Pinckney Street
46 Pinckney Street
46 Pinckney Street
46 Pinckney Street
46 Pinckney Street
46 Pinckney Street
46 Pinckney Street
46 Pinckney Street
46 Pinckney Street
46 Pinckney Street
46 Pinckney Street
46 Pinckney Street
46 Pinckney Street
46 Pinckney Street
46 Pinckney Street
46 Pinckney Street
46 Pinckney Street
46 Pinckney Street
46 Pinckney Street
46 Pinckney Street
46 Pinckney Street
46 Pinckney Street
46 Pinckney Street
46 Pinckney Street
Courtesy of King and Society Real Estate
Coming Soon

46 Pinckney Street

46 Pinckney Street, Charleston, SC 29401

$3,735,000
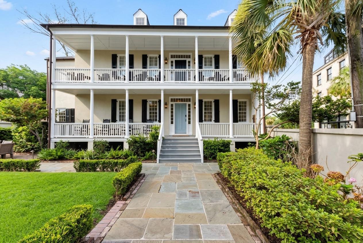
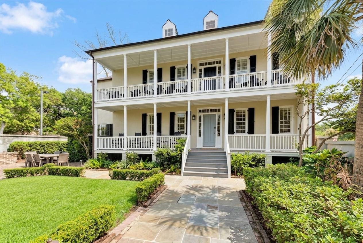
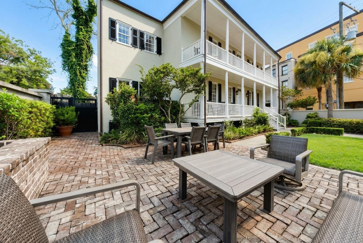
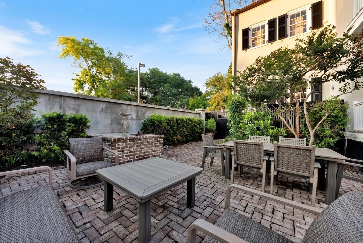
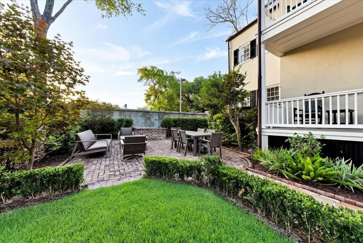
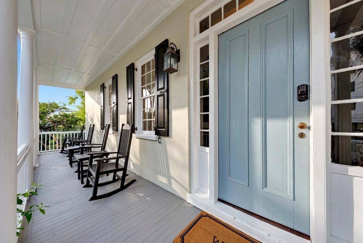
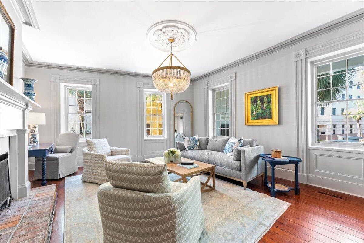
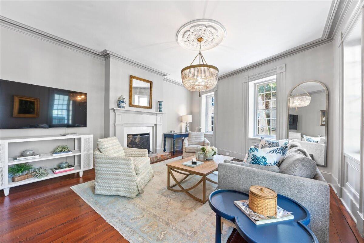
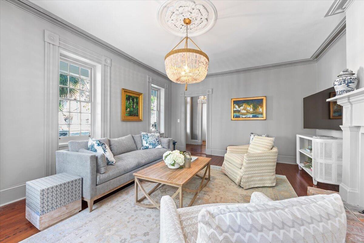
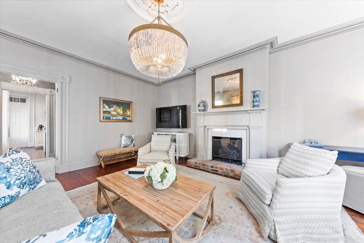
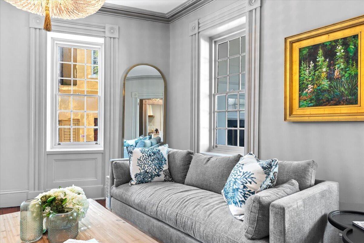
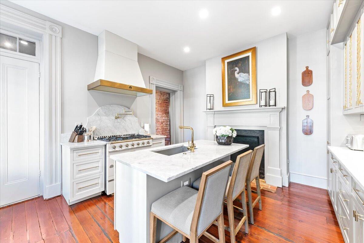
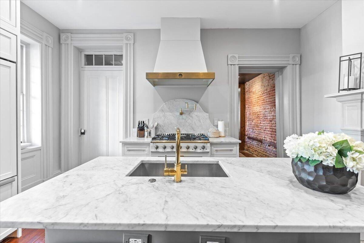
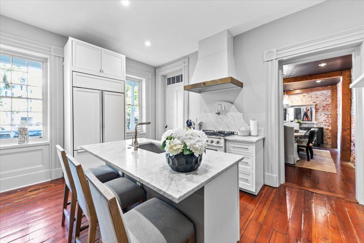
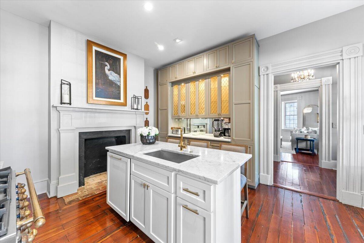
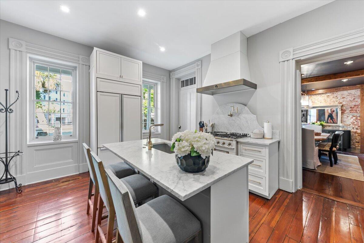
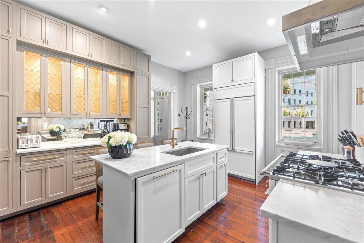
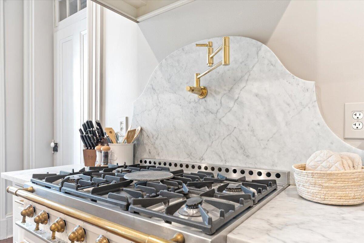
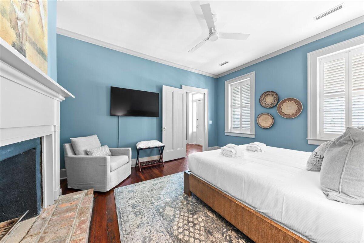
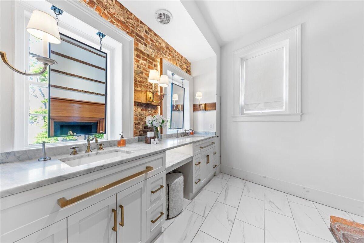
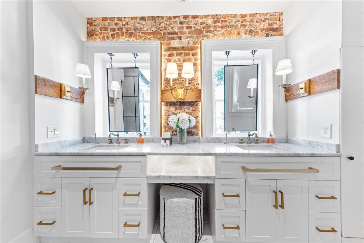
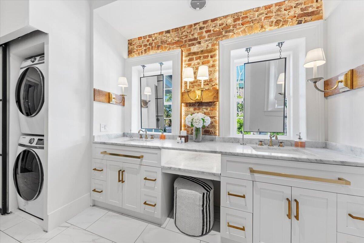
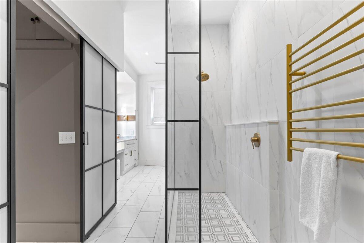
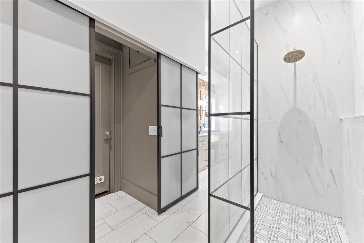
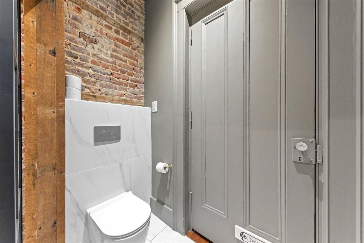
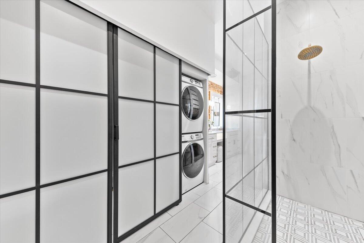
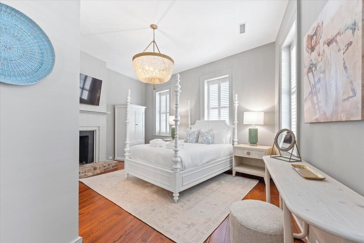
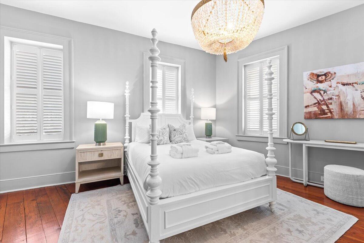
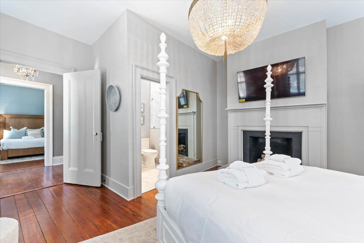
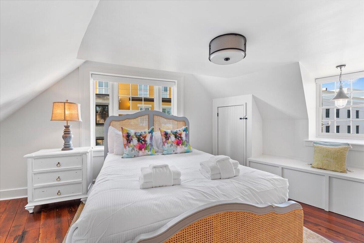
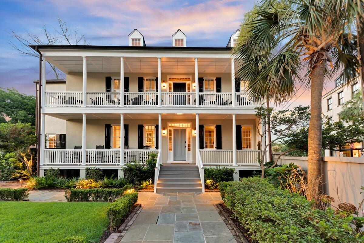
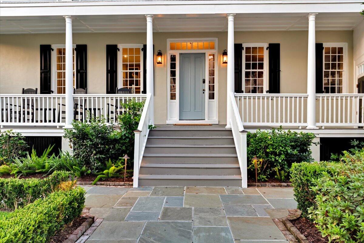
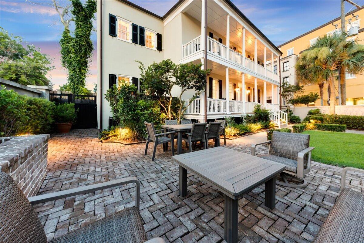
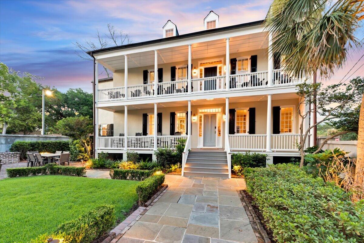
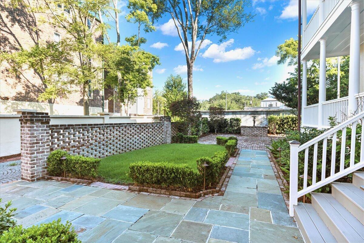
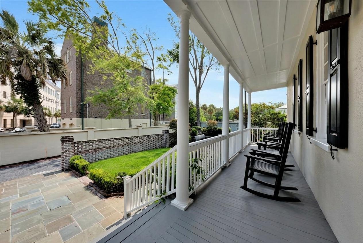
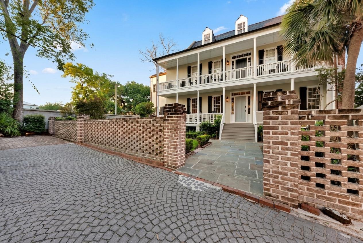
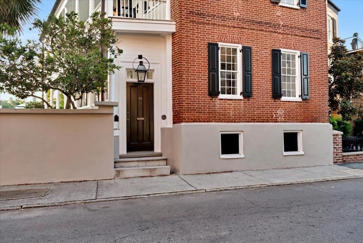
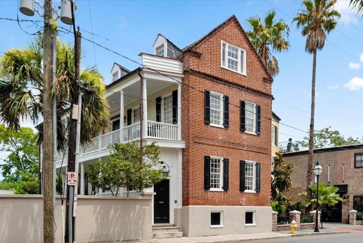
A rare opportunity to own both a distinguished Historic Charleston residence and an established income-producing property in the heart of the Historic District. The Jacob Rabb House, circa 1851, offers exceptional versatility as a full-time residence, Charleston pied-a-terre or investment property. Located in coveted Ansonborough, this exceptional historic home is just steps from the City Market and within an easy stroll of King Street, Waterfront Park, world-class dining, galleries and many of Charleston's most celebrated landmarks.Offering approximately 2,770 square feet, this beautifully appointed three-story residence features four bedrooms, three-and-one-half baths and the architectural character expected of a distinguished Charleston home, thoughtfully complemented by sophisticat modern updates while preserving its original historic charm and storied past. Gracious living spaces extend outdoors to a private walled garden, expansive courtyard and patio, along with two classic Charleston piazzas--creating exceptional spaces for entertaining, dining al fresco or simply enjoying Charleston's year-round lifestyle in the heart of the Historic District. The chef-inspired kitchen features a La Cornue range and Carrara marble countertops, while gated off-street parking--an exceptional convenience in this location--further distinguishes the property.

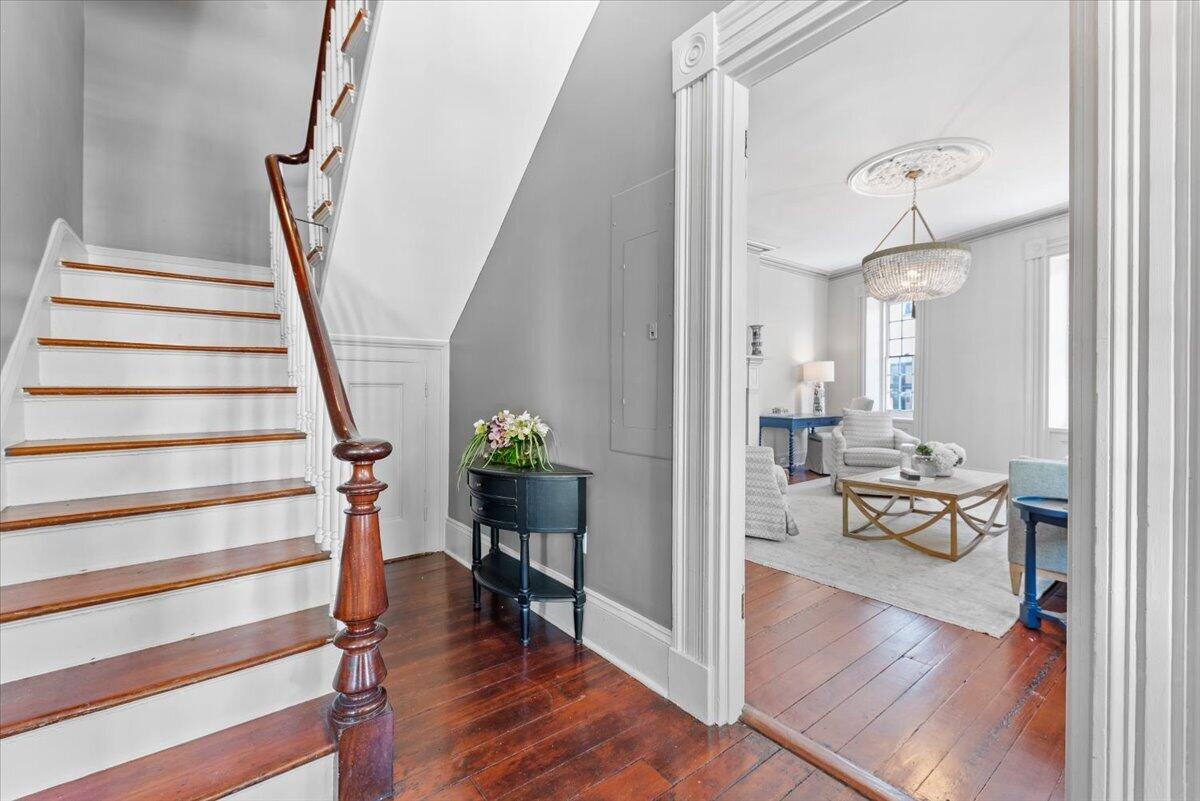
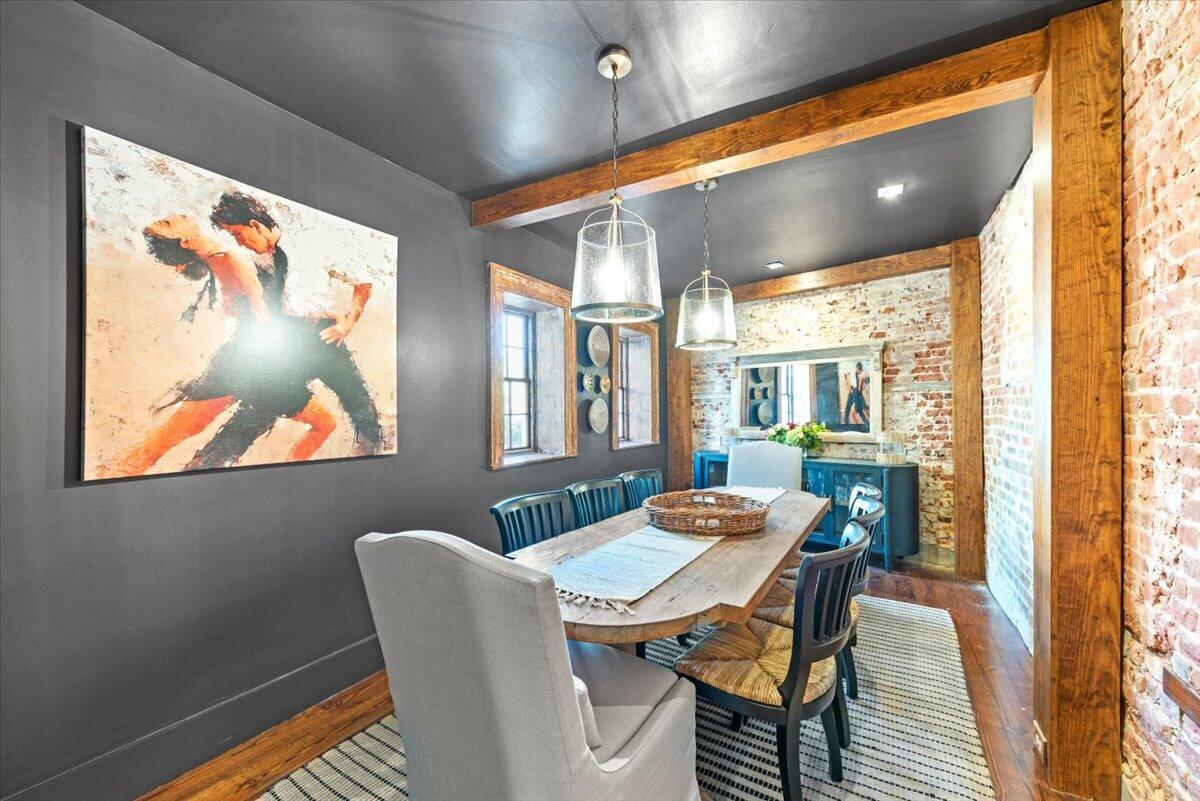
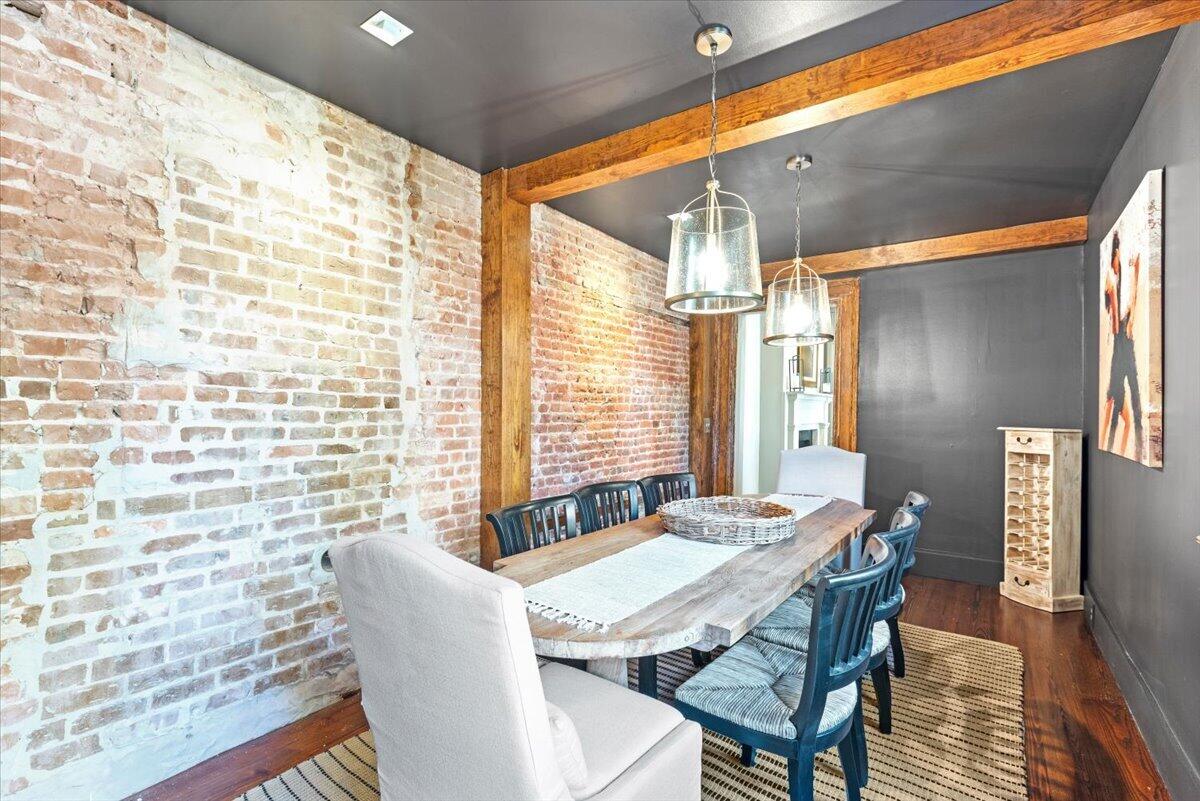
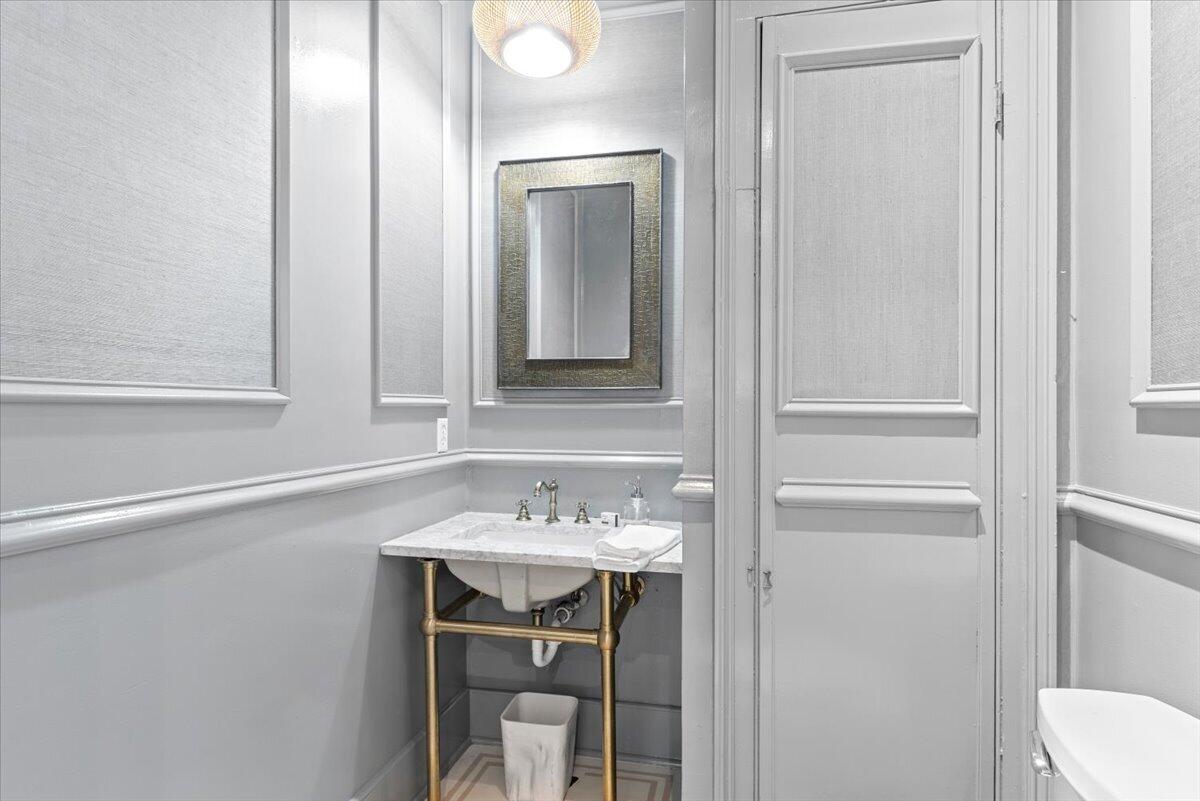
The home's thoughtful floor plan provides both gracious spaces for entertaining and comfortable separation for family and guests. Upon entering, a beautiful staircase and welcoming foyer set the tone for the residence. To the left, the updated kitchen flows into the dining room, with a conveniently located powder room nearby. To the right, a generous living room is filled with natural light, with a beautiful original fireplace serving as its centerpiece.

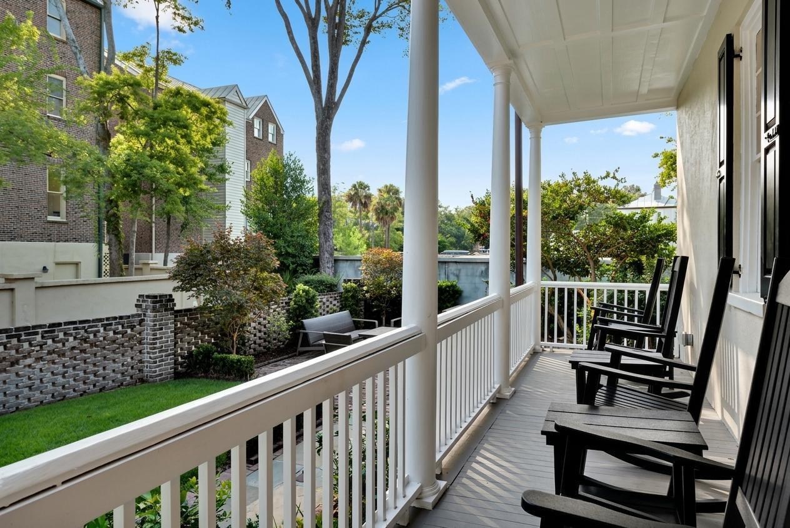
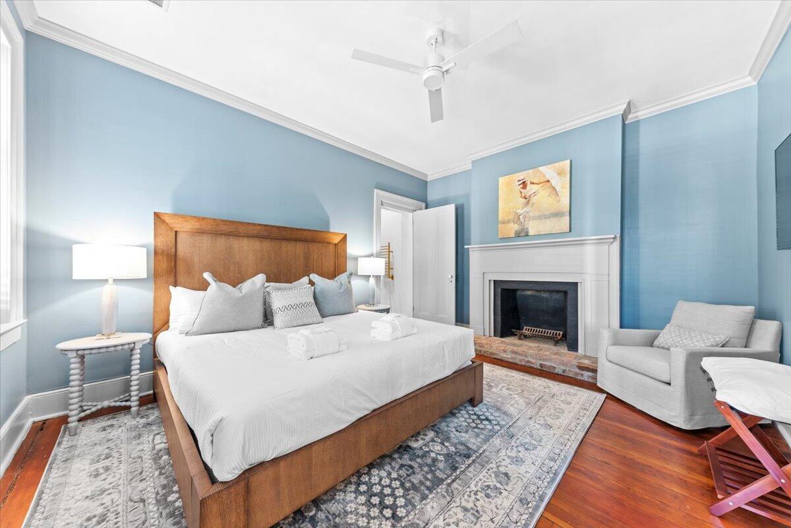
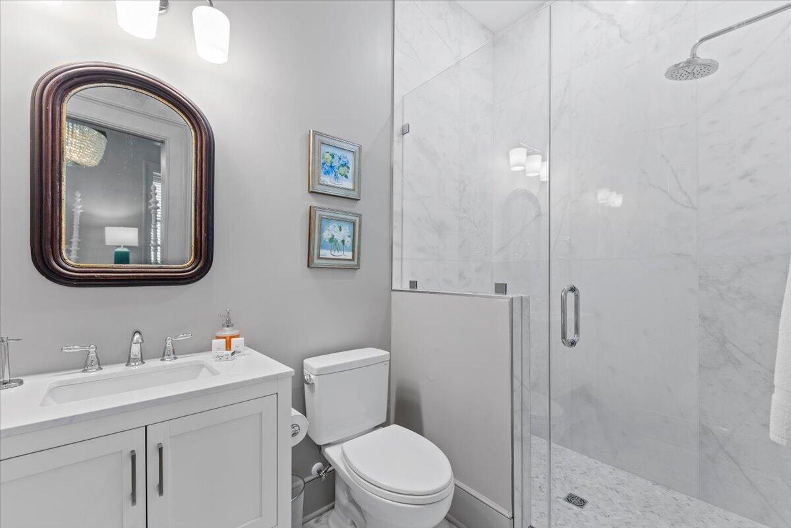
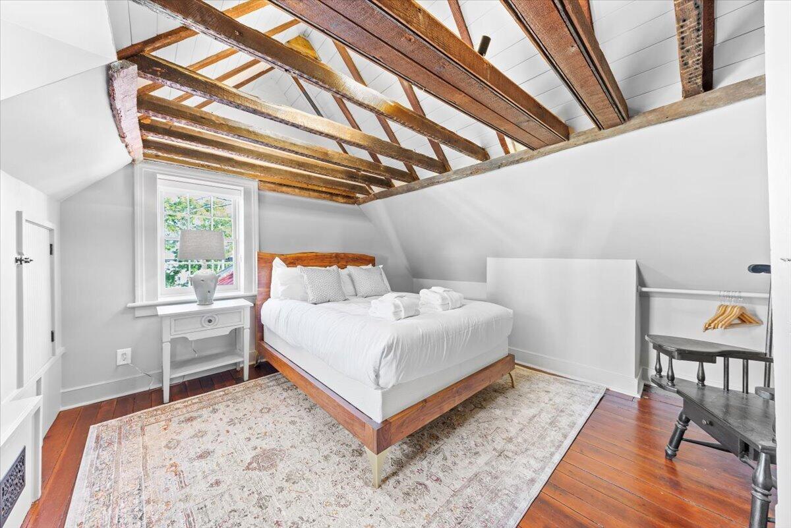
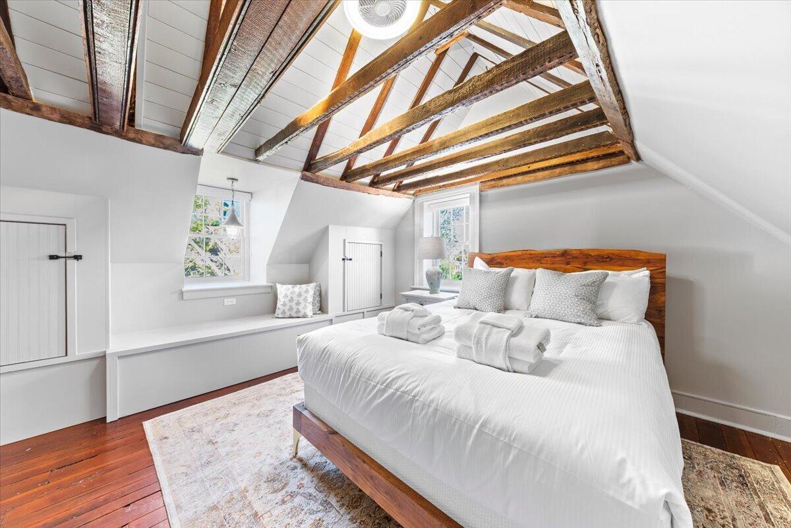
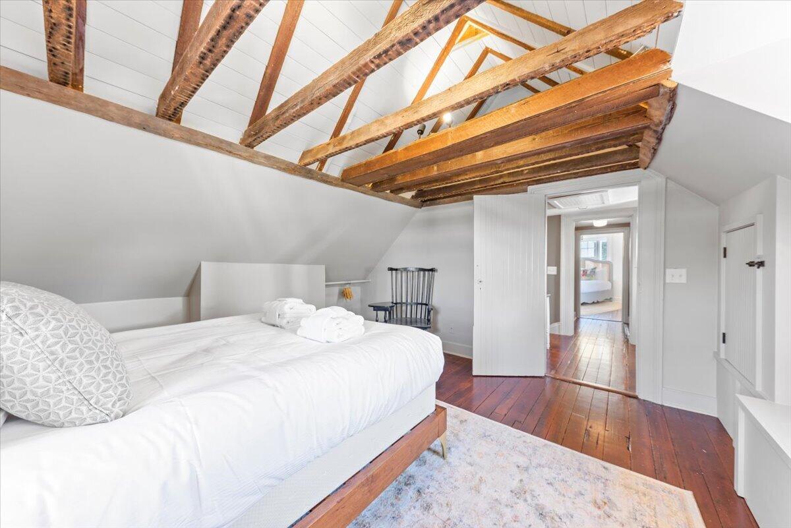
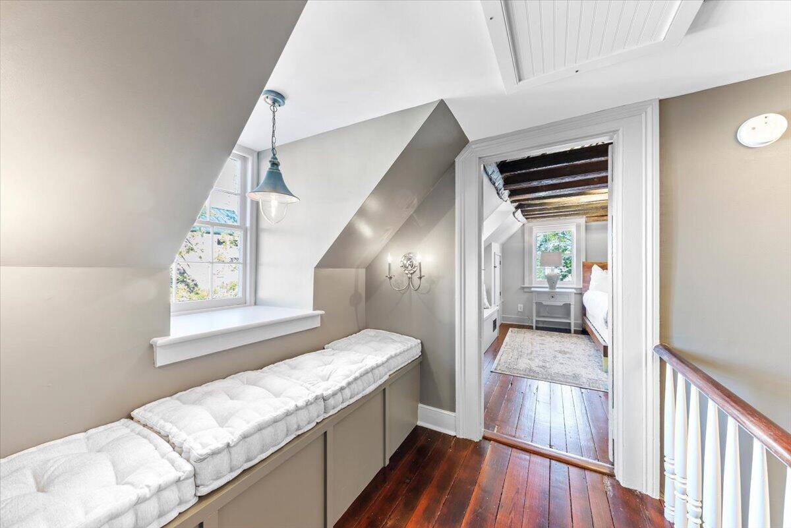
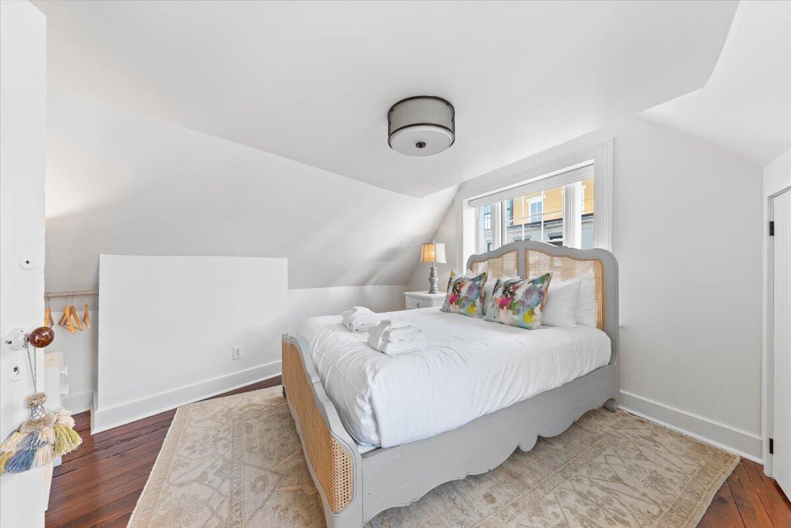
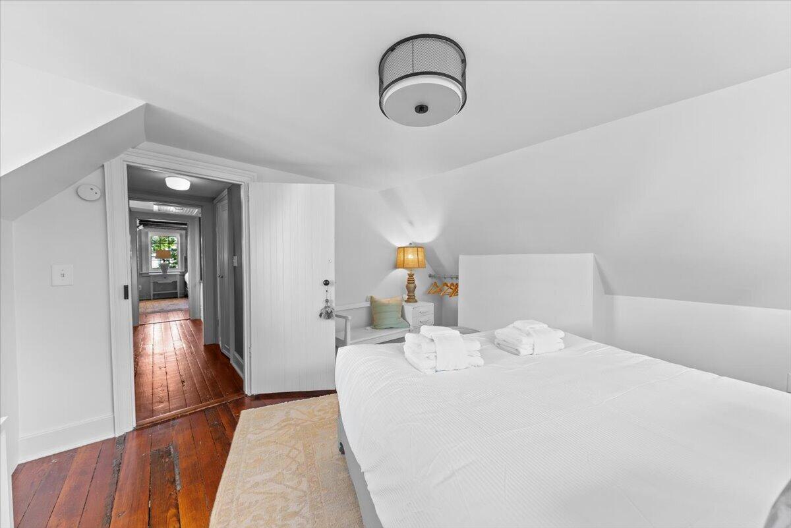
The second floor is home to the primary bedroom and an additional guest bedroom, along with a full bath. Just off this level, a classic Charleston piazza provides an inviting outdoor retreat--perfect for morning coffee, an afternoon with a favorite book or a glass of wine at the end of the day. The third floor offers additional flexibility with two guest bedrooms and a shared full bath, creating ample space for family, overnight guests or a home office.

Beyond its appeal as a private residence, 46 Pinckney Street presents a compelling investment opportunity. The property is currently operated as a licensed short-term rental with an established rental history and has been under new management since March, with strong recent performance and continued upside potential. This versatility allows a future owner to consider a variety of uses, whether as a primary residence, second home or income-producing property.

Few properties combine this level of historic provenance, residential livability, walkability, coveted off-street parking and income-producing potential in such a desirable downtown location. The Jacob Rabb House offers the opportunity to own not simply a piece of Charleston history, but a remarkable property positioned for both personal enjoyment and investment.

4
beds

4
baths

2,770 Sq.Ft. LIVING AREA

3,920.4 Sq.Ft. lot

Hunter Diggins

Hunter Diggins

Features & Amenities

Interior

  • total bedrooms4
  • Total bathrooms4
  • full bathrooms3
  • half bathroom1
  • Laundry room Washer Hookup
  • Flooring Ceramic Tile, Wood
  • Fireplace Three
  • other interior Features Ceiling - Smooth, High Ceilings, Kitchen Island, Ceiling Fan(s), Family, Formal Living, Entrance Foyer, Separate Dining

Area & Lot

  • Status Coming Soon
  • Living Area2,770 Sq.Ft.
  • Total Area2,770 Sq.Ft.
  • Lot Area3,920.4 Sq.Ft.
  • MLS® ID26024446
  • TypeResidential
  • YEAR BUILT1851
  • NeighborhoodDowntown Charleston
  • Architecture StylesCharleston Single, Traditional
  • Elementary SchoolMemminger
  • Middle SchoolSimmons Pinckney
  • High SchoolBurke

Exterior

  • STORIES3
  • water SourcePublic
  • utilitiesCharleston Water Service, Dominion Energy
  • roofMetal, Slate
  • parkingOff Street
  • HEAT TYPEHeat Pump
  • AIR CONDITIONINGCentral Air
  • sewerPublic Sewer
  • SubstructureCrawl Space

Financial

  • Sales Price$3,735,000

Mortgage Calculator

Estimate your monthly mortgage payment, including the principal and interest, property taxes, and HOA. Adjust the values to generate a more accurate rate.

All estimates are provided for informational purposes only. Actual amounts may vary.
$0,000 Your Payment 20 15 65
$0,000 Your Payment

Downtown Charleston

Explore

Work With Us

Whether you are looking to live in Historic Downtown Charleston or transition to West Ashley, Mount Pleasant, or the islands, there’s a ‘happily ever after’ waiting for you. We’re here to help you find it.

Follow Us on Instagram