

Leave a Message

Thank you for your message. We will be in touch with you shortly.

Explore Our Properties
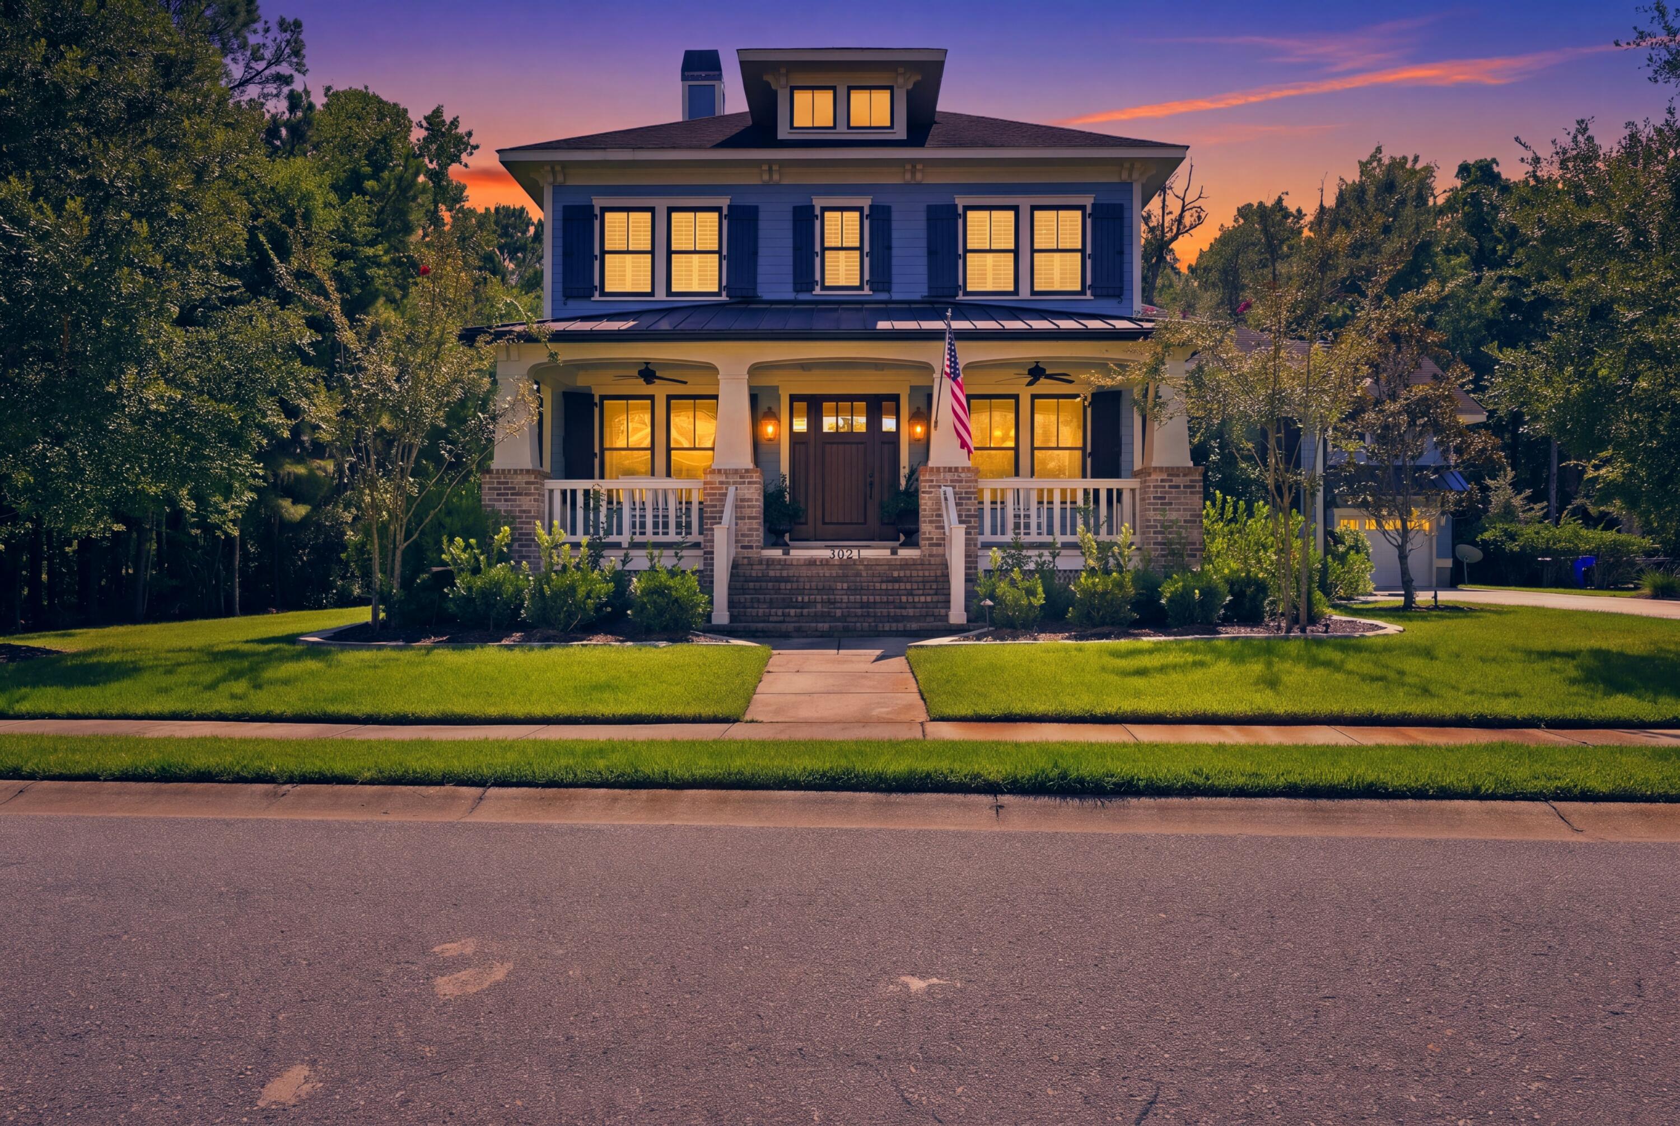
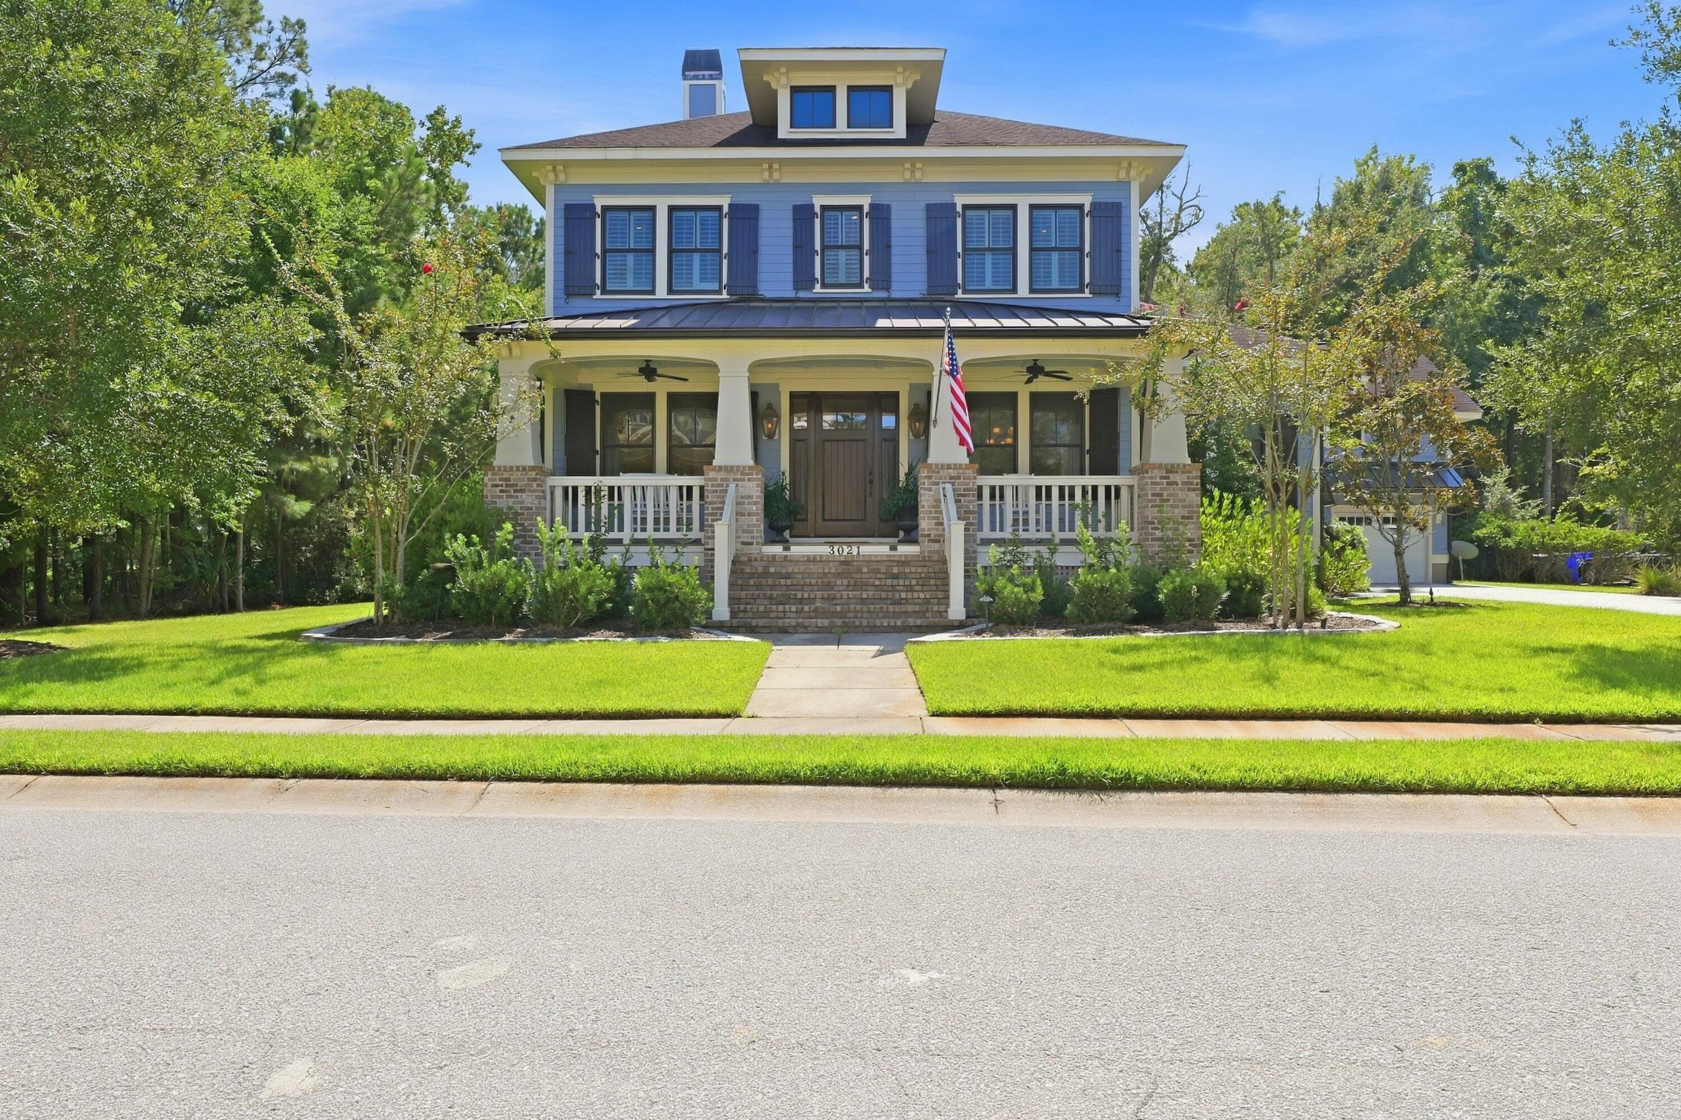
Blue two-story house with a columned porch and glowing windows at dusk.
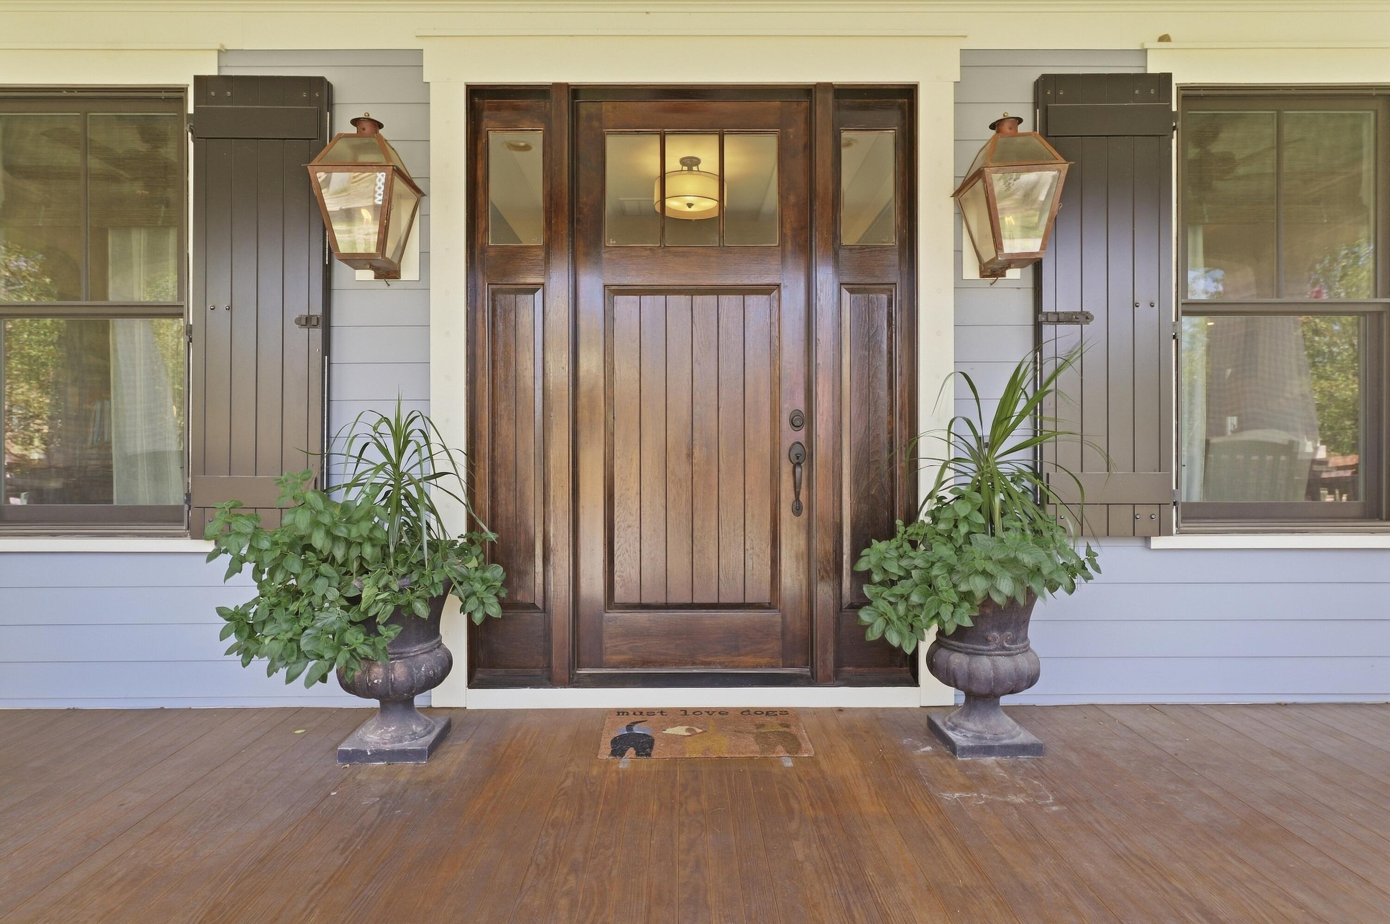
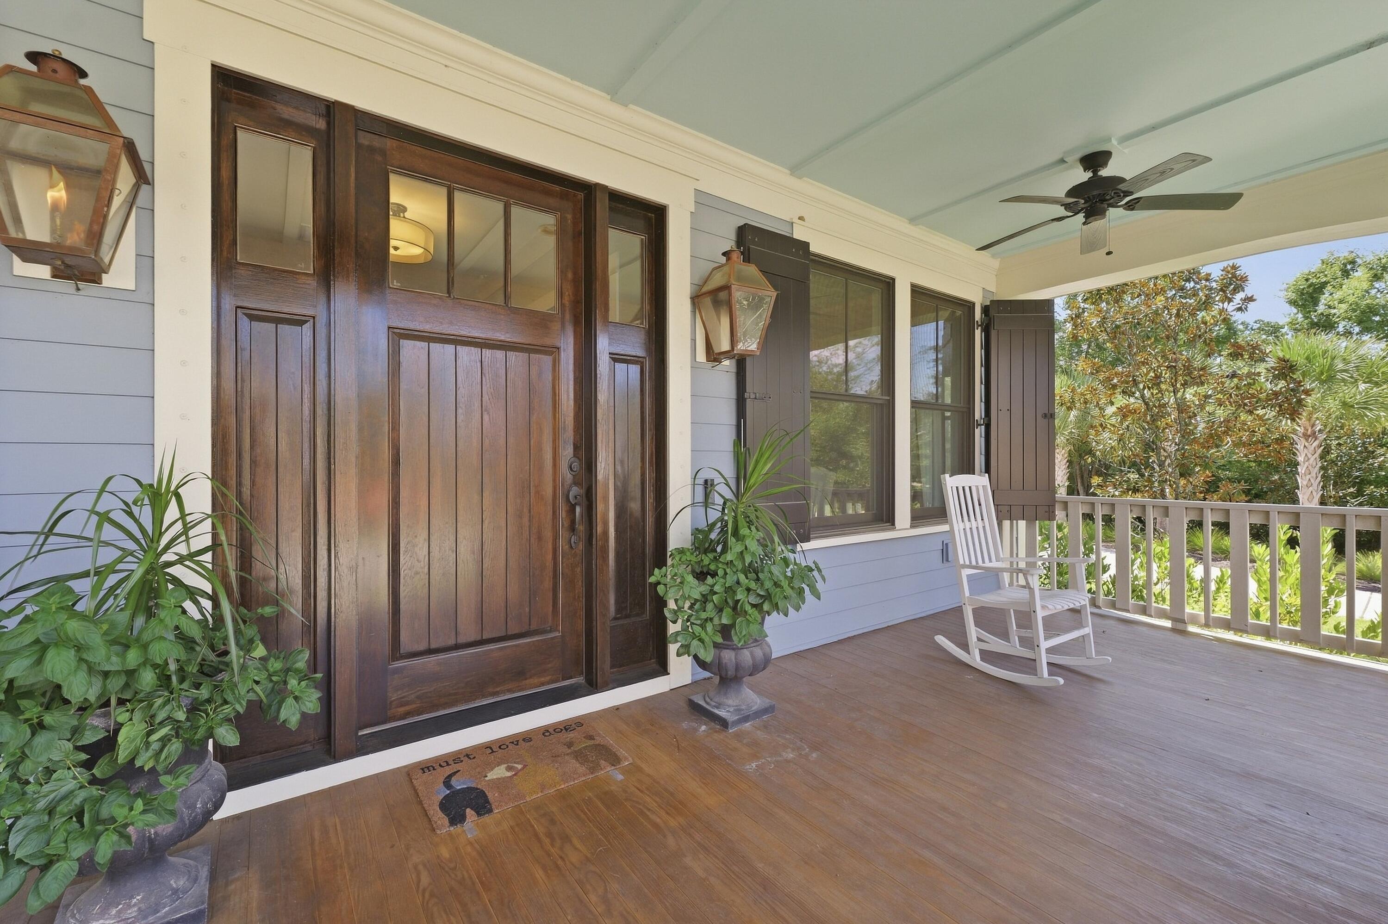
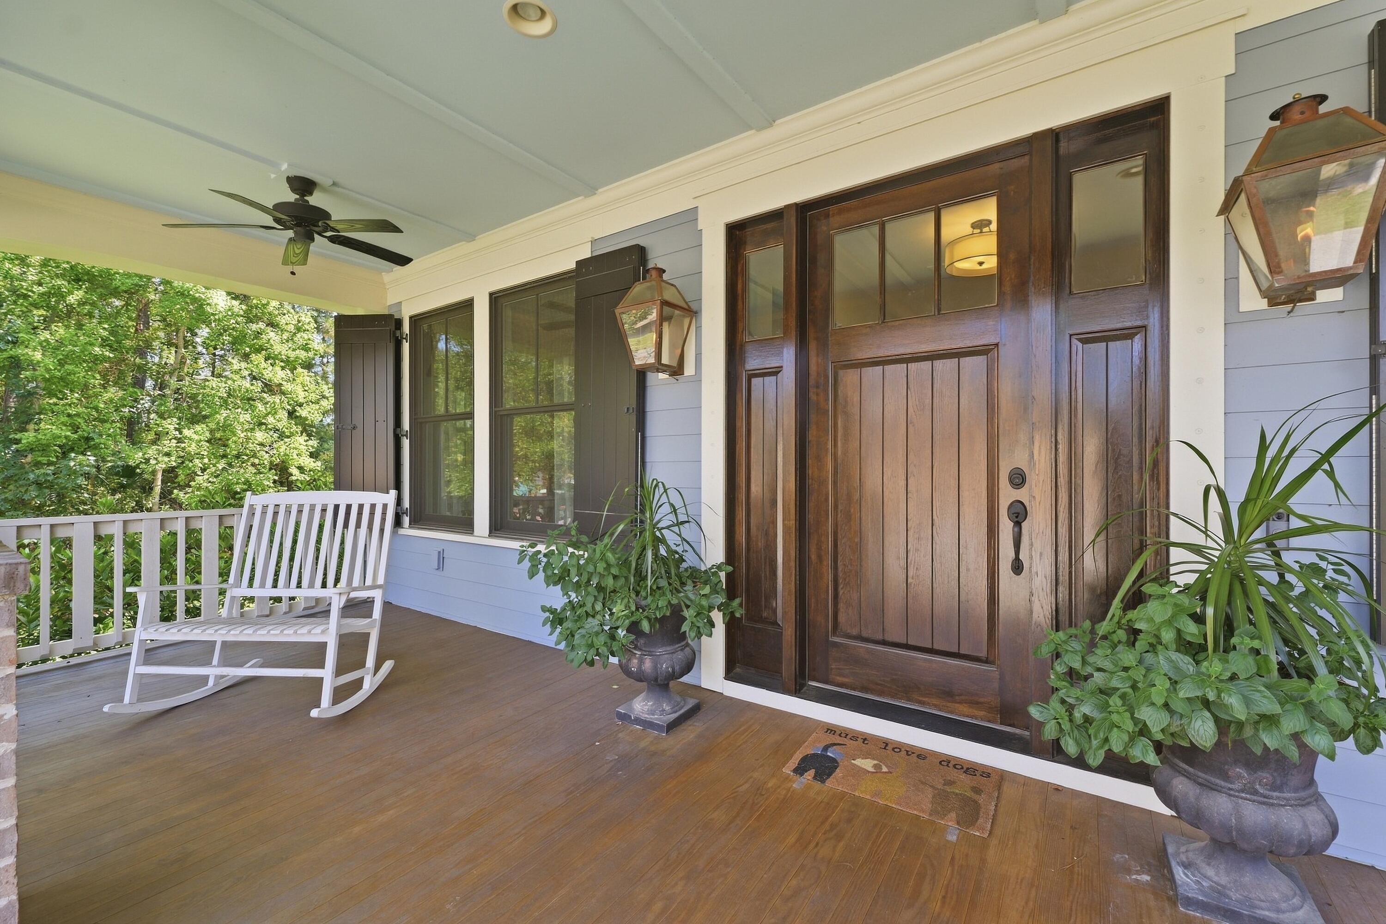
Wood-paneled front door with matching lanterns and potted plants on a wooden porch.
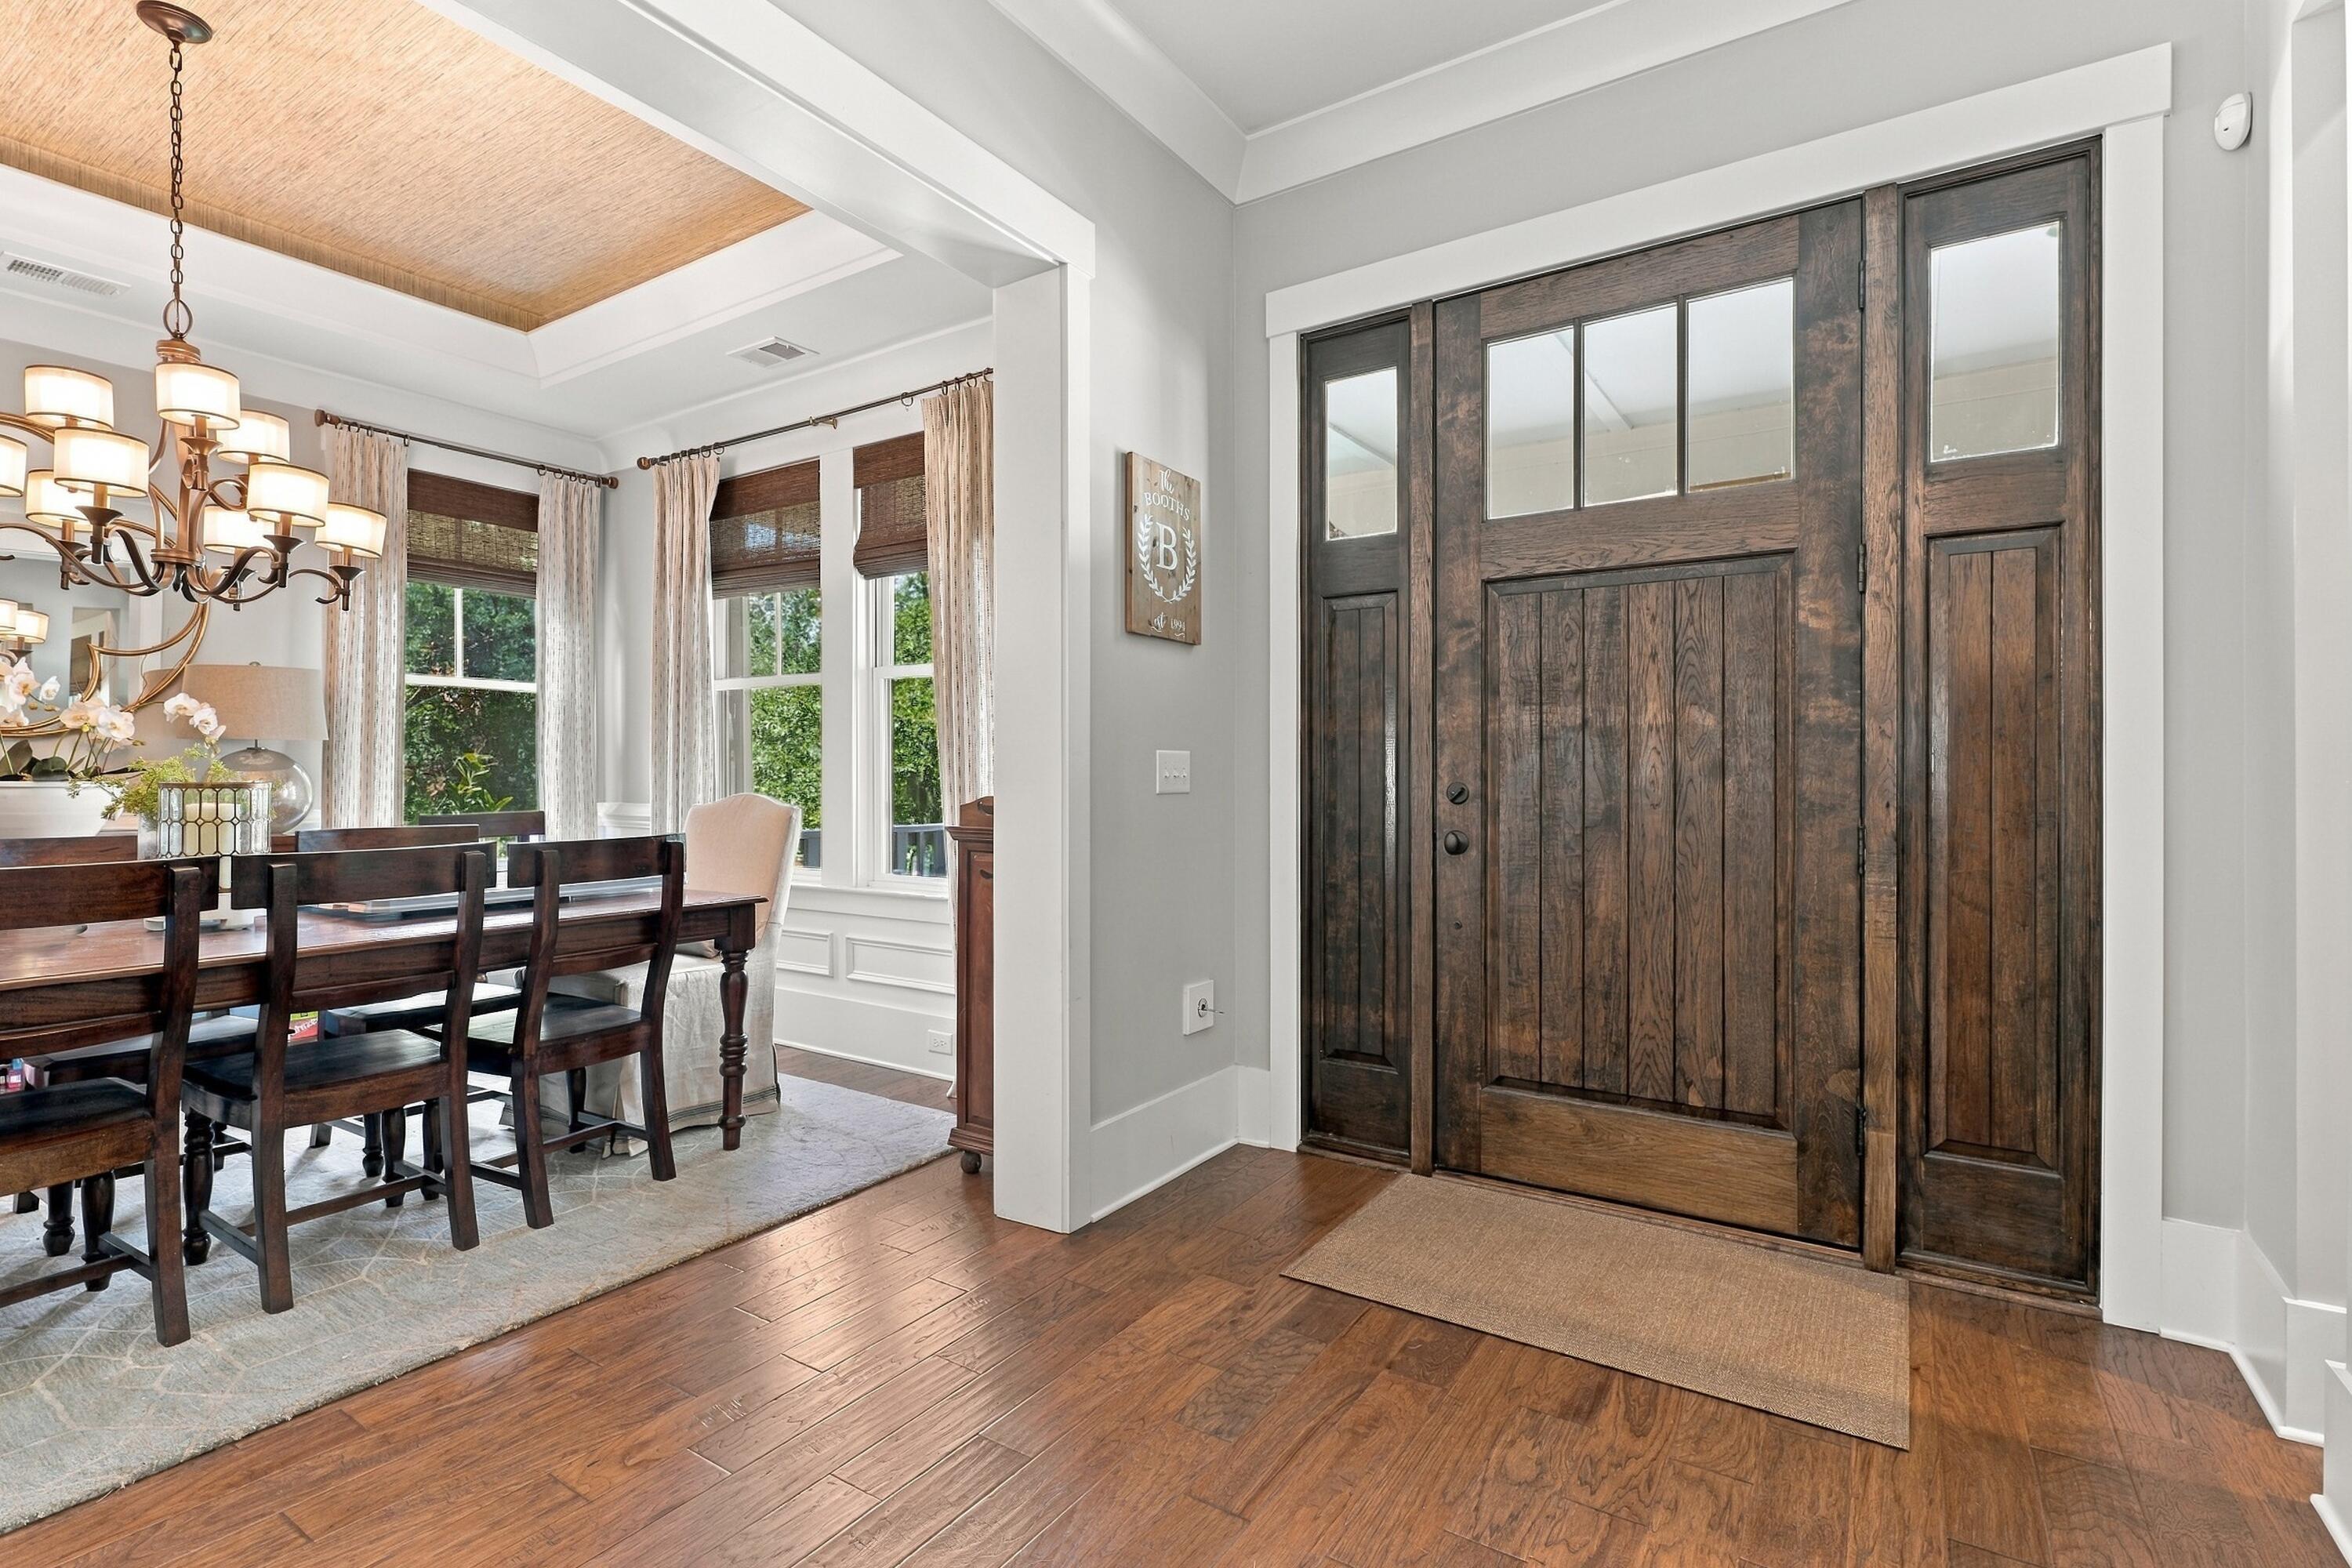
Entry foyer with a dark wood paneled front door beside a dining room with a chandelier and large windows.
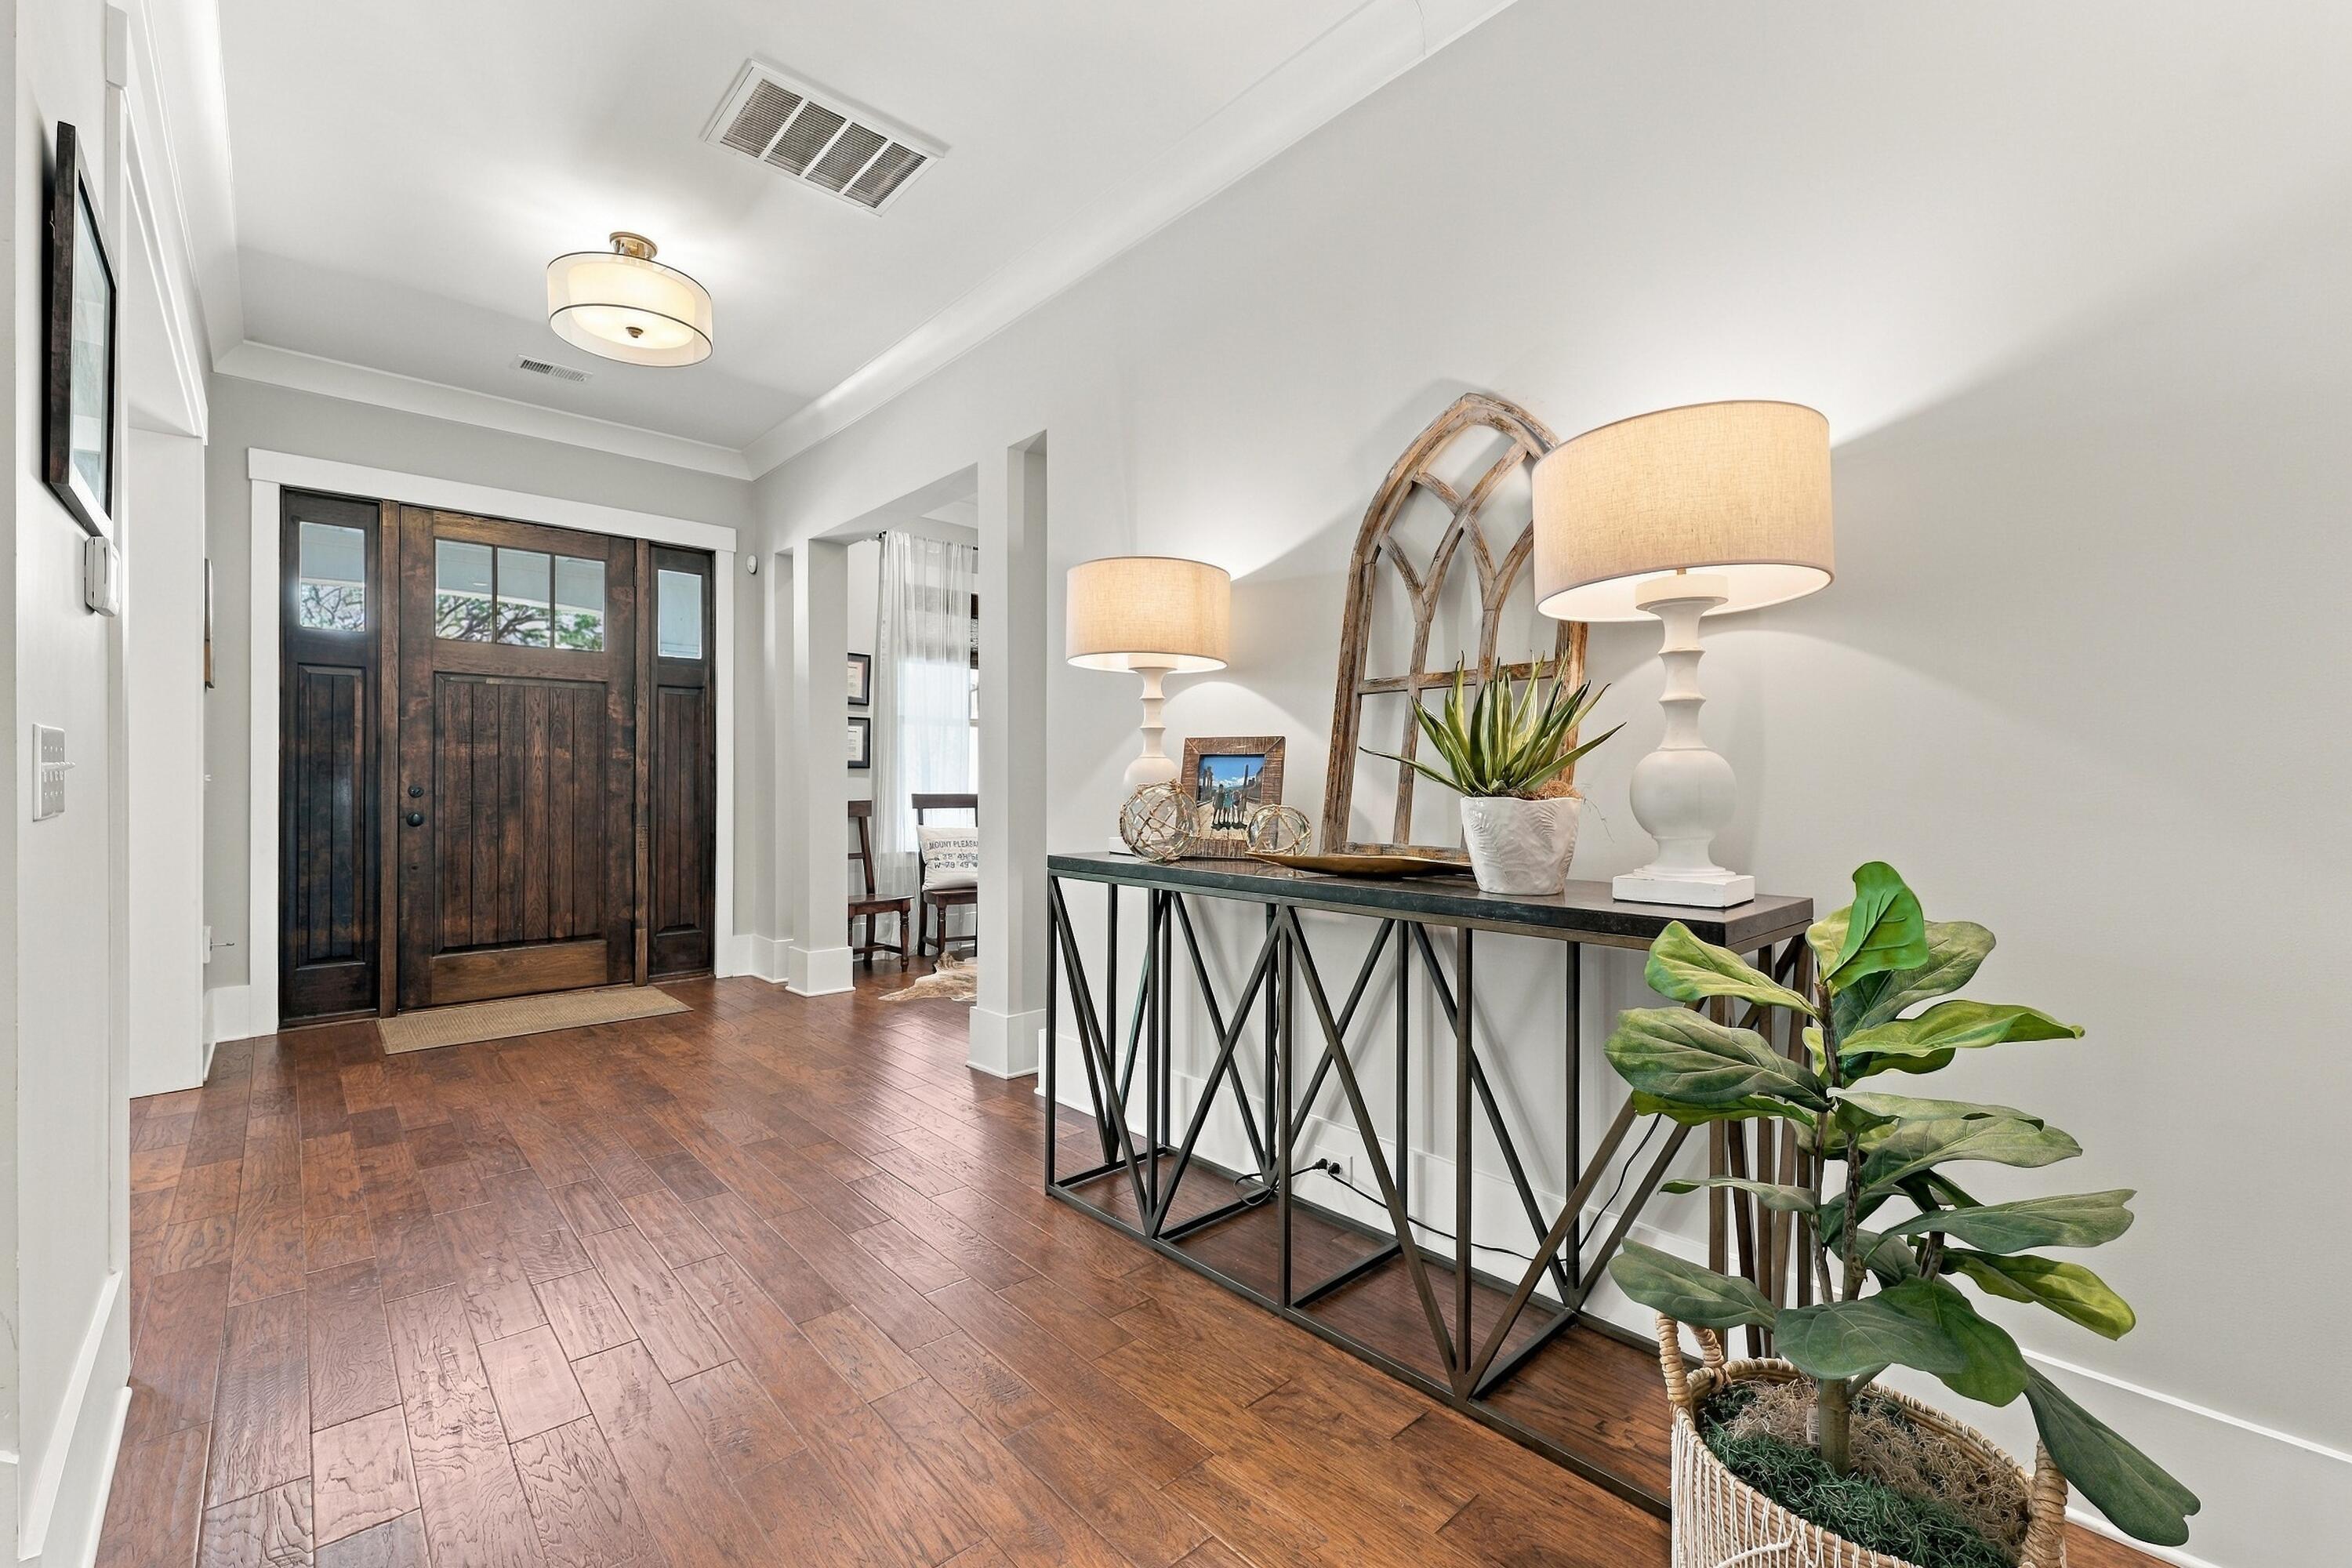
Entry foyer with dark wood double doors, wood flooring, and a console table with lamps and plants.
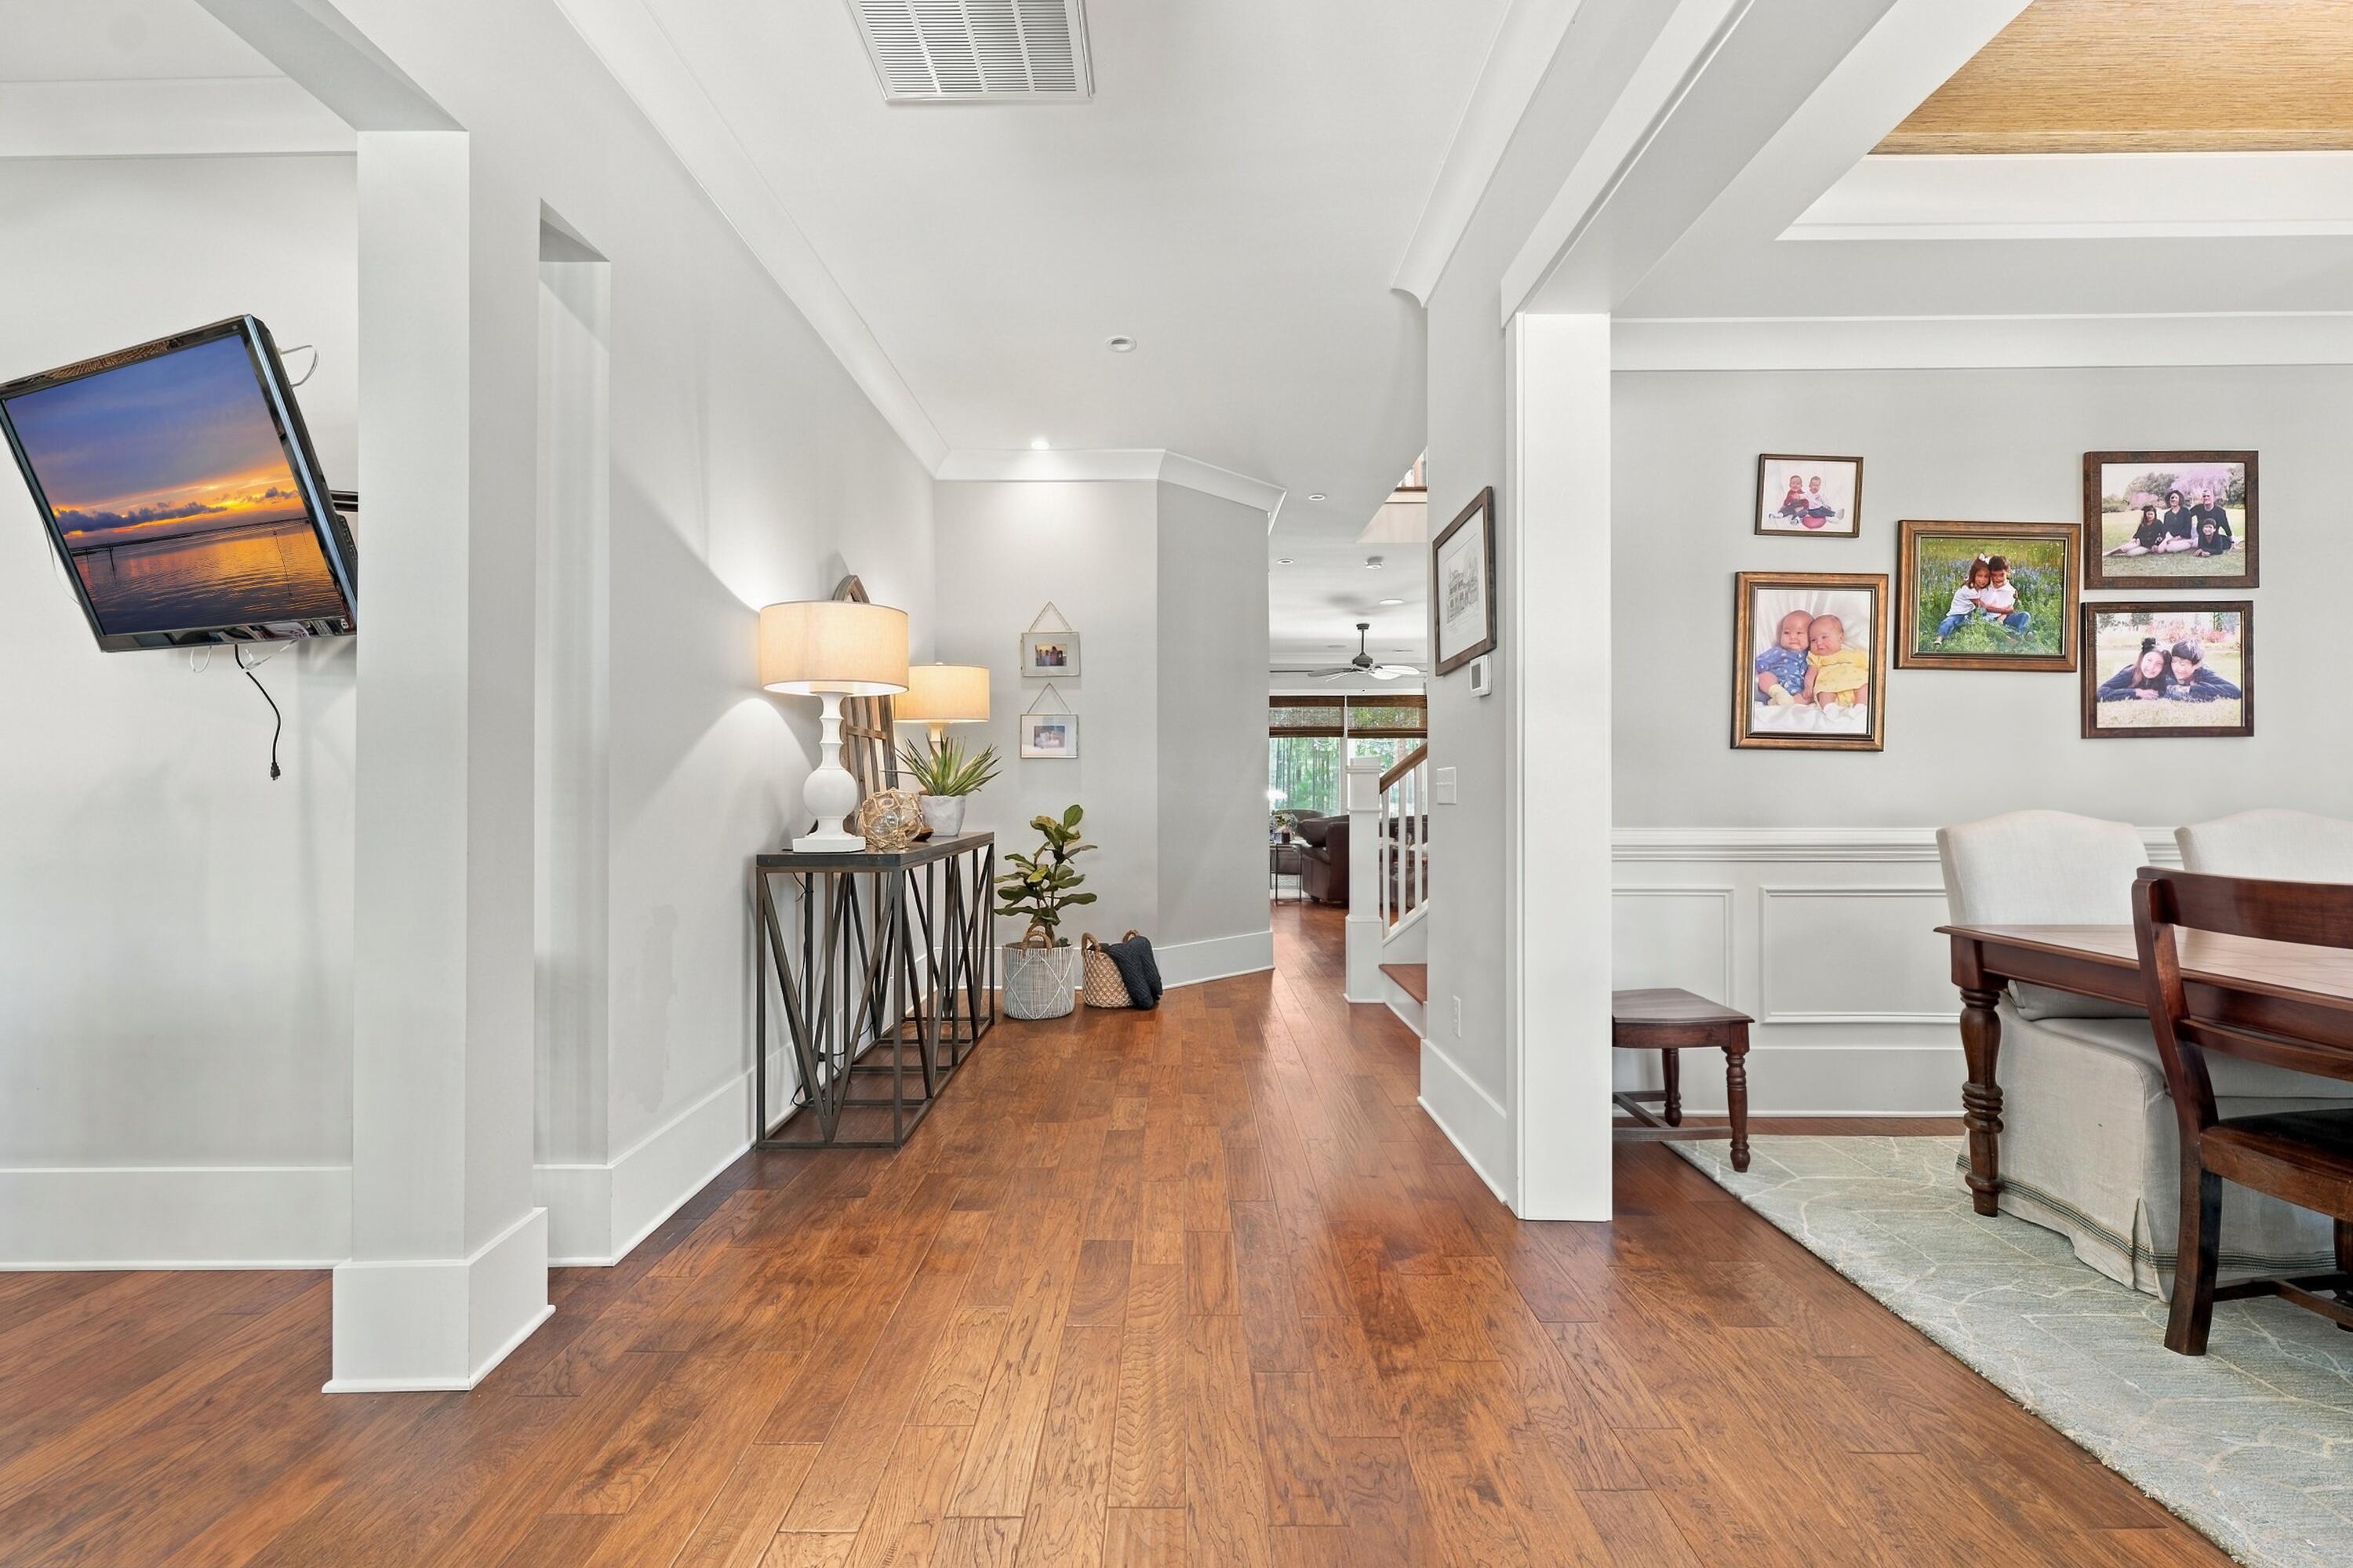
Entry hallway with warm wood floors, a decorated console table, and an adjoining dining area.
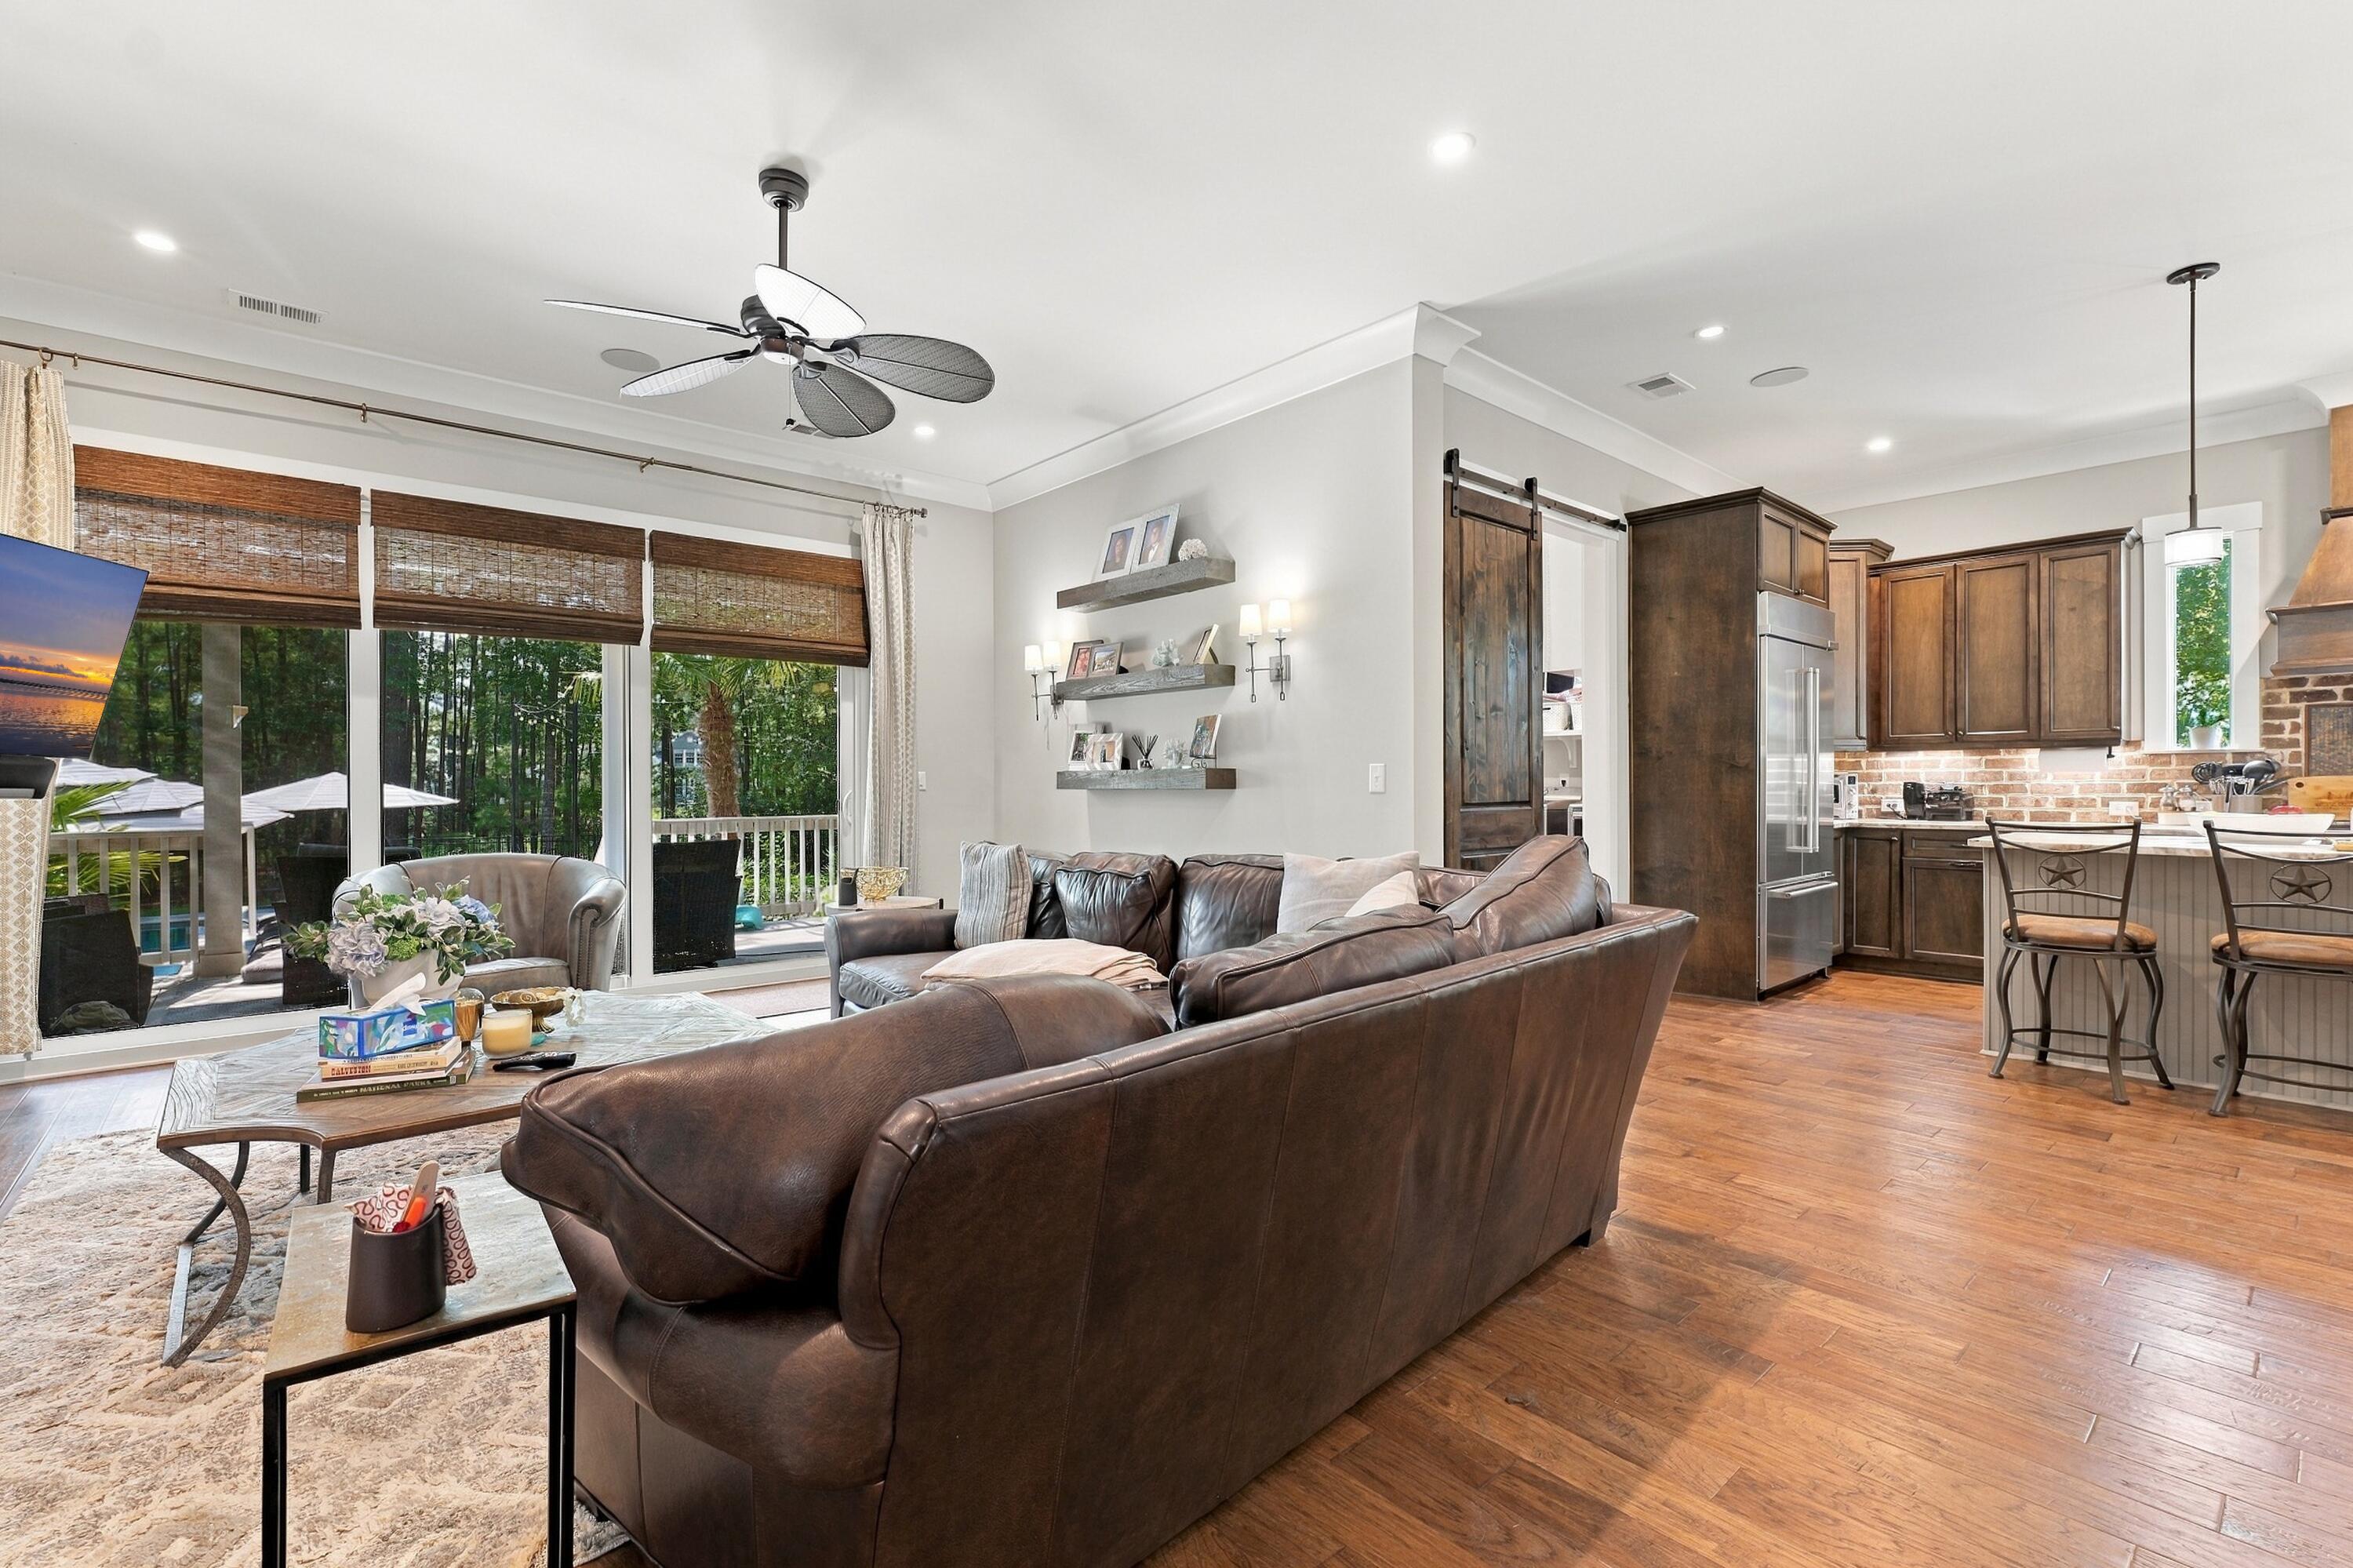
Open-plan living room with a leather sectional, hardwood floors, and a tree-lined deck visible through sliding glass doors.
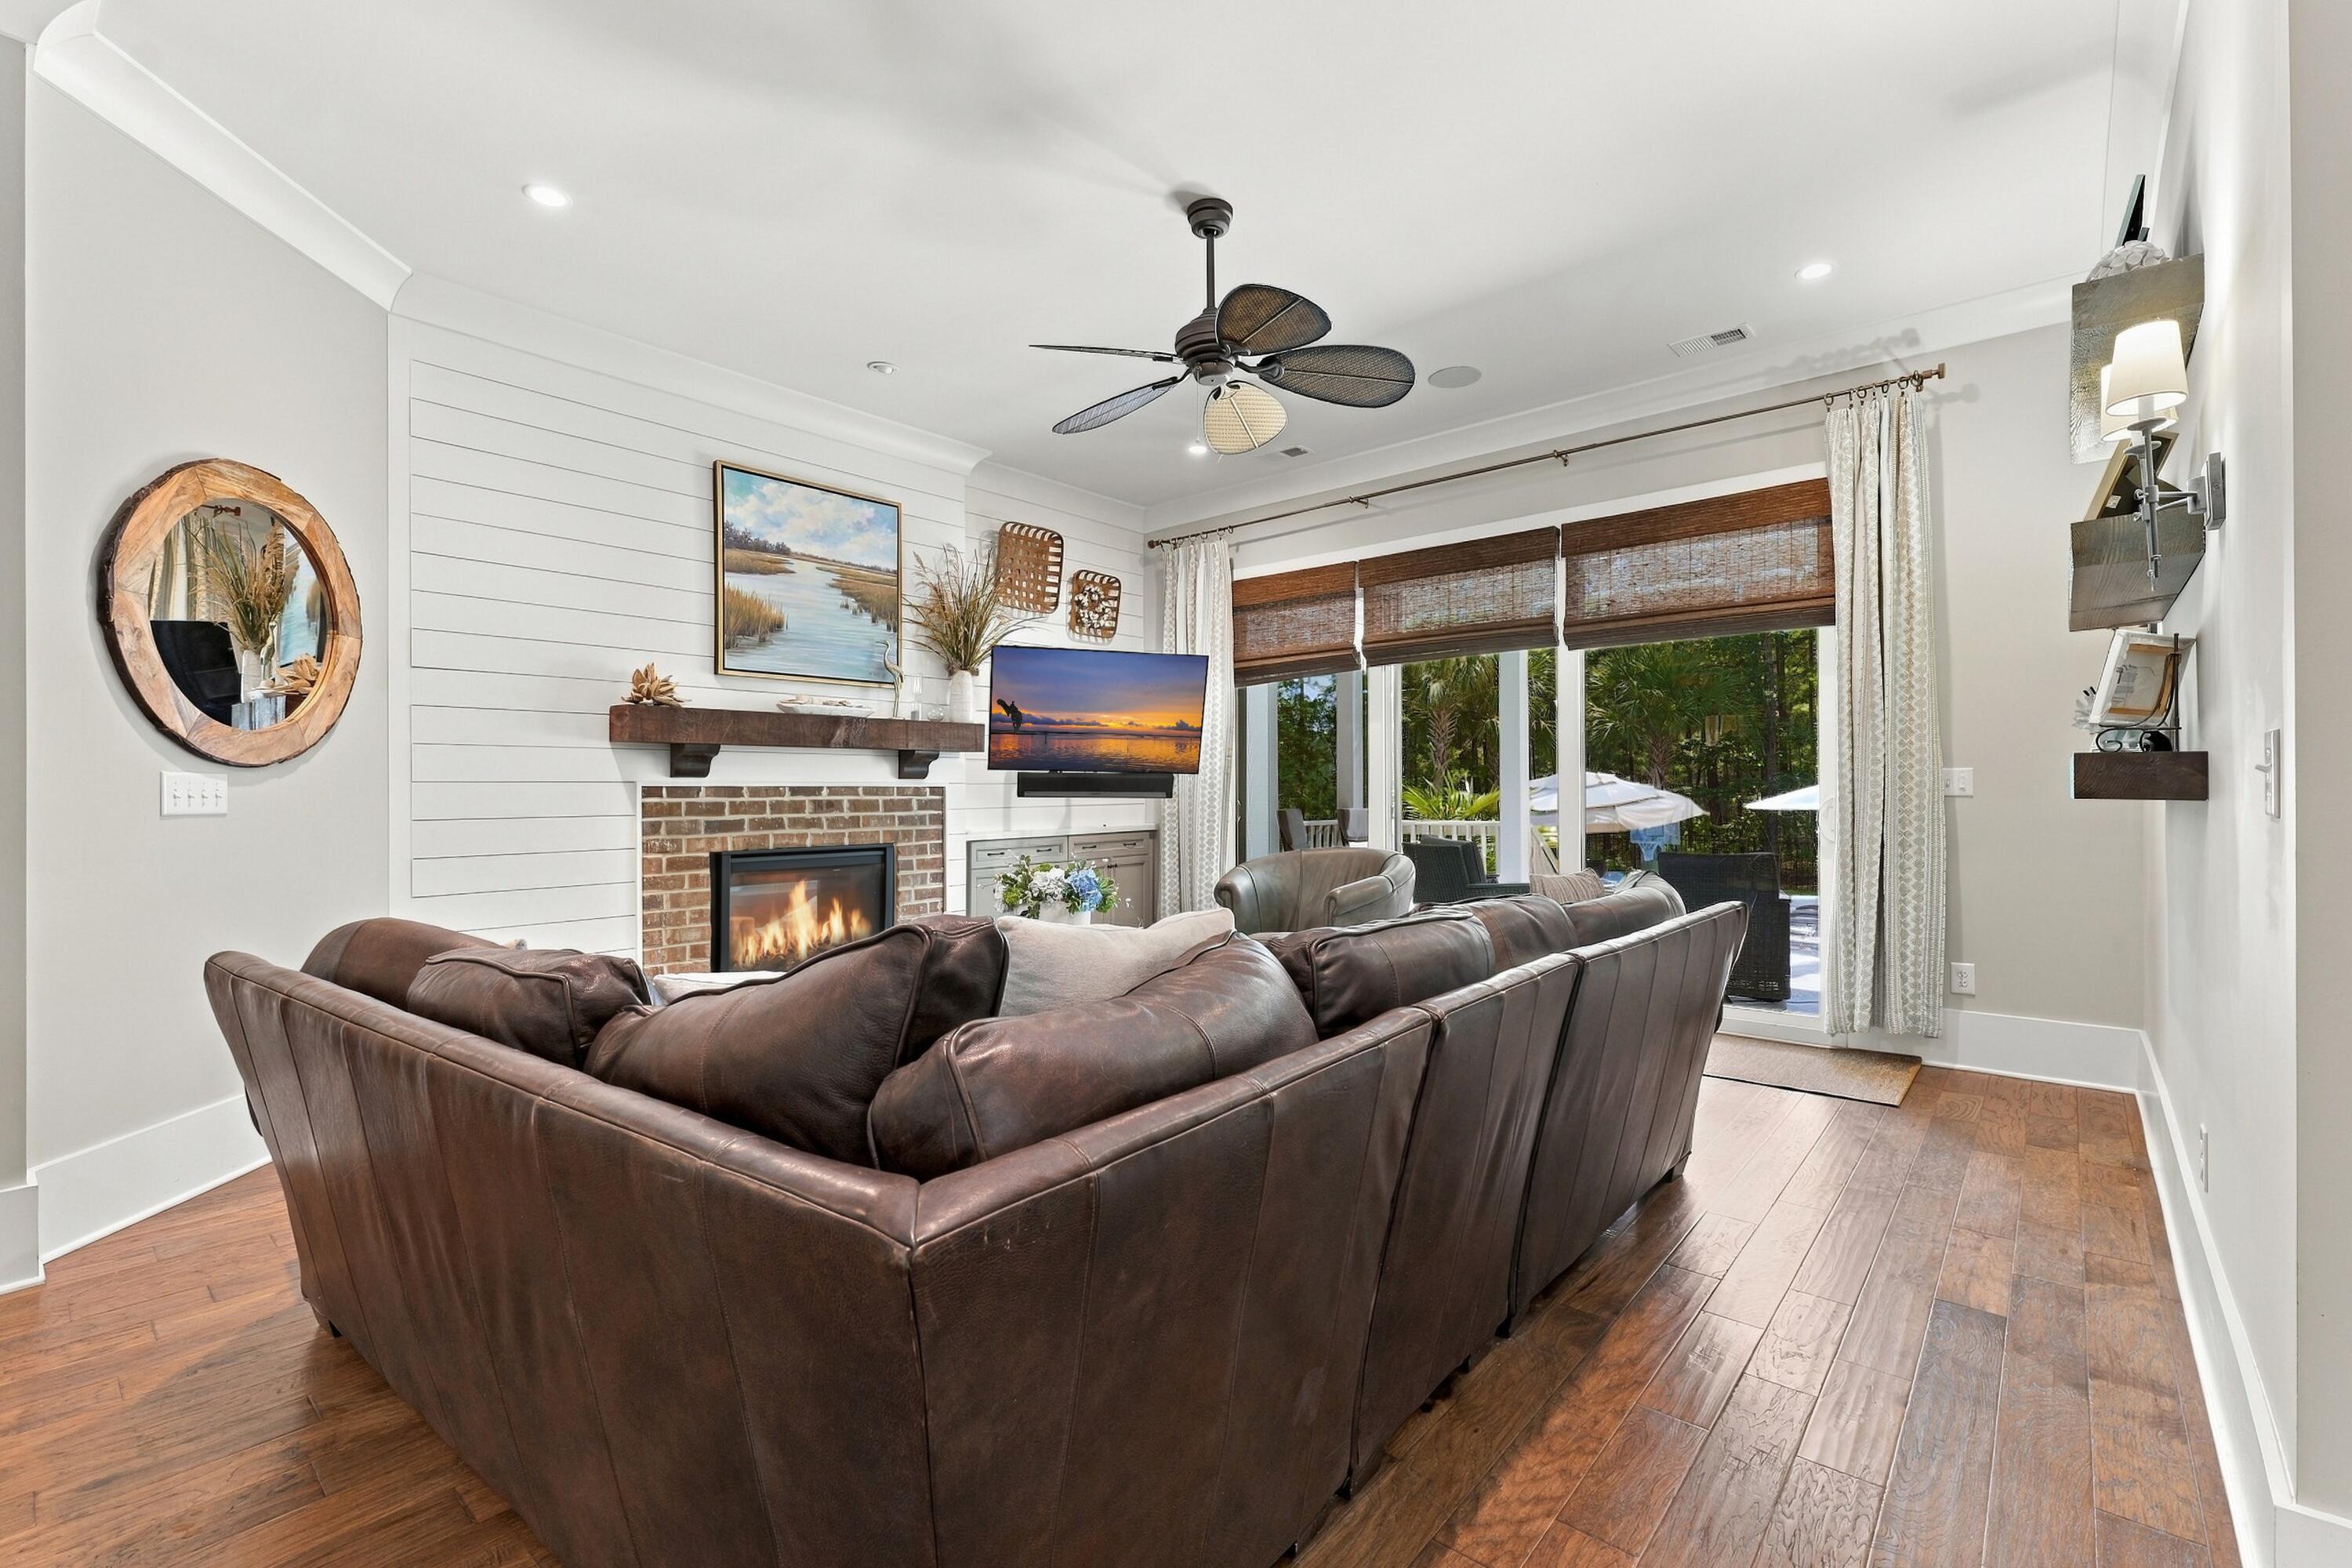
Living room with a brown leather sectional, brick fireplace, and sliding doors to a leafy patio.
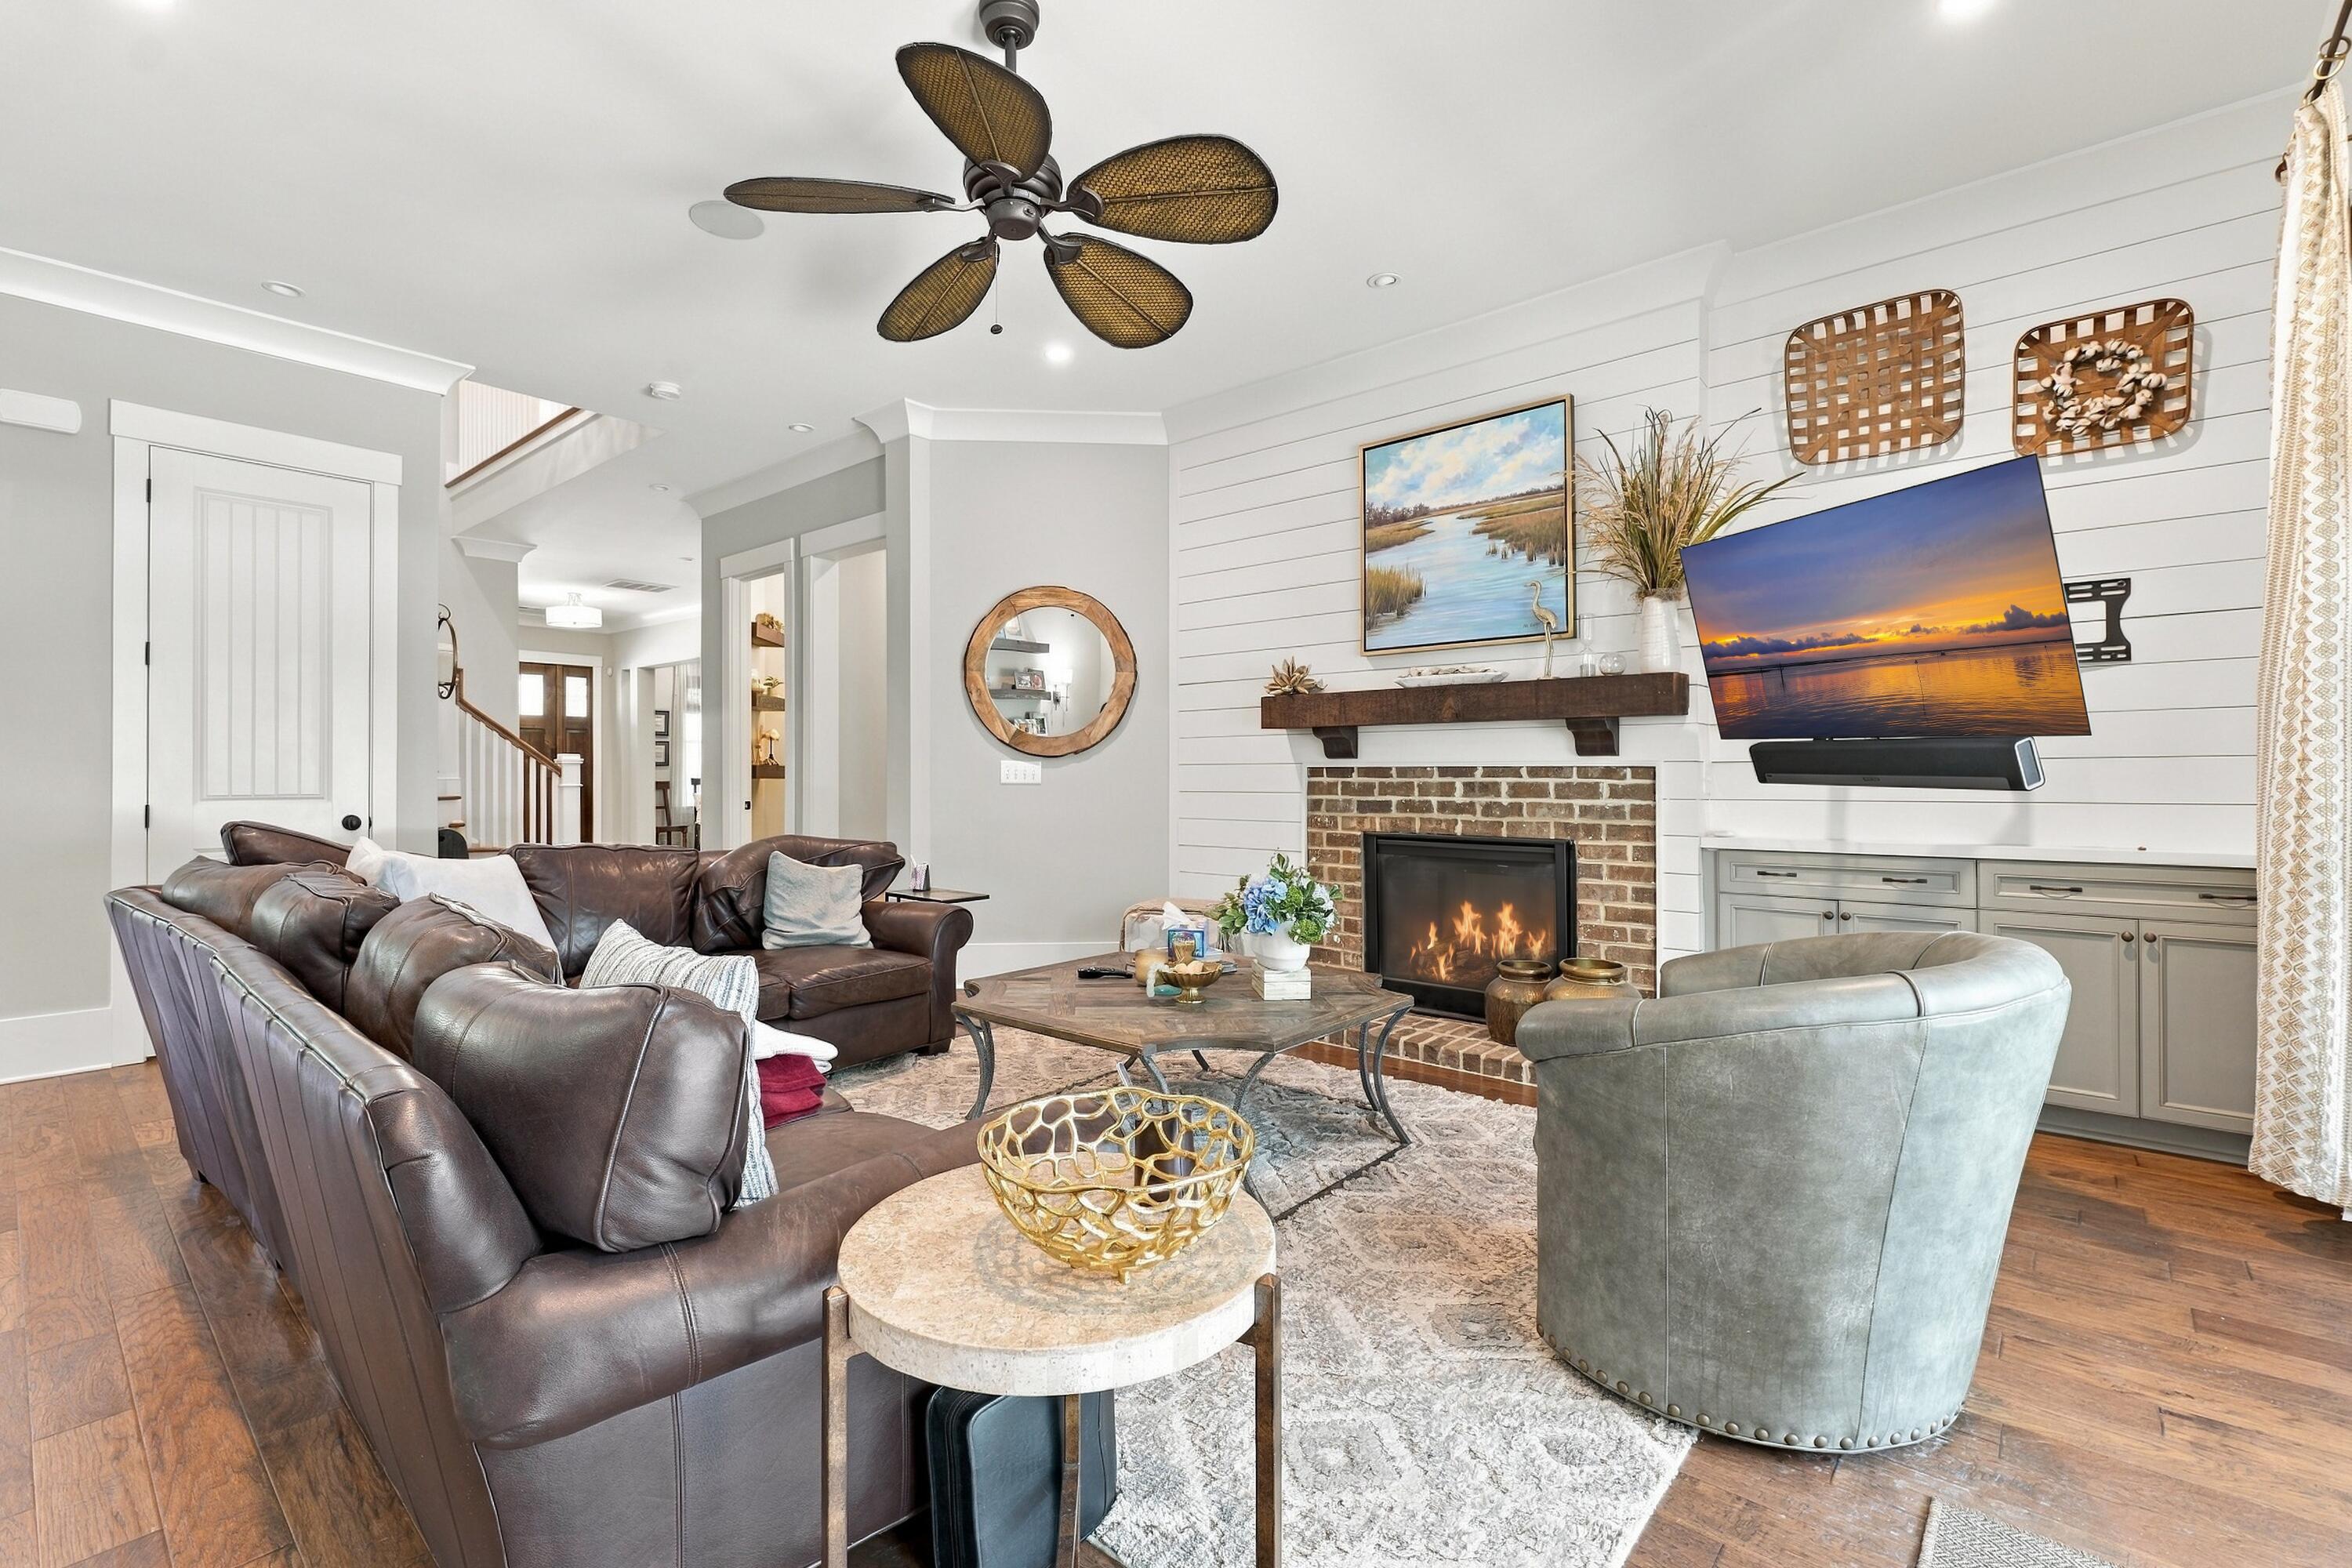
Living room with leather sofas, a brick fireplace, and a wall-mounted television.
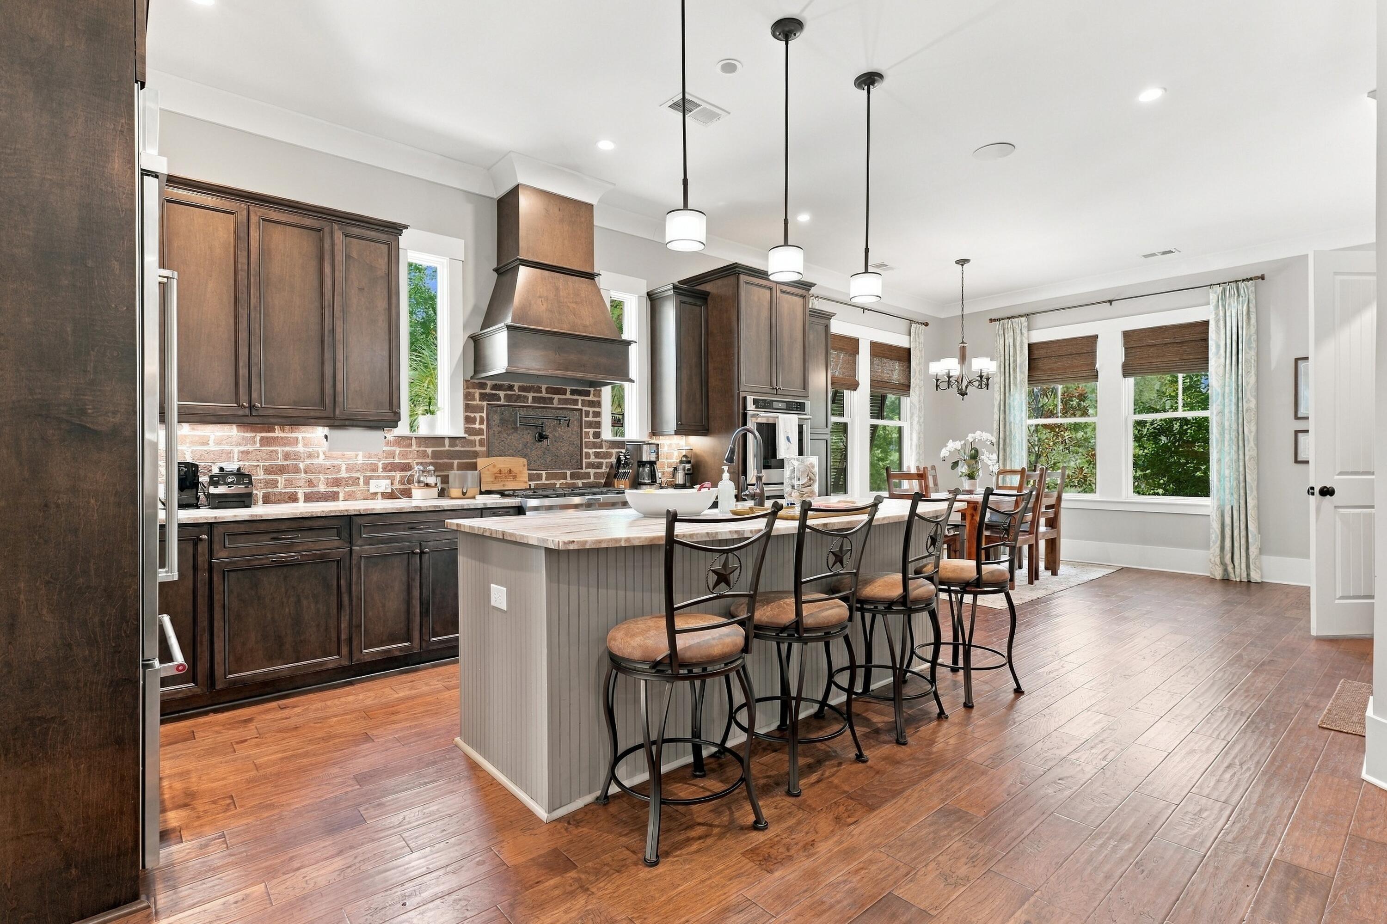
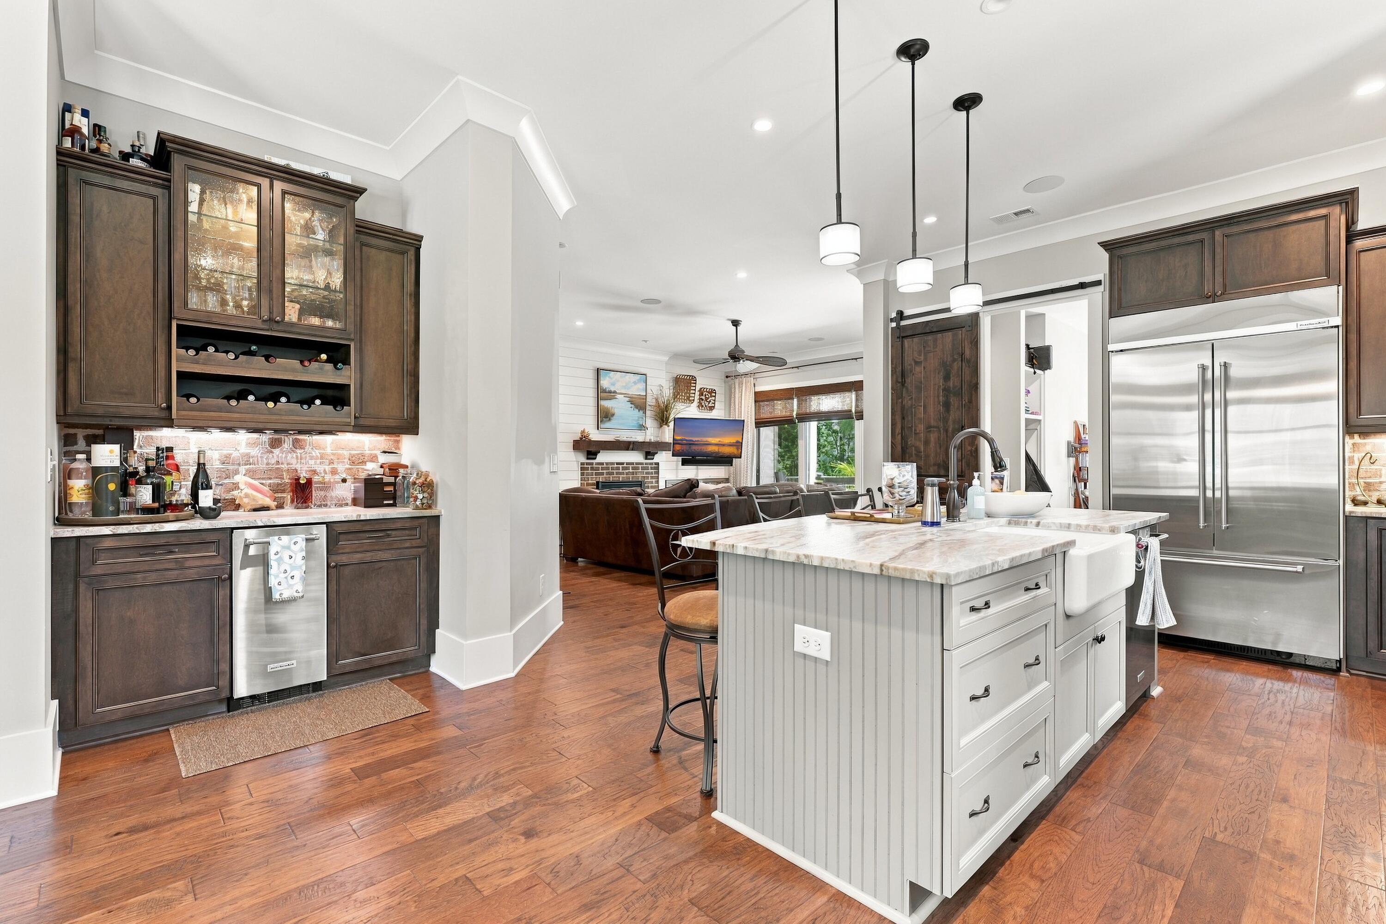
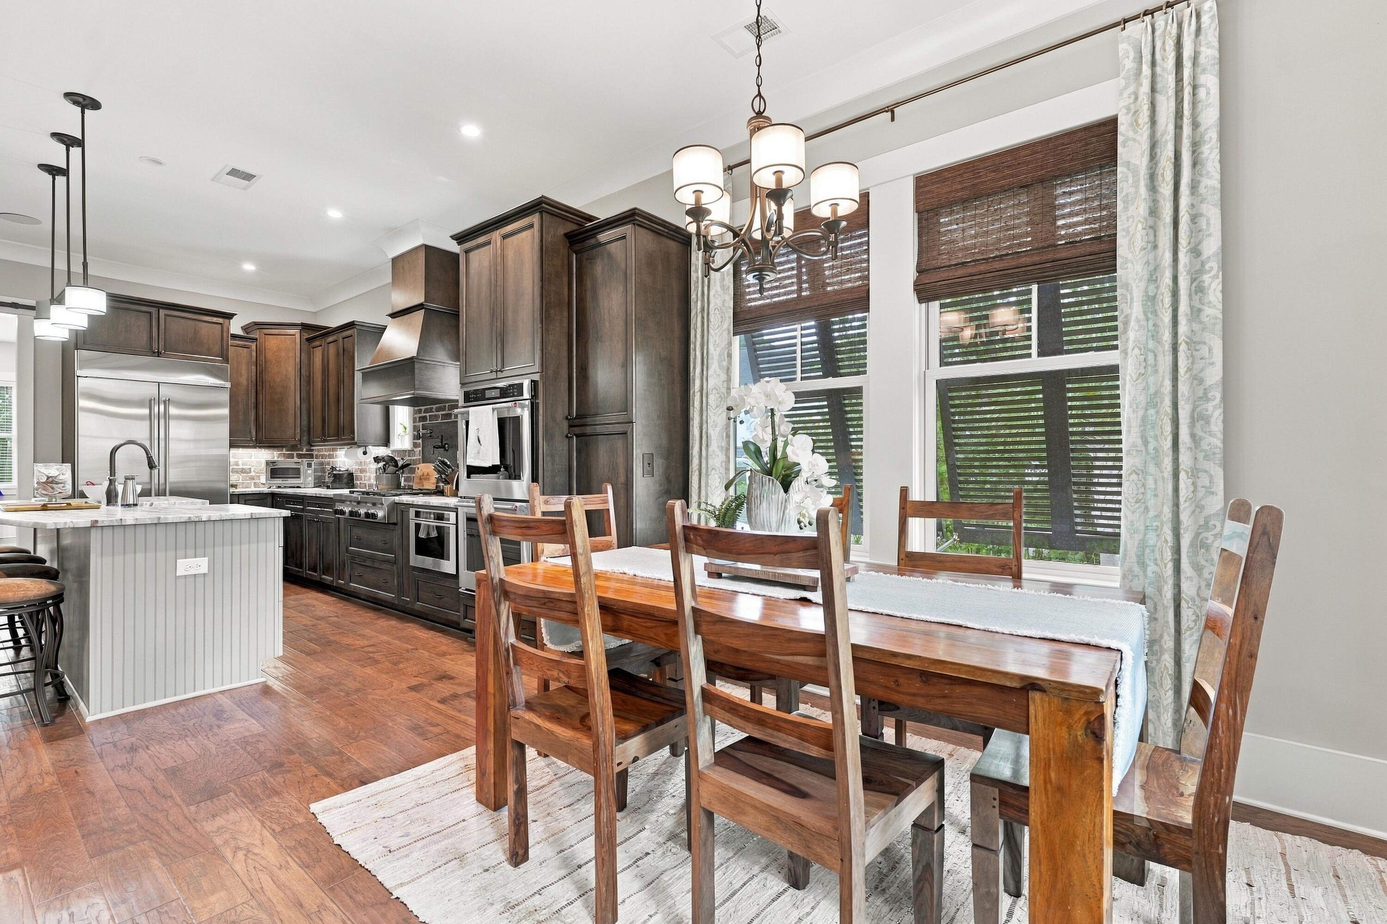
Kitchen with dark wood cabinets, brick backsplash, large island with bar seating, and adjoining dining area.
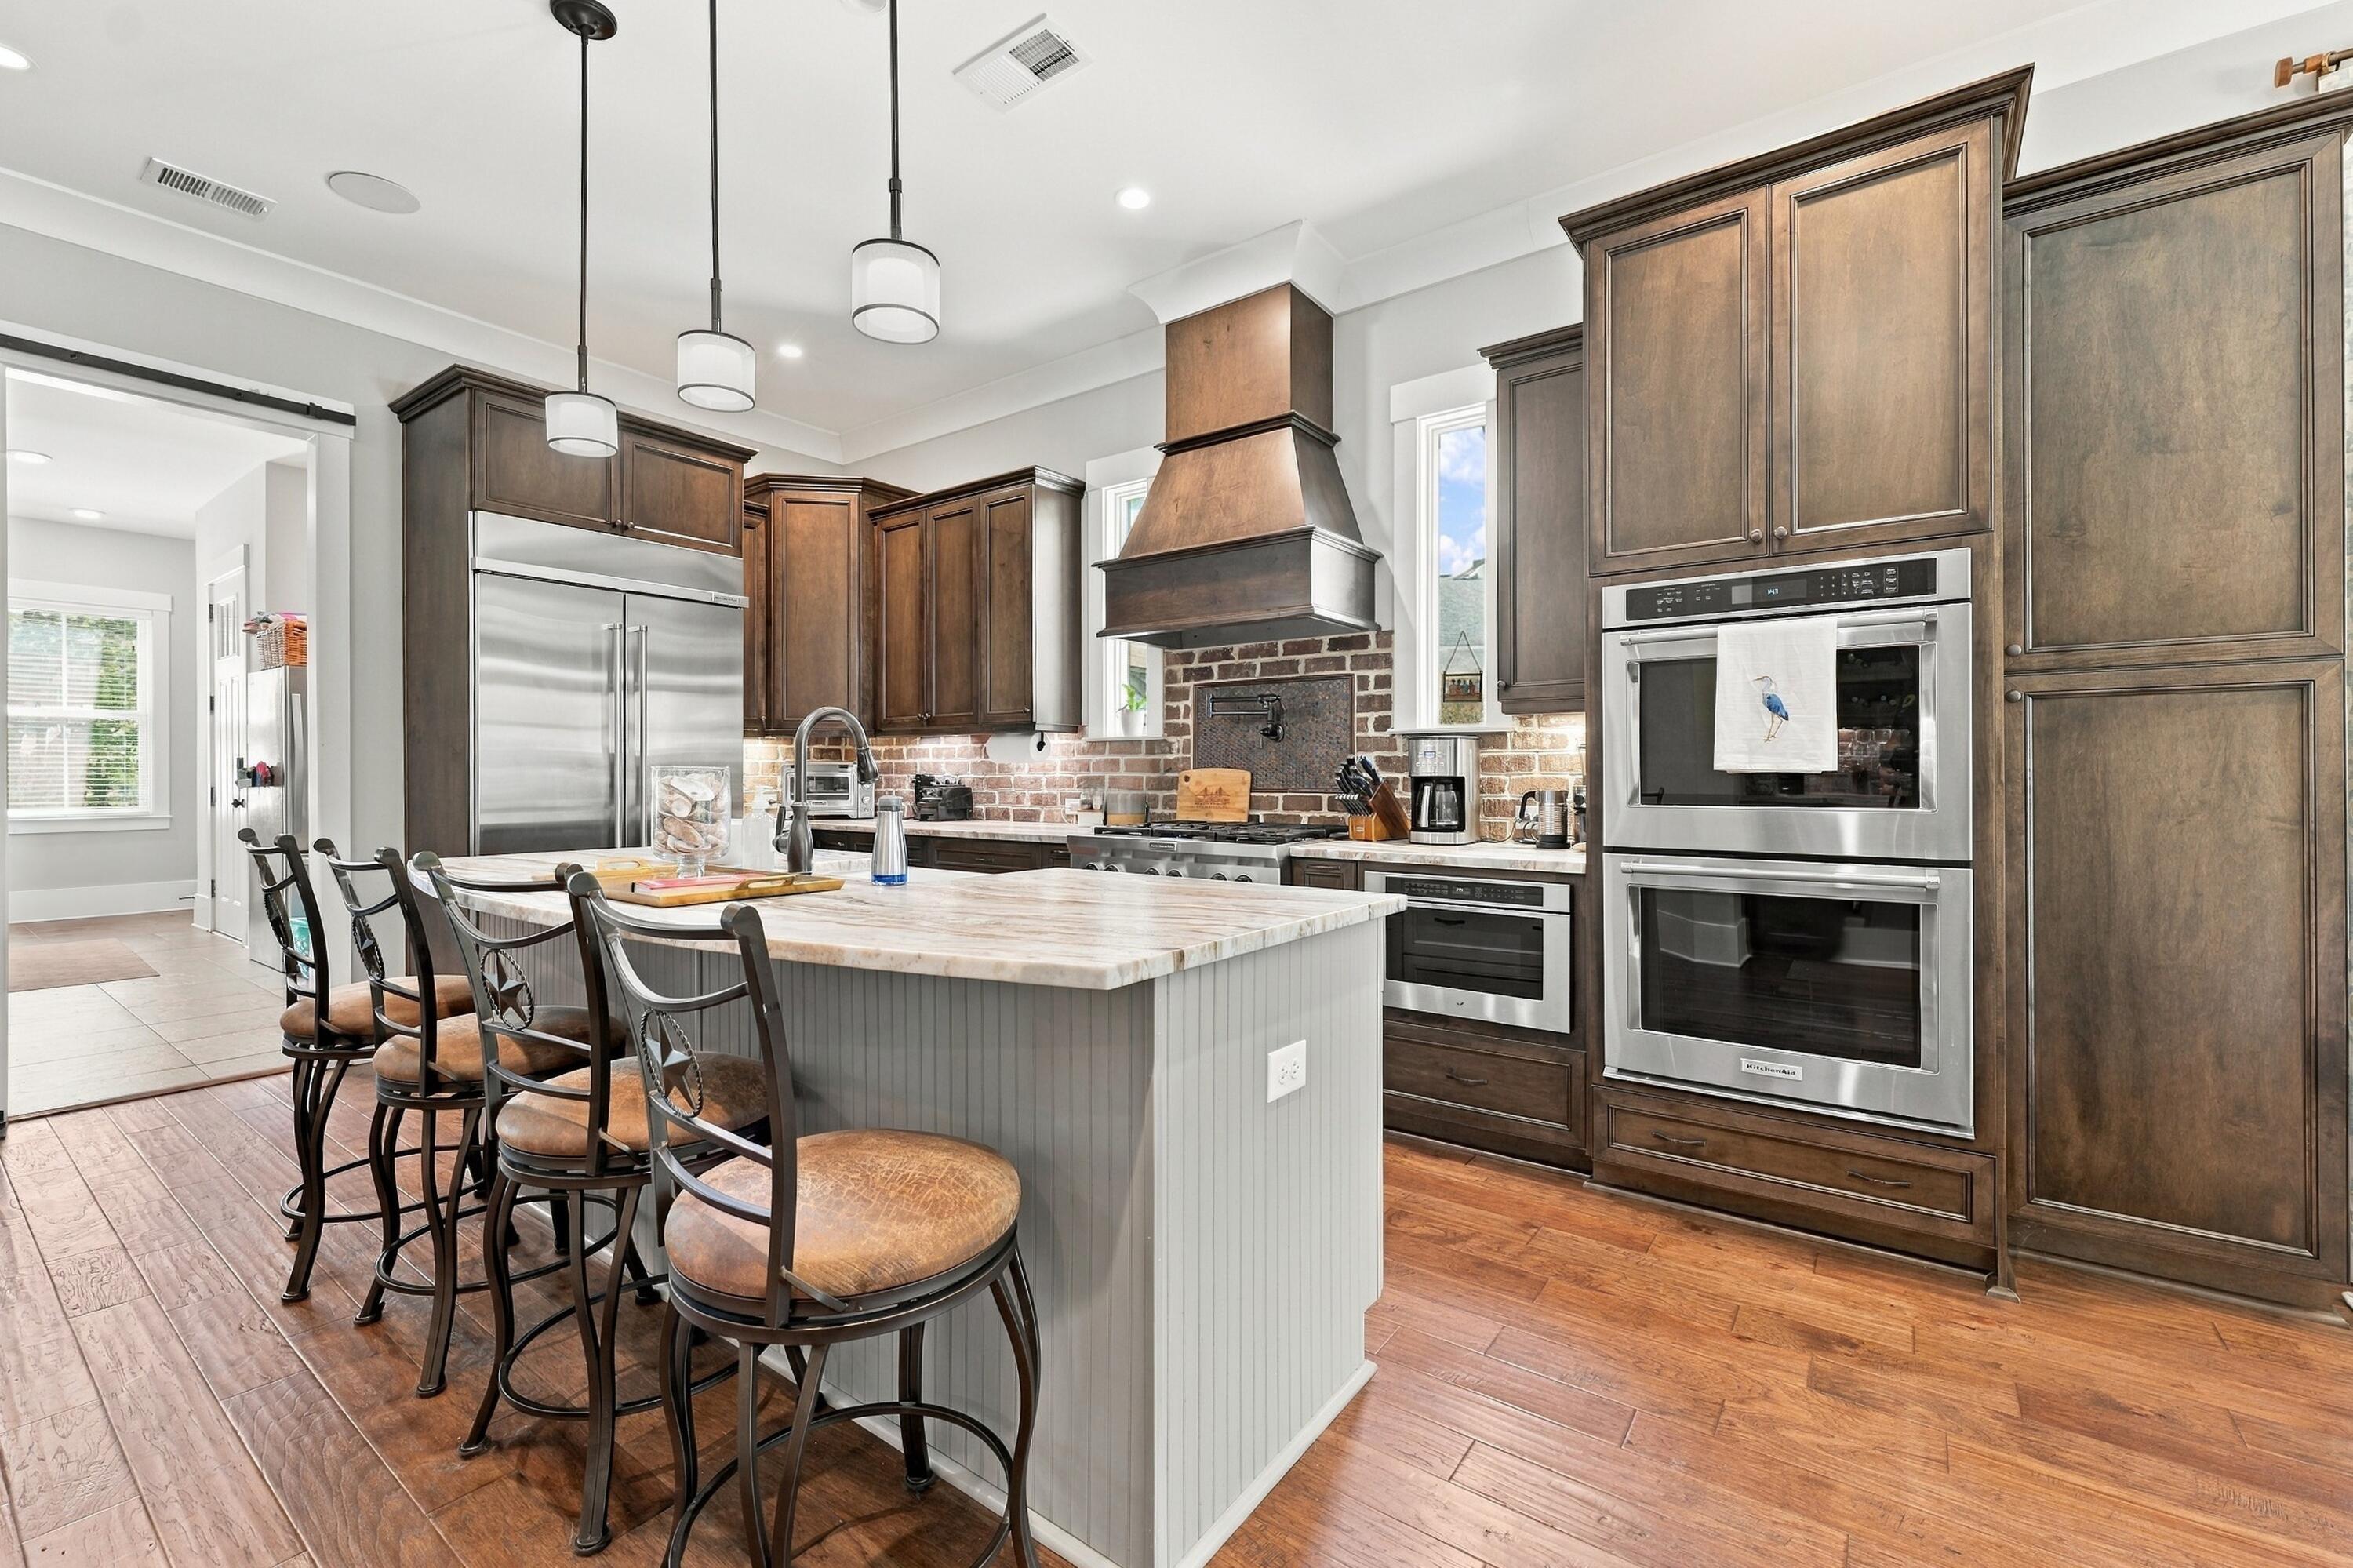
Kitchen with a large white island, dark wood cabinets, brick backsplash, and stainless steel appliances.
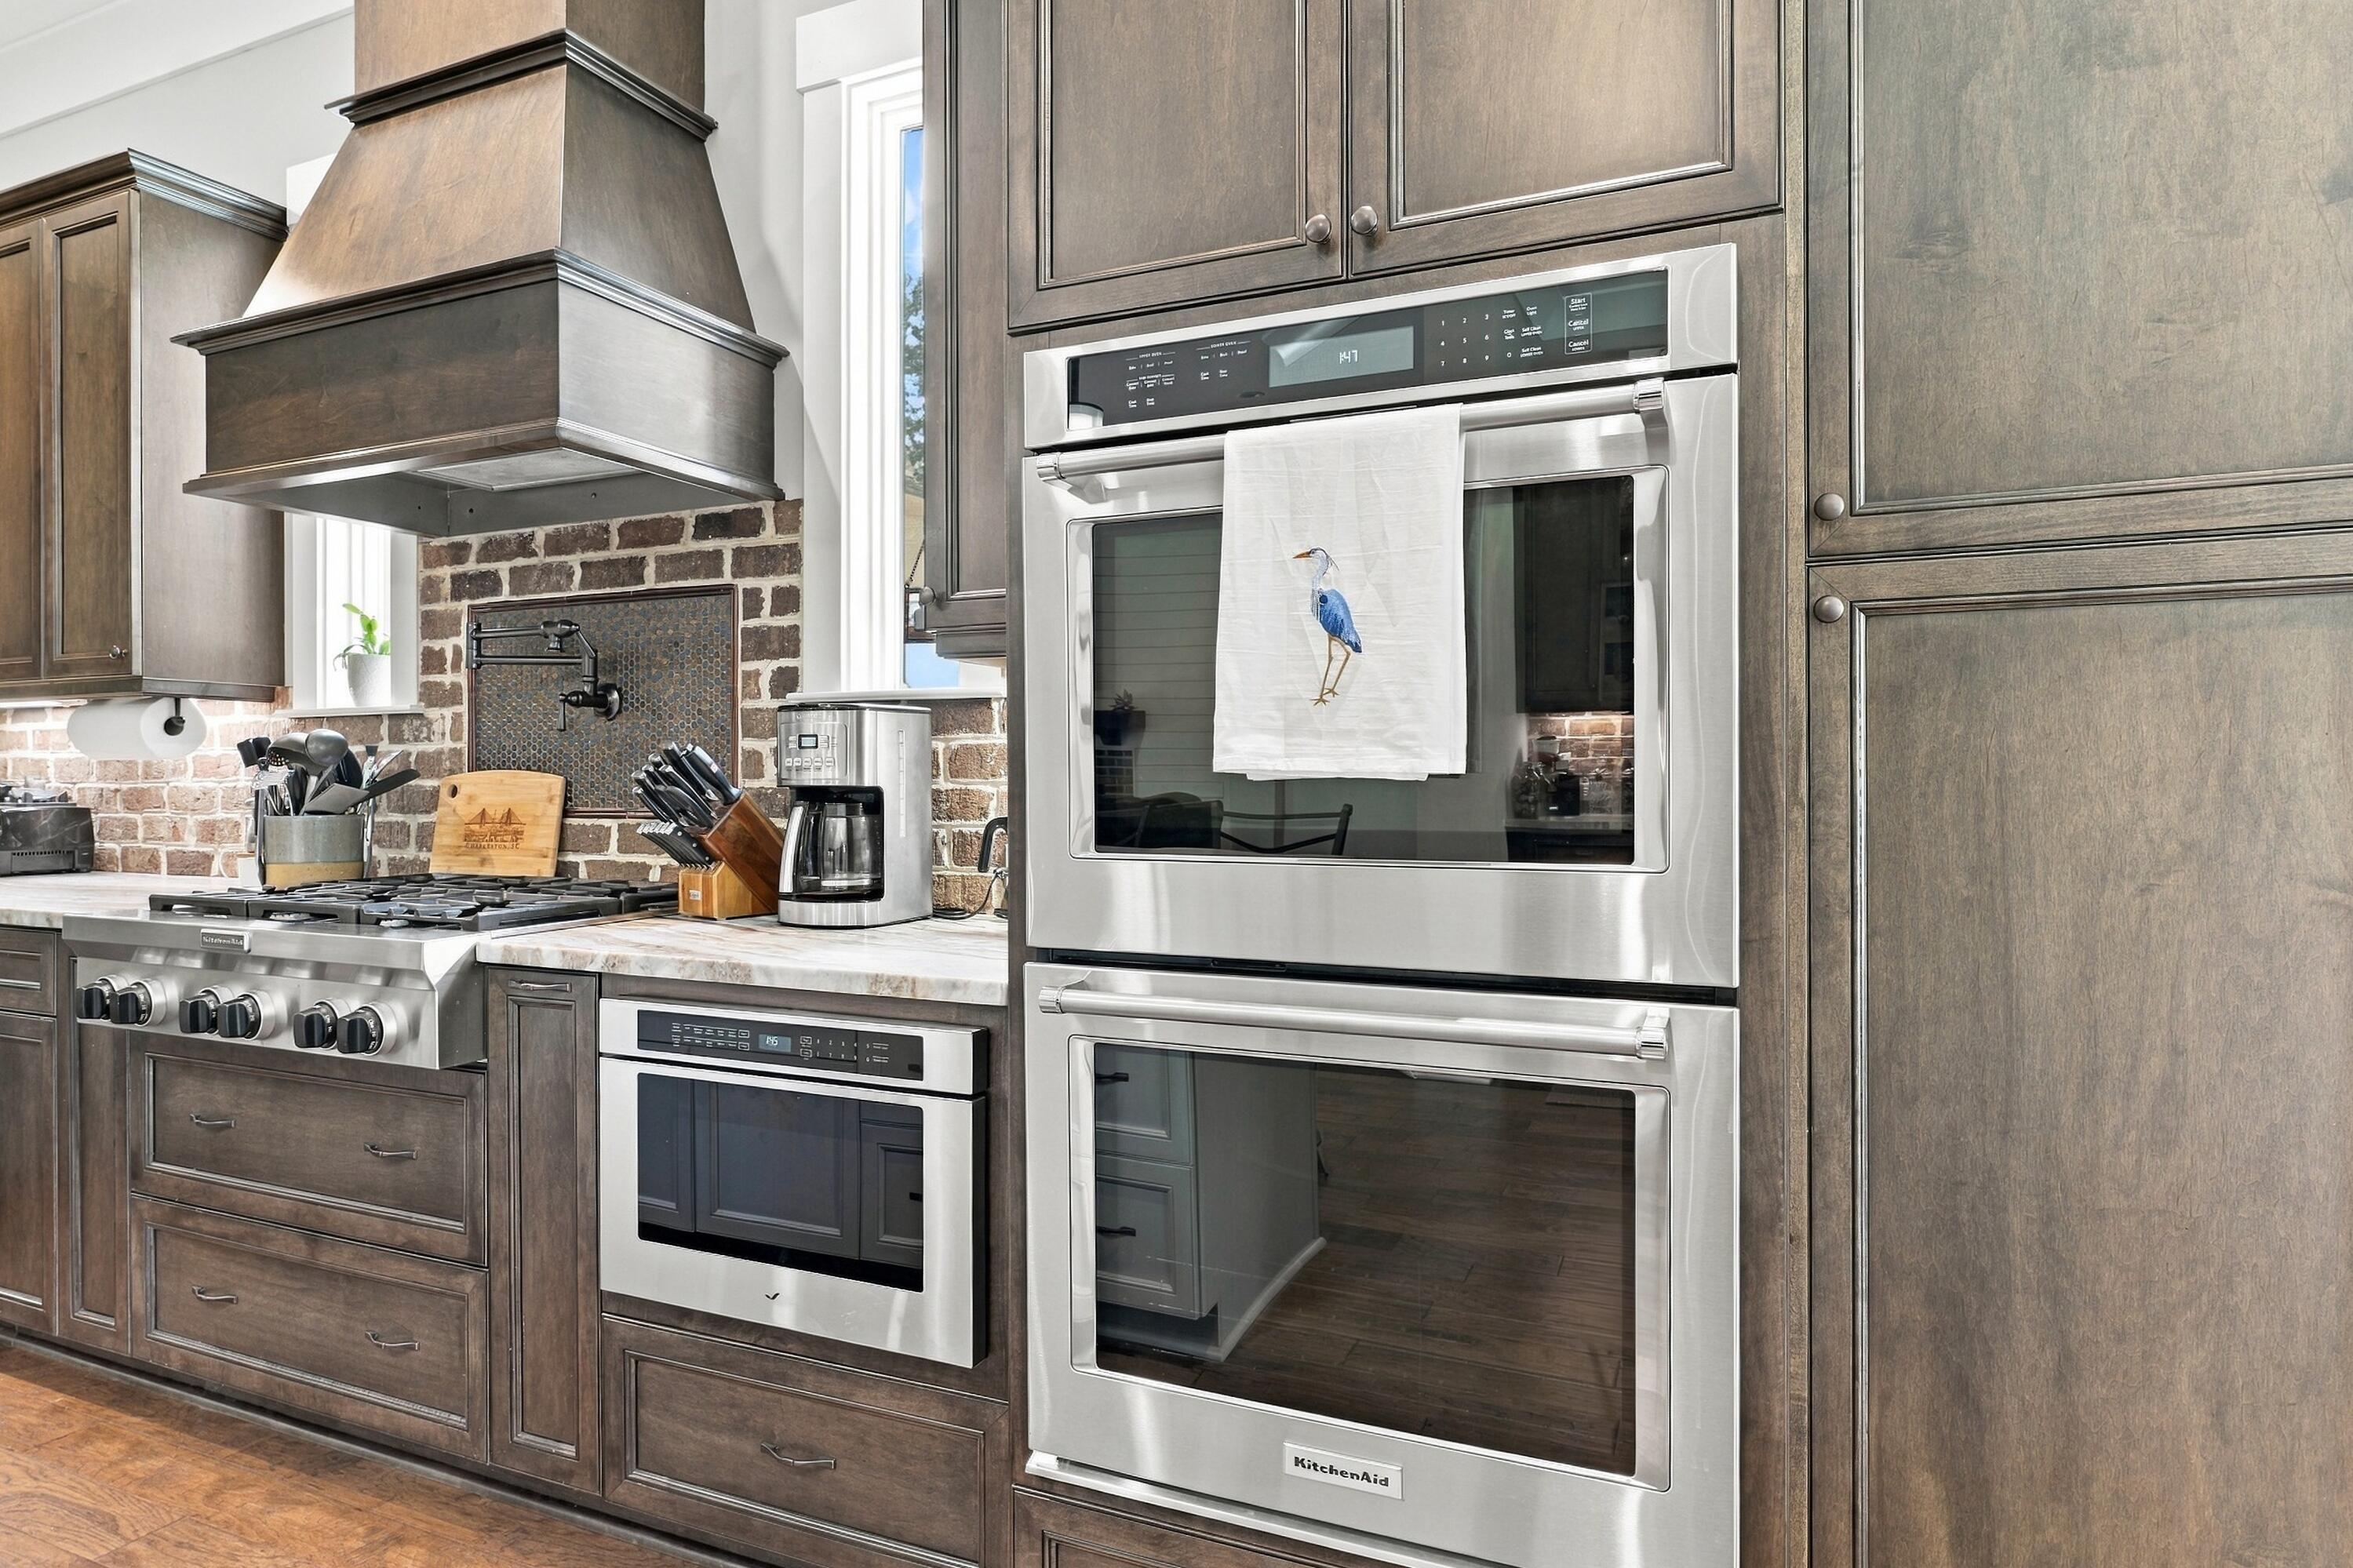
Kitchen with dark wood cabinets, stainless steel double ovens, and a brick backsplash behind the range.
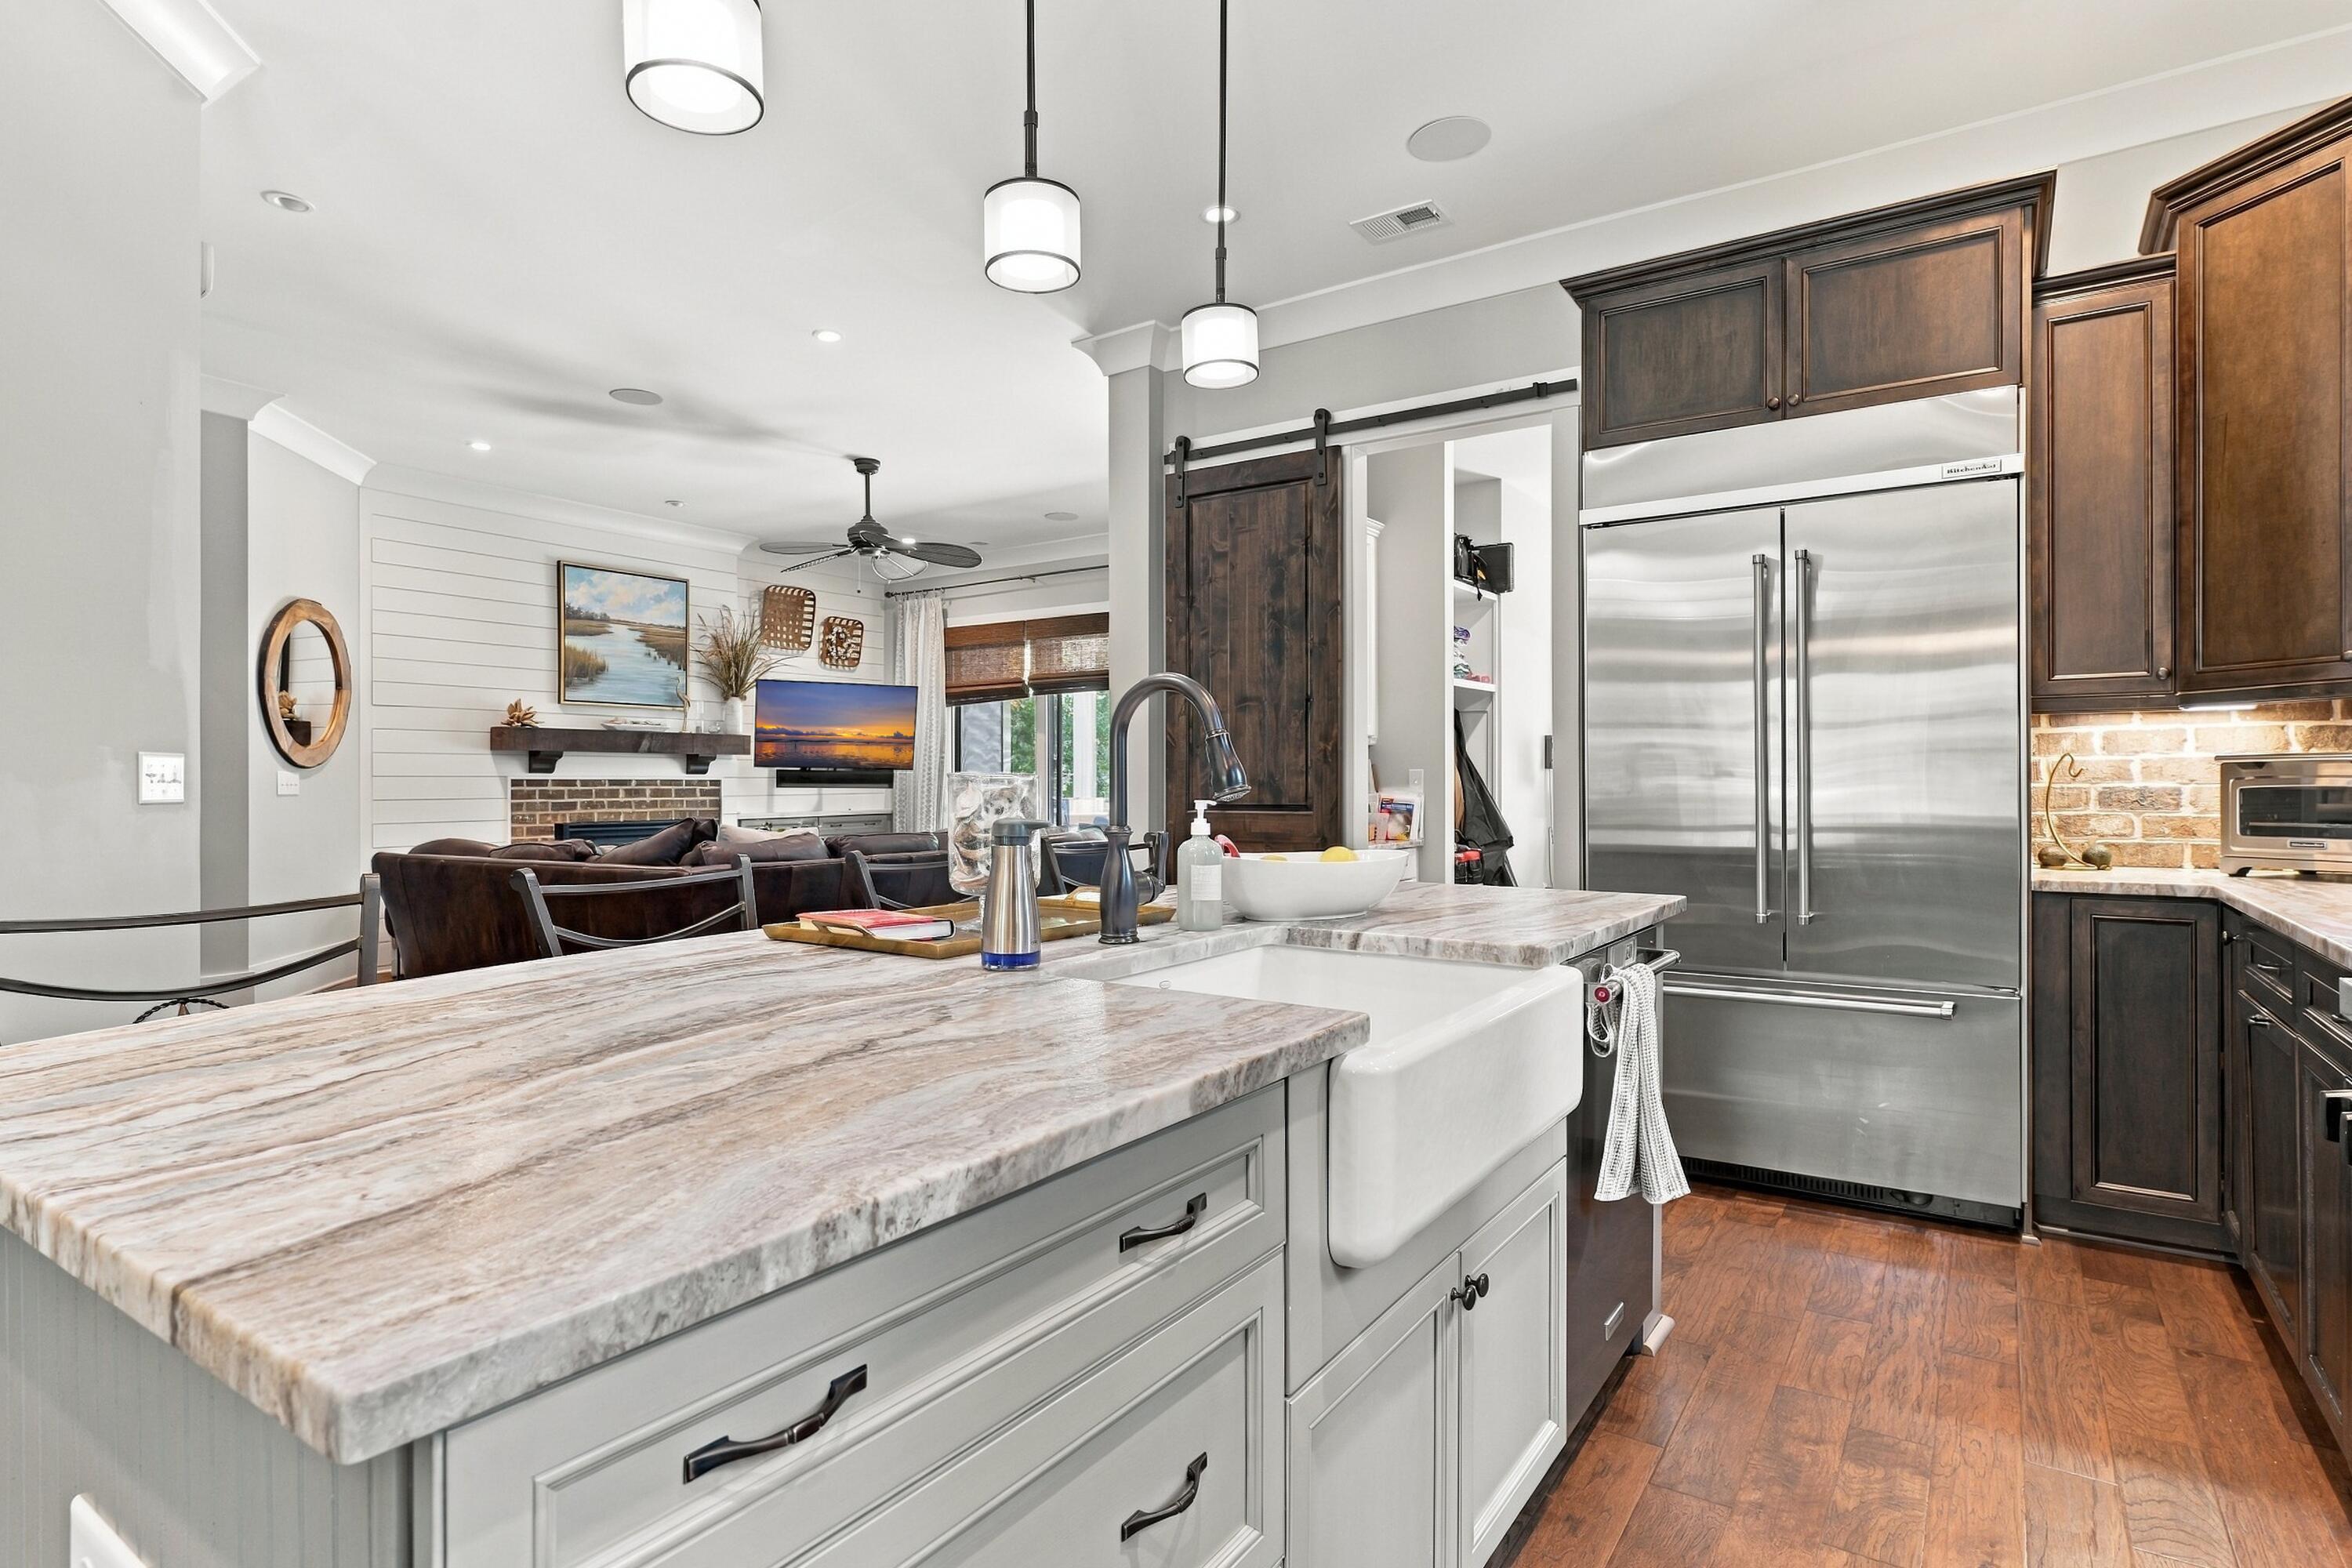
Kitchen with a broad stone island, farmhouse sink, dark cabinets, and stainless steel refrigerator.
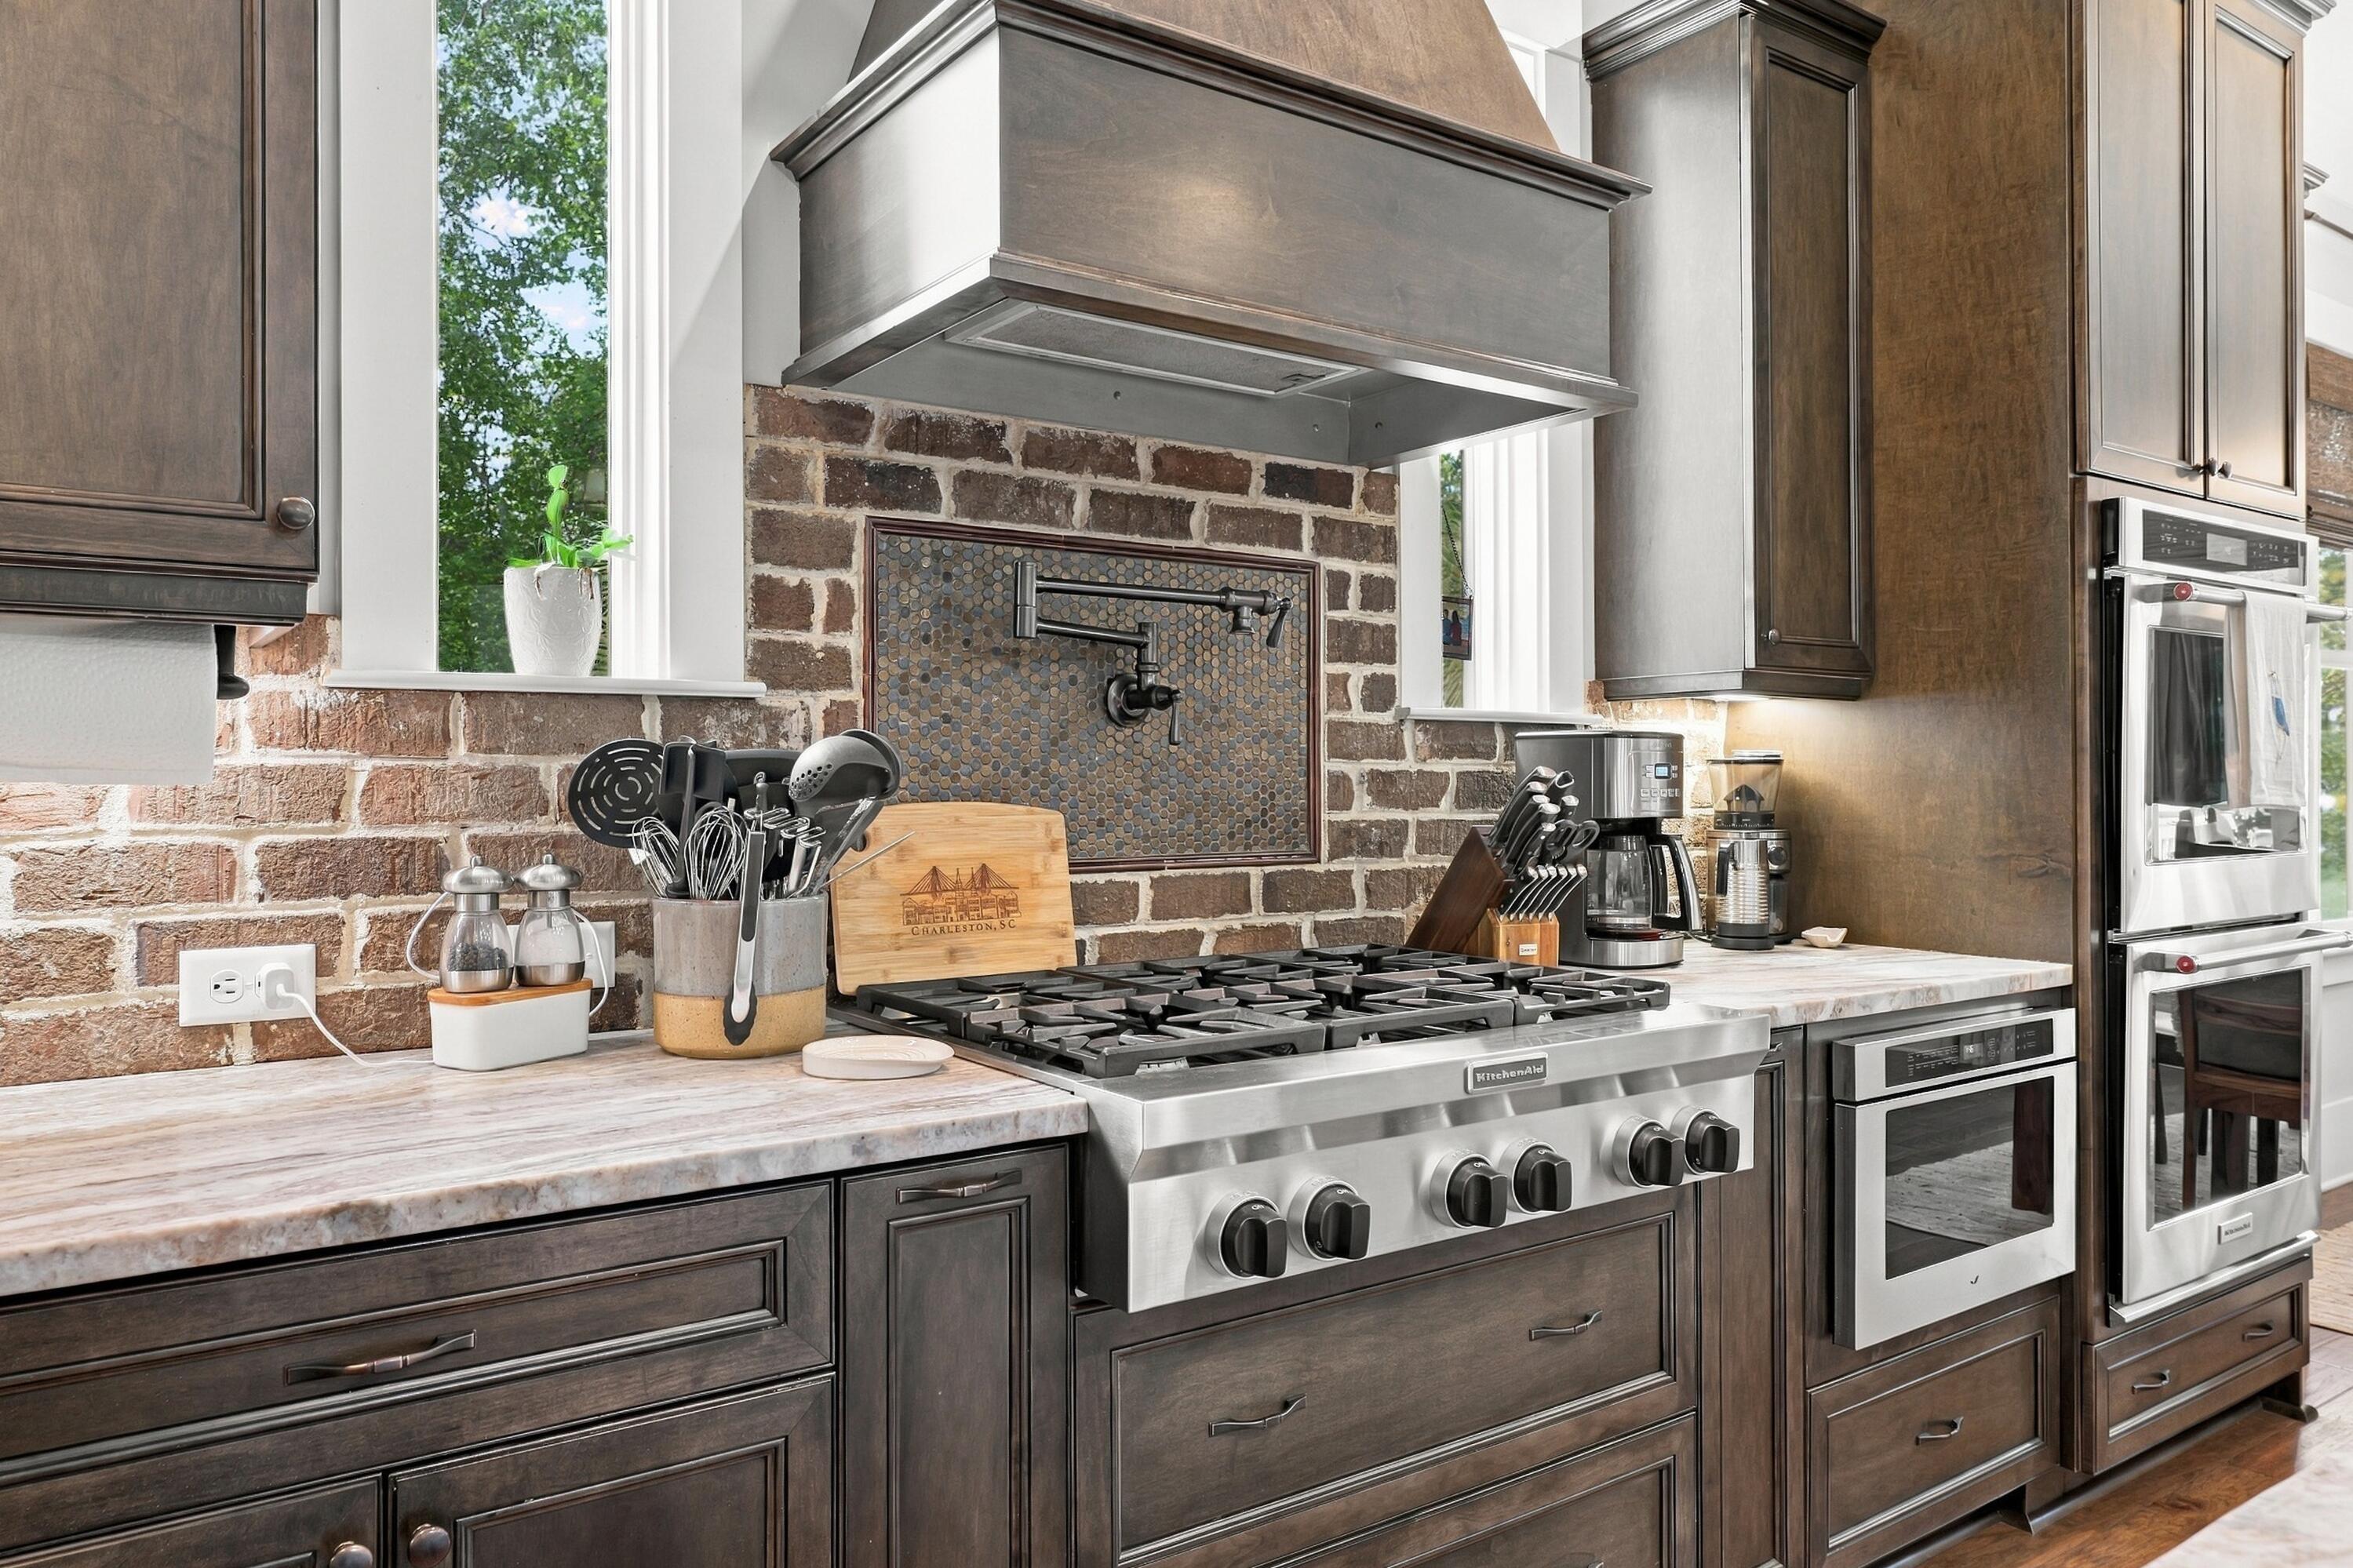
Kitchen with a stainless steel gas range, brick backsplash, dark wood cabinets, and pot filler.
Open-plan kitchen with a large white island, dark wood cabinets, and stainless steel appliances.
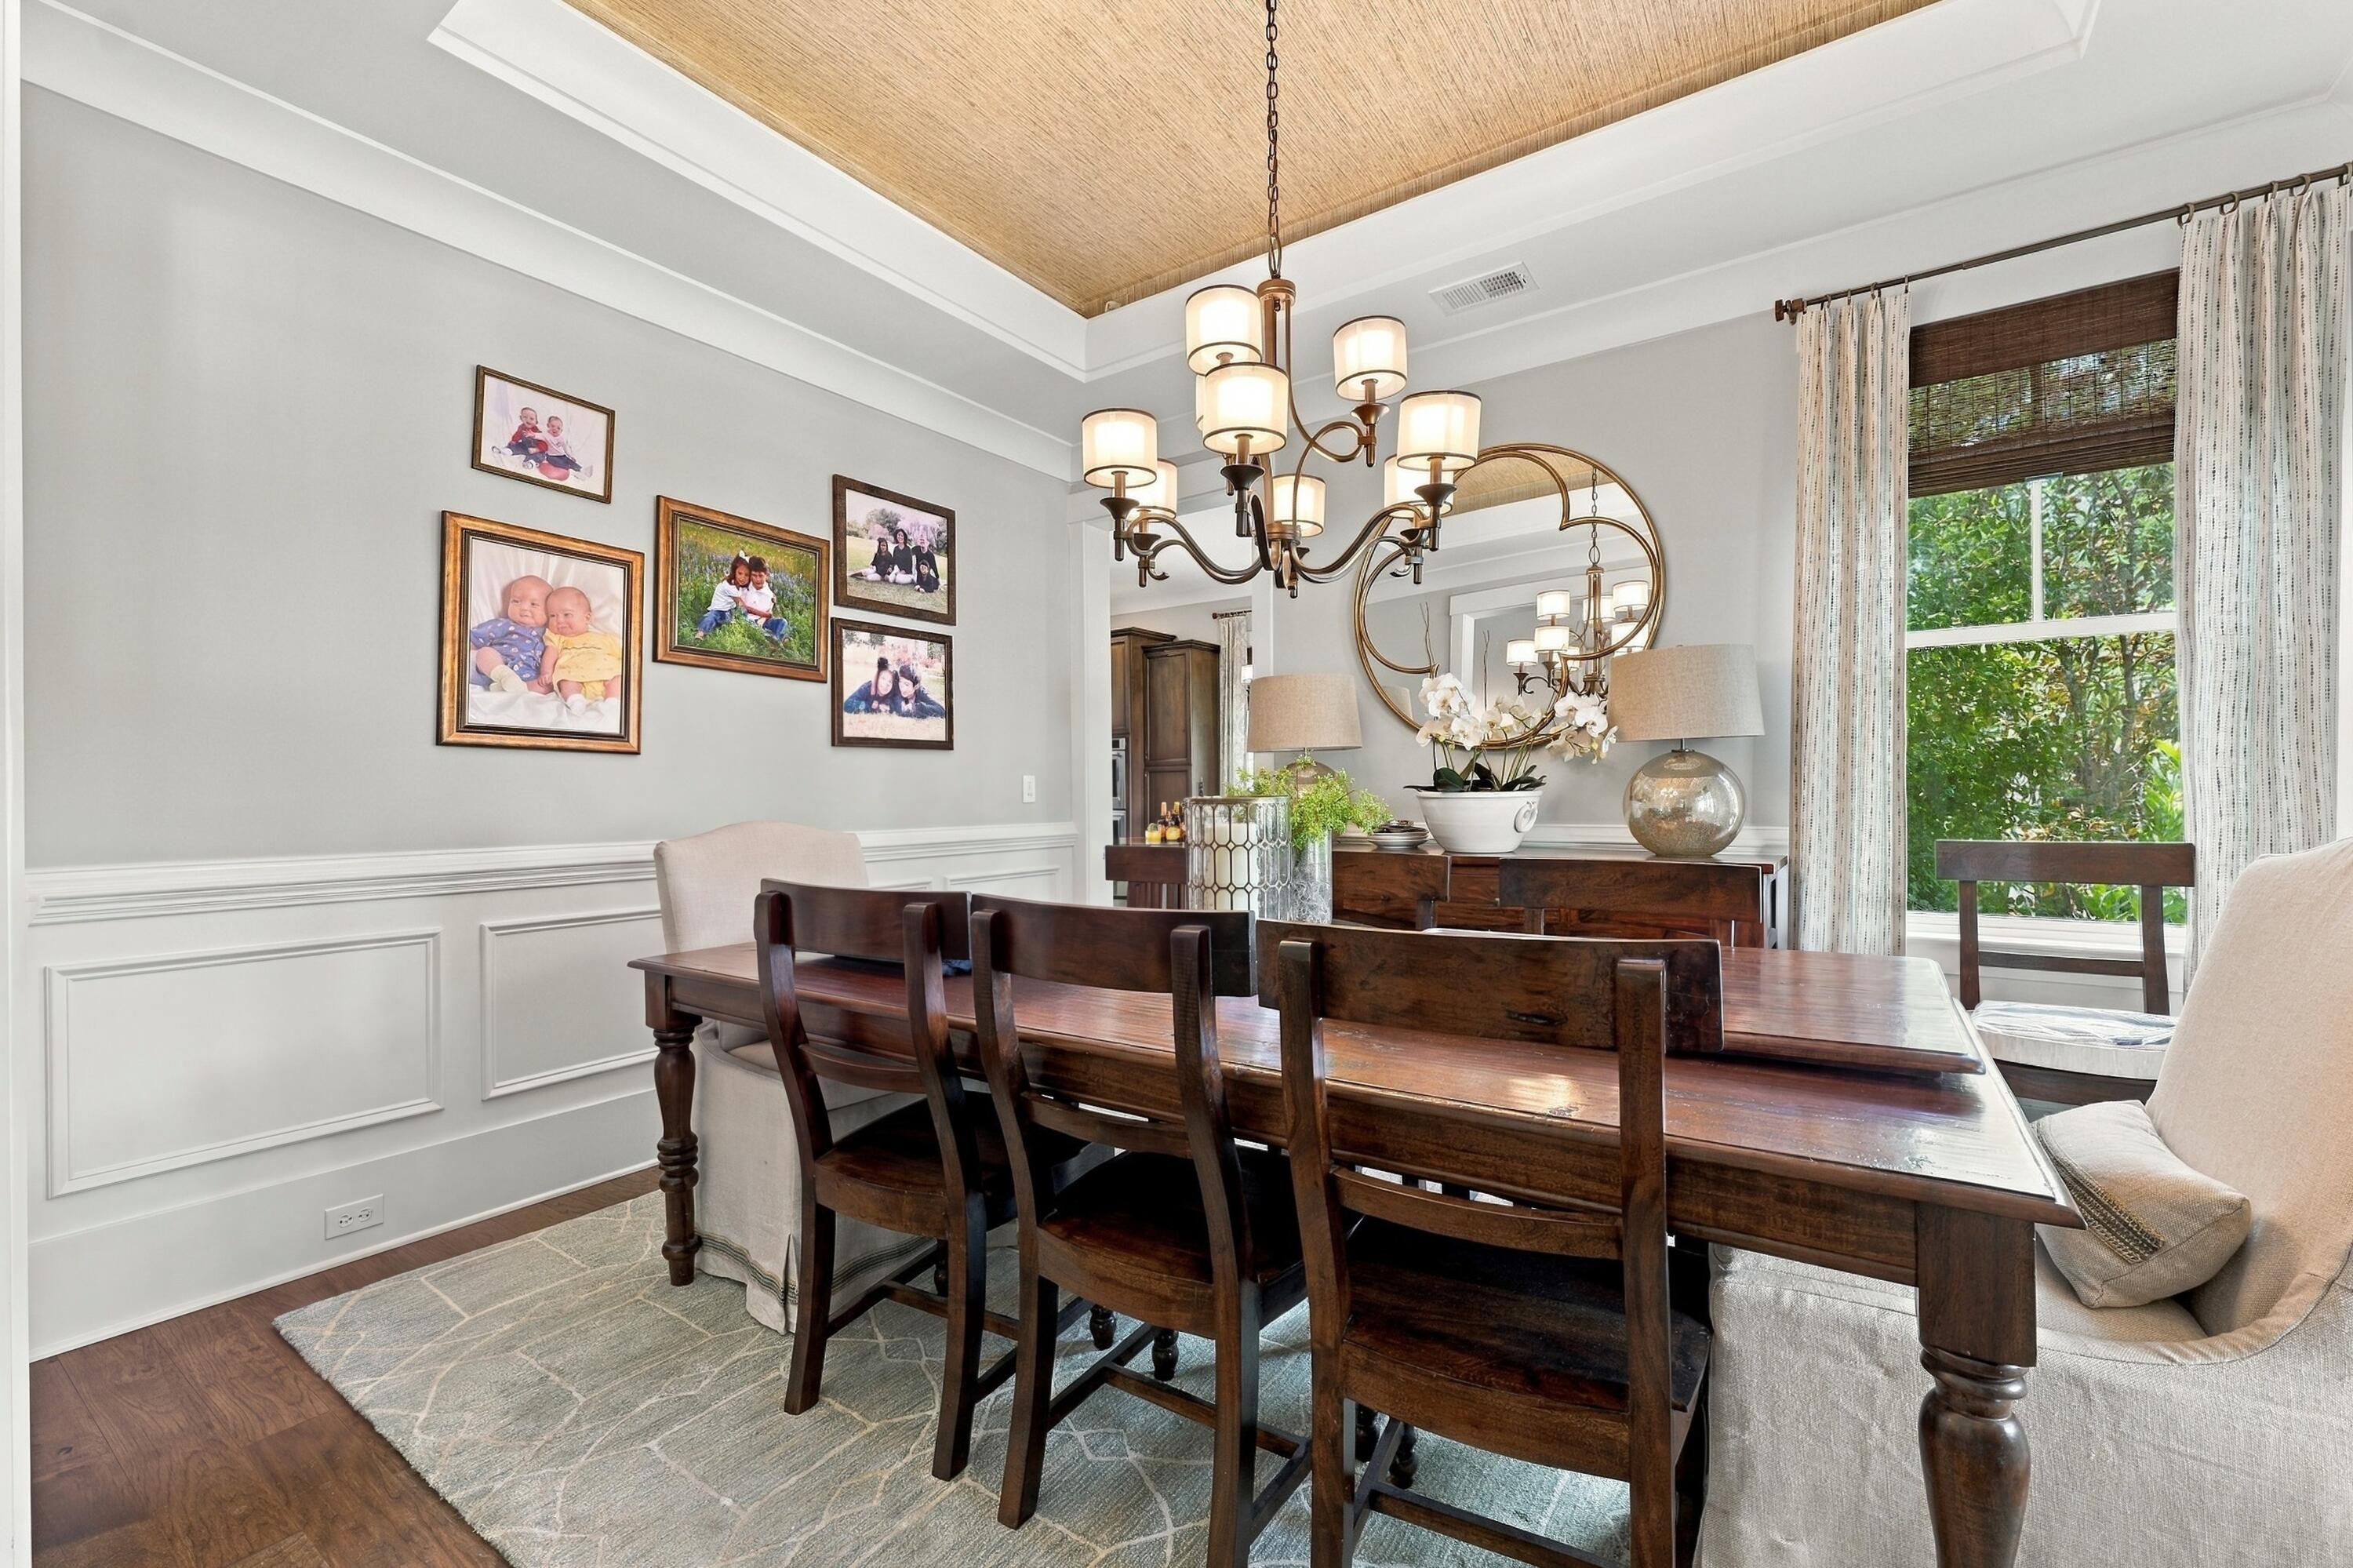
Dining room with a dark wood table, large chandelier, woven wood ceiling inset, and tall garden-facing window.
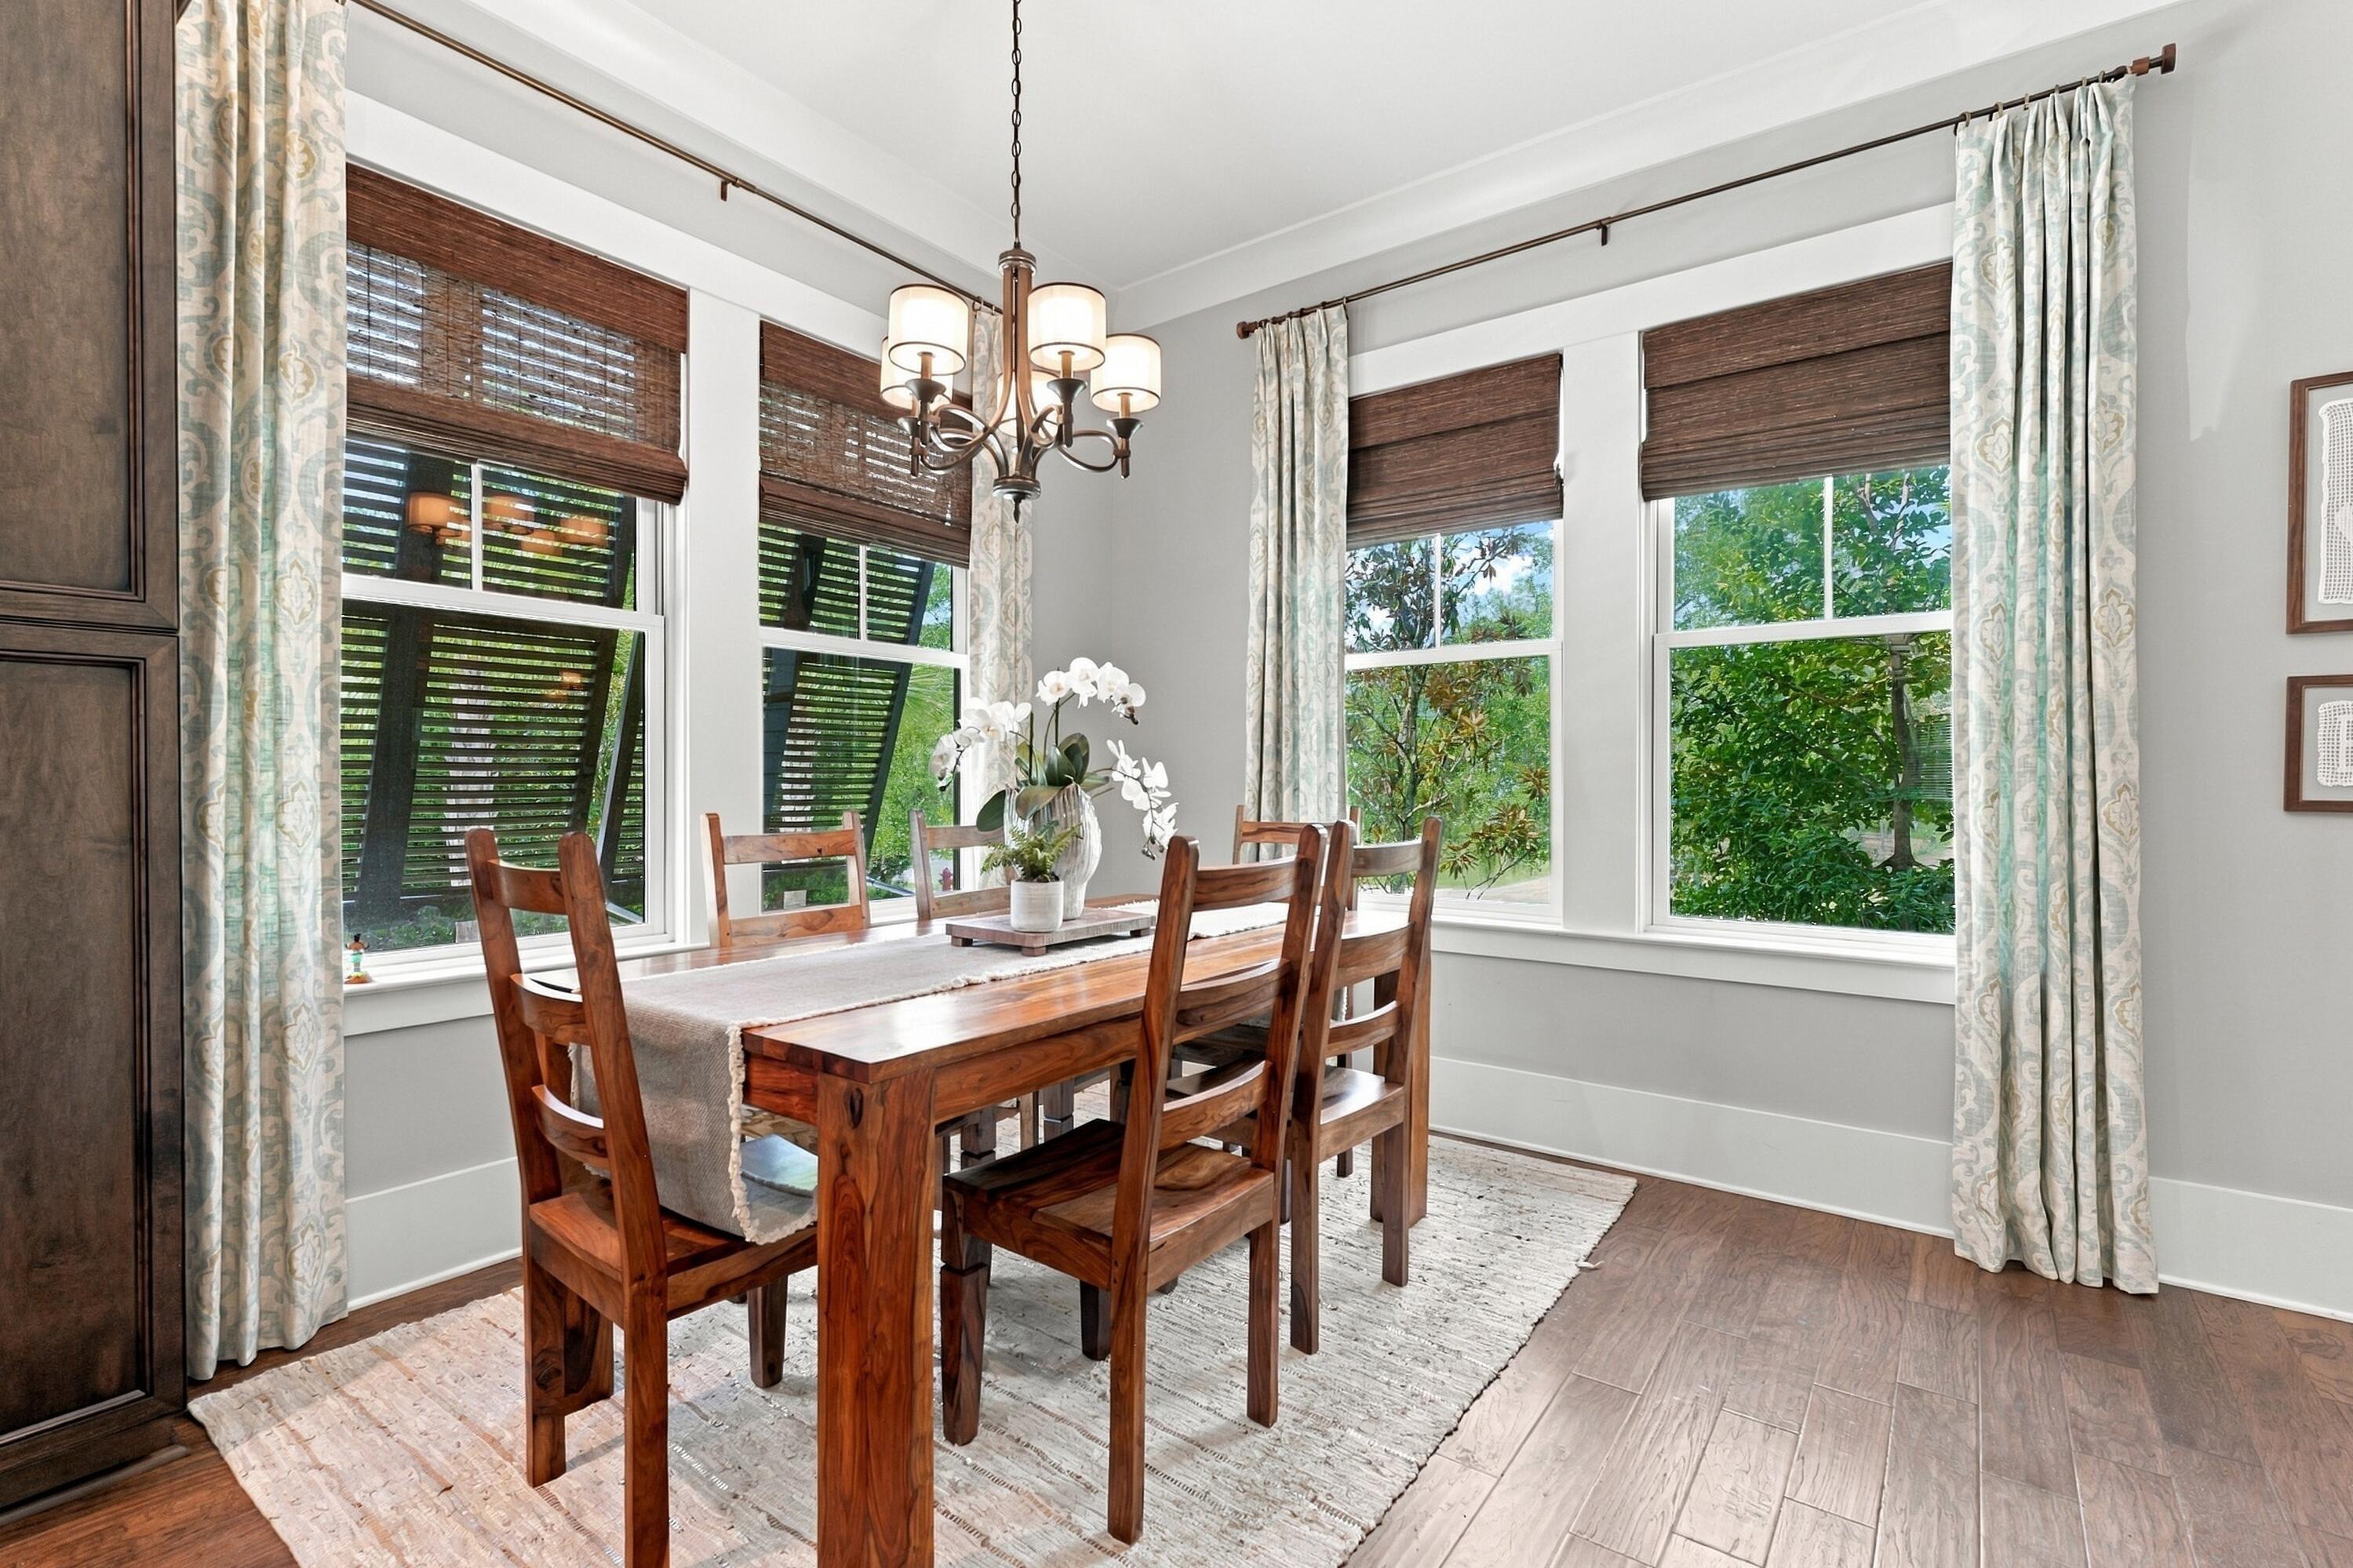
Dining room with a wooden table, chandelier, and large windows overlooking greenery.
Open-plan kitchen and dining area with dark cabinets, stainless steel appliances, and a long wooden table.
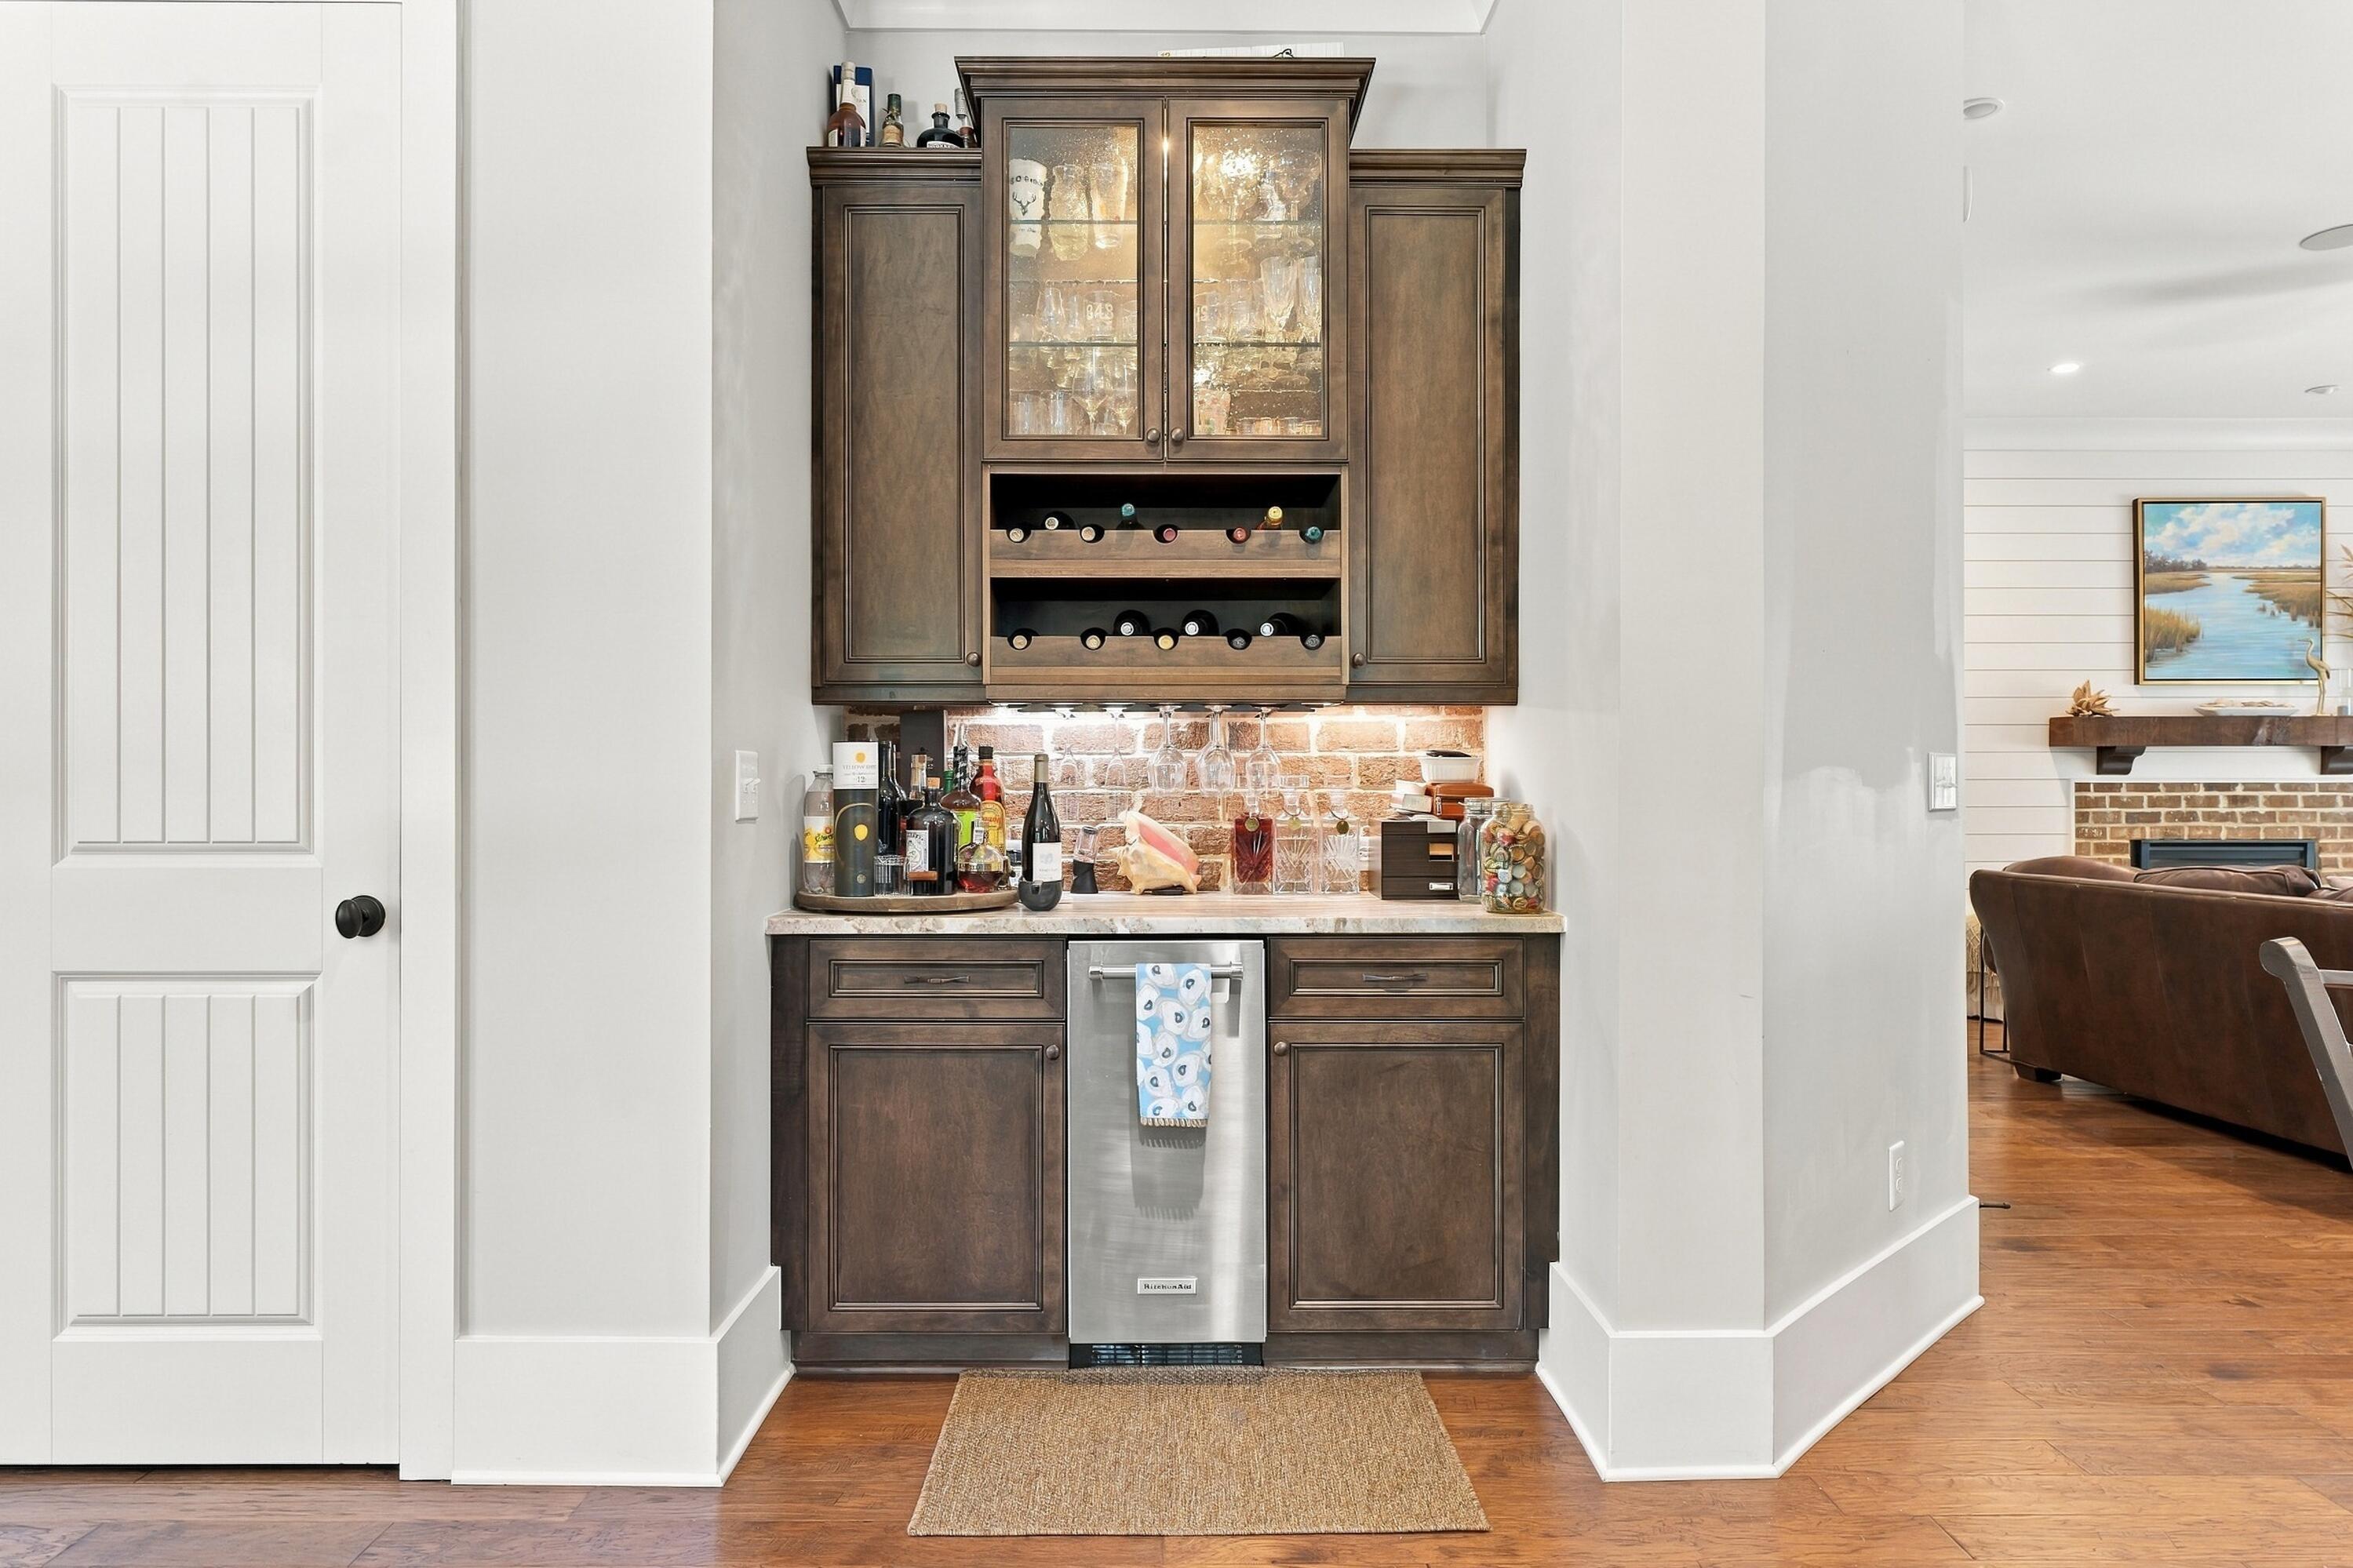
Built-in home bar with dark wood cabinetry, wine racks, brick backsplash, and beverage refrigerator.
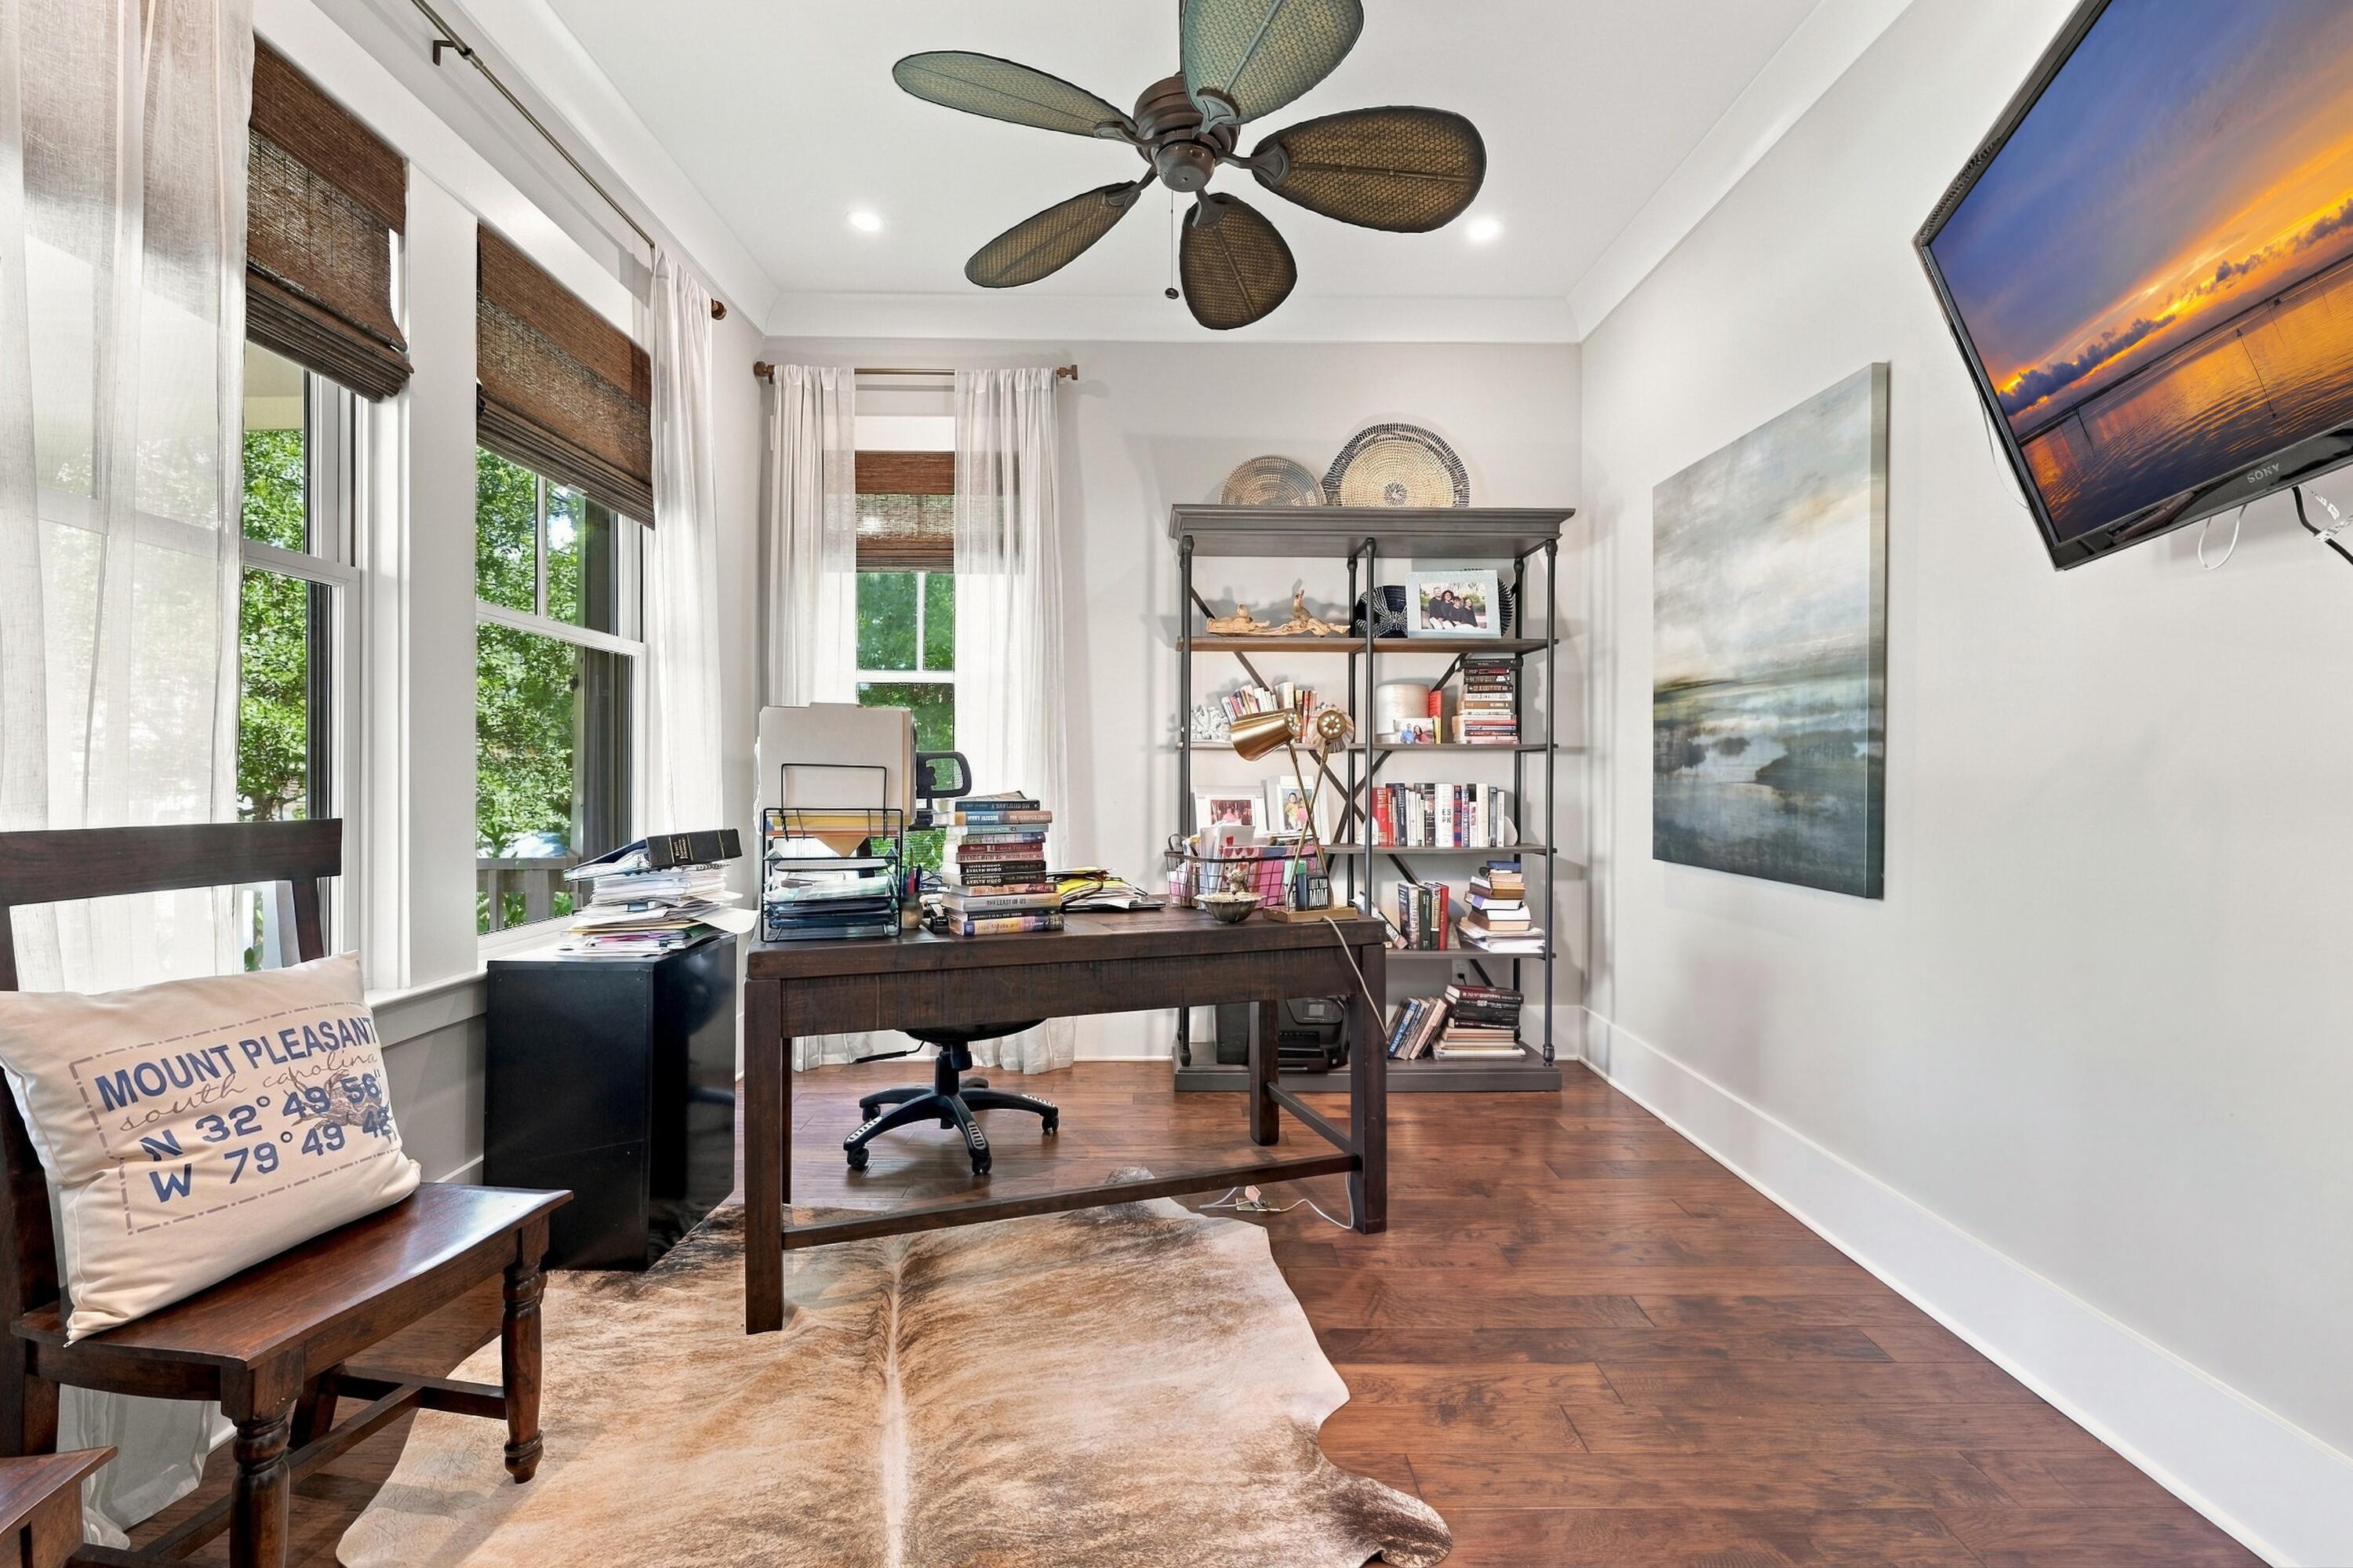
Home office with a dark wood desk, bookshelves, hardwood floors, and tall curtained windows.
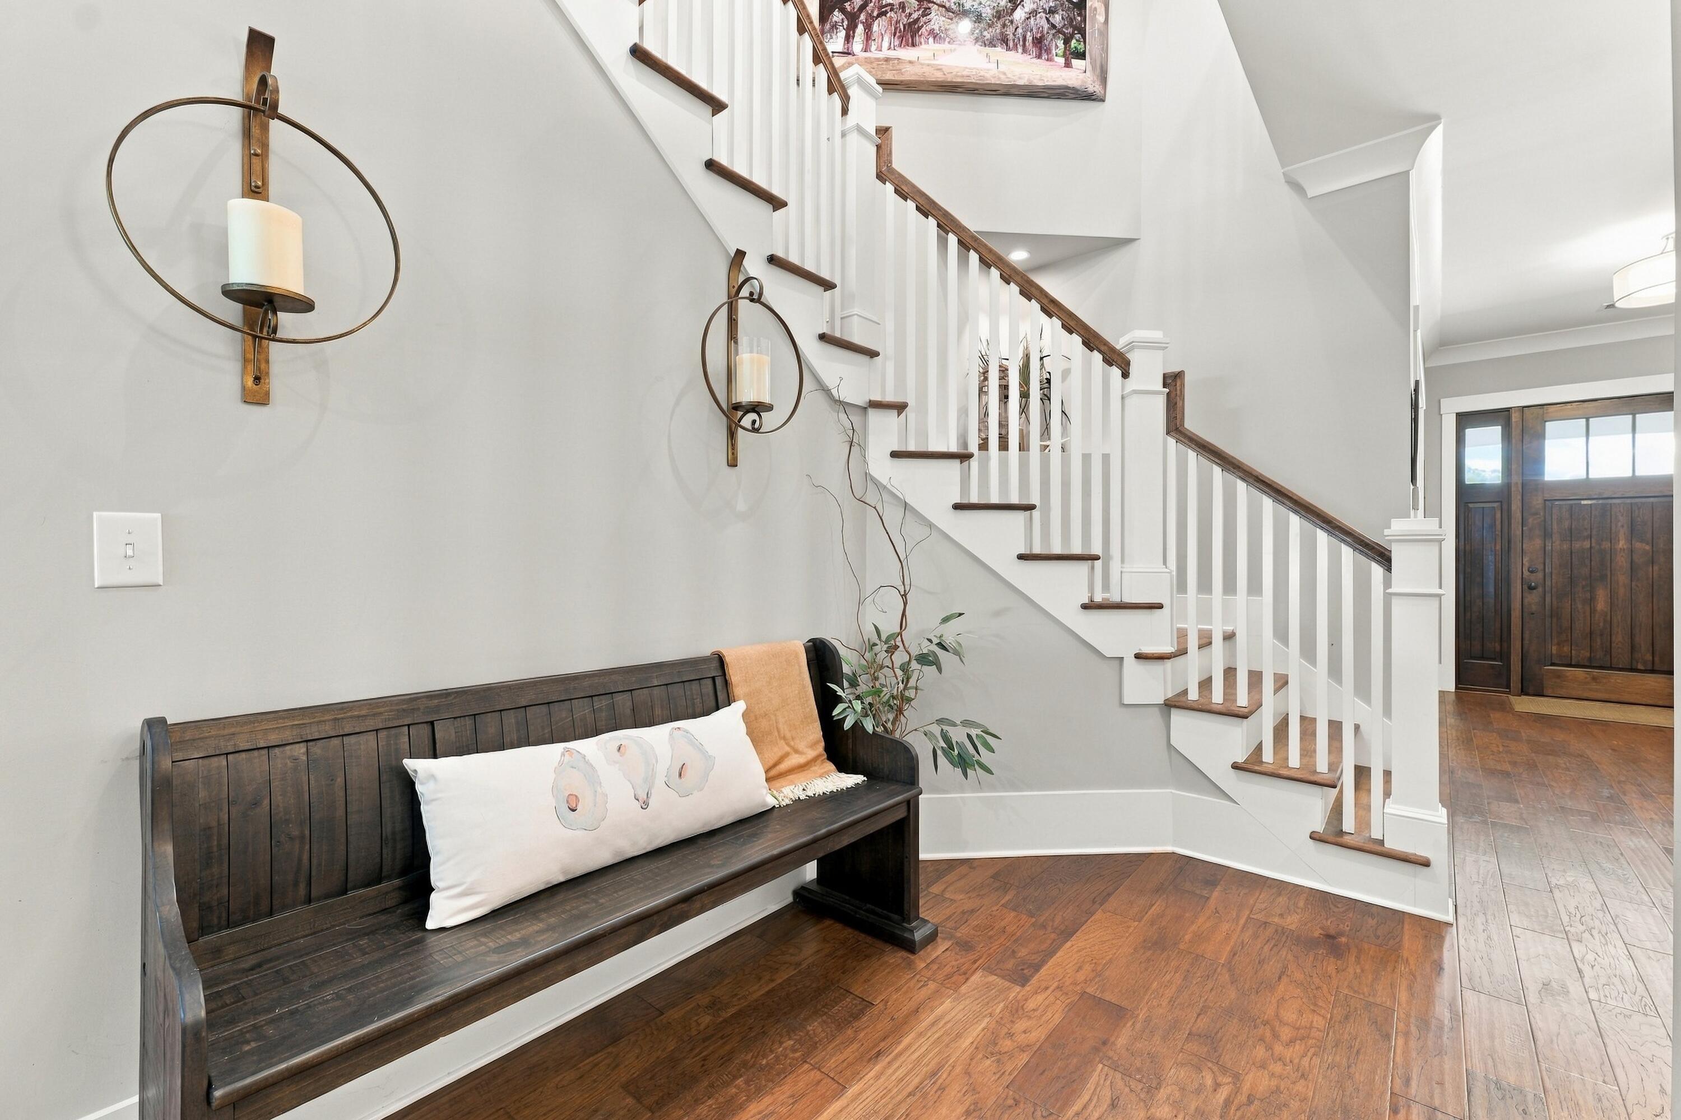
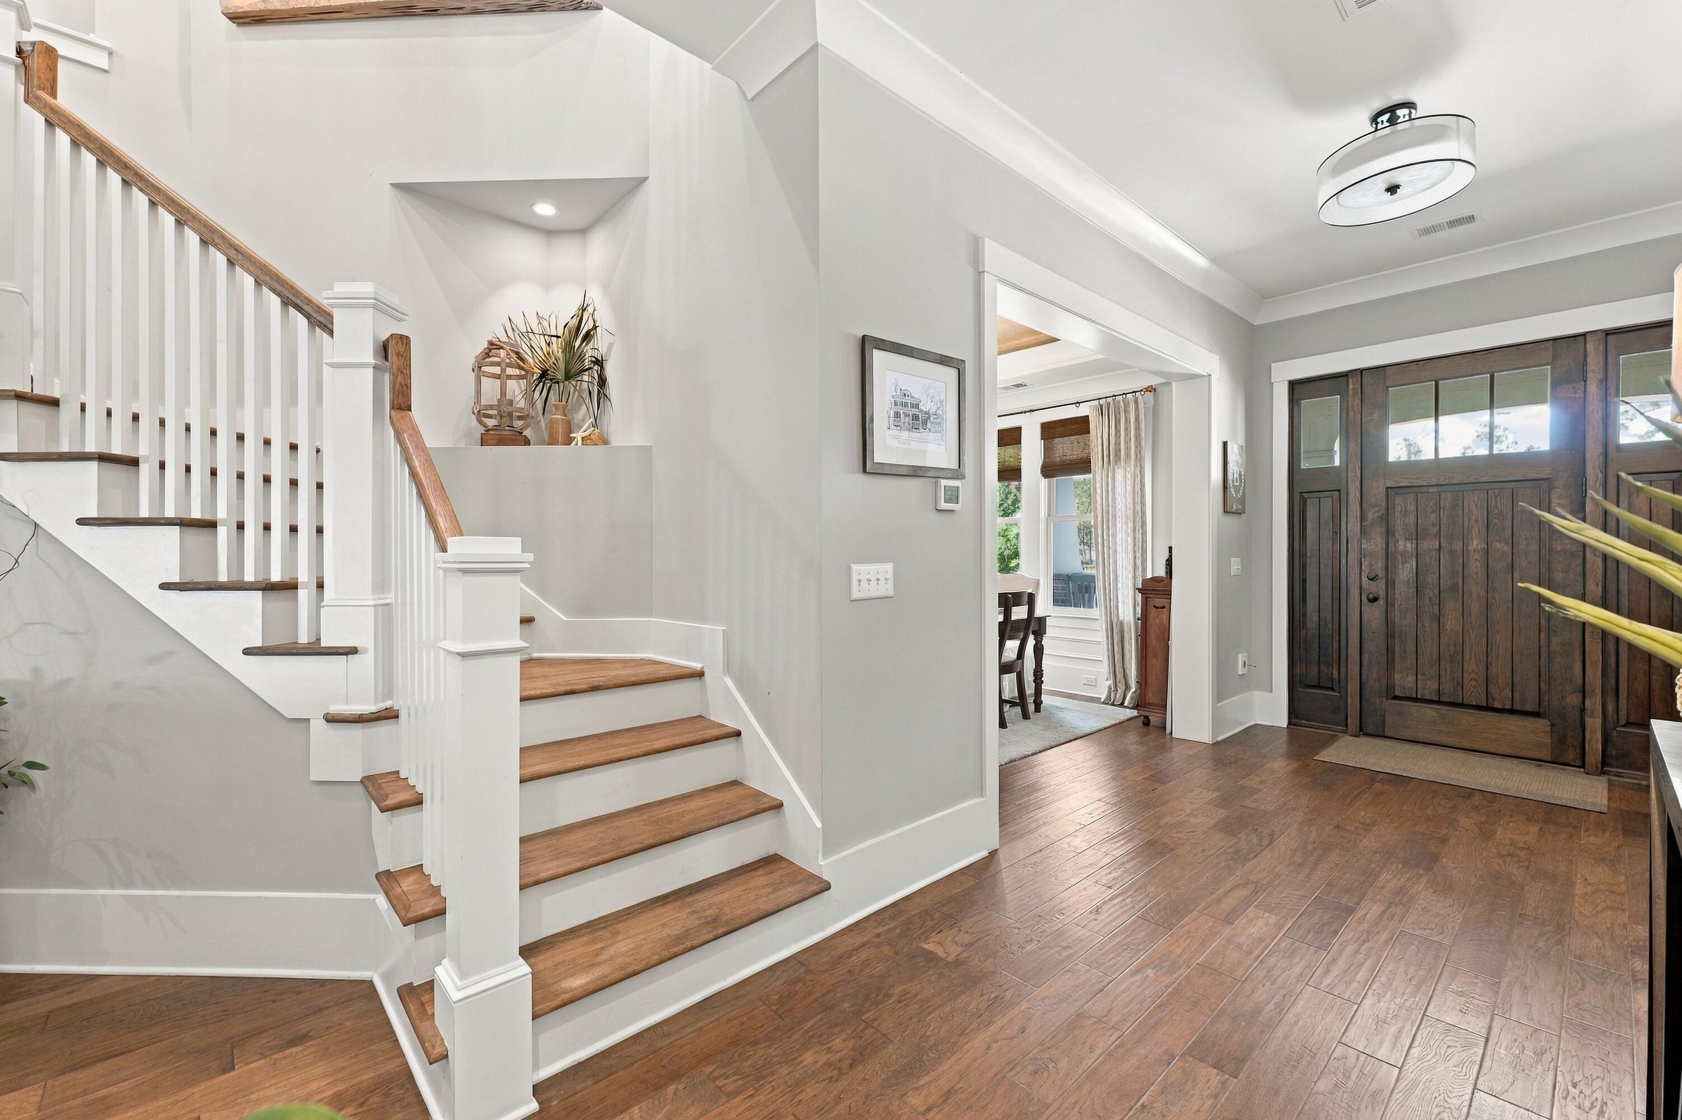
Foyer with a white staircase, dark wood bench, and hardwood floors.
Bright foyer with a wood-tread staircase, hardwood floors, and dark double entry doors.
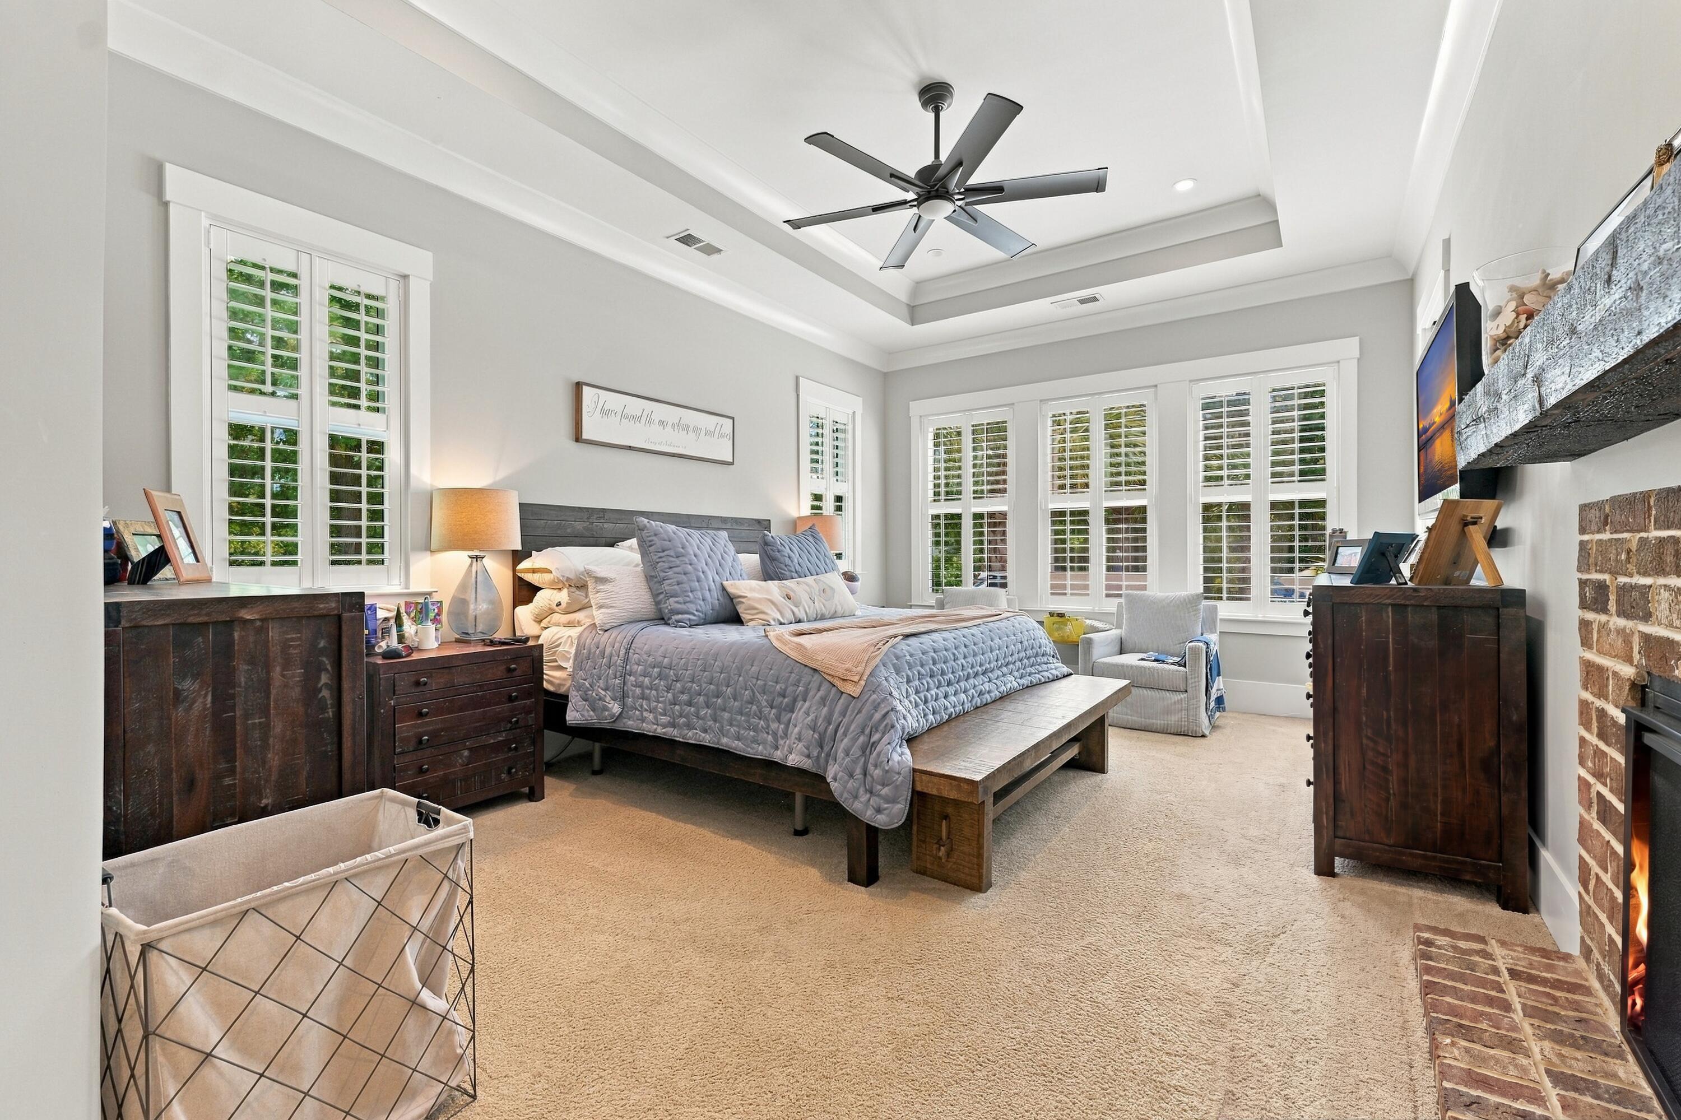
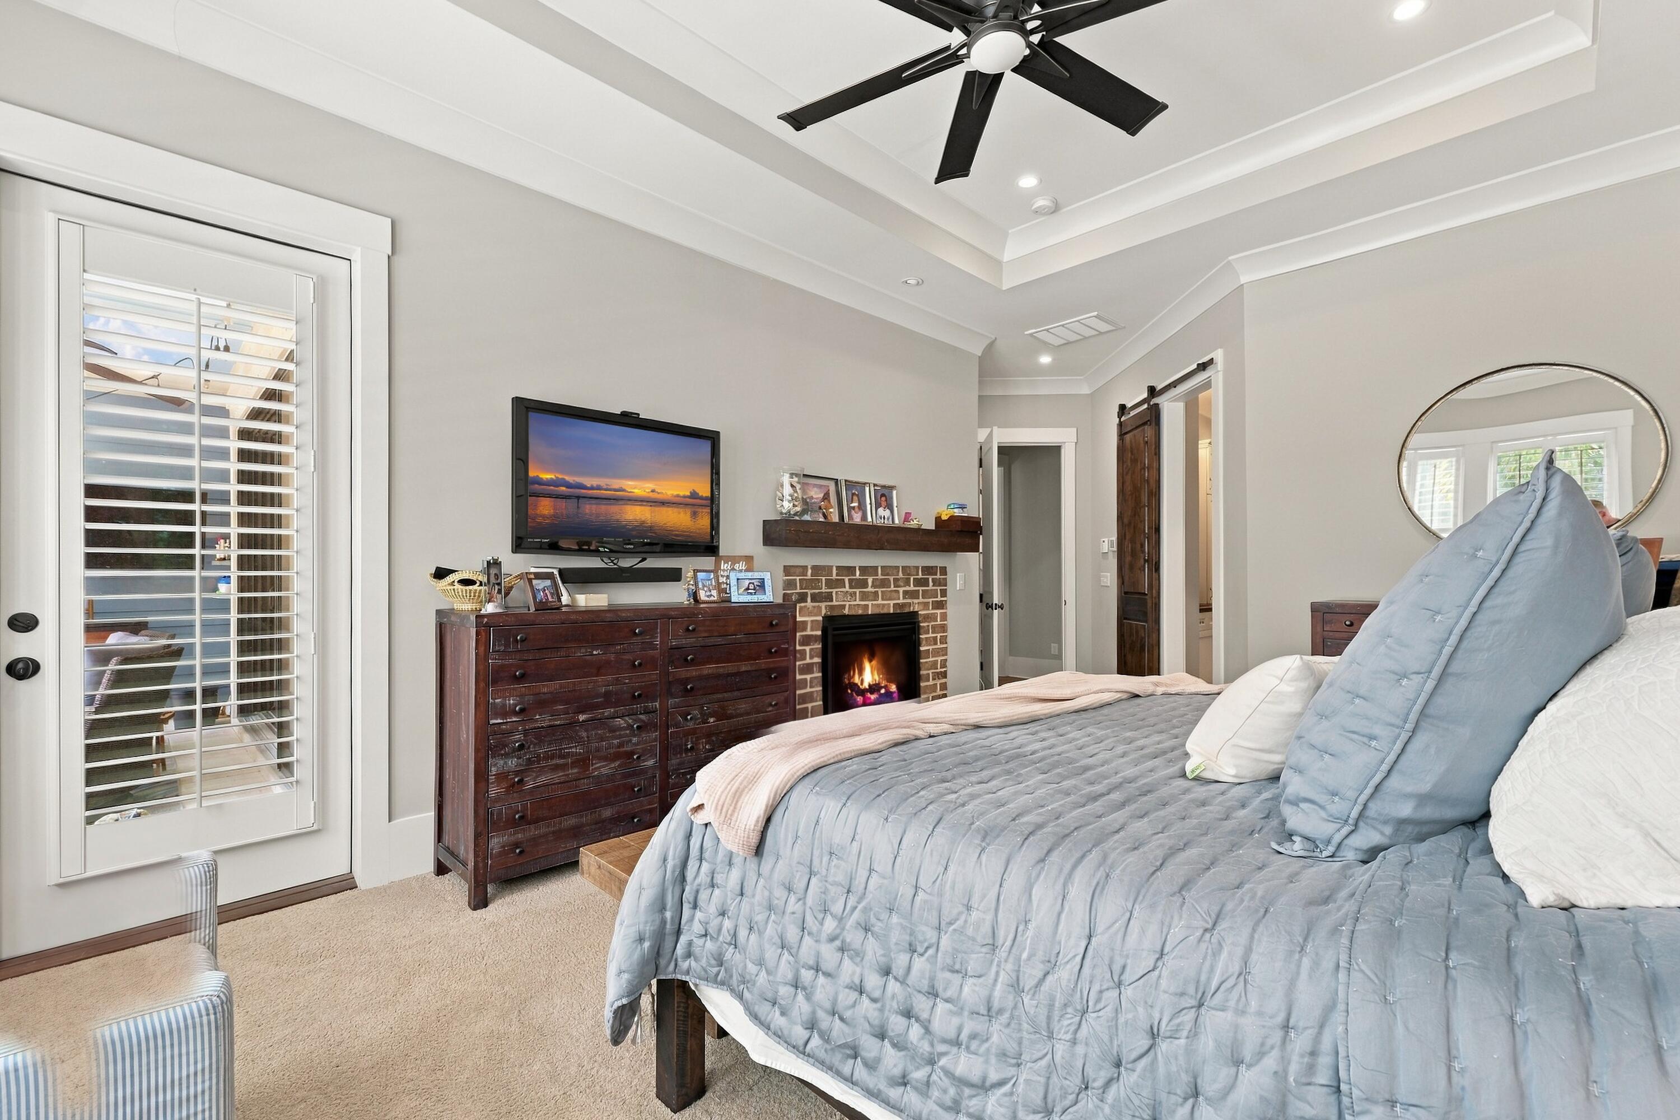
Bedroom with a tray ceiling, plantation-shuttered windows, and a brick fireplace beside the bed.
Bedroom with a fireplace, tray ceiling, ceiling fan, and plantation-shuttered doors.
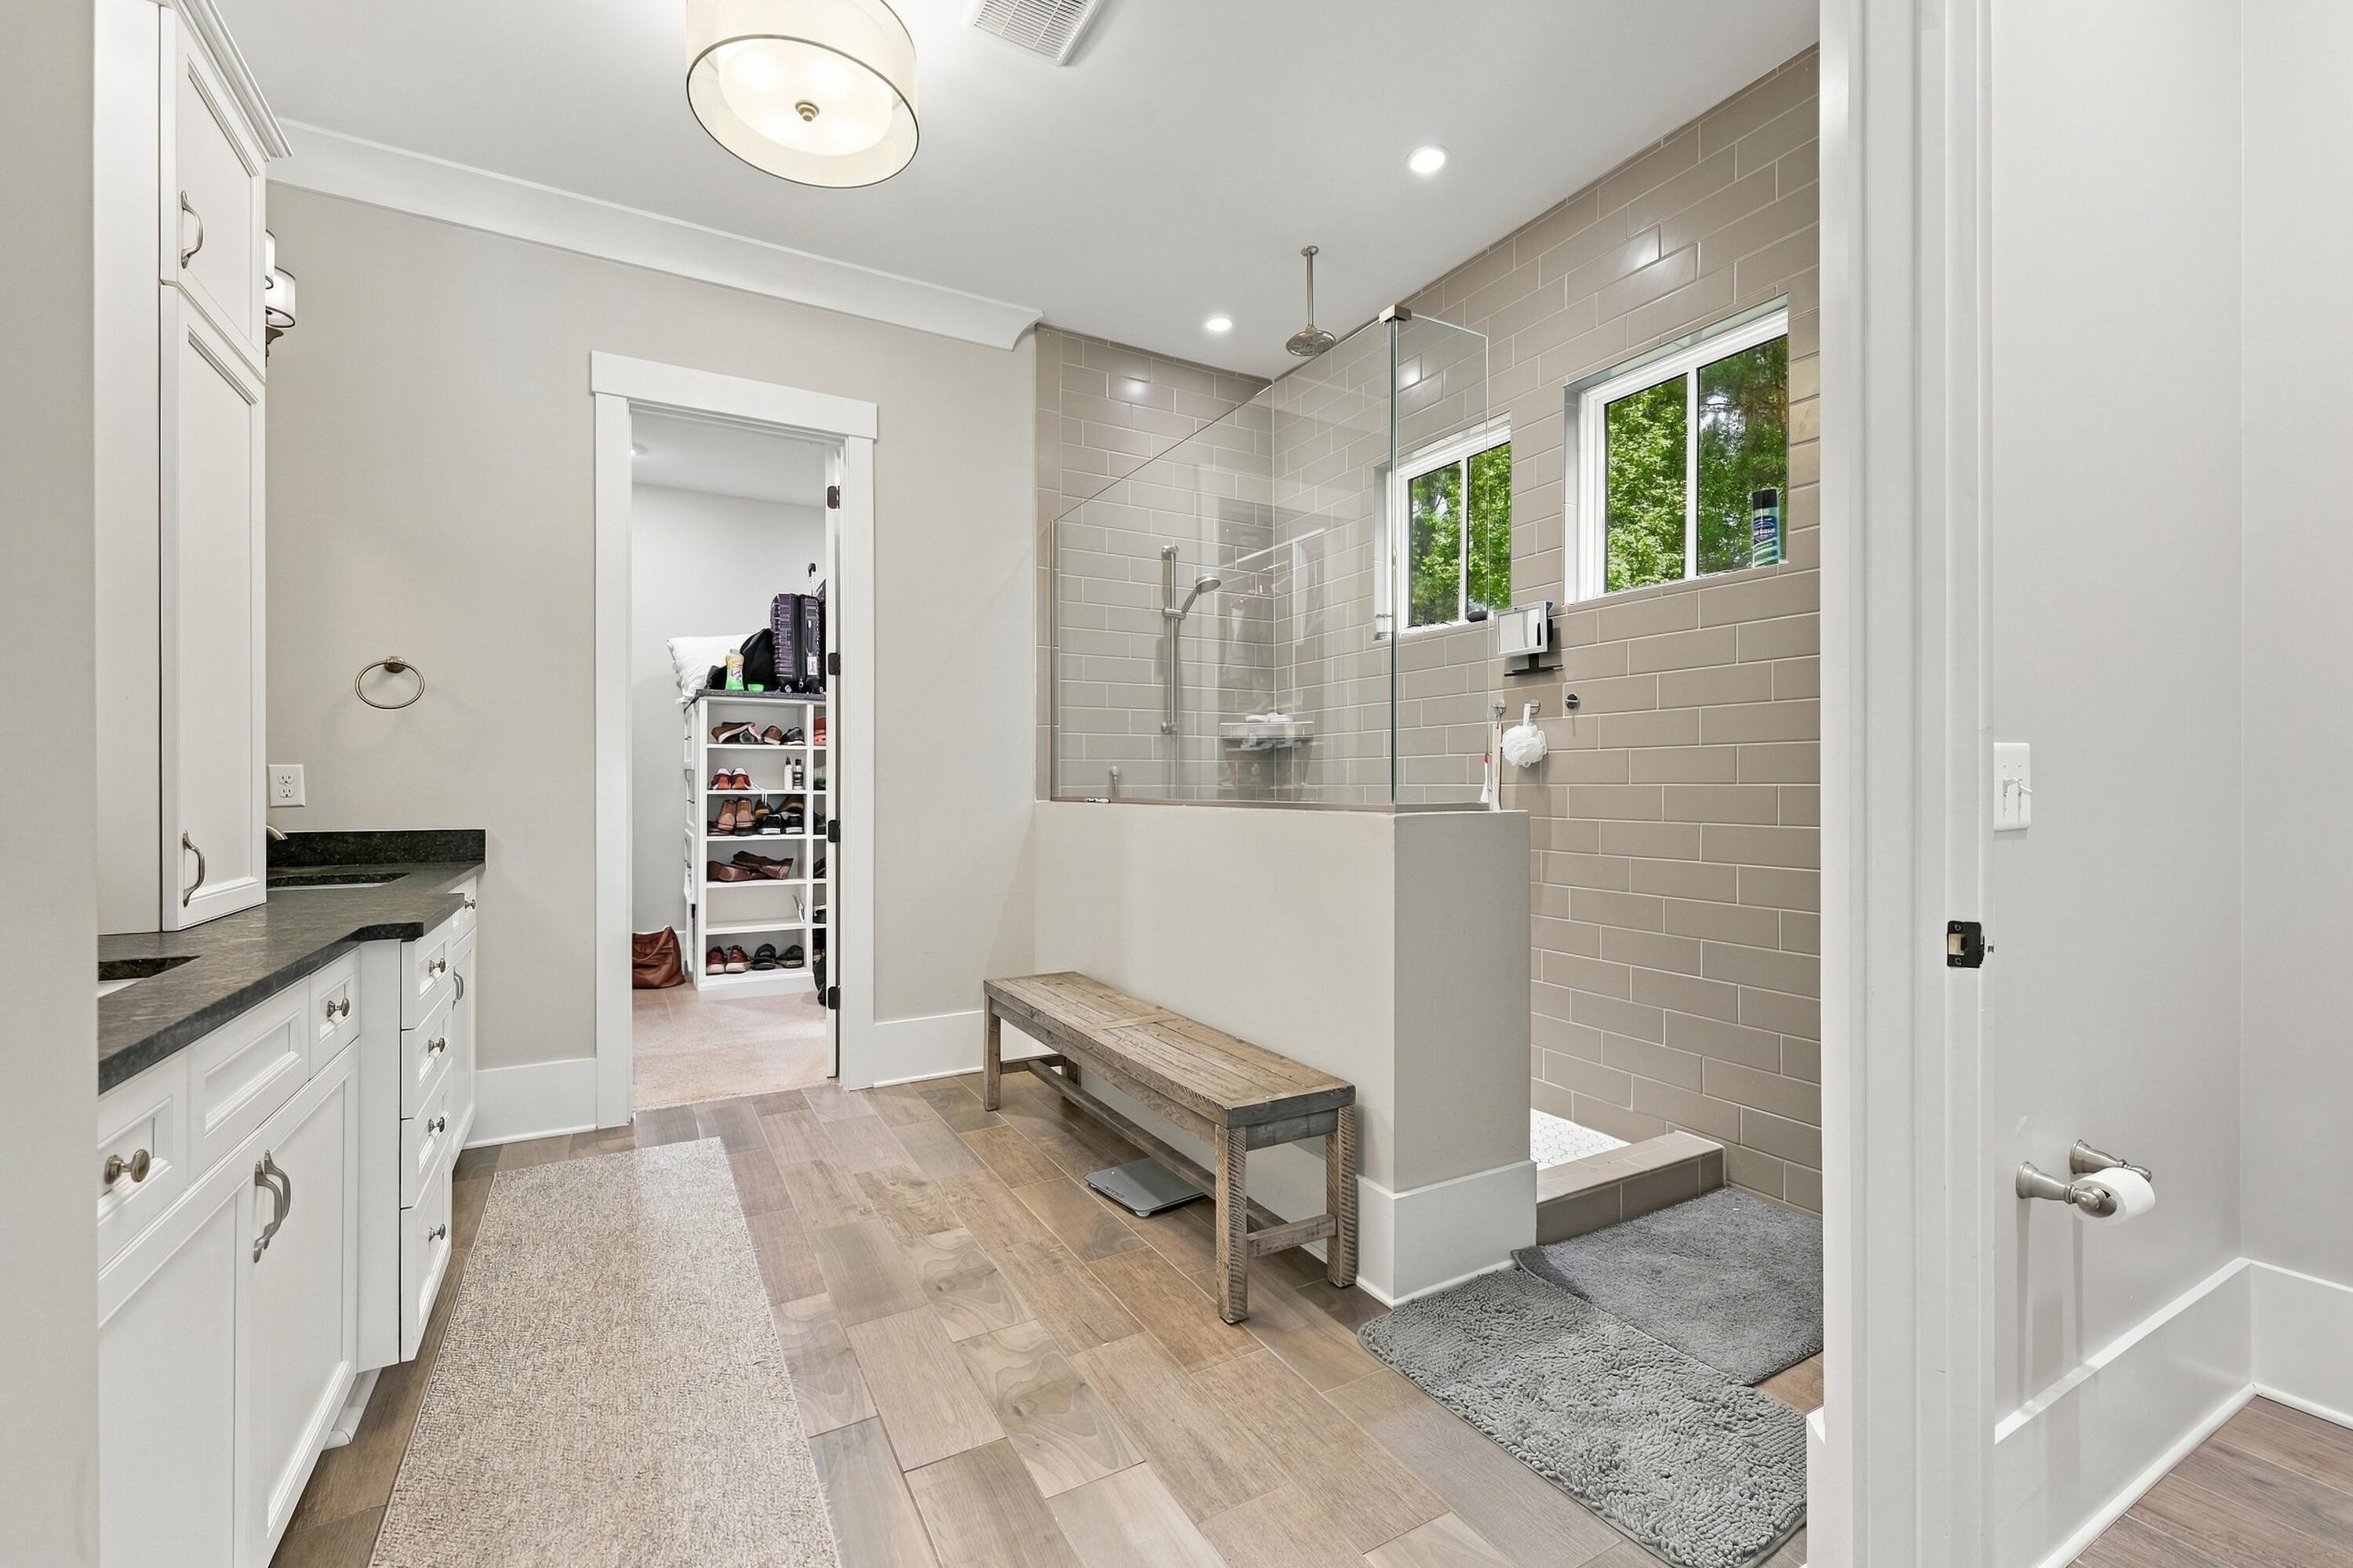
Bathroom with a glass-enclosed tiled shower, wooden bench, white vanity, and windows overlooking greenery.
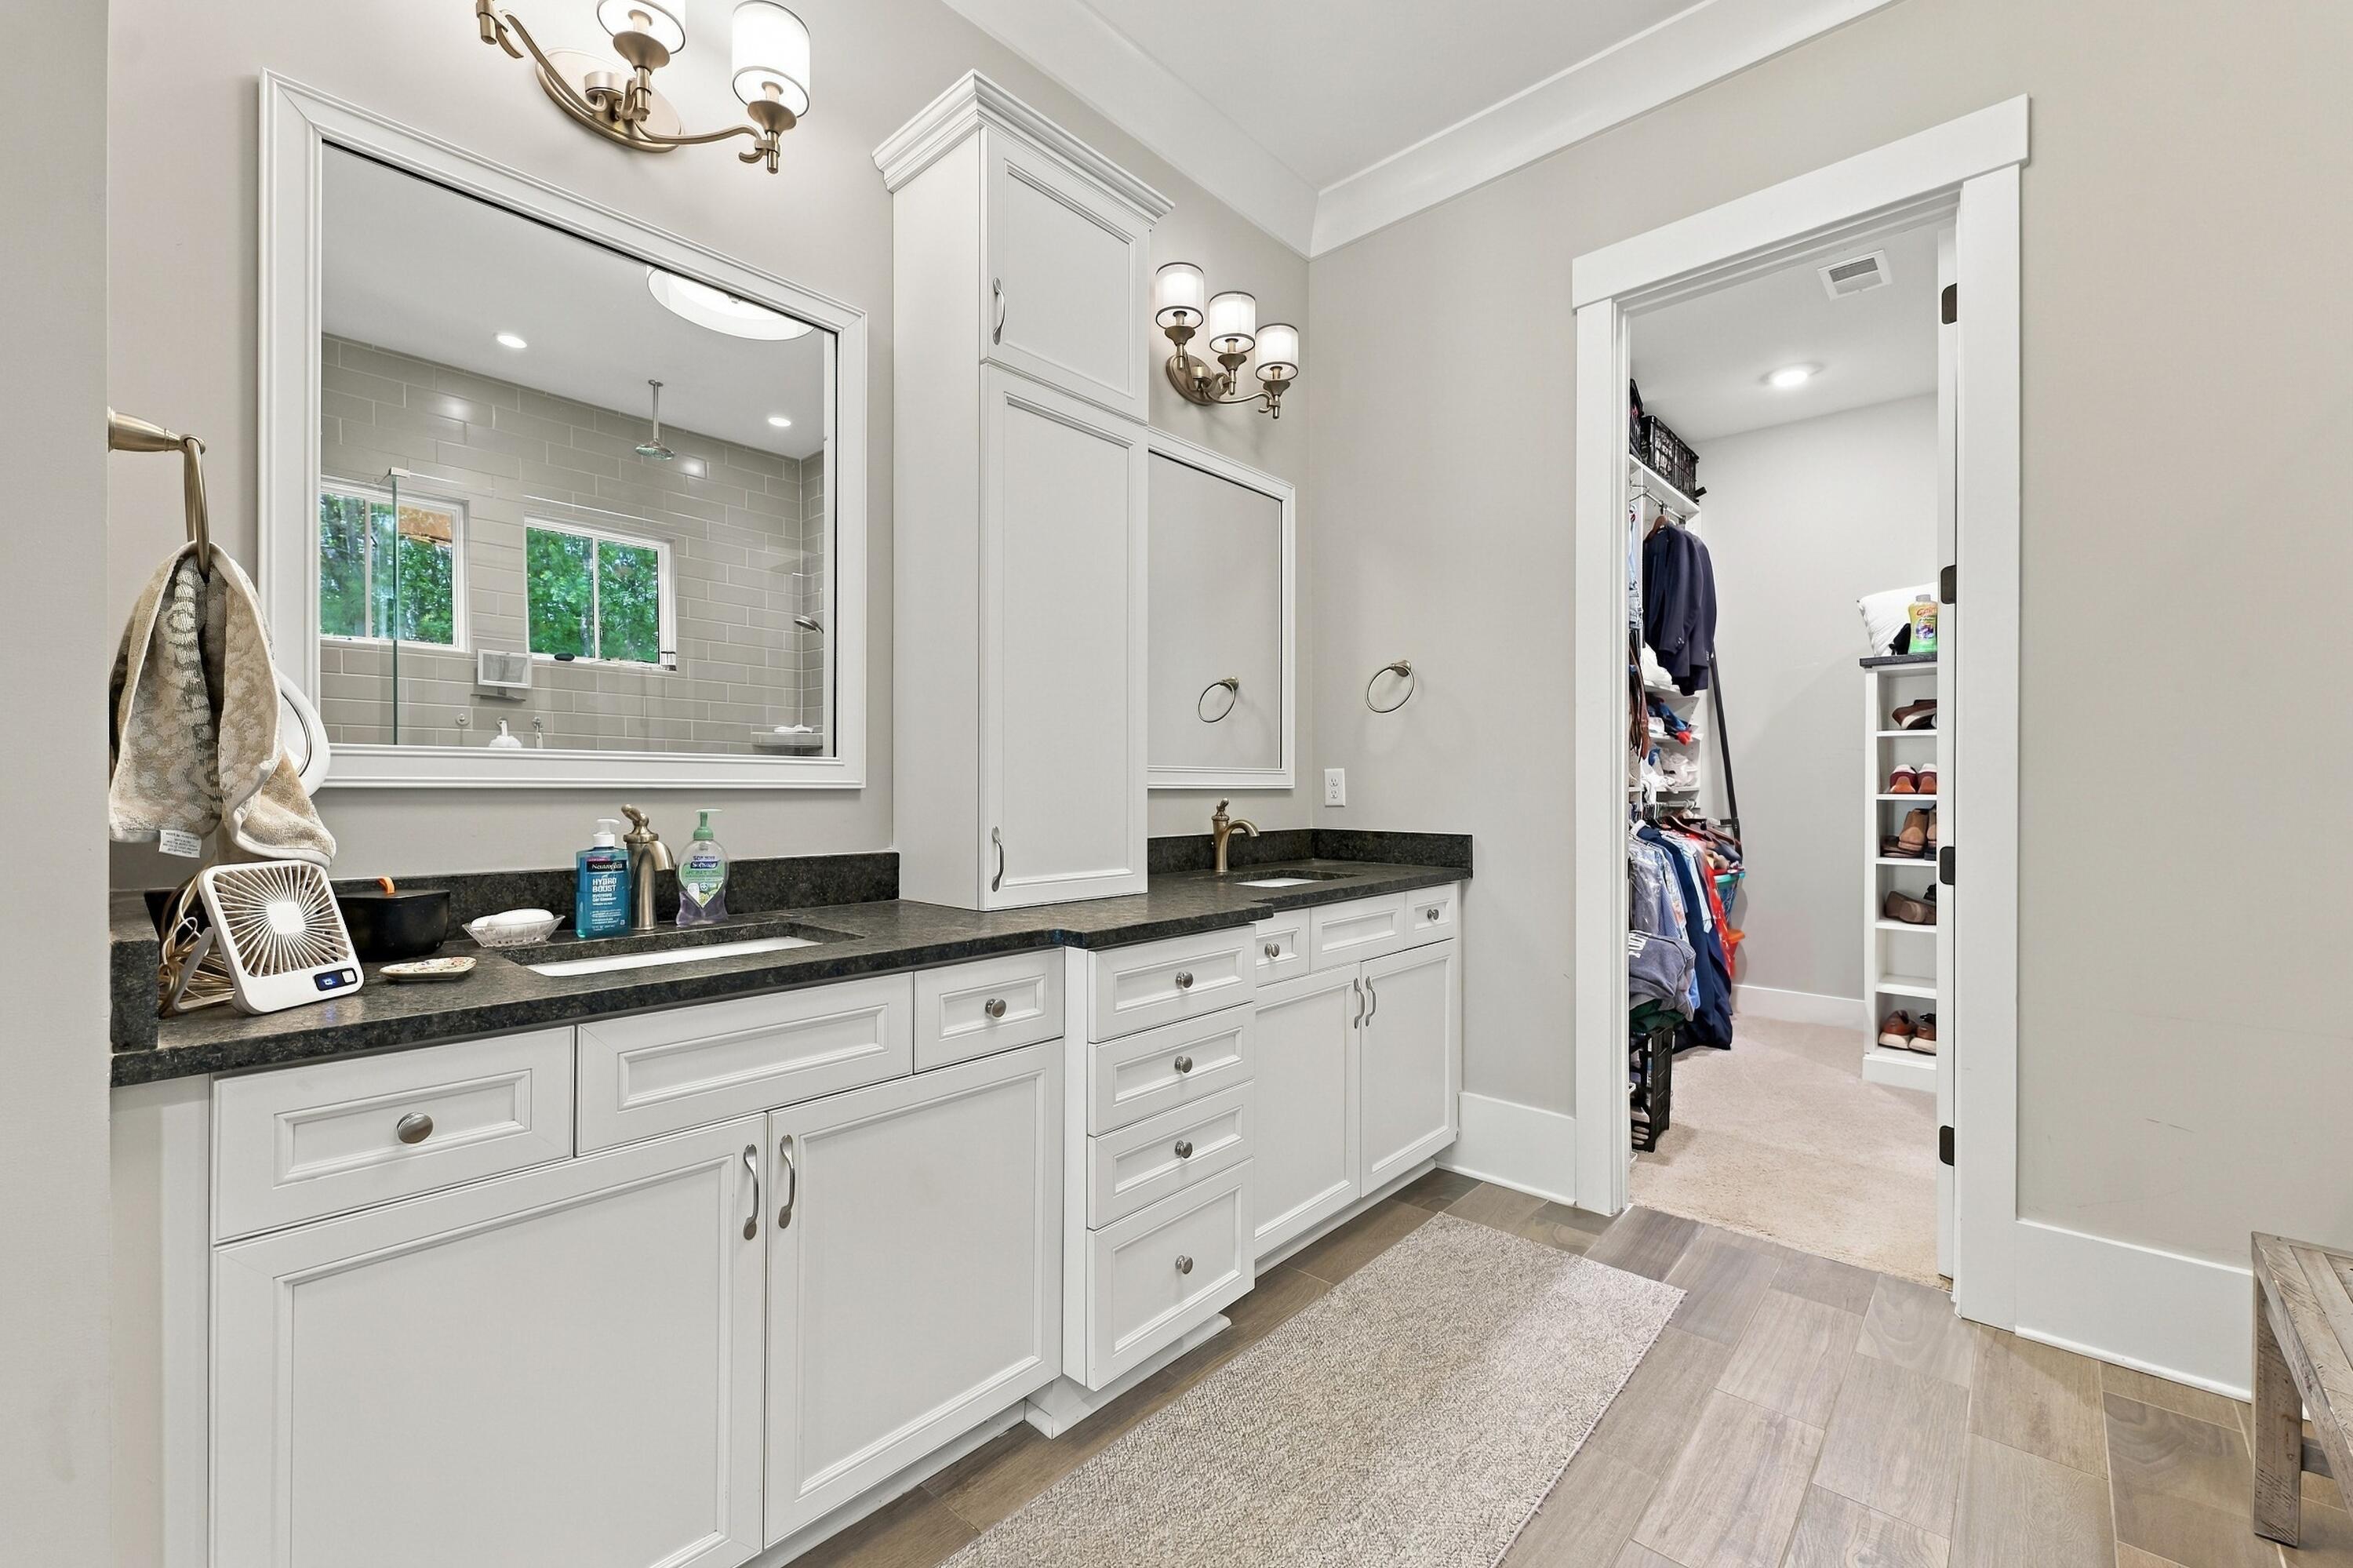
Bathroom with a long double vanity and dark countertops, opening to a walk-in closet with shoe shelves.
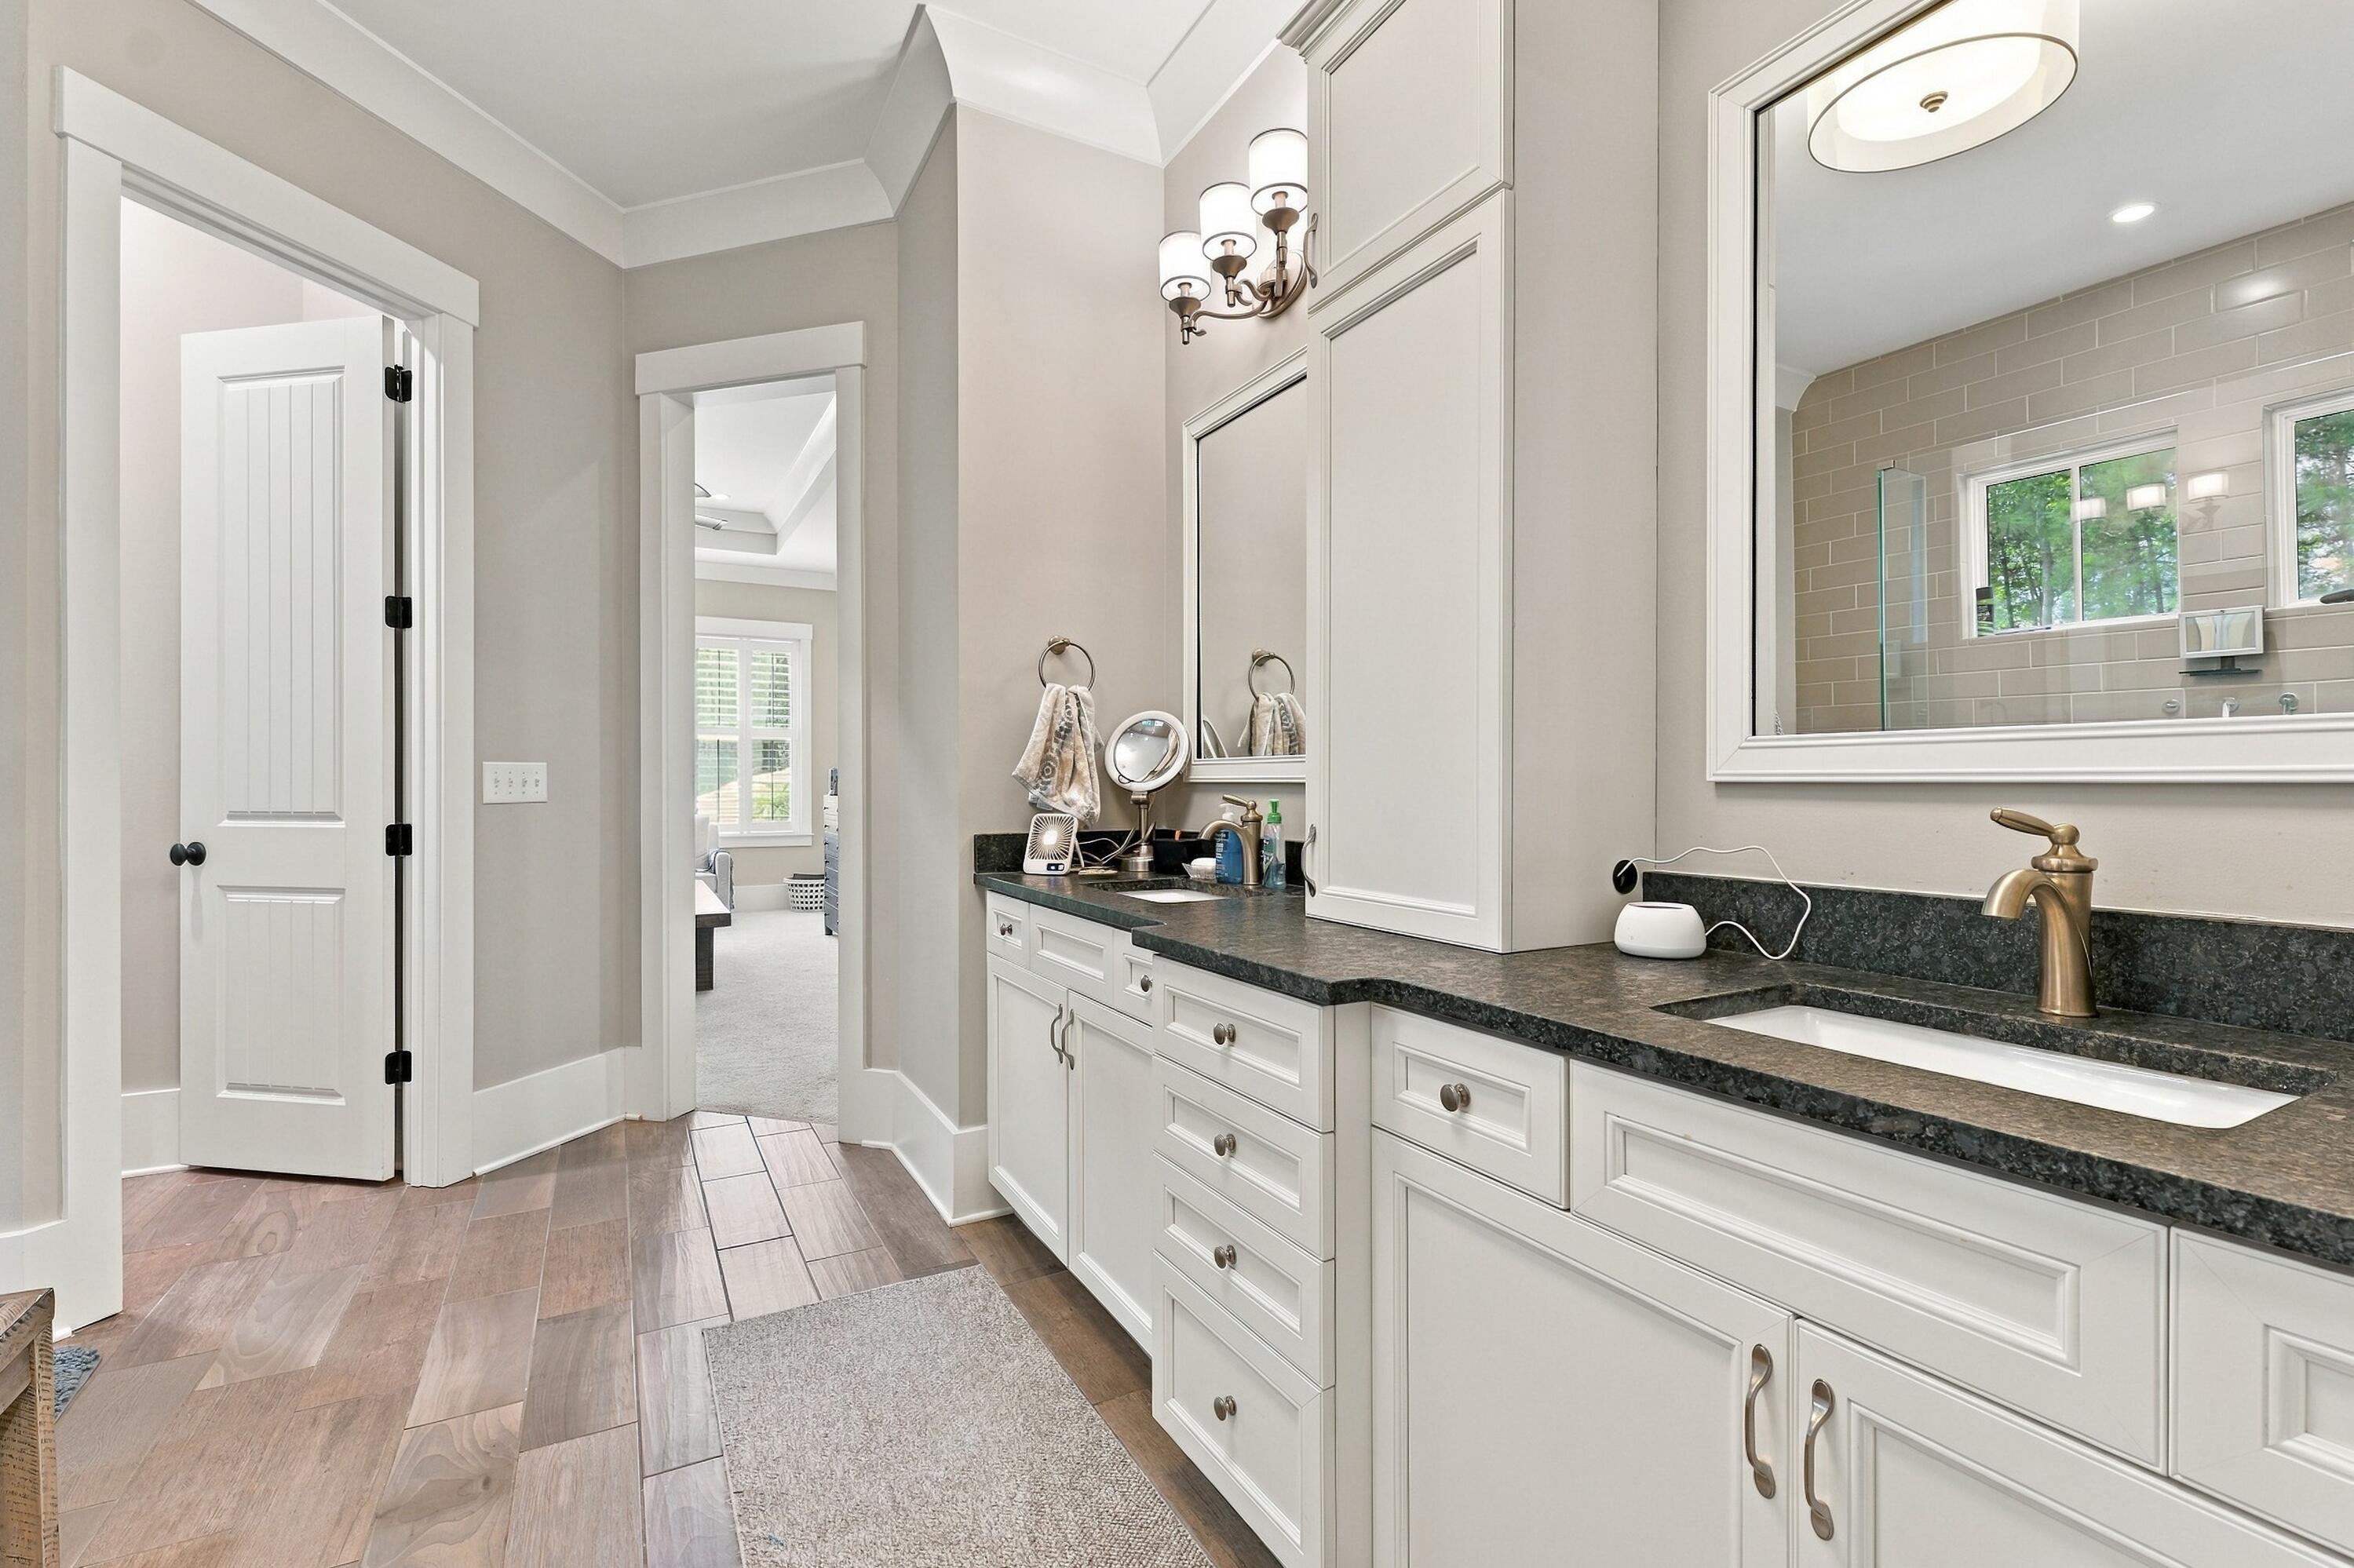
Bathroom vanity with dark stone counters, white cabinetry, brass faucet, and a mirror reflecting the tiled shower.
Walk-in closet with a central shoe-shelf island, clothes on both sides, and purple suitcases above.
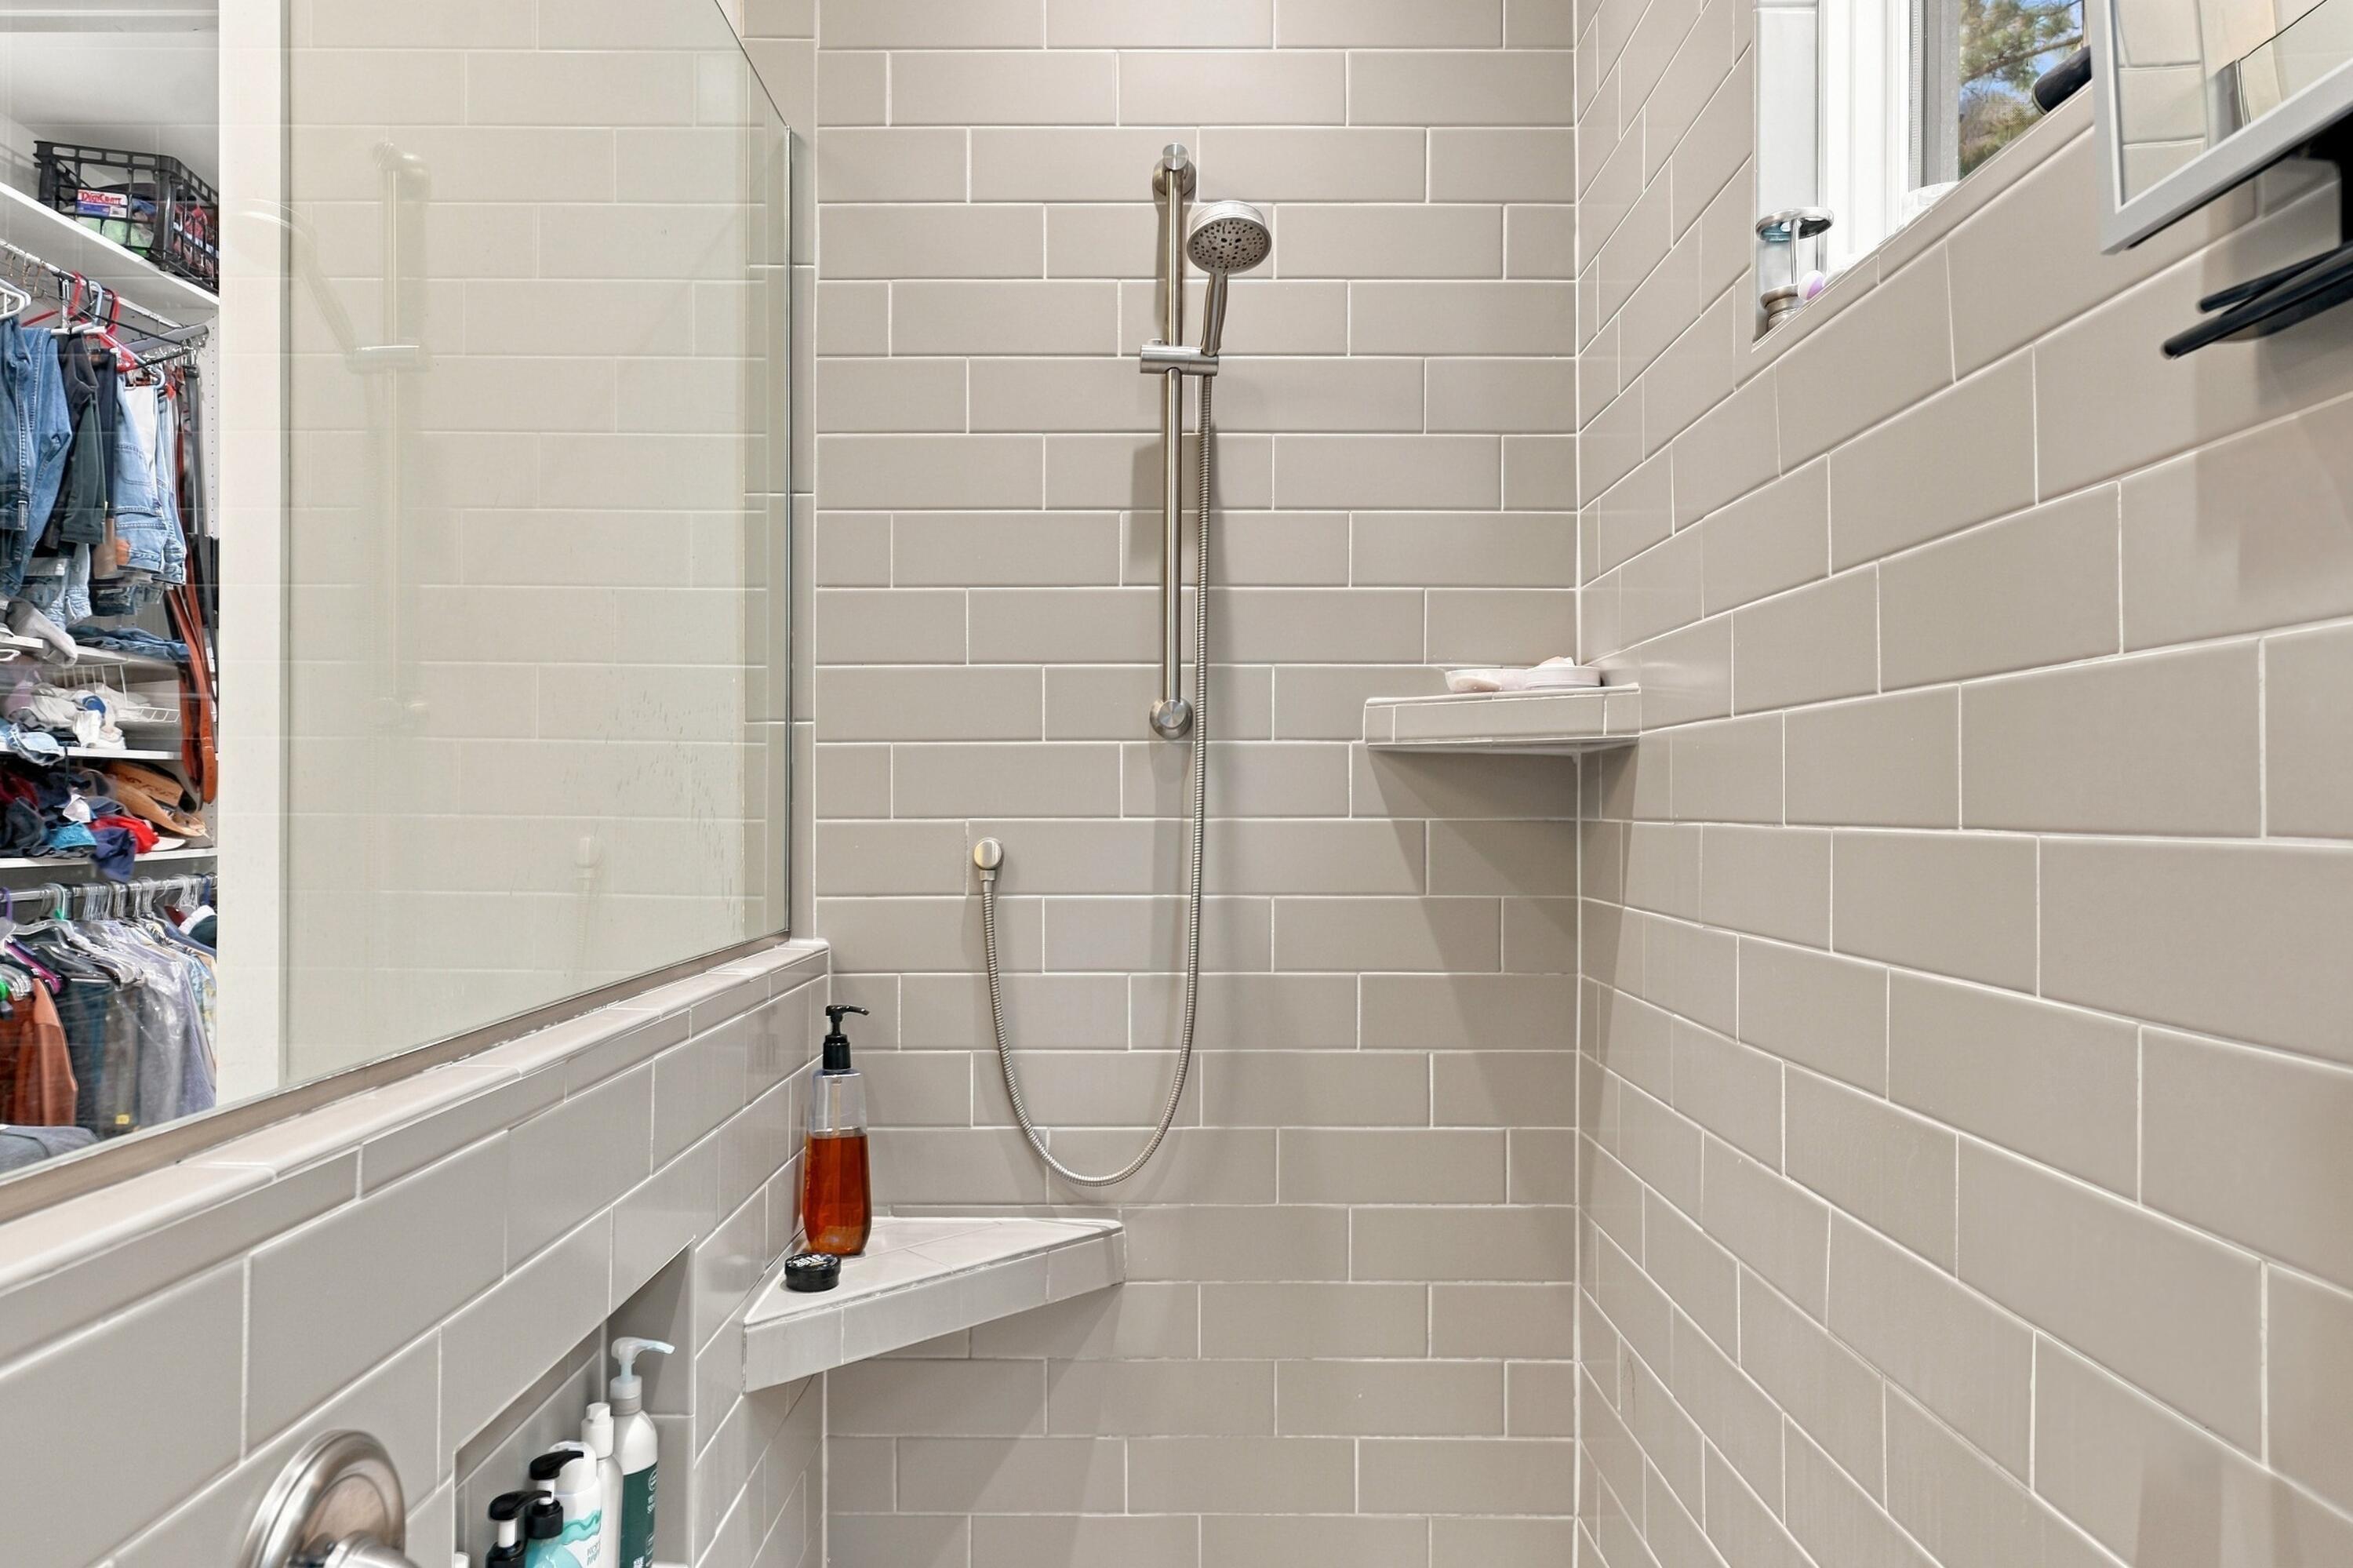
Tiled walk-in shower with a glass partition, handheld showerhead, and built-in shelves.
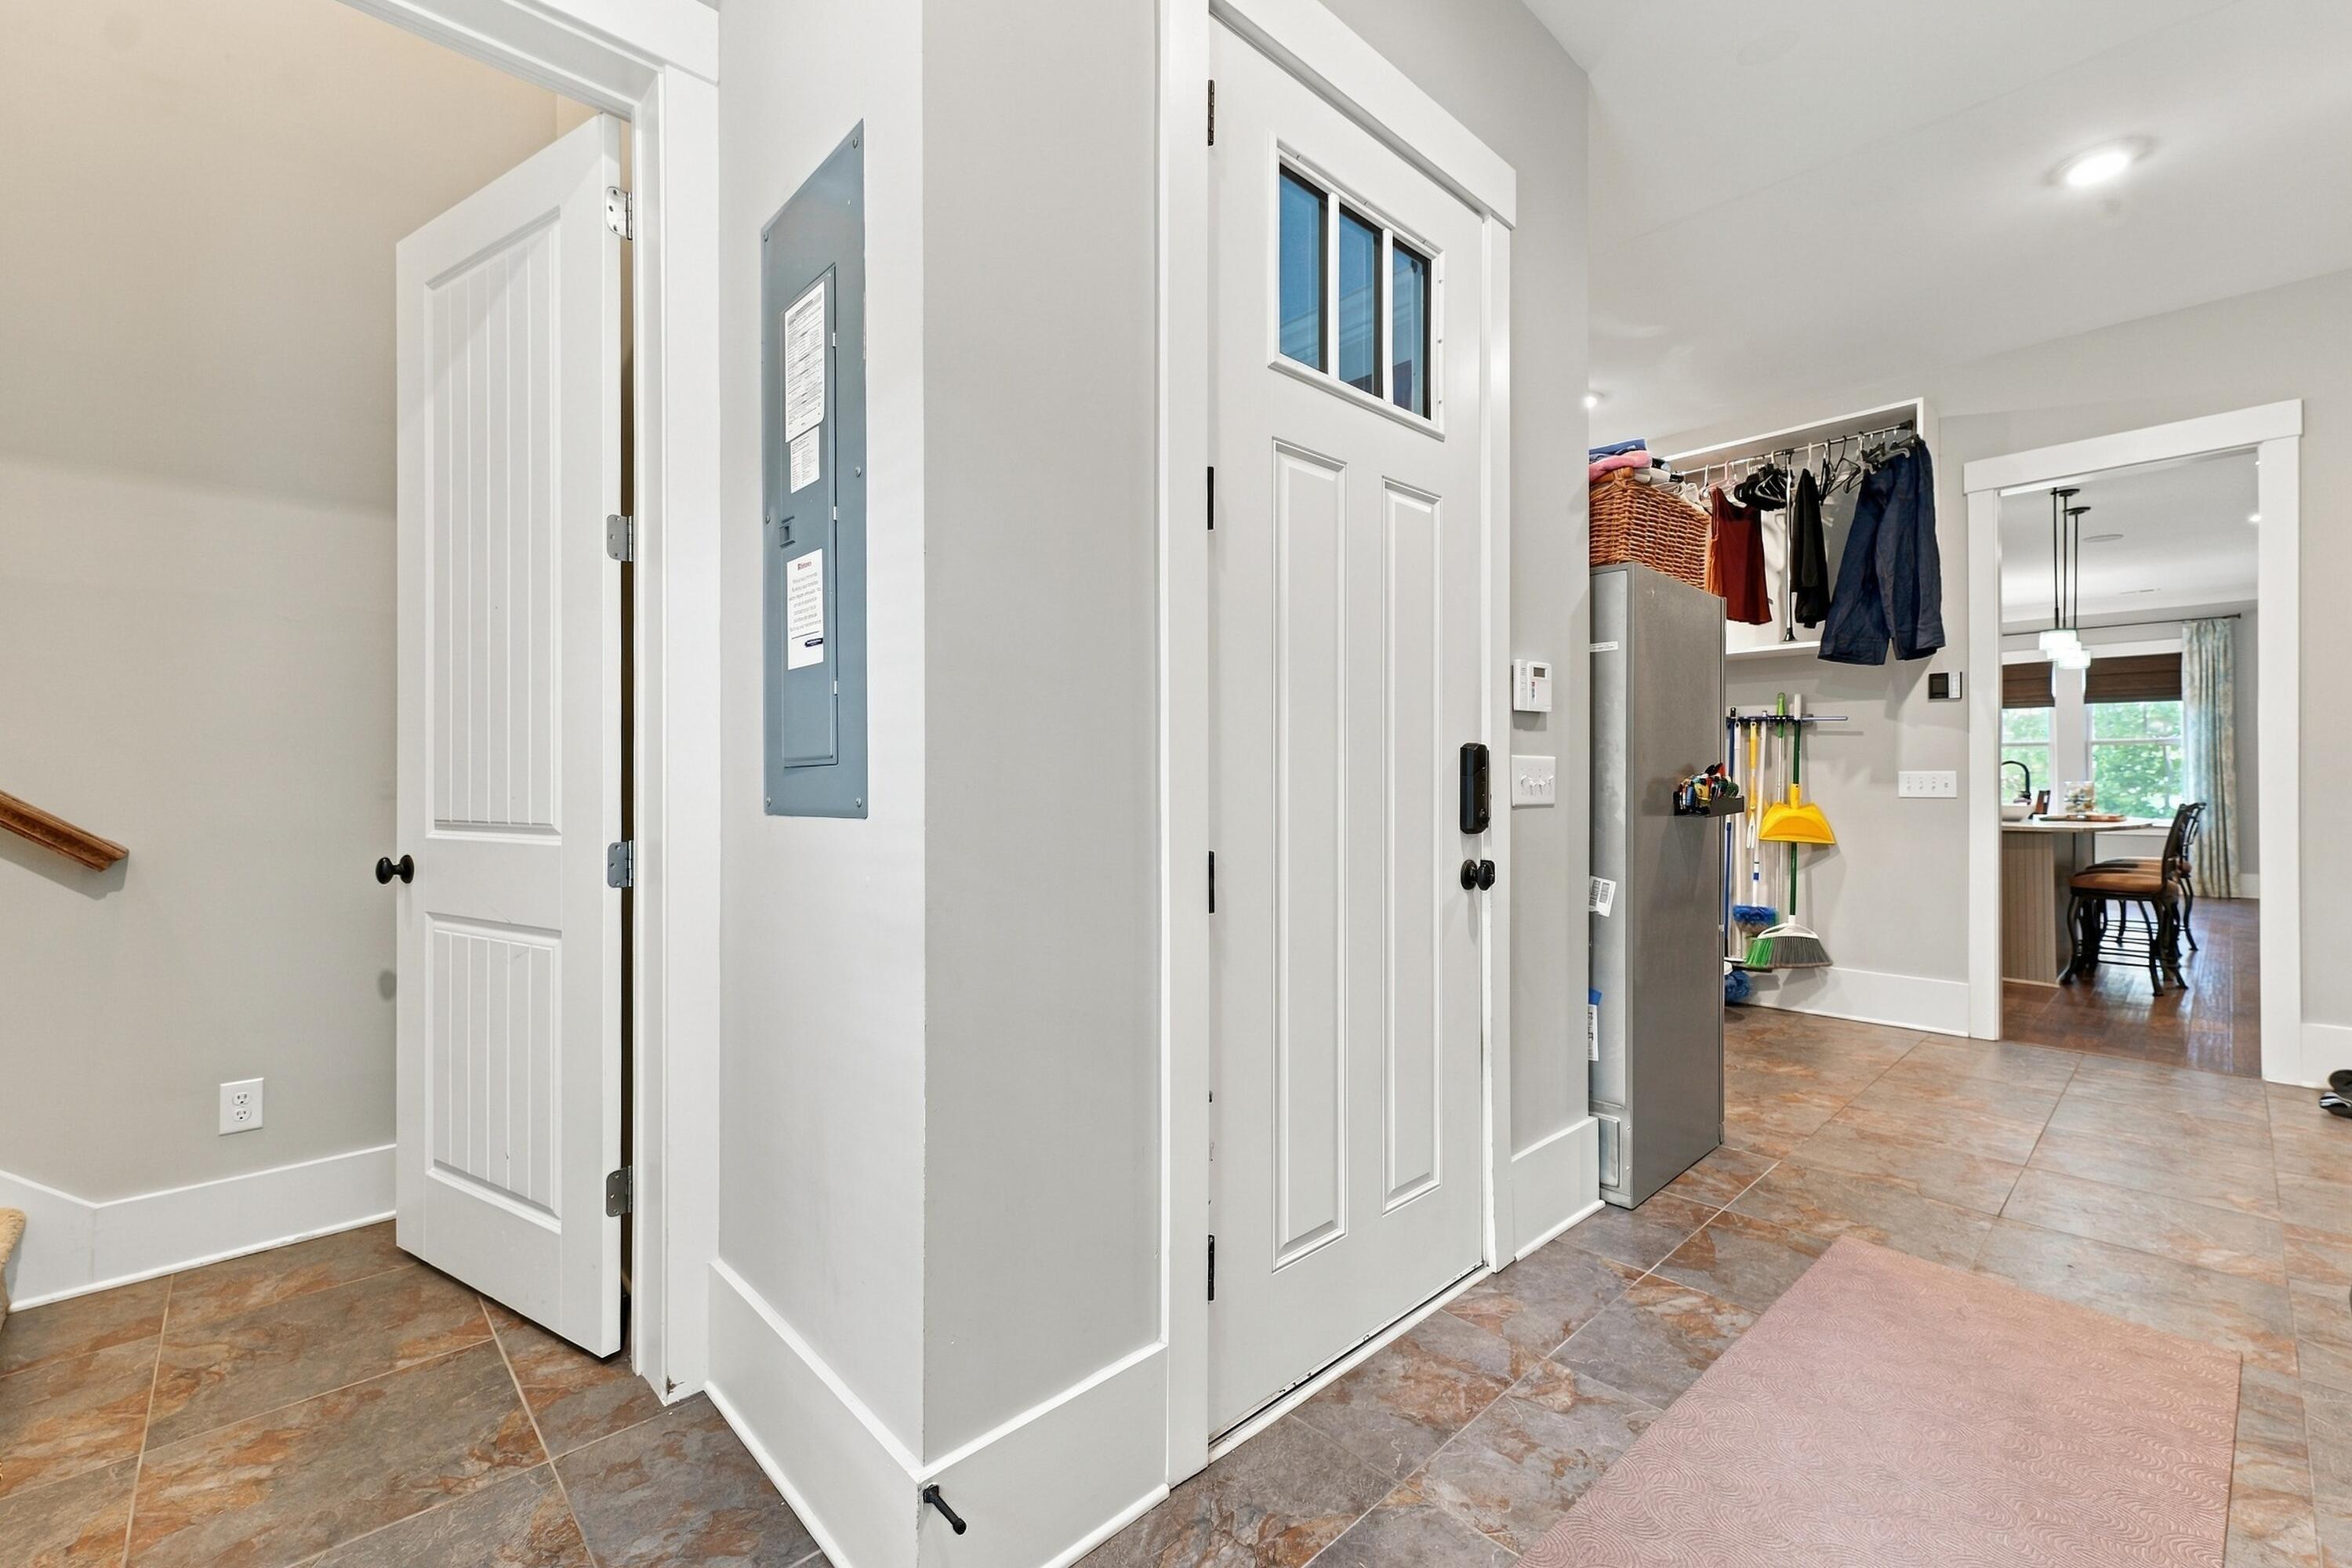
Mudroom with tiled floors, white doors, and open storage for clothes and cleaning tools.
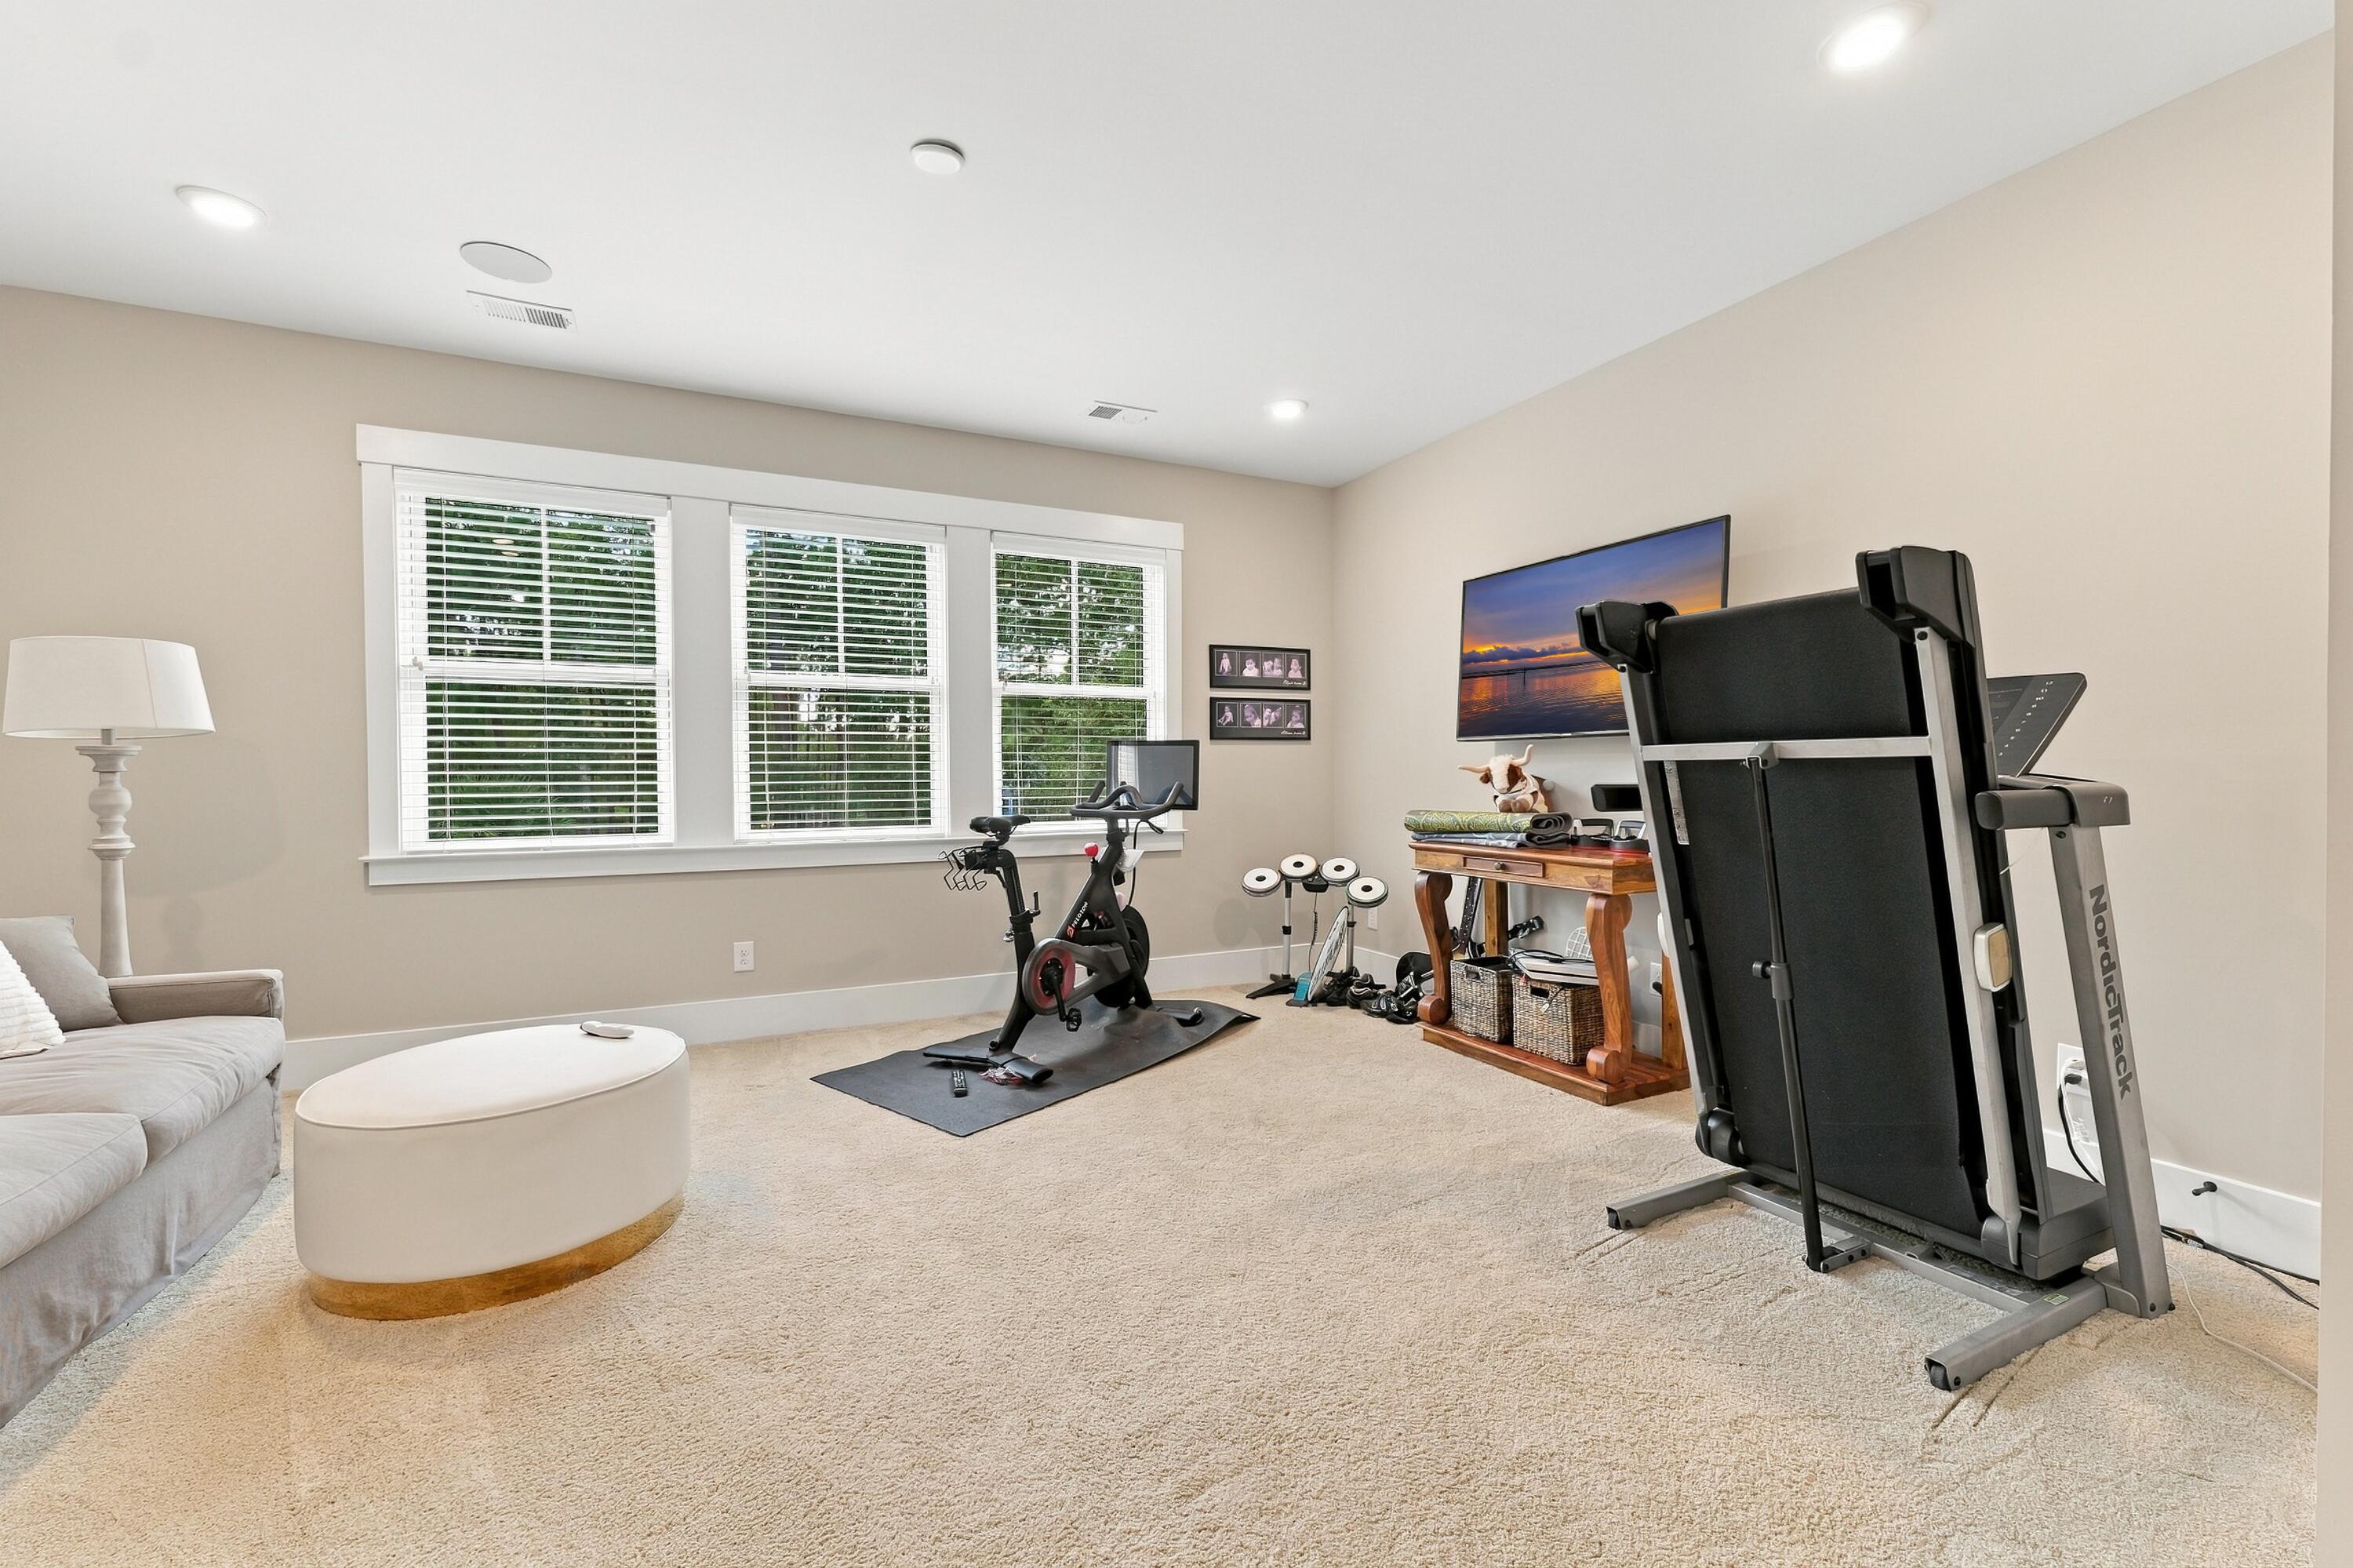
Home gym with a treadmill and stationary bike beside three large windows.
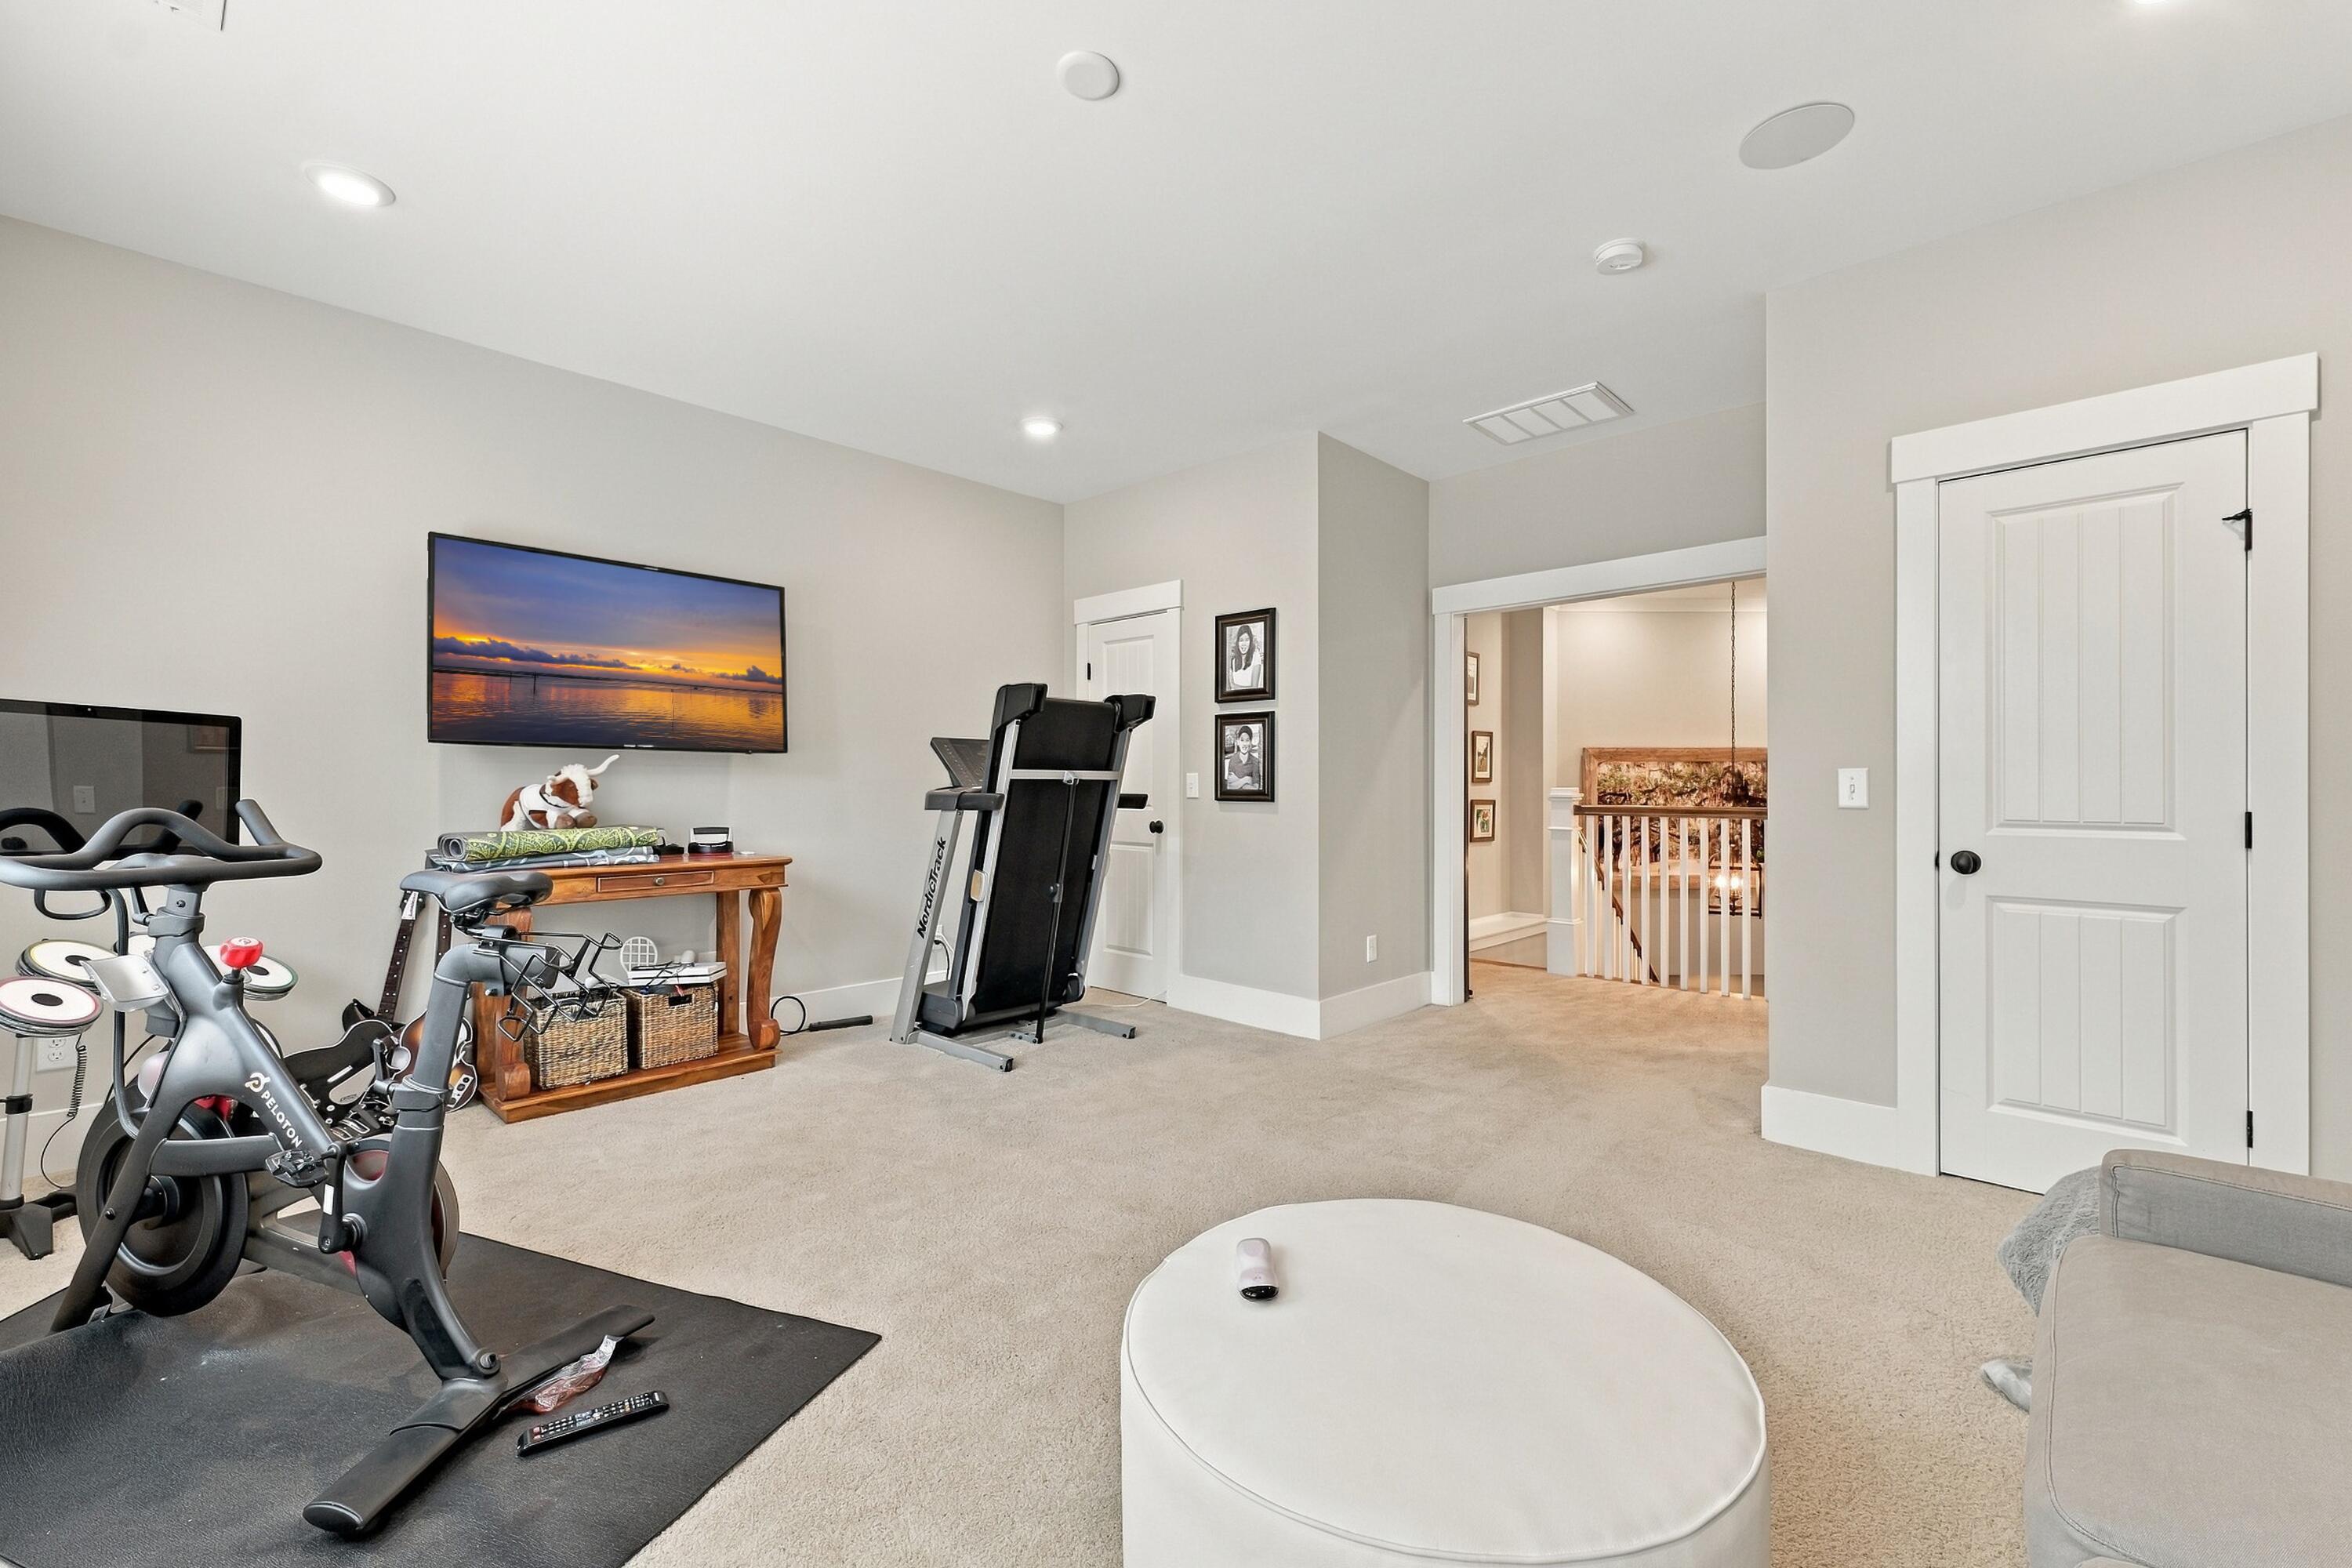
Home gym with a stationary bike, treadmill, and wall-mounted television beside an open landing.
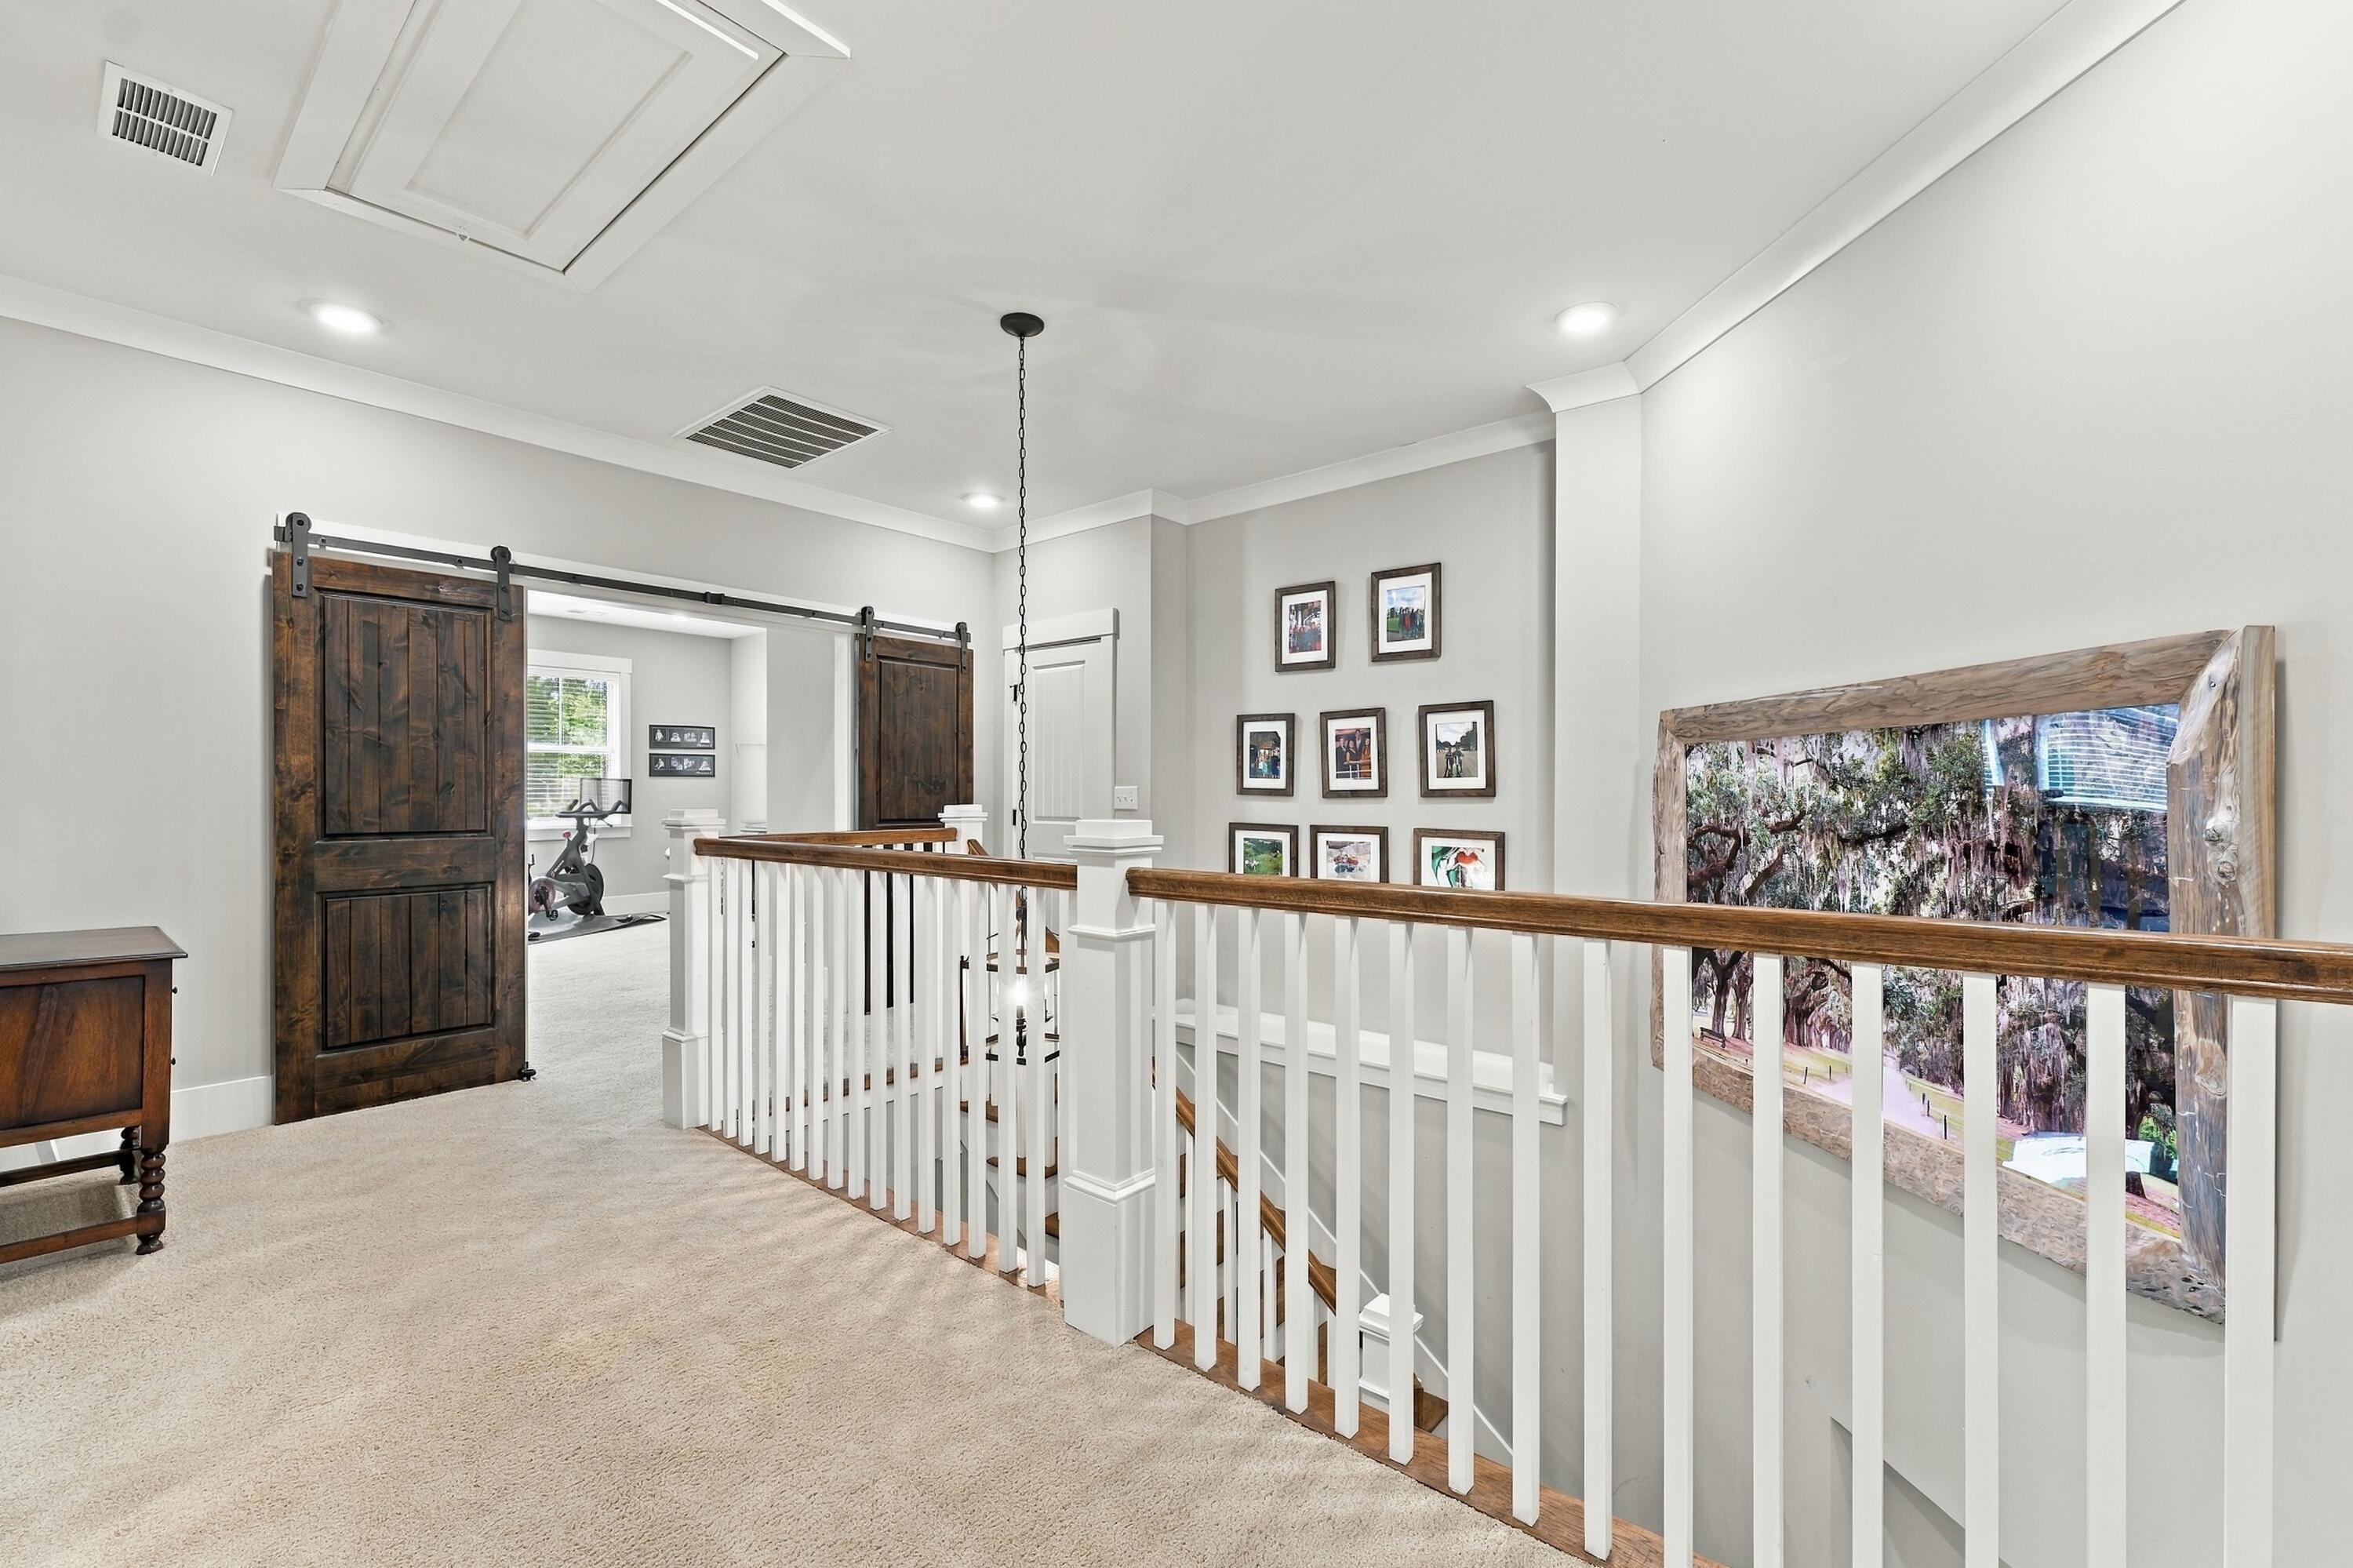
Carpeted upstairs landing overlooking stairs, with dark wood barn doors and framed wall art.
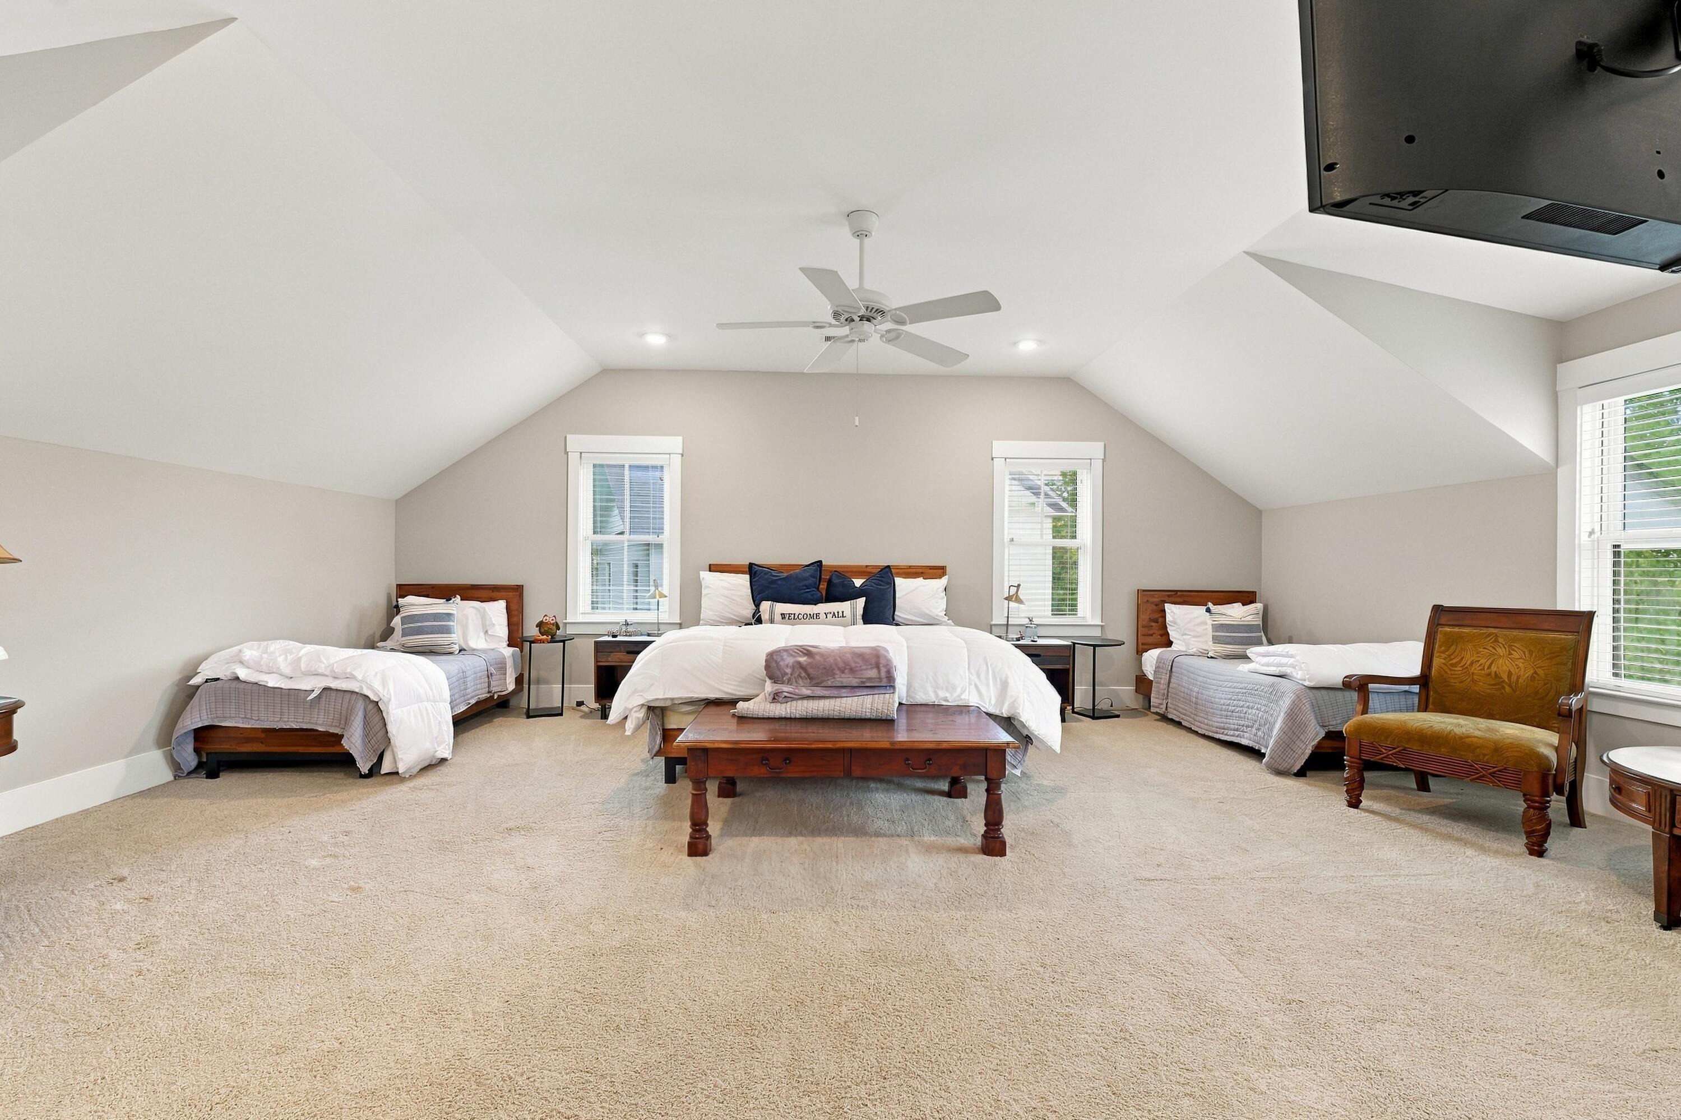
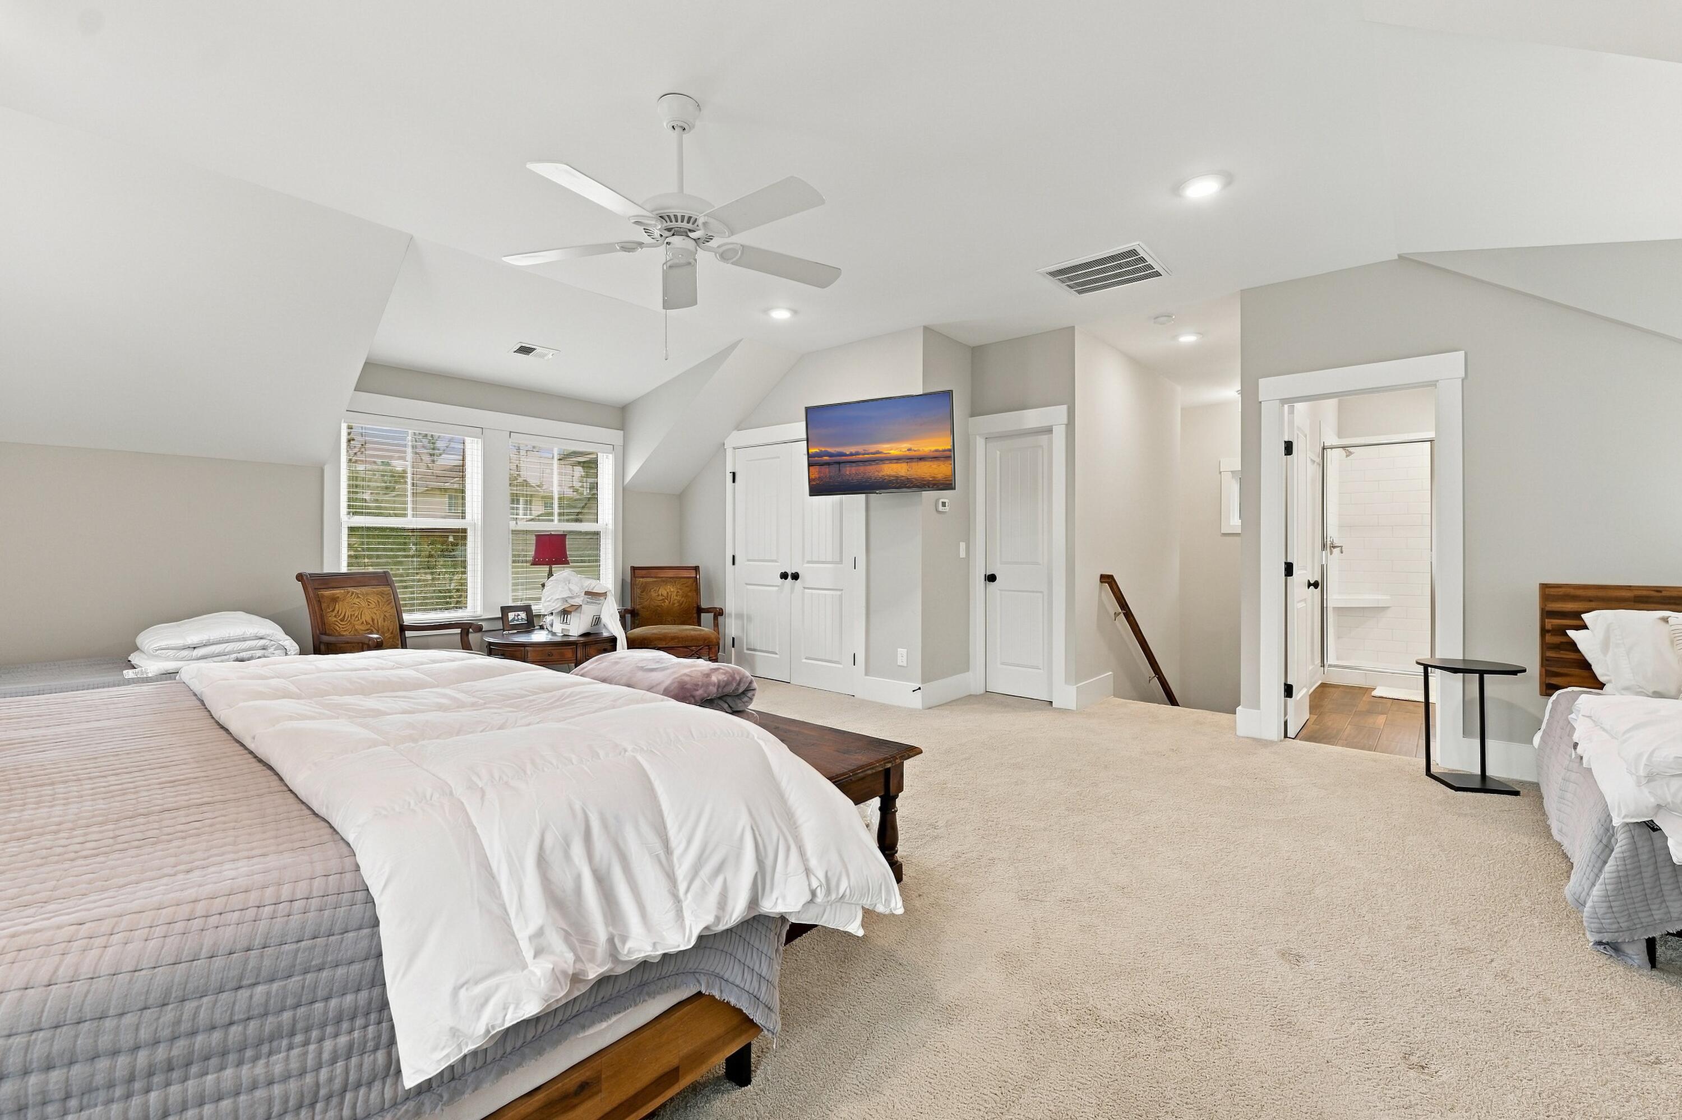
Vaulted bedroom with a central bed, two single beds, ceiling fan, and wooden furnishings.
Upstairs bedroom with two beds, vaulted ceiling, ceiling fan, and an open doorway to the bathroom.
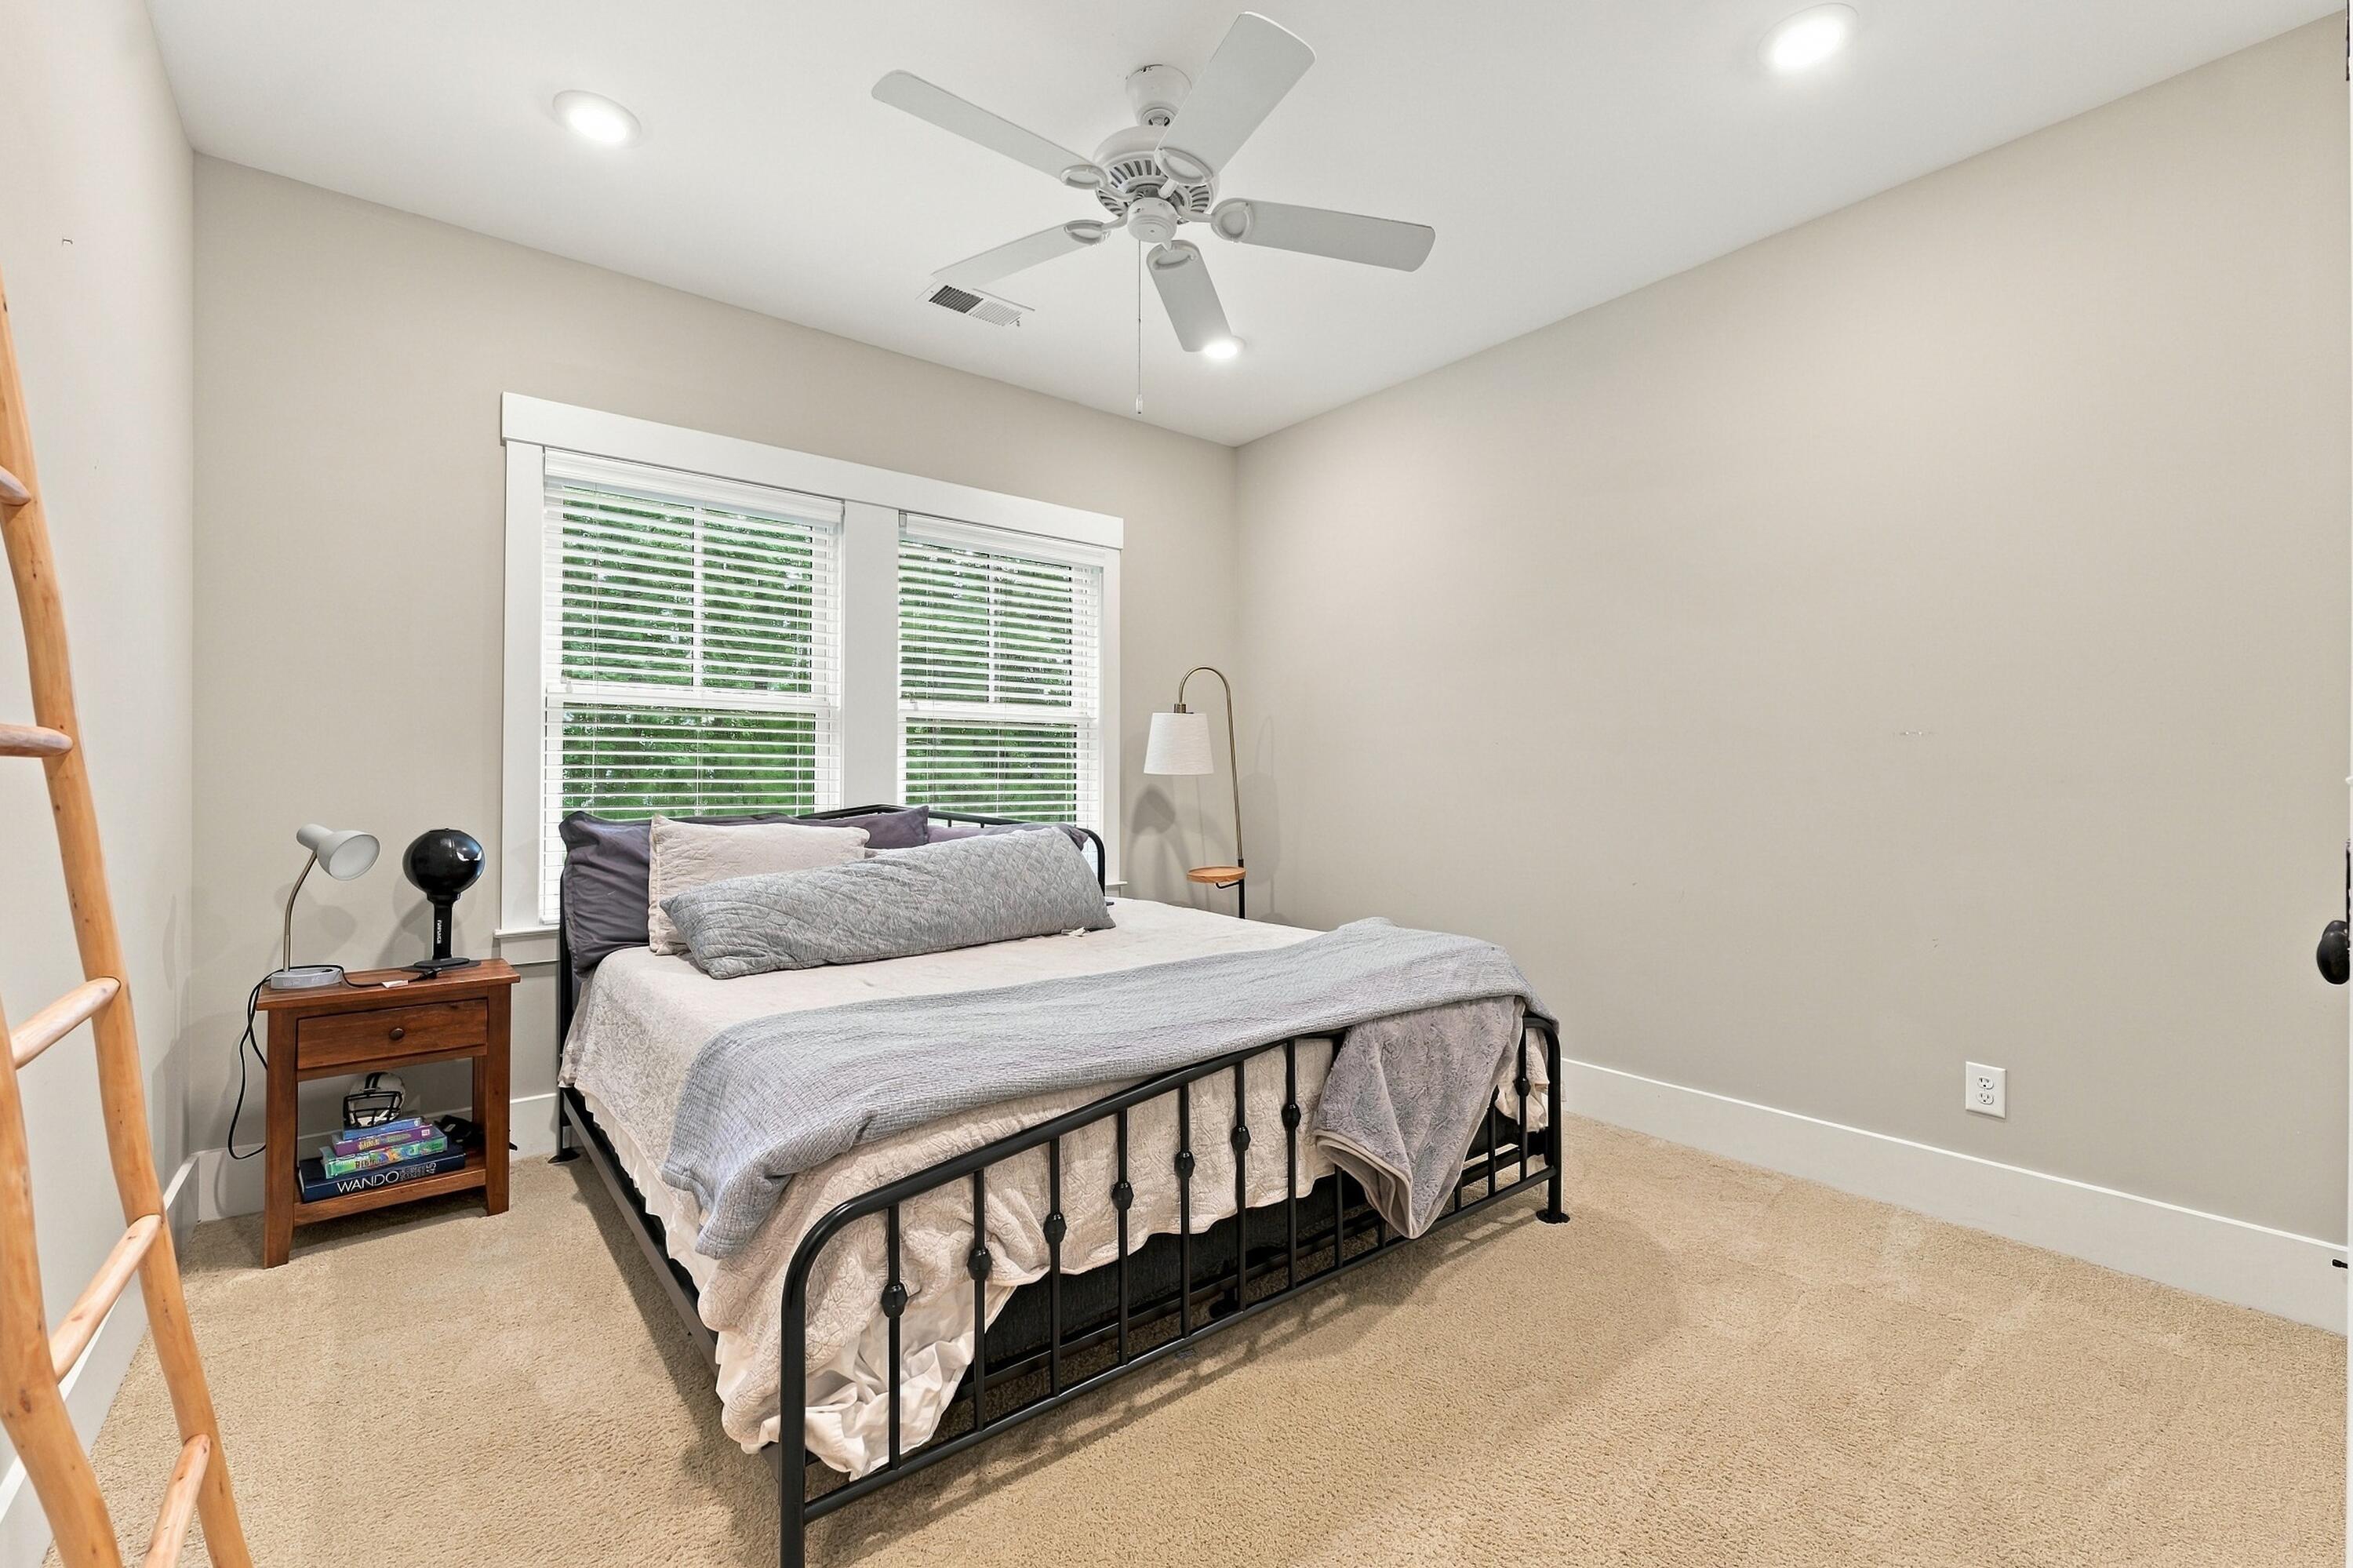
Bedroom with a black metal bed, gray bedding, and two windows with white blinds.
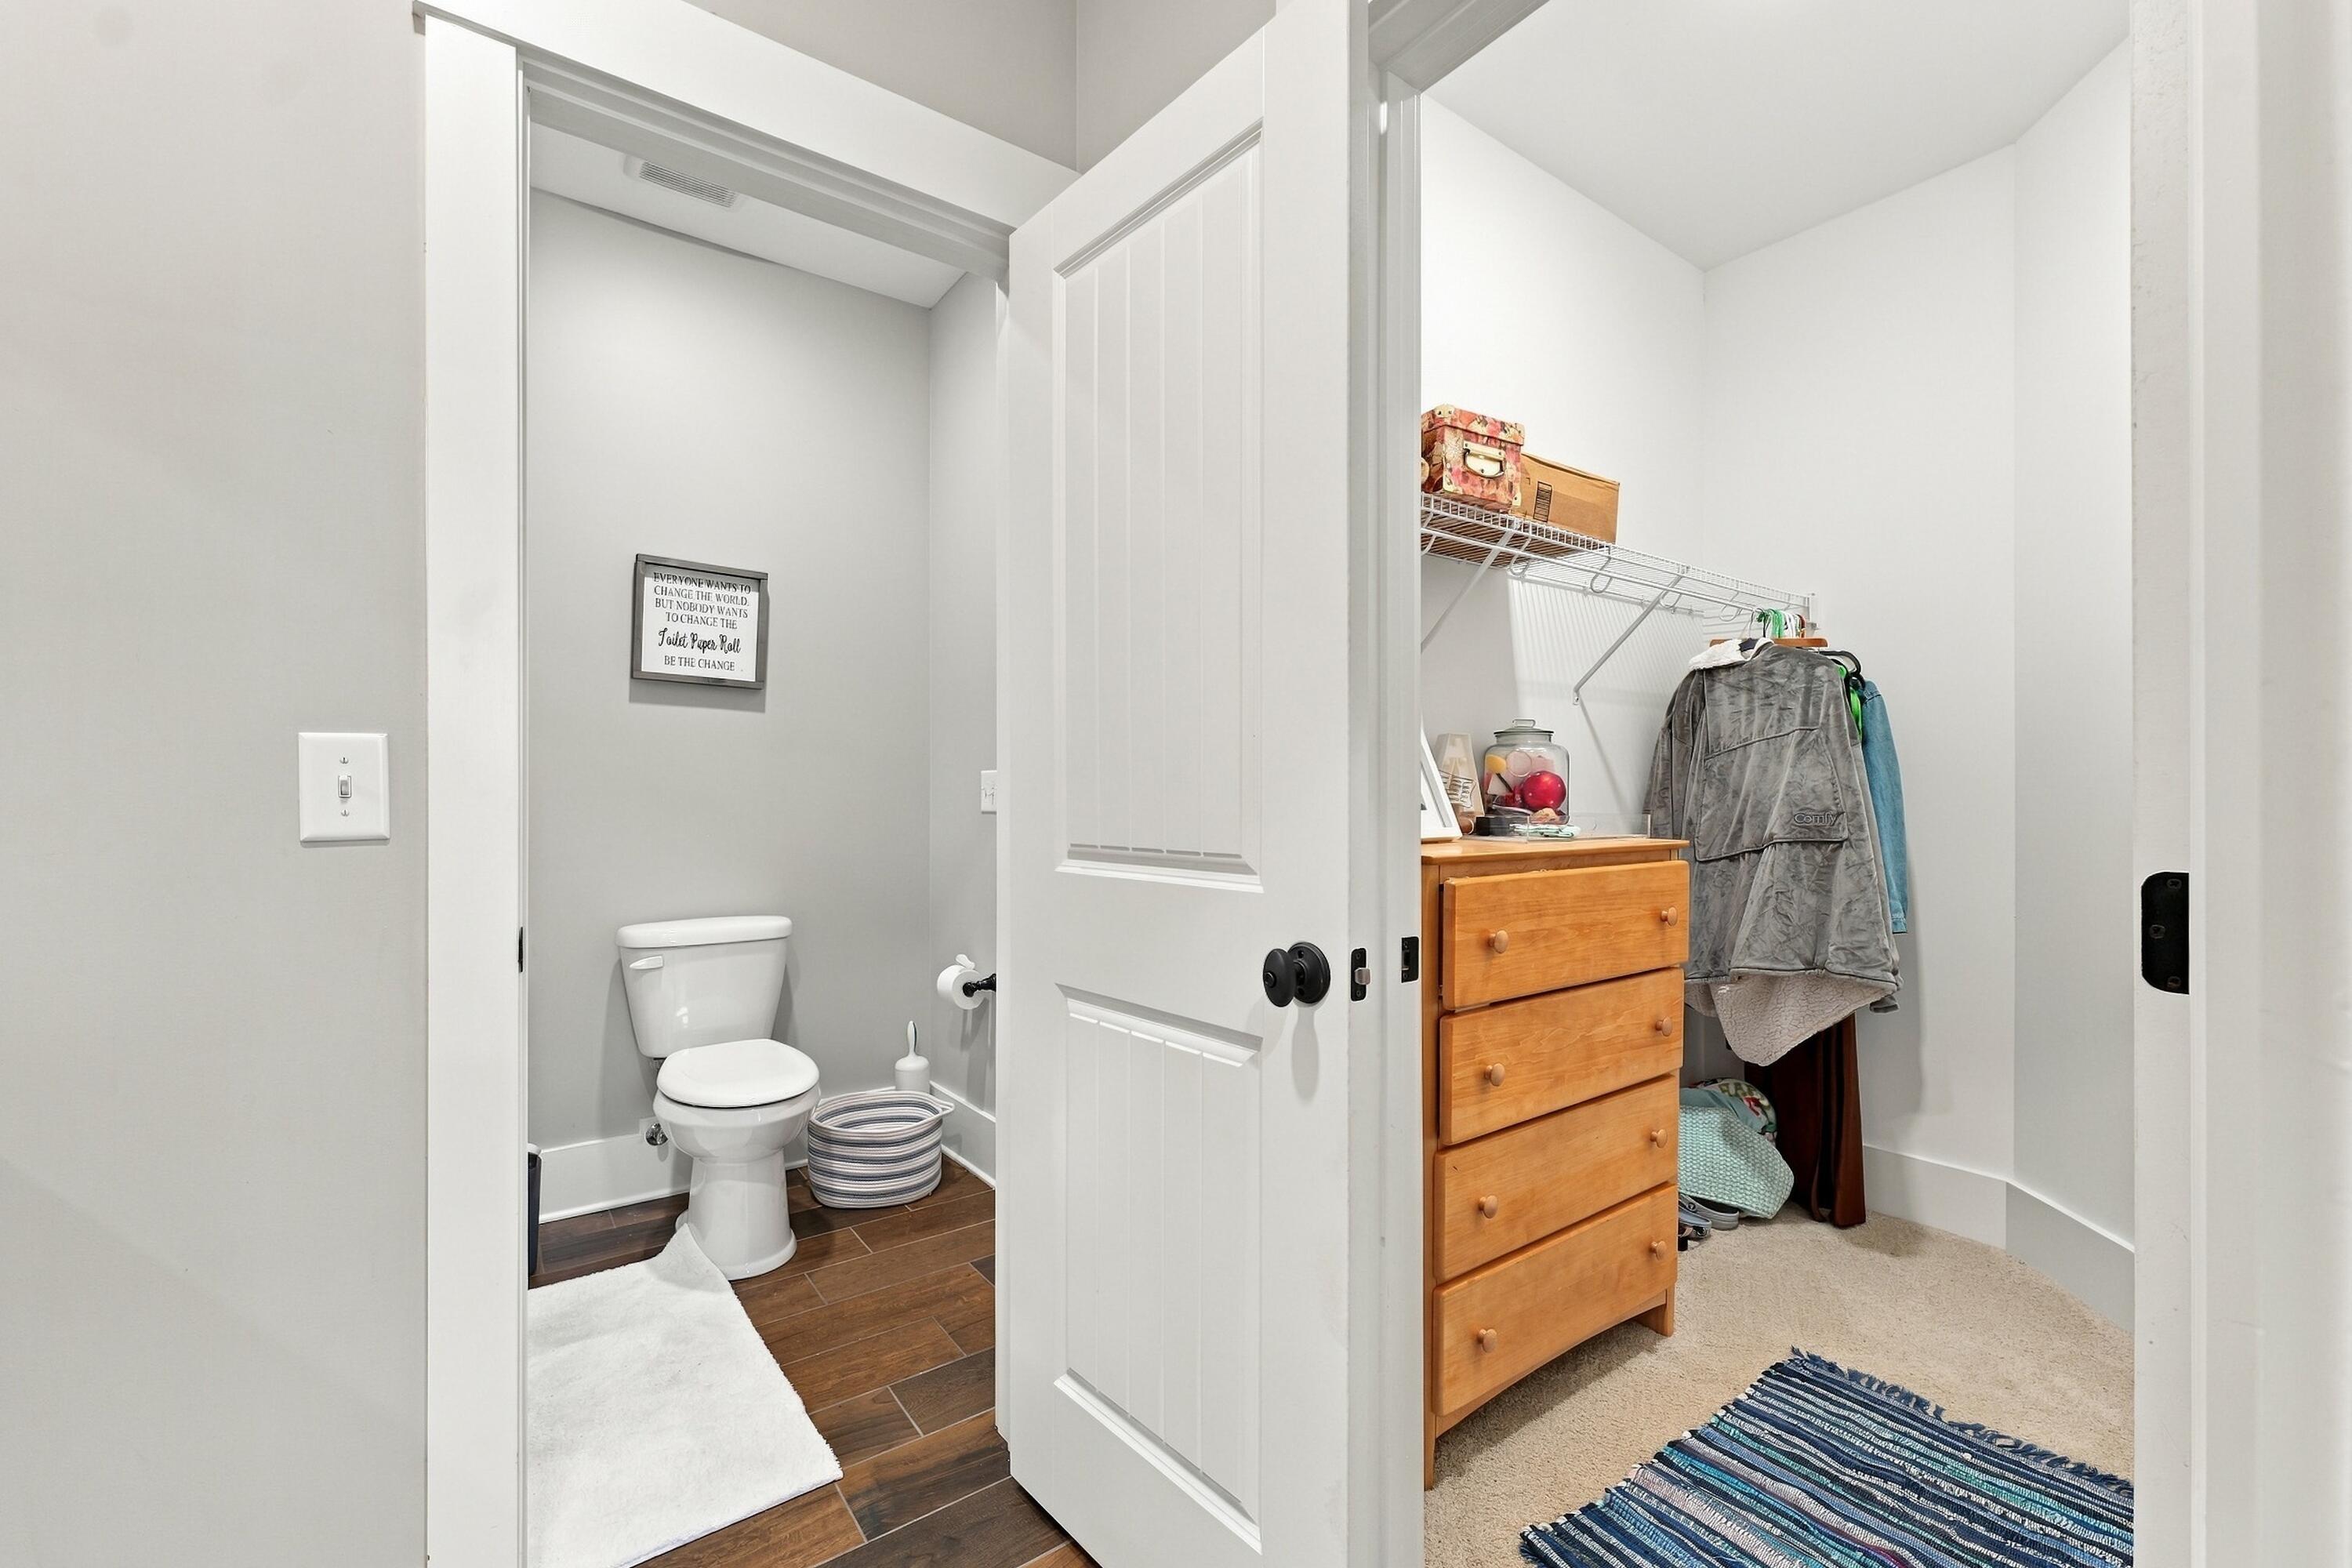
Bathroom and adjoining walk-in closet with dark tile flooring, wire shelving, and a wooden chest of drawers.
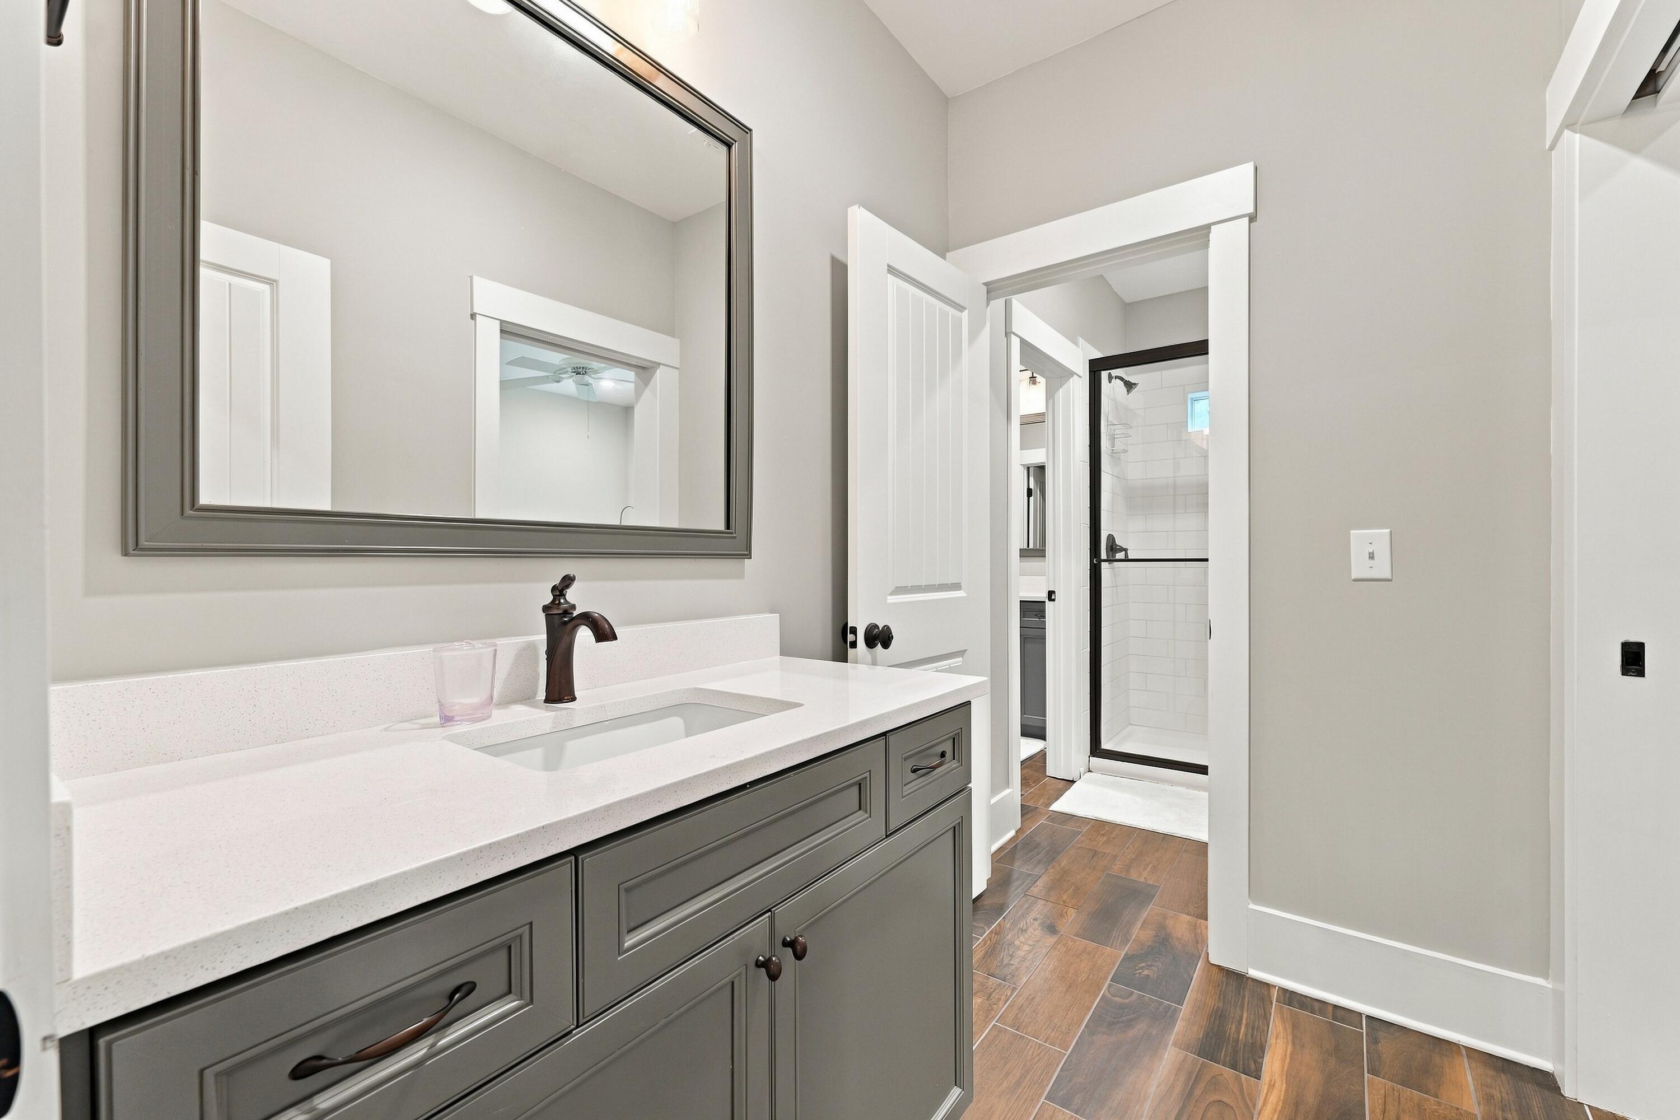
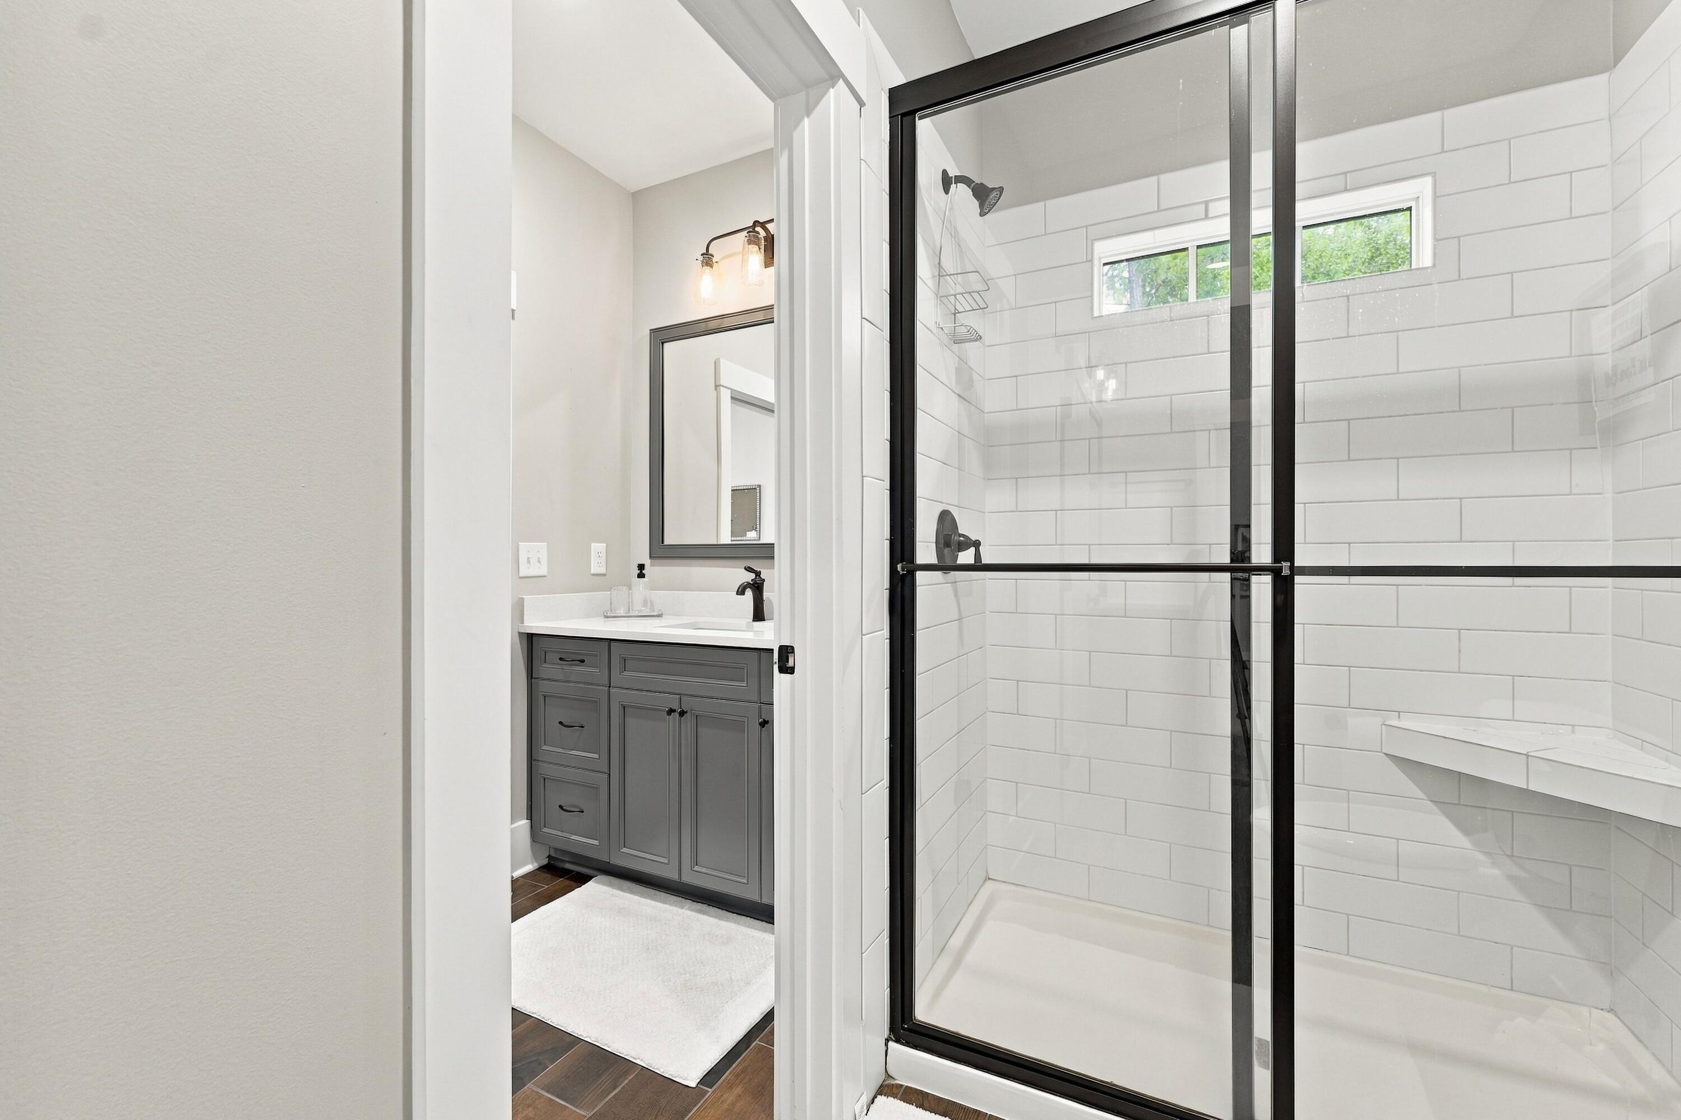
Bathroom with a gray vanity, large mirror, and doorway to a black-framed glass shower.
Bathroom with a black-framed glass shower, white subway tile, and gray vanity.
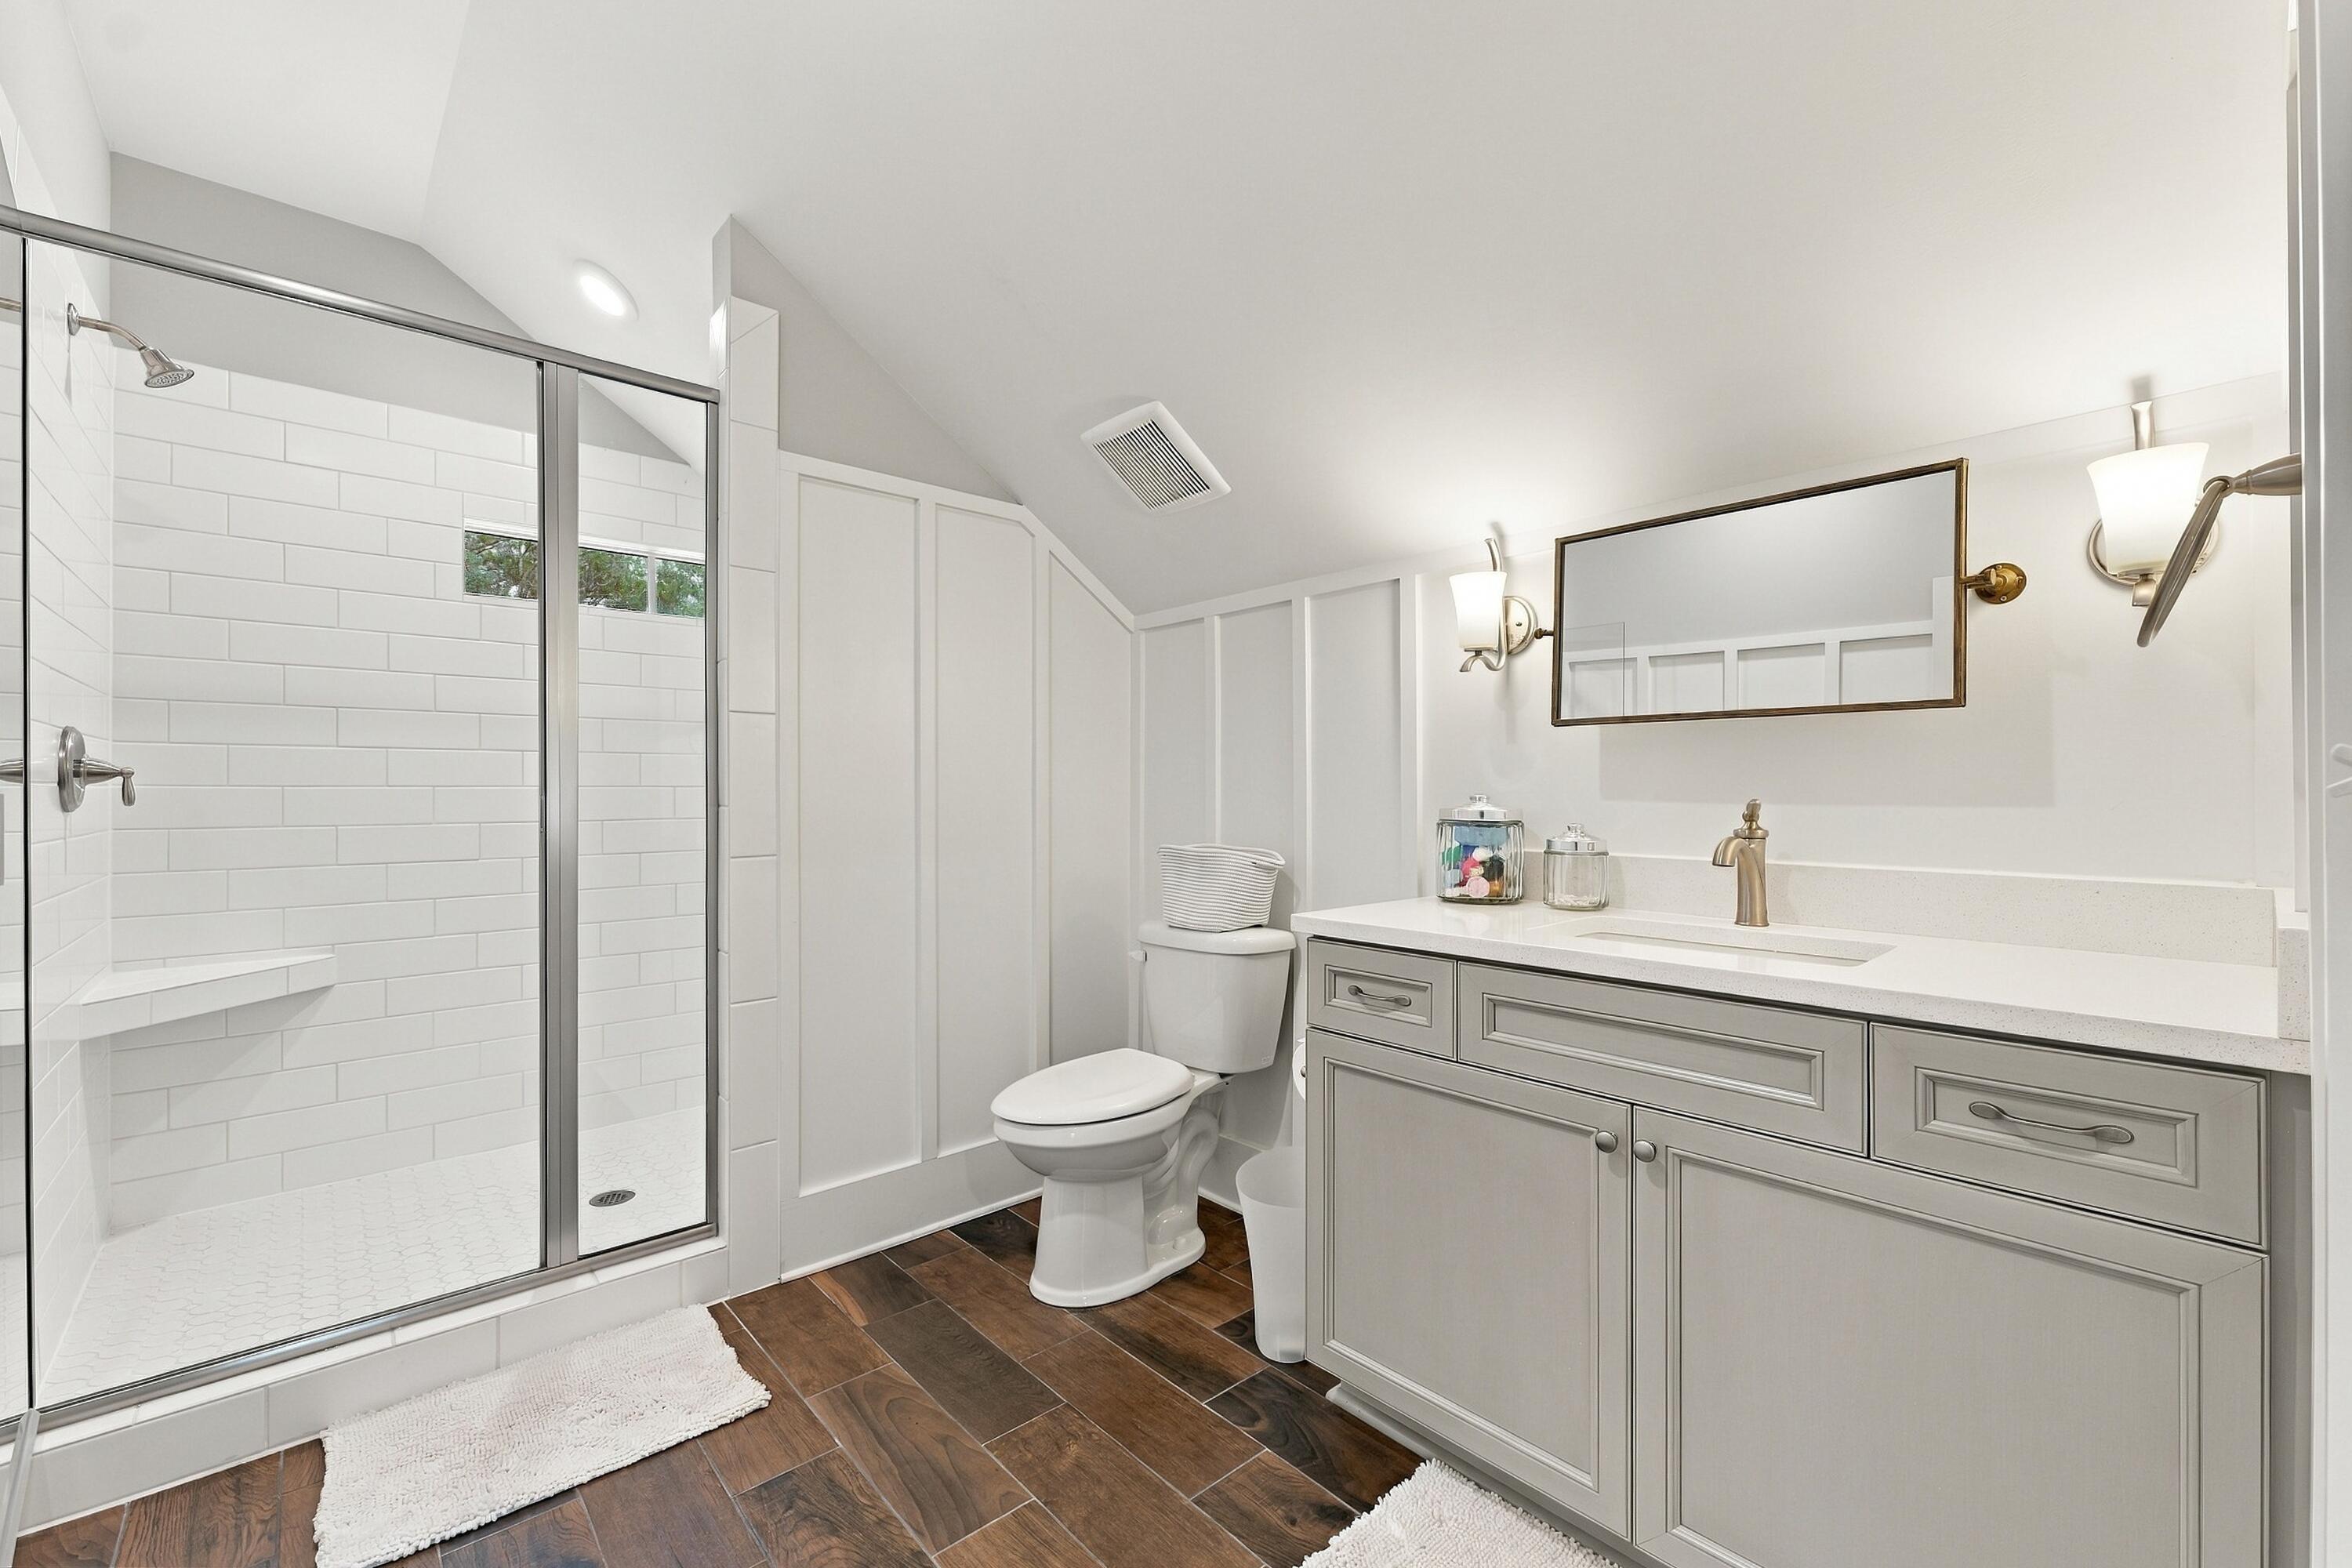
Bathroom with a glass shower, gray vanity, brass faucet, and dark wood-look tile floor.
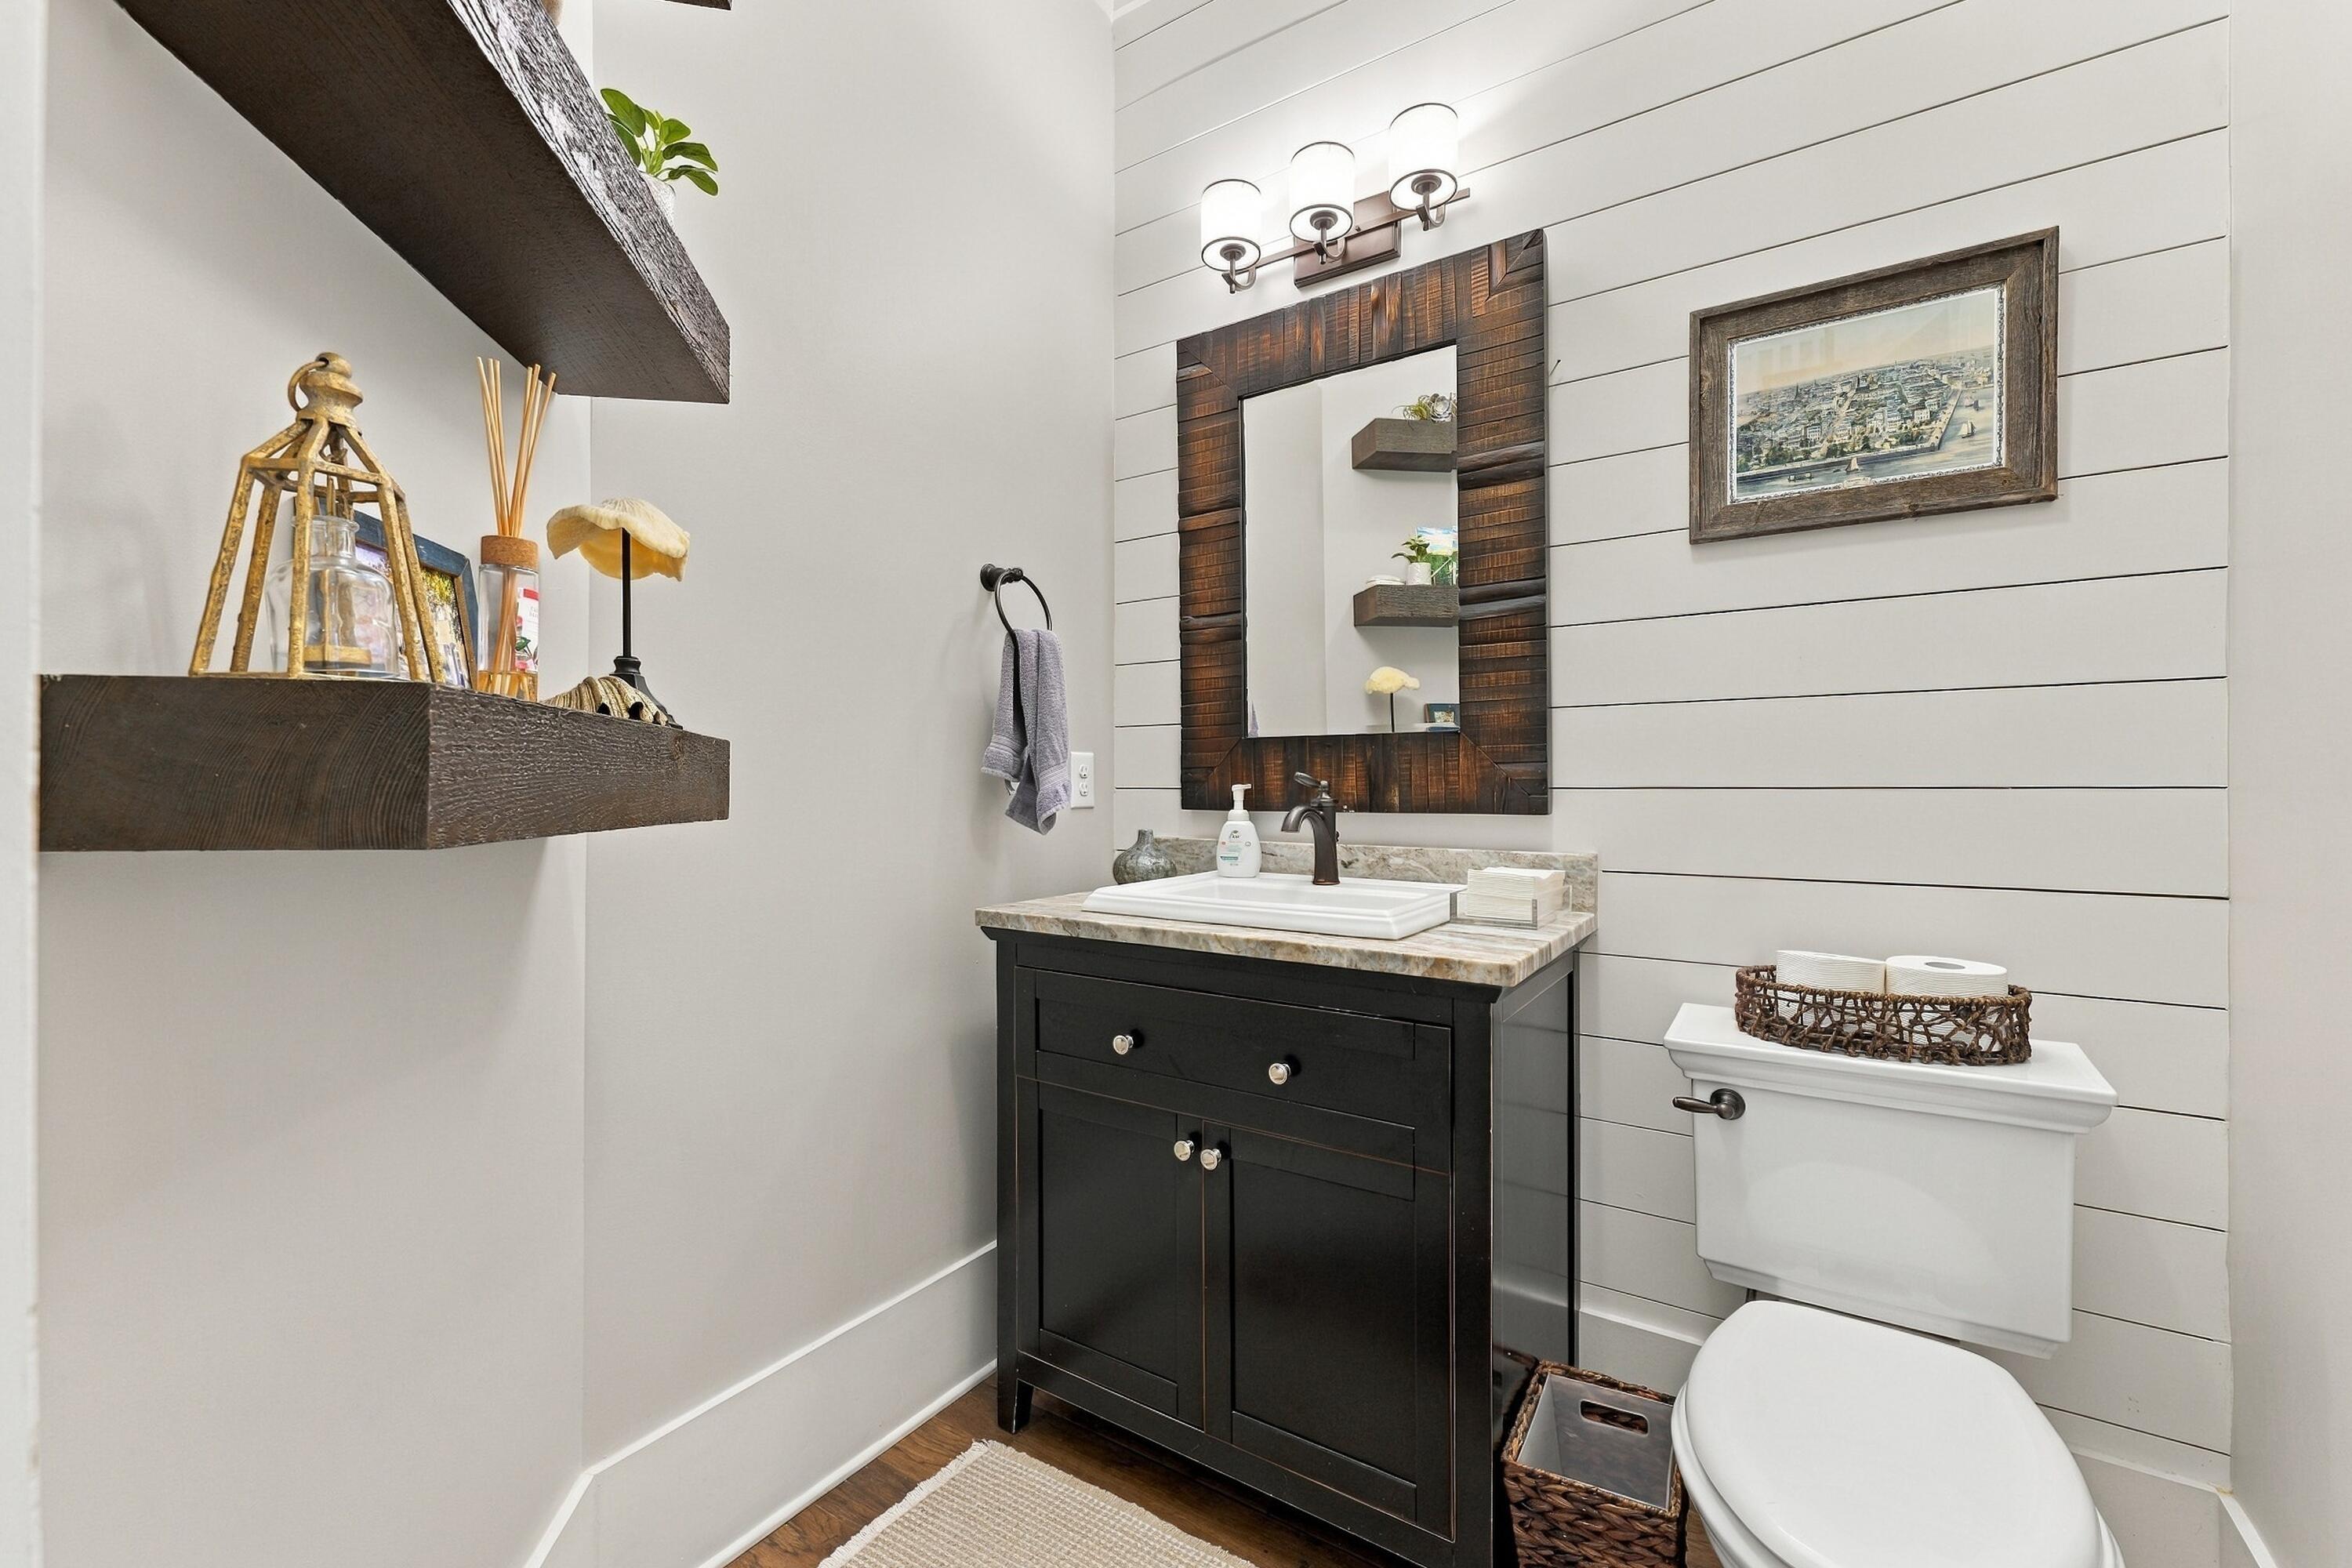
Bathroom with a dark wood vanity, framed mirror, and white shiplap walls.
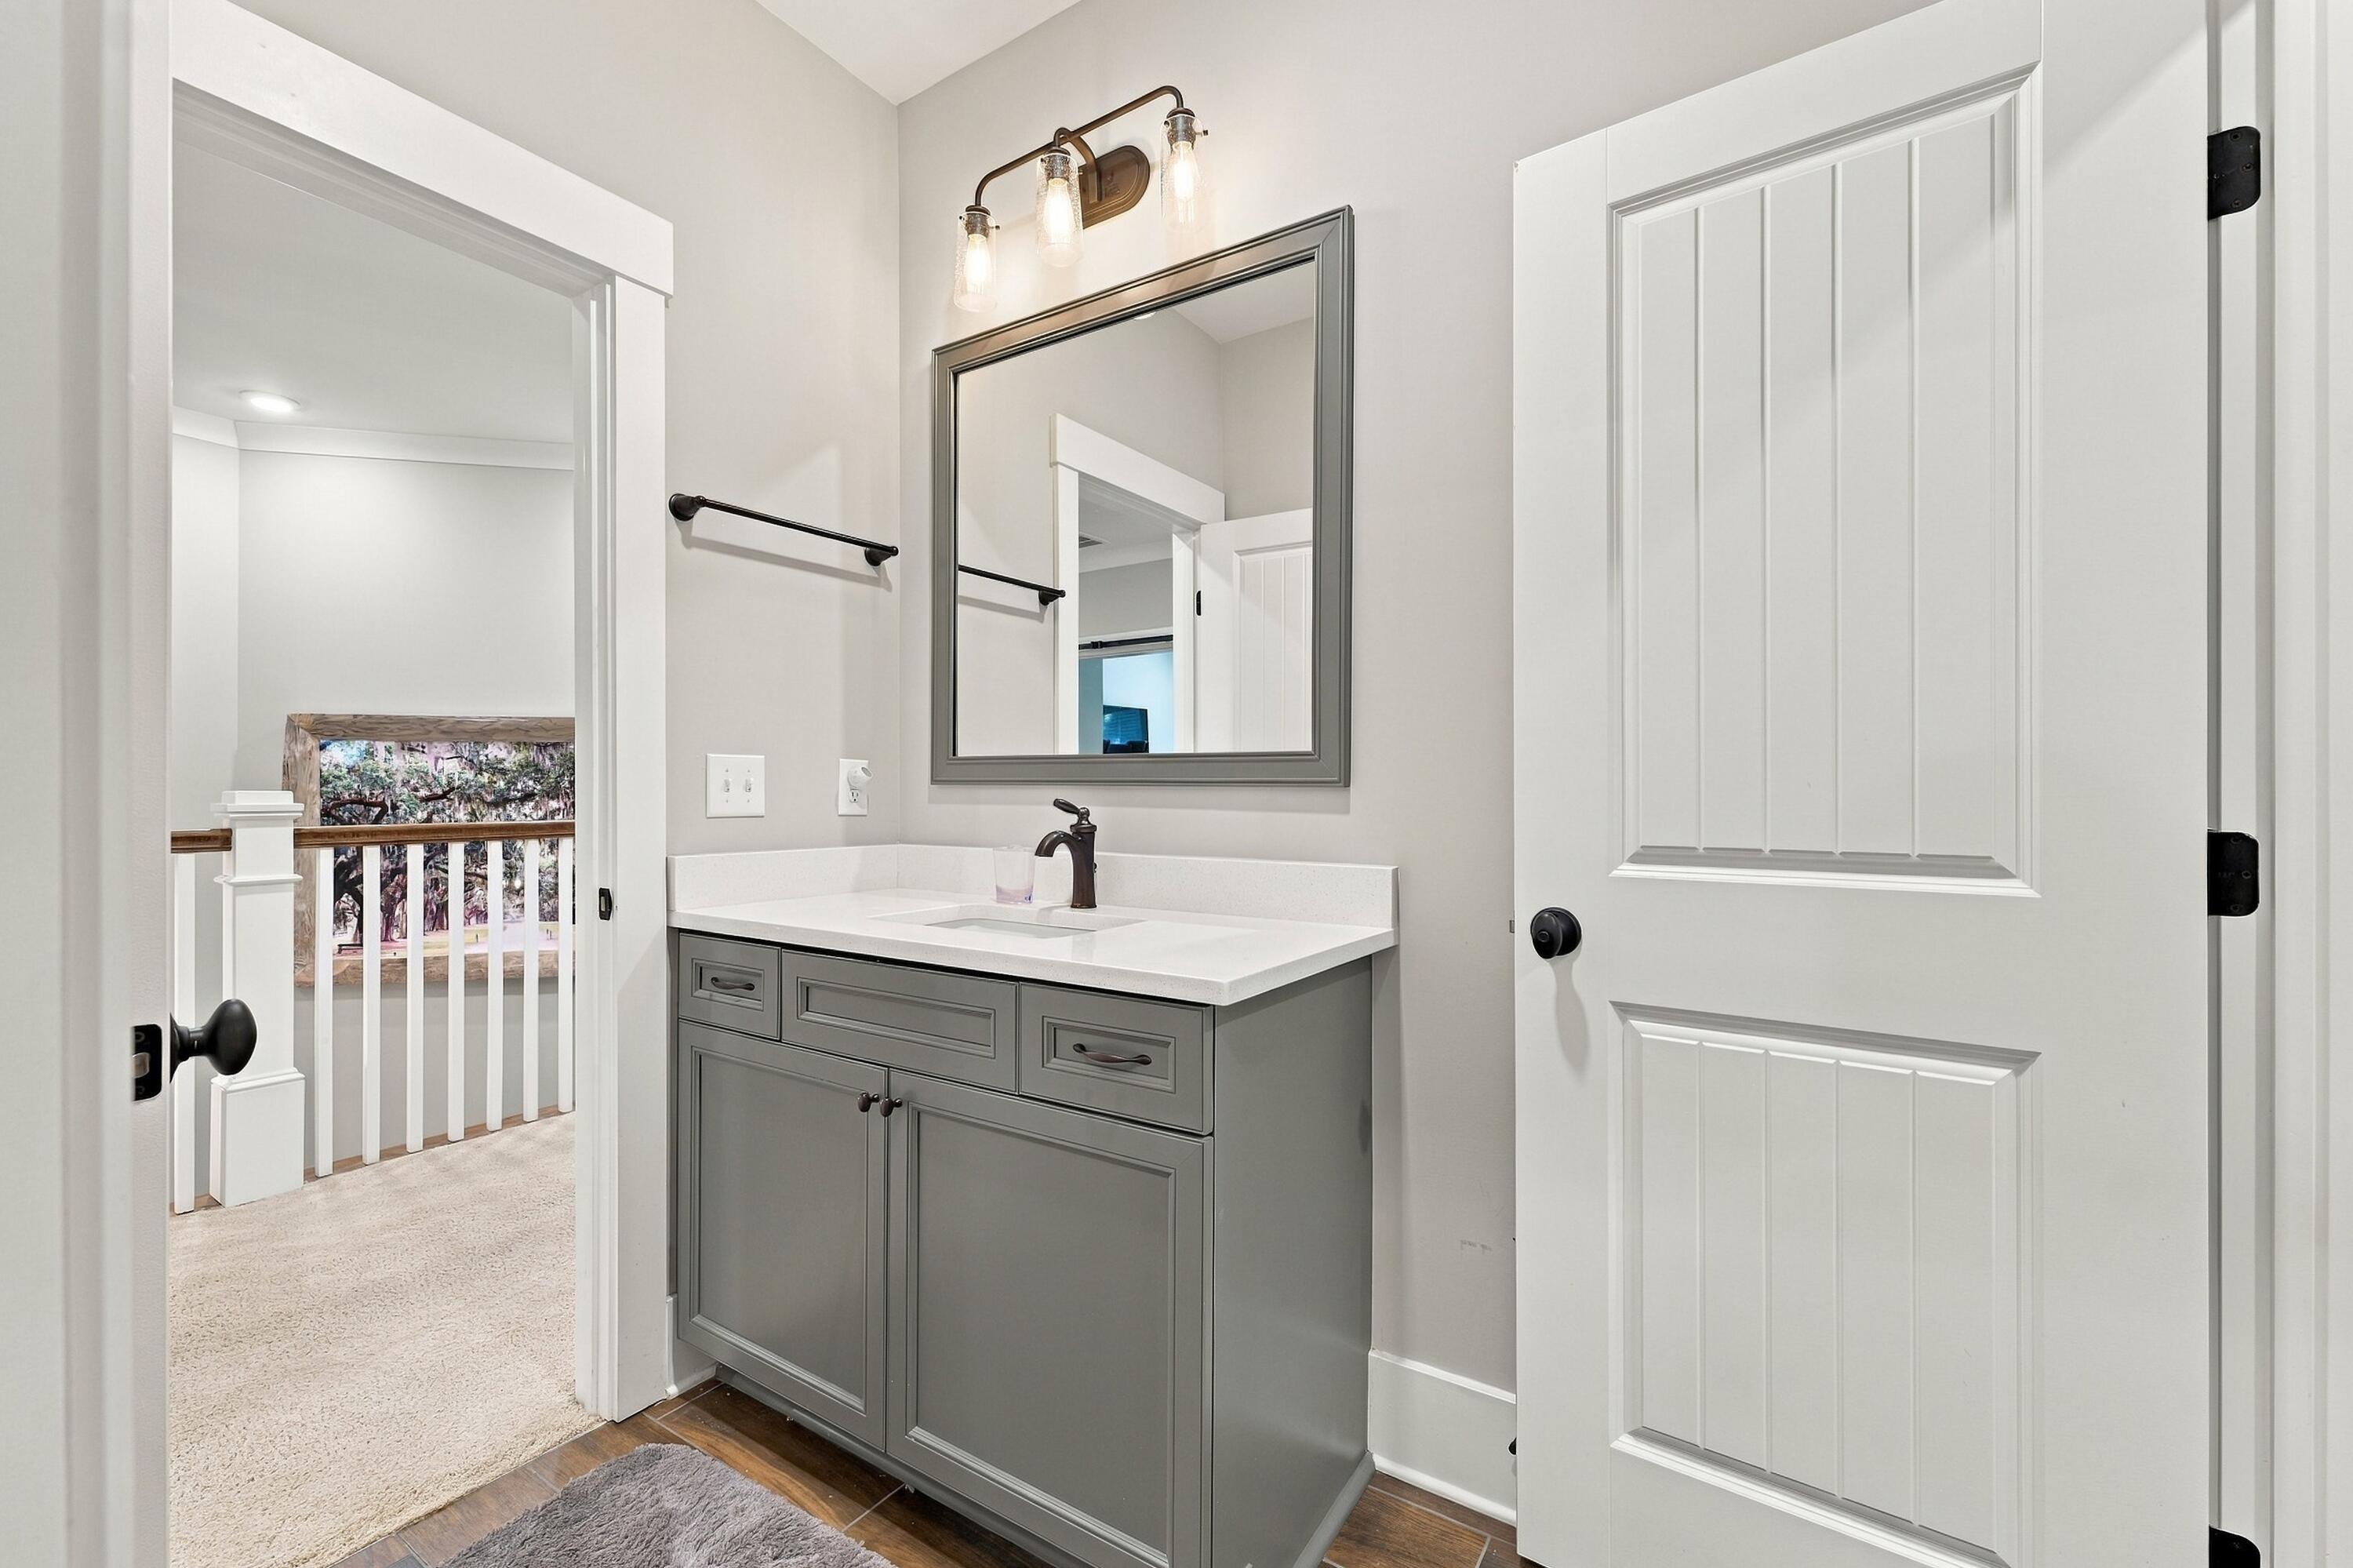
Bathroom with a gray vanity, white countertop, framed mirror, and doorway to a carpeted landing.
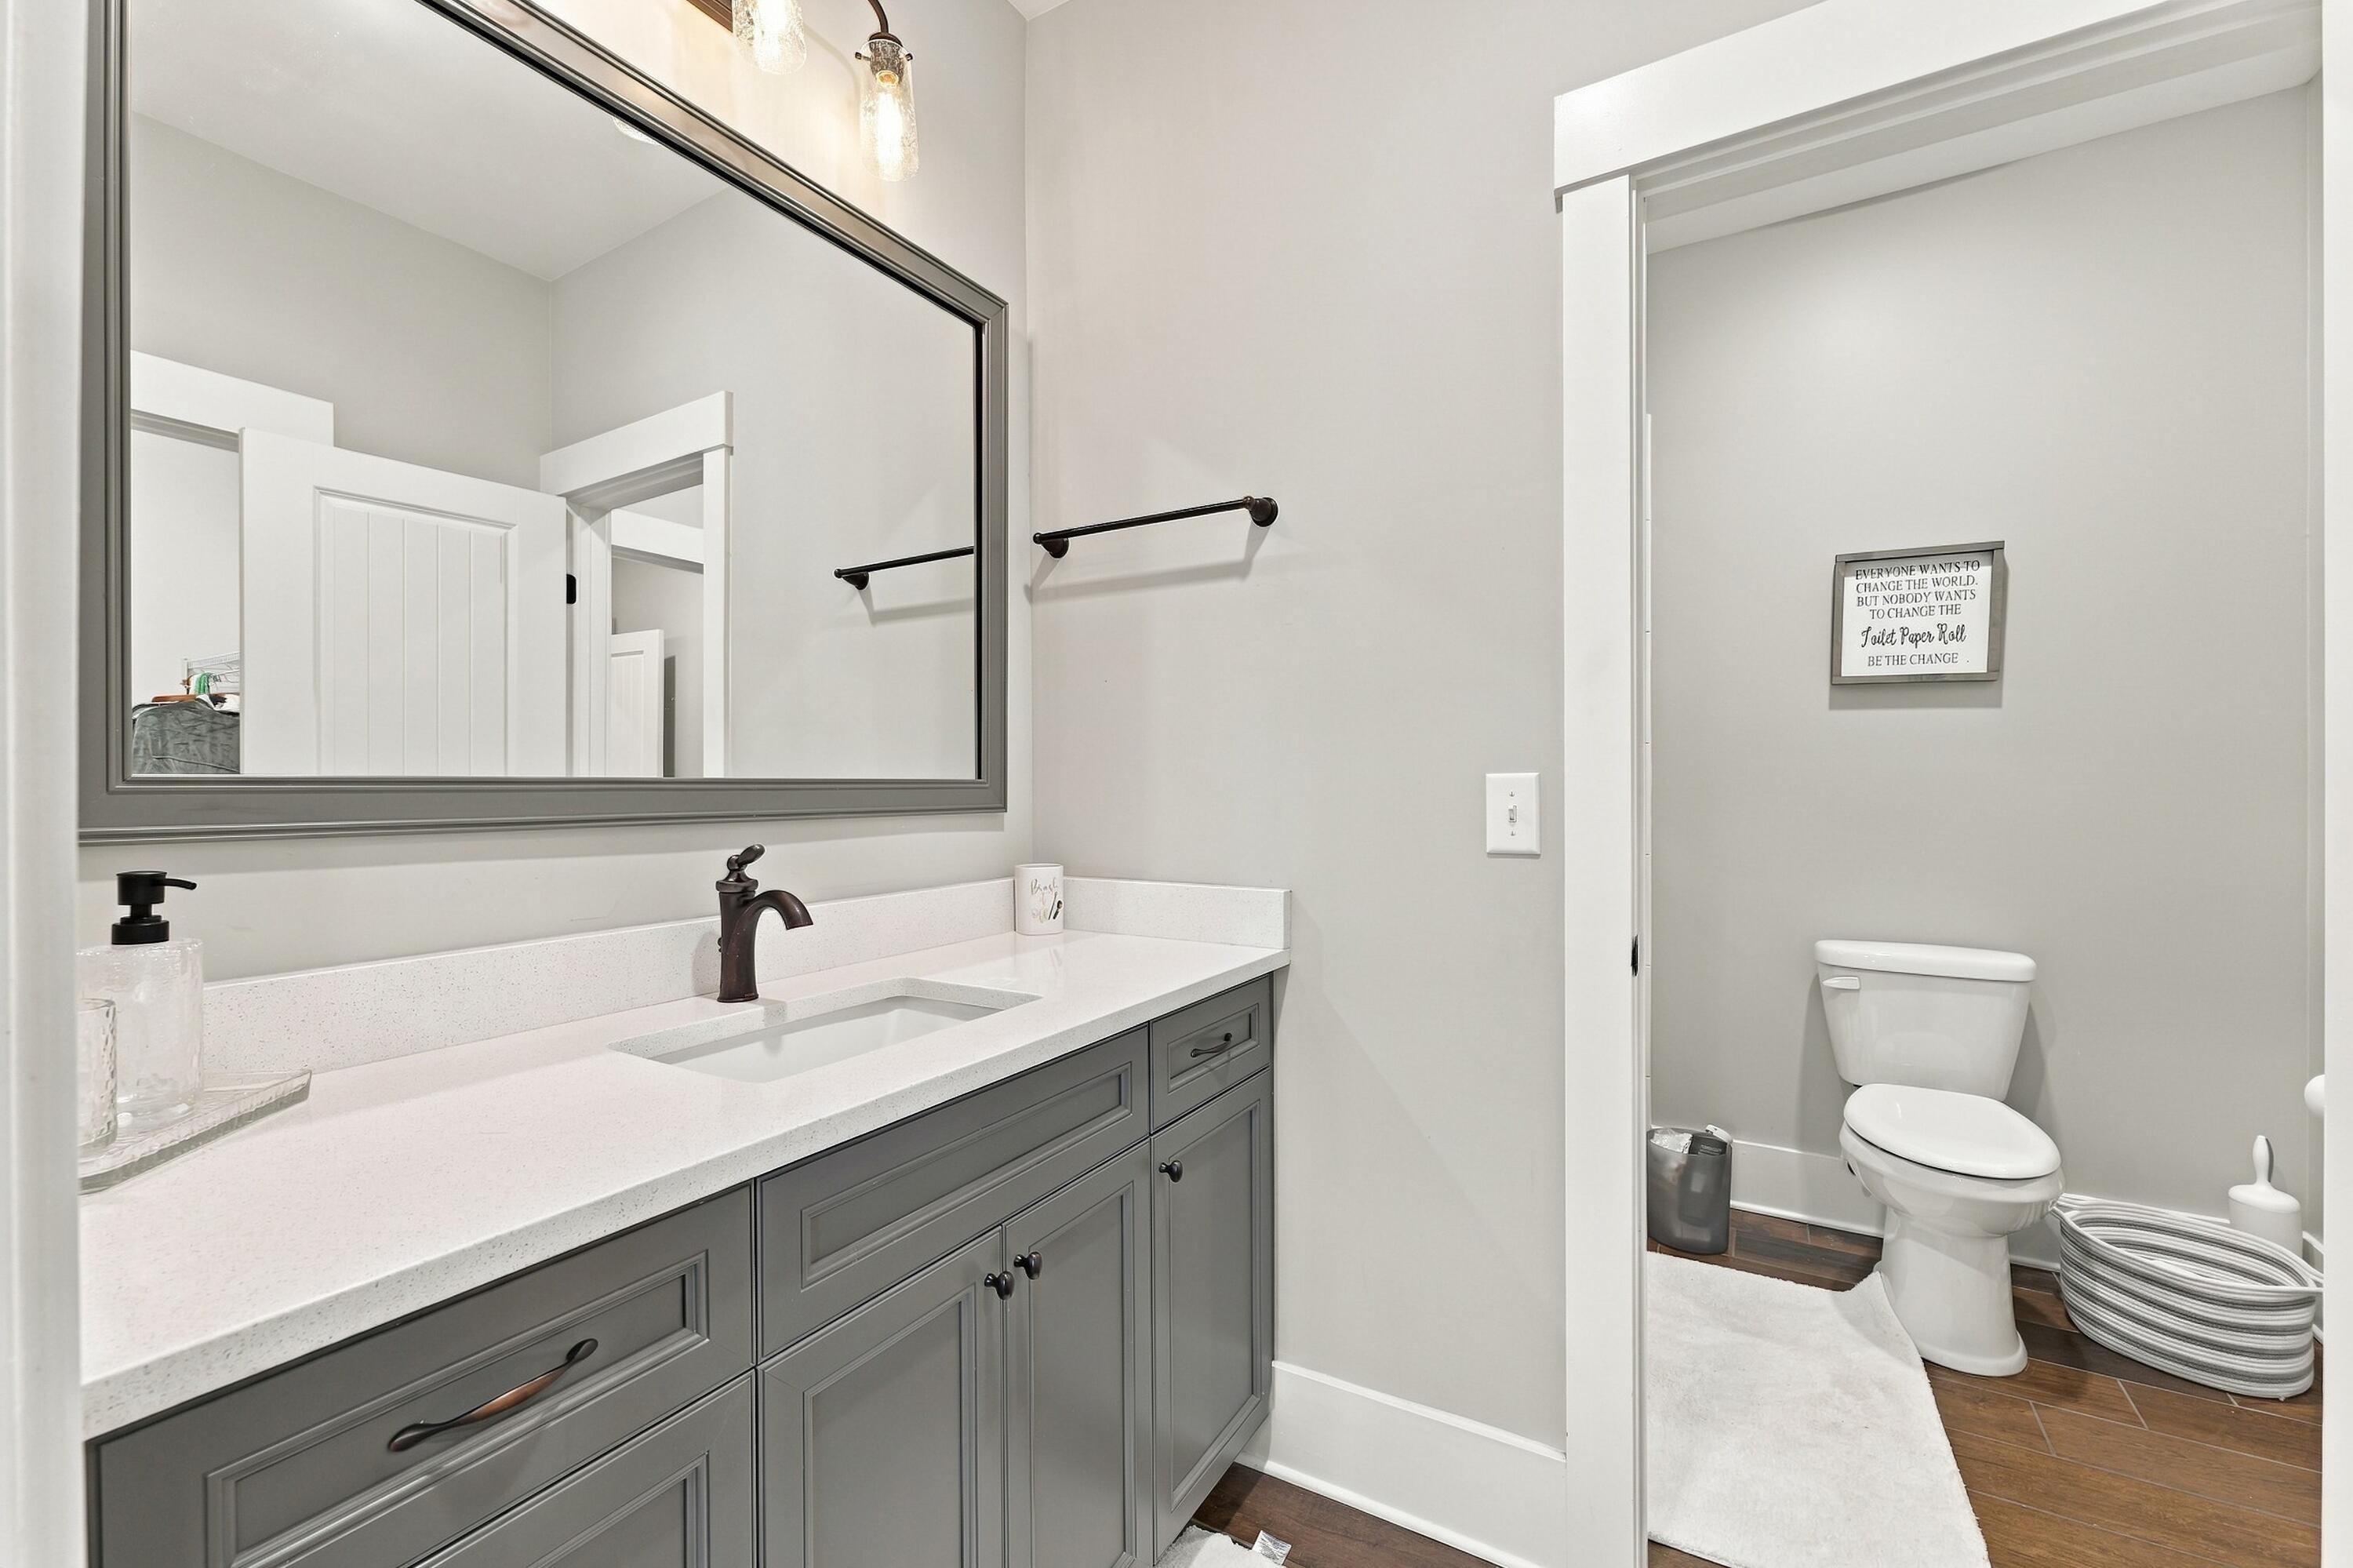
Bathroom with a gray vanity, white countertop, large mirror, and adjoining toilet area.
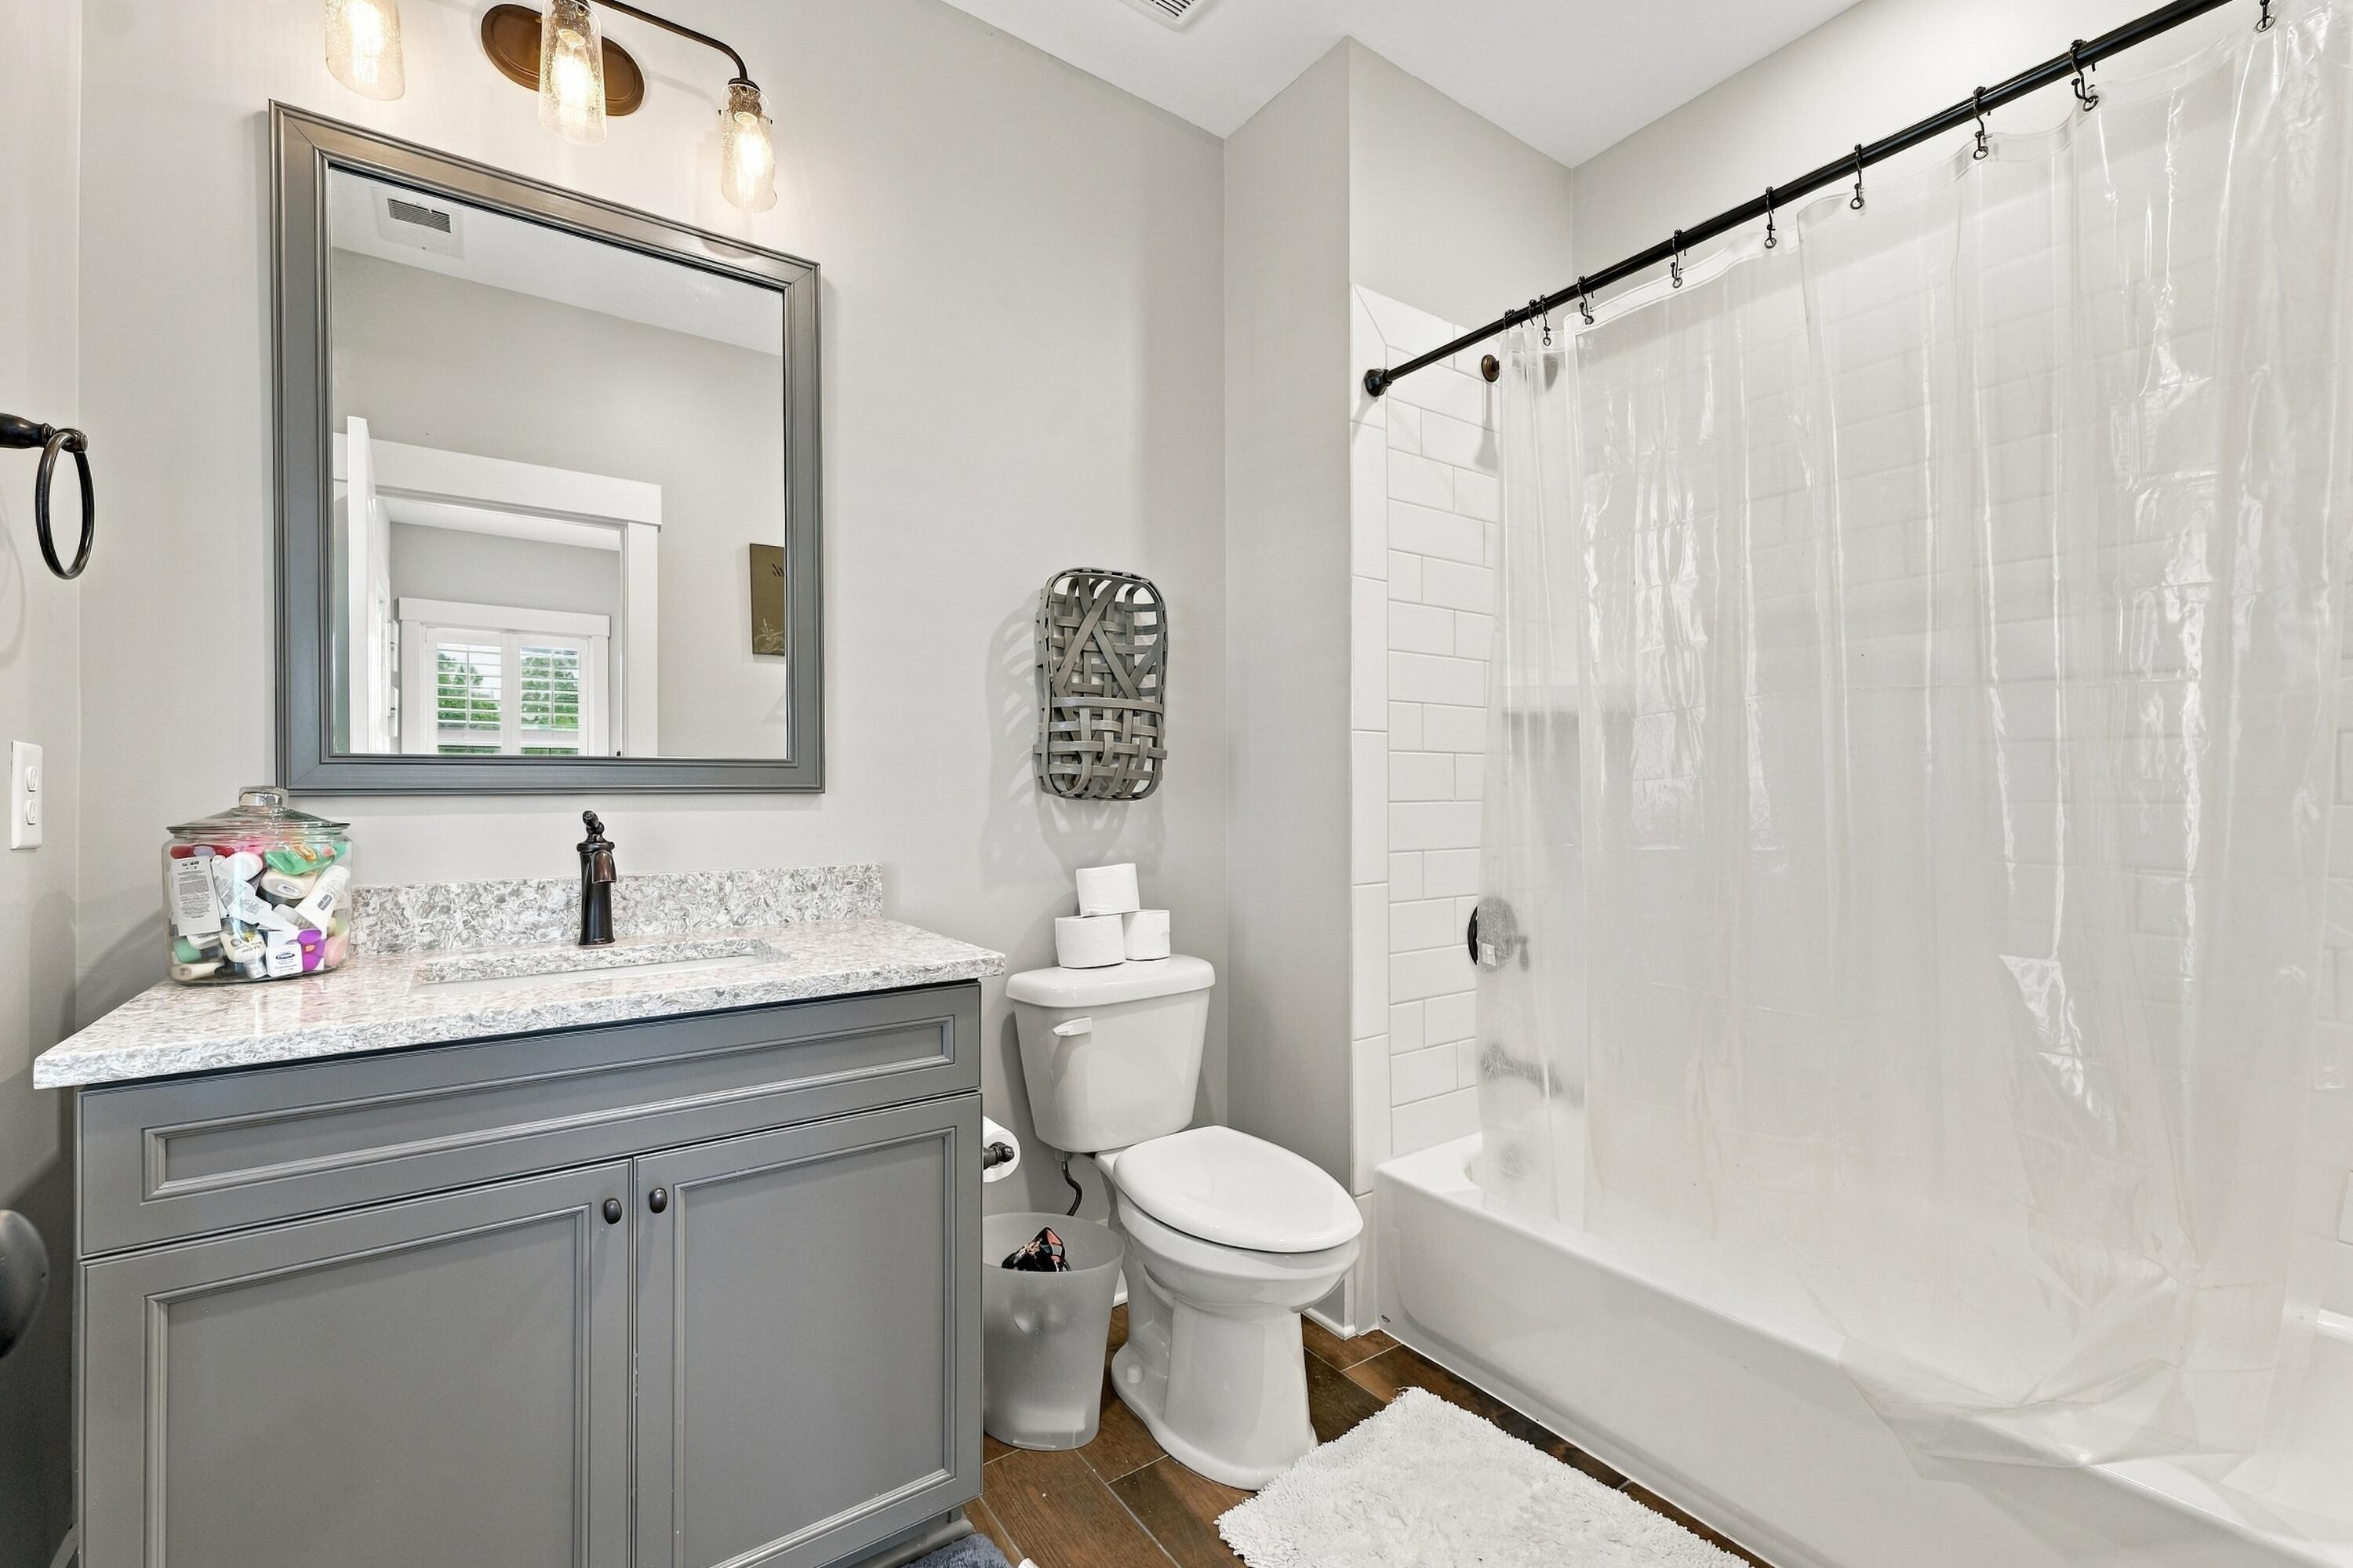
Bathroom with a gray vanity, large mirror, and white-tiled tub-shower.
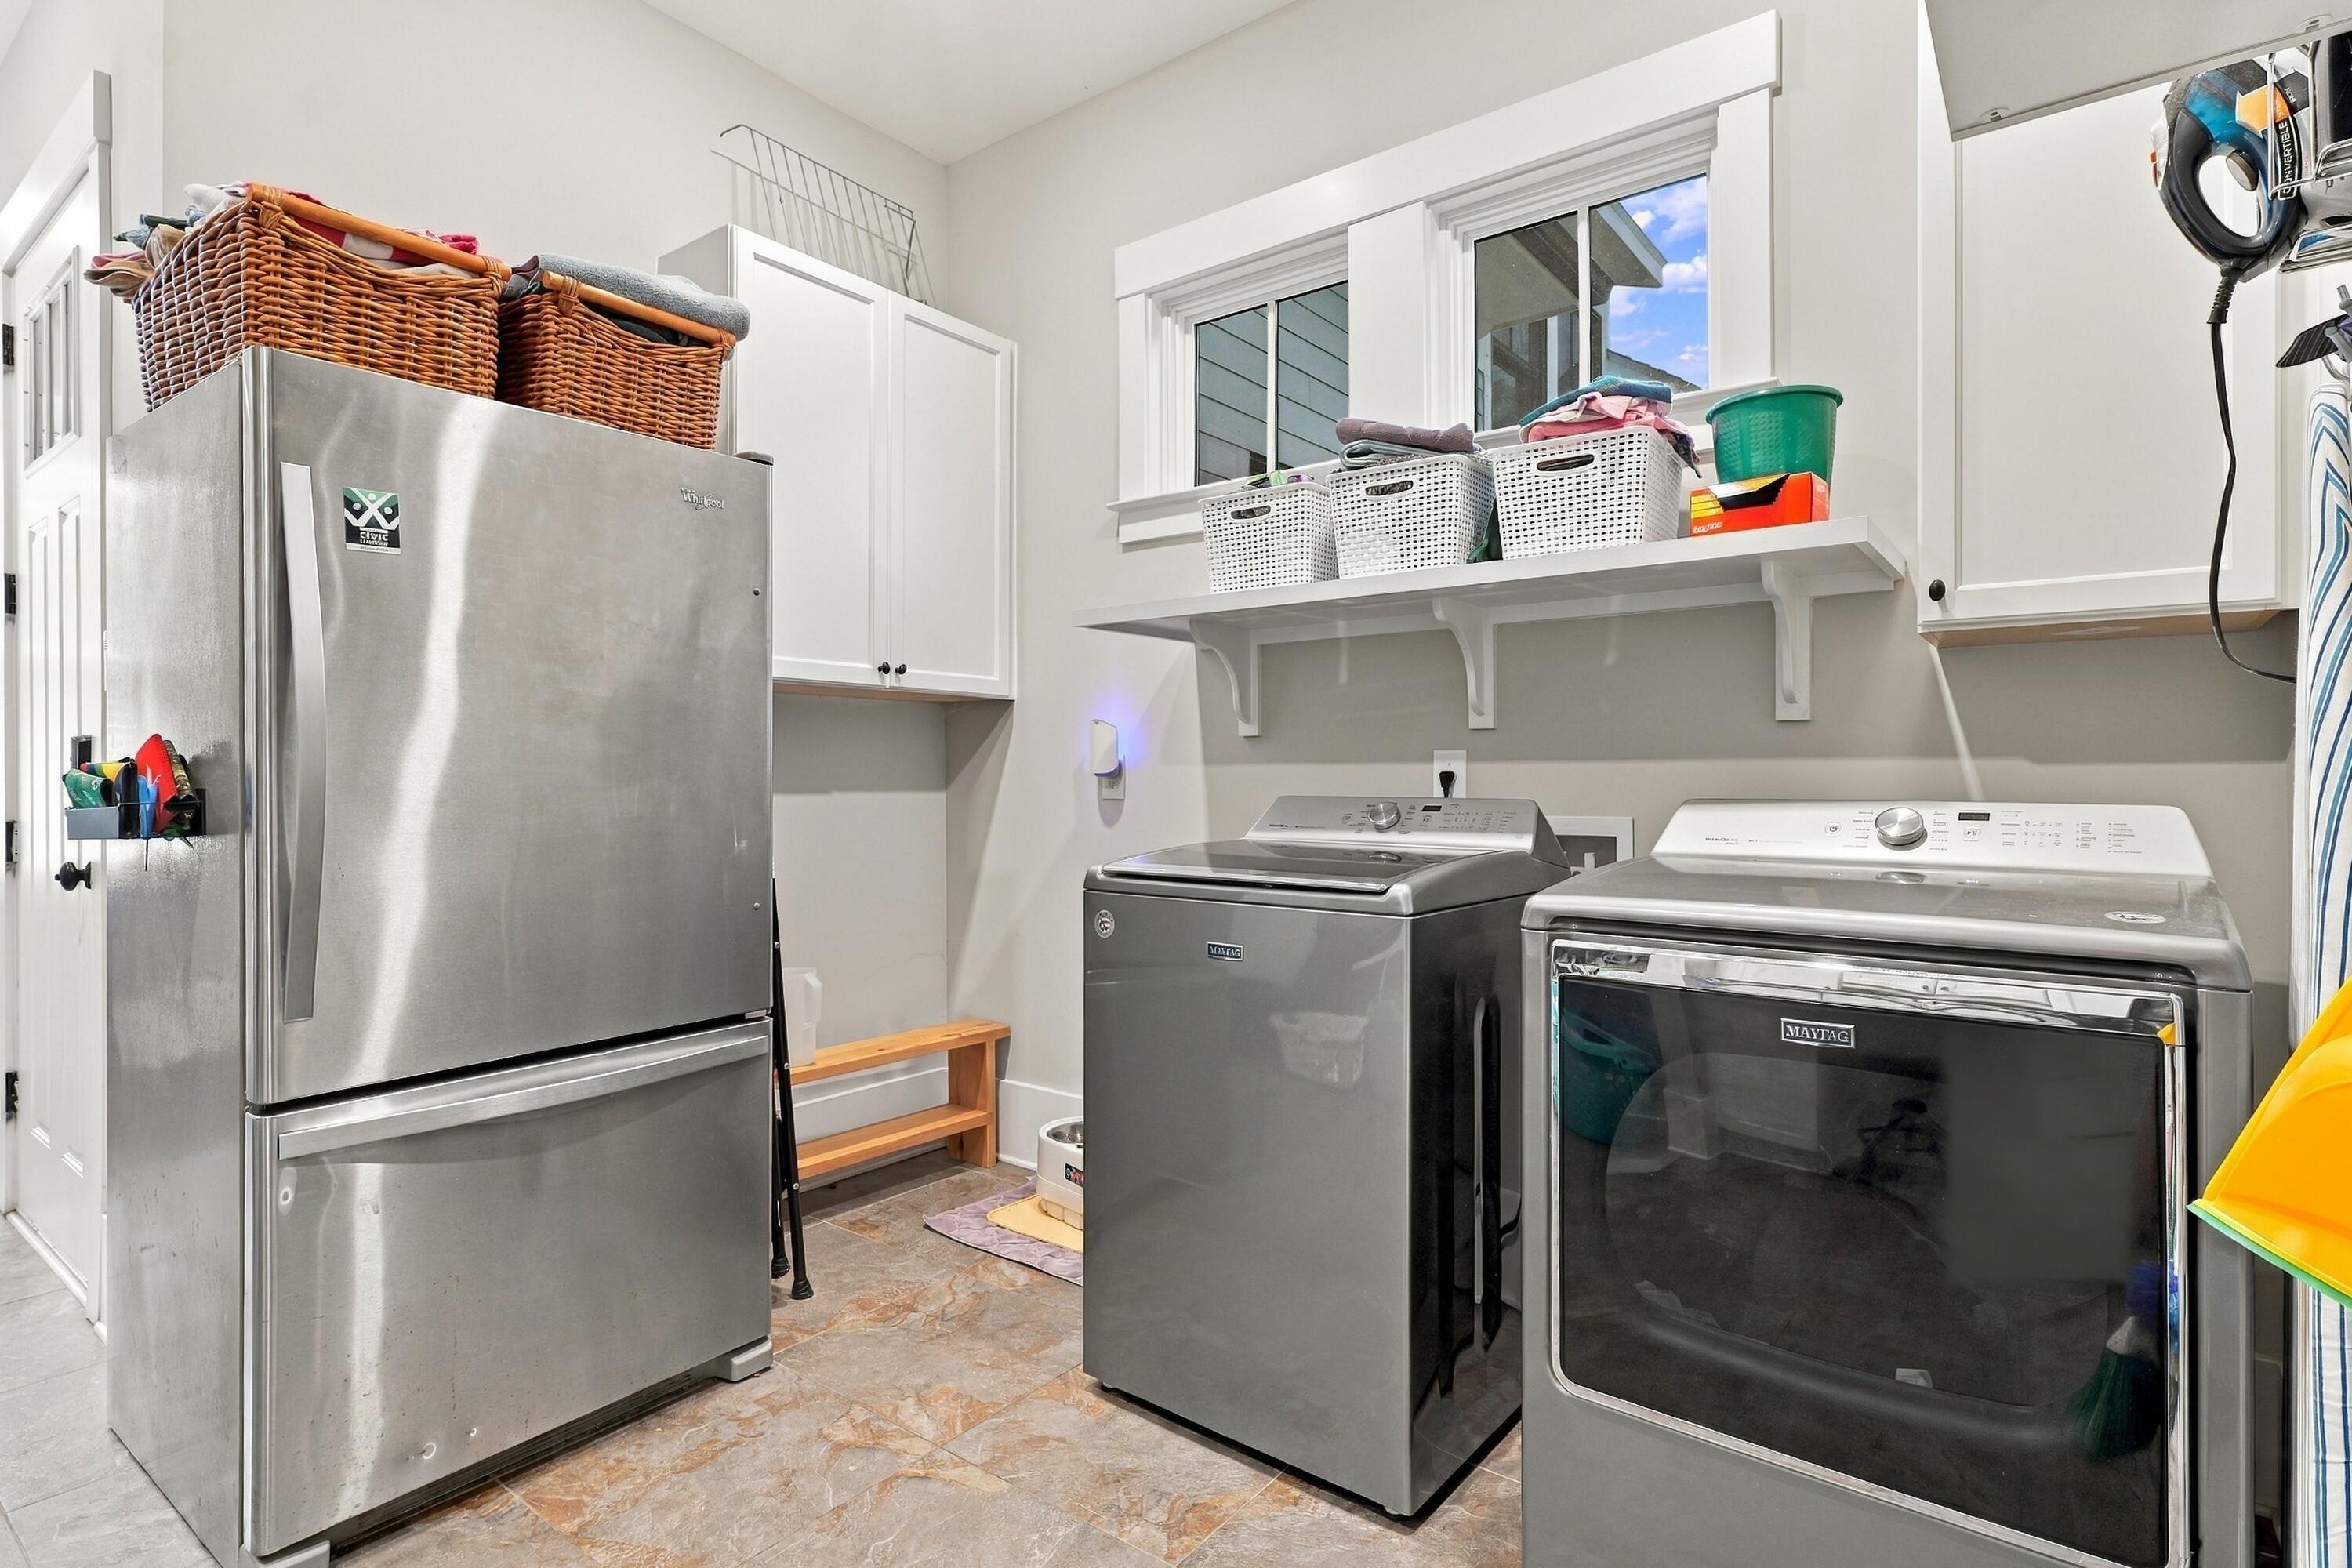
Laundry room with a stainless refrigerator, Maytag washer and dryer, white cabinets, and a shelf of baskets.
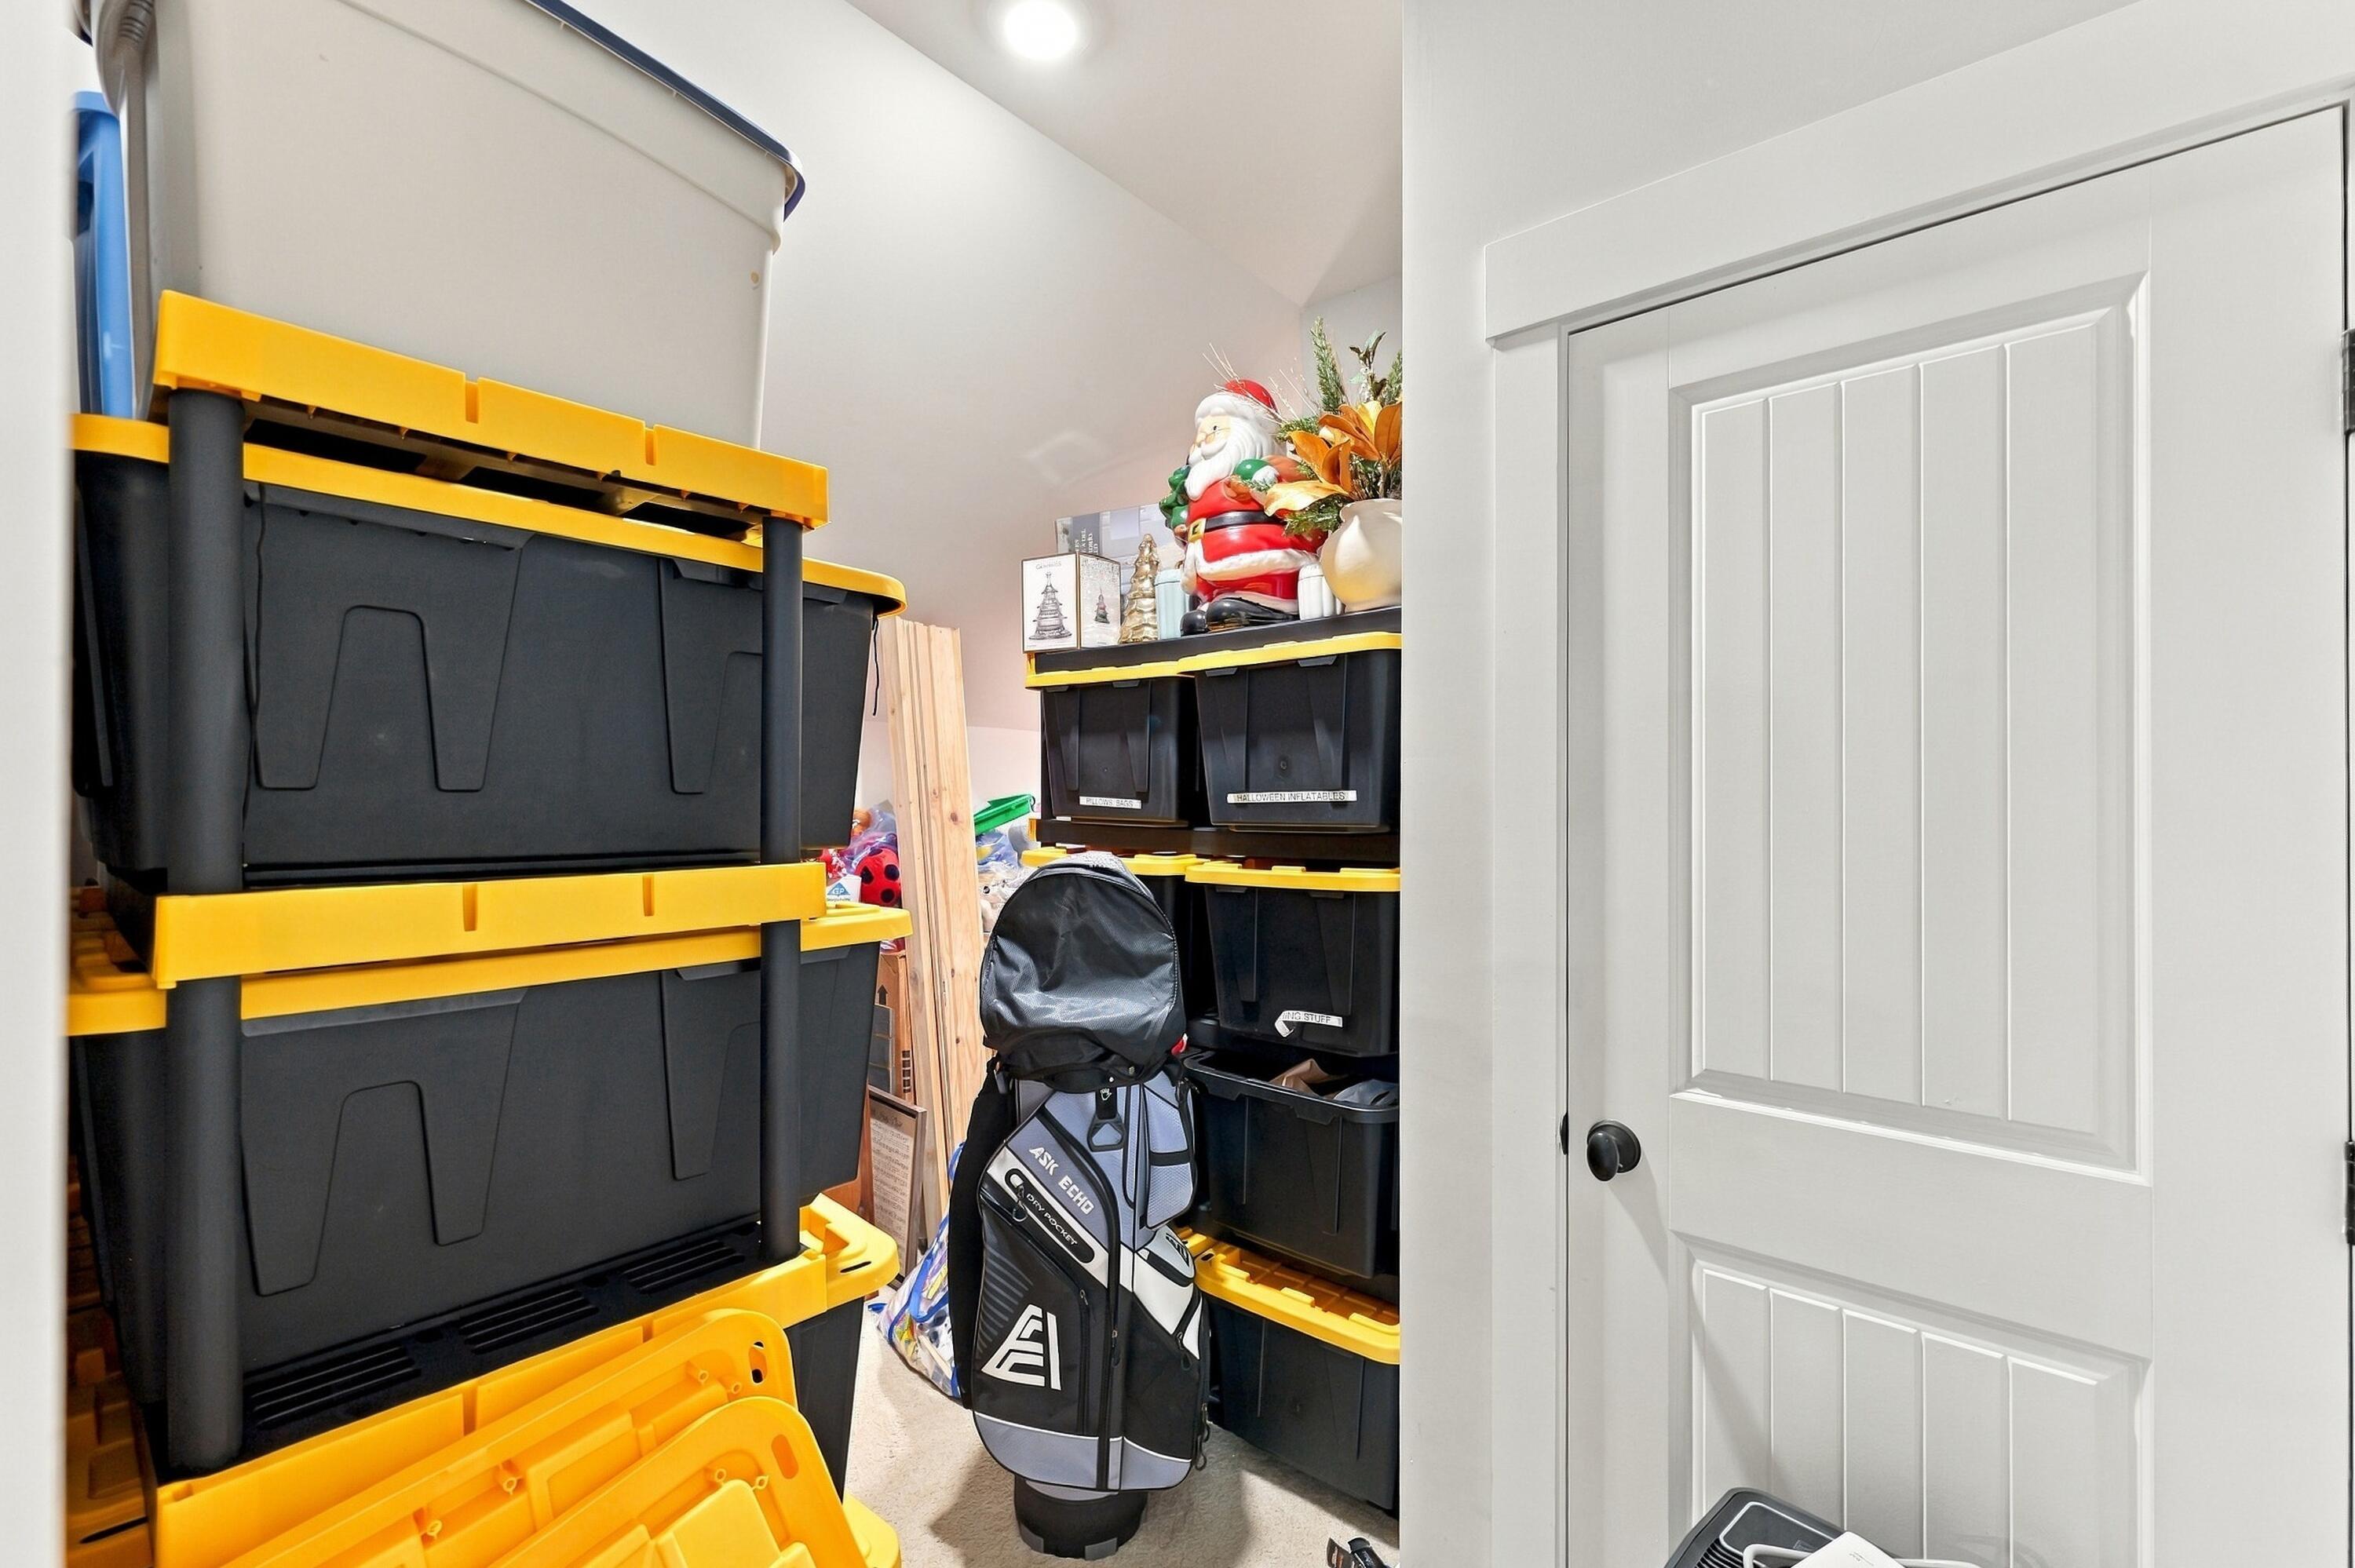
Storage closet packed with stacked bins, a golf bag, and seasonal decorations beside a white paneled door.
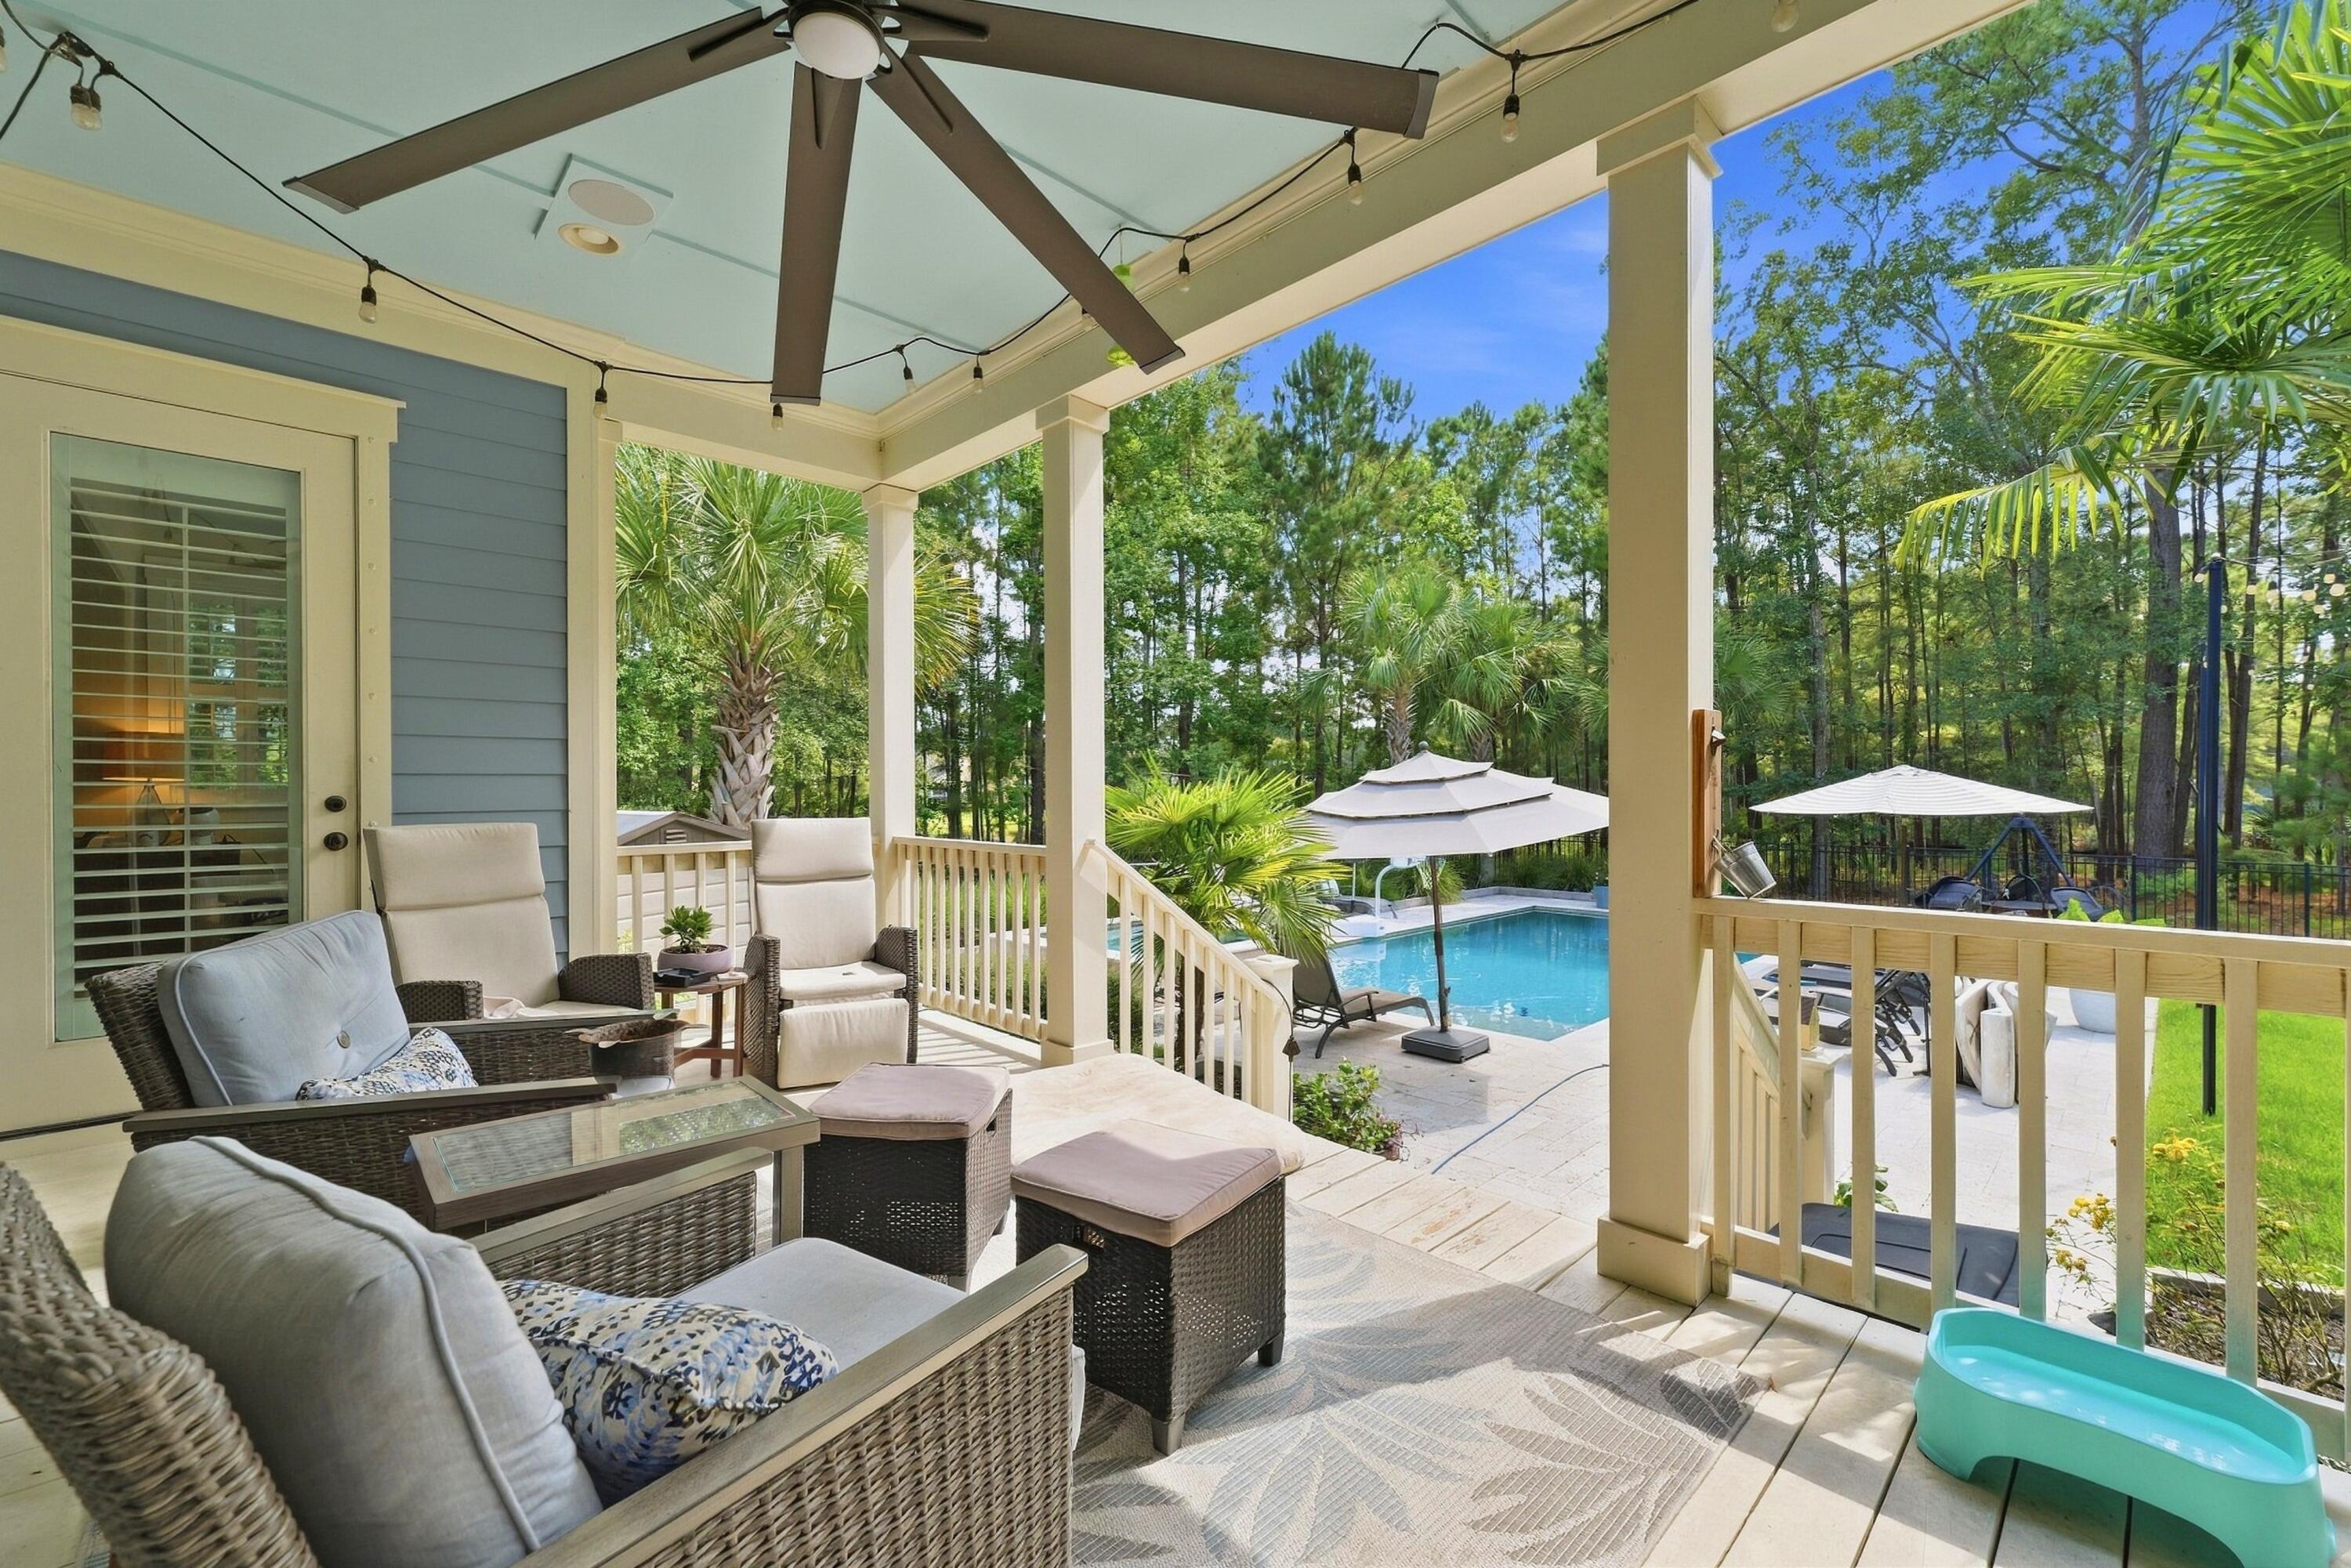
Covered porch with wicker seating and ceiling fan overlooking a pool and wooded yard.
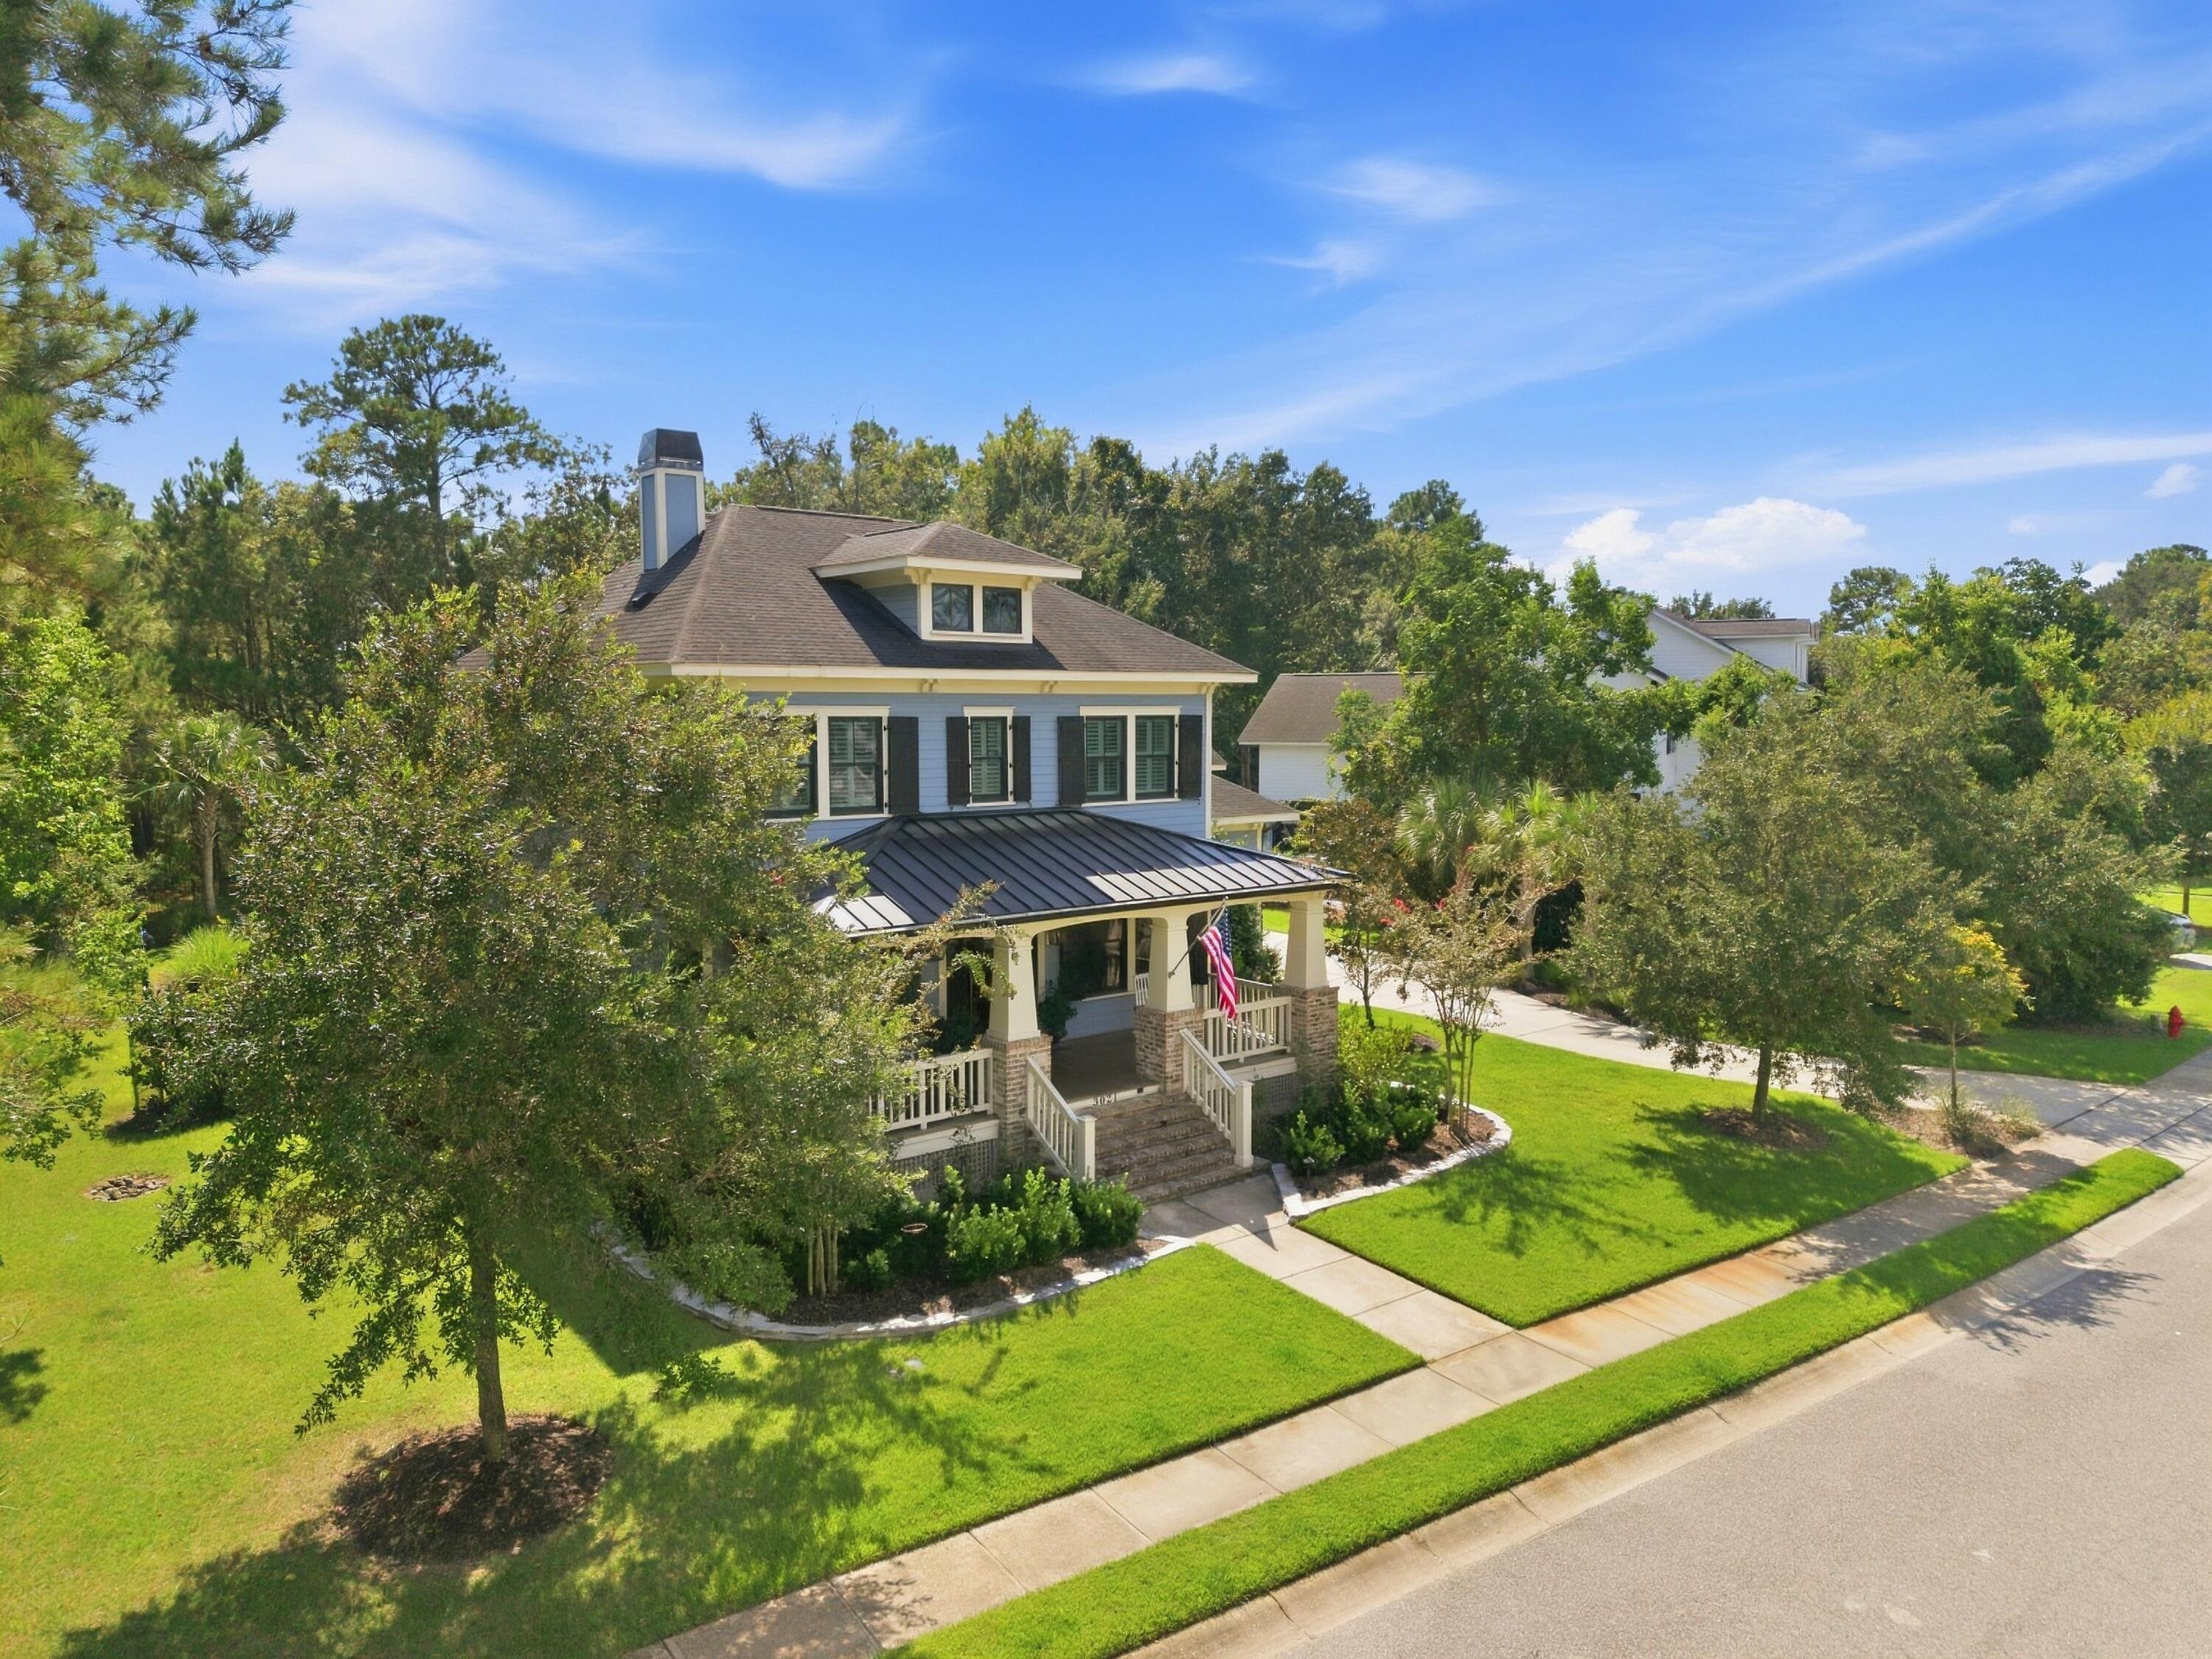
Two-story house with a covered front porch, dark metal roof, and leafy landscaping.
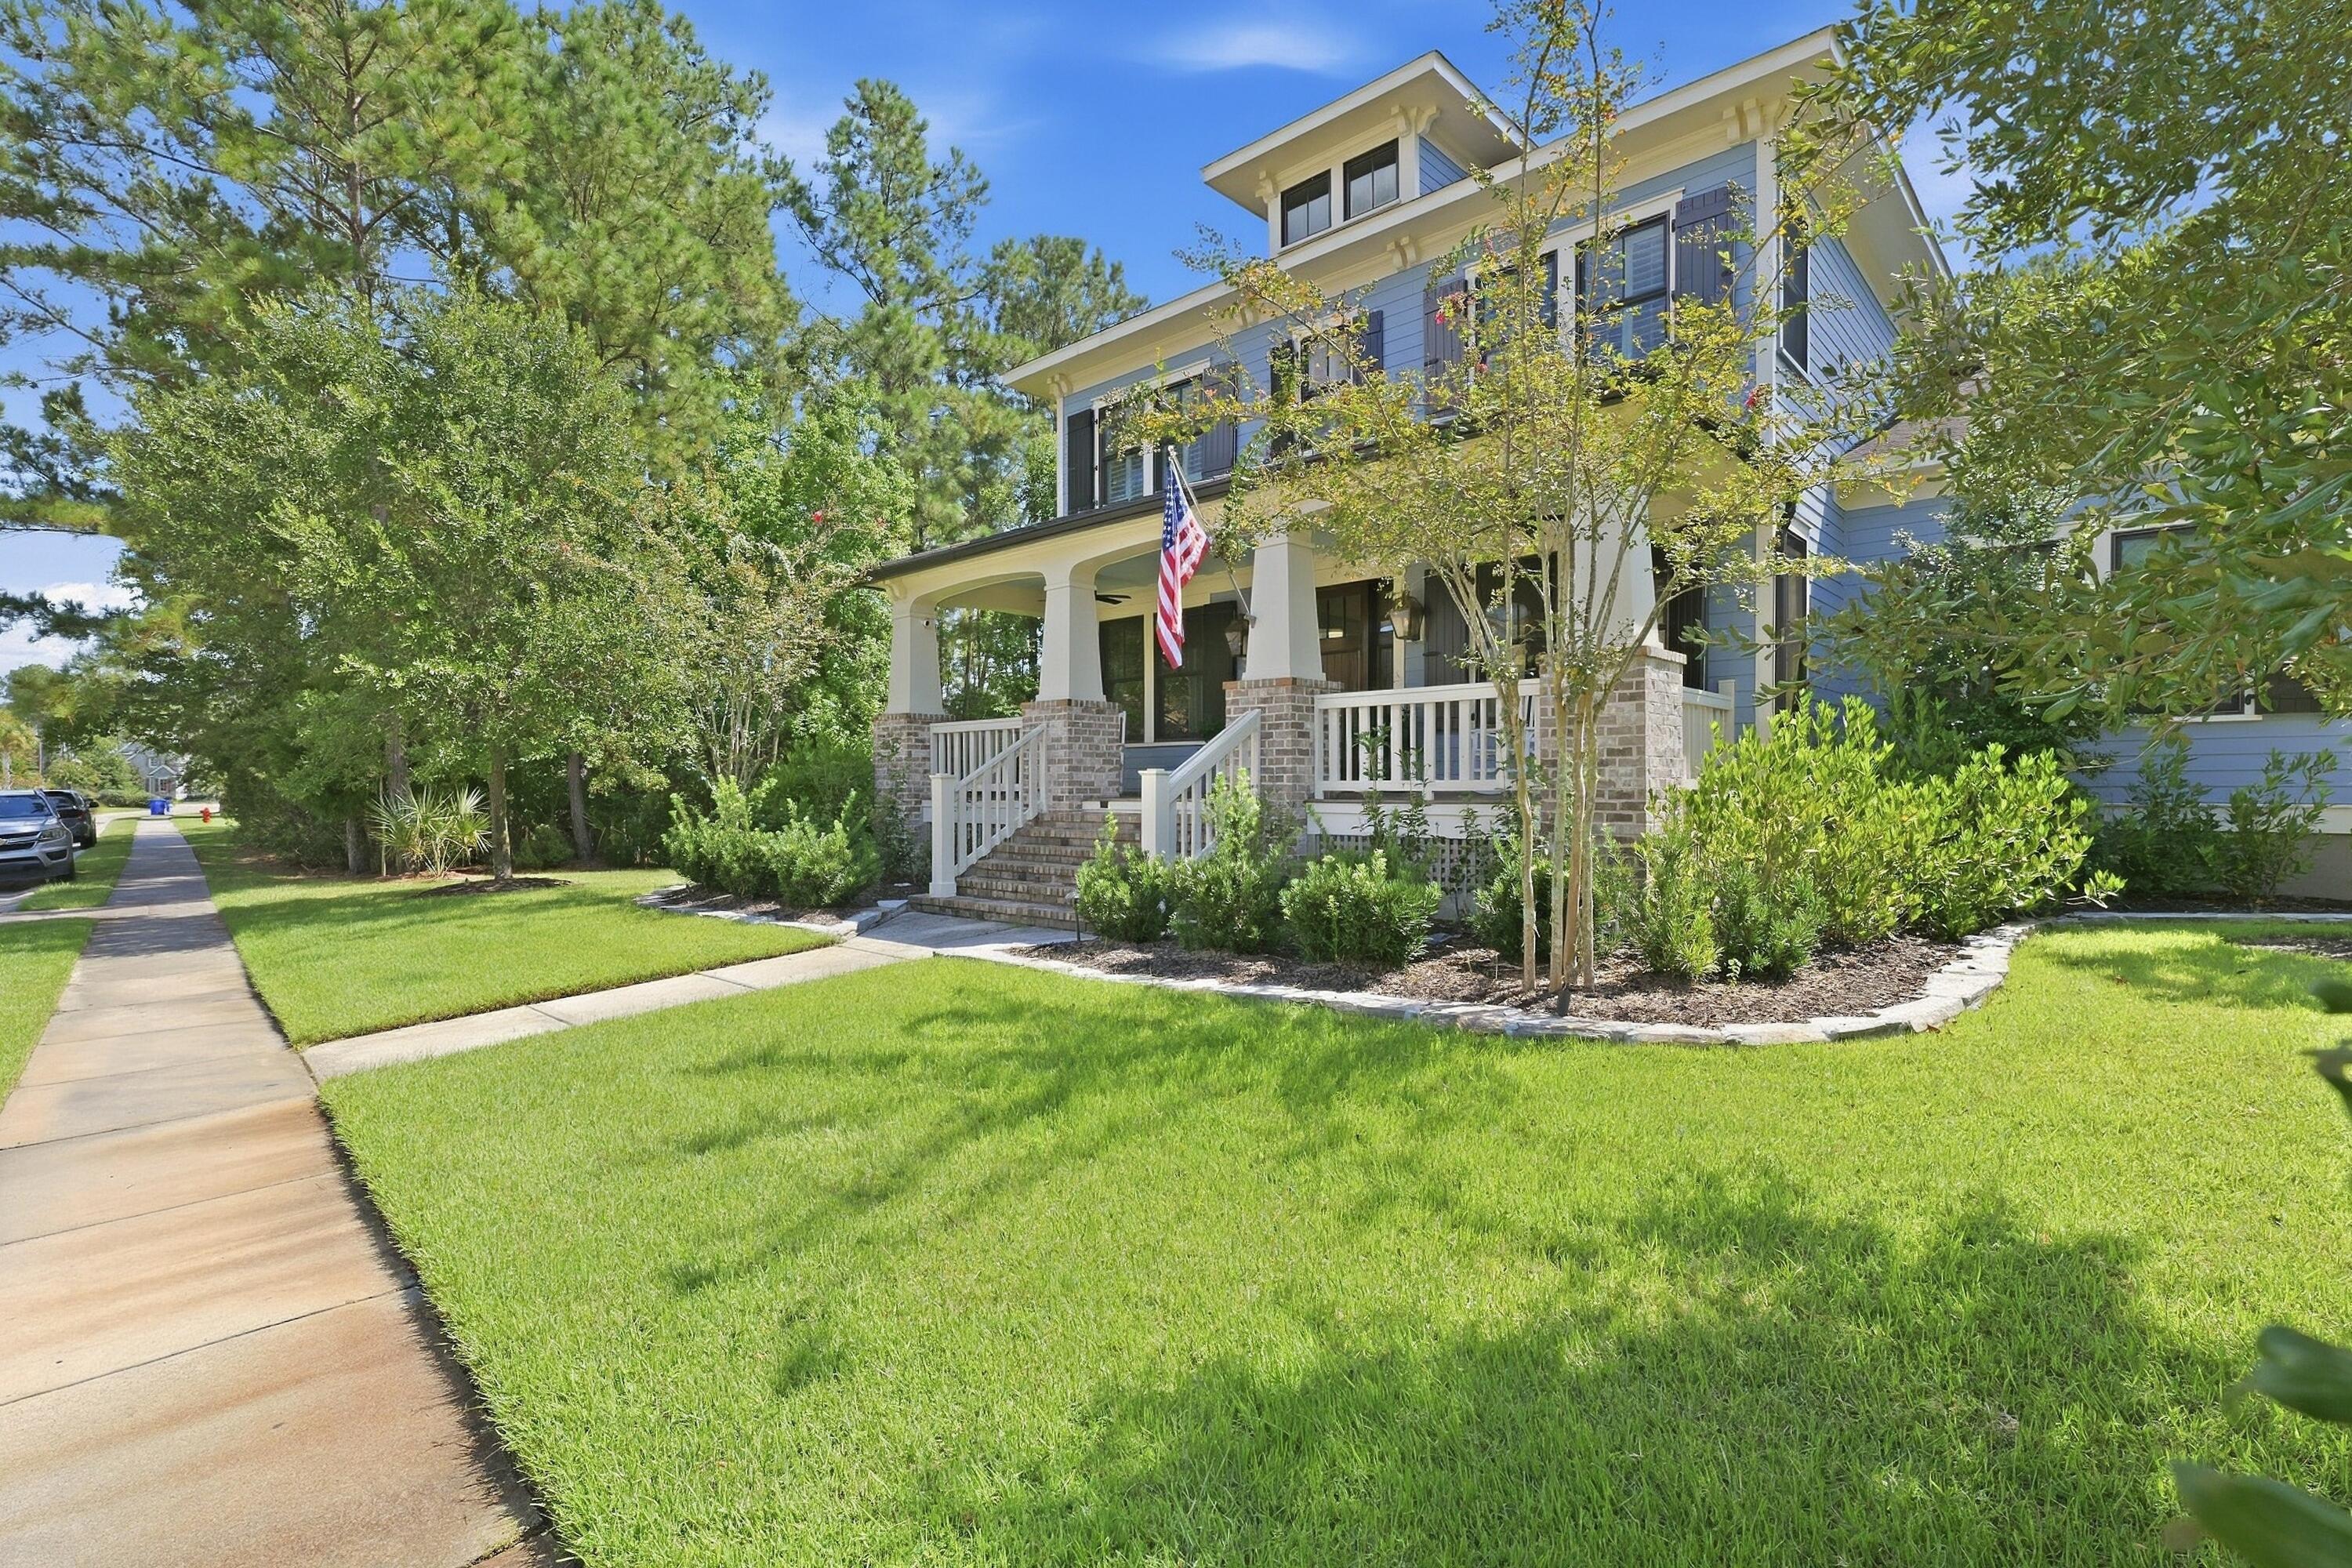
Two-story house with a broad covered porch, landscaped lawn, and mature trees.
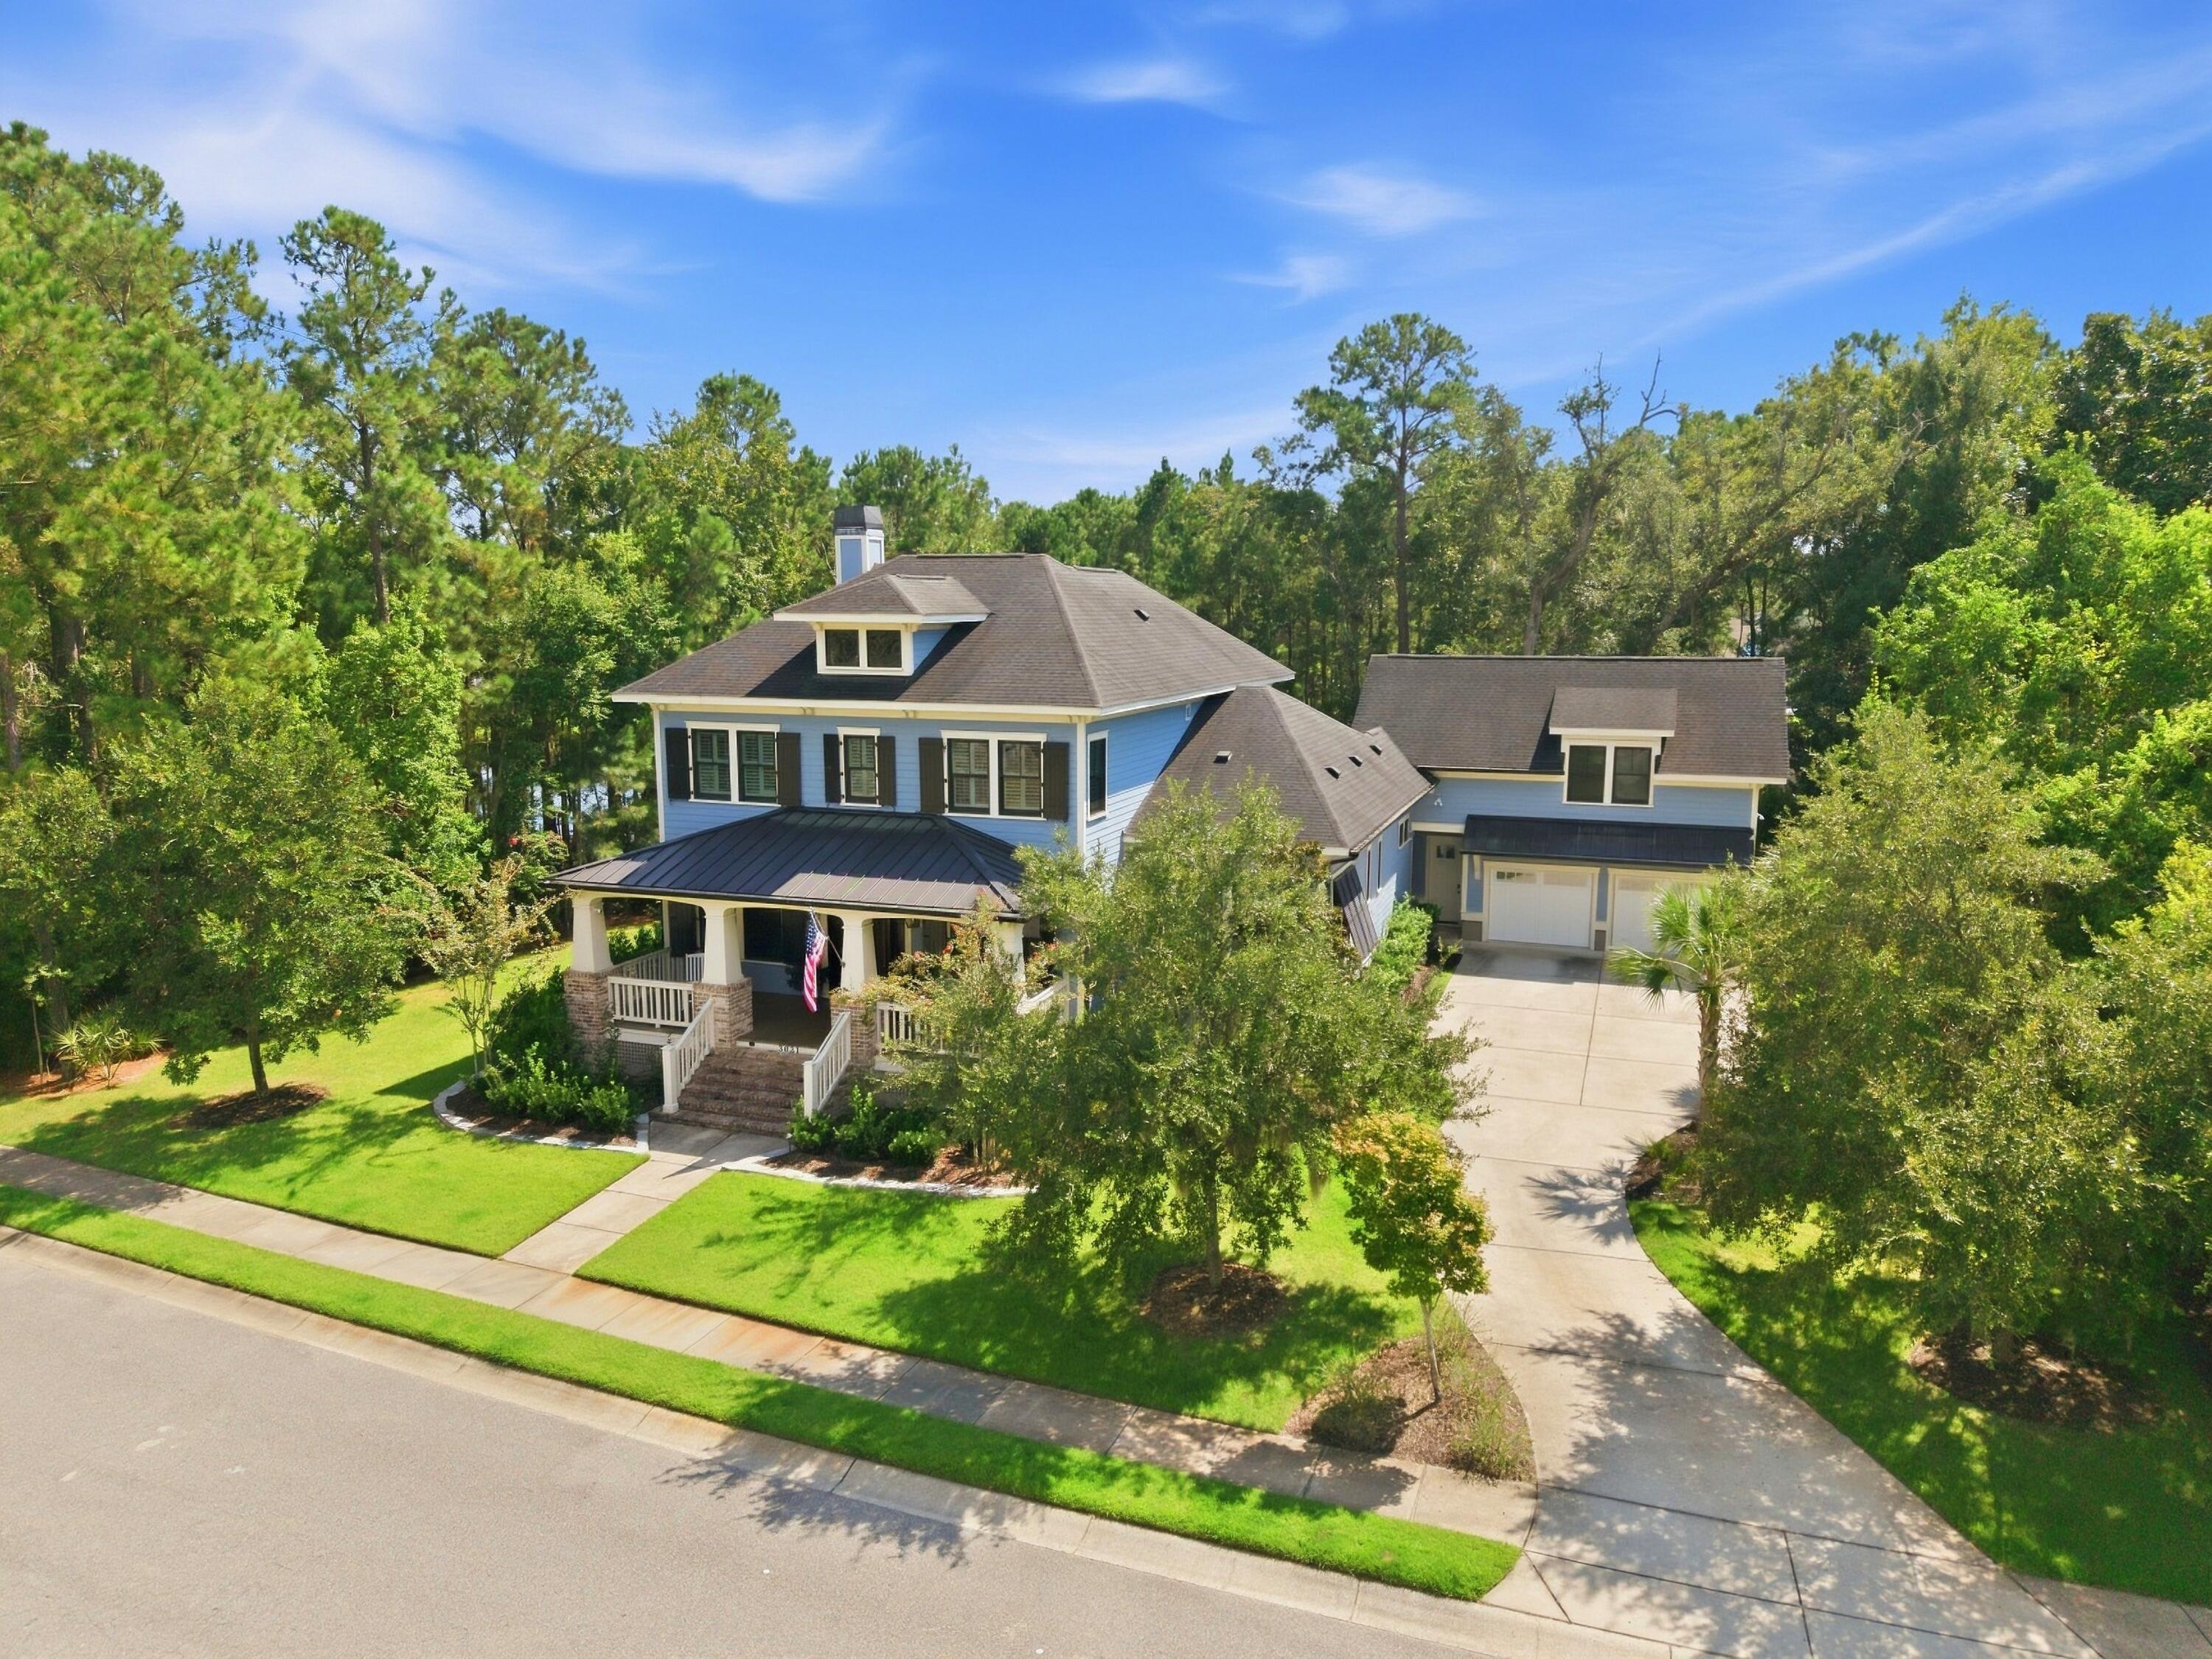
Blue two-story house with a covered porch and attached garage, surrounded by mature trees.
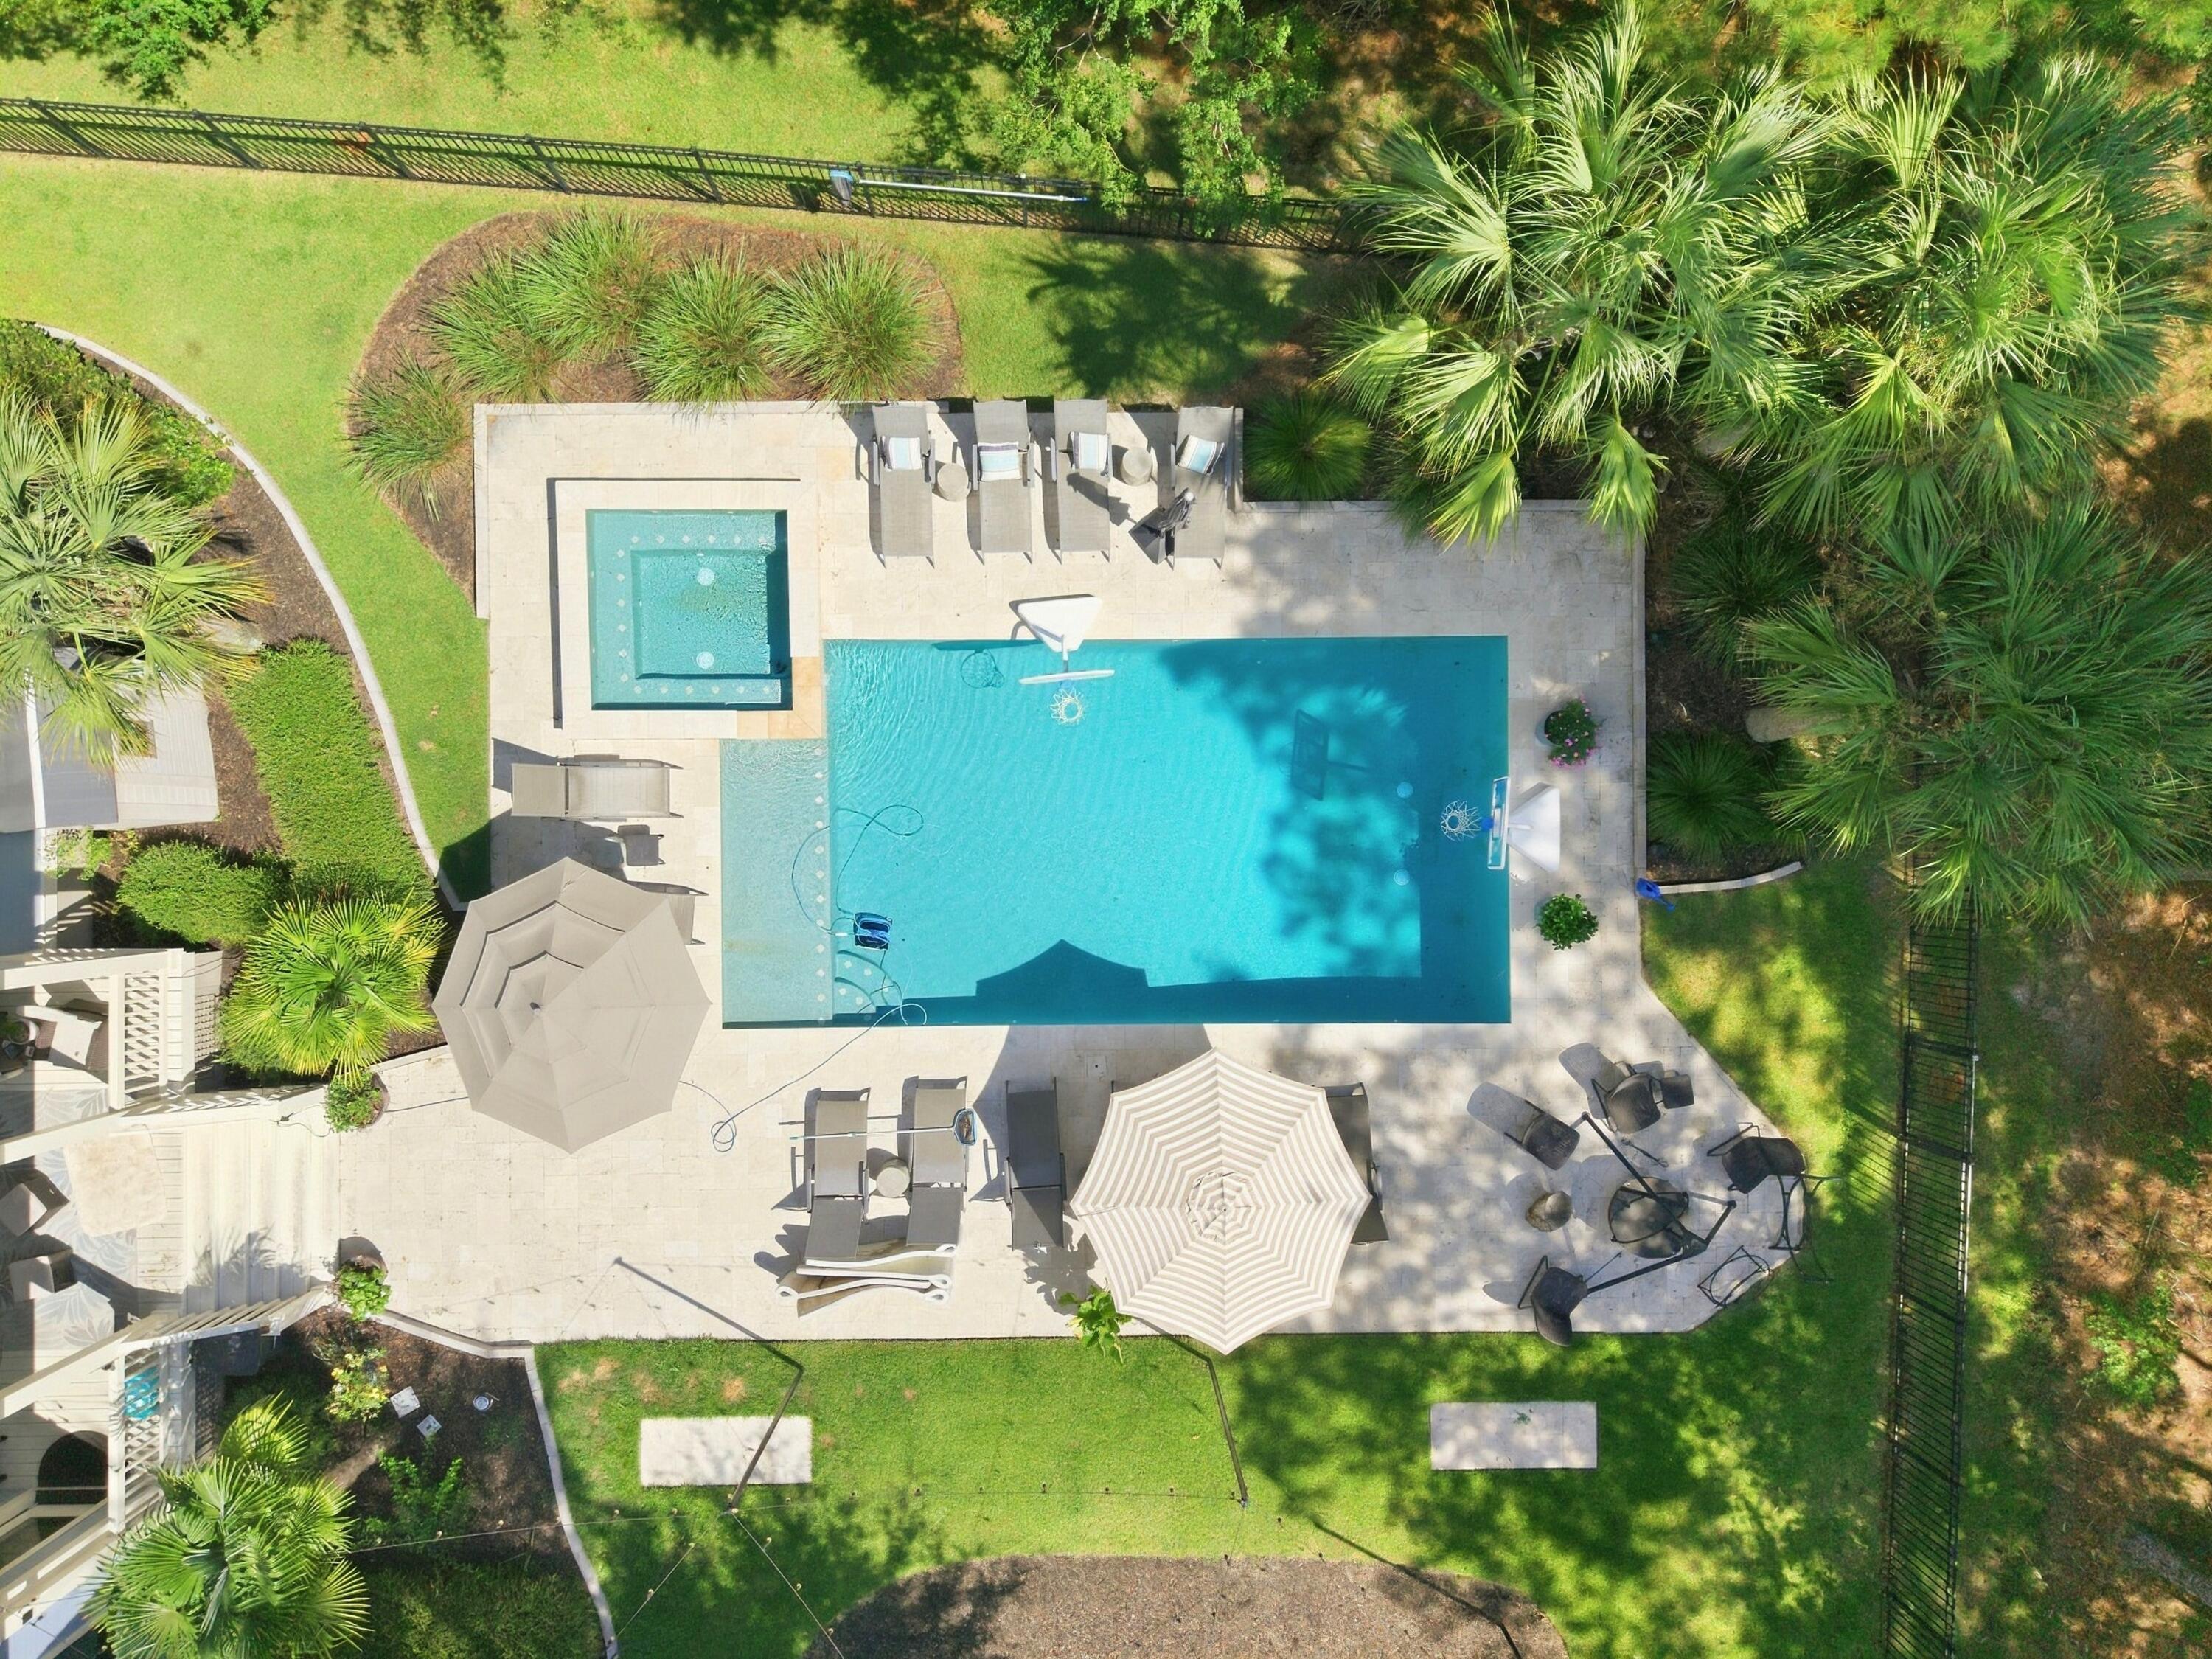
Aerial view of a backyard pool and square spa surrounded by stone decking, lounge chairs, umbrellas, and palms.
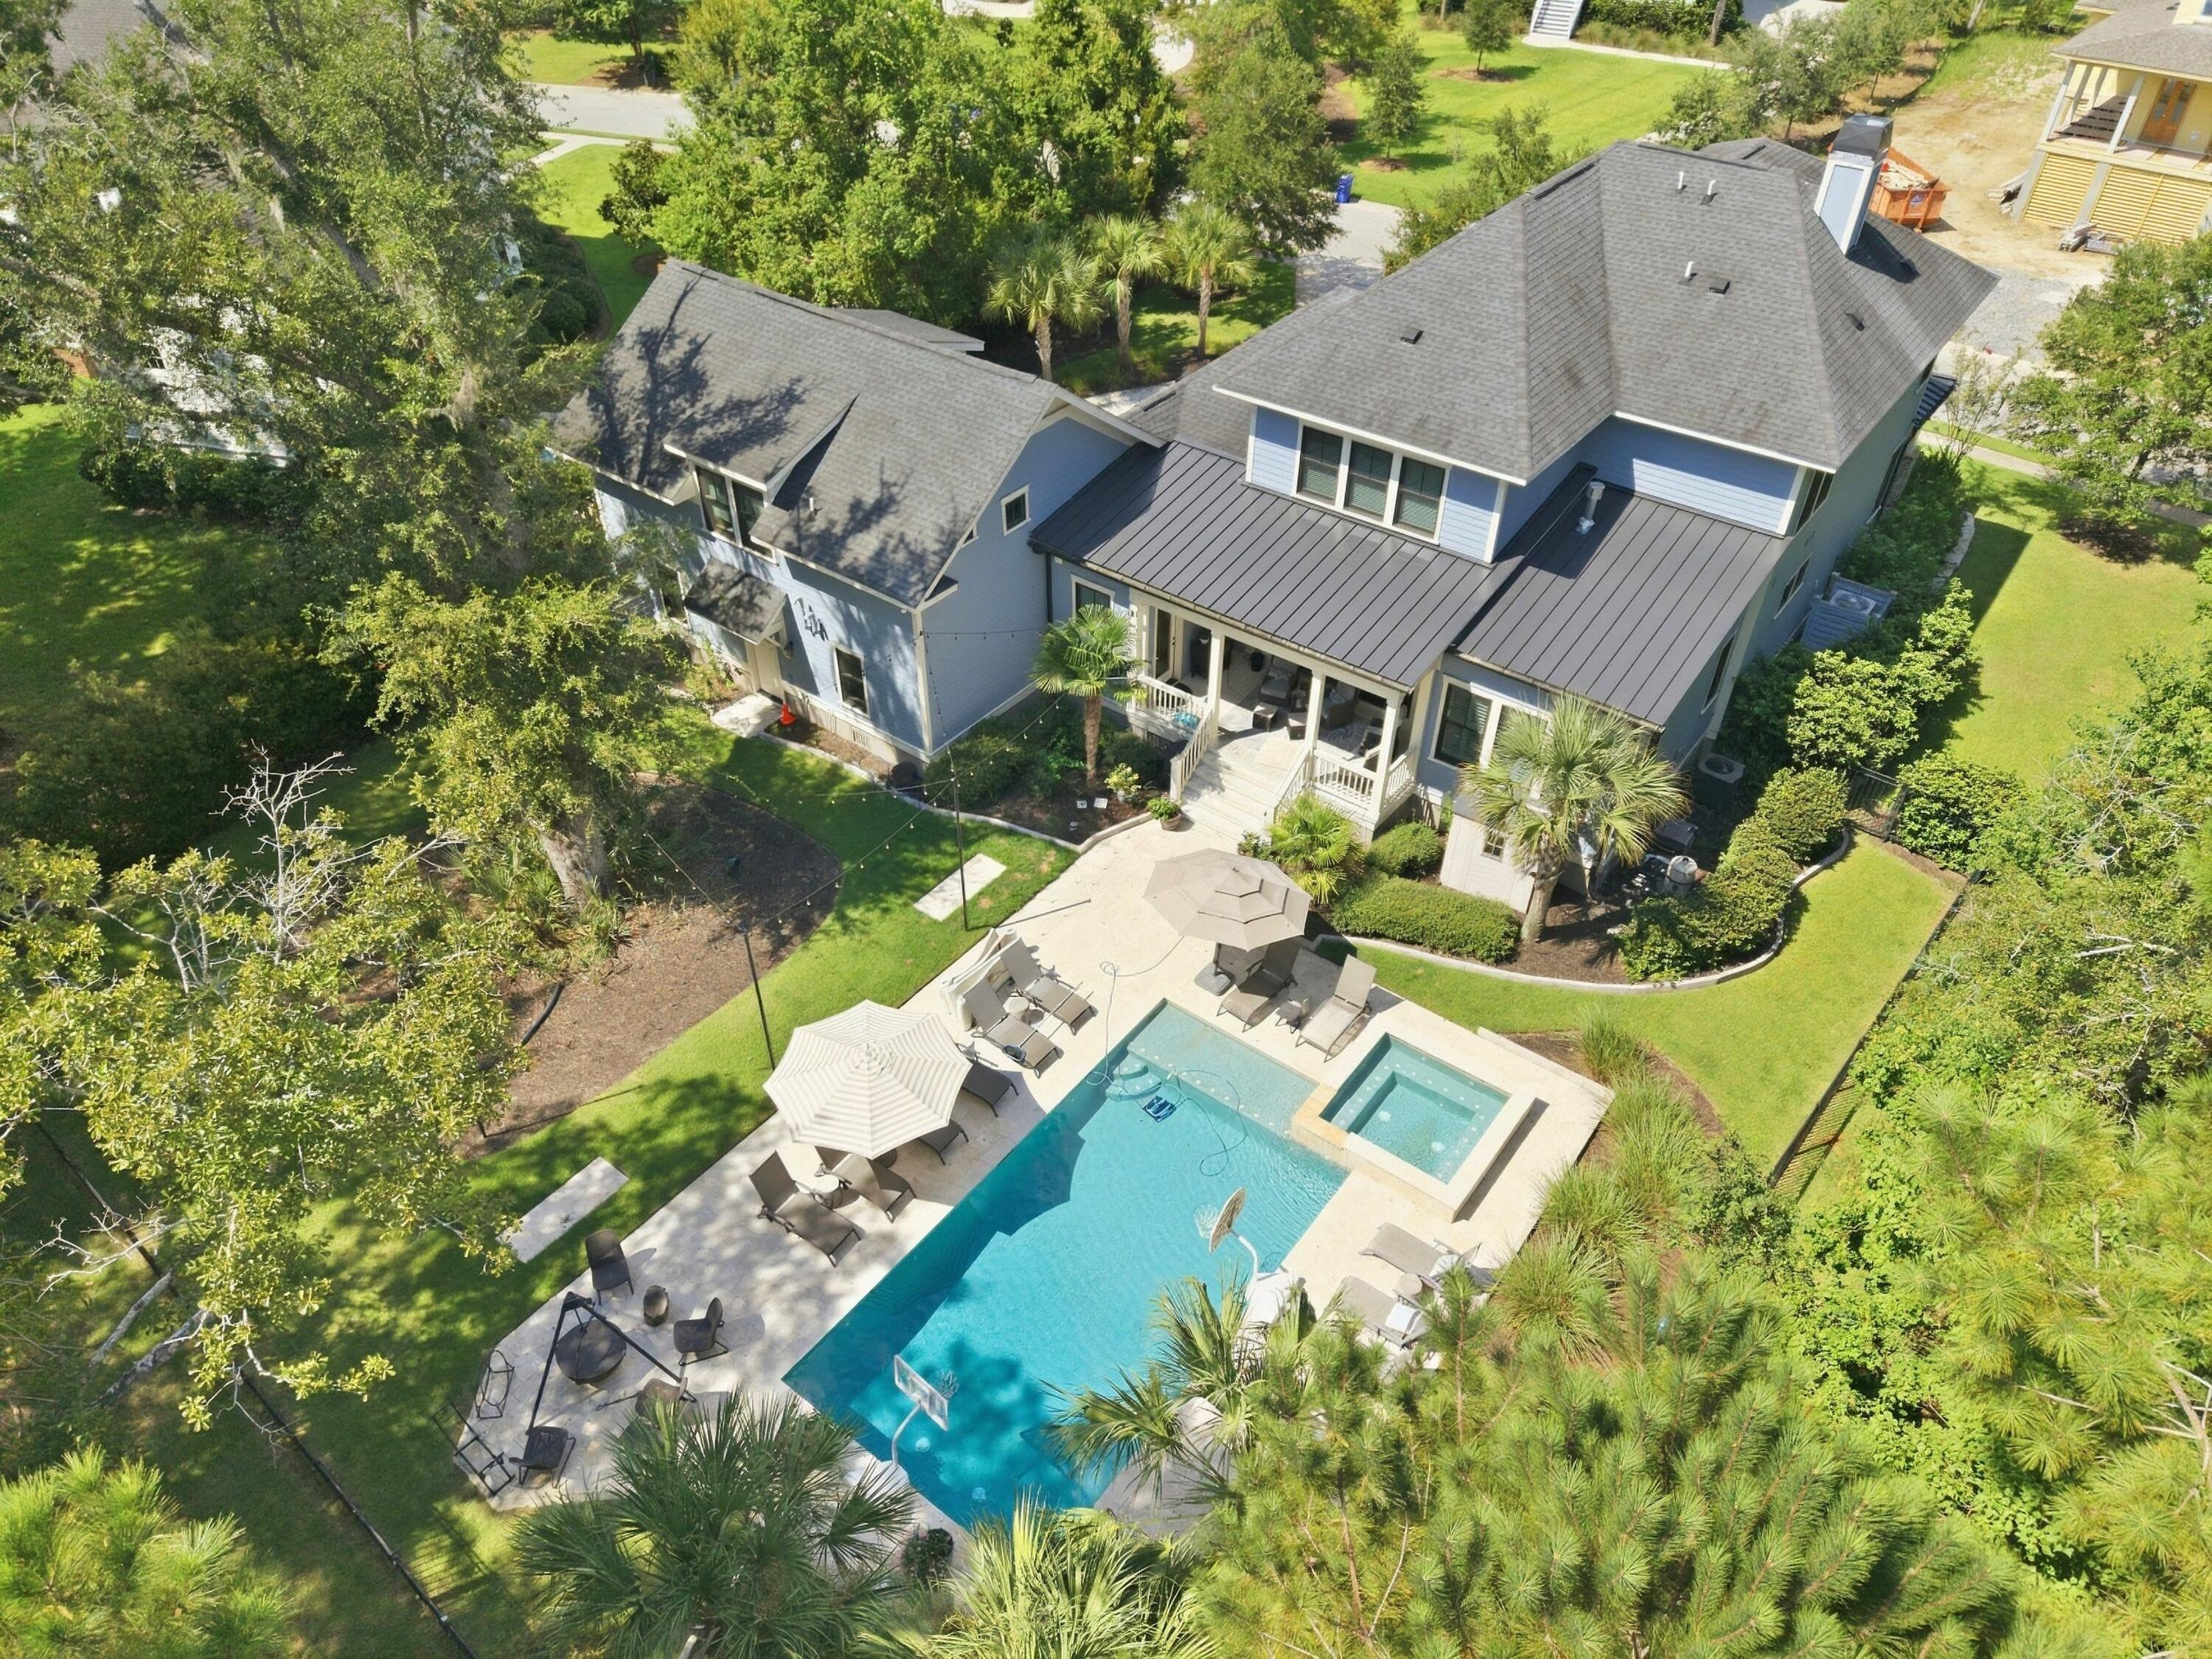
Aerial view of a gray home with a backyard pool, raised spa, and landscaped patio.
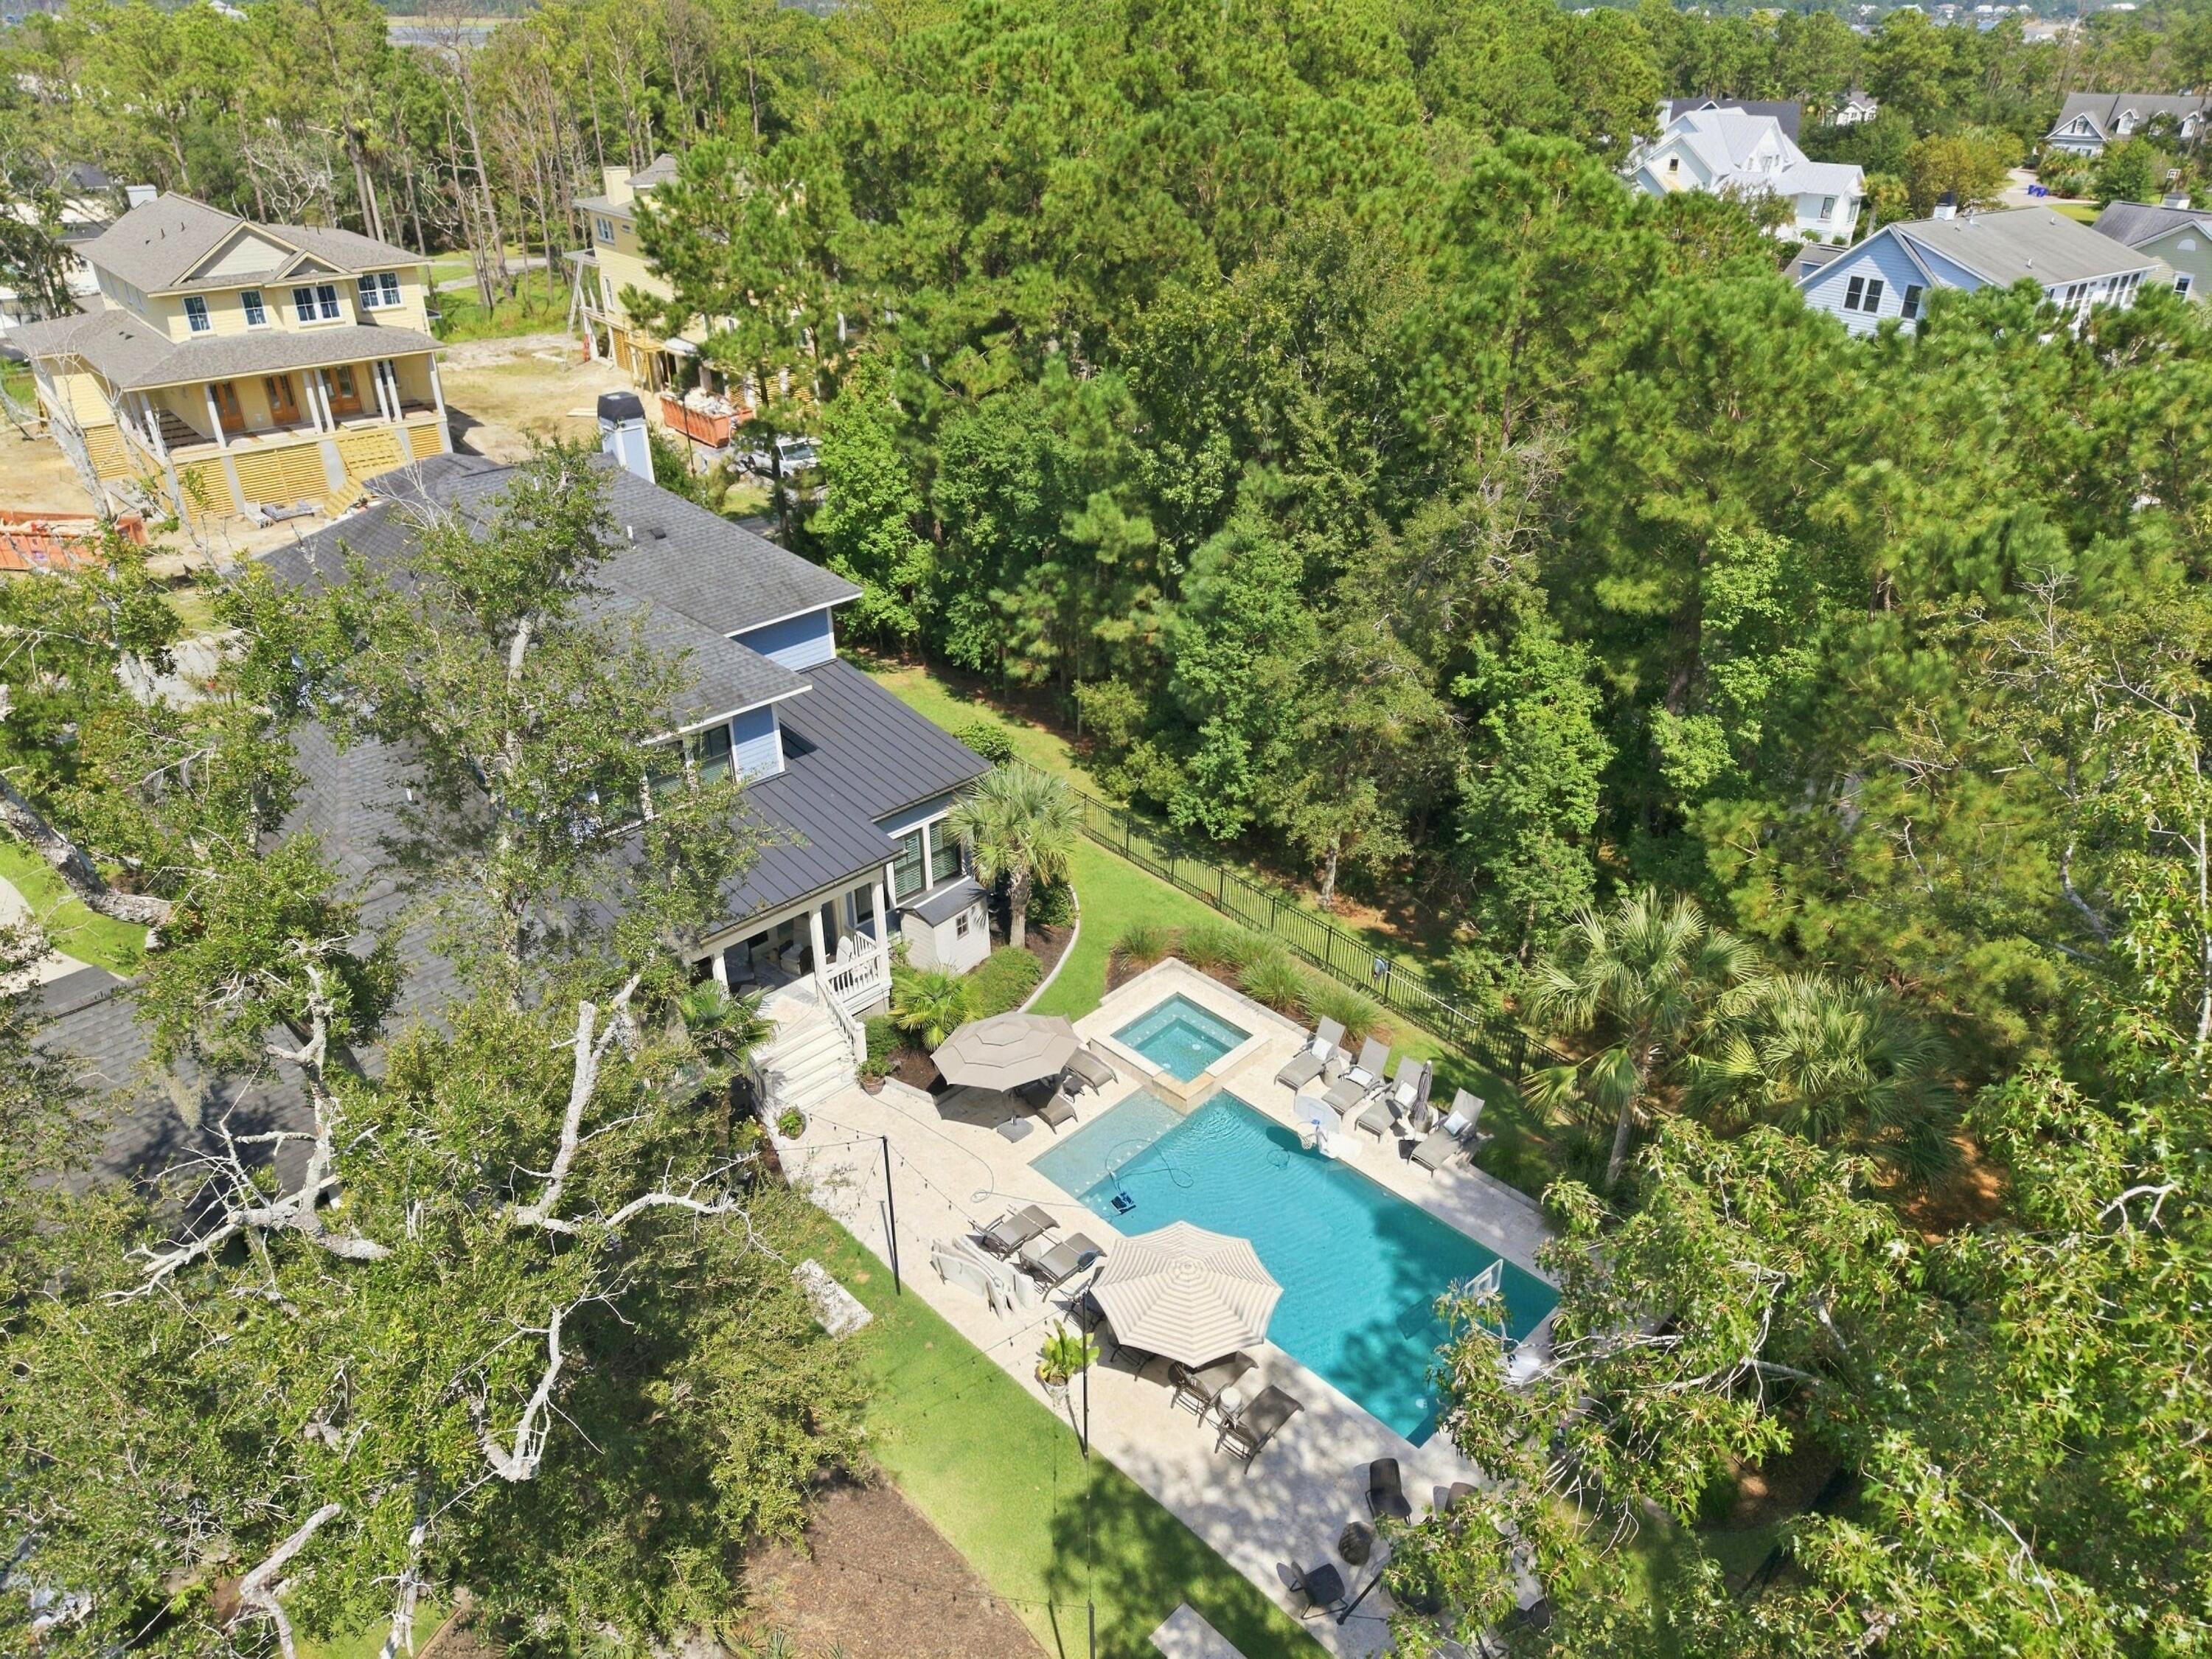
Aerial view of a house with a large backyard pool, square spa, furnished patio, and mature trees.
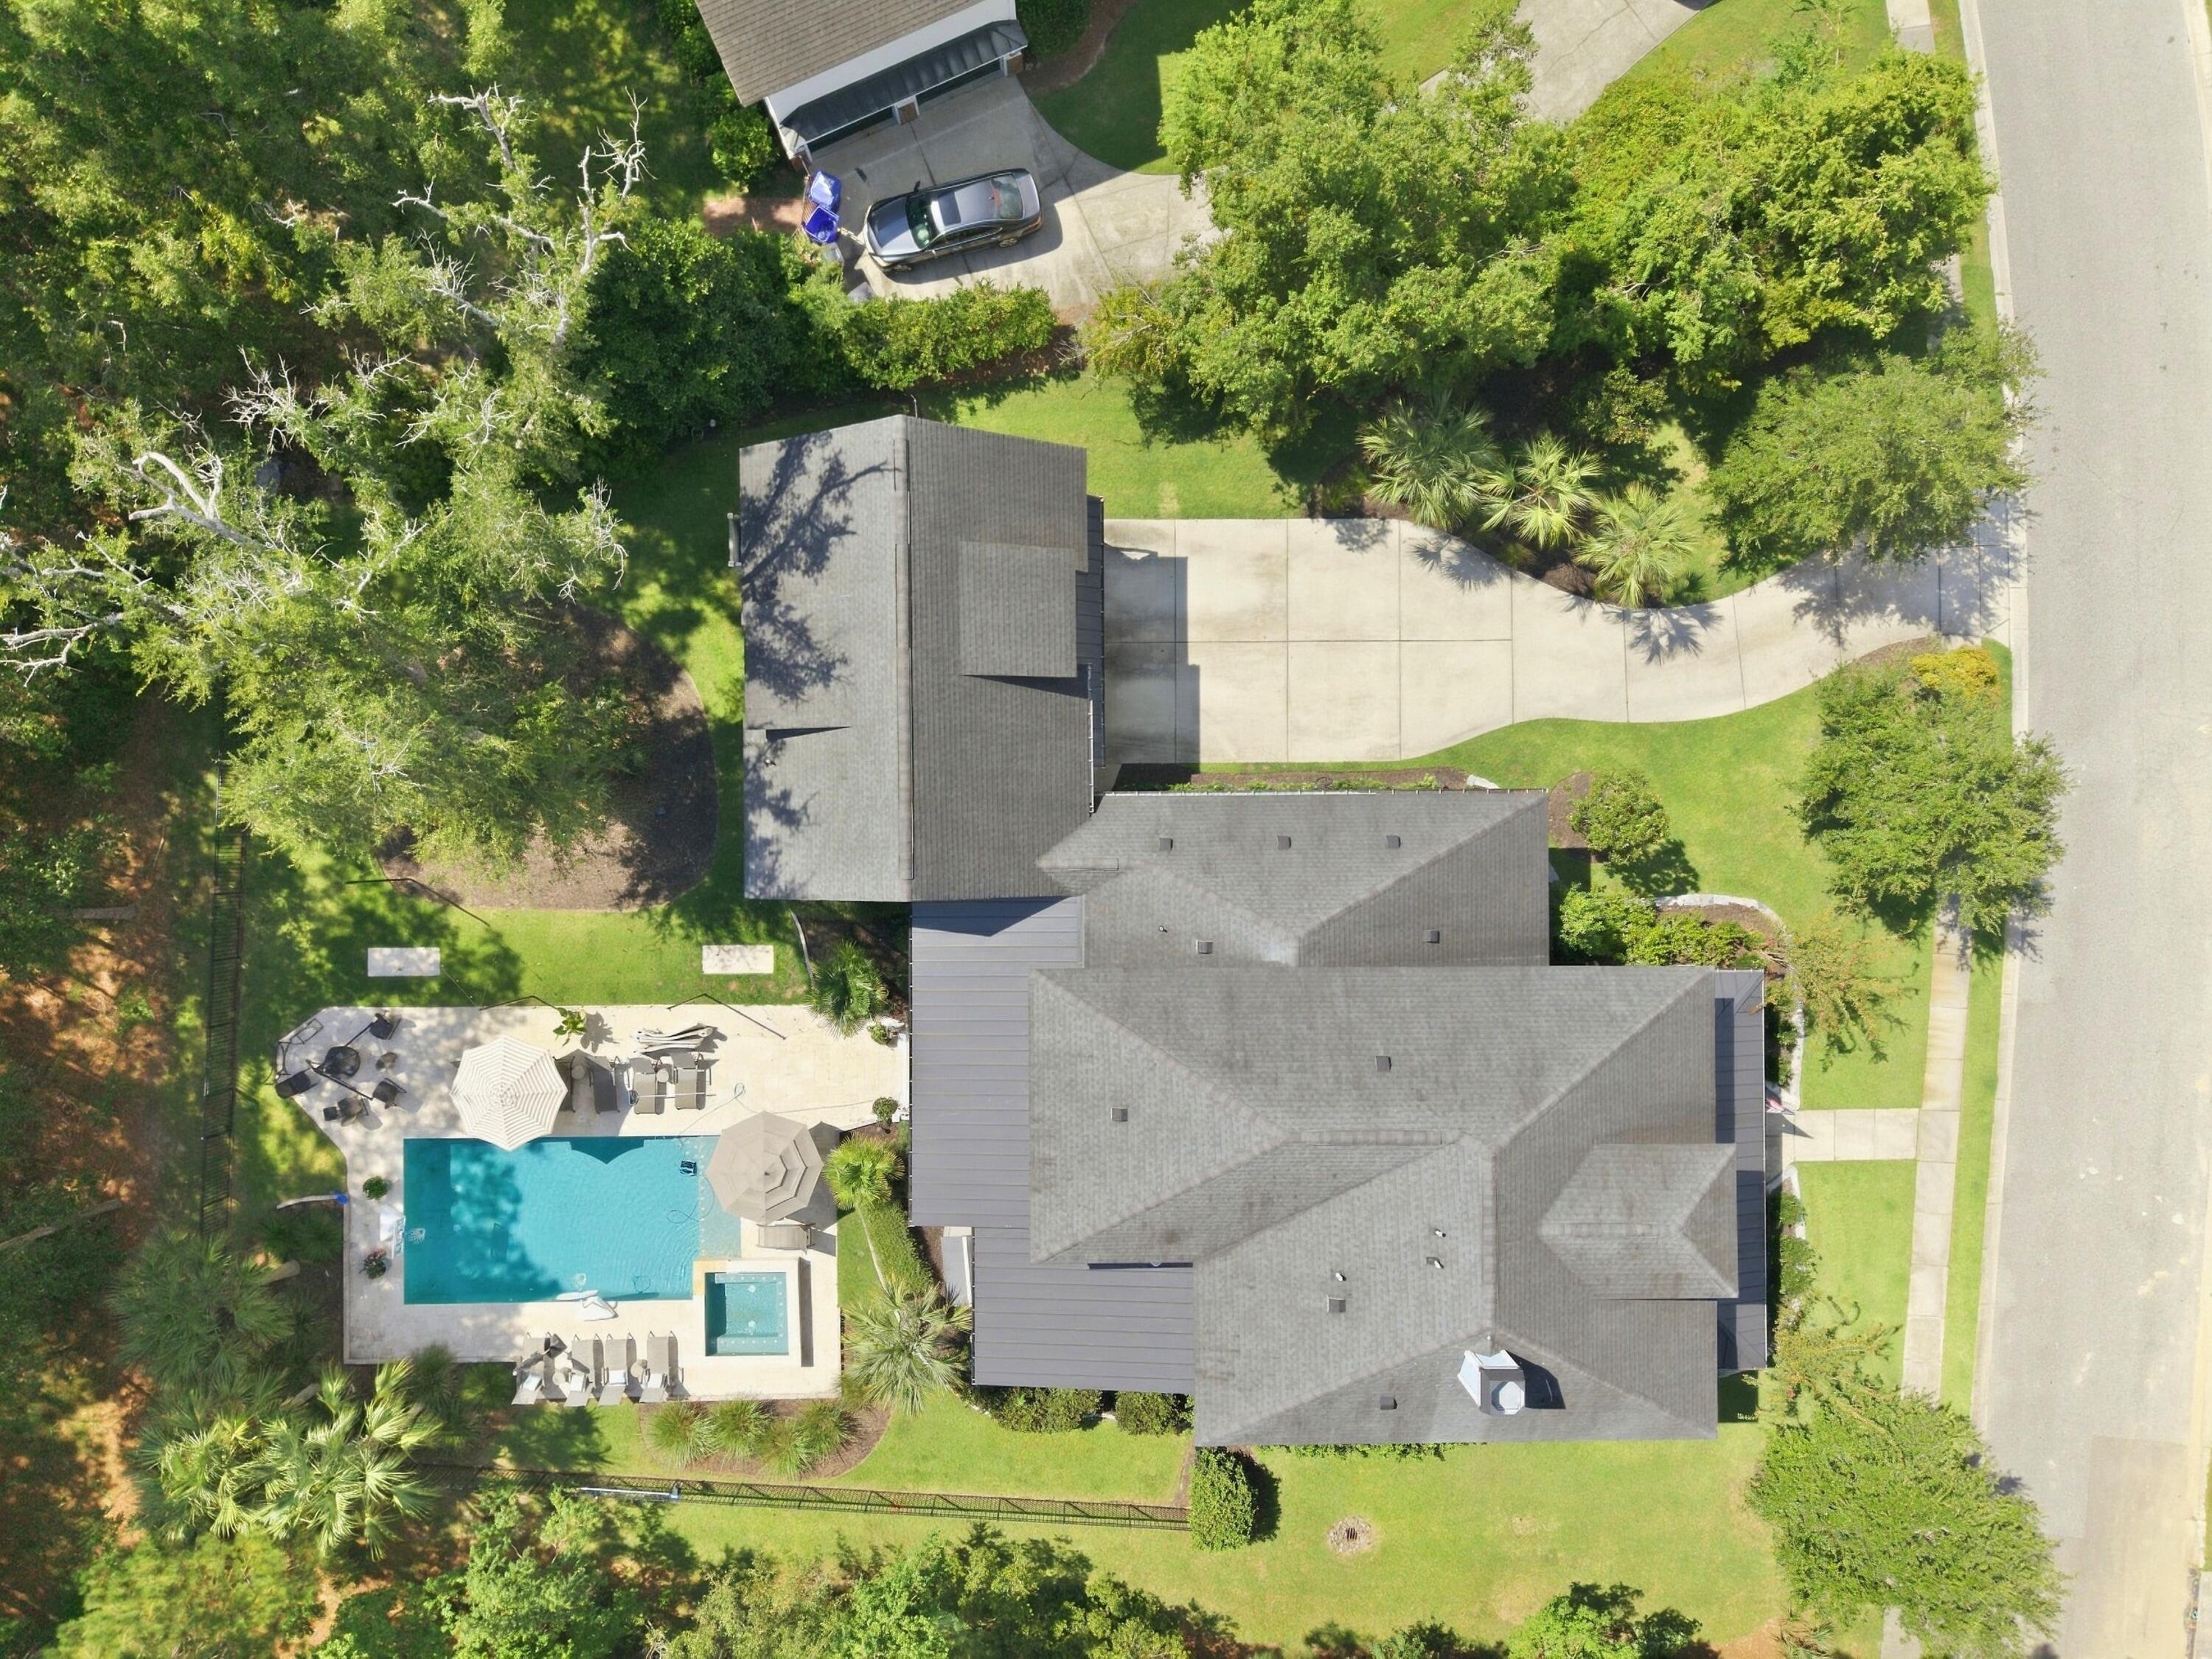
Aerial view of a home with a backyard pool, patio seating, and landscaped grounds.
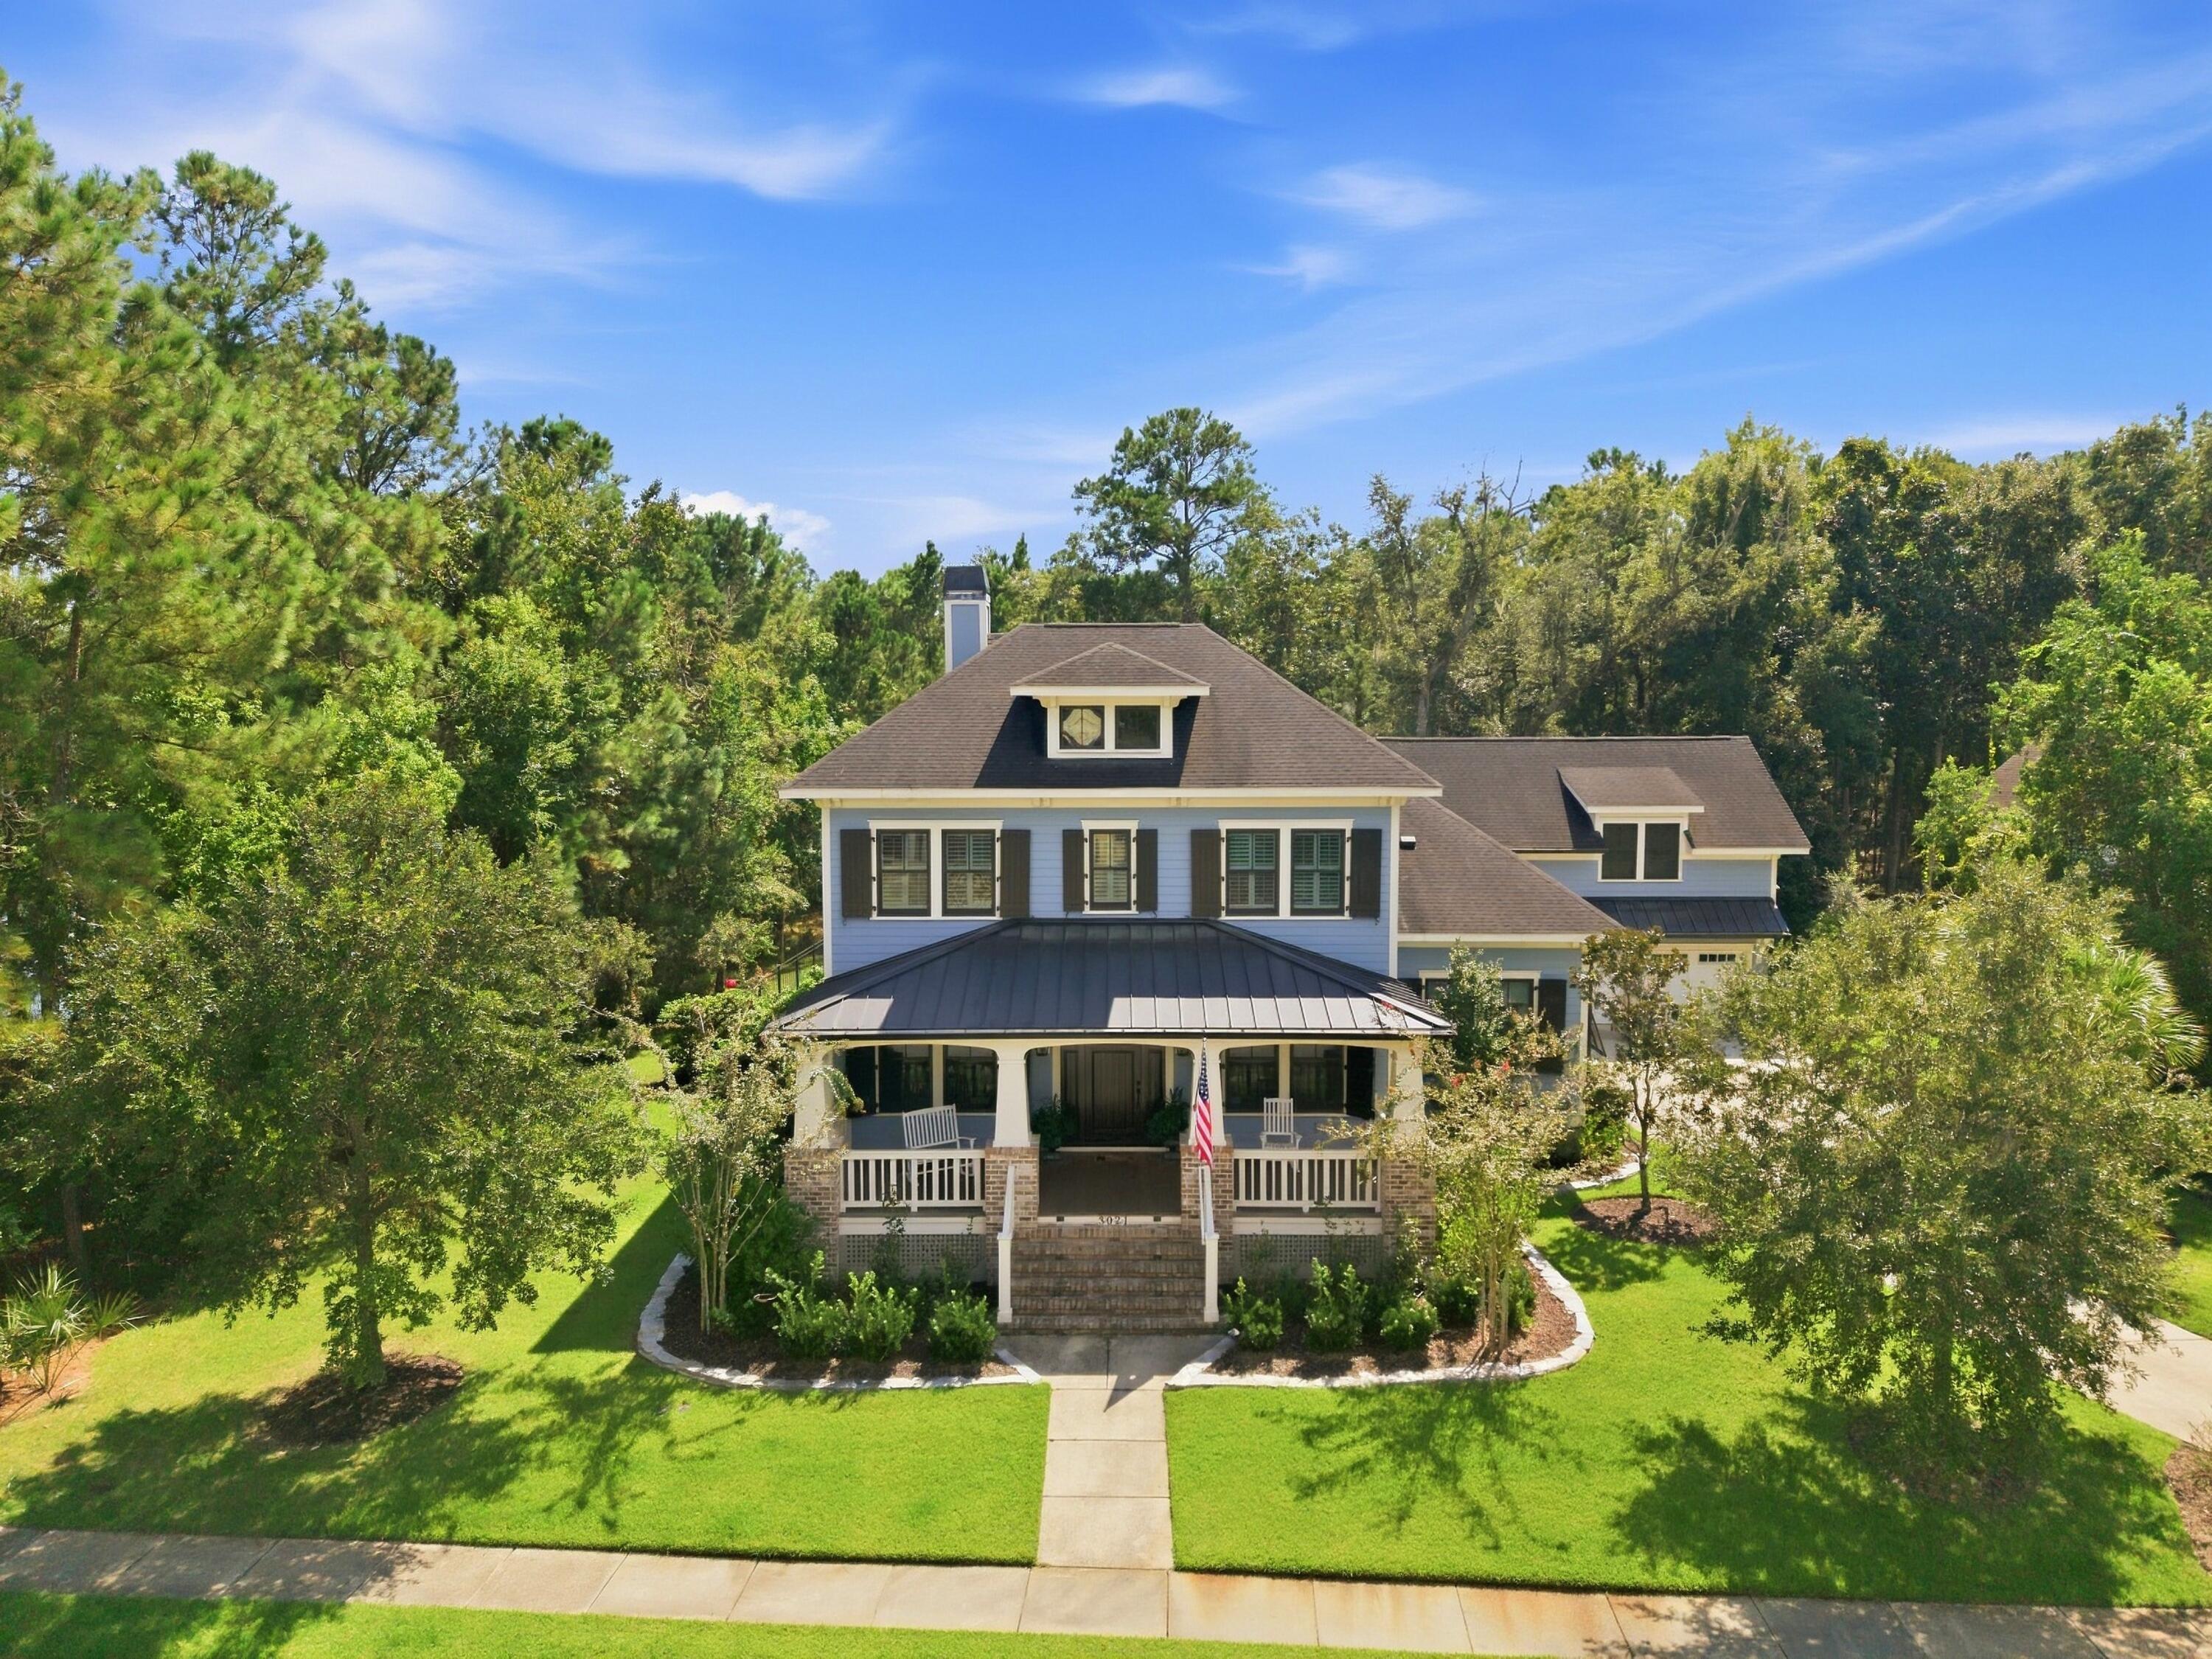
Two-story blue-sided home with a broad covered porch, brick steps, and a landscaped front lawn.
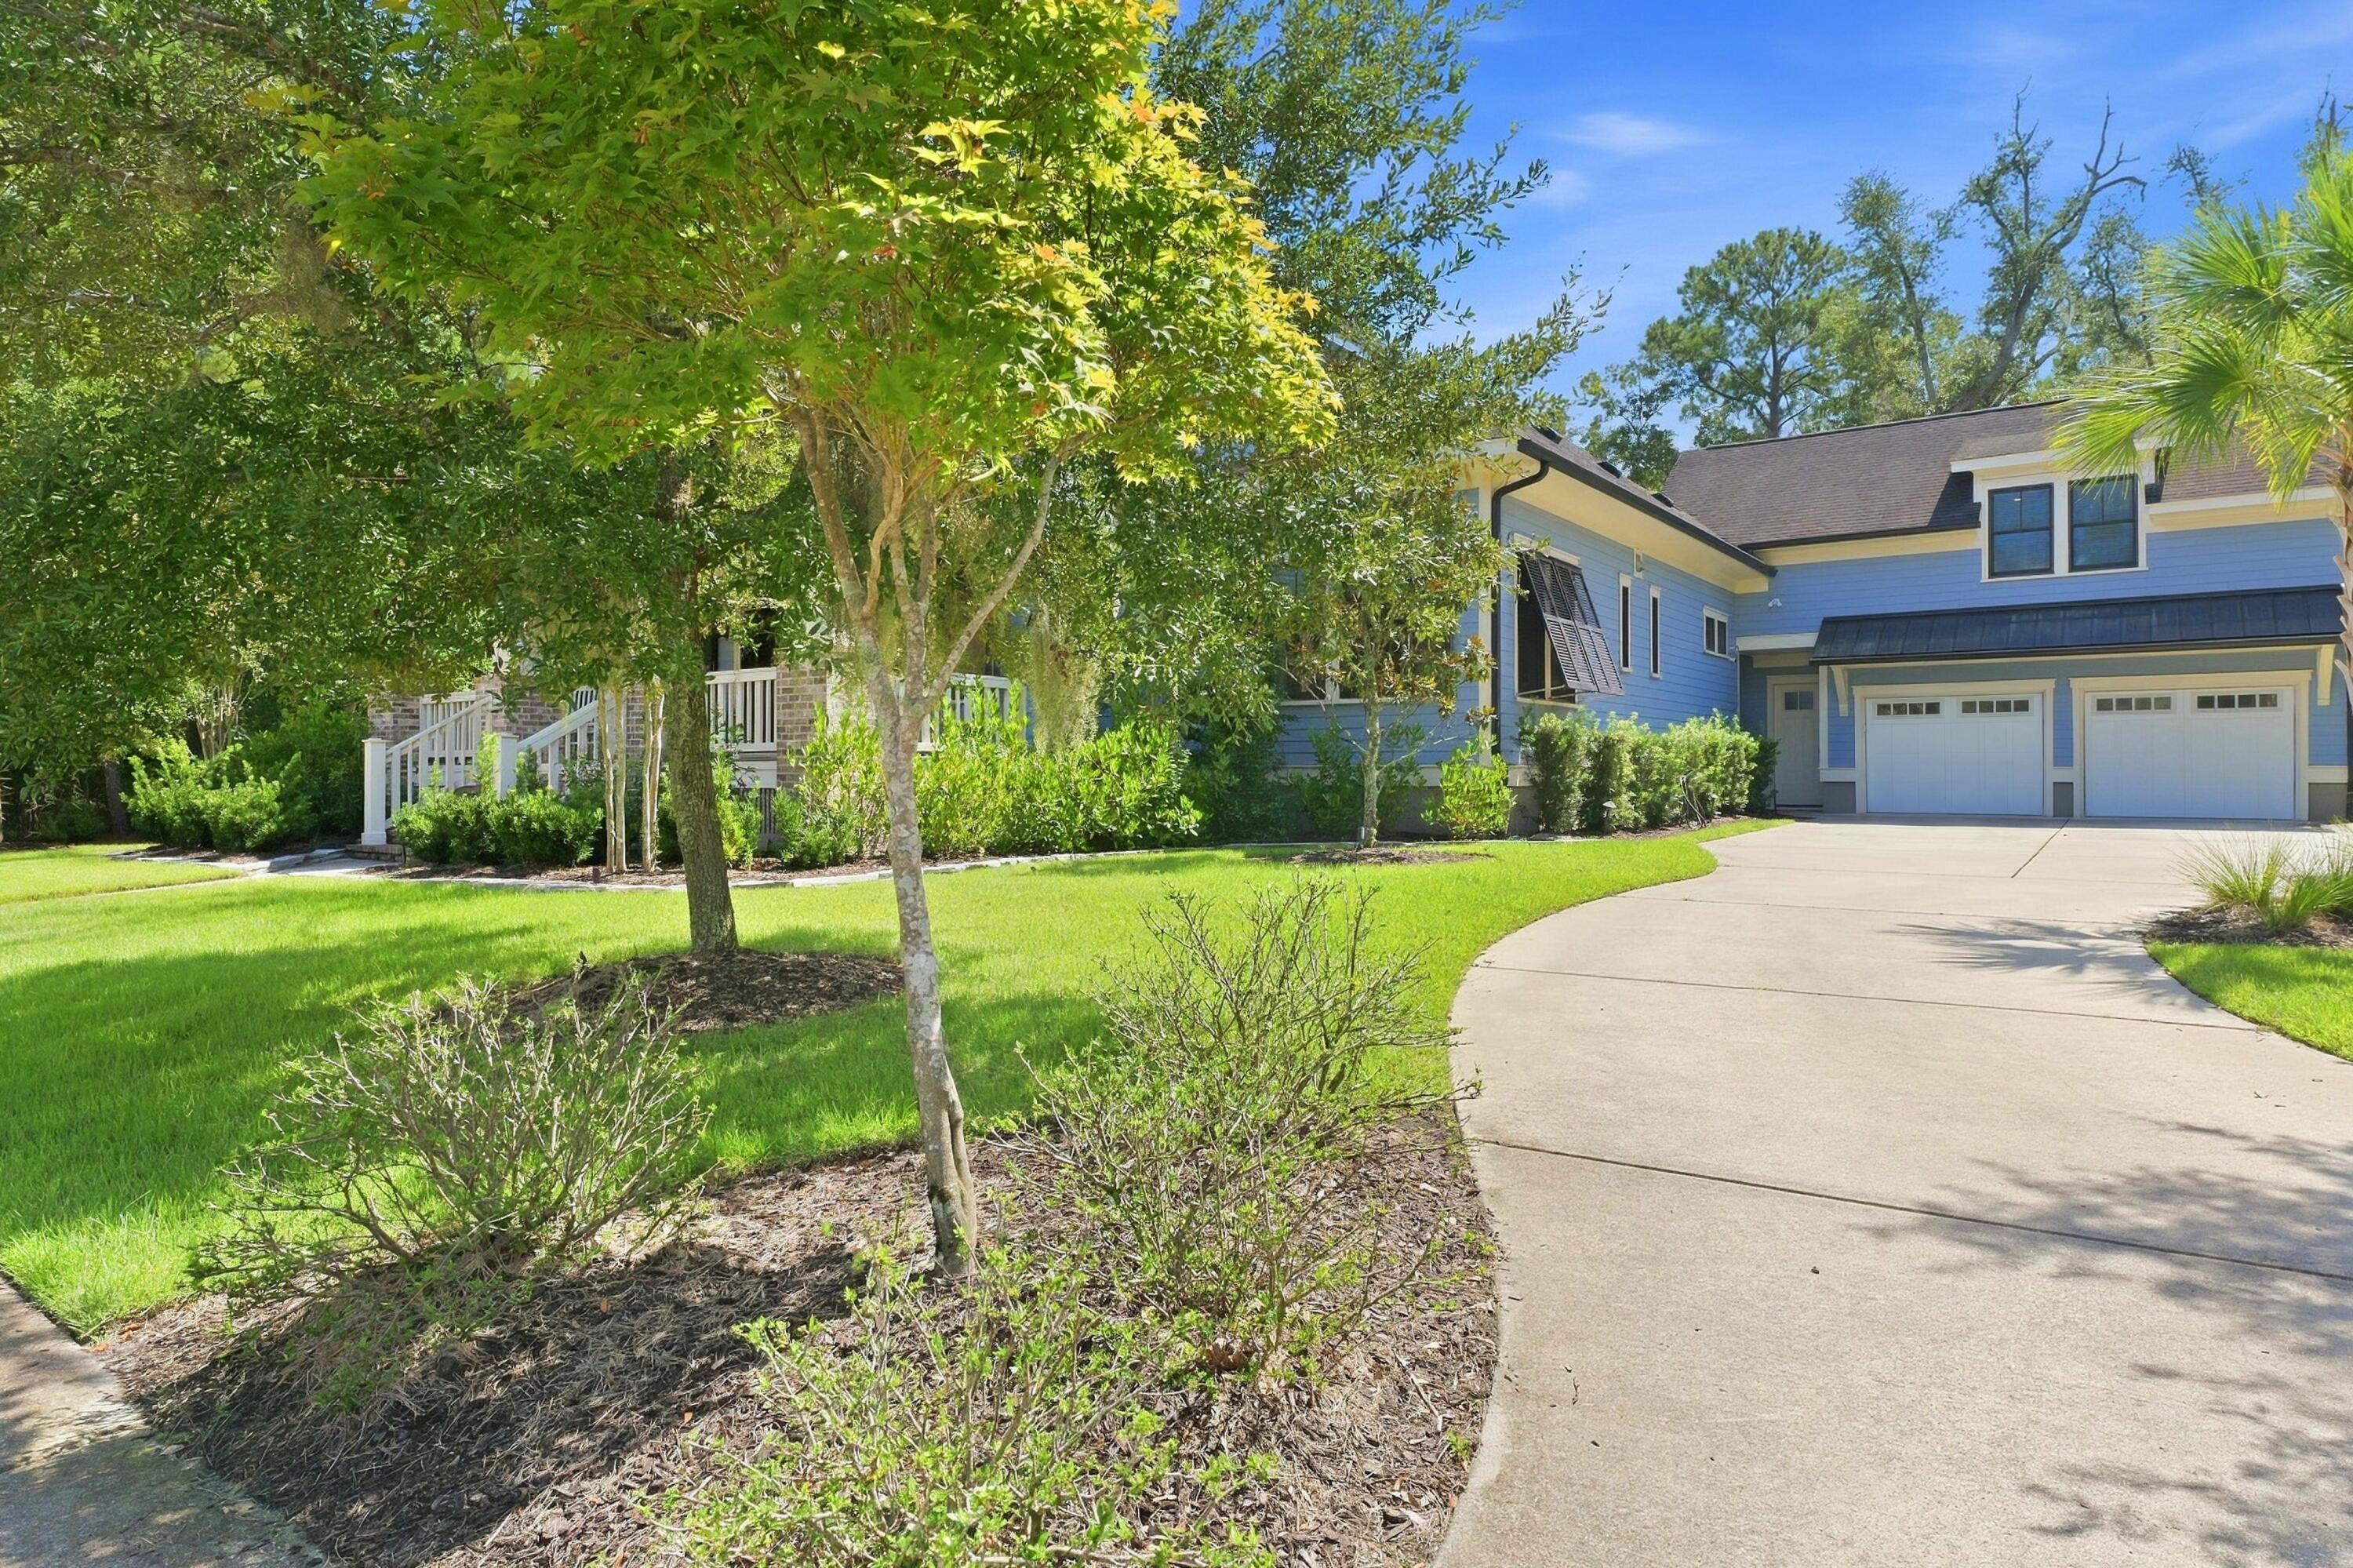
Blue two-story house with double garage, curved driveway, landscaped lawn, and mature trees.
Blue-sided two-story home with a broad covered porch, stone supports, and landscaped lawn.
Covered front porch with dark wood double doors, potted plants, and a white rocking chair beside the railing.
Covered front porch with dark wood double doors, a white rocking bench, and leafy surroundings.
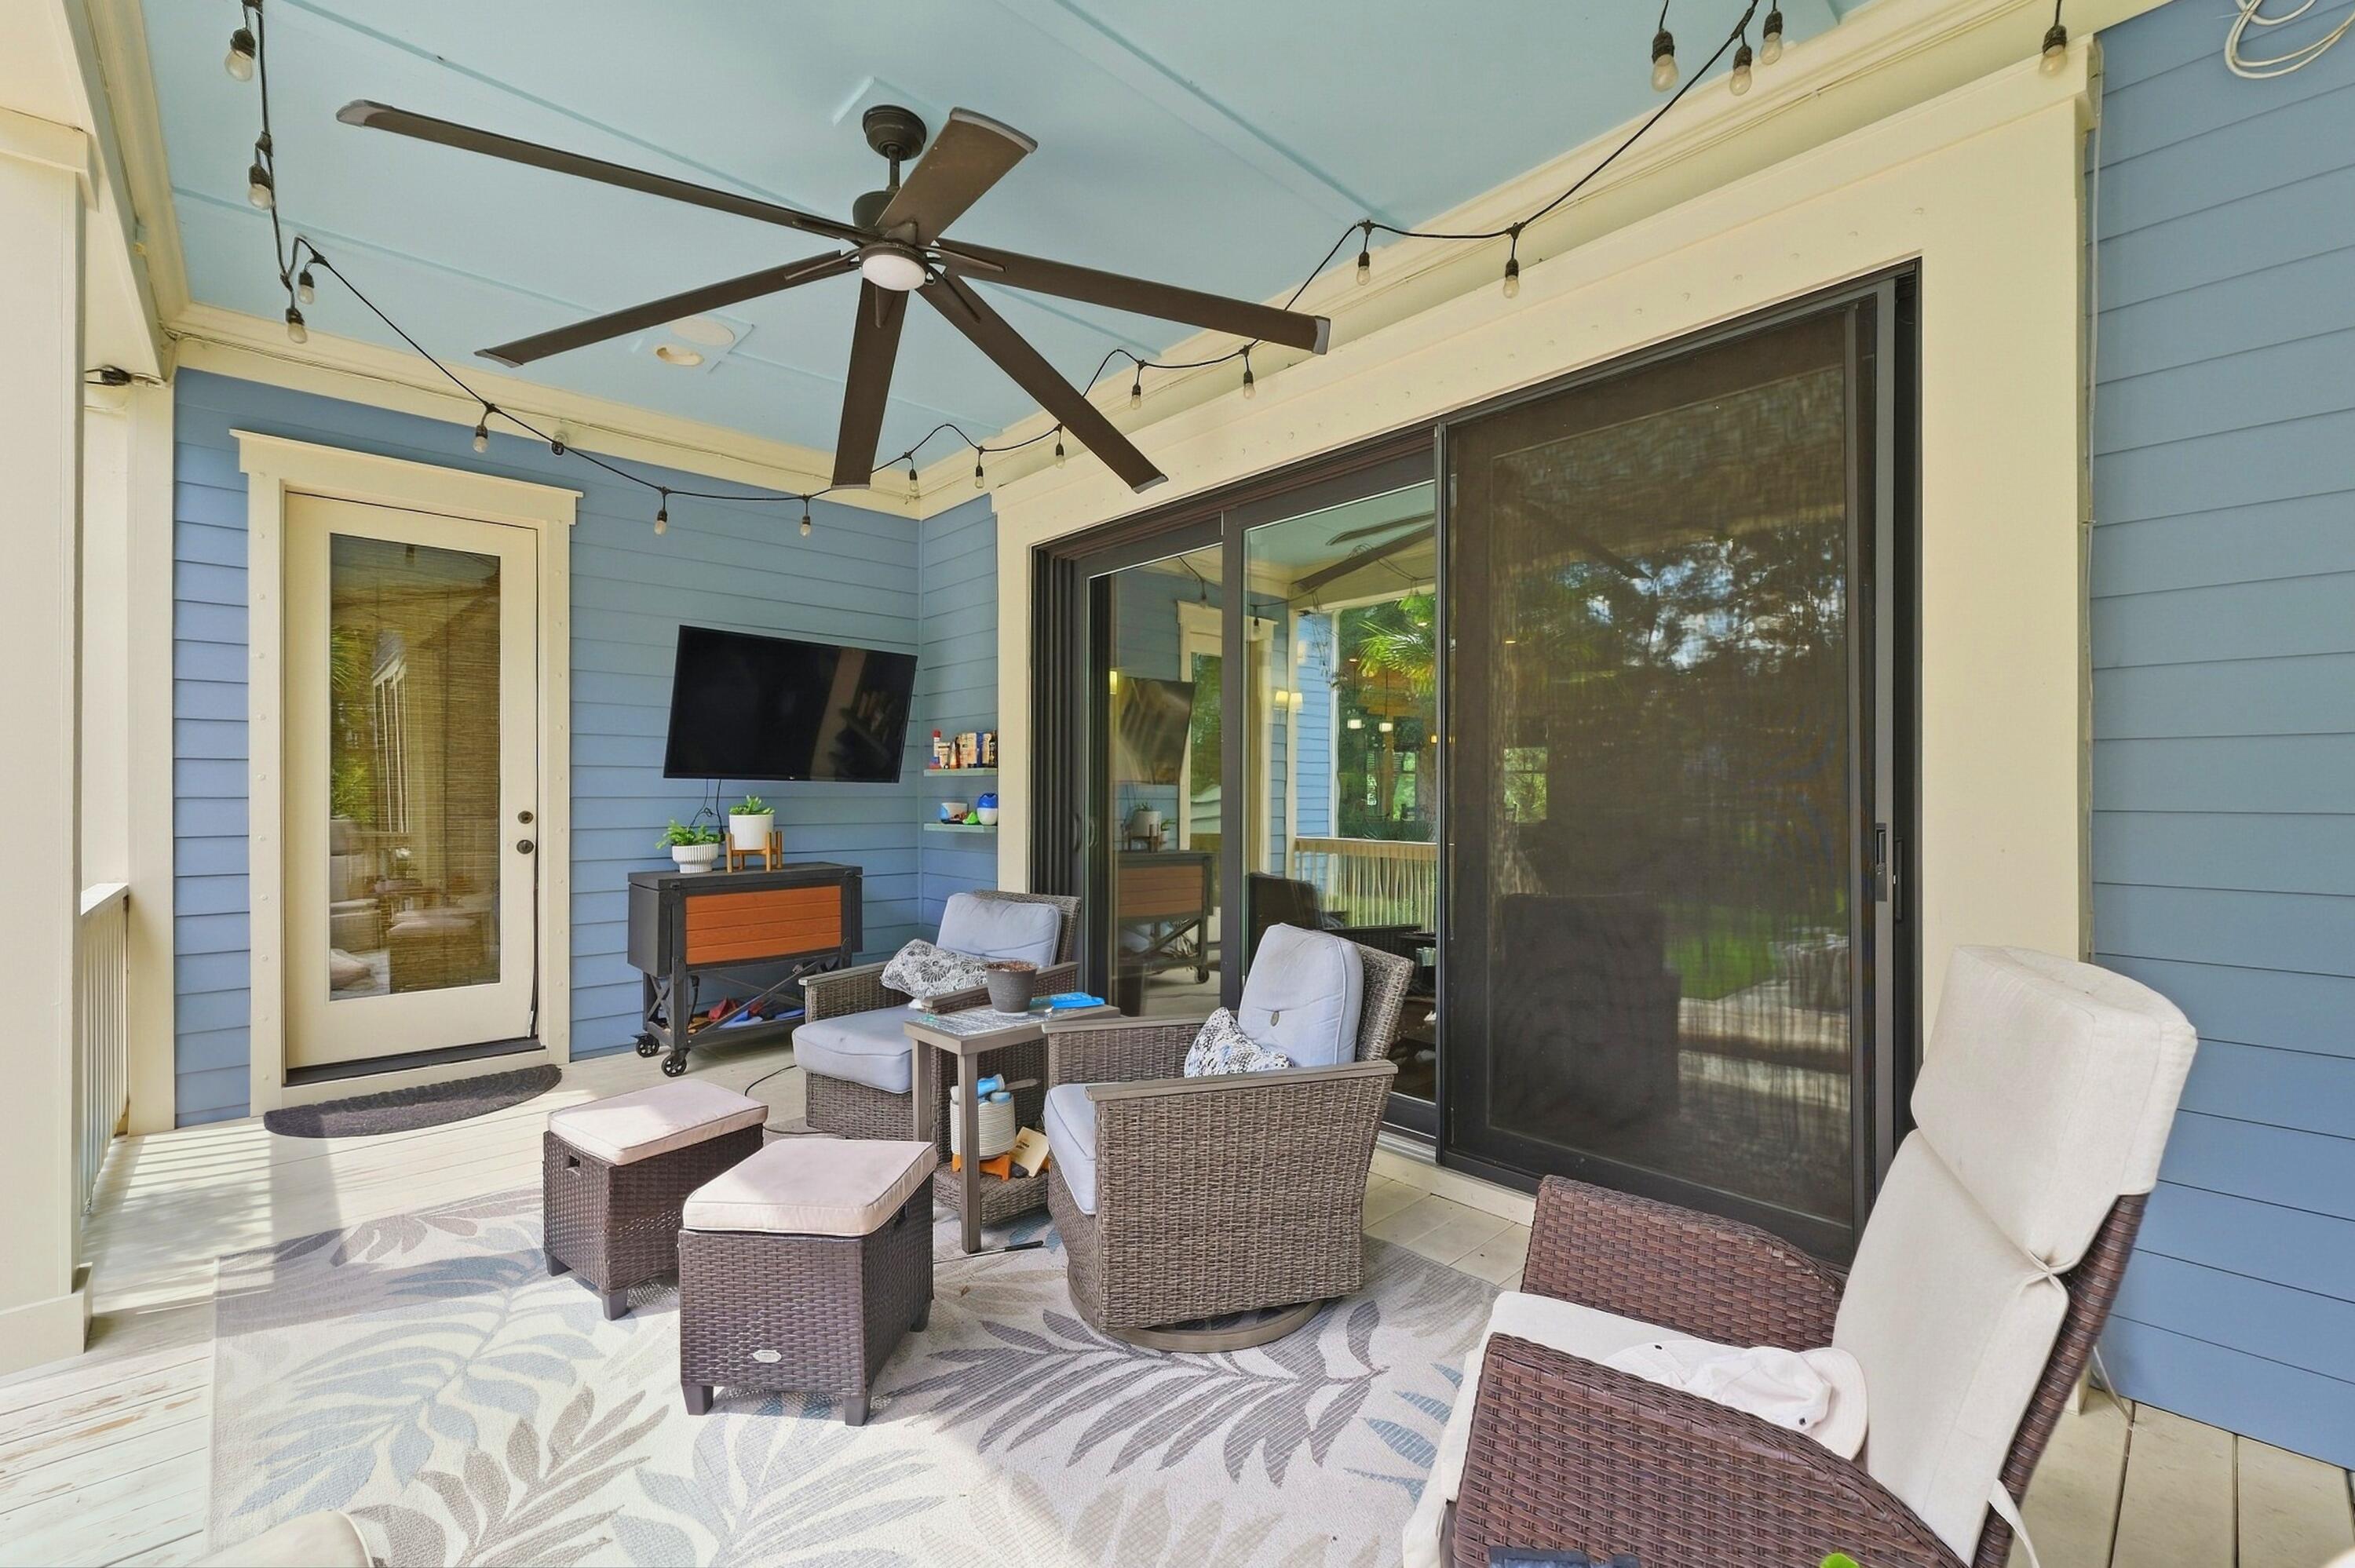
Covered patio with wicker seating, blue siding, and large sliding glass doors.
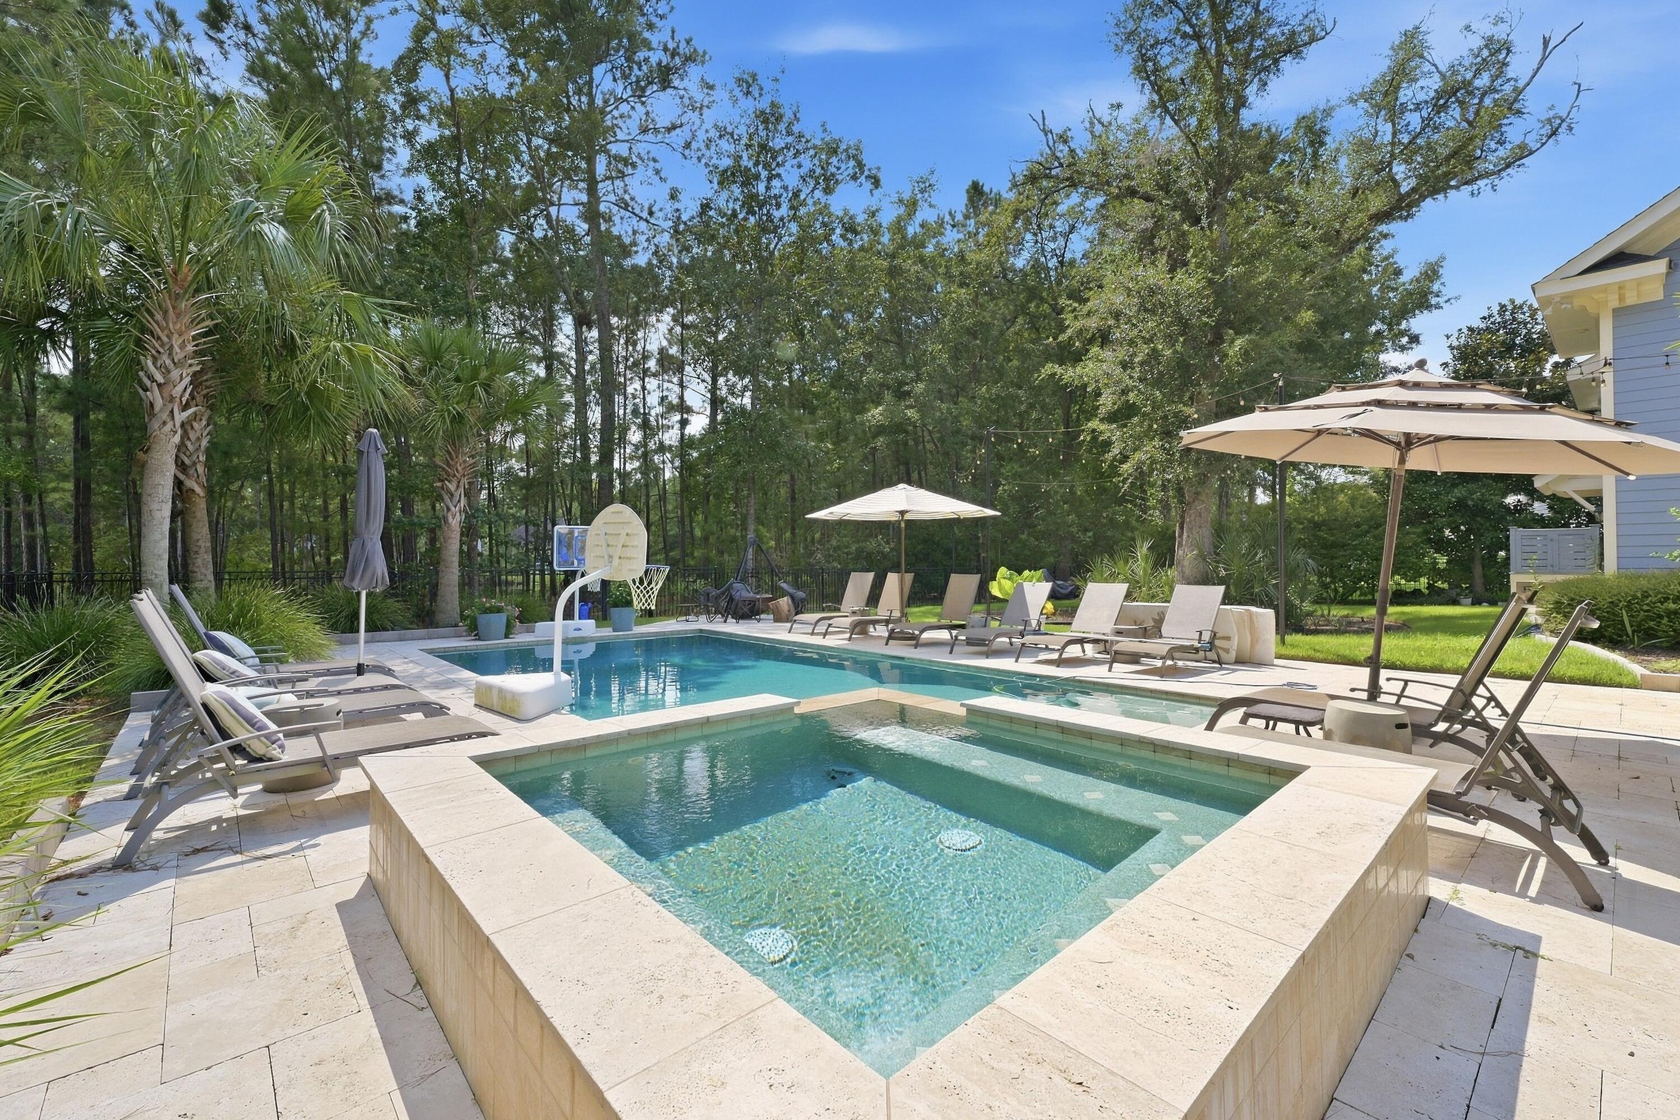
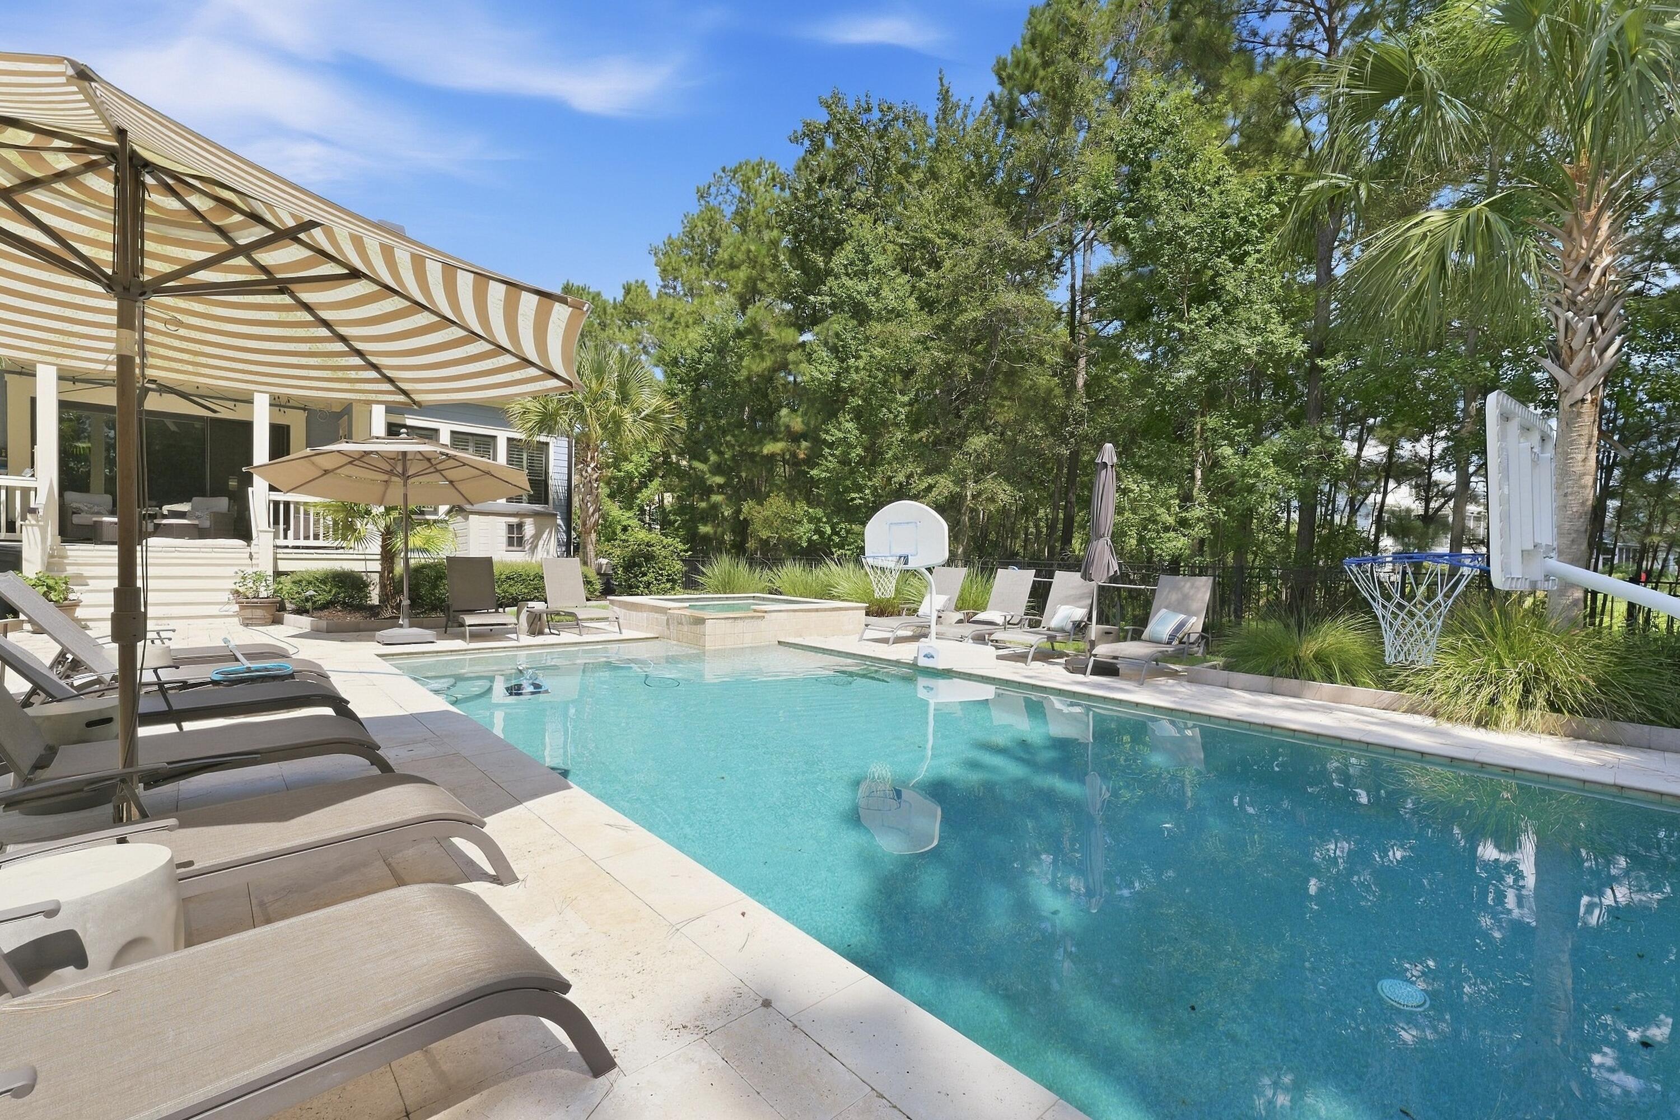
Outdoor pool and raised spa with lounge chairs, umbrellas, and a basketball hoop on a stone patio.
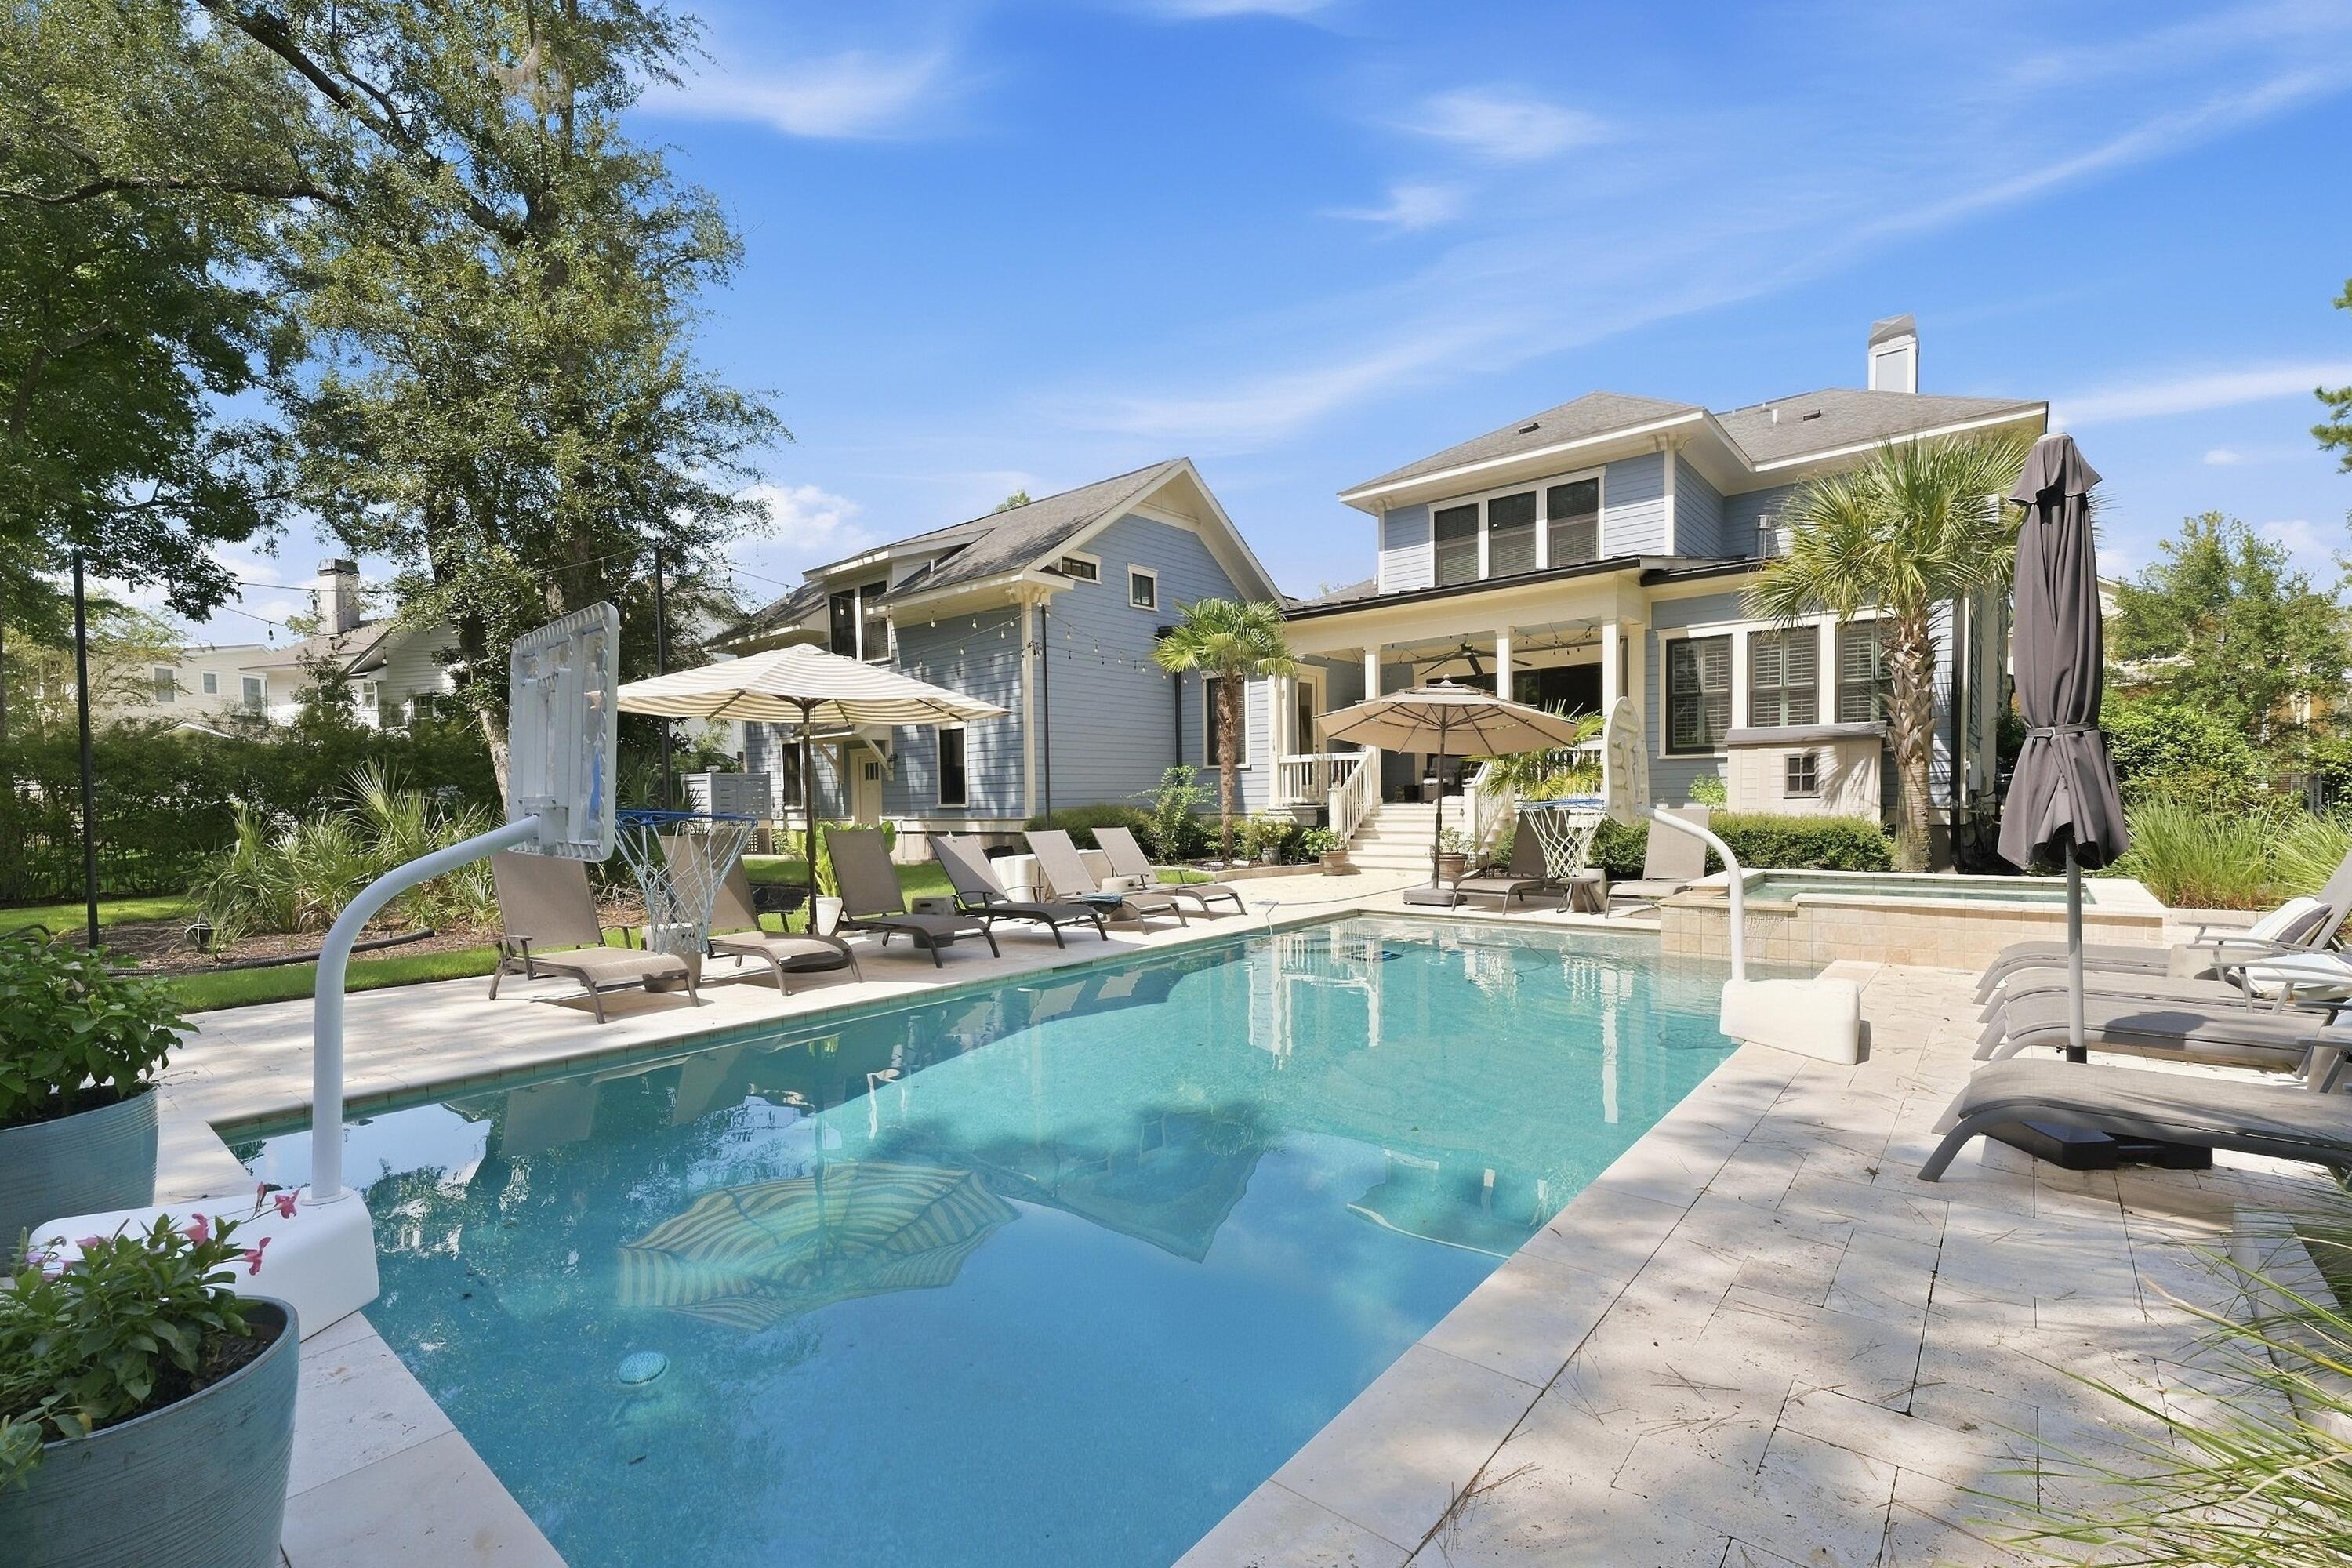
Gray two-story home behind a swimming pool and patio with lounge chairs and umbrellas.
Backyard pool and raised spa with shaded loungers and basketball hoops.
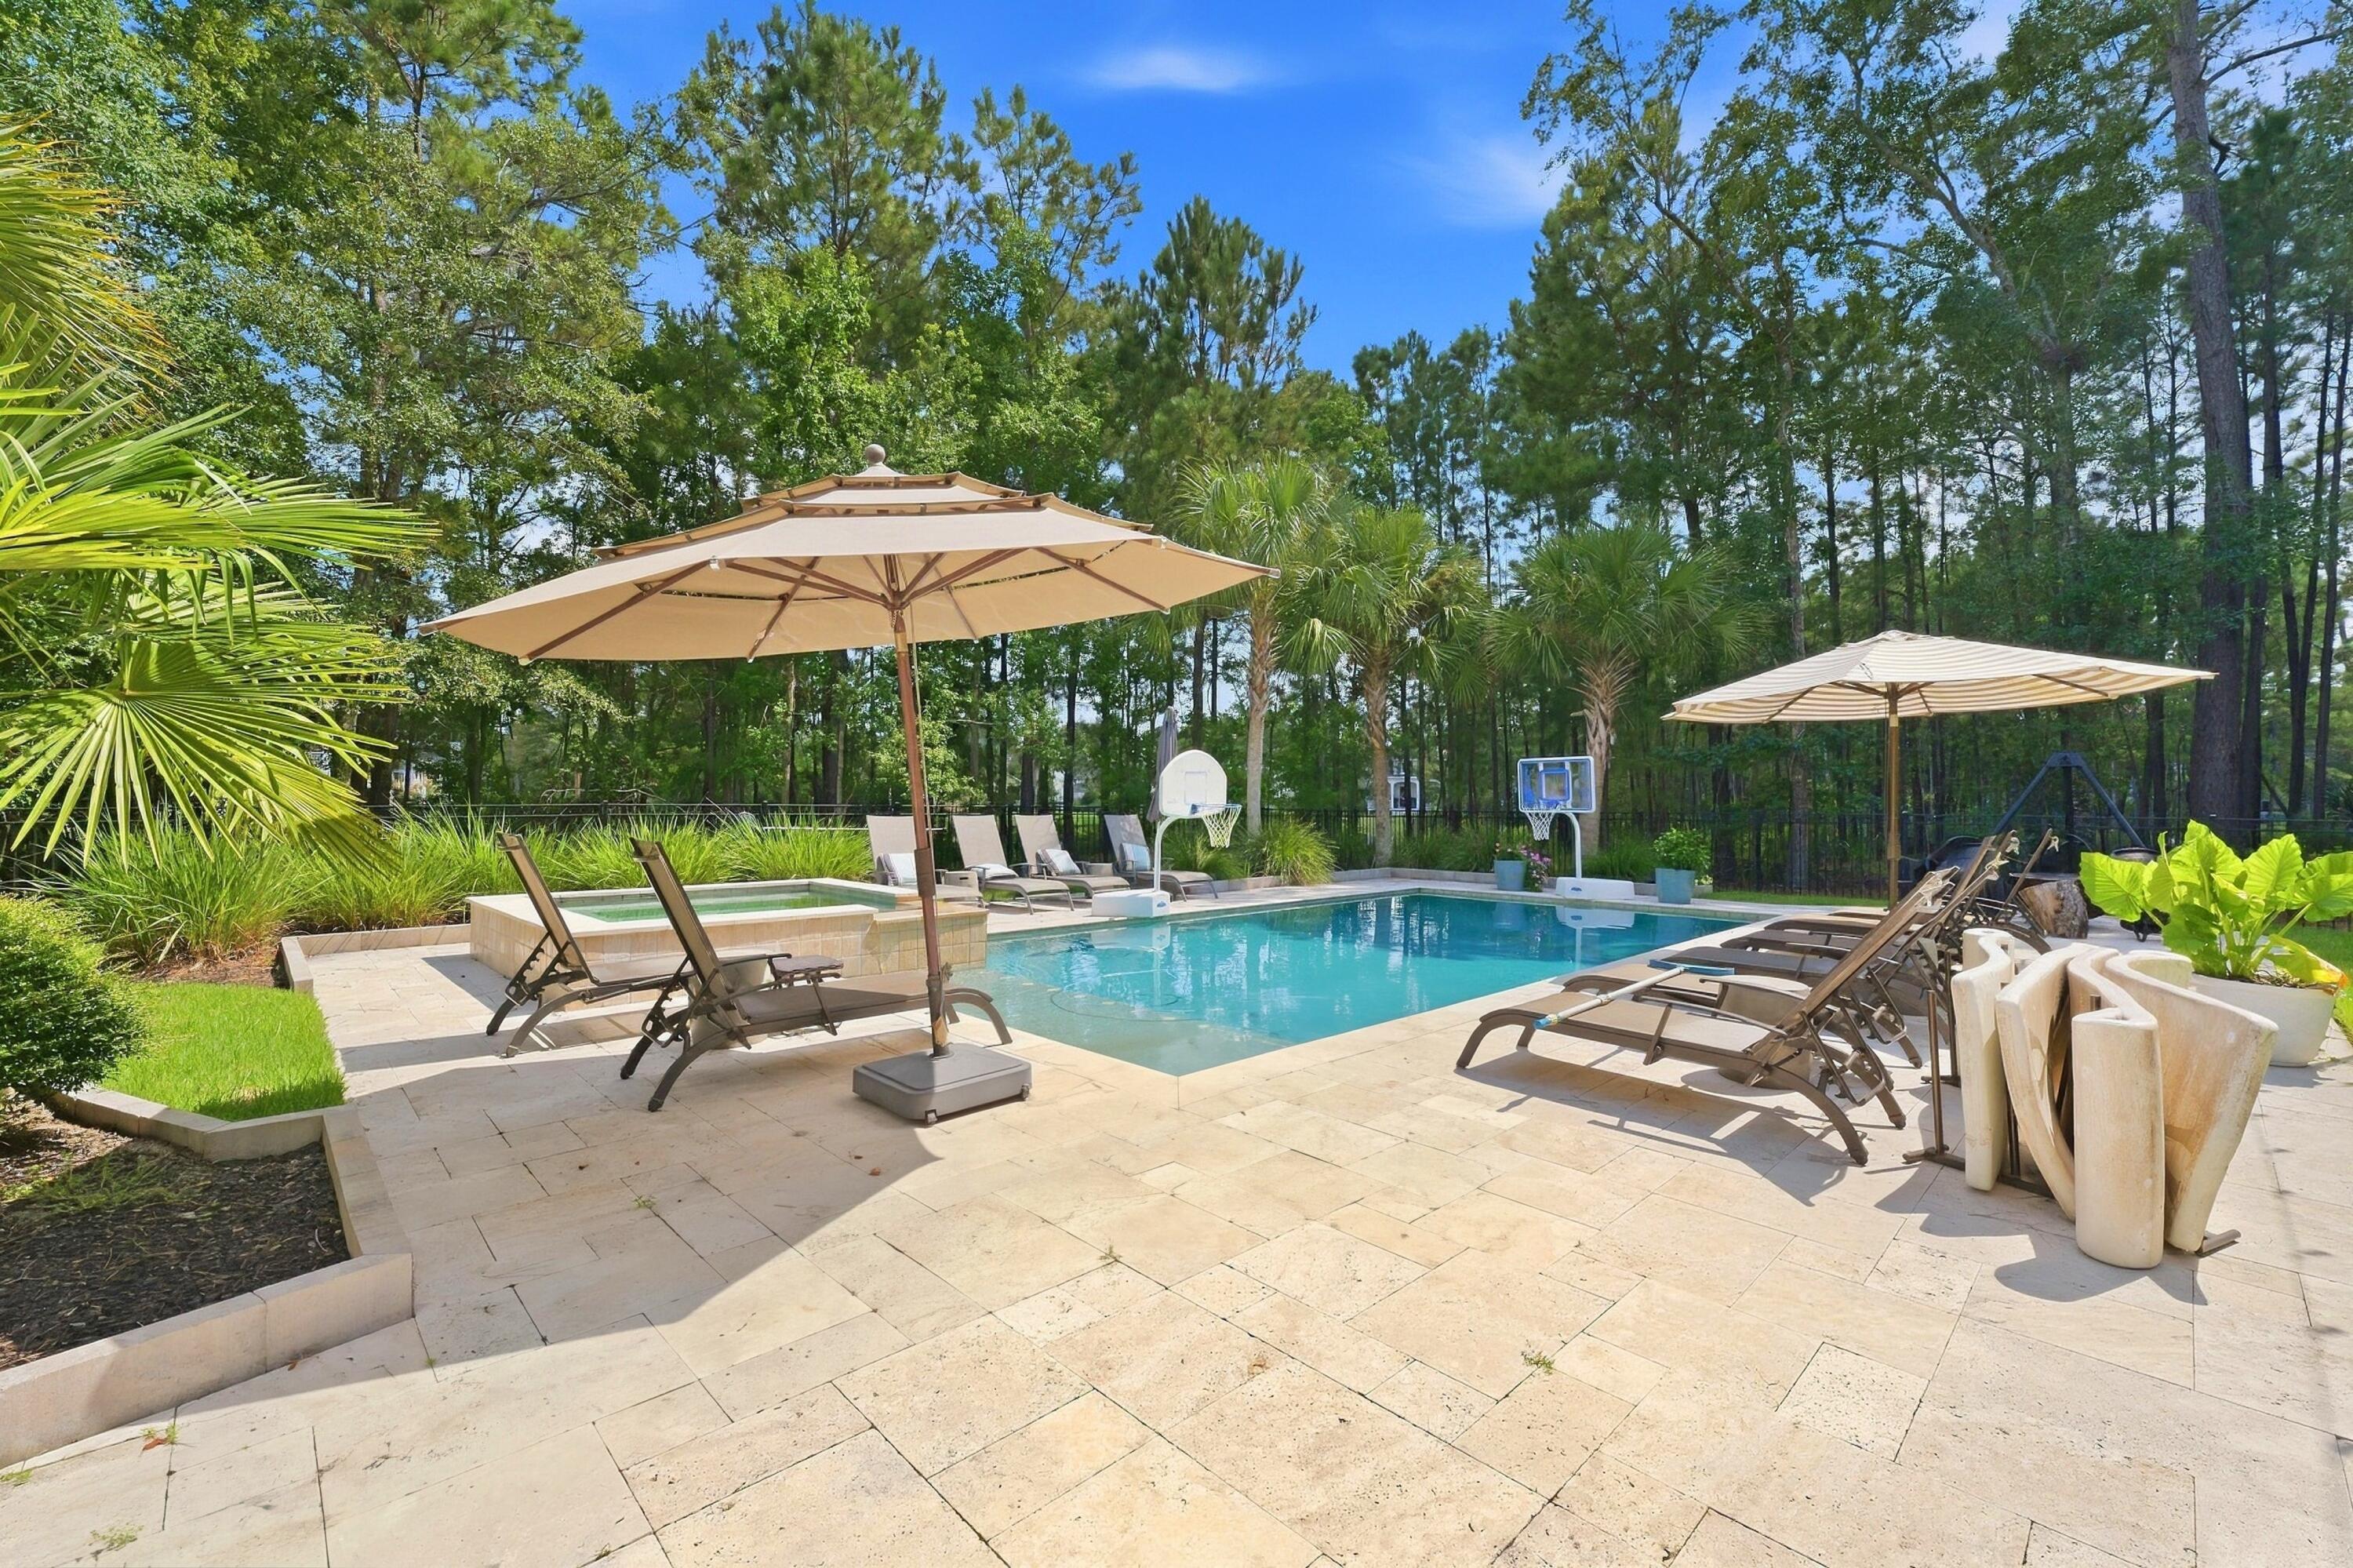
Outdoor pool with stone patio, shaded lounge chairs, and basketball hoops
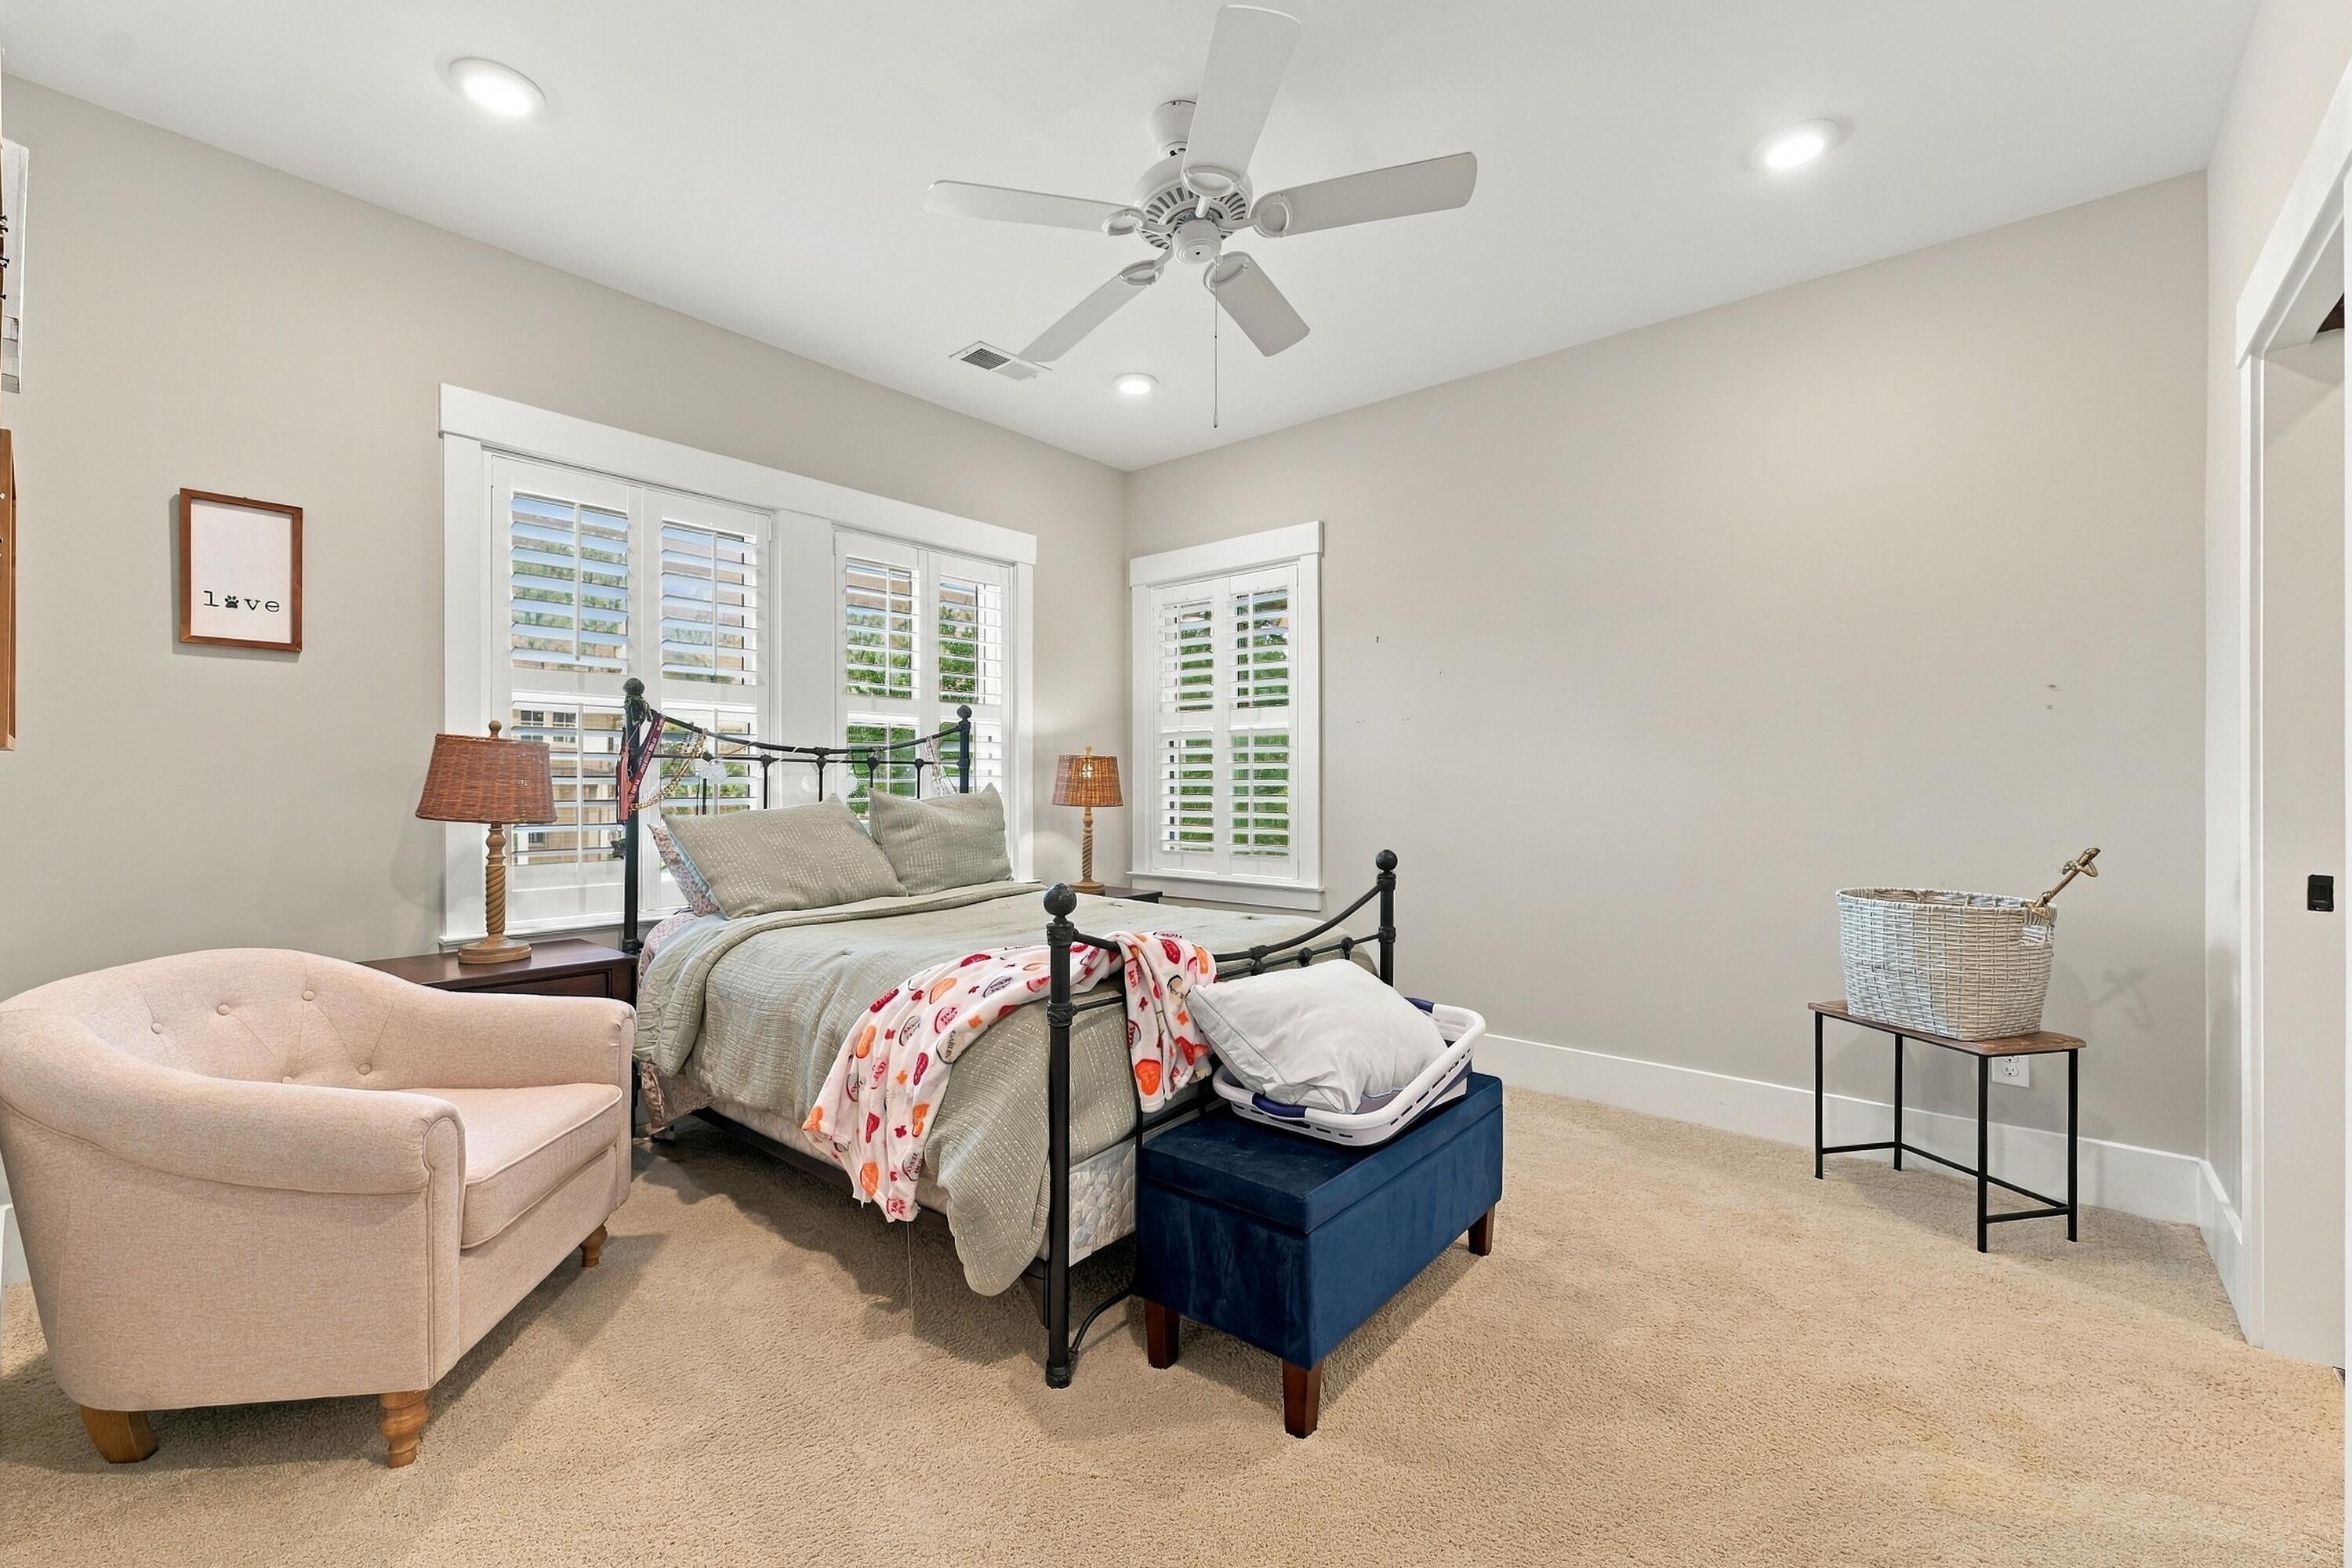
Furnished bedroom with plantation shutters, a black metal bed, and a blush armchair.
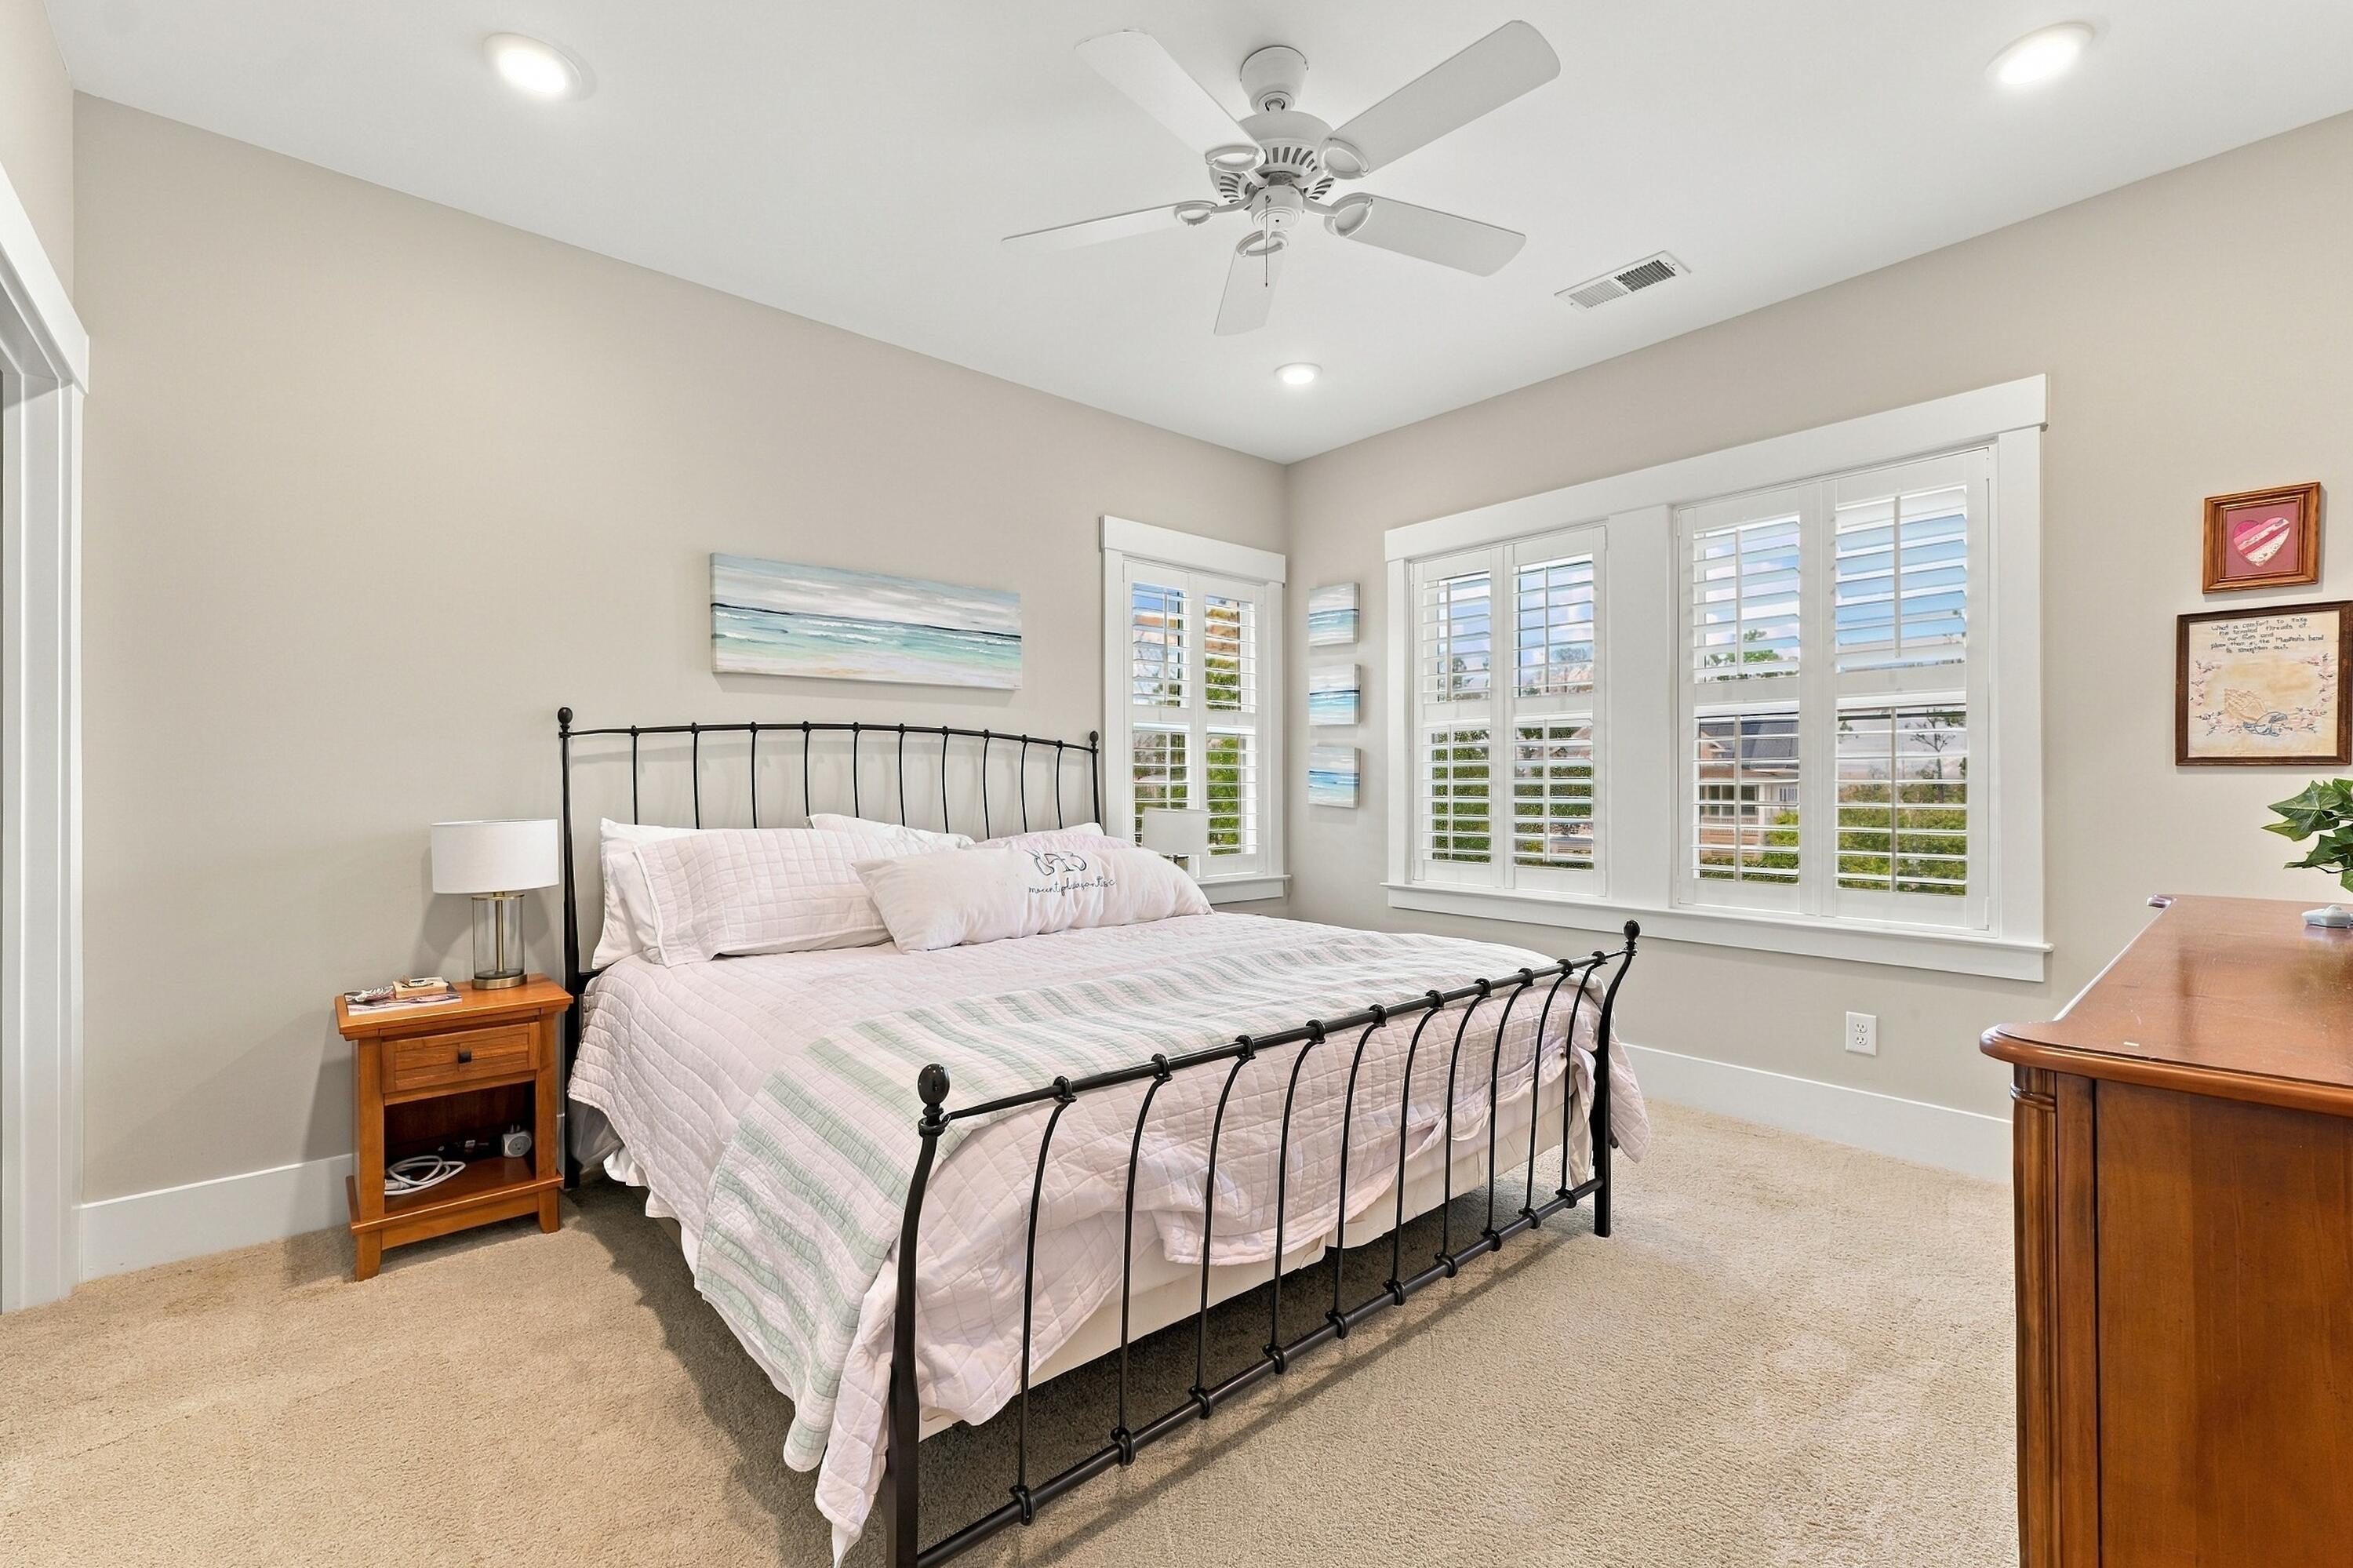
Furnished bedroom with a black metal bed and plantation shutters across large windows.
Walk-in pantry with white shelves stocked with groceries, kitchen items, and toiletries.
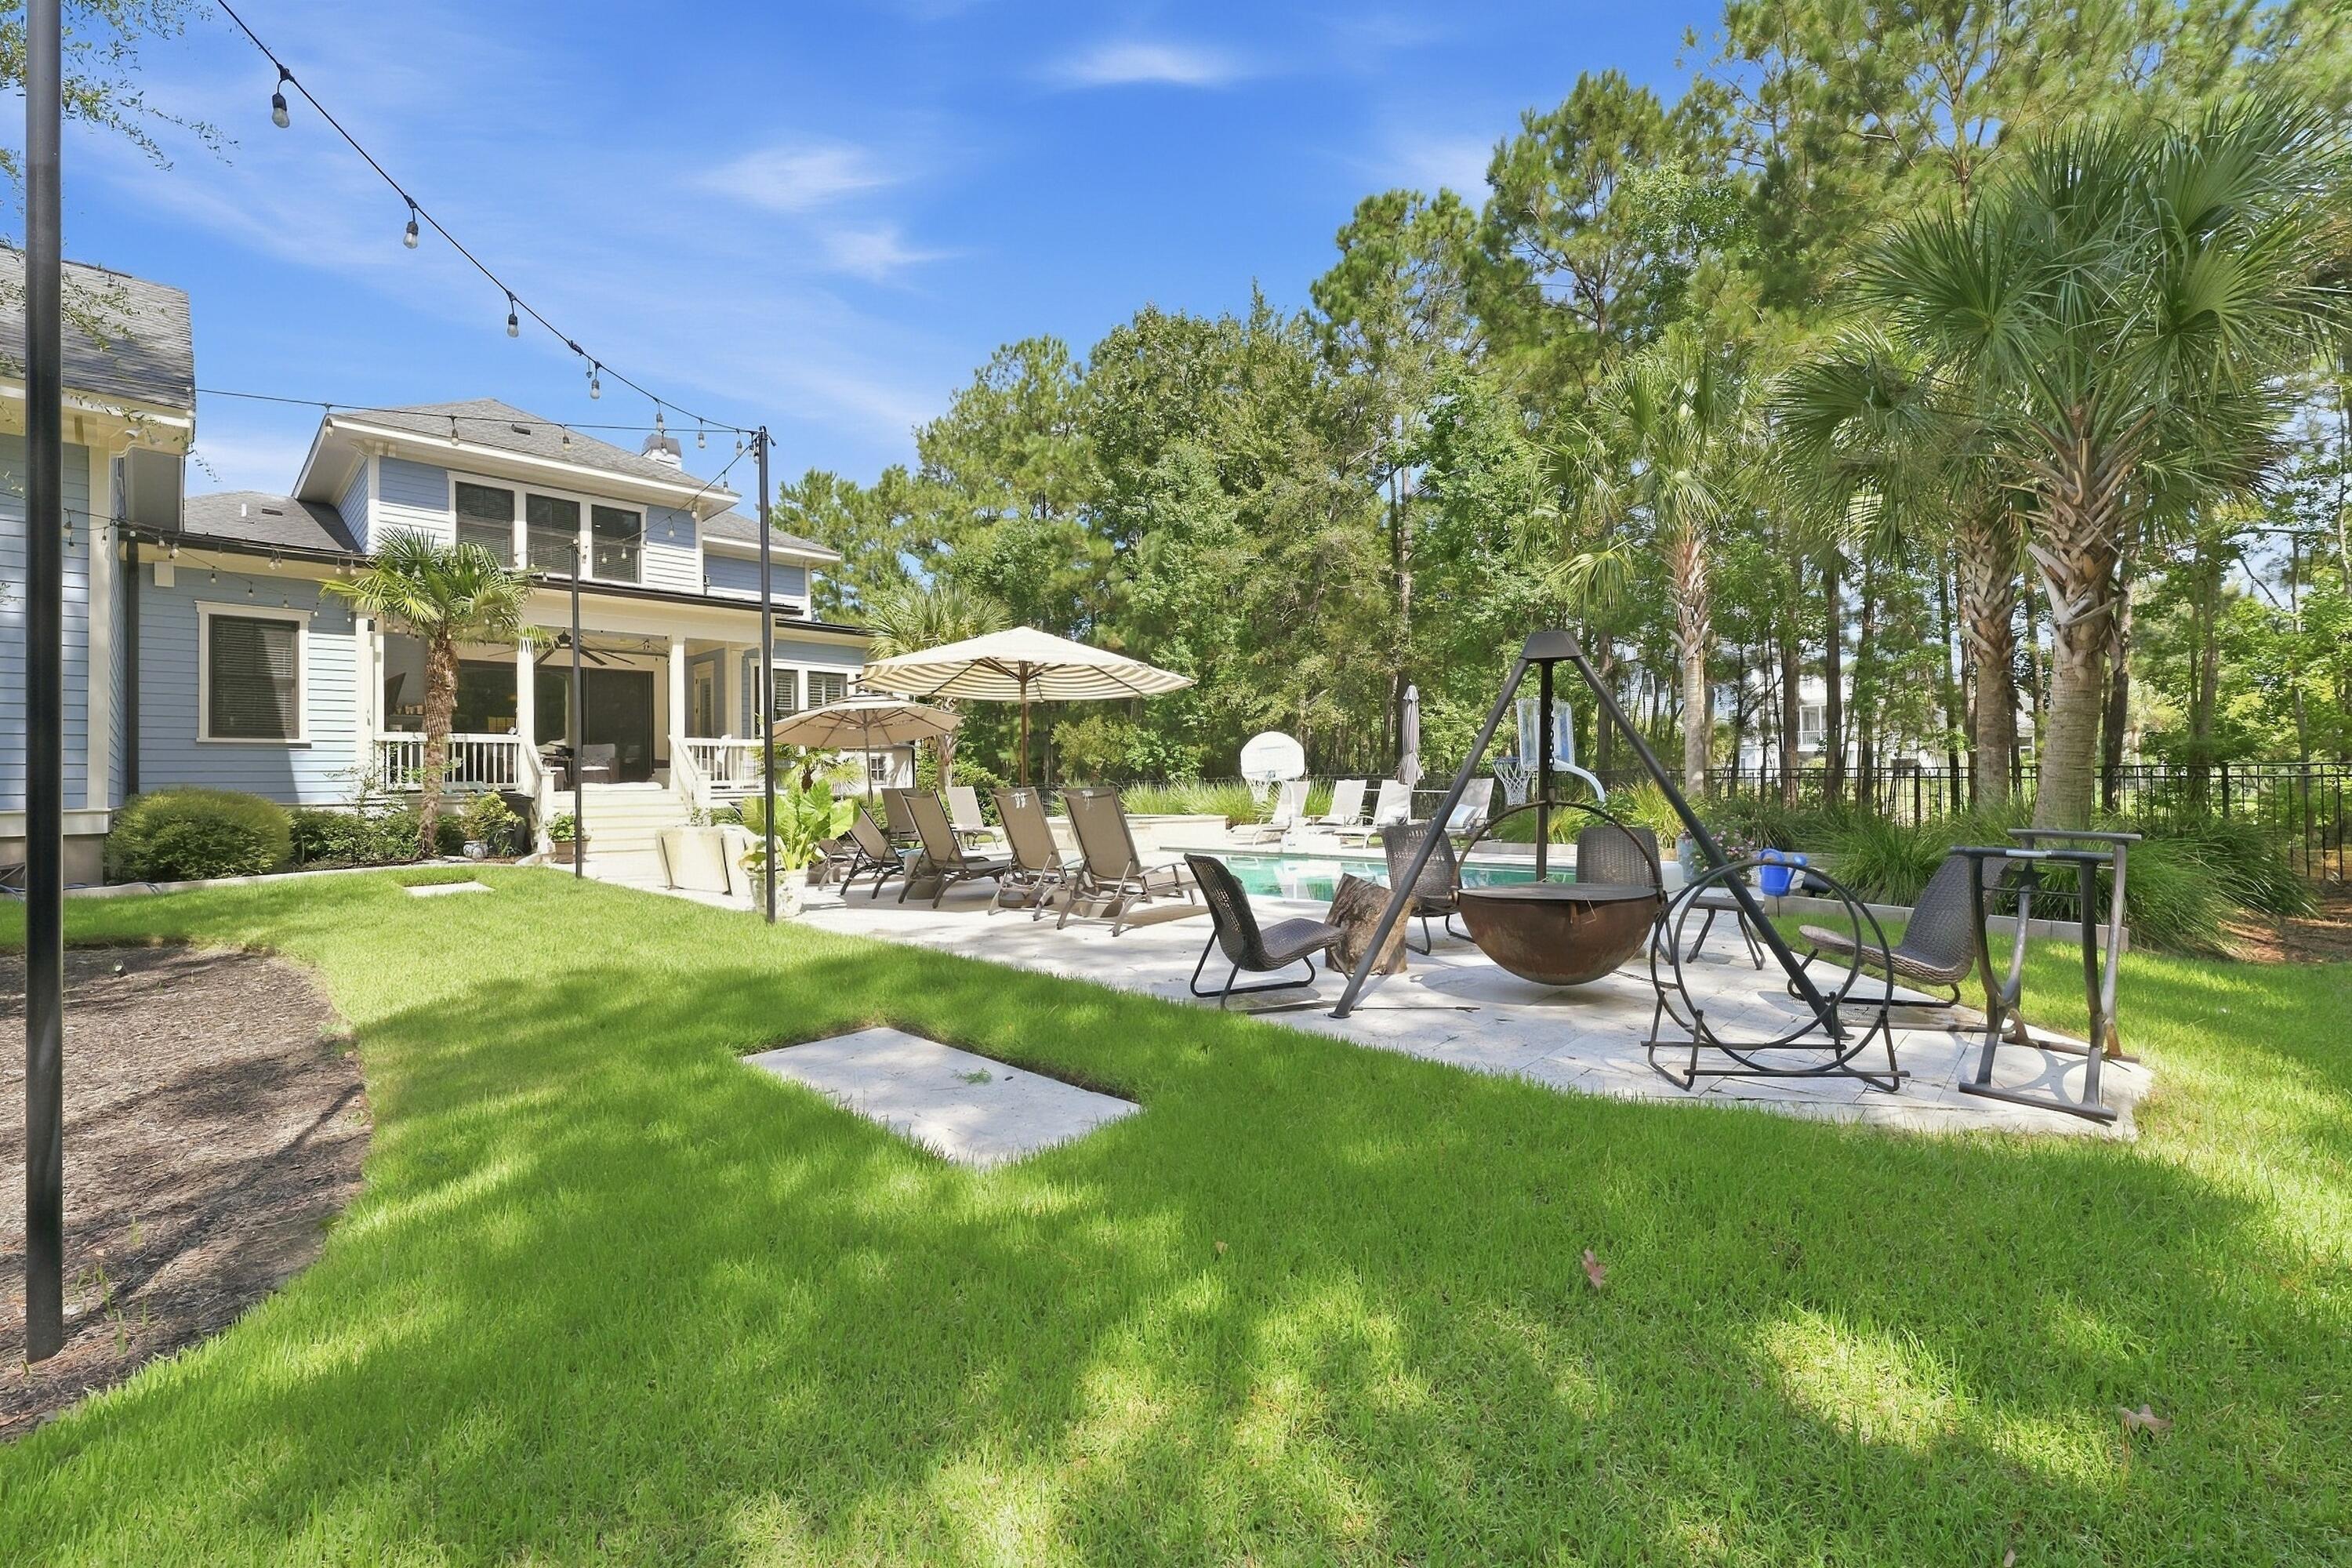
Backyard pool and stone patio with umbrellas, fire pit, lawn, and palms behind a two-story house.
Blue-gray two-story house beside a landscaped lawn and backyard pool with lounge chairs and umbrellas.
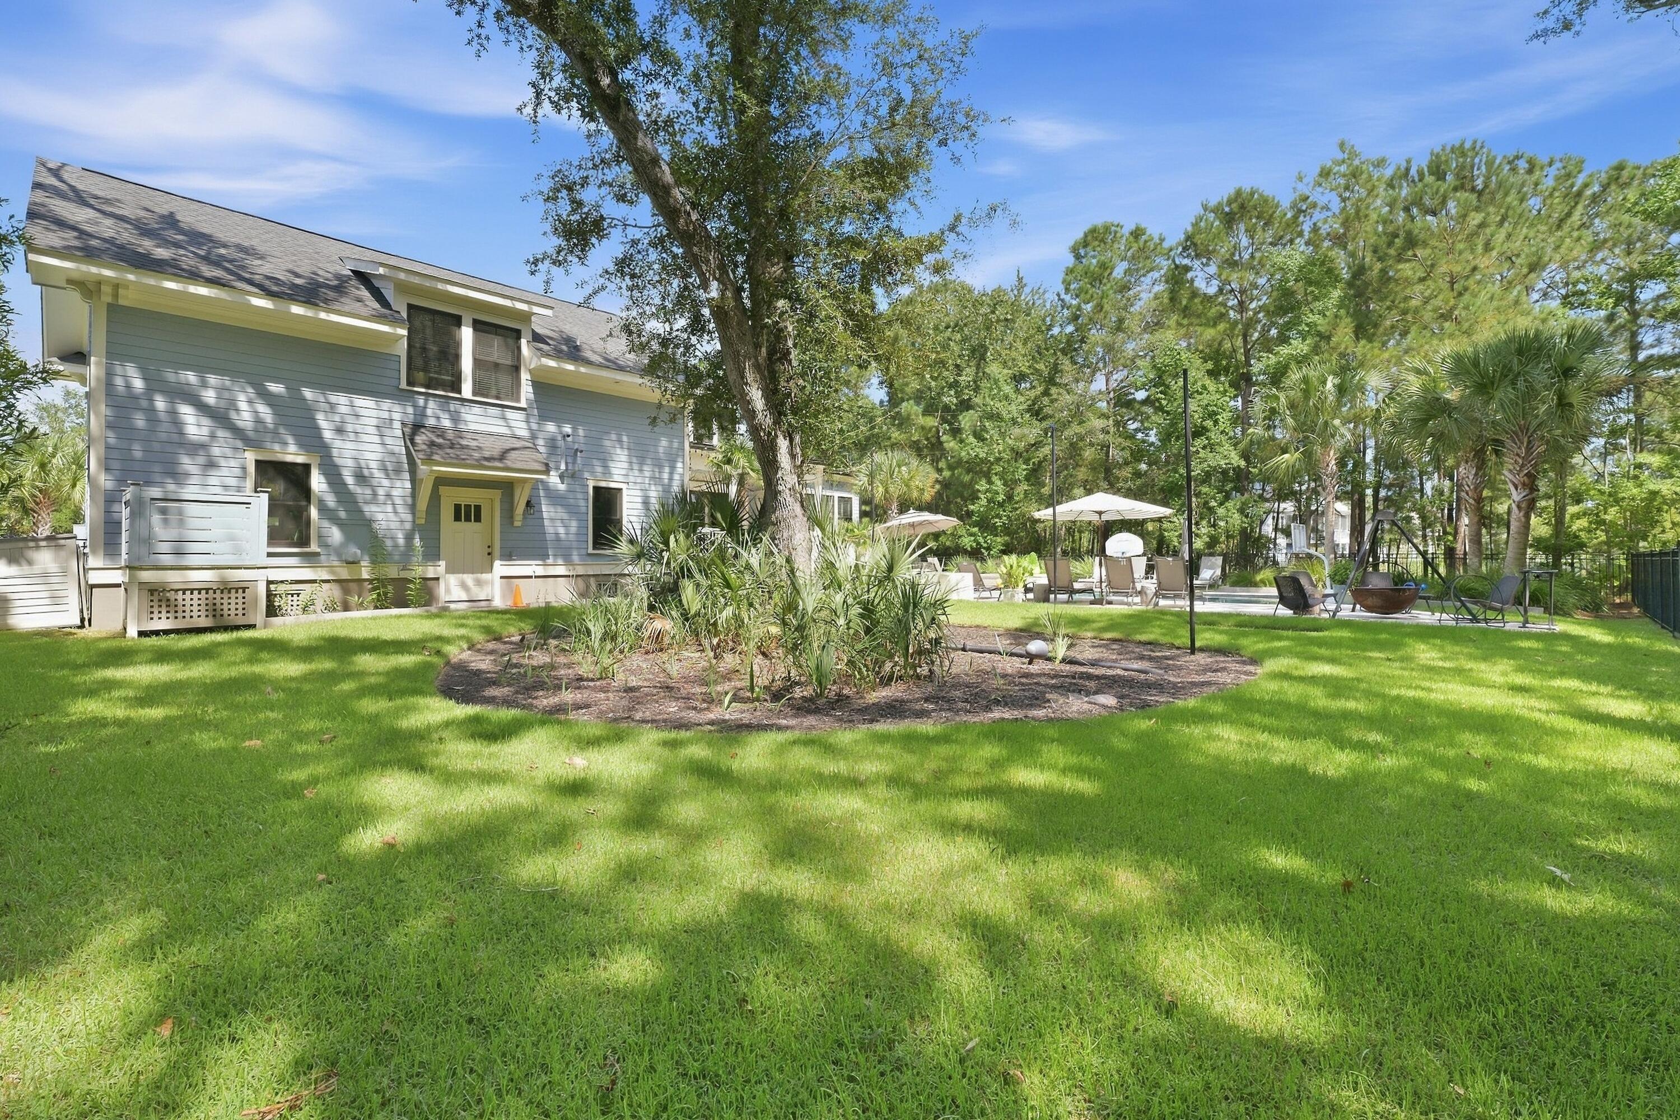
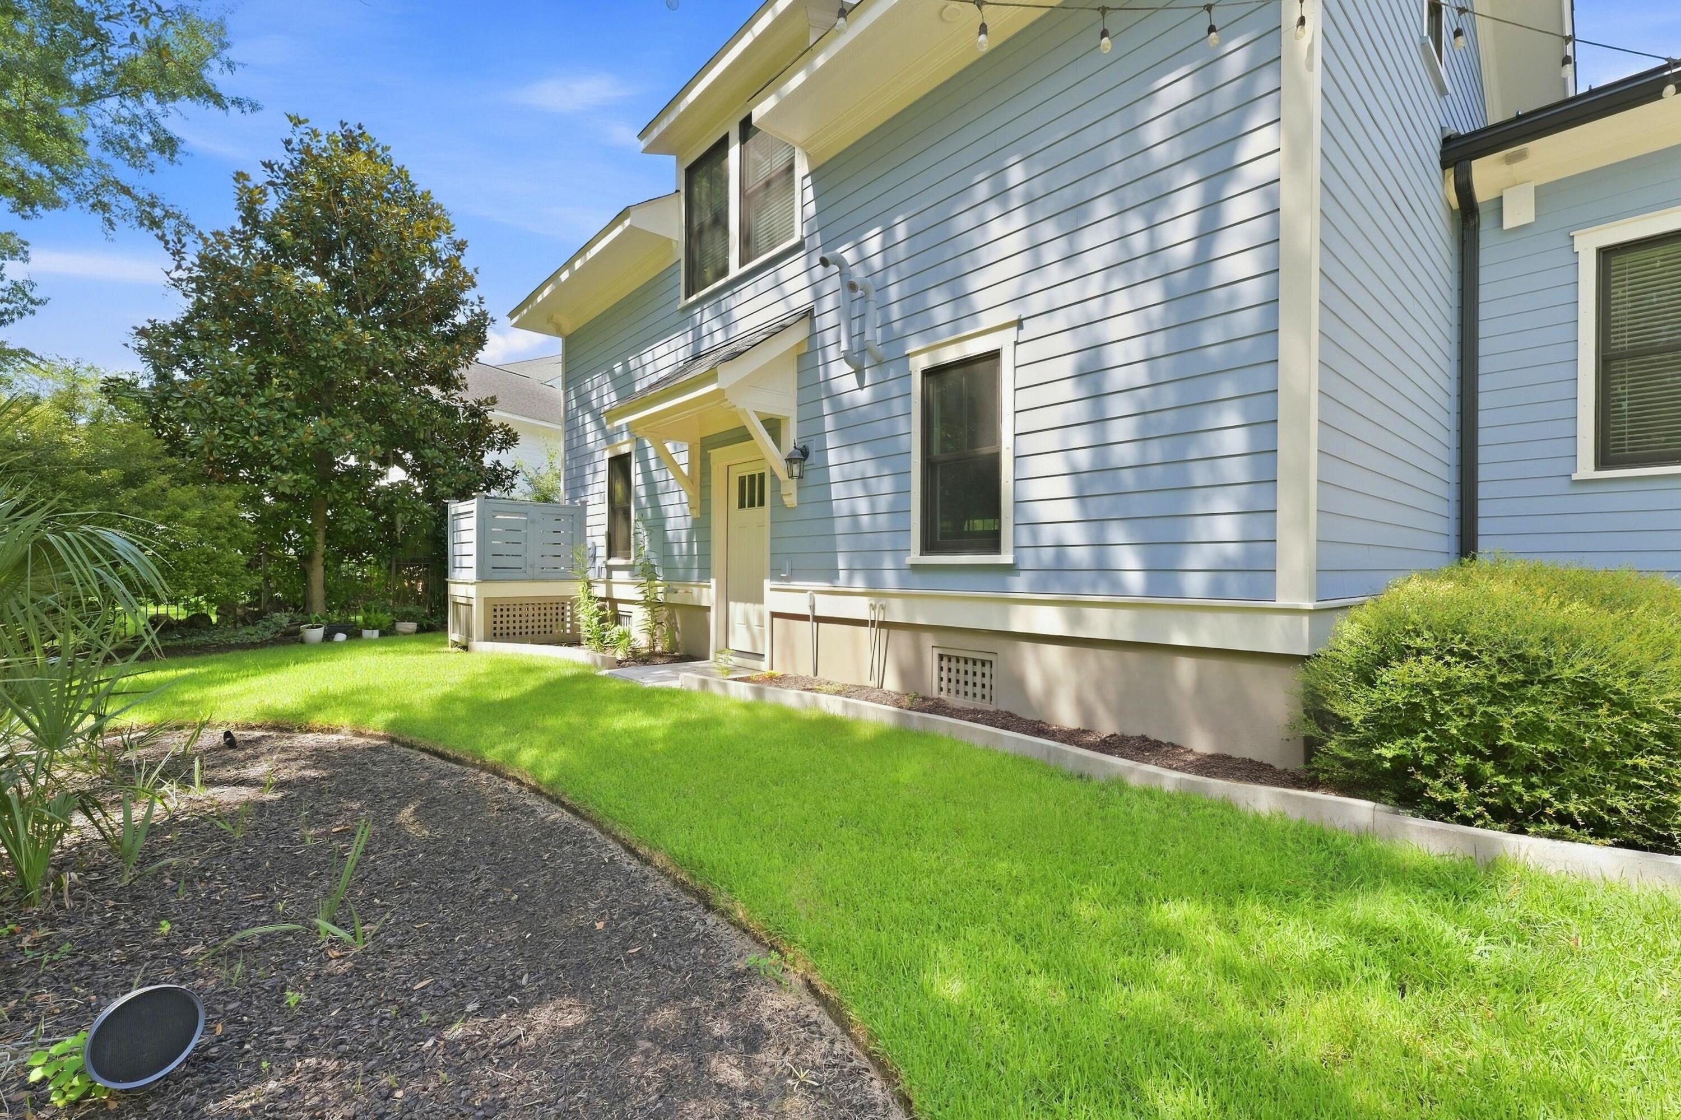
Blue two-story house beside a sunny lawn, with a small raised deck and mature trees.
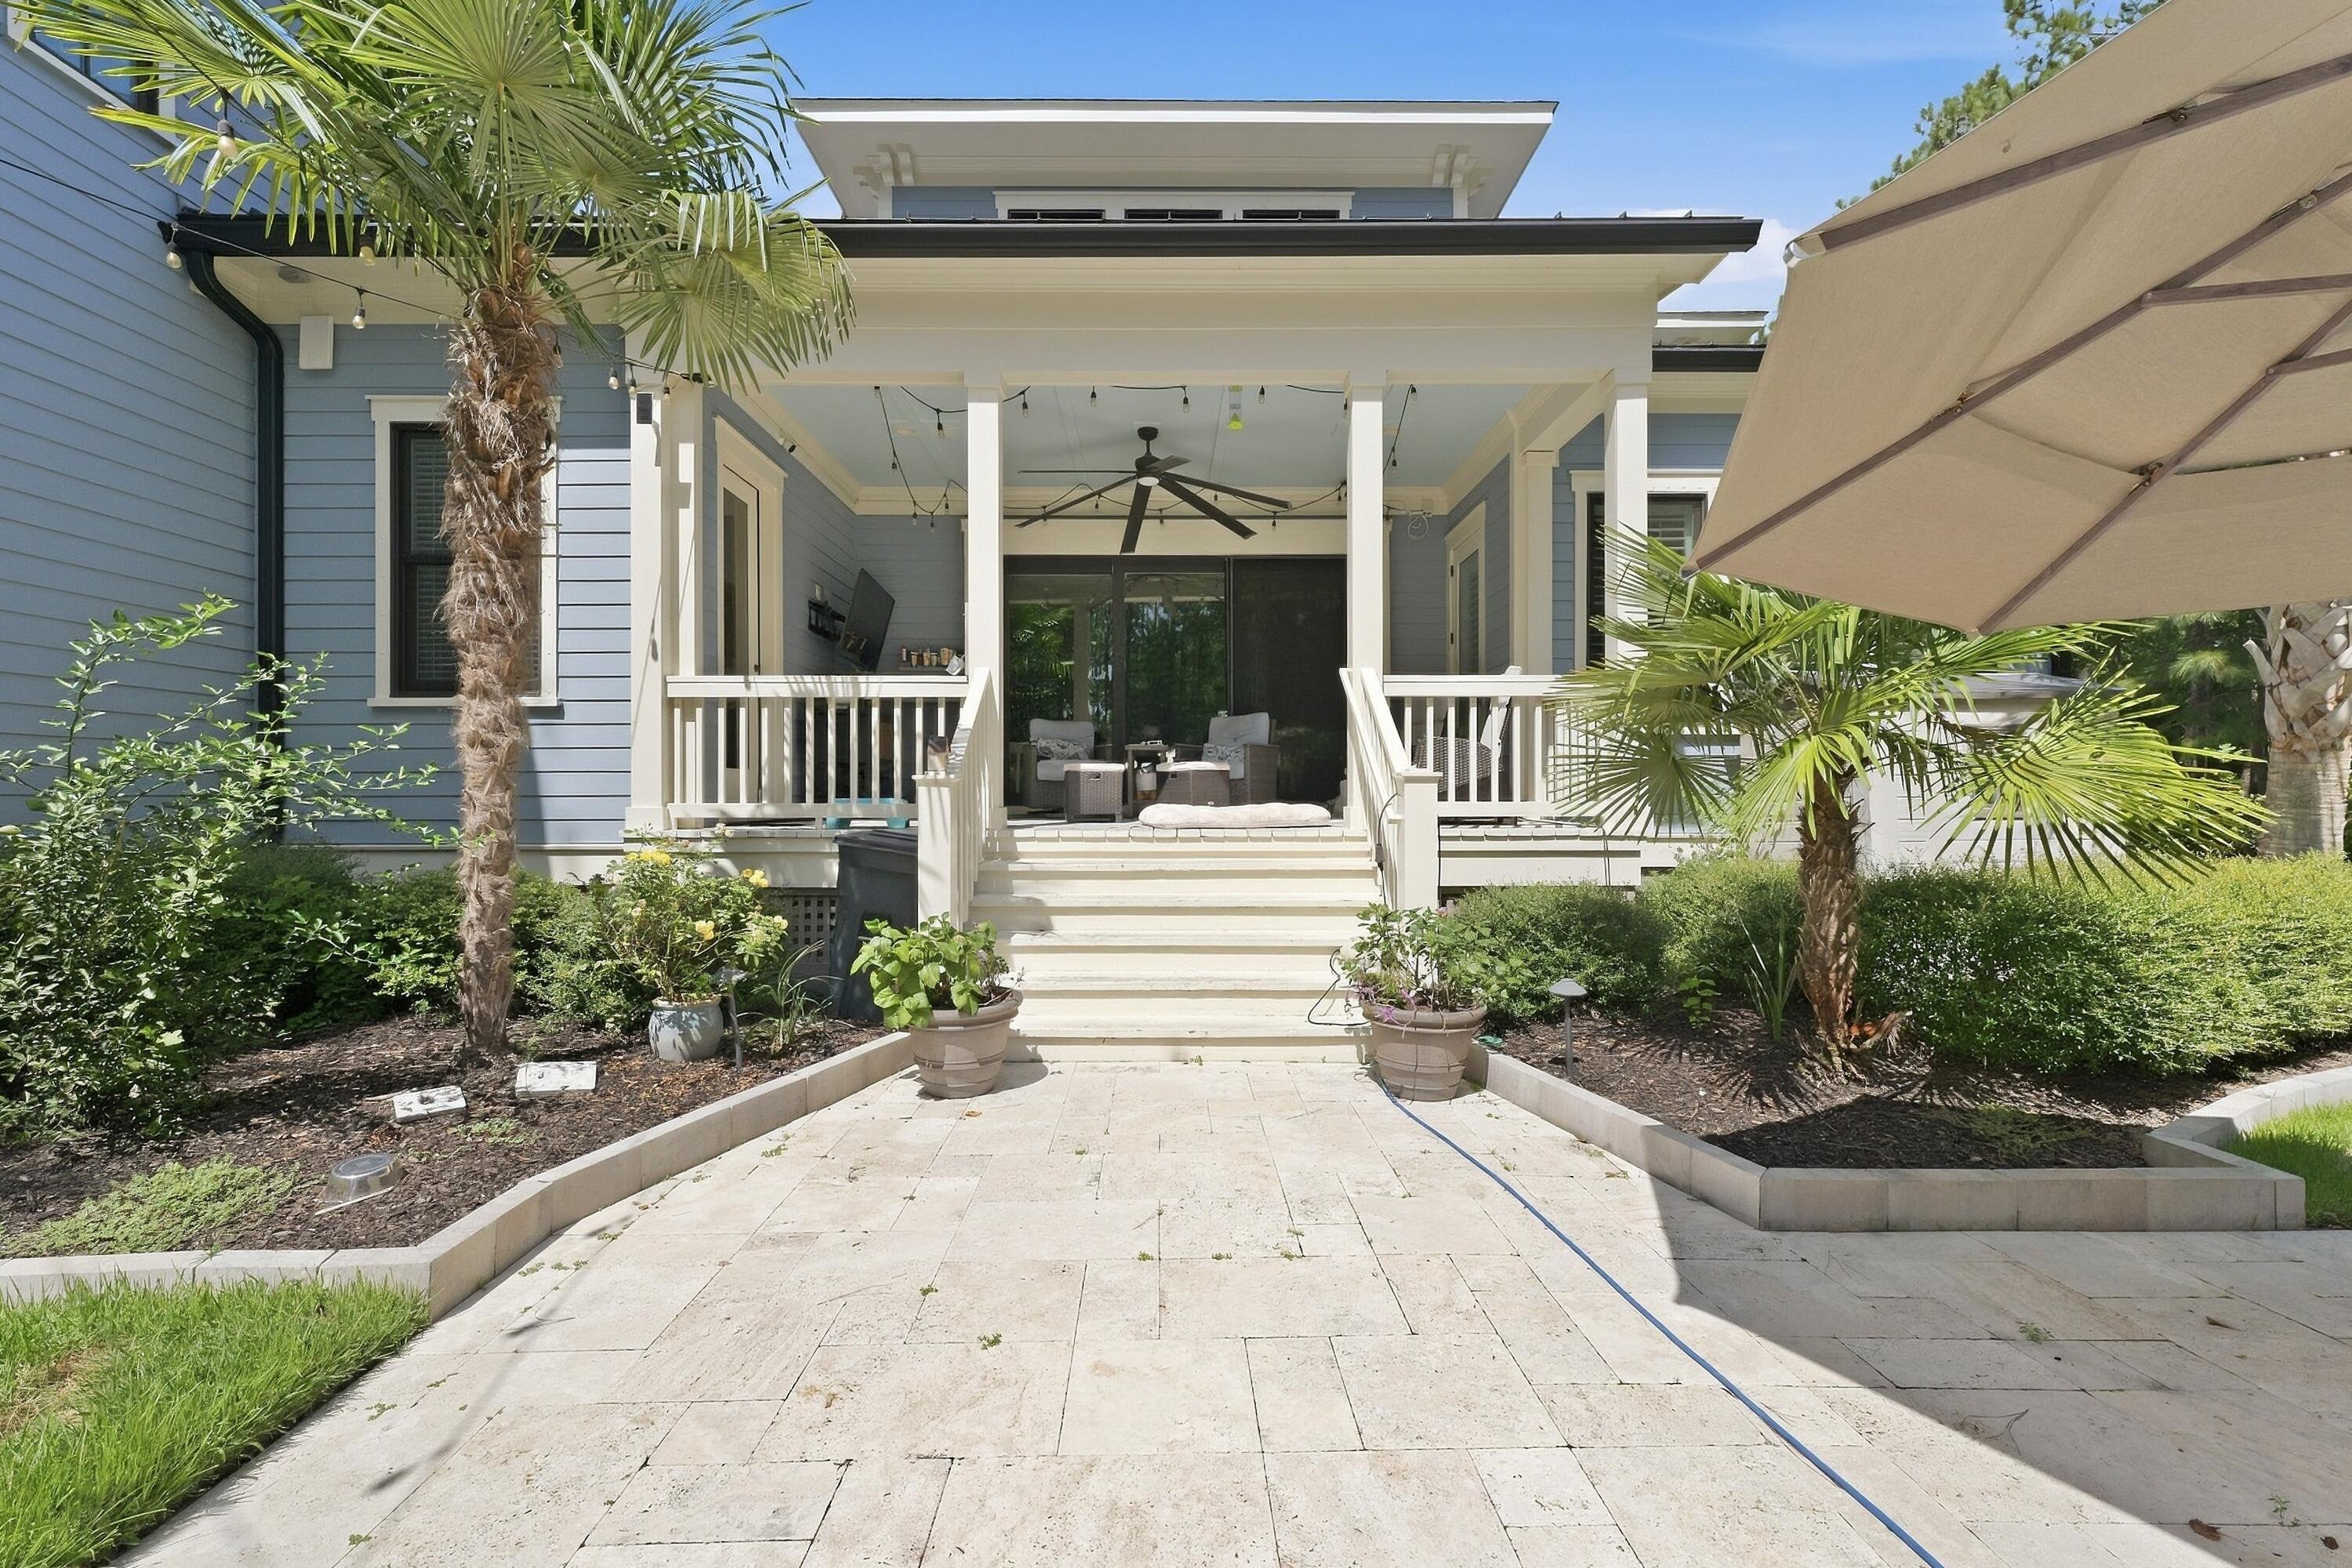
Blue-gray house with a furnished covered porch, stone patio, palm trees, and landscaped garden beds.
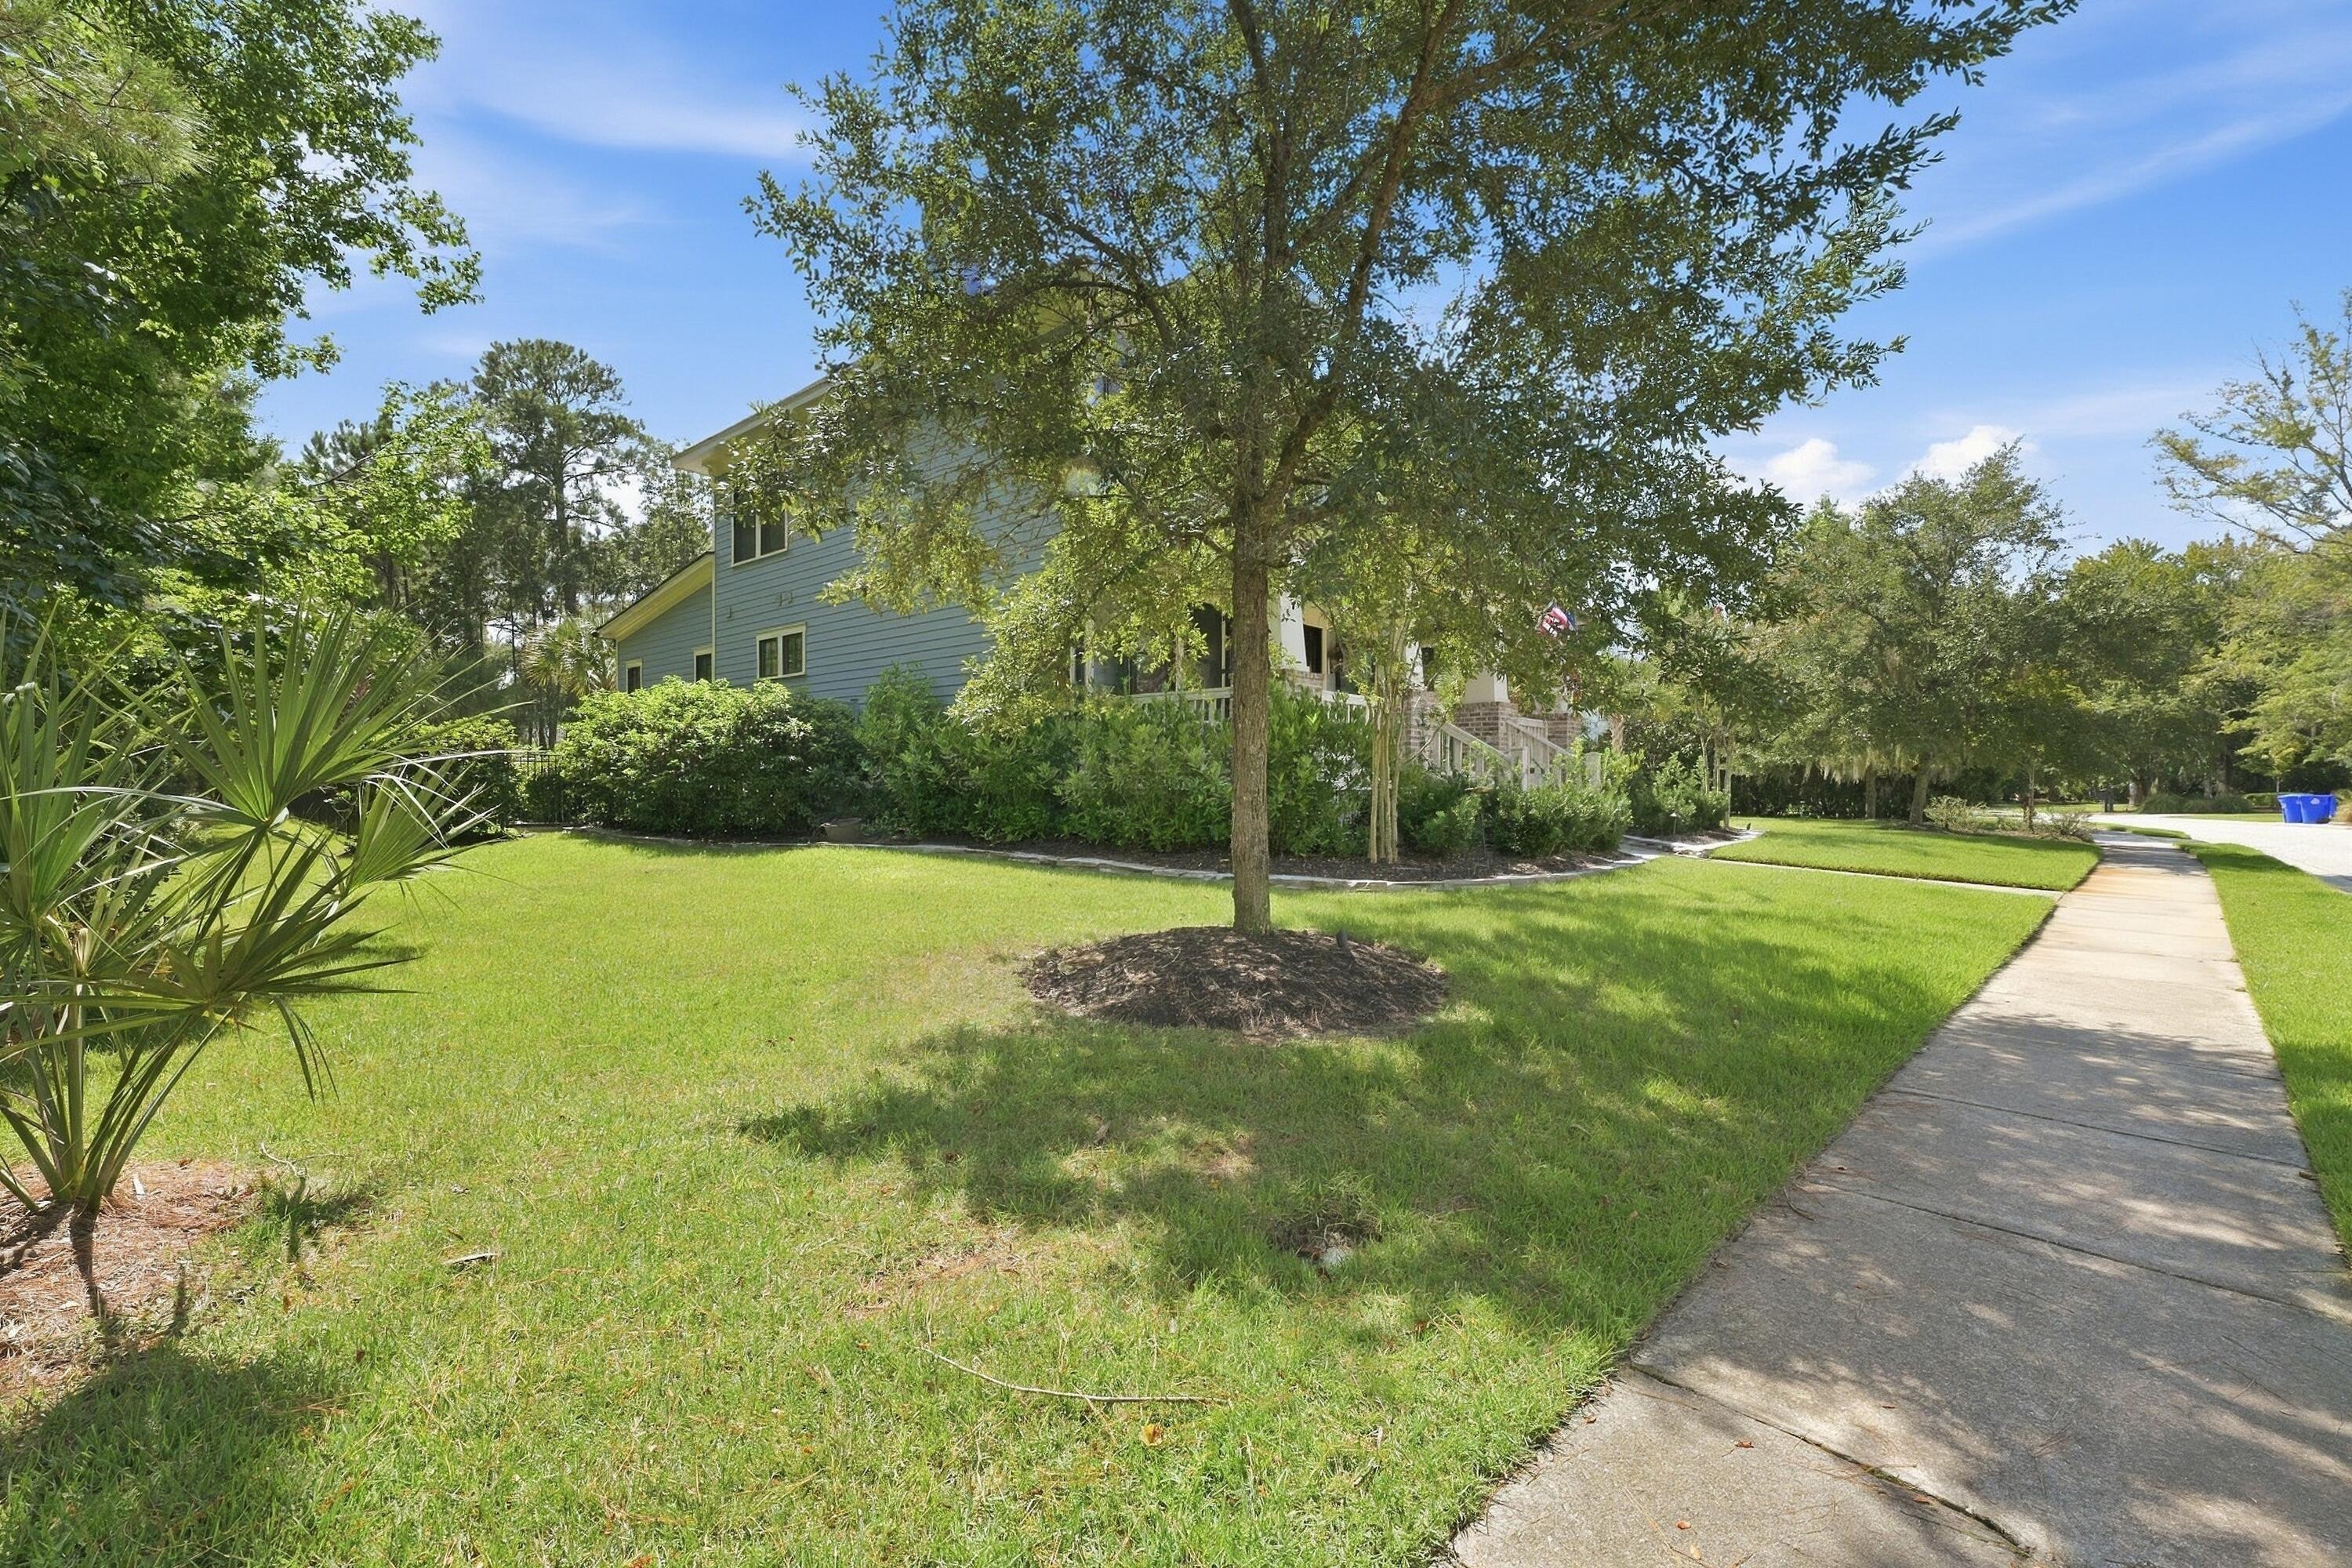
Blue-sided two-story house behind mature trees, with a broad lawn and sidewalk.
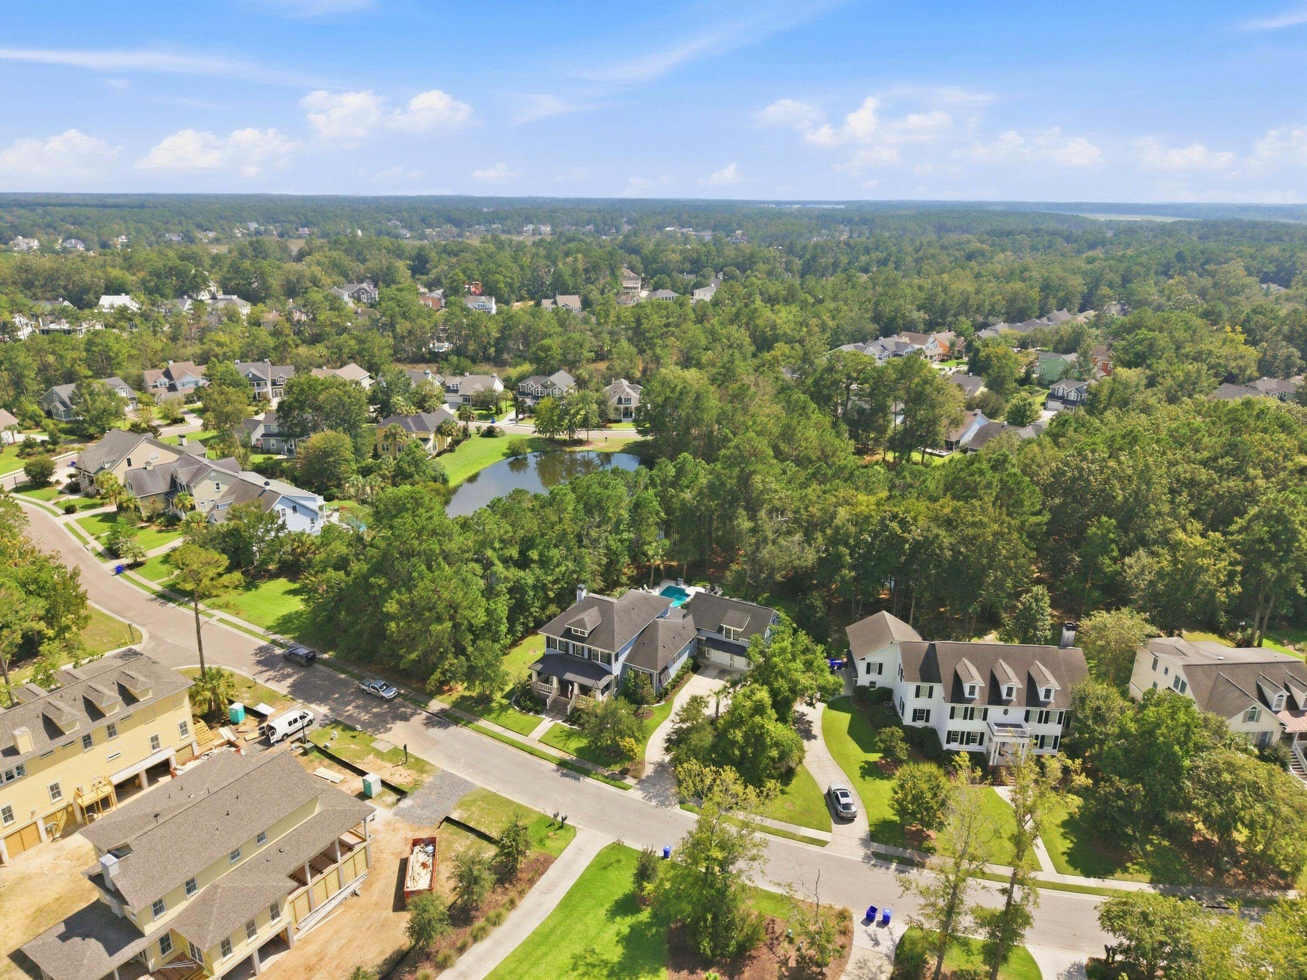
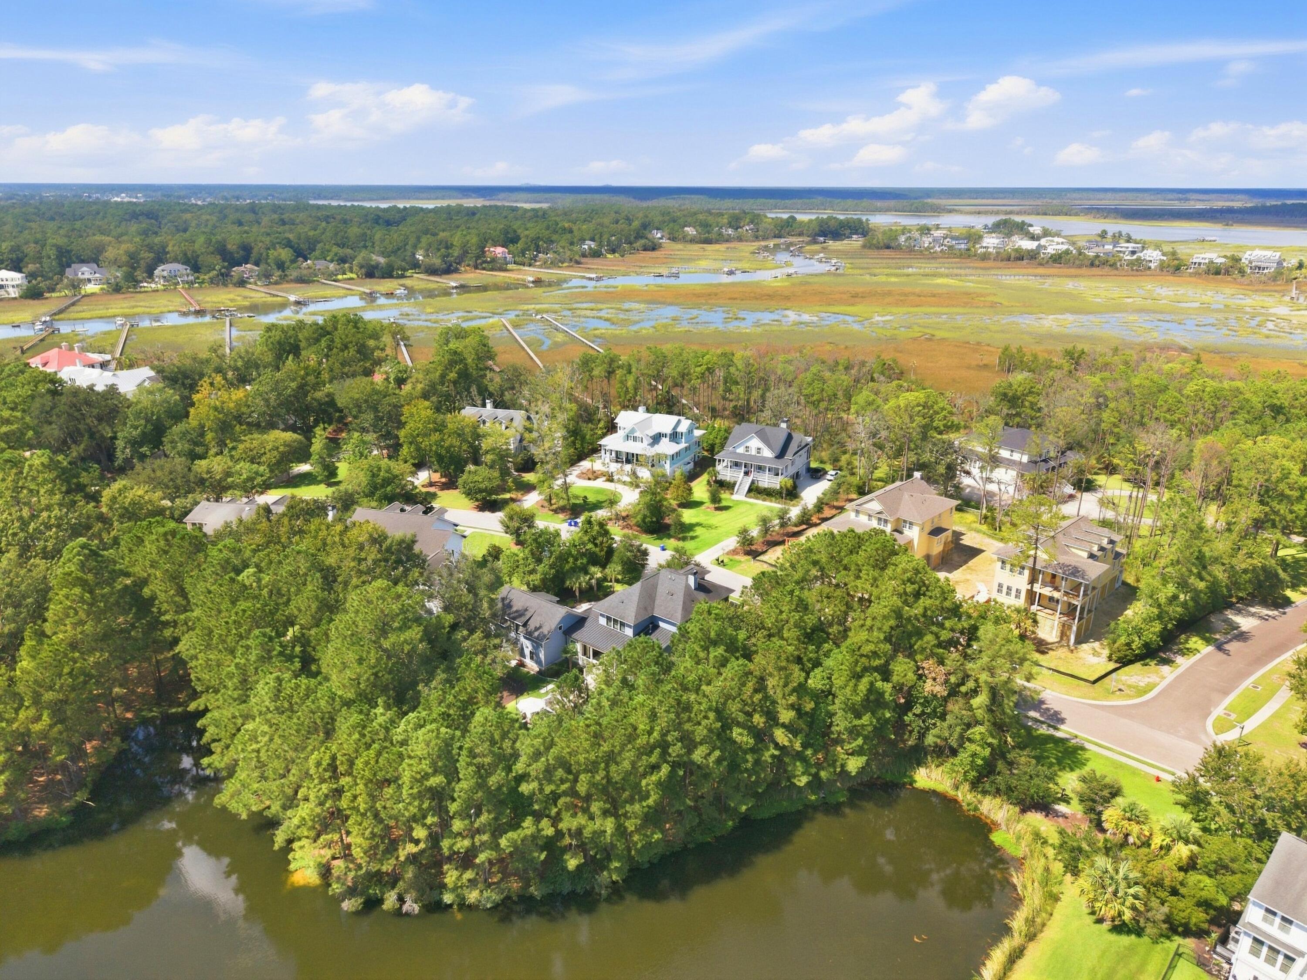
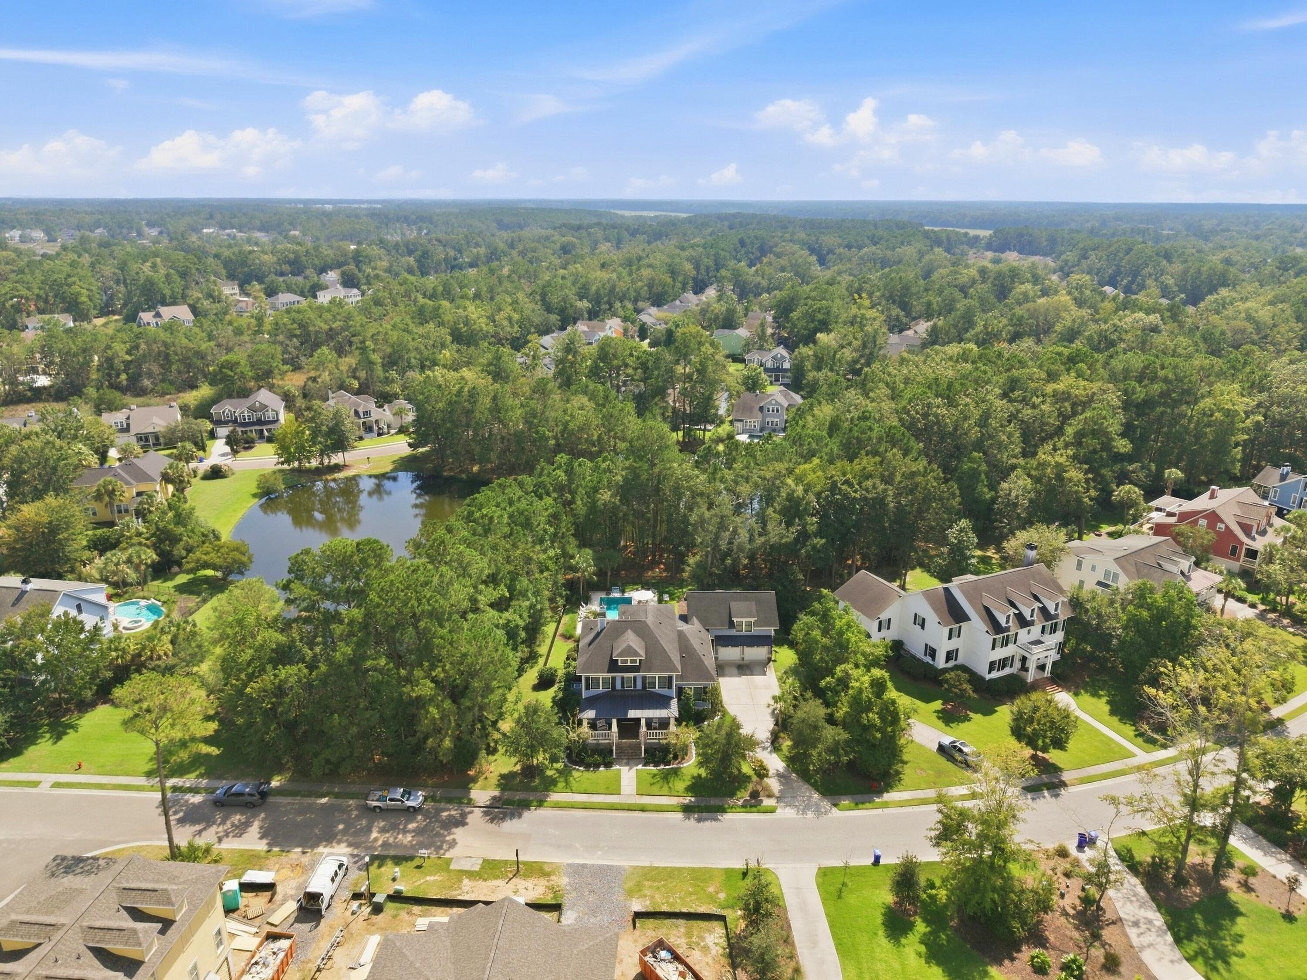
Aerial view of a wooded neighborhood with a pond, homes, and a swimming pool.
Aerial neighborhood view with a pond, tree-lined streets, and a home under construction.
Aerial view of homes along a curving road between a wooded pond and tidal marshland.
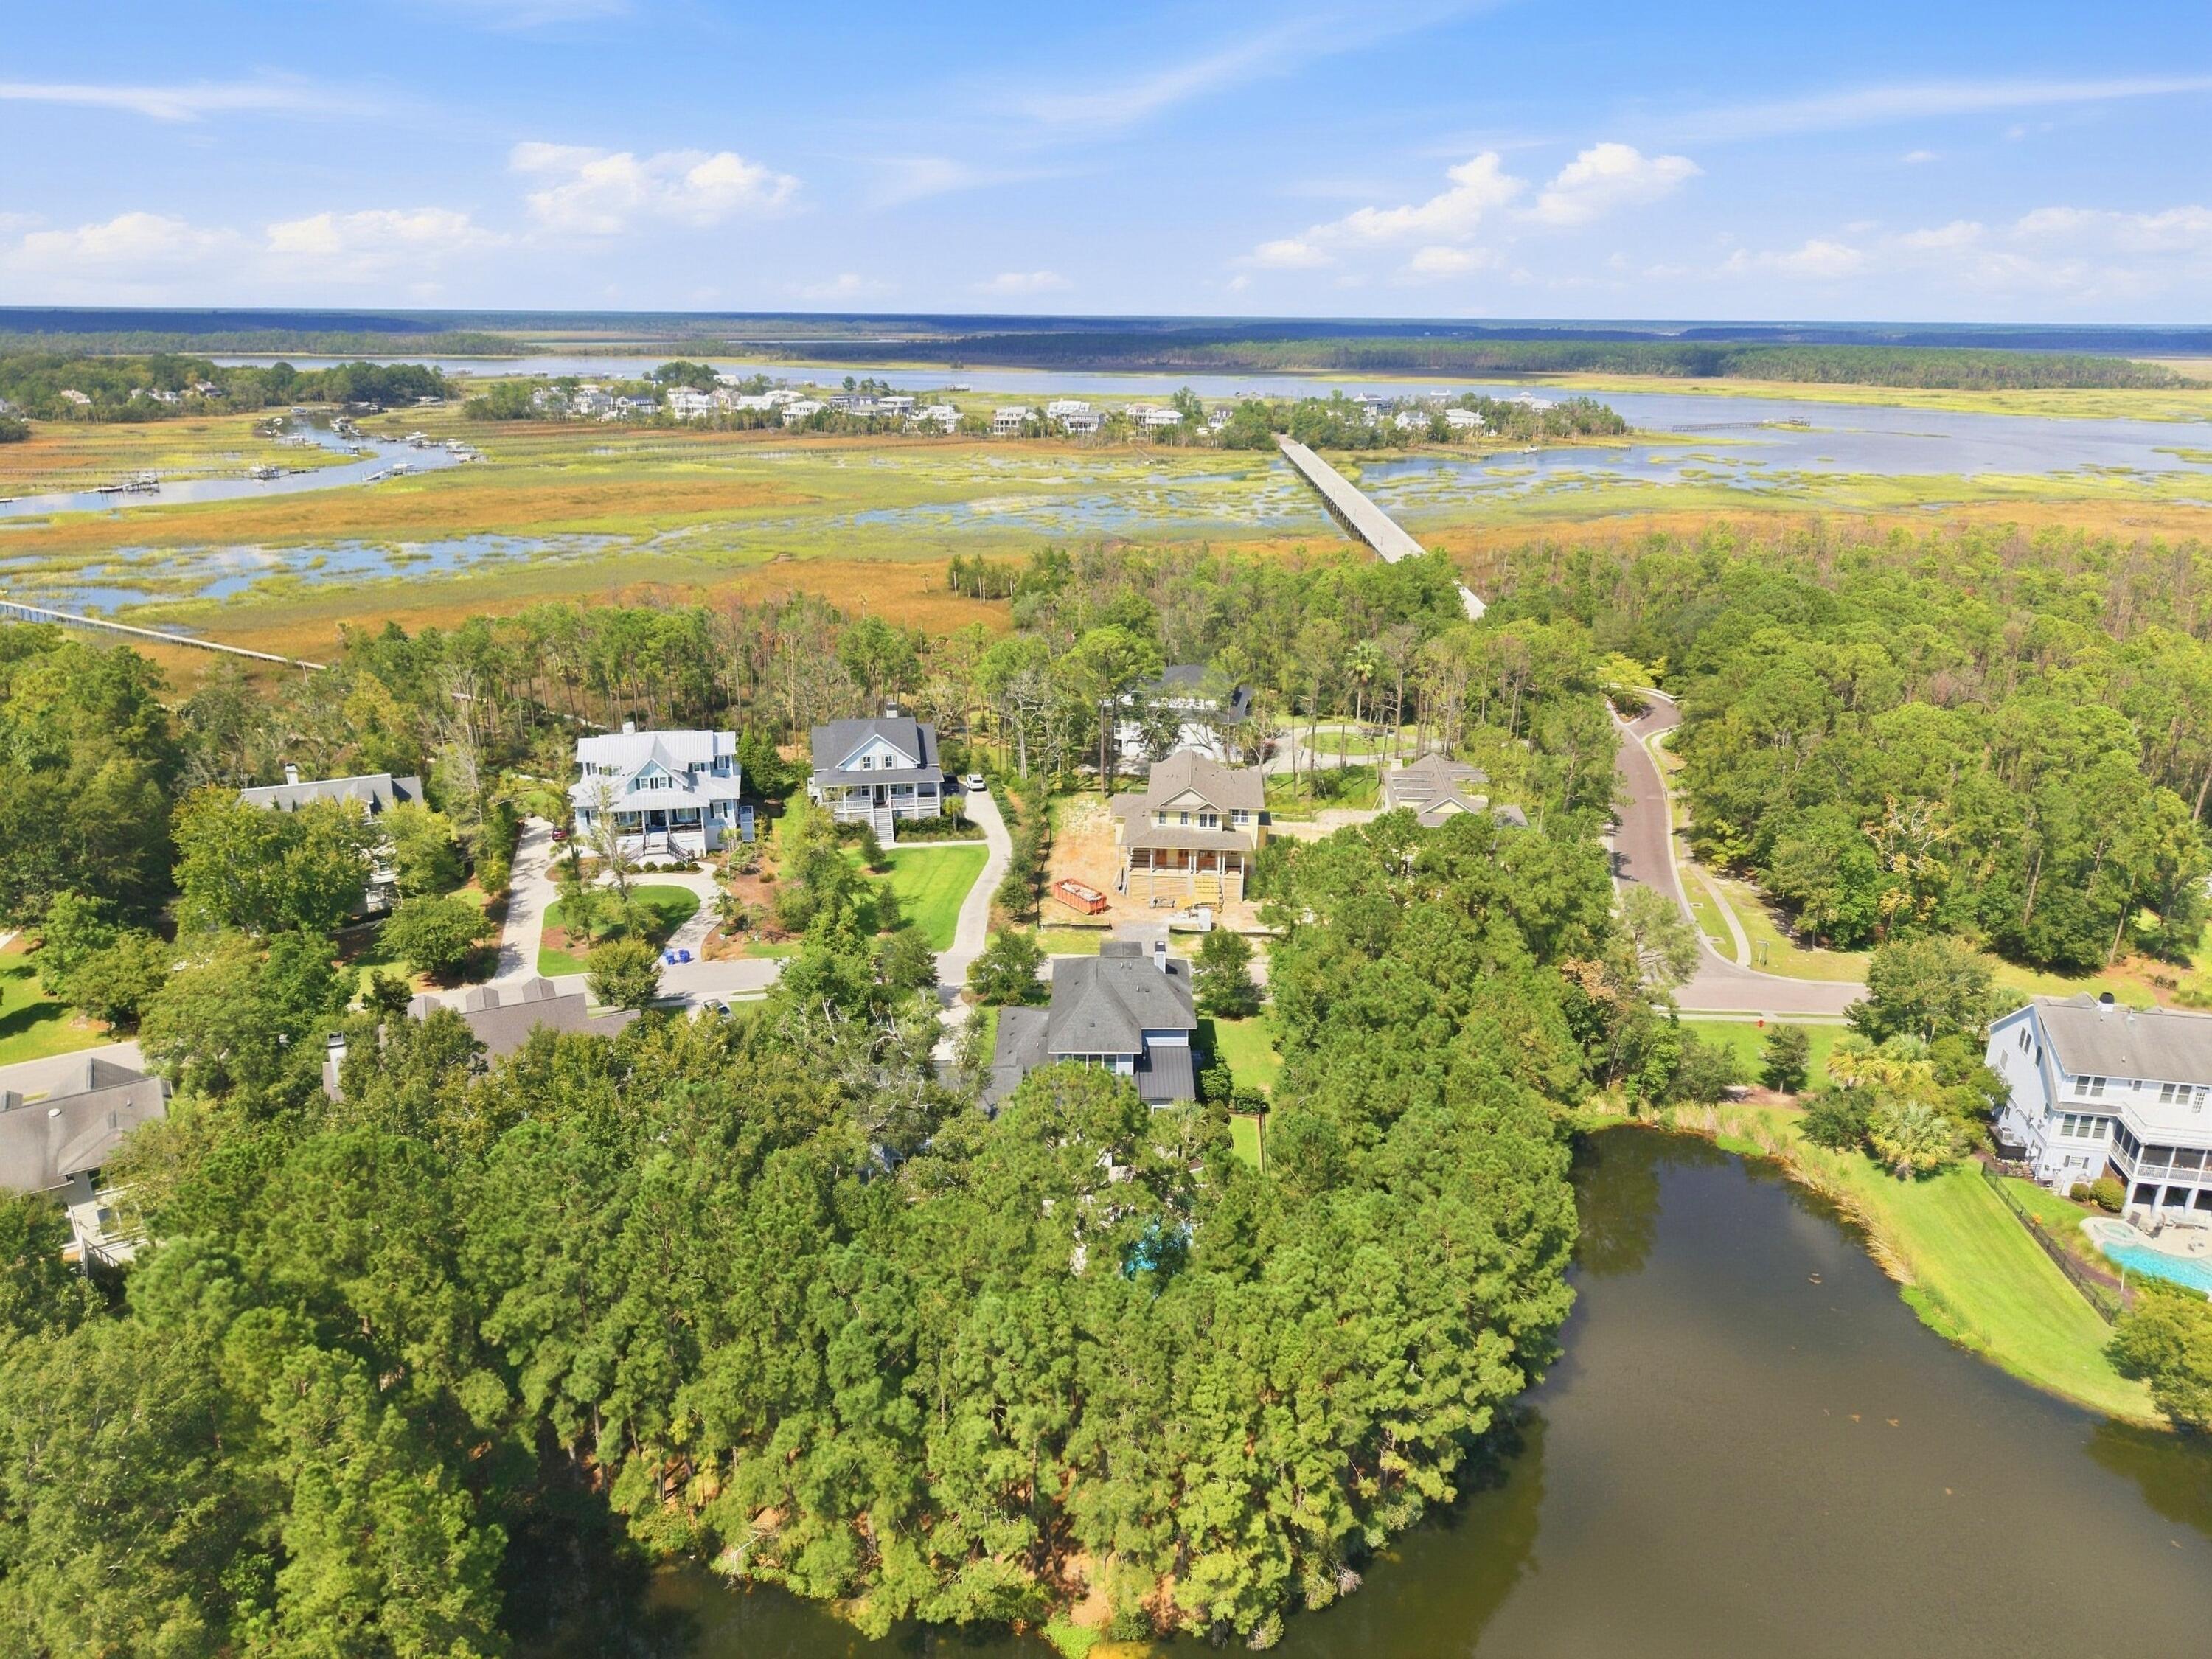
Aerial view of homes among trees beside a waterway and coastal wetlands.
Aerial view of wooded homes beside a pond, with tidal marsh and a long boardwalk beyond.
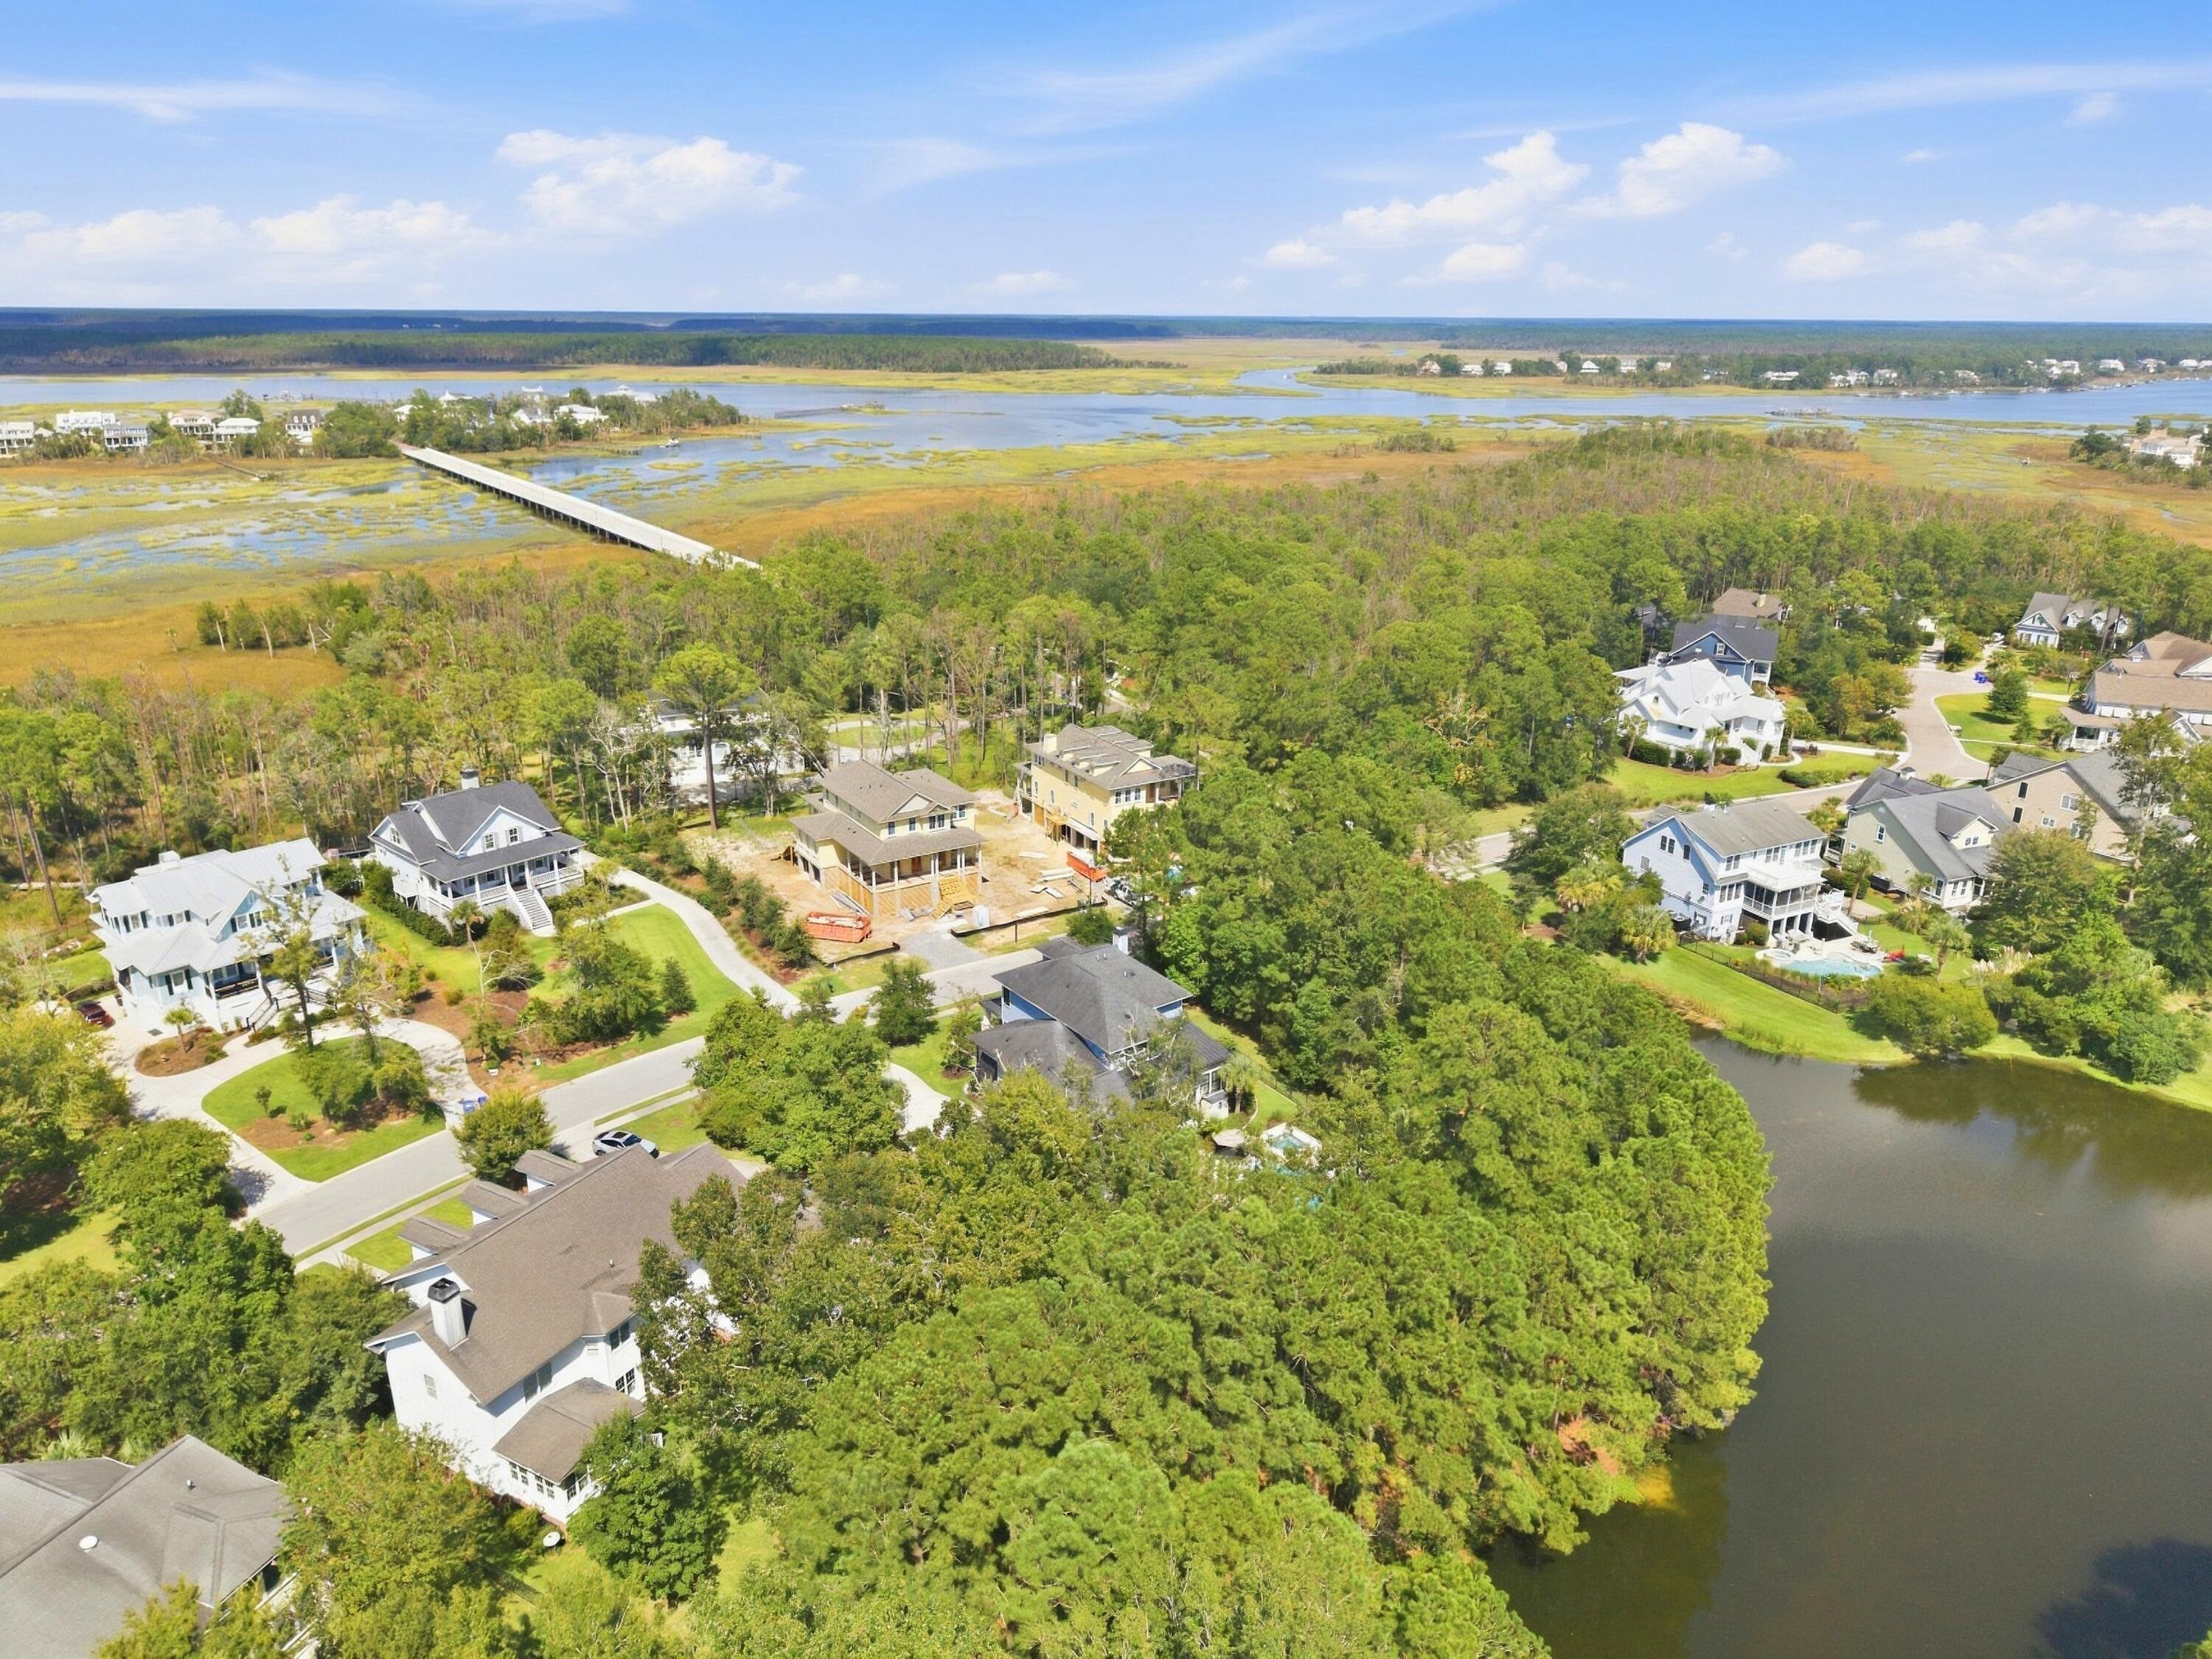
Aerial view of a home under construction among wooded homes beside marshland and water.
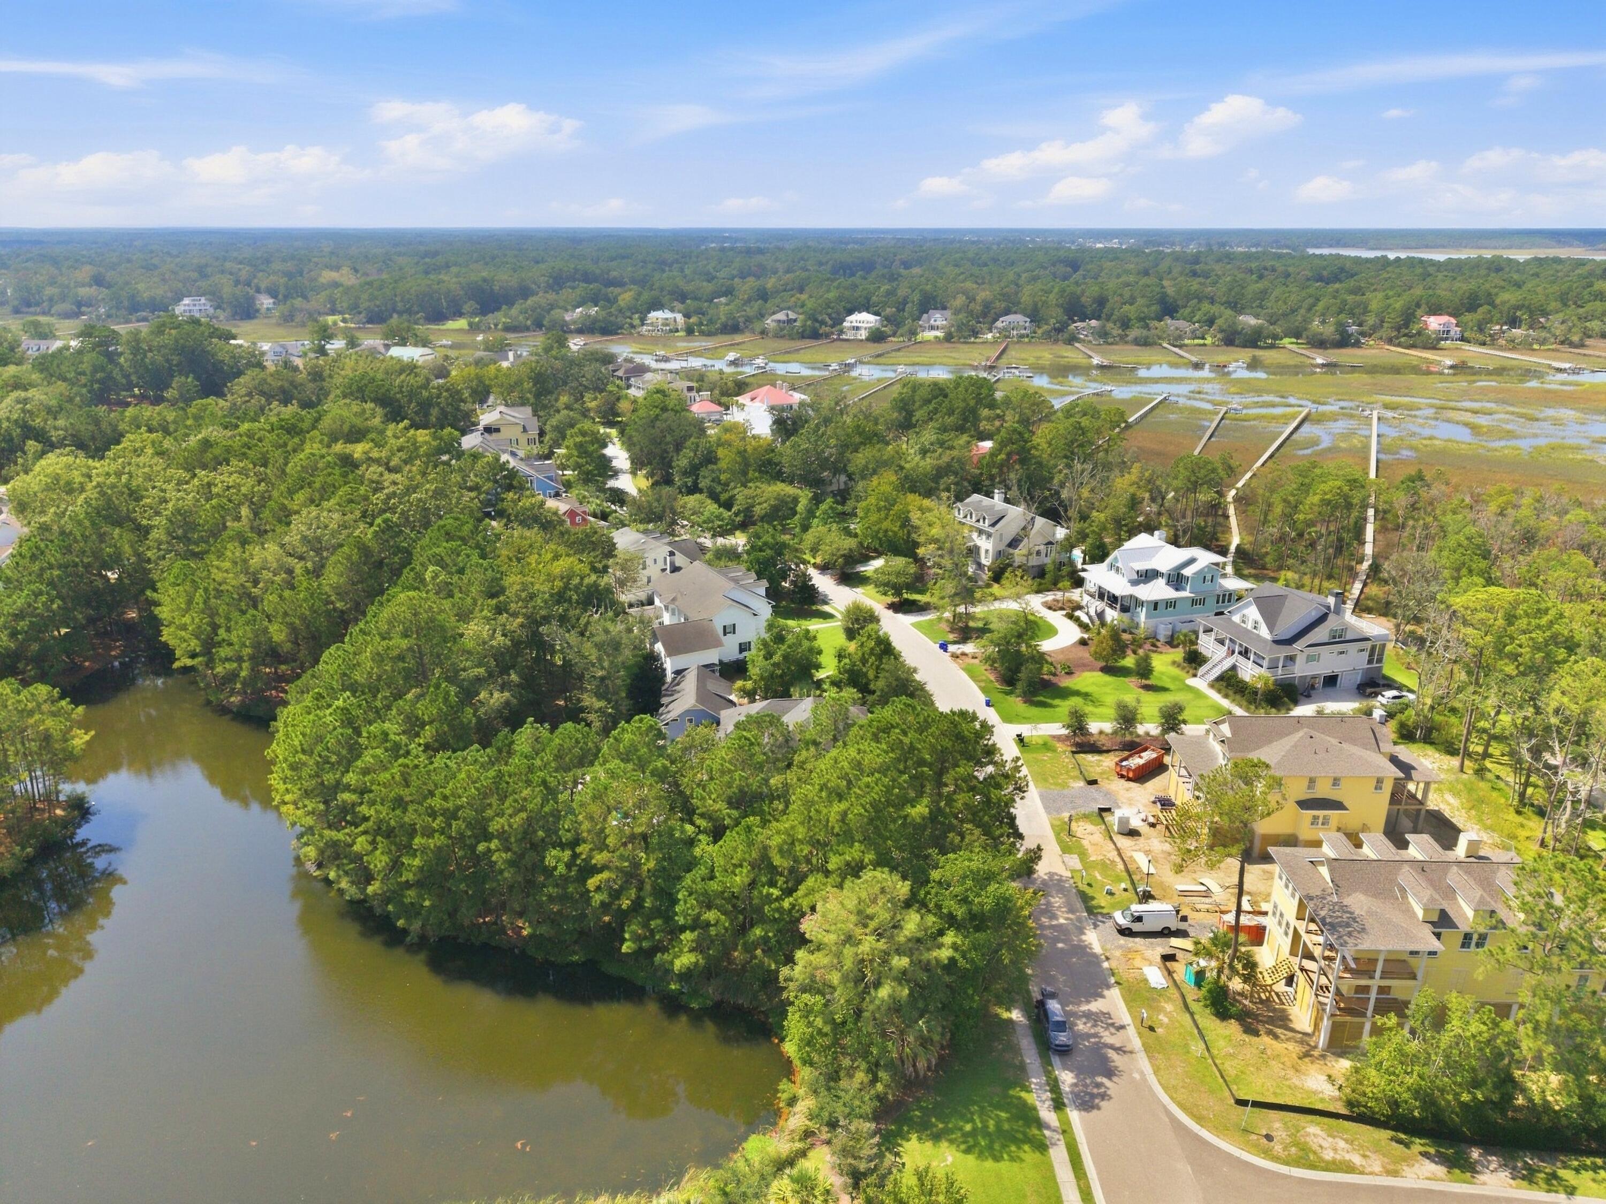
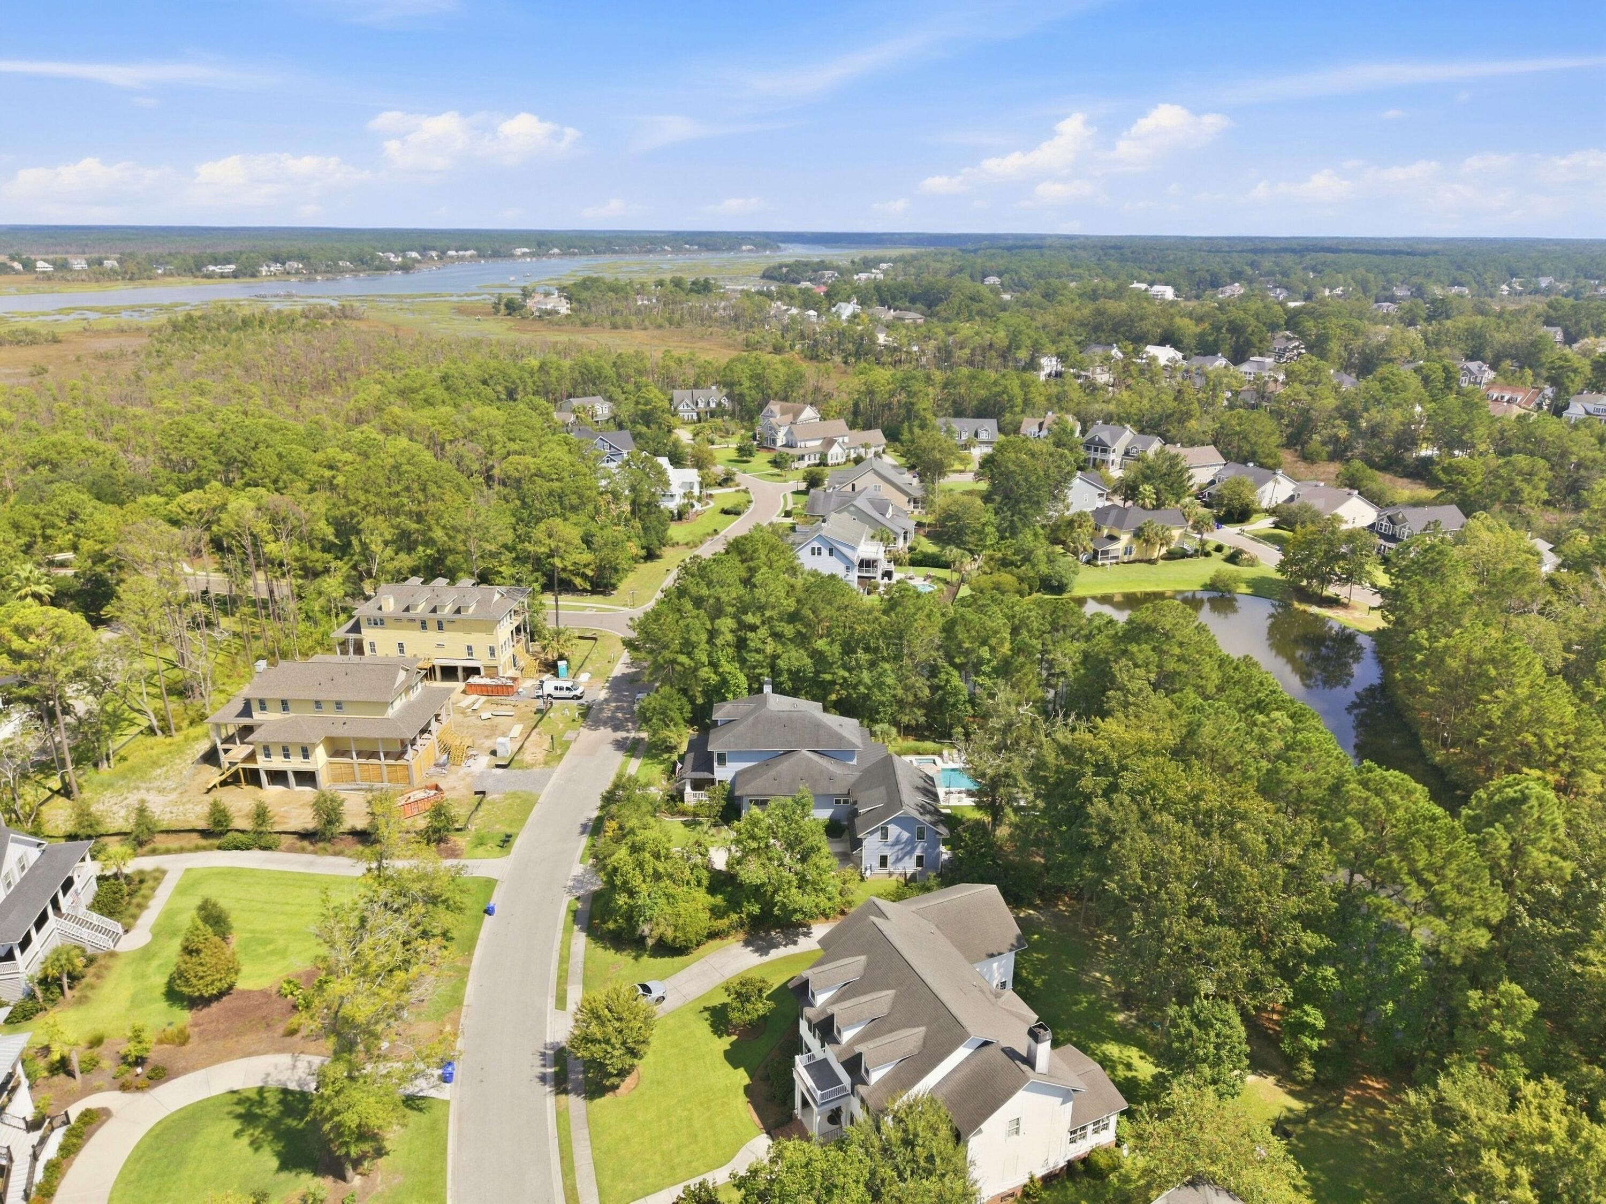
Aerial view of a leafy neighborhood beside marshland, with a pond and winding residential street.
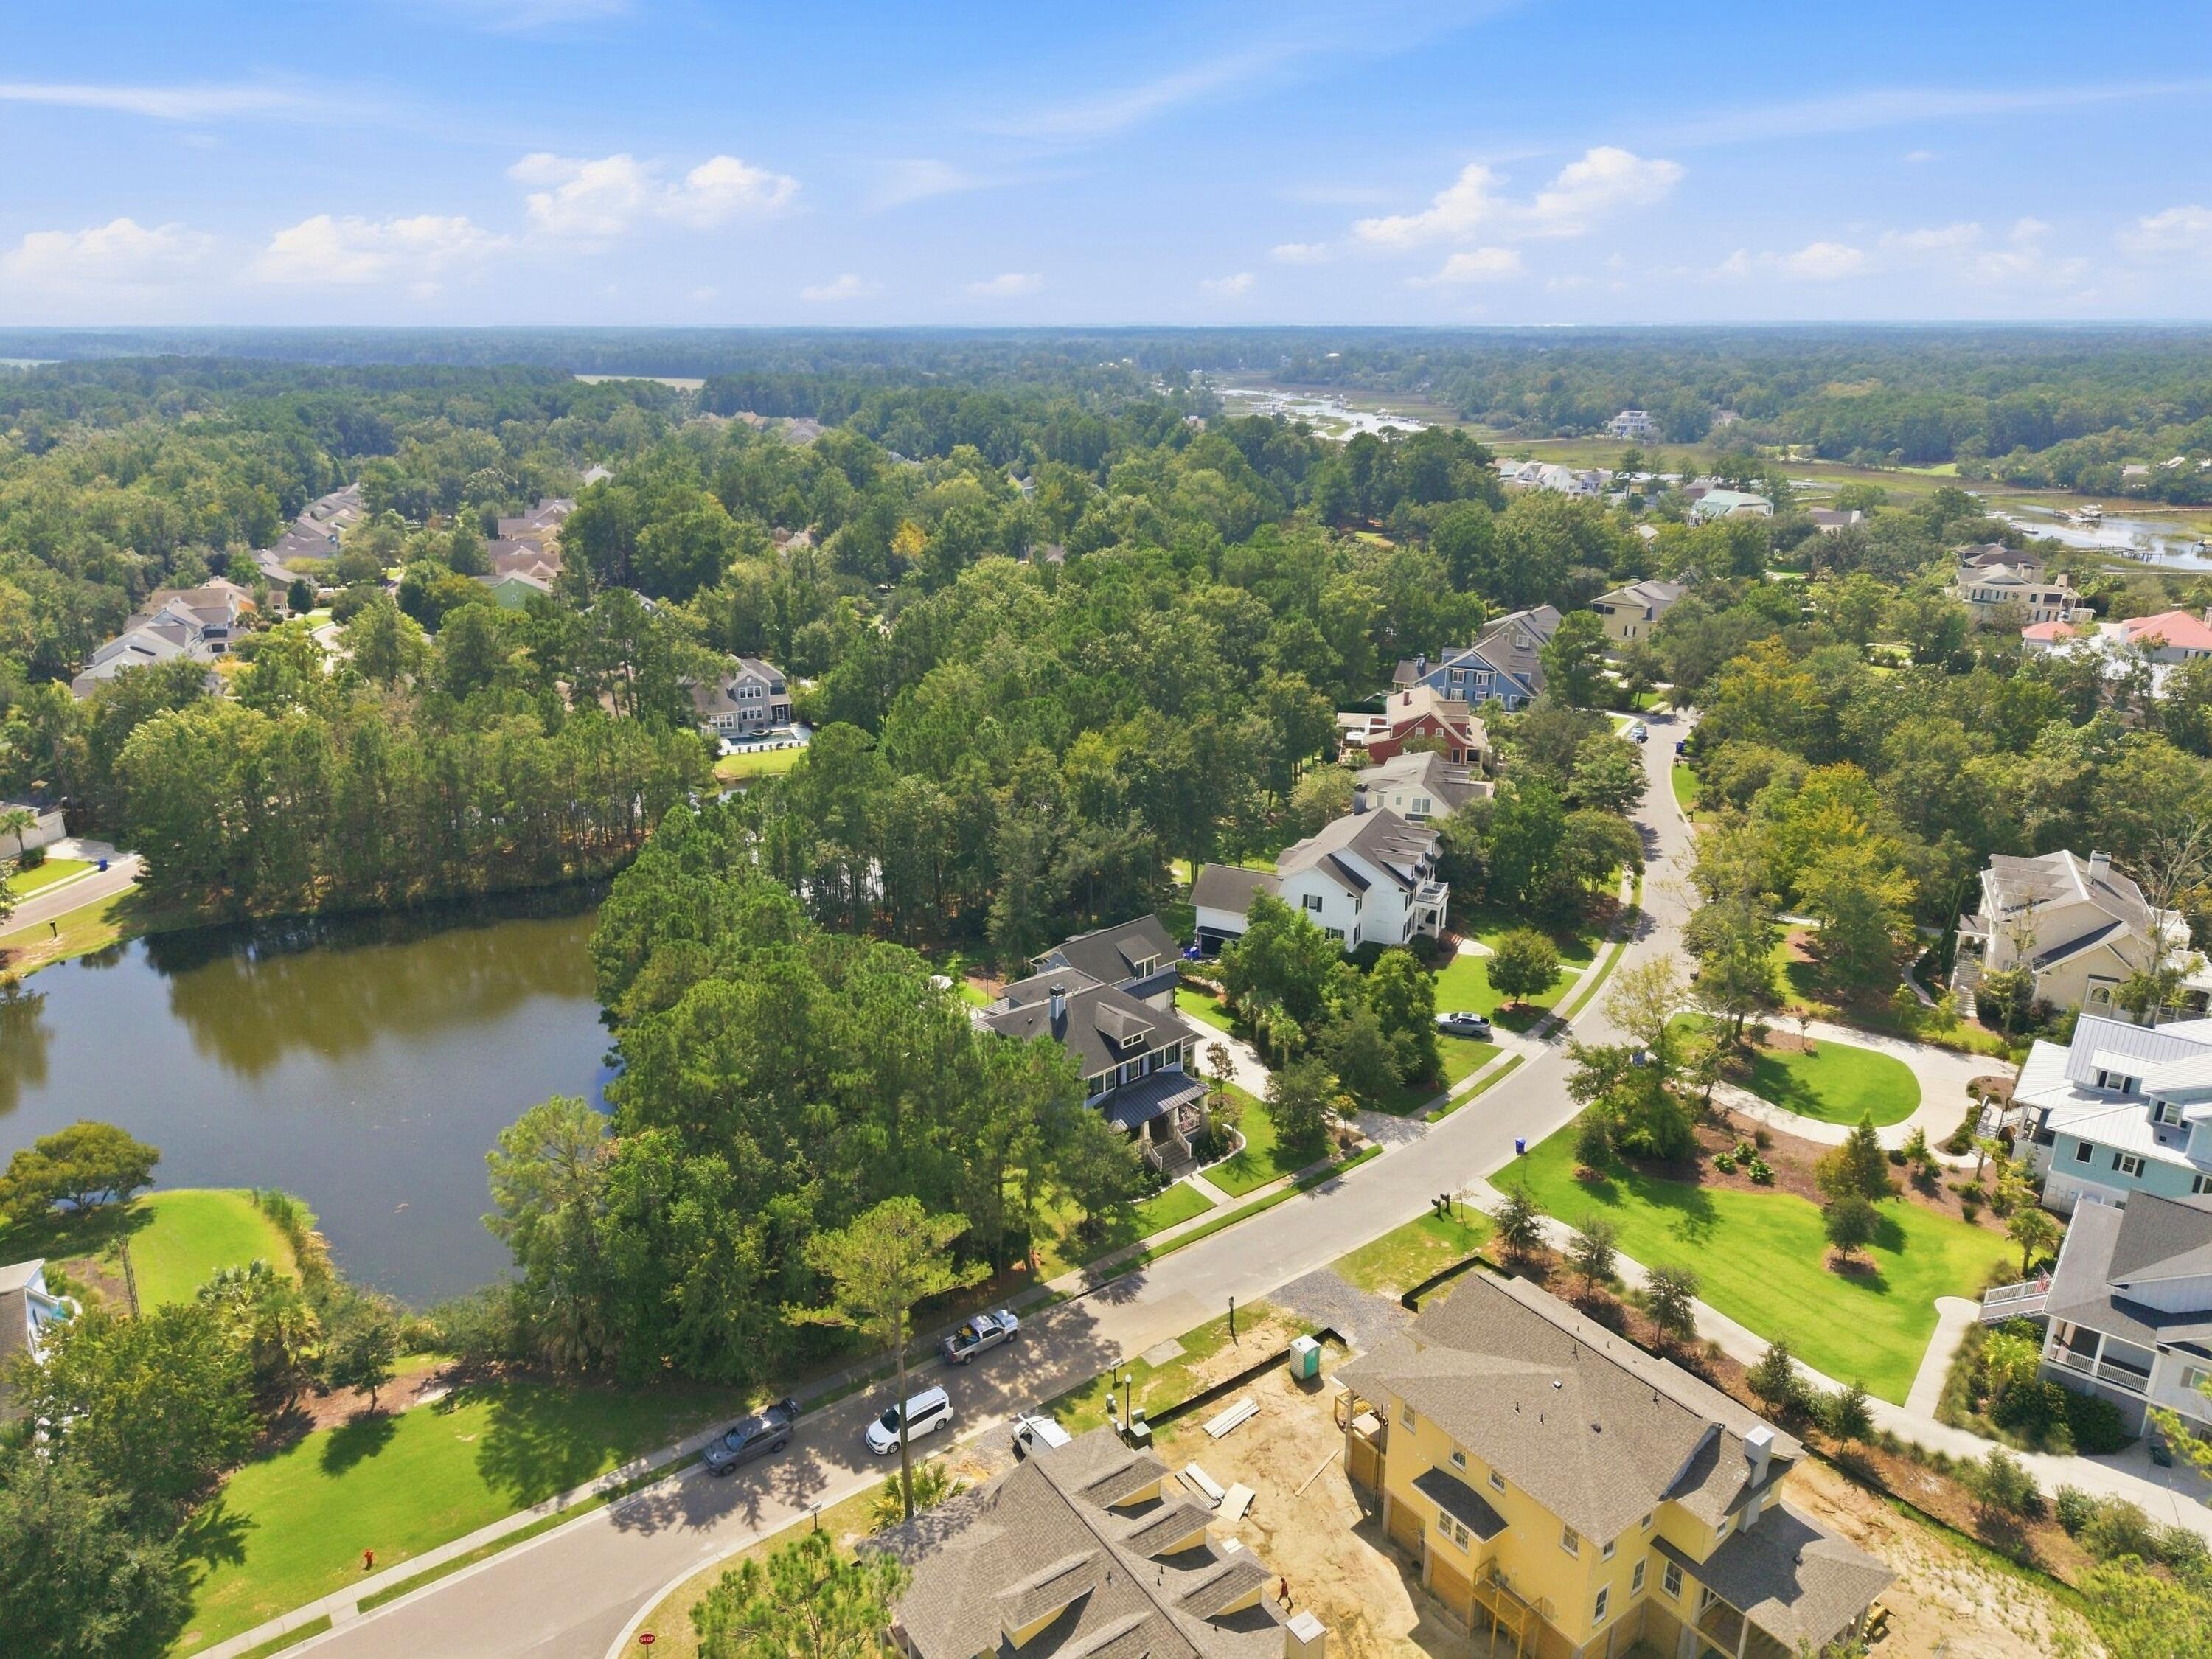
Aerial view of a wooded neighborhood with a pond and homes along a residential street.
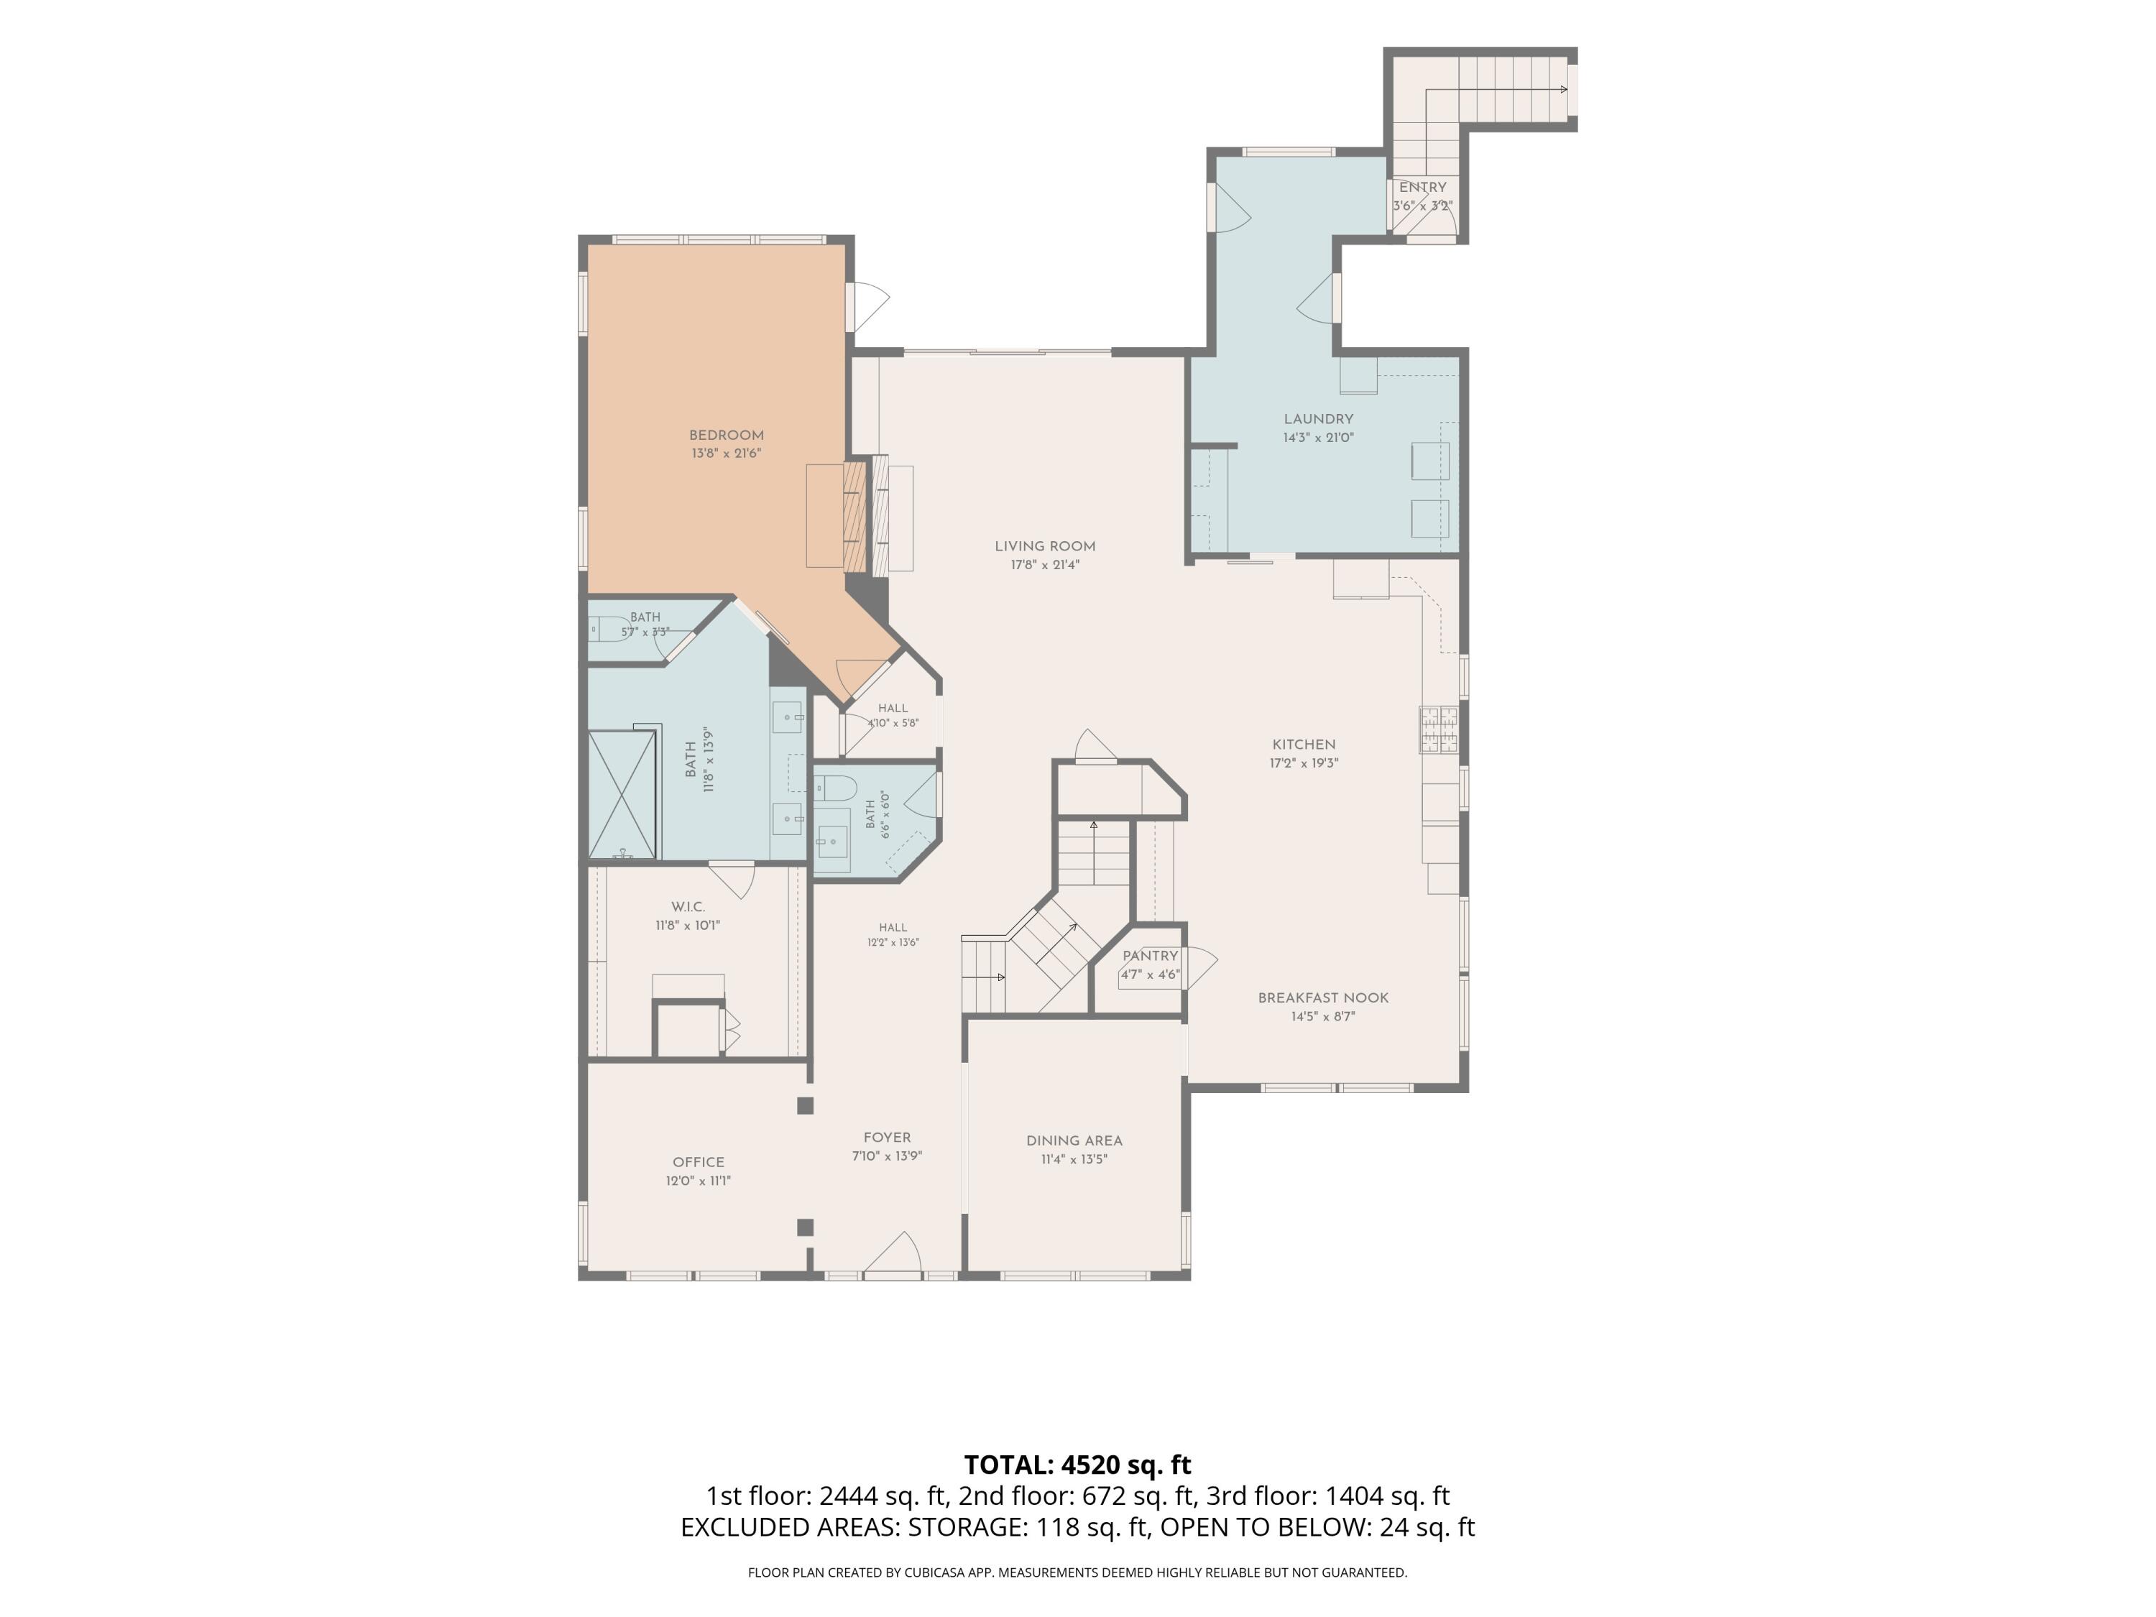
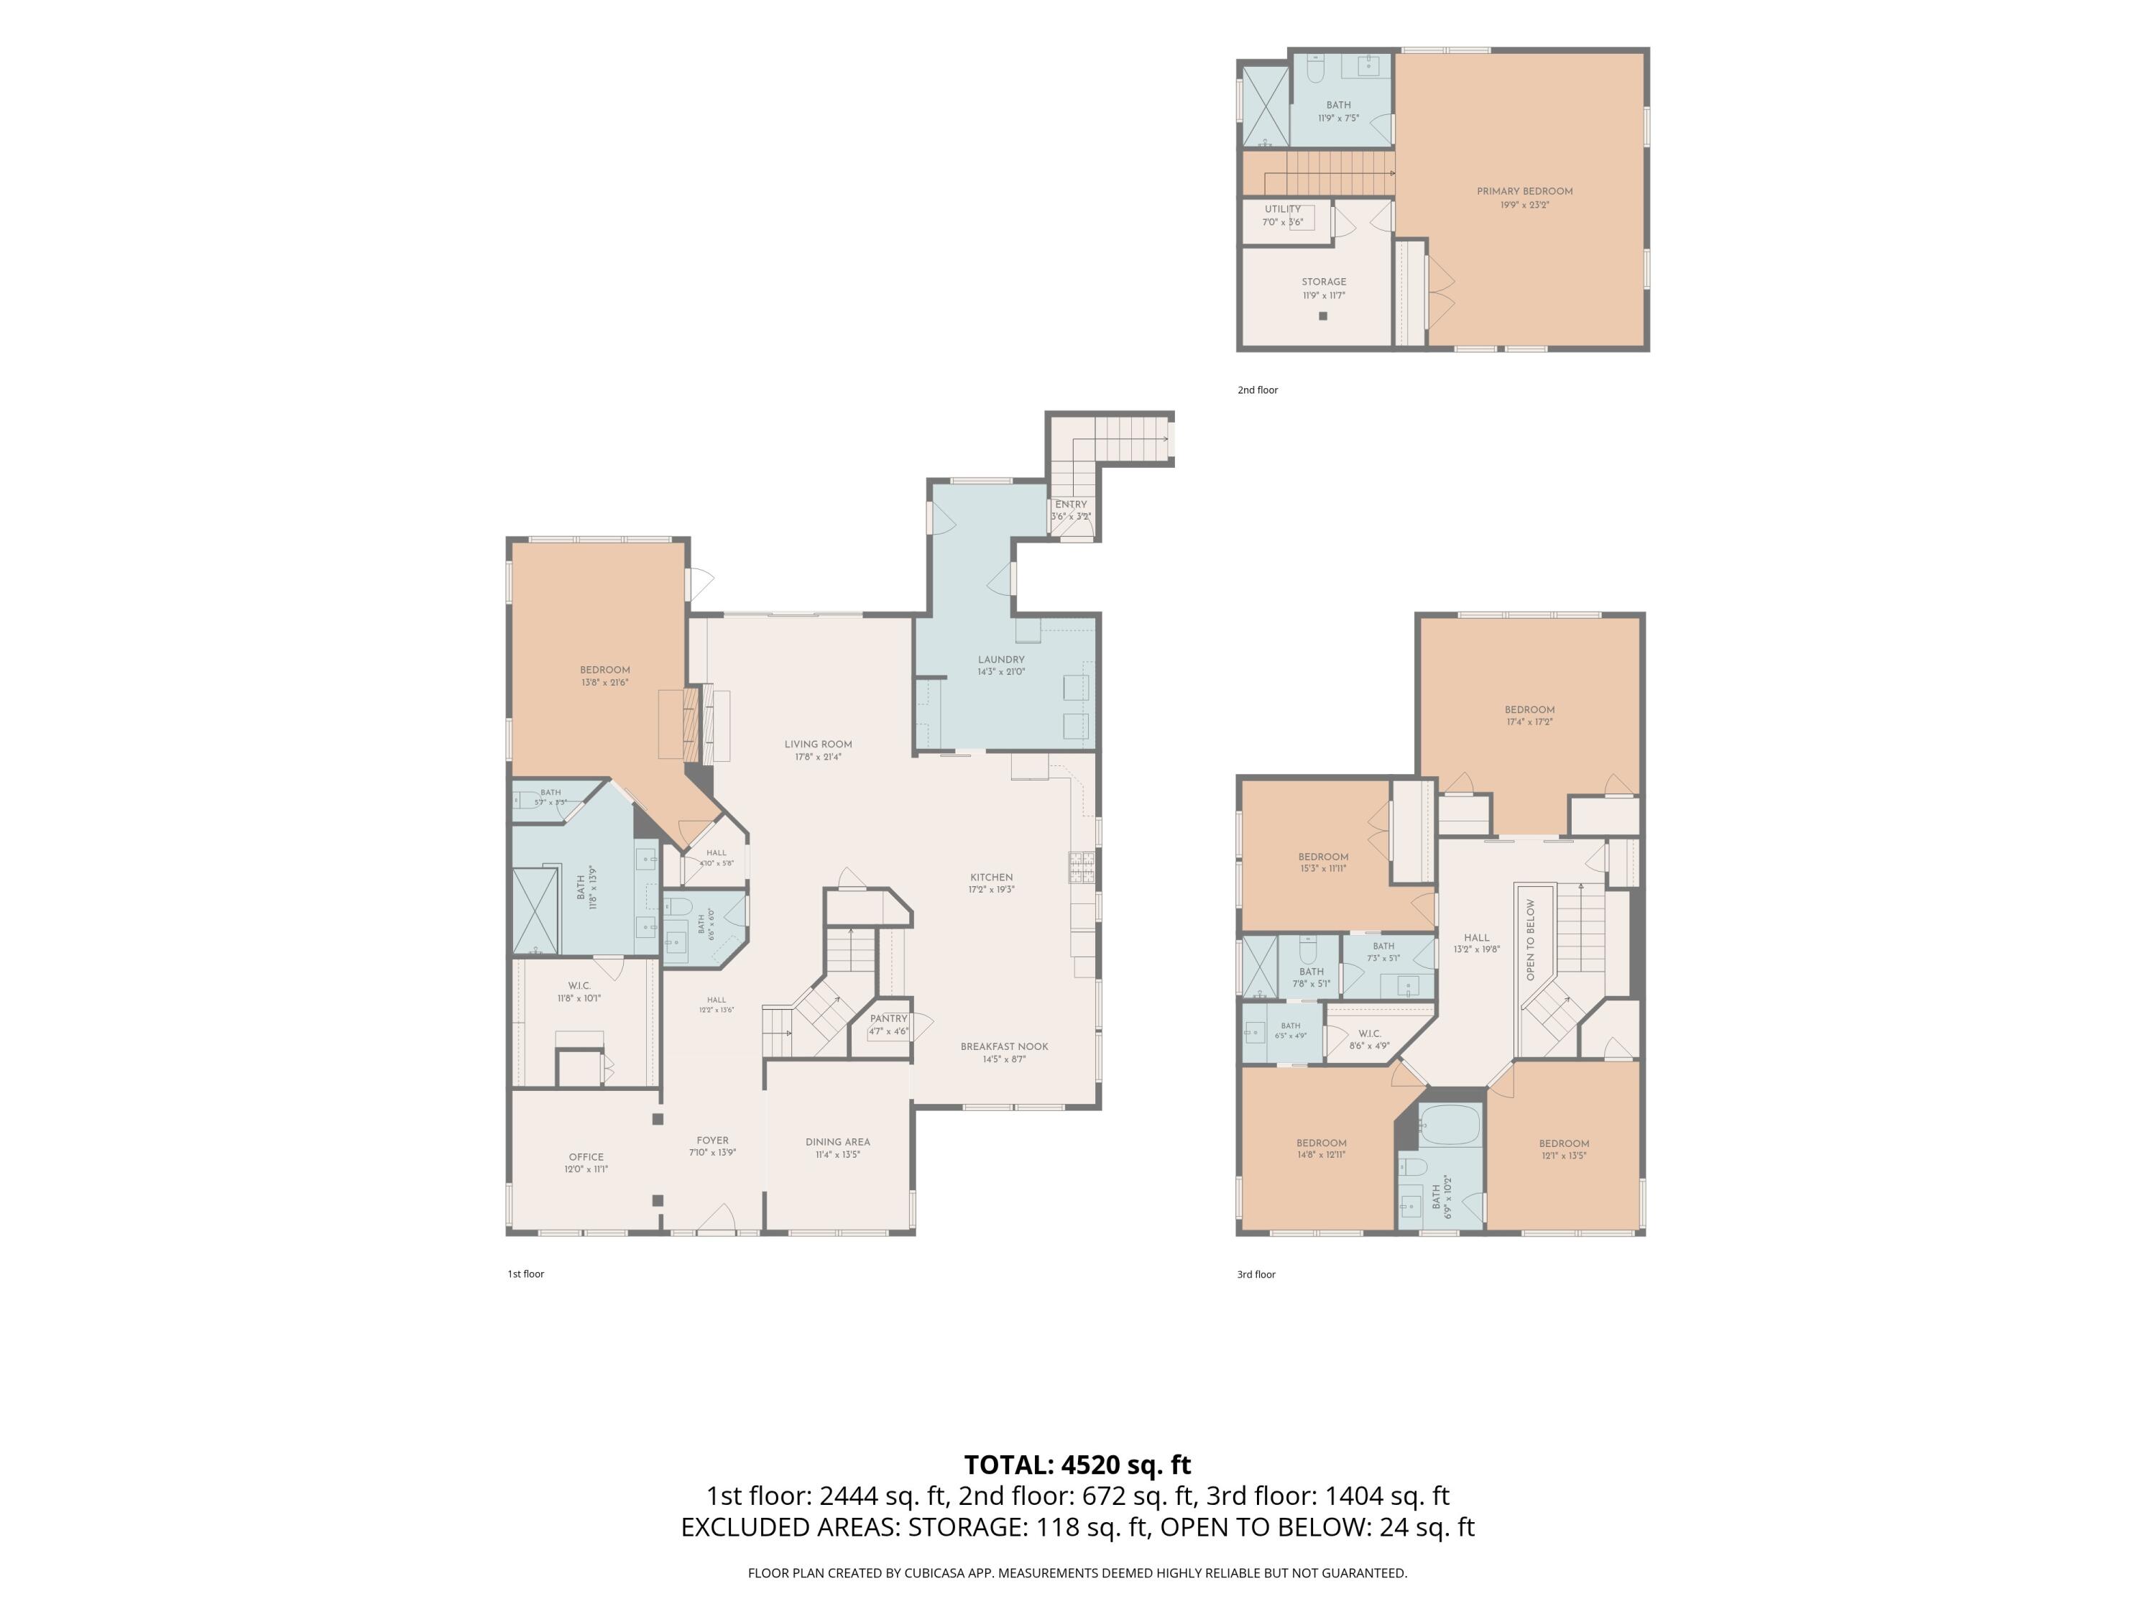
Floor plan showing the home’s bedroom, living room, kitchen, laundry, office, and dining area.
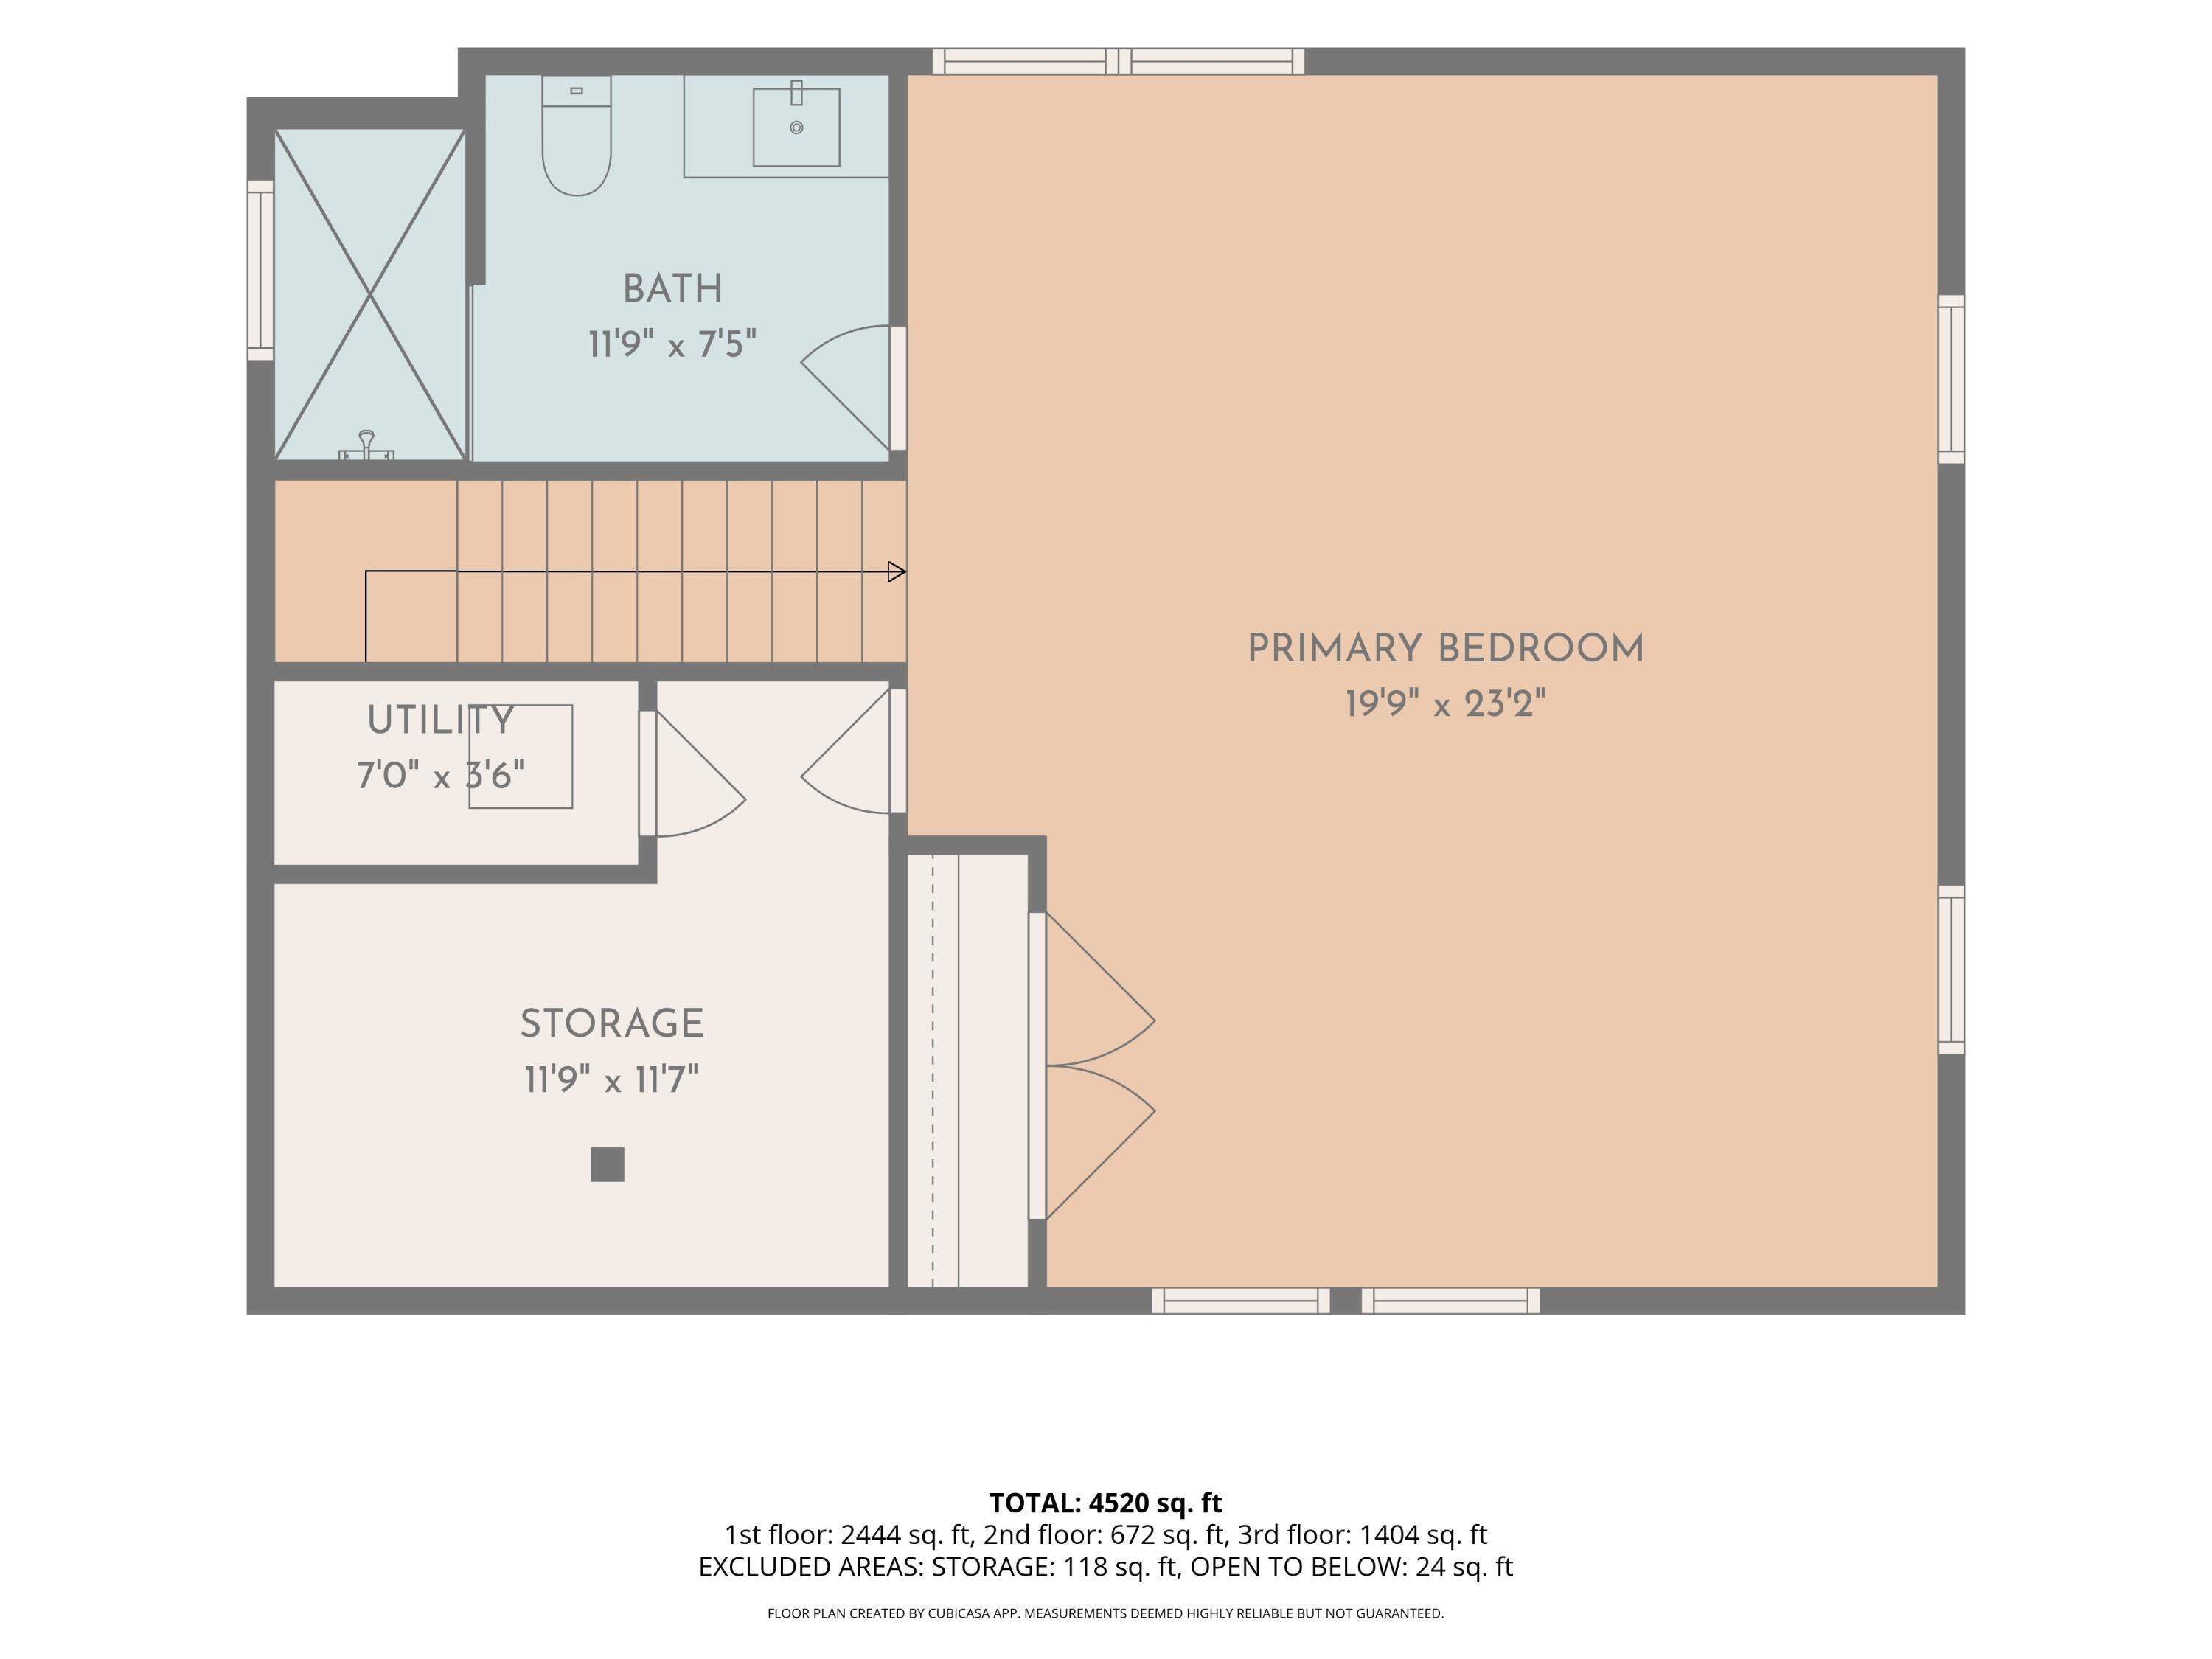
Floor plan showing a 4,520-square-foot home with a large primary bedroom, bathroom, utility room, and storage.
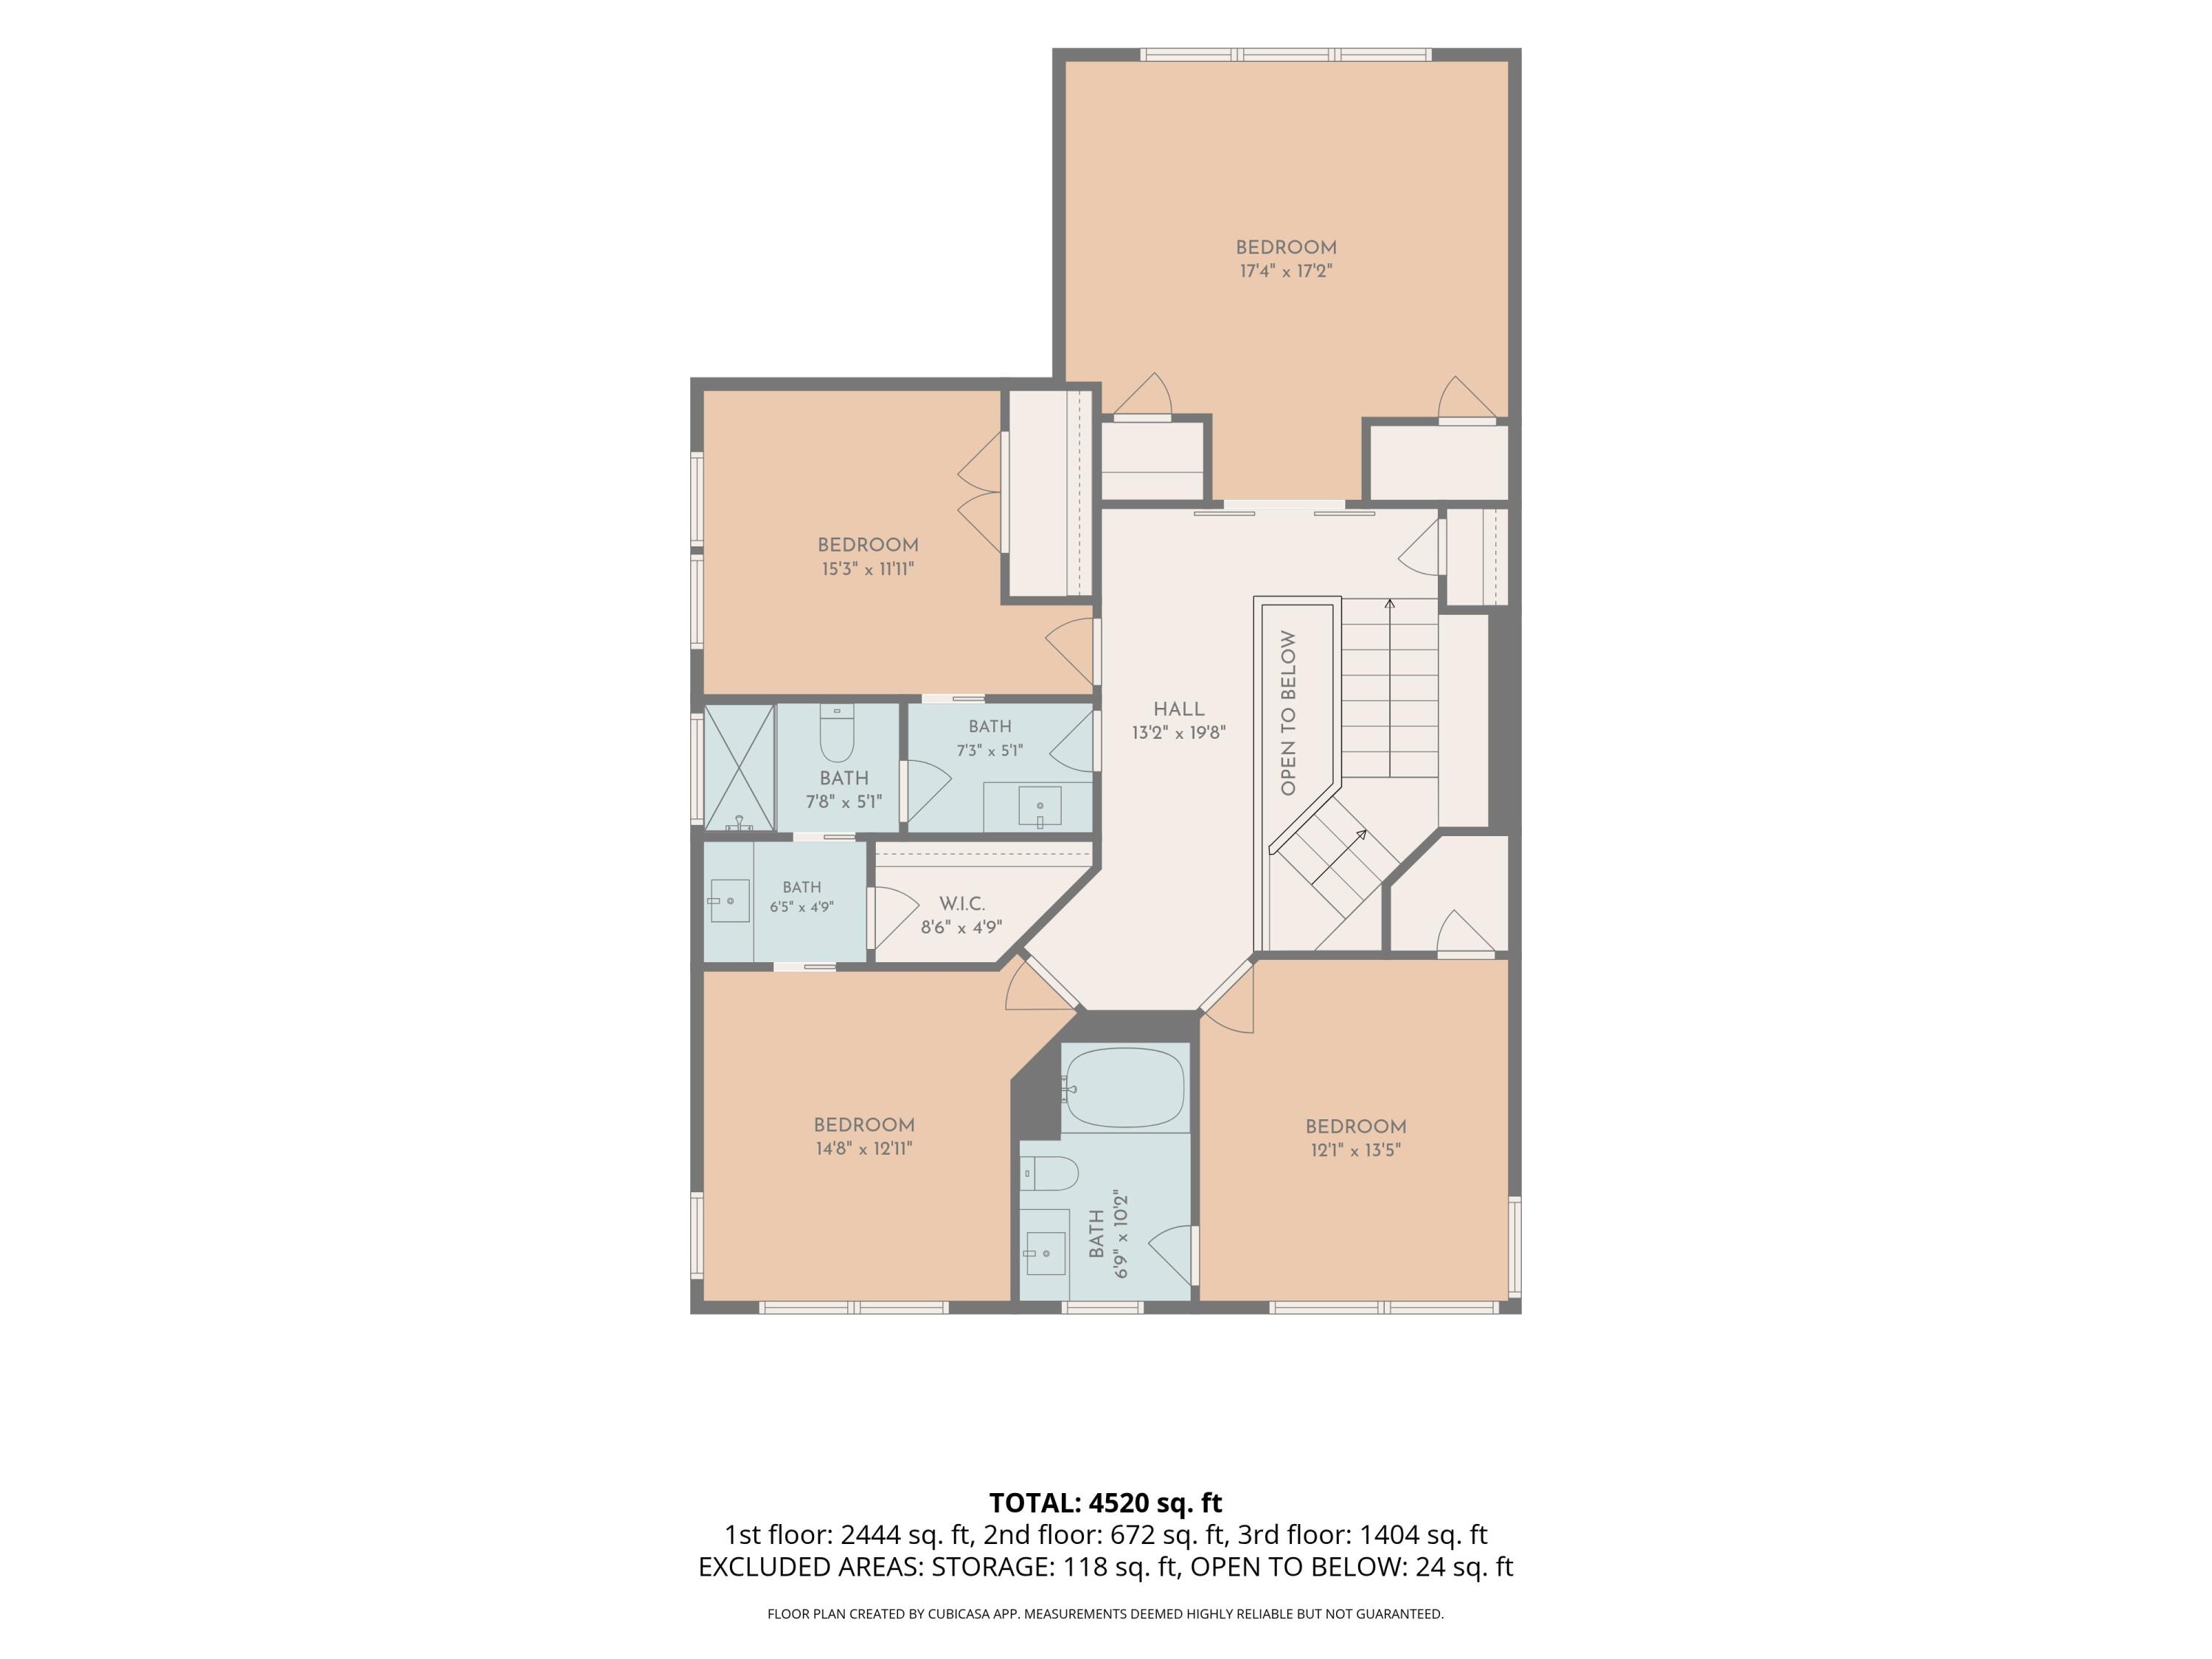
Floor plan with four bedrooms, four bathrooms, a walk-in closet, and stairs open to below.
Three-level home floor plan showing room layouts and a total area of 4,520 square feet.
SEE ALL PHOTOS
Blue two-story house with a columned porch and glowing windows at dusk.
Wood-paneled front door with matching lanterns and potted plants on a wooden porch.
Entry foyer with a dark wood paneled front door beside a dining room with a chandelier and large windows.
Entry foyer with dark wood double doors, wood flooring, and a console table with lamps and plants.
Entry hallway with warm wood floors, a decorated console table, and an adjoining dining area.
Open-plan living room with a leather sectional, hardwood floors, and a tree-lined deck visible through sliding glass doors.
Living room with a brown leather sectional, brick fireplace, and sliding doors to a leafy patio.
Living room with leather sofas, a brick fireplace, and a wall-mounted television.
Kitchen with dark wood cabinets, brick backsplash, large island with bar seating, and adjoining dining area.
Kitchen with a large white island, dark wood cabinets, brick backsplash, and stainless steel appliances.
Kitchen with dark wood cabinets, stainless steel double ovens, and a brick backsplash behind the range.
Kitchen with a broad stone island, farmhouse sink, dark cabinets, and stainless steel refrigerator.
Kitchen with a stainless steel gas range, brick backsplash, dark wood cabinets, and pot filler.
Open-plan kitchen with a large white island, dark wood cabinets, and stainless steel appliances.
Dining room with a dark wood table, large chandelier, woven wood ceiling inset, and tall garden-facing window.
Dining room with a wooden table, chandelier, and large windows overlooking greenery.
Open-plan kitchen and dining area with dark cabinets, stainless steel appliances, and a long wooden table.
Built-in home bar with dark wood cabinetry, wine racks, brick backsplash, and beverage refrigerator.
Home office with a dark wood desk, bookshelves, hardwood floors, and tall curtained windows.
Foyer with a white staircase, dark wood bench, and hardwood floors.
Bright foyer with a wood-tread staircase, hardwood floors, and dark double entry doors.
Bedroom with a tray ceiling, plantation-shuttered windows, and a brick fireplace beside the bed.
Bedroom with a fireplace, tray ceiling, ceiling fan, and plantation-shuttered doors.
Bathroom with a glass-enclosed tiled shower, wooden bench, white vanity, and windows overlooking greenery.
Bathroom with a long double vanity and dark countertops, opening to a walk-in closet with shoe shelves.
Bathroom vanity with dark stone counters, white cabinetry, brass faucet, and a mirror reflecting the tiled shower.
Walk-in closet with a central shoe-shelf island, clothes on both sides, and purple suitcases above.
Tiled walk-in shower with a glass partition, handheld showerhead, and built-in shelves.
Mudroom with tiled floors, white doors, and open storage for clothes and cleaning tools.
Home gym with a treadmill and stationary bike beside three large windows.
Home gym with a stationary bike, treadmill, and wall-mounted television beside an open landing.
Carpeted upstairs landing overlooking stairs, with dark wood barn doors and framed wall art.
Vaulted bedroom with a central bed, two single beds, ceiling fan, and wooden furnishings.
Upstairs bedroom with two beds, vaulted ceiling, ceiling fan, and an open doorway to the bathroom.
Bedroom with a black metal bed, gray bedding, and two windows with white blinds.
Bathroom and adjoining walk-in closet with dark tile flooring, wire shelving, and a wooden chest of drawers.
Bathroom with a gray vanity, large mirror, and doorway to a black-framed glass shower.
Bathroom with a black-framed glass shower, white subway tile, and gray vanity.
Bathroom with a glass shower, gray vanity, brass faucet, and dark wood-look tile floor.
Bathroom with a dark wood vanity, framed mirror, and white shiplap walls.
Bathroom with a gray vanity, white countertop, framed mirror, and doorway to a carpeted landing.
Bathroom with a gray vanity, white countertop, large mirror, and adjoining toilet area.
Bathroom with a gray vanity, large mirror, and white-tiled tub-shower.
Laundry room with a stainless refrigerator, Maytag washer and dryer, white cabinets, and a shelf of baskets.
Storage closet packed with stacked bins, a golf bag, and seasonal decorations beside a white paneled door.
Covered porch with wicker seating and ceiling fan overlooking a pool and wooded yard.
Two-story house with a covered front porch, dark metal roof, and leafy landscaping.
Two-story house with a broad covered porch, landscaped lawn, and mature trees.
Blue two-story house with a covered porch and attached garage, surrounded by mature trees.
Aerial view of a backyard pool and square spa surrounded by stone decking, lounge chairs, umbrellas, and palms.
Aerial view of a gray home with a backyard pool, raised spa, and landscaped patio.
Aerial view of a house with a large backyard pool, square spa, furnished patio, and mature trees.
Aerial view of a home with a backyard pool, patio seating, and landscaped grounds.
Two-story blue-sided home with a broad covered porch, brick steps, and a landscaped front lawn.
Blue two-story house with double garage, curved driveway, landscaped lawn, and mature trees.
Blue-sided two-story home with a broad covered porch, stone supports, and landscaped lawn.
Covered front porch with dark wood double doors, potted plants, and a white rocking chair beside the railing.
Covered front porch with dark wood double doors, a white rocking bench, and leafy surroundings.
Covered patio with wicker seating, blue siding, and large sliding glass doors.
Outdoor pool and raised spa with lounge chairs, umbrellas, and a basketball hoop on a stone patio.
Gray two-story home behind a swimming pool and patio with lounge chairs and umbrellas.
Backyard pool and raised spa with shaded loungers and basketball hoops.
Outdoor pool with stone patio, shaded lounge chairs, and basketball hoops
Furnished bedroom with plantation shutters, a black metal bed, and a blush armchair.
Furnished bedroom with a black metal bed and plantation shutters across large windows.
Walk-in pantry with white shelves stocked with groceries, kitchen items, and toiletries.
Backyard pool and stone patio with umbrellas, fire pit, lawn, and palms behind a two-story house.
Blue-gray two-story house beside a landscaped lawn and backyard pool with lounge chairs and umbrellas.
Blue two-story house beside a sunny lawn, with a small raised deck and mature trees.
Blue-gray house with a furnished covered porch, stone patio, palm trees, and landscaped garden beds.
Blue-sided two-story house behind mature trees, with a broad lawn and sidewalk.
Aerial view of a wooded neighborhood with a pond, homes, and a swimming pool.
Aerial neighborhood view with a pond, tree-lined streets, and a home under construction.
Aerial view of homes along a curving road between a wooded pond and tidal marshland.
Aerial view of homes among trees beside a waterway and coastal wetlands.
Aerial view of wooded homes beside a pond, with tidal marsh and a long boardwalk beyond.
Aerial view of a home under construction among wooded homes beside marshland and water.
Aerial view of a leafy neighborhood beside marshland, with a pond and winding residential street.
Aerial view of a wooded neighborhood with a pond and homes along a residential street.
Floor plan showing the home’s bedroom, living room, kitchen, laundry, office, and dining area.
Floor plan showing a 4,520-square-foot home with a large primary bedroom, bathroom, utility room, and storage.
Floor plan with four bedrooms, four bathrooms, a walk-in closet, and stairs open to below.
Three-level home floor plan showing room layouts and a total area of 4,520 square feet.
For Lease

3021 Ashburtion Way

3021 Ashburtion Way, Mount Pleasant, SC 29466

$8,000/month
Welcome home to 3021 Ashbuton Way, ideally located in the sought-after Park West community of Mount Pleasant. This inviting home offers the perfect combination of comfortable living, outdoor enjoyment, and exceptional community amenities. Enjoy your own private pool, privacy from neighbors, and making the most of Lowcountry summers. Residents also have access to Park West's community amenities, including a neighborhood pool and tennis courts, providing plenty of opportunities for recreation just moments from home.The Park West lifestyle offers beautifully maintained surroundings, mature landscaping, and a welcoming neighborhood atmosphere with amenities. The community is conveniently located near shopping, dining, recreation, schools

4
beds

4
baths

4,470 Sq.Ft. LIVING AREA

Alissa Aguilar

Alissa Aguilar

Features & Amenities

Interior

  • total bedrooms4
  • Total bathrooms4
  • full bathrooms3
  • half bathroom1
  • Laundry room Laundry Room
  • Flooring Ceramic Tile, Carpet, Wood
  • other interior Features Ceiling Fan(s), Walk-In Closet(s), Family, Formal Living, Entrance Foyer, Living/Dining Combo, Pantry

Area & Lot

  • Status For Lease
  • Living Area4,470 Sq.Ft.
  • Total Area4,470 Sq.Ft.
  • MLS® ID26026524
  • TypeResidential
  • YEAR BUILT2018
  • NeighborhoodNorth Mt. Pleasant
  • Architecture StylesTraditional
  • Water FrontagePond Site
  • Elementary SchoolCharles Pinckney Elementary
  • Middle SchoolCario
  • High SchoolWando

Exterior

  • STORIES2
  • Garage Space2.0
  • water SourcePublic
  • utilitiesMt P W/S Comm, Dominion Energy
  • lot featuresWooded
  • parking2 Car Garage
  • HEAT TYPEHeat Pump
  • sewerPublic Sewer
  • other exterior FeaturesRain Gutters

Financial

  • Lease Price$8,000/mo
Wood-paneled front door with matching lanterns and potted plants on a wooden porch.

Schedule a Showing

We would love to show you our beautiful property. Please select your preferred date and time below. An agent will be in touch shortly to confirm your appointment.

Schedule a Showing

We would love to show you our beautiful property. Please select your preferred date and time below. An agent will be in touch shortly to confirm your appointment.

Thank you for your interest in 3021 Ashburtion Way, Mount Pleasant, SC 29466. We are reviewing your request and will be in touch shortly!

North Mt. Pleasant

Explore

Work With Us

Whether you are looking to live in Historic Downtown Charleston or transition to West Ashley, Mount Pleasant, or the islands, there’s a ‘happily ever after’ waiting for you. We’re here to help you find it.

Follow Us on Instagram