Leave a Message

Thank you for your message. We will be in touch with you shortly.

Explore Our Properties
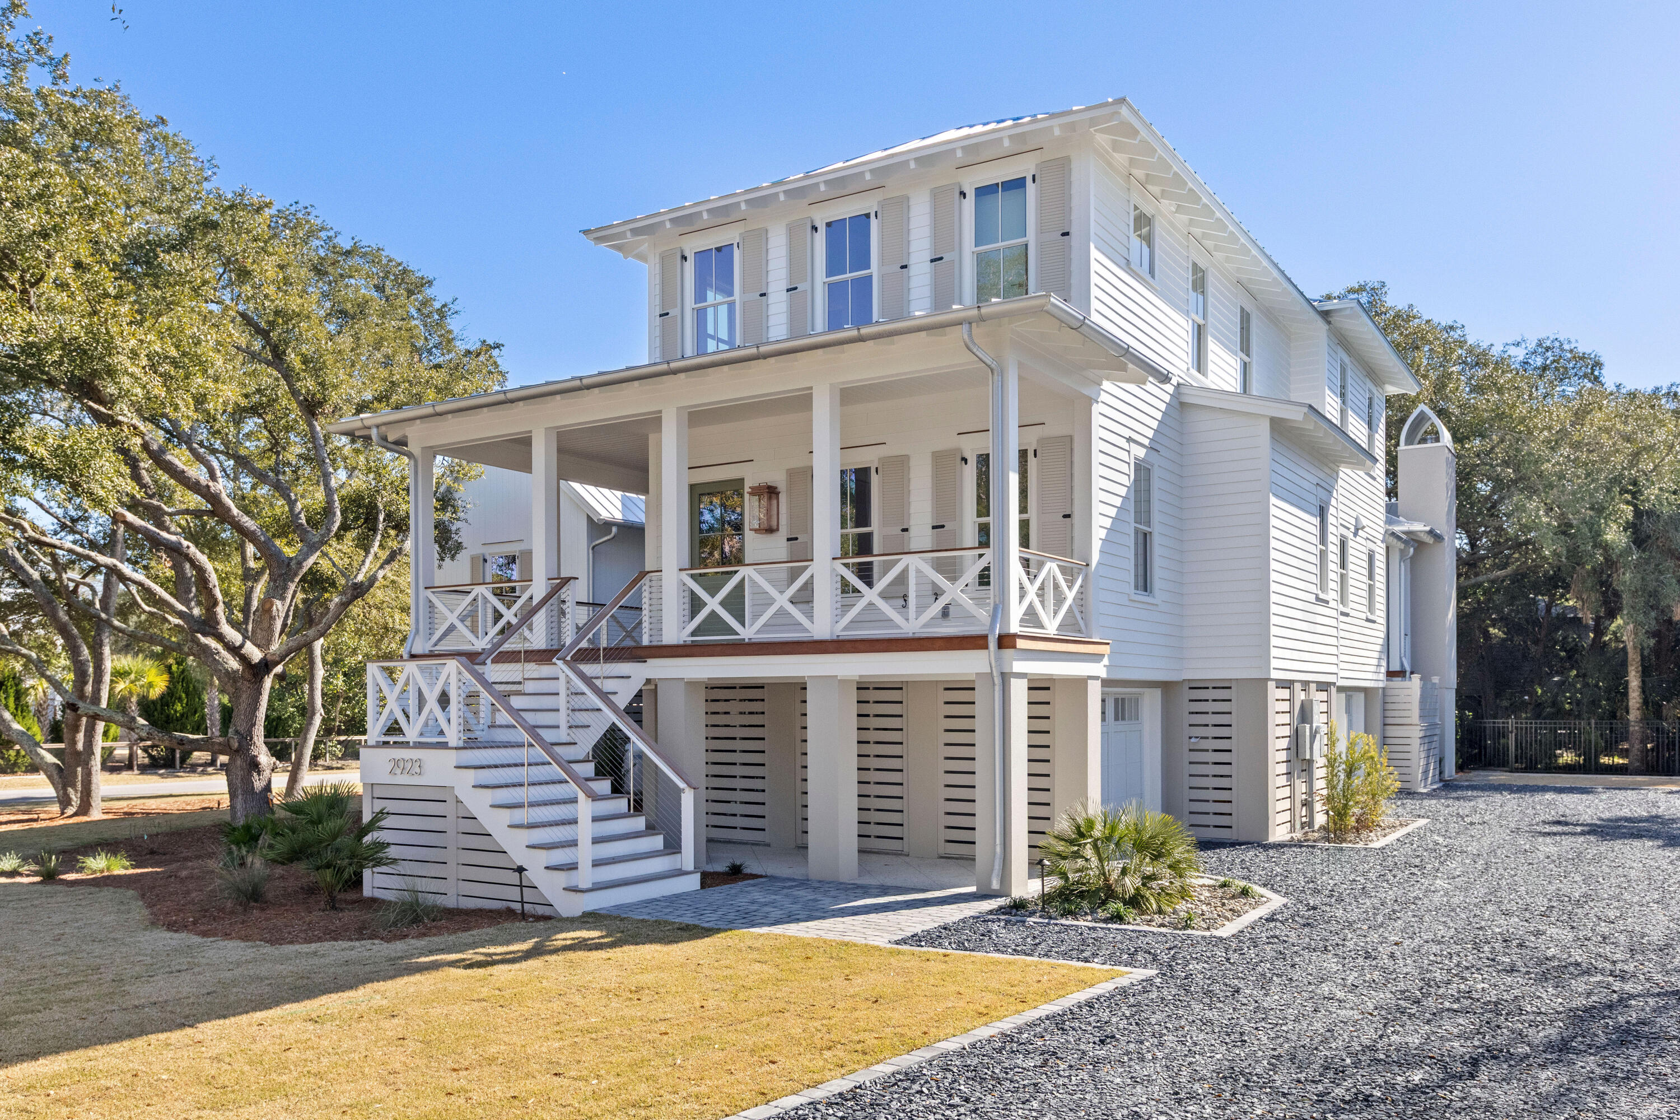
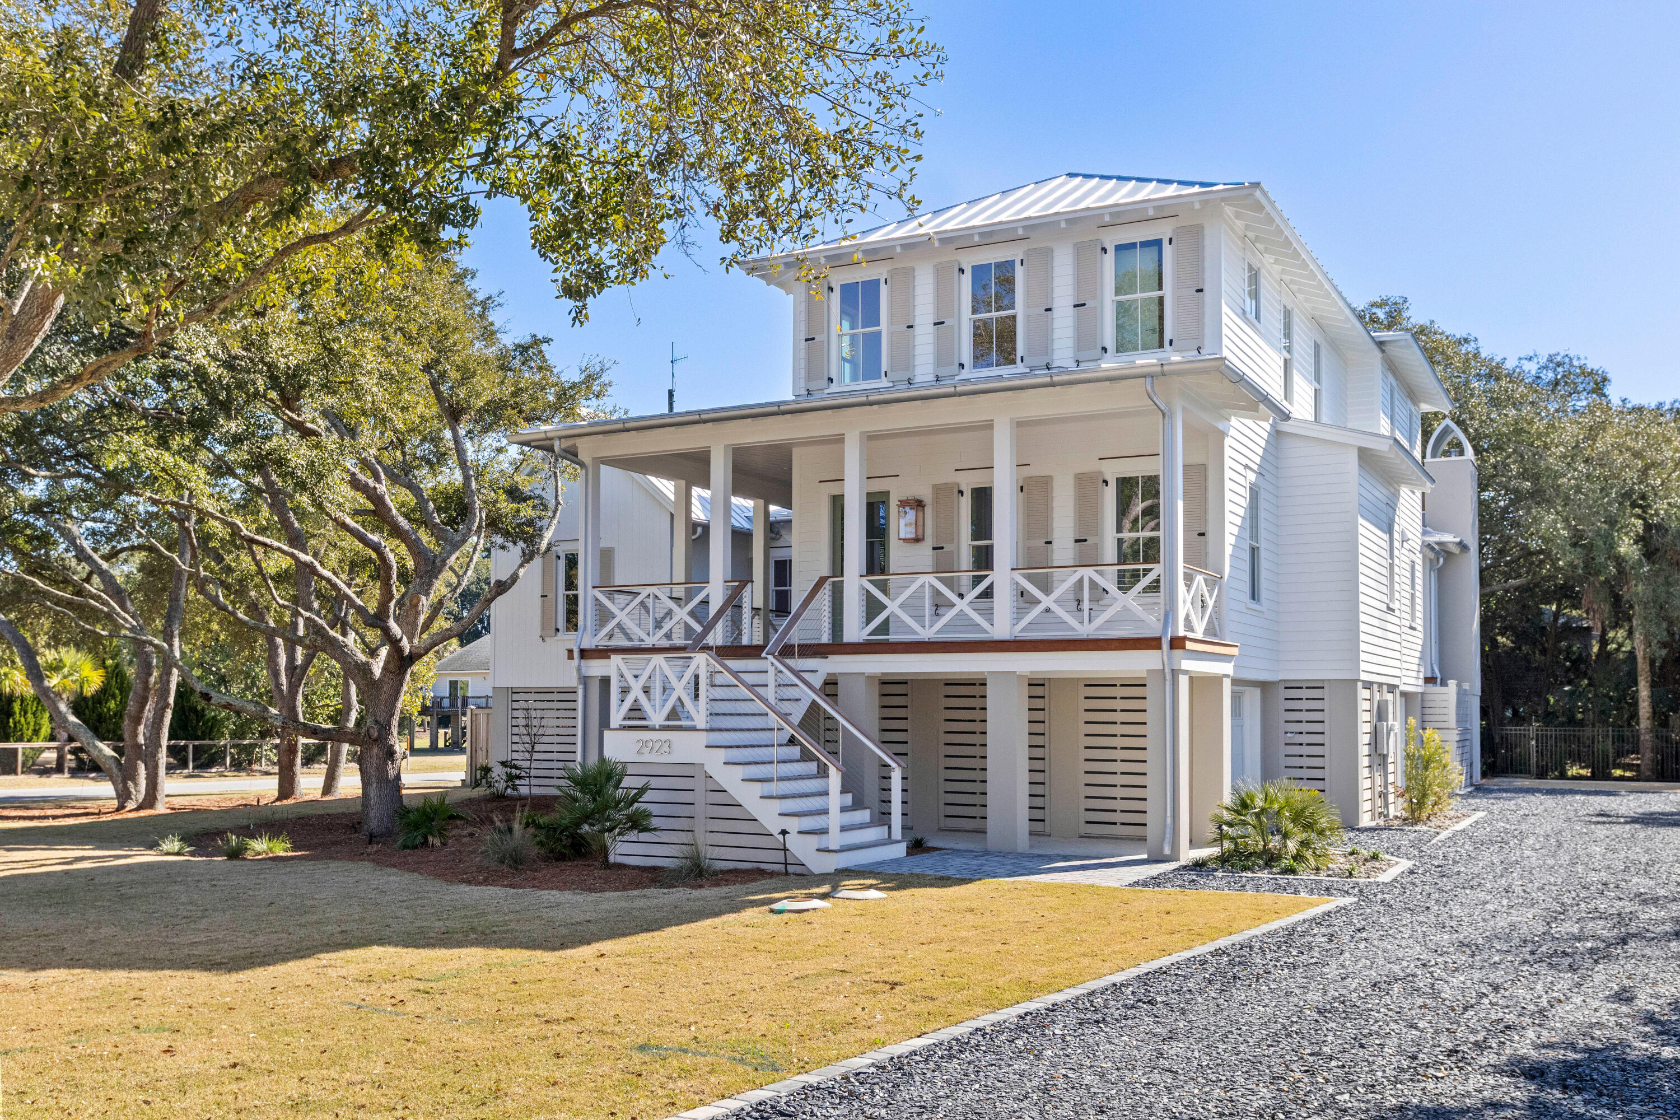
White two-story home with a covered porch, exterior staircase, and gravel driveway.
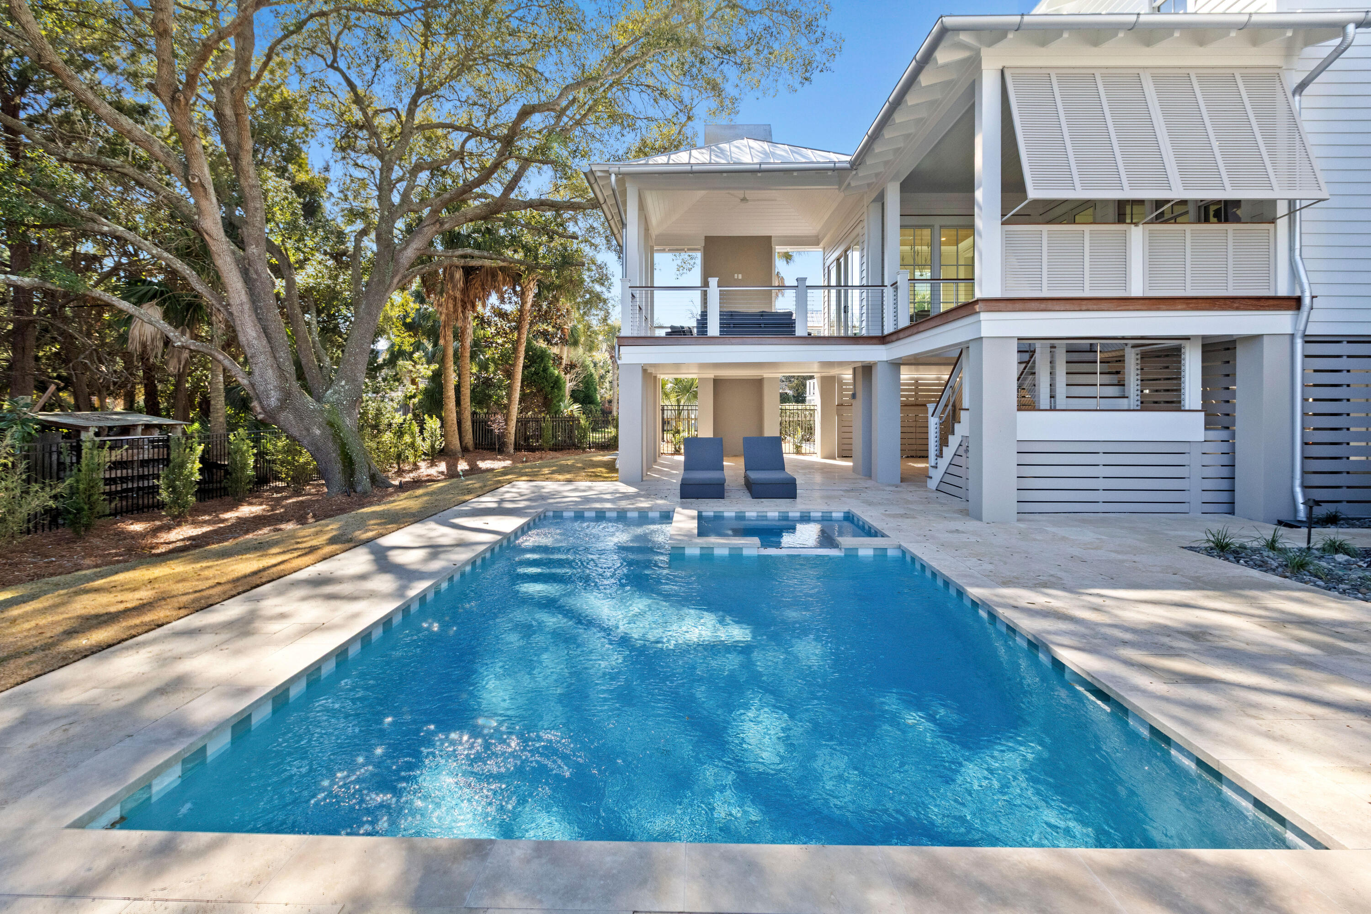
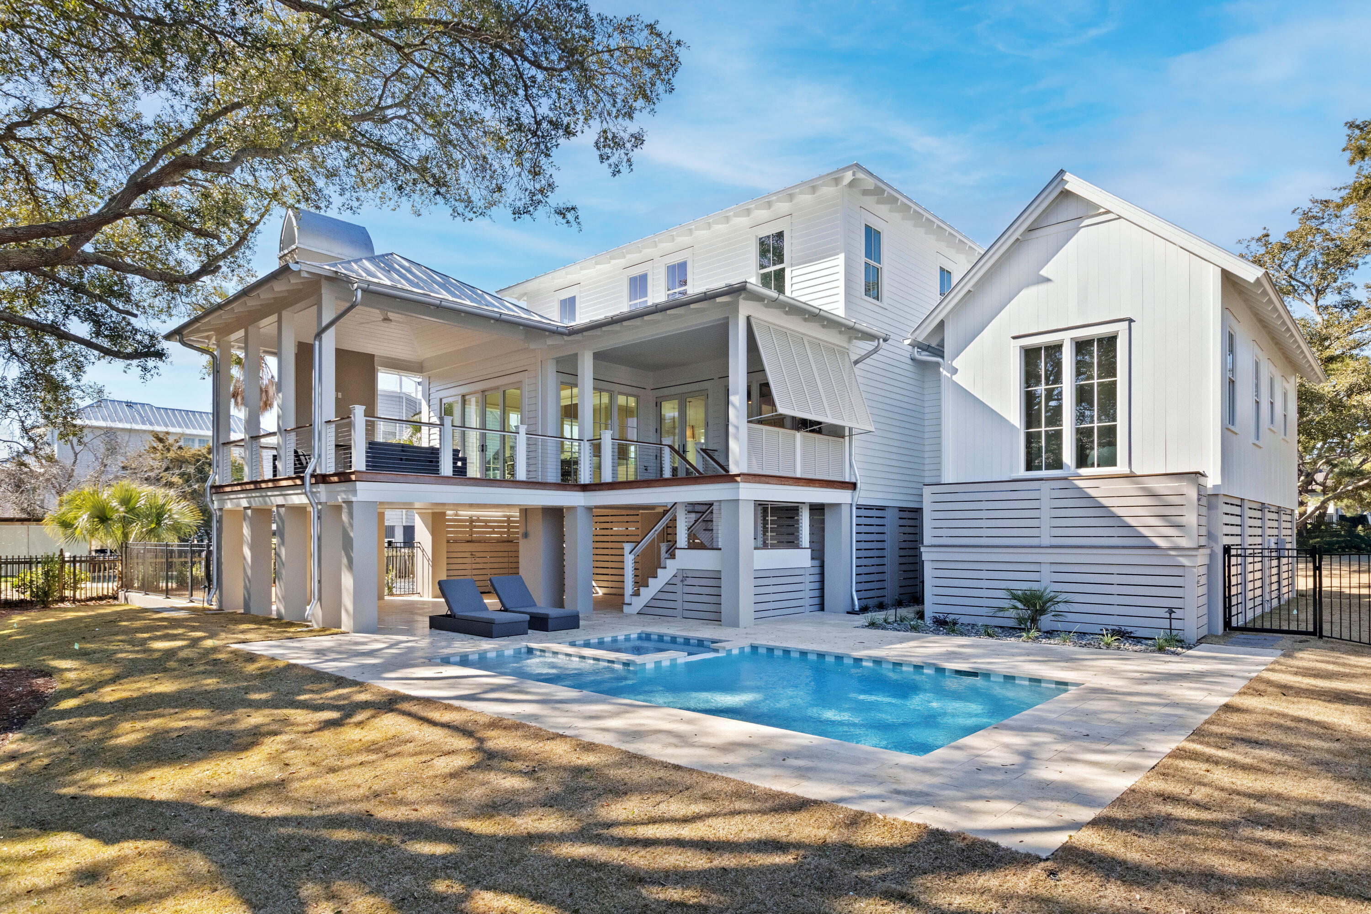
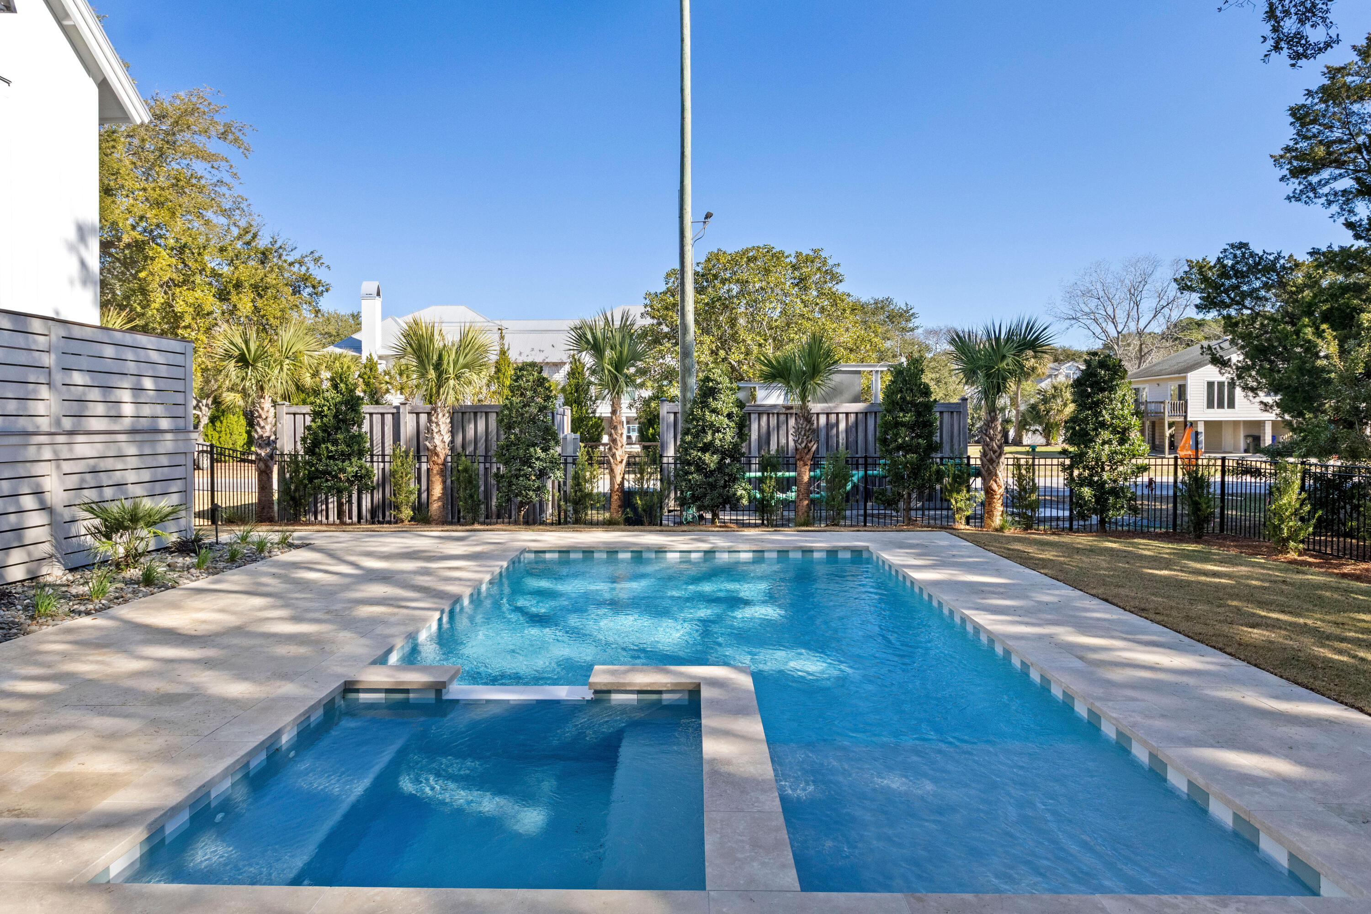
White house with covered porches overlooking a rectangular pool and stone patio beneath mature trees.
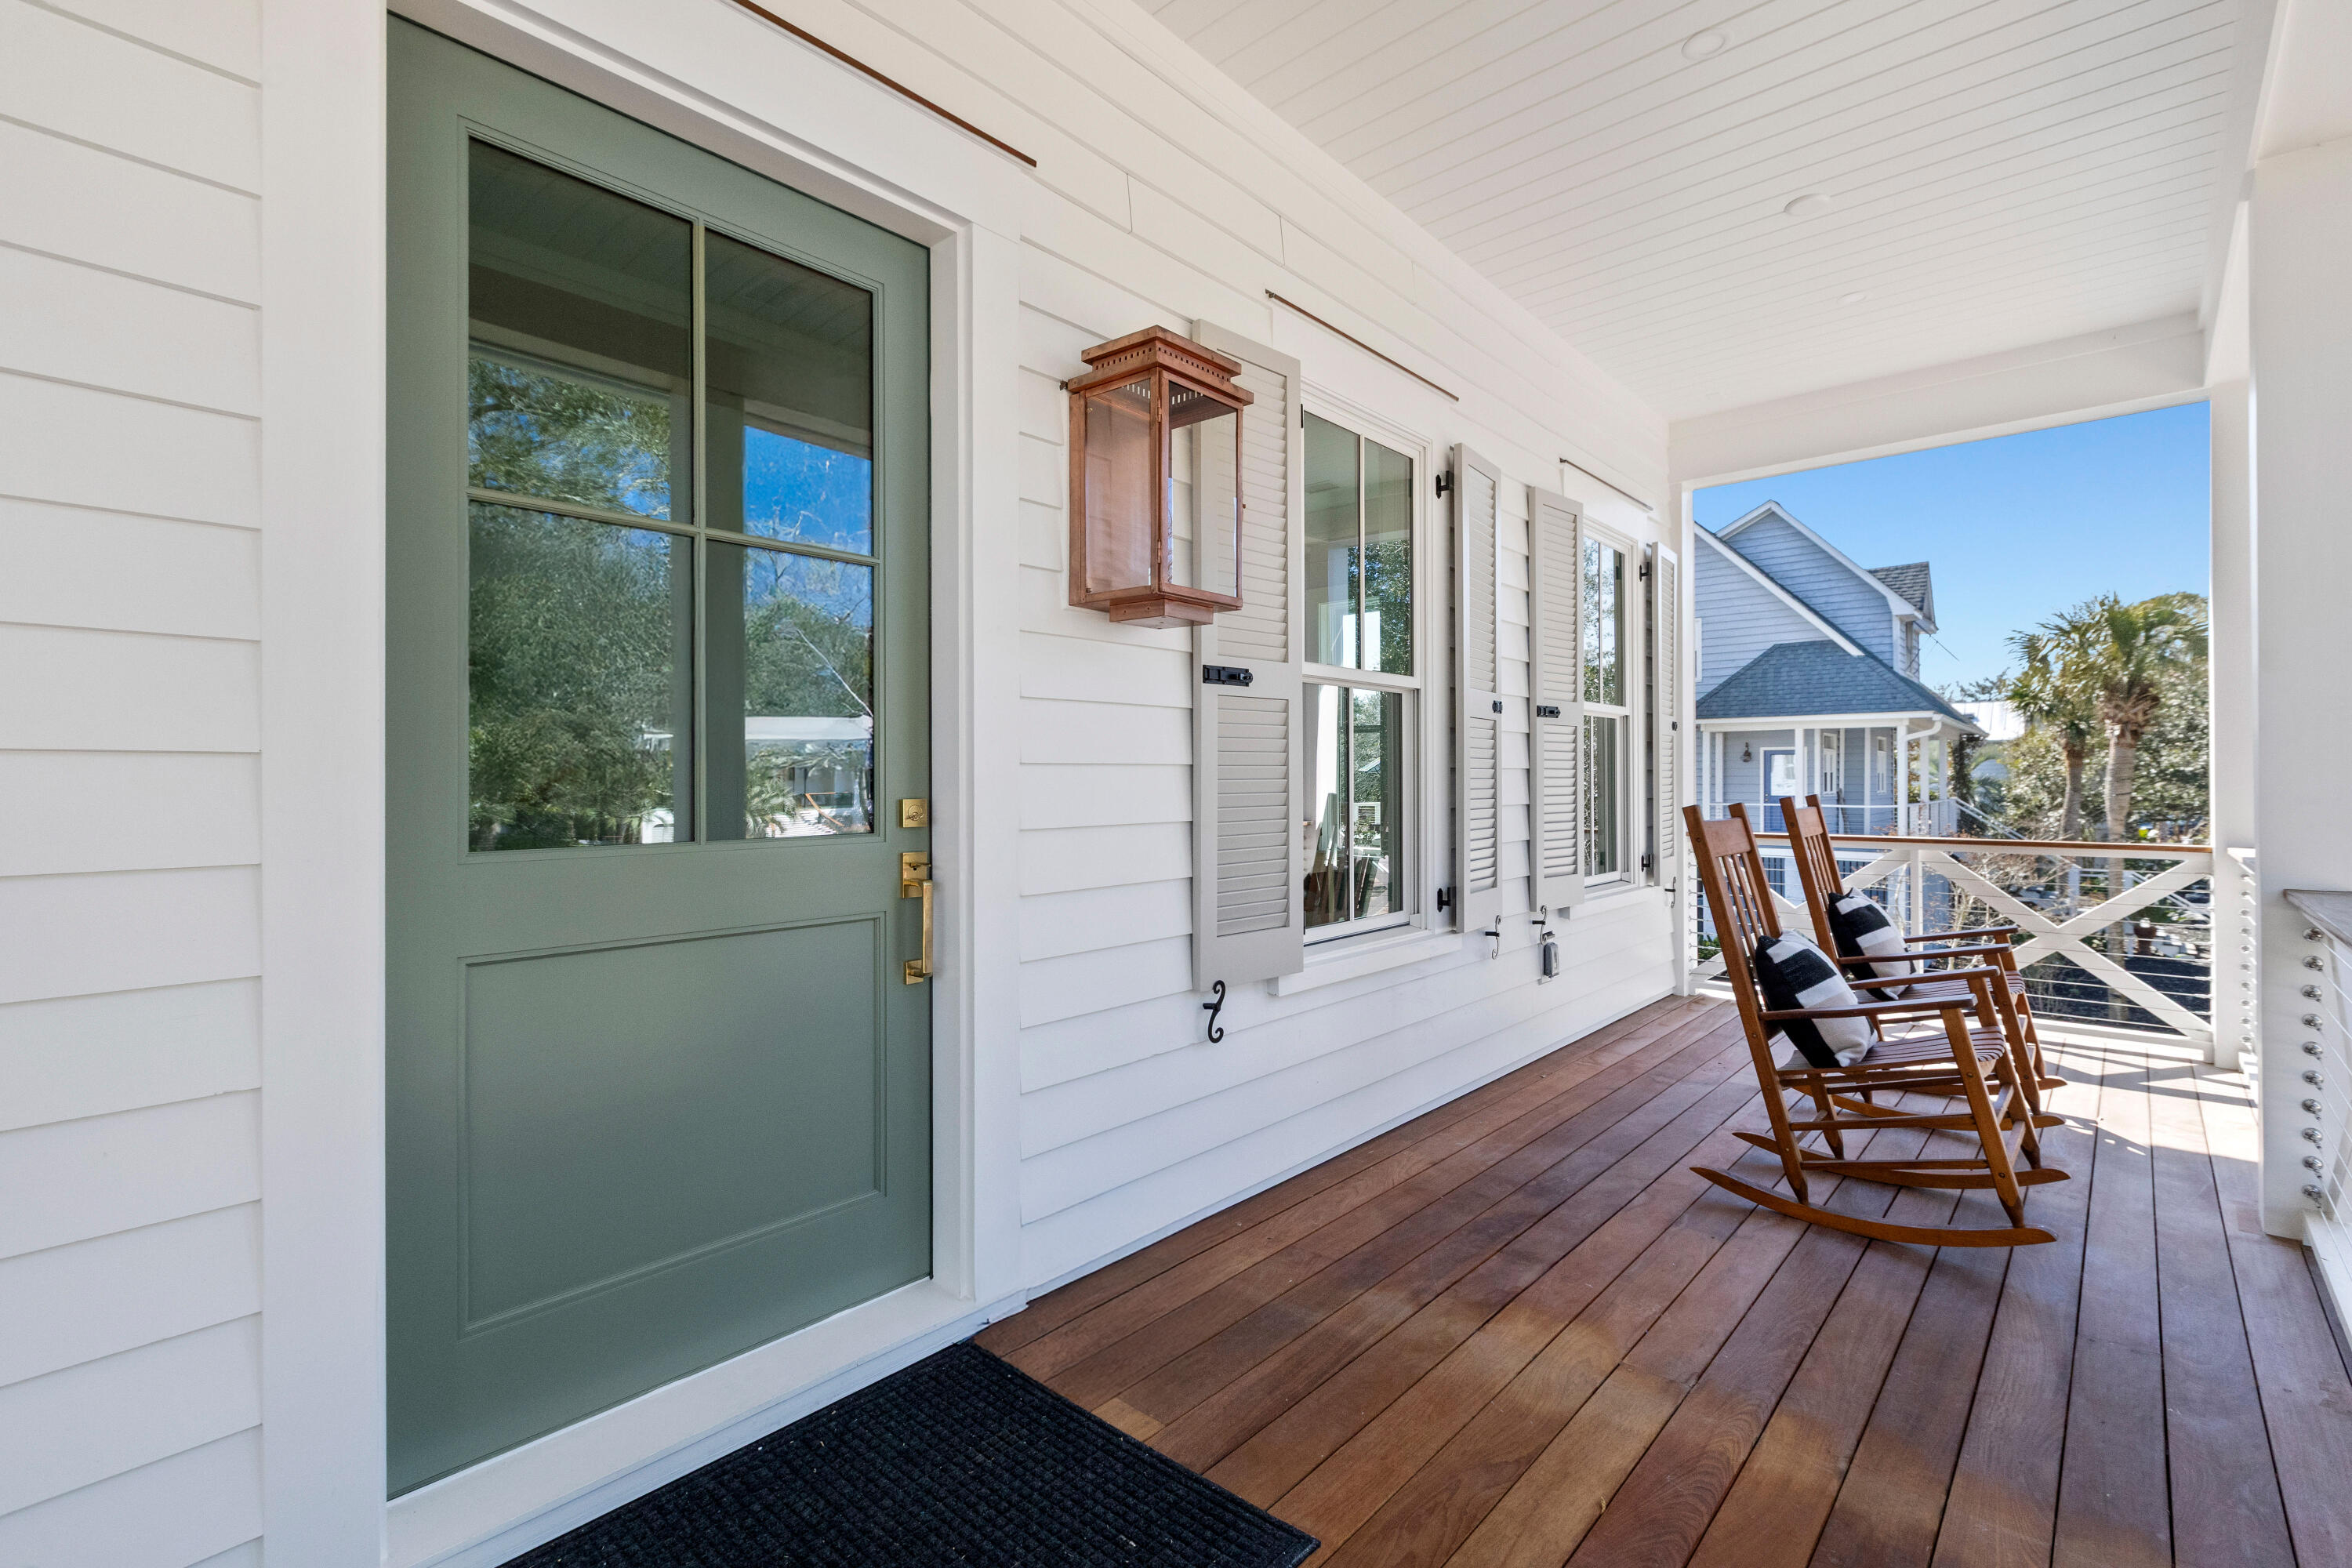
Covered front porch with a sage-green door, white shutters, and two wooden rocking chairs.
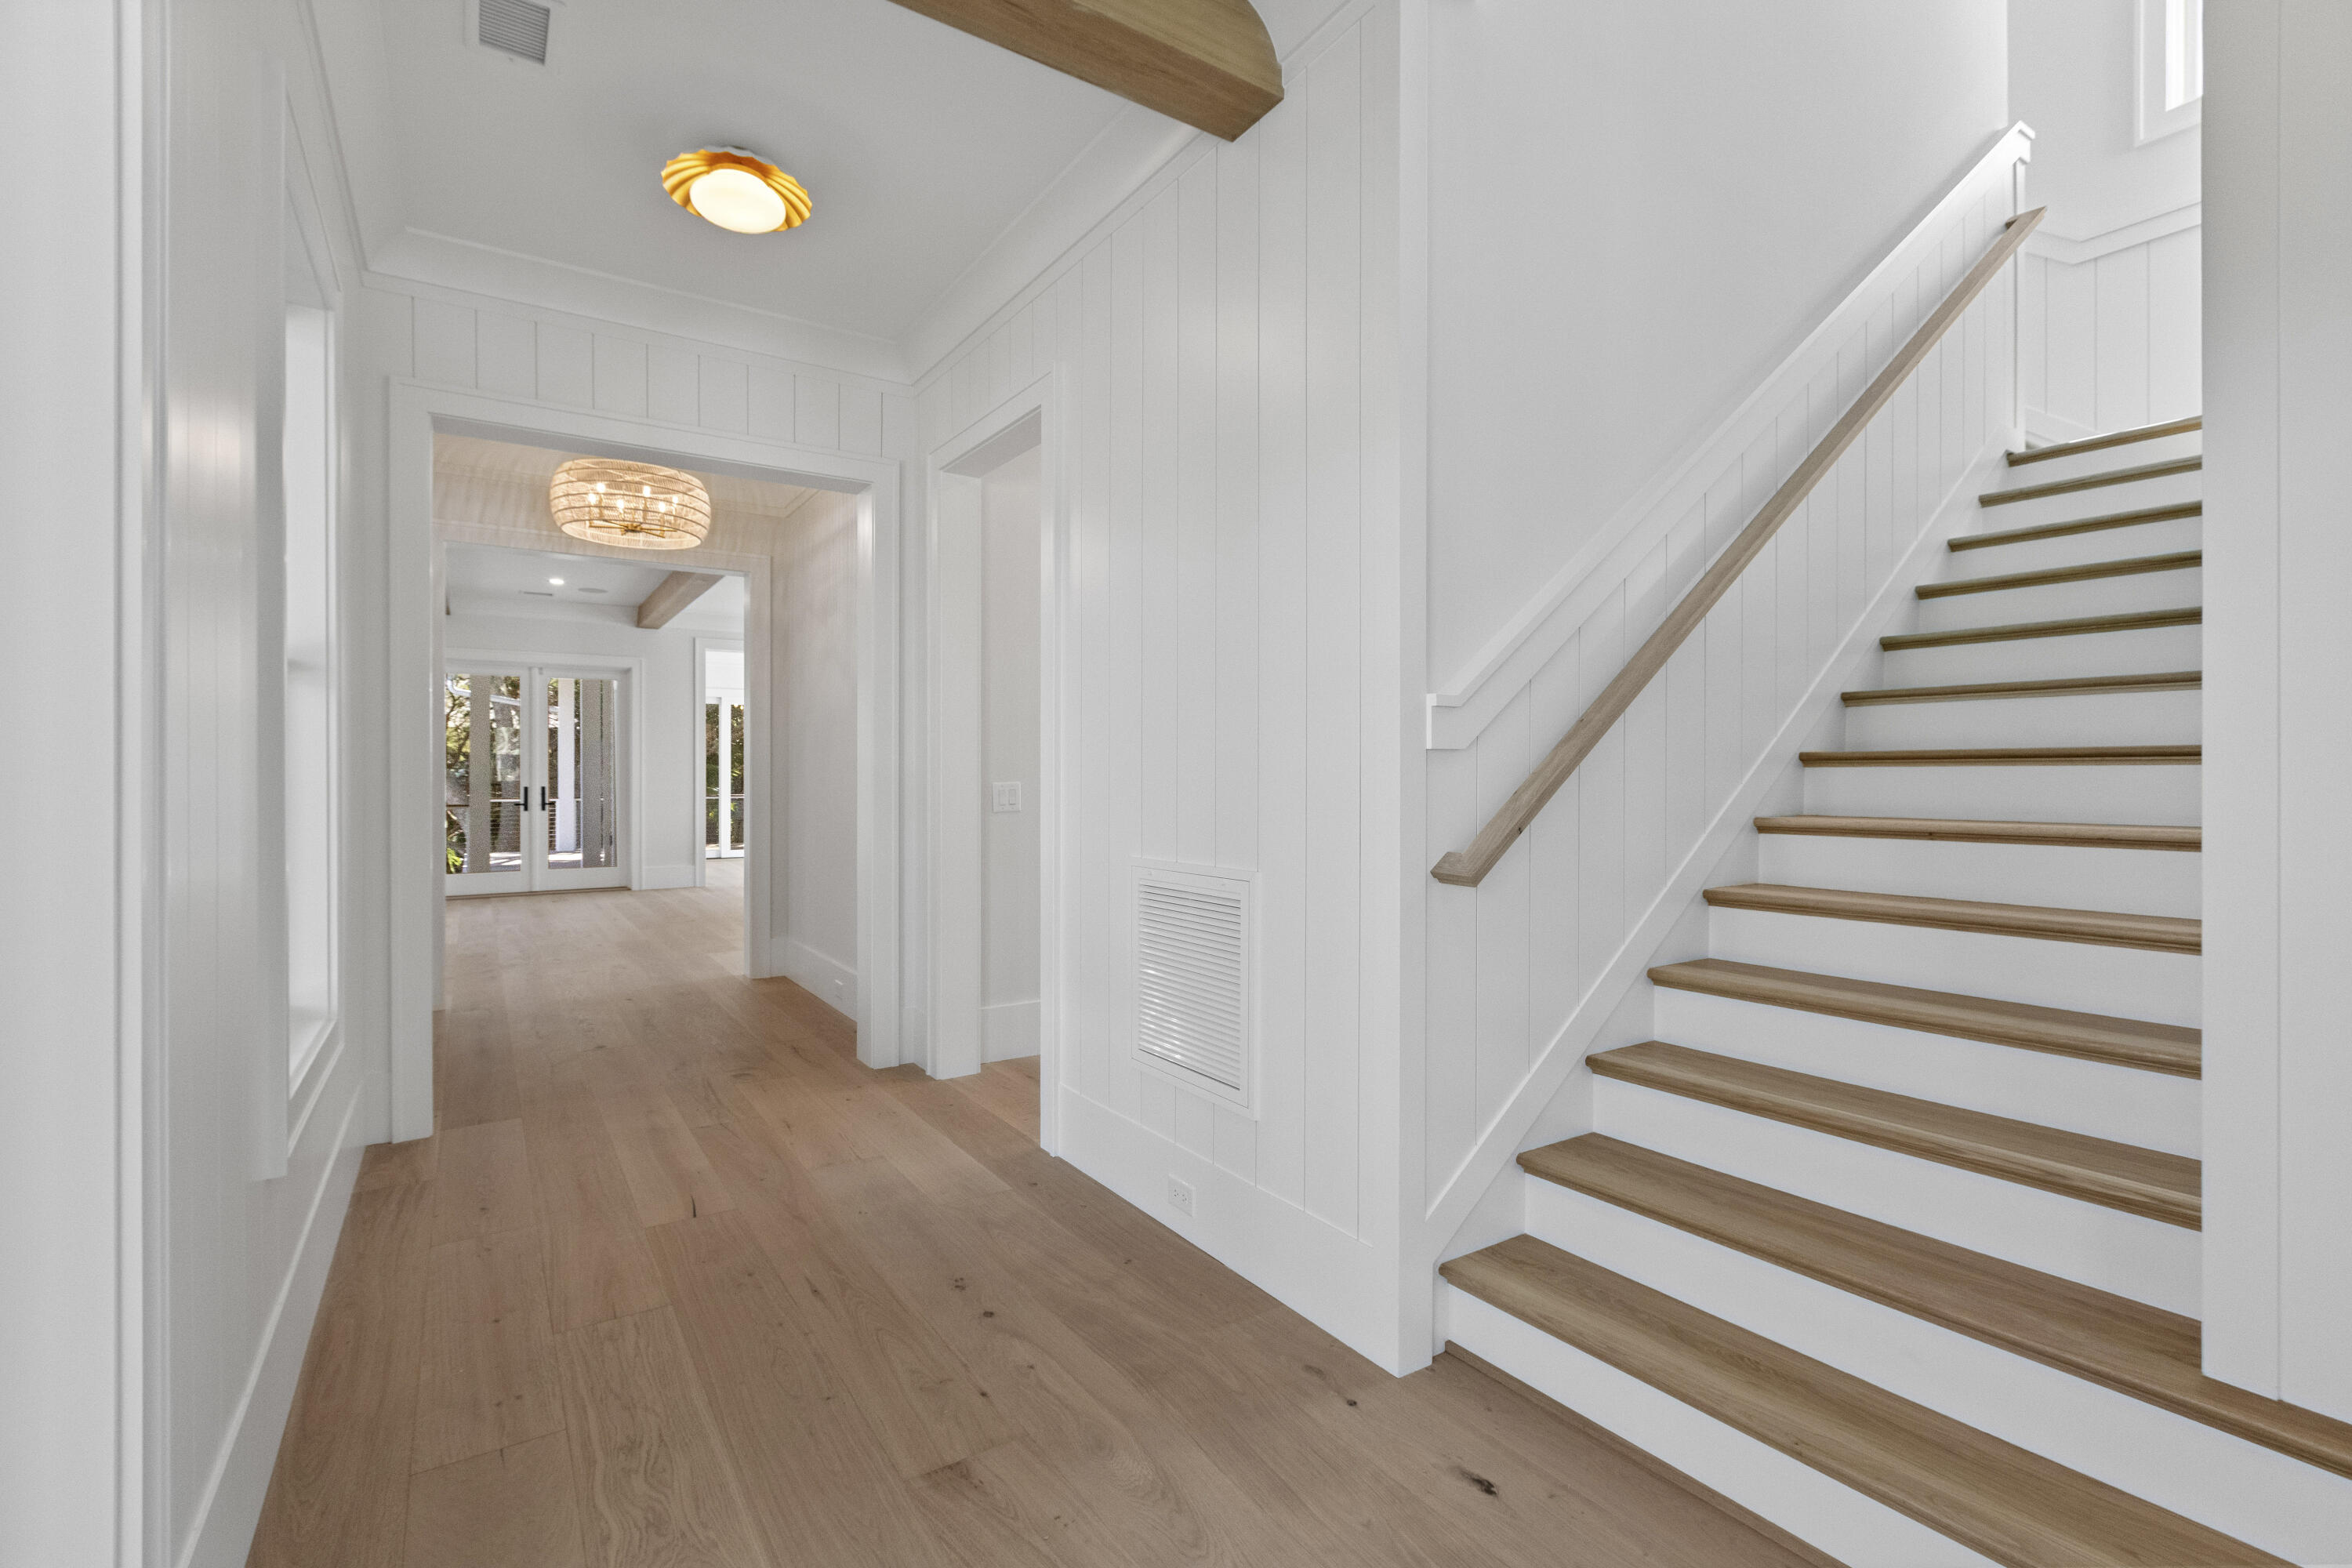
Bright foyer with white paneled walls, wide wood floors, and a staircase with natural wood treads.
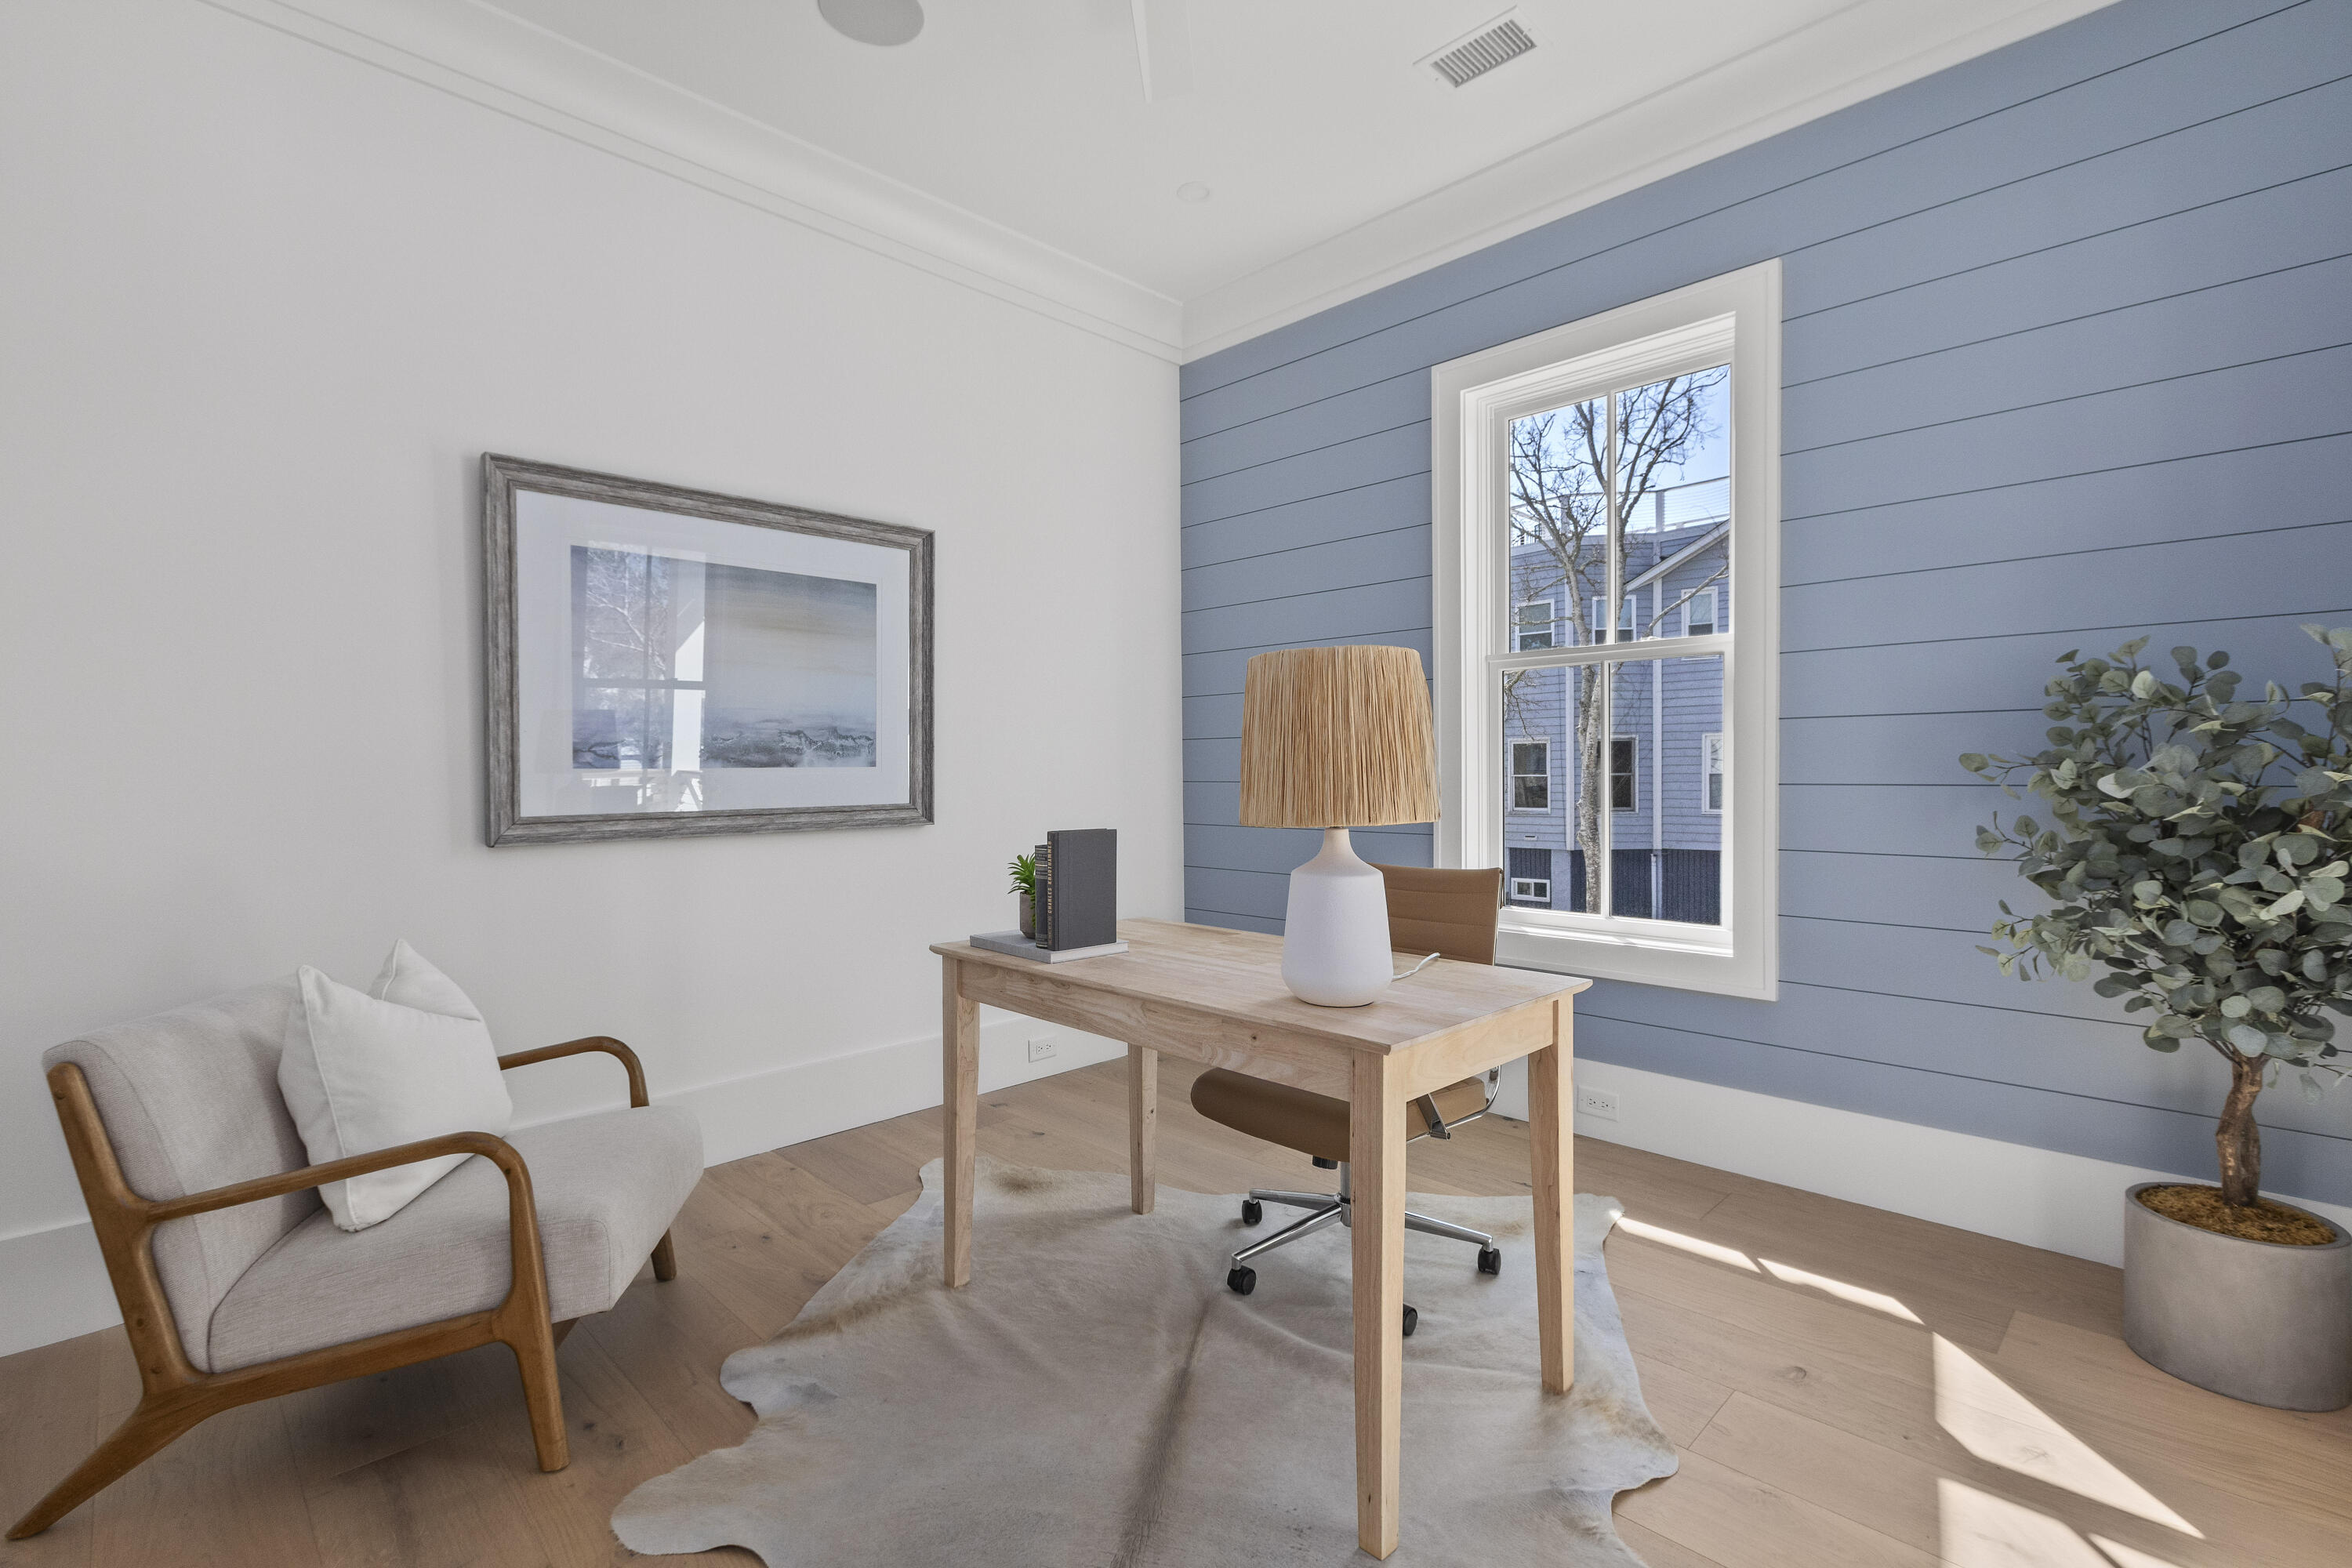
Staged home office with a light wood desk, armchair, and blue shiplap accent wall beside a sunny window.
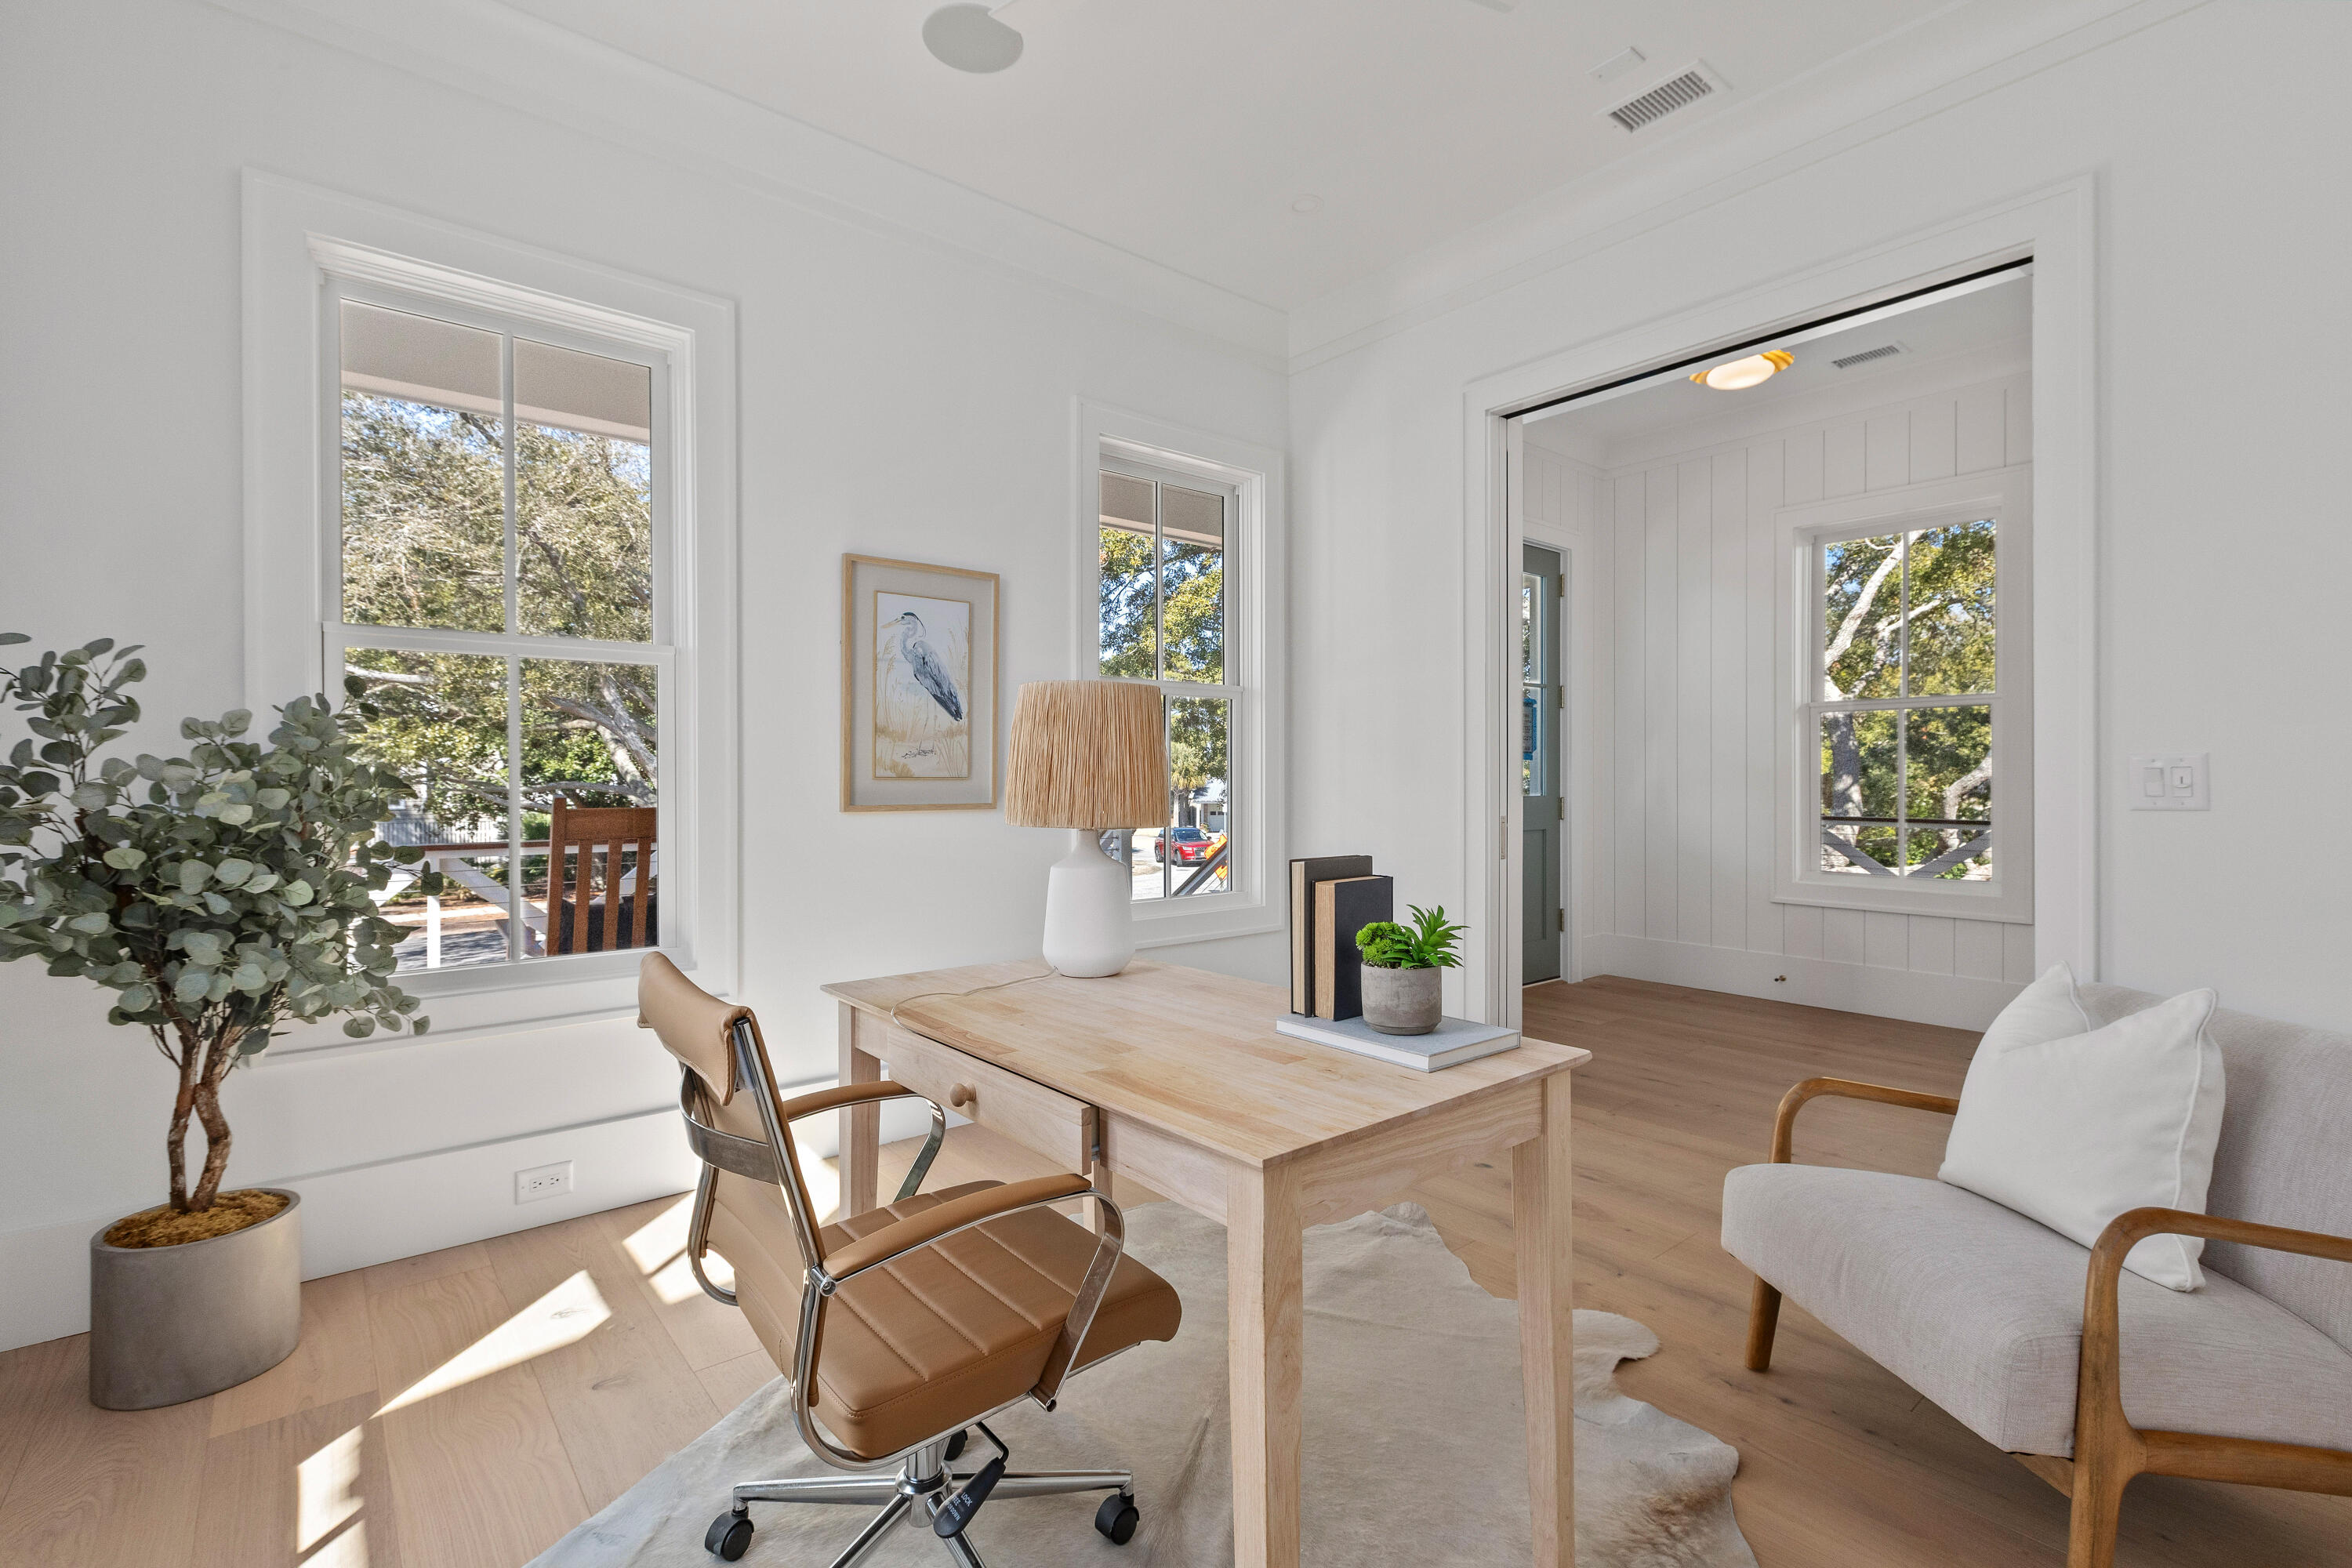
Sunlit home office with a light wood desk, tan swivel chair, and large windows overlooking trees.
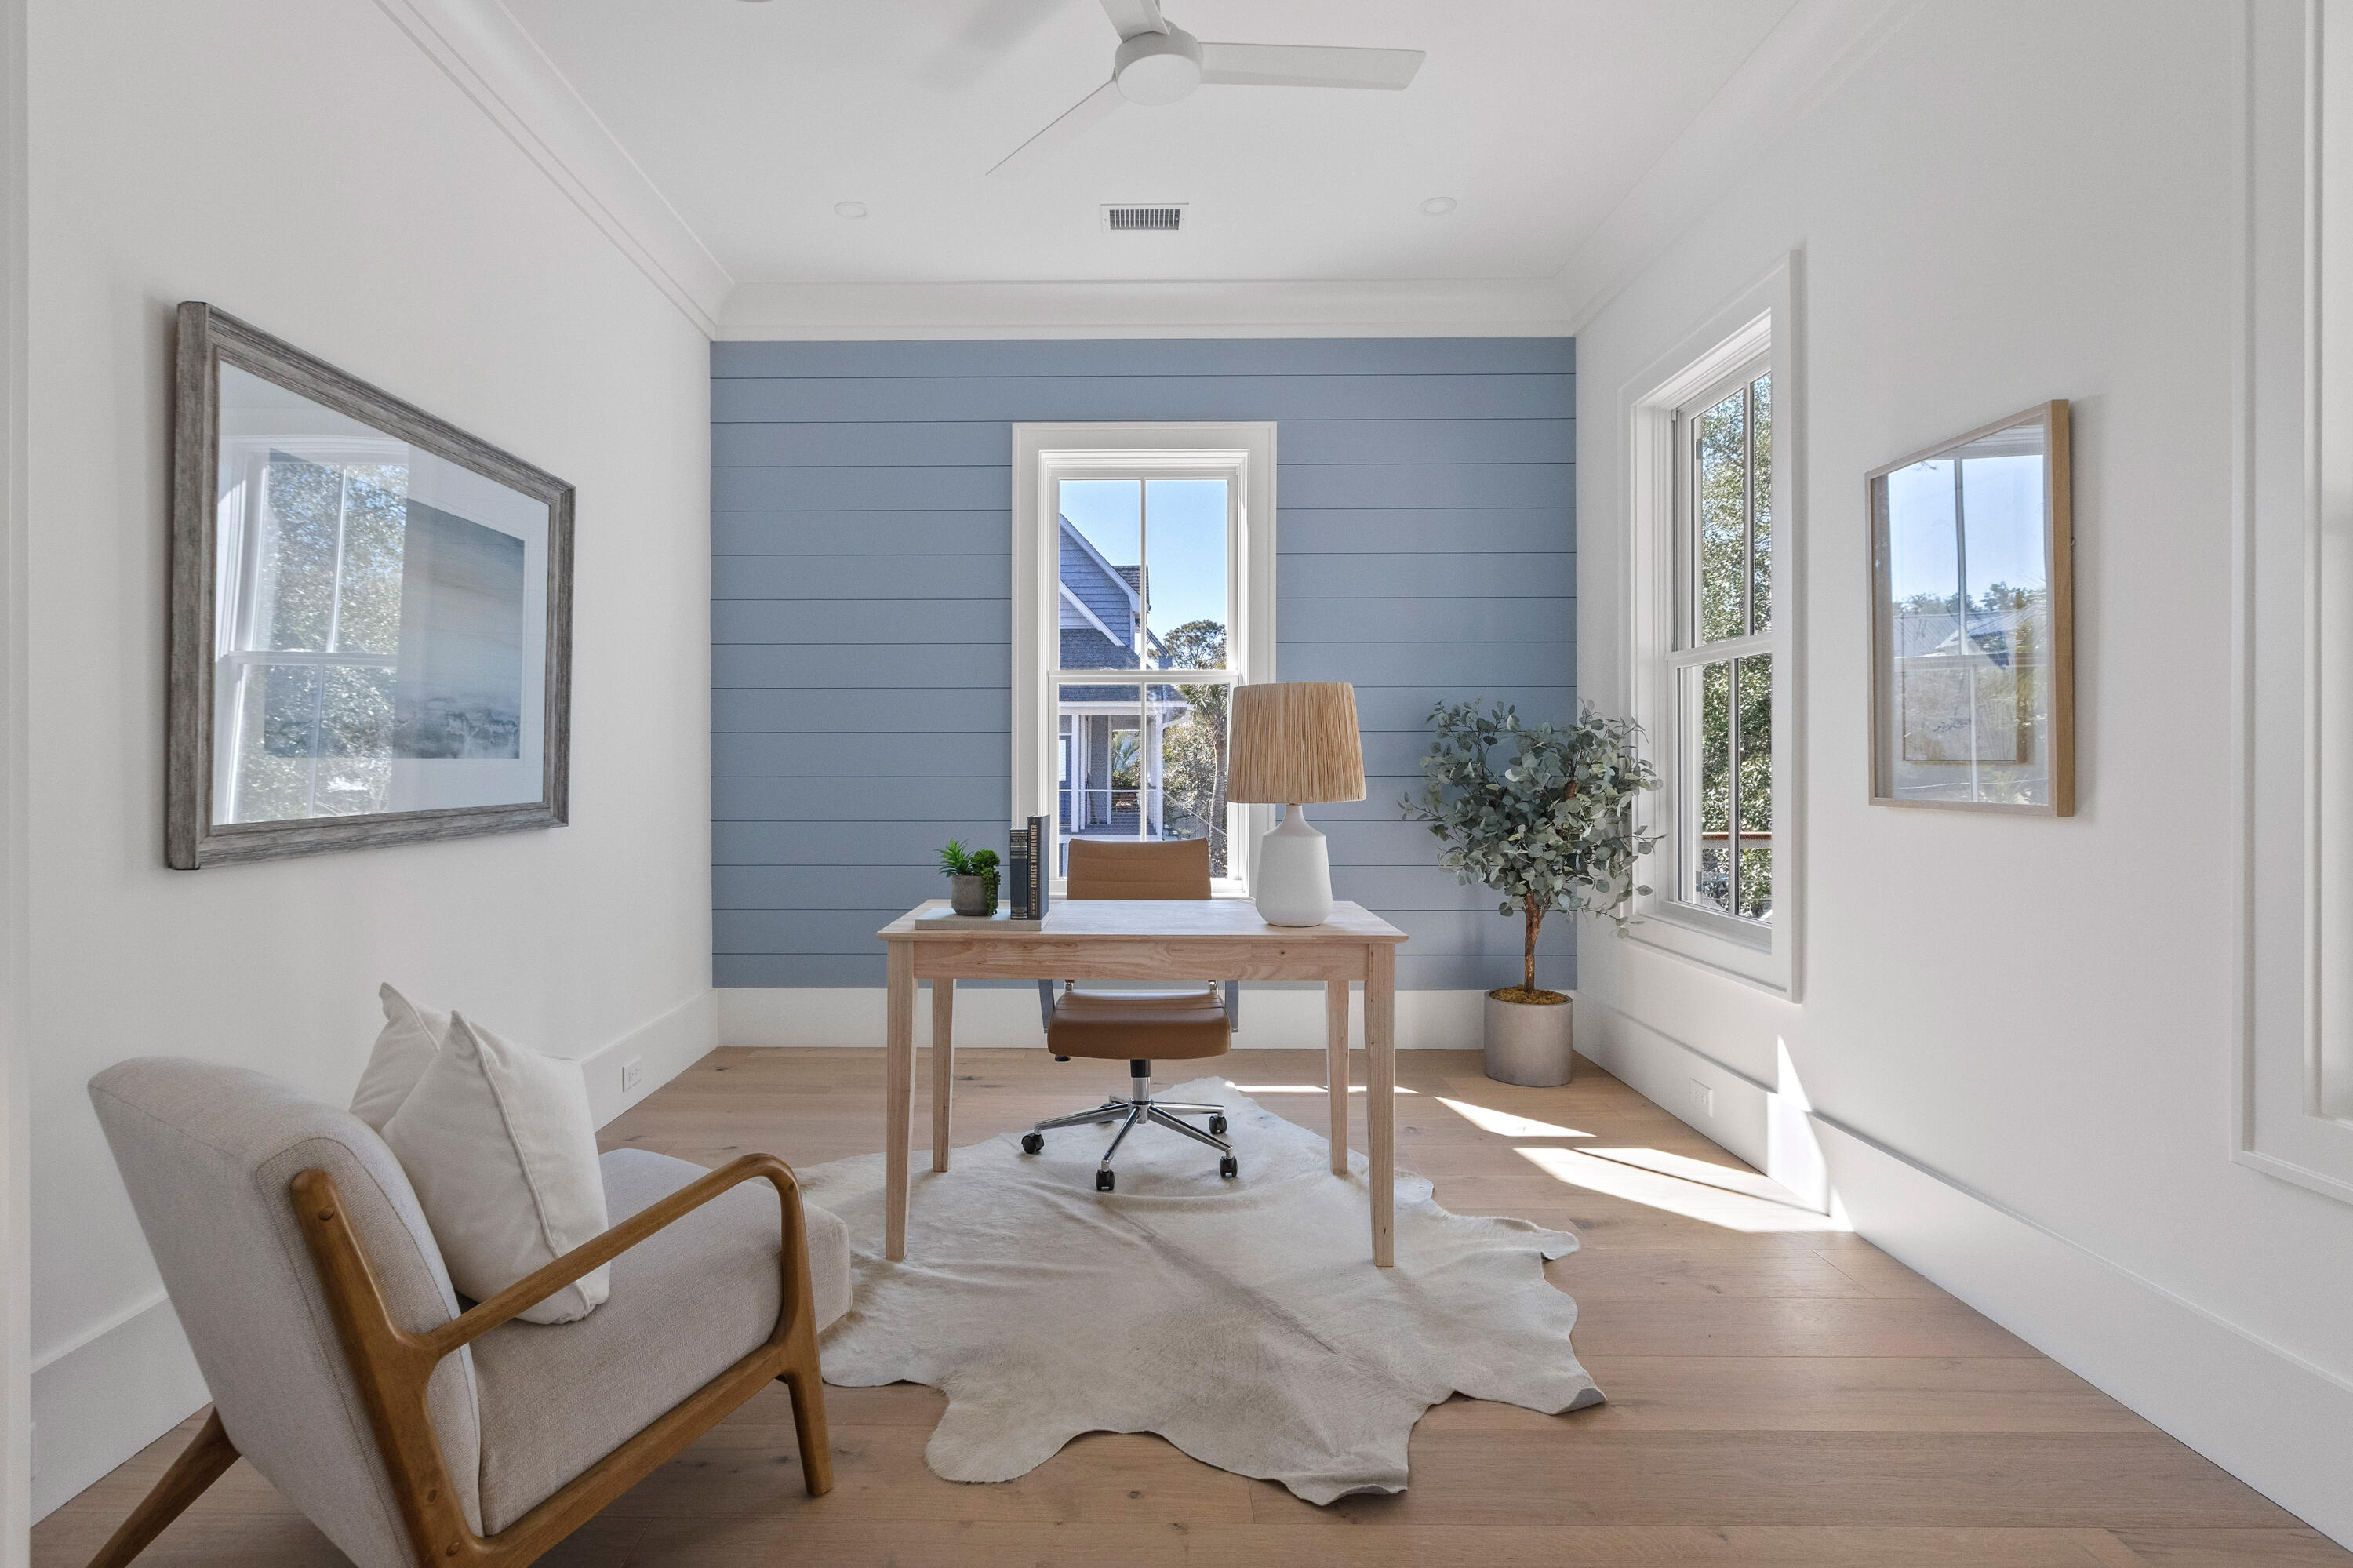
Bright home office with a wooden desk against a blue paneled wall and large windows.
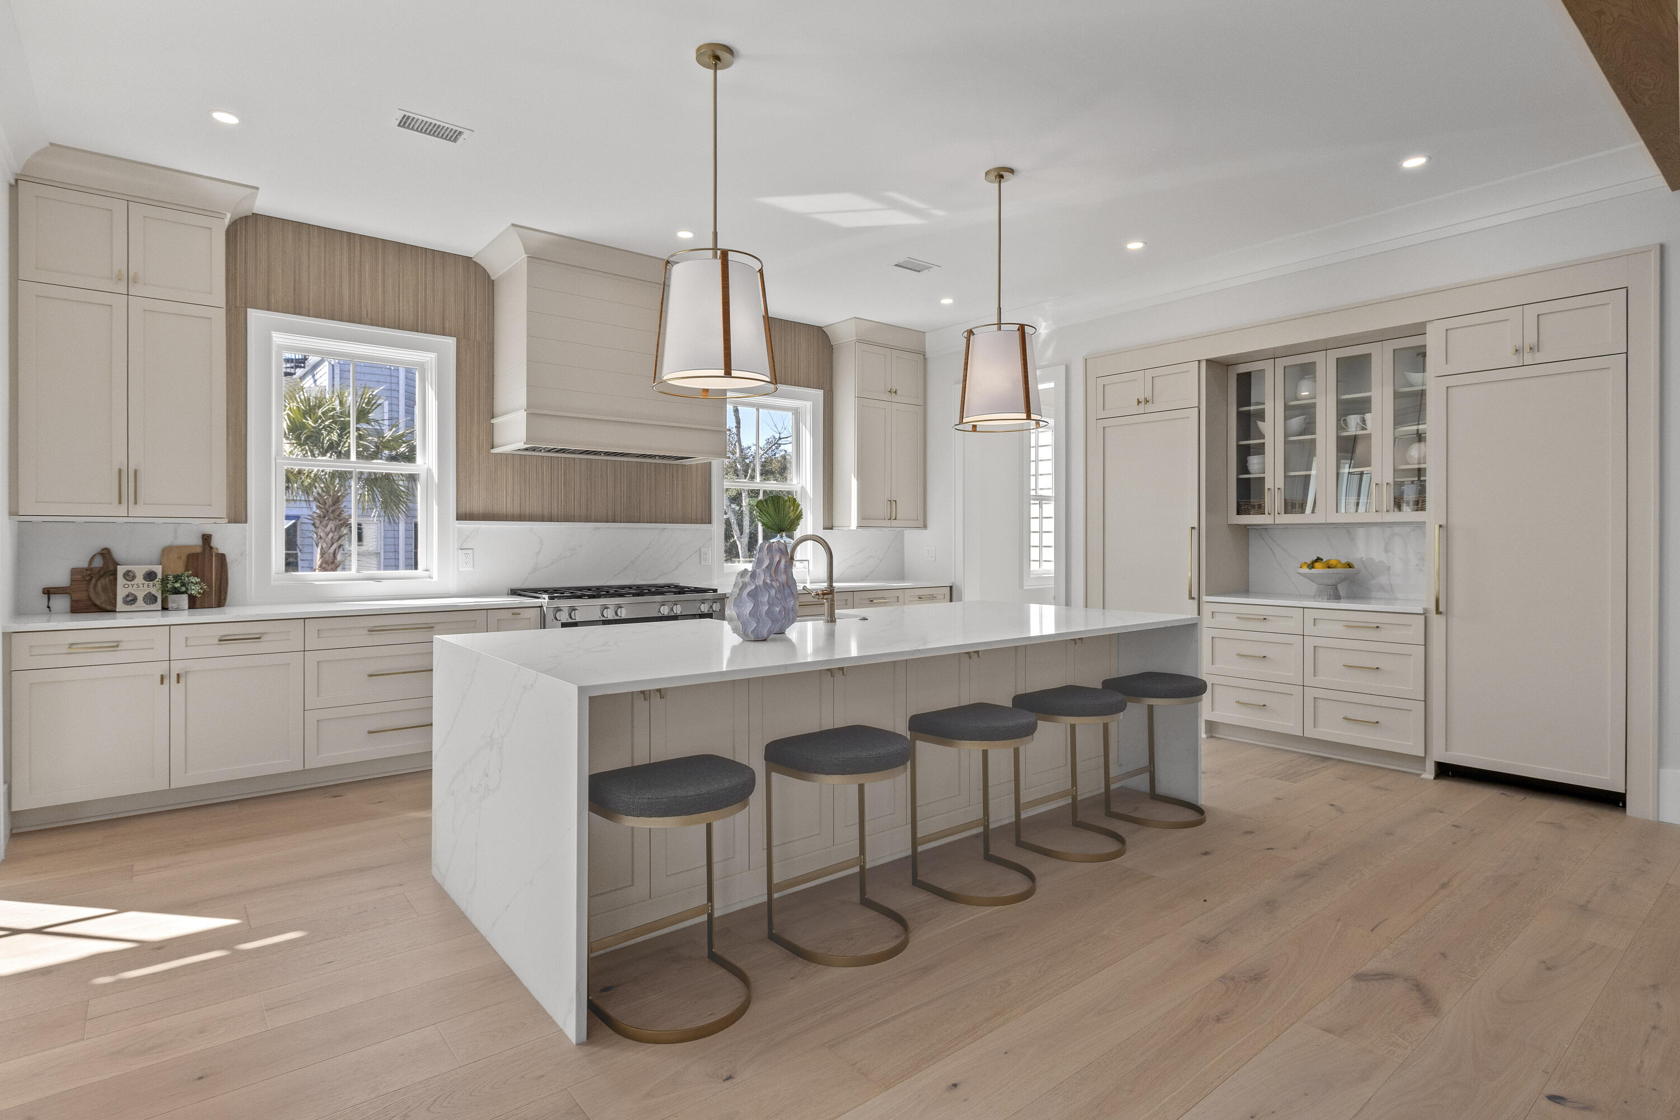
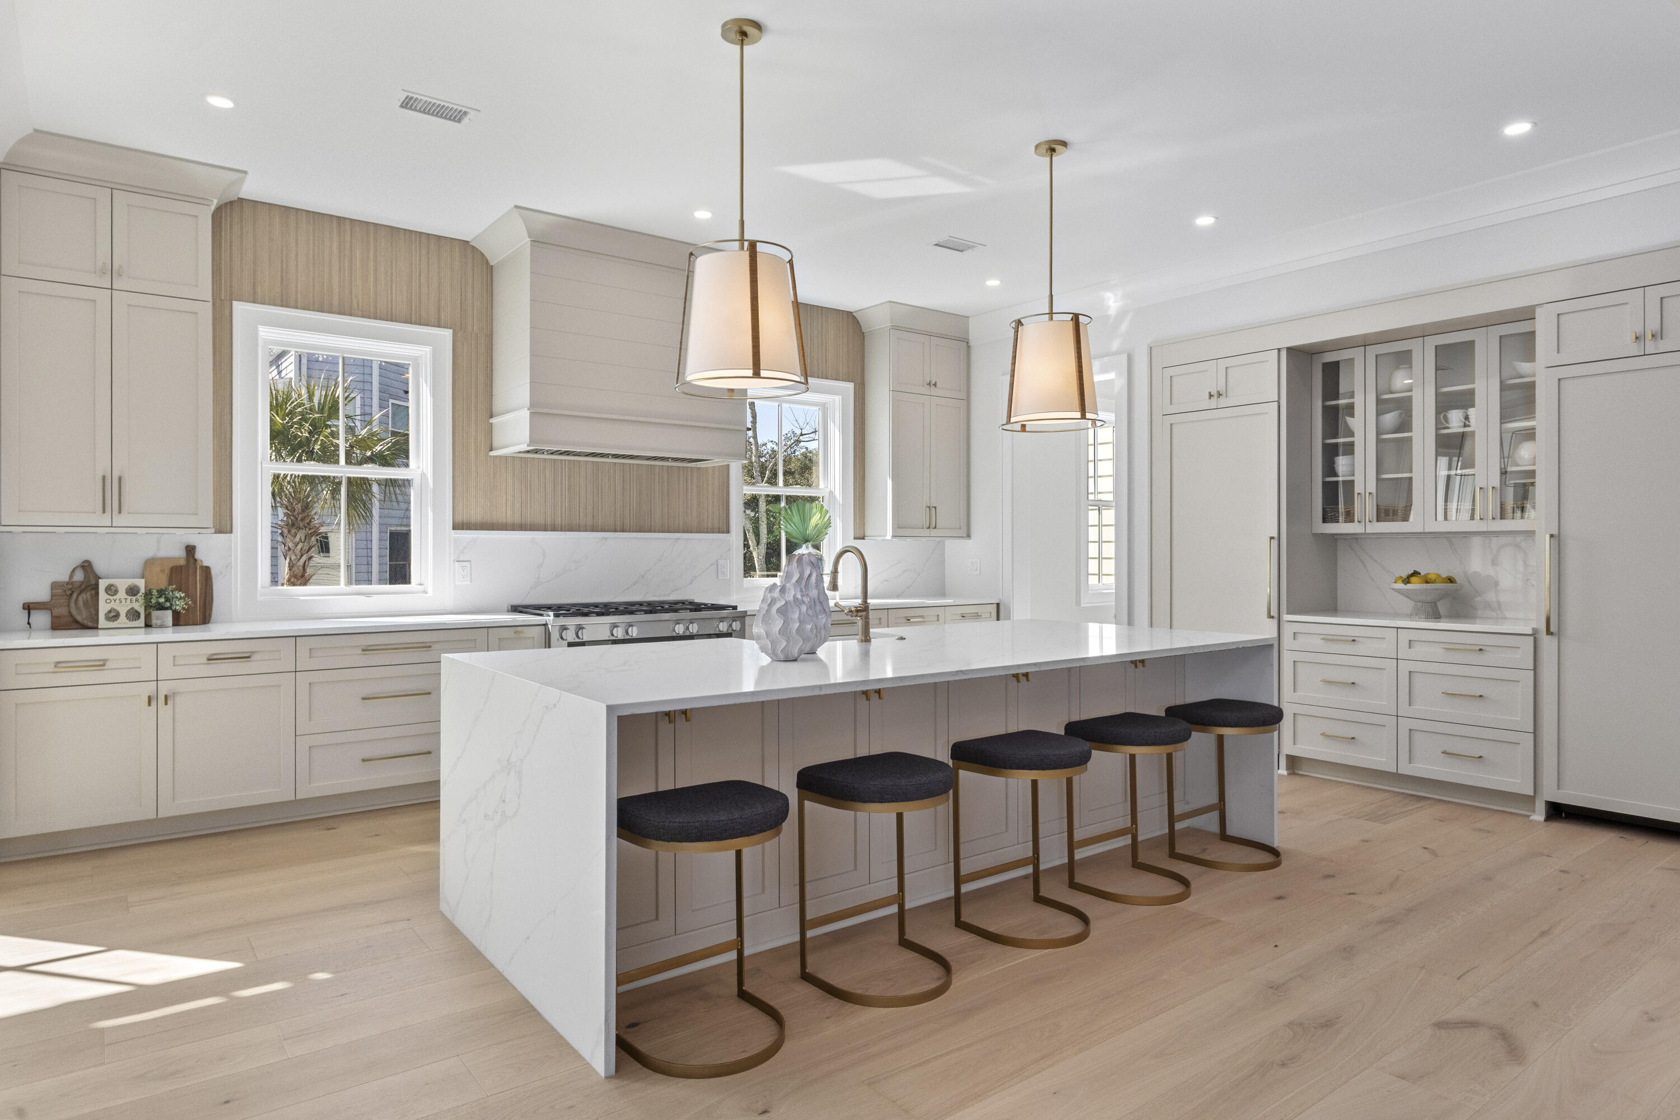
Bright kitchen with a large marble island, four stools, white cabinetry, and pendant lights.
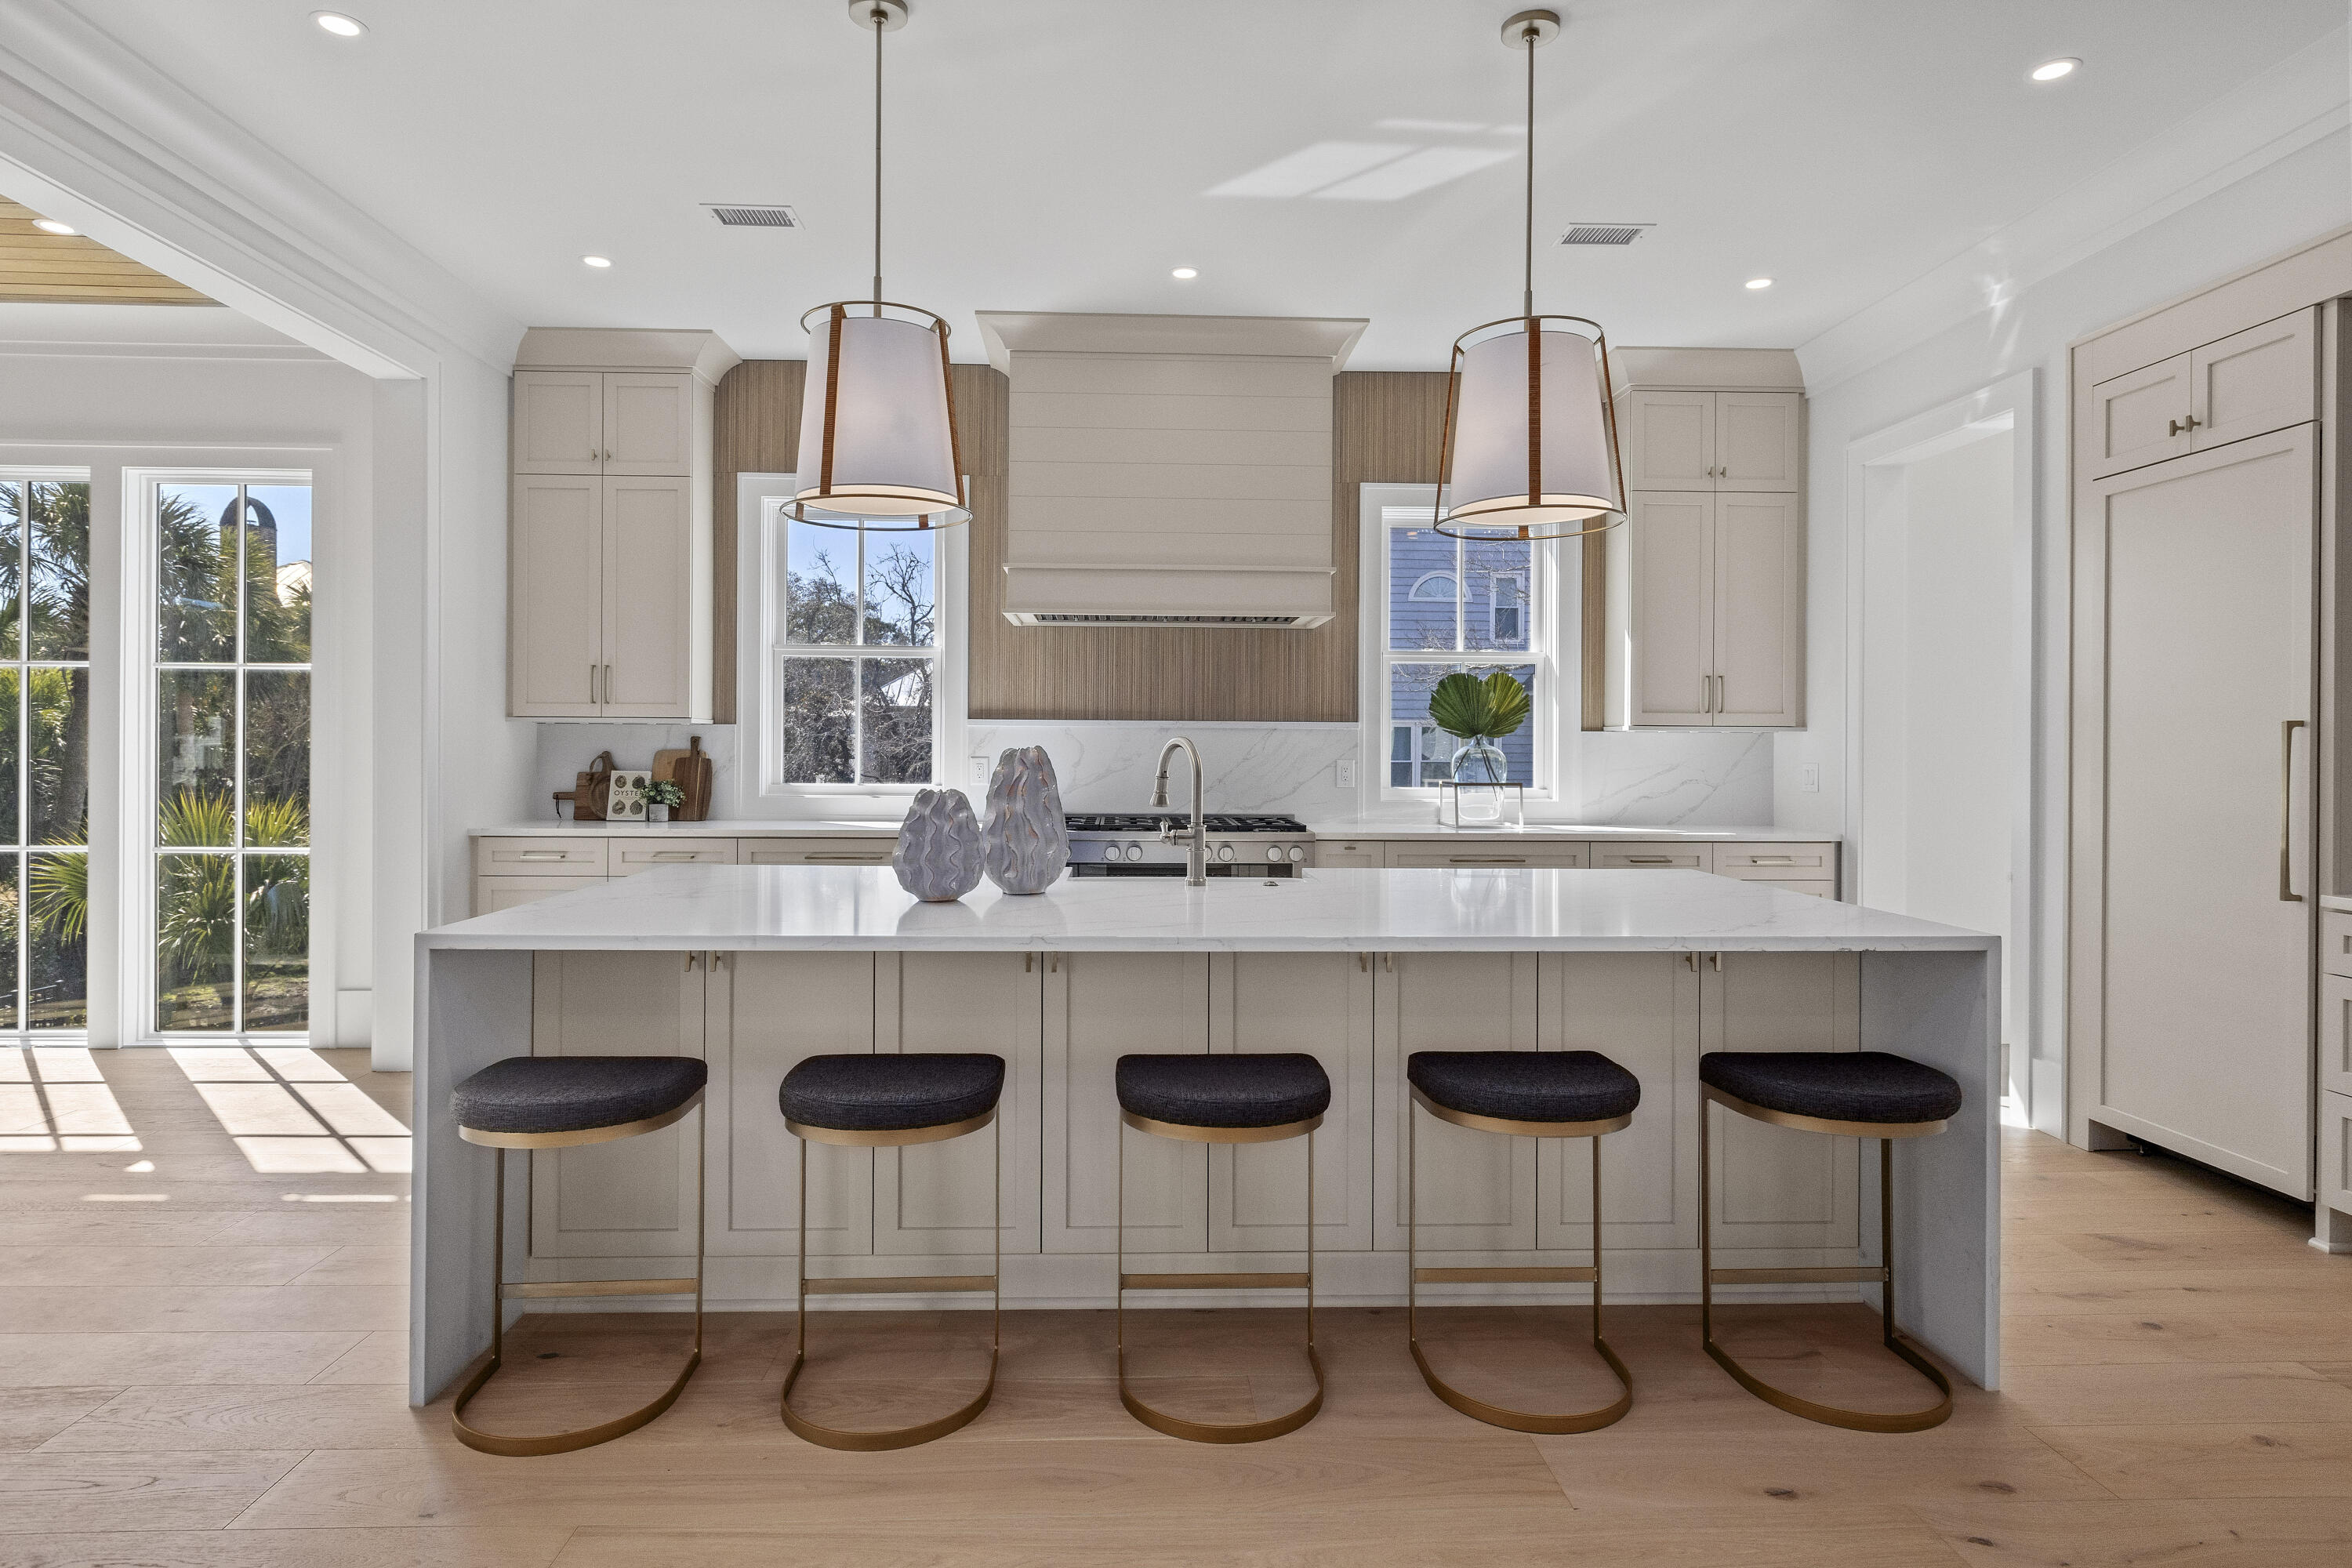
Bright kitchen with a large stone island, five bar stools, light cabinetry, and marble backsplash.
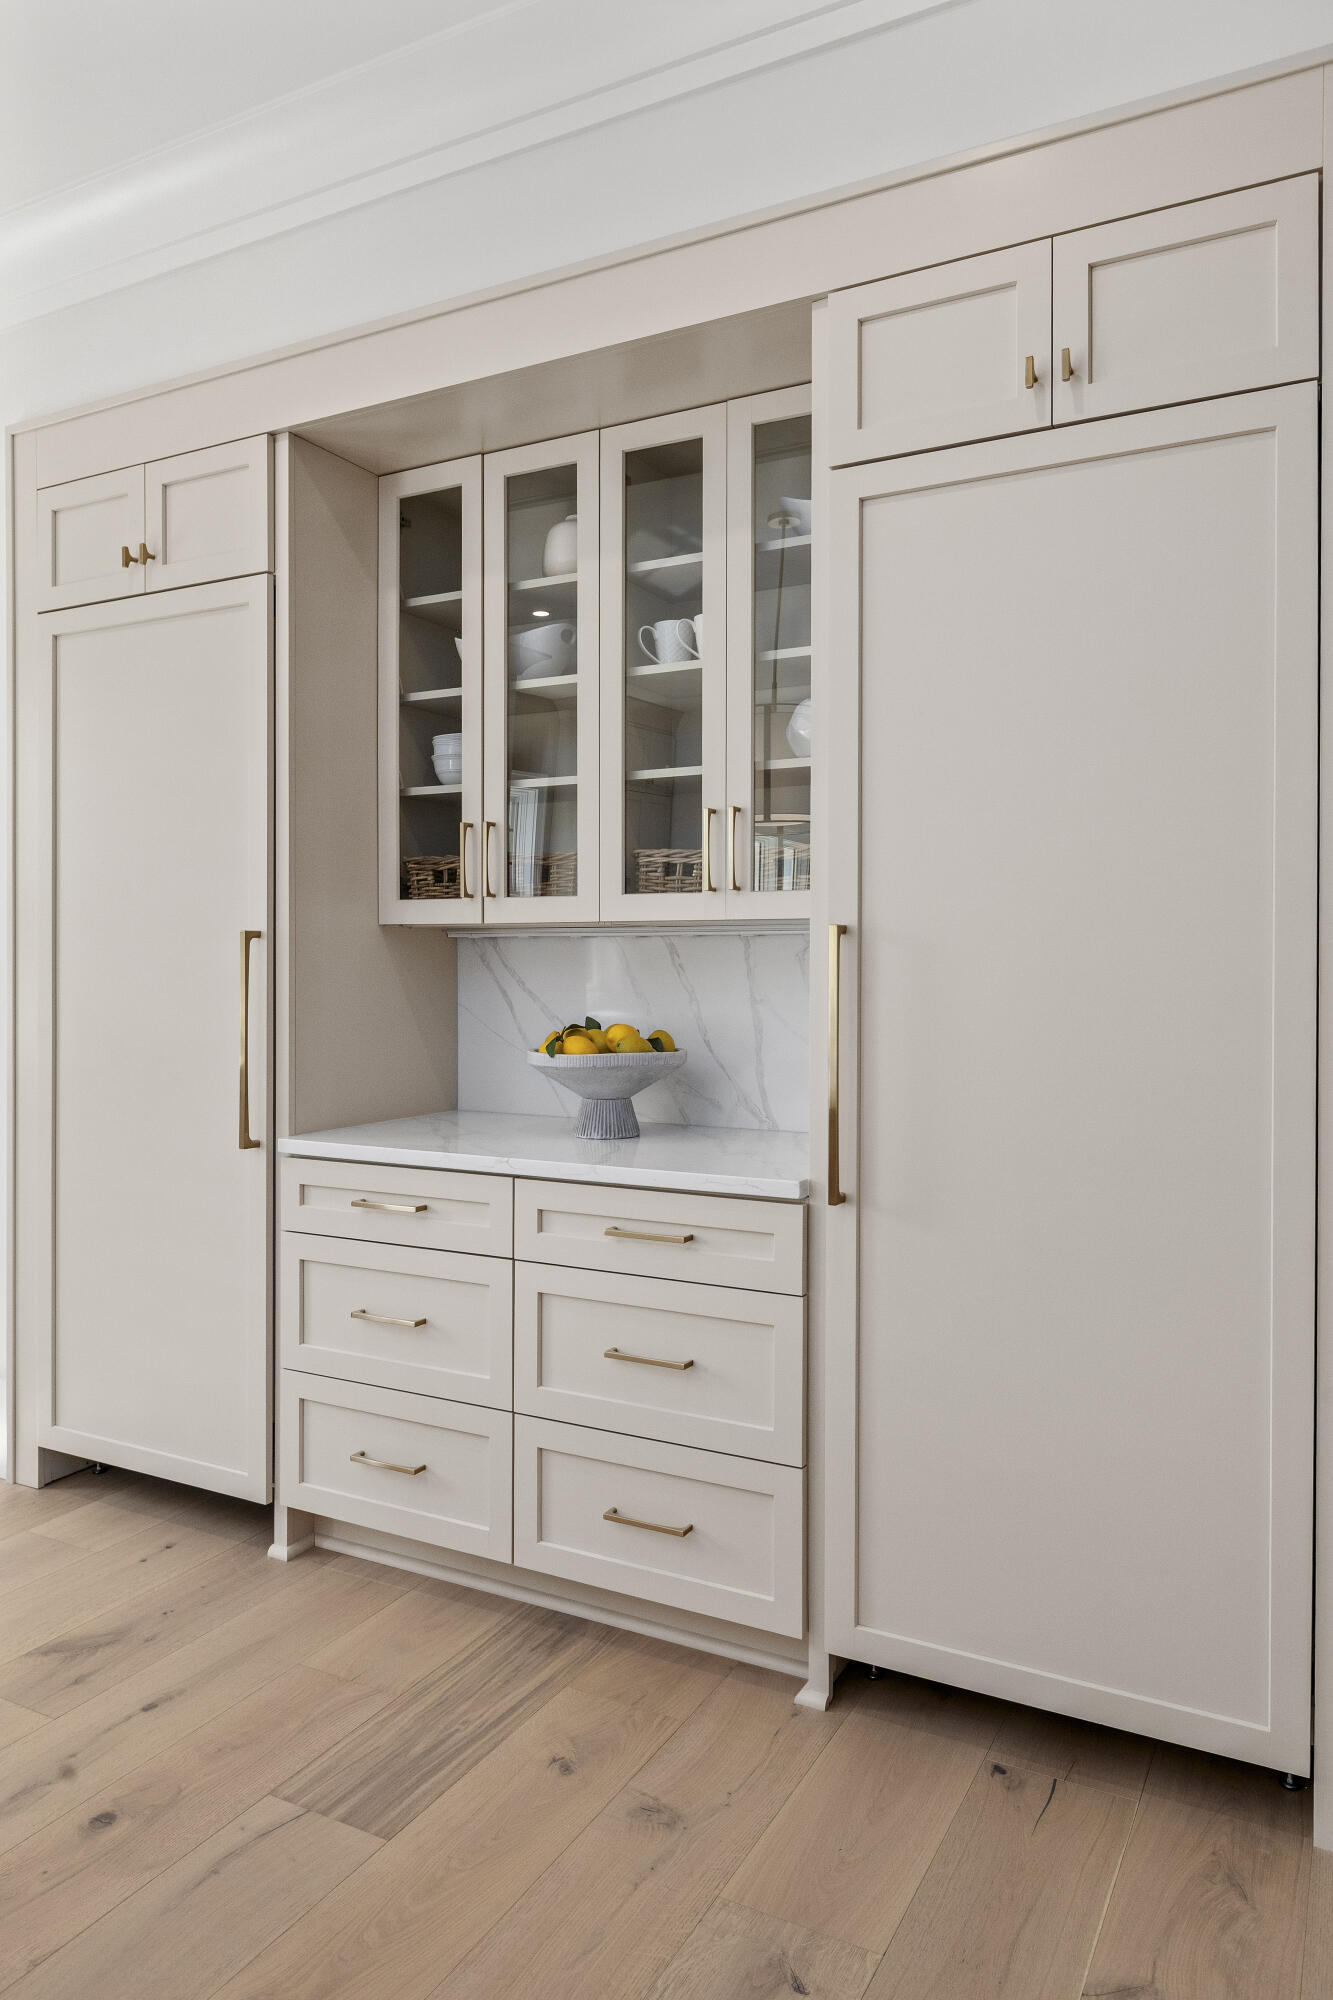
Kitchen cabinetry with glass-front cabinets, brass hardware, marble backsplash, and a bowl of lemons.
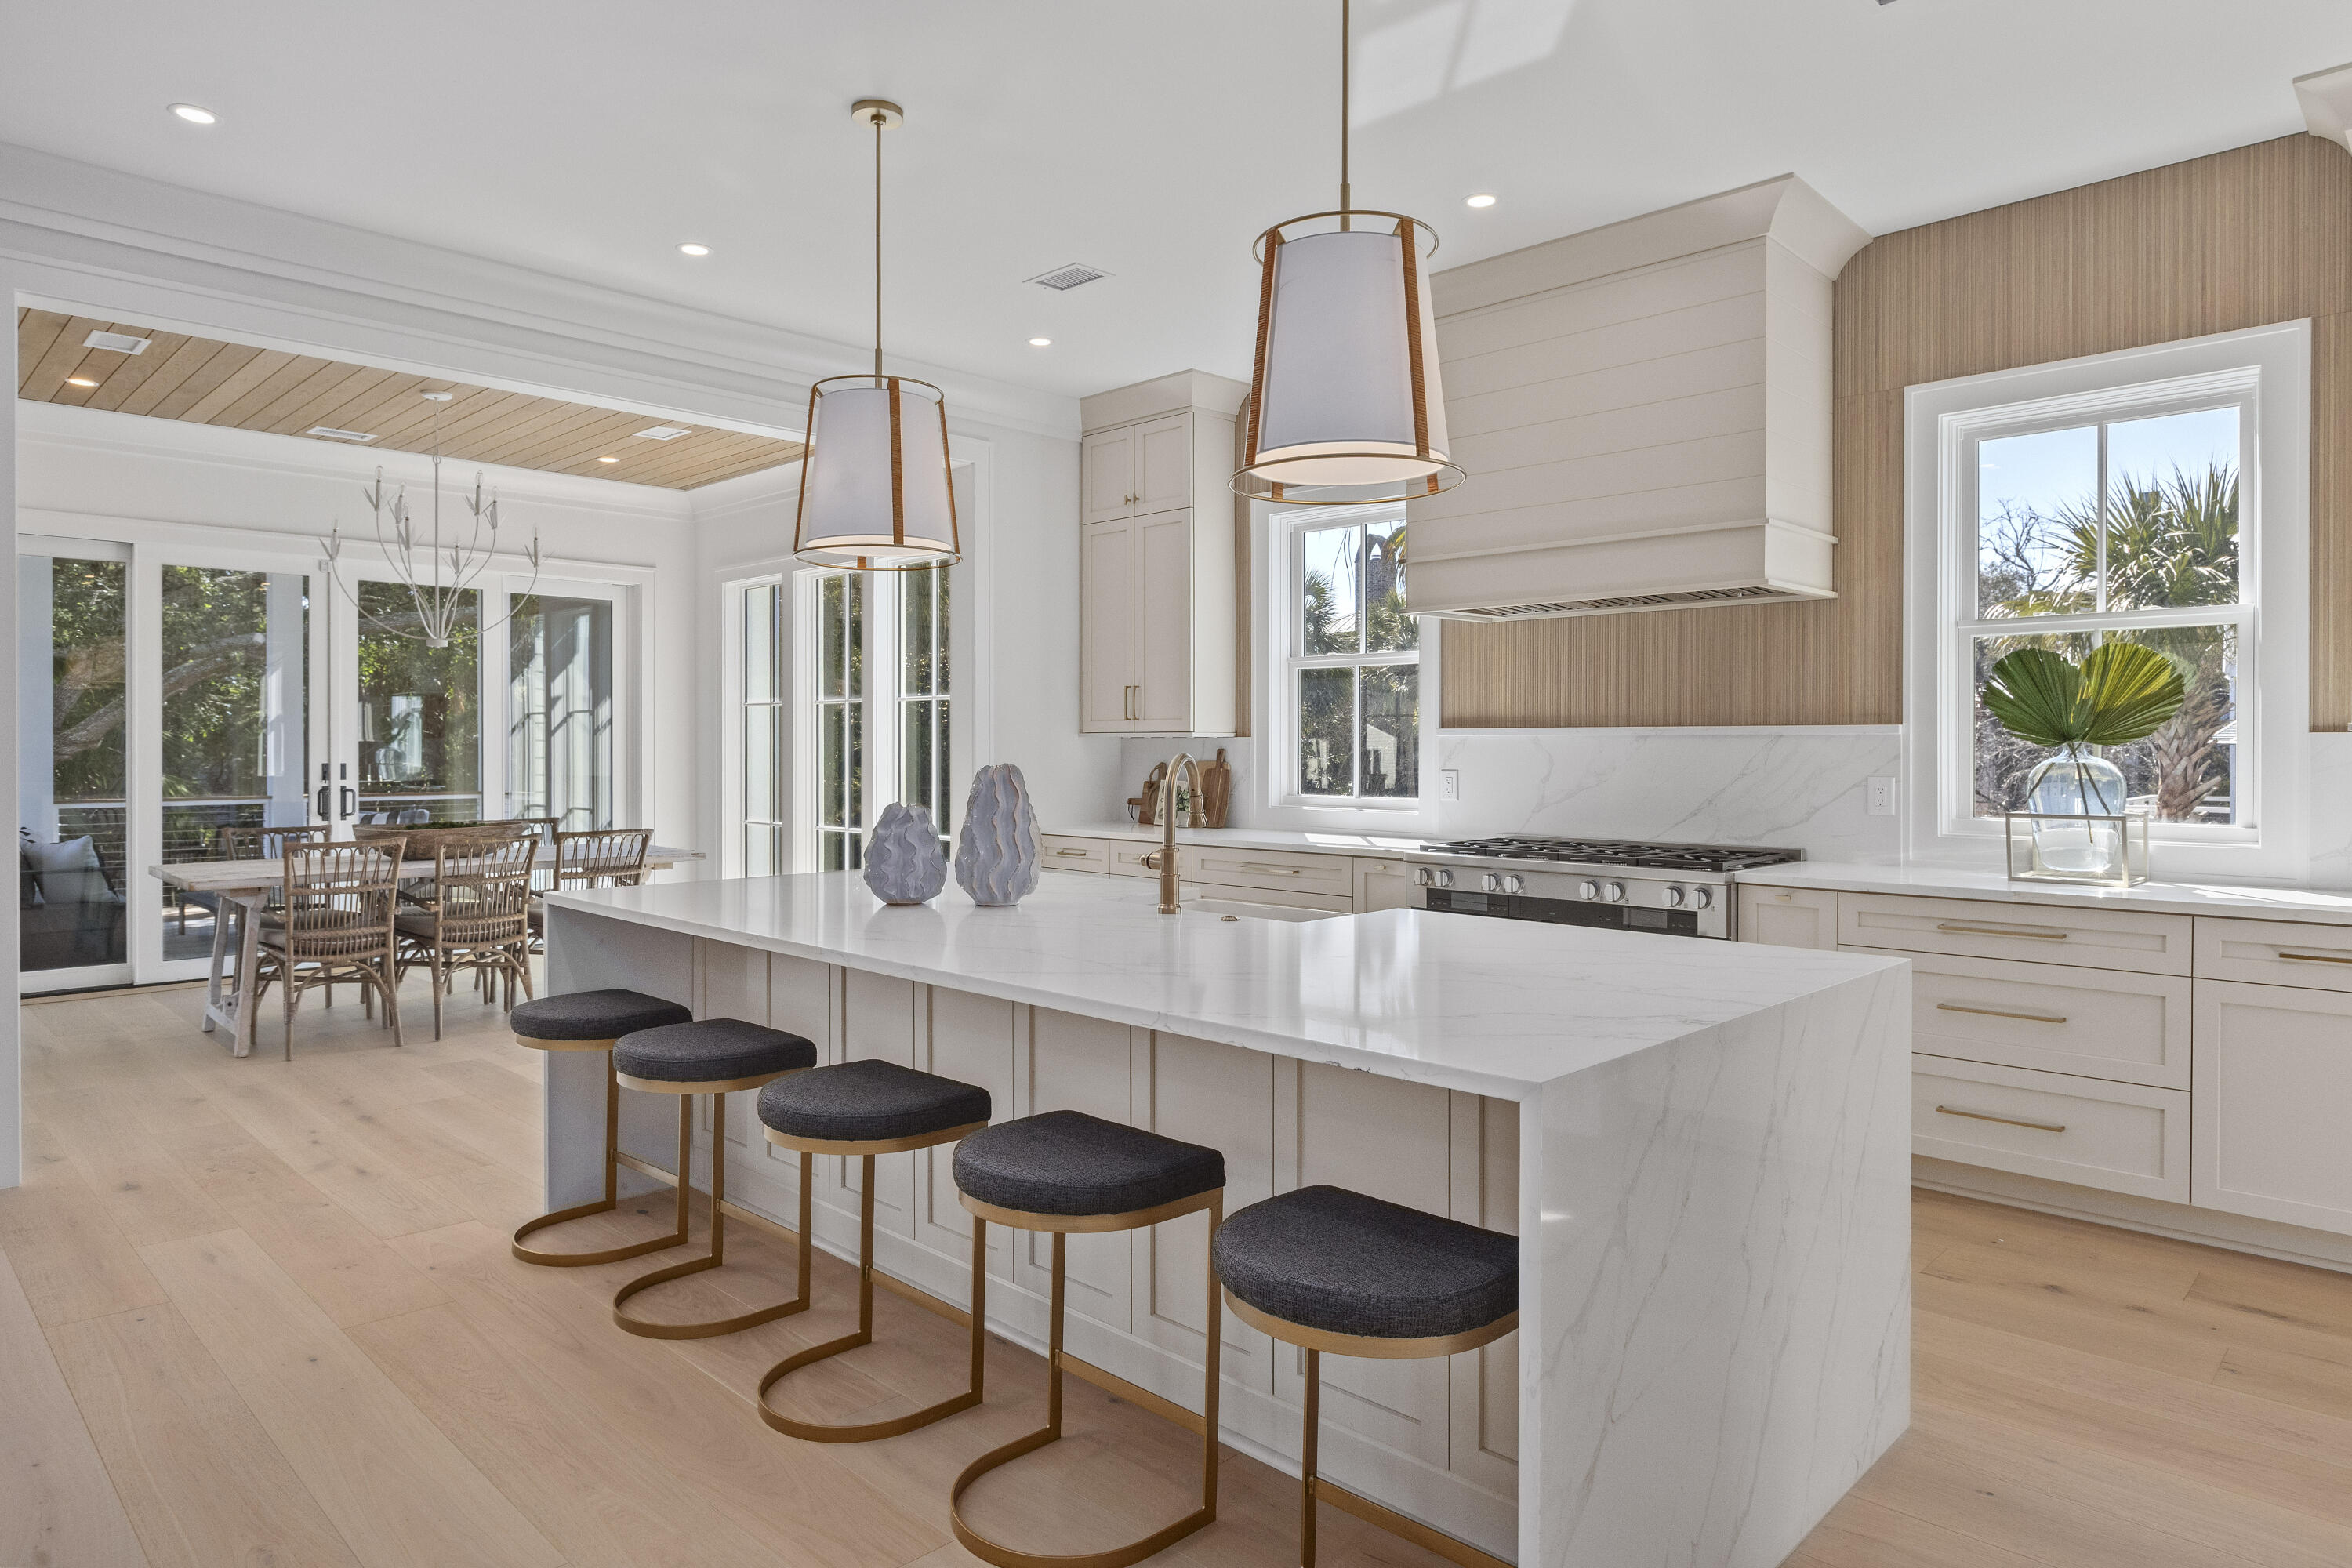
Bright kitchen with a large marble island and counter stools beside a dining area with patio doors.
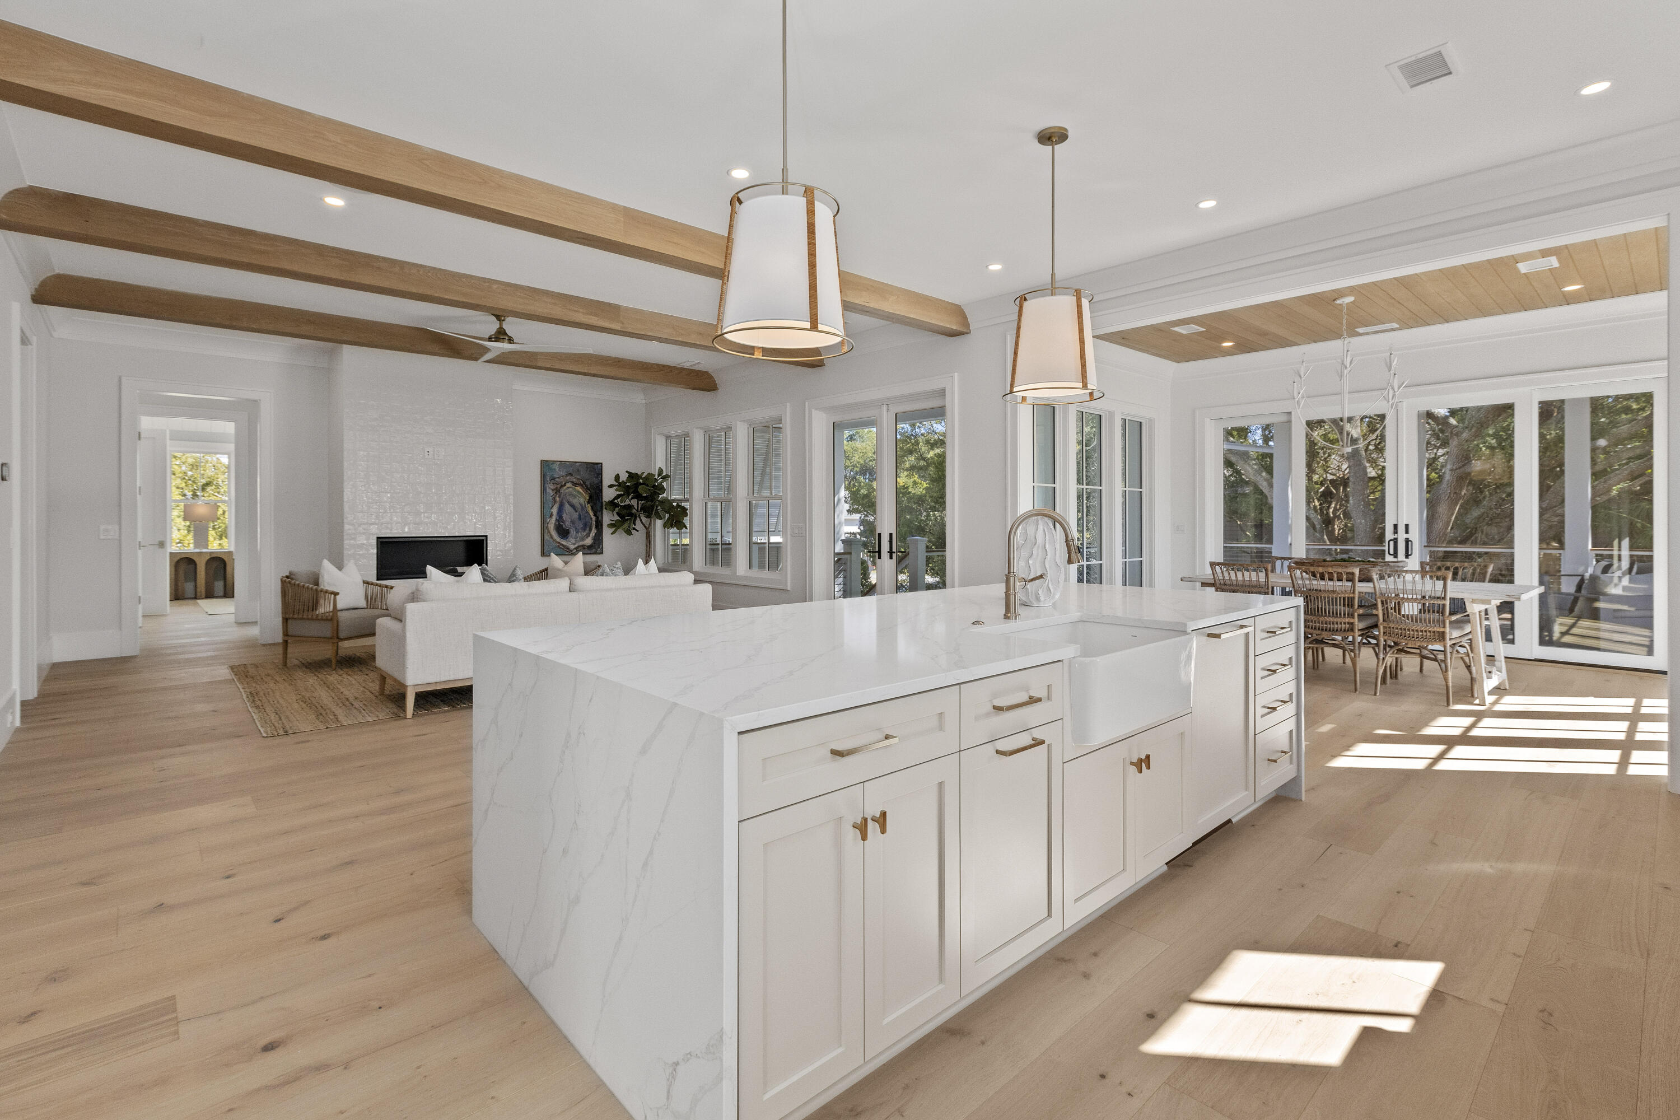
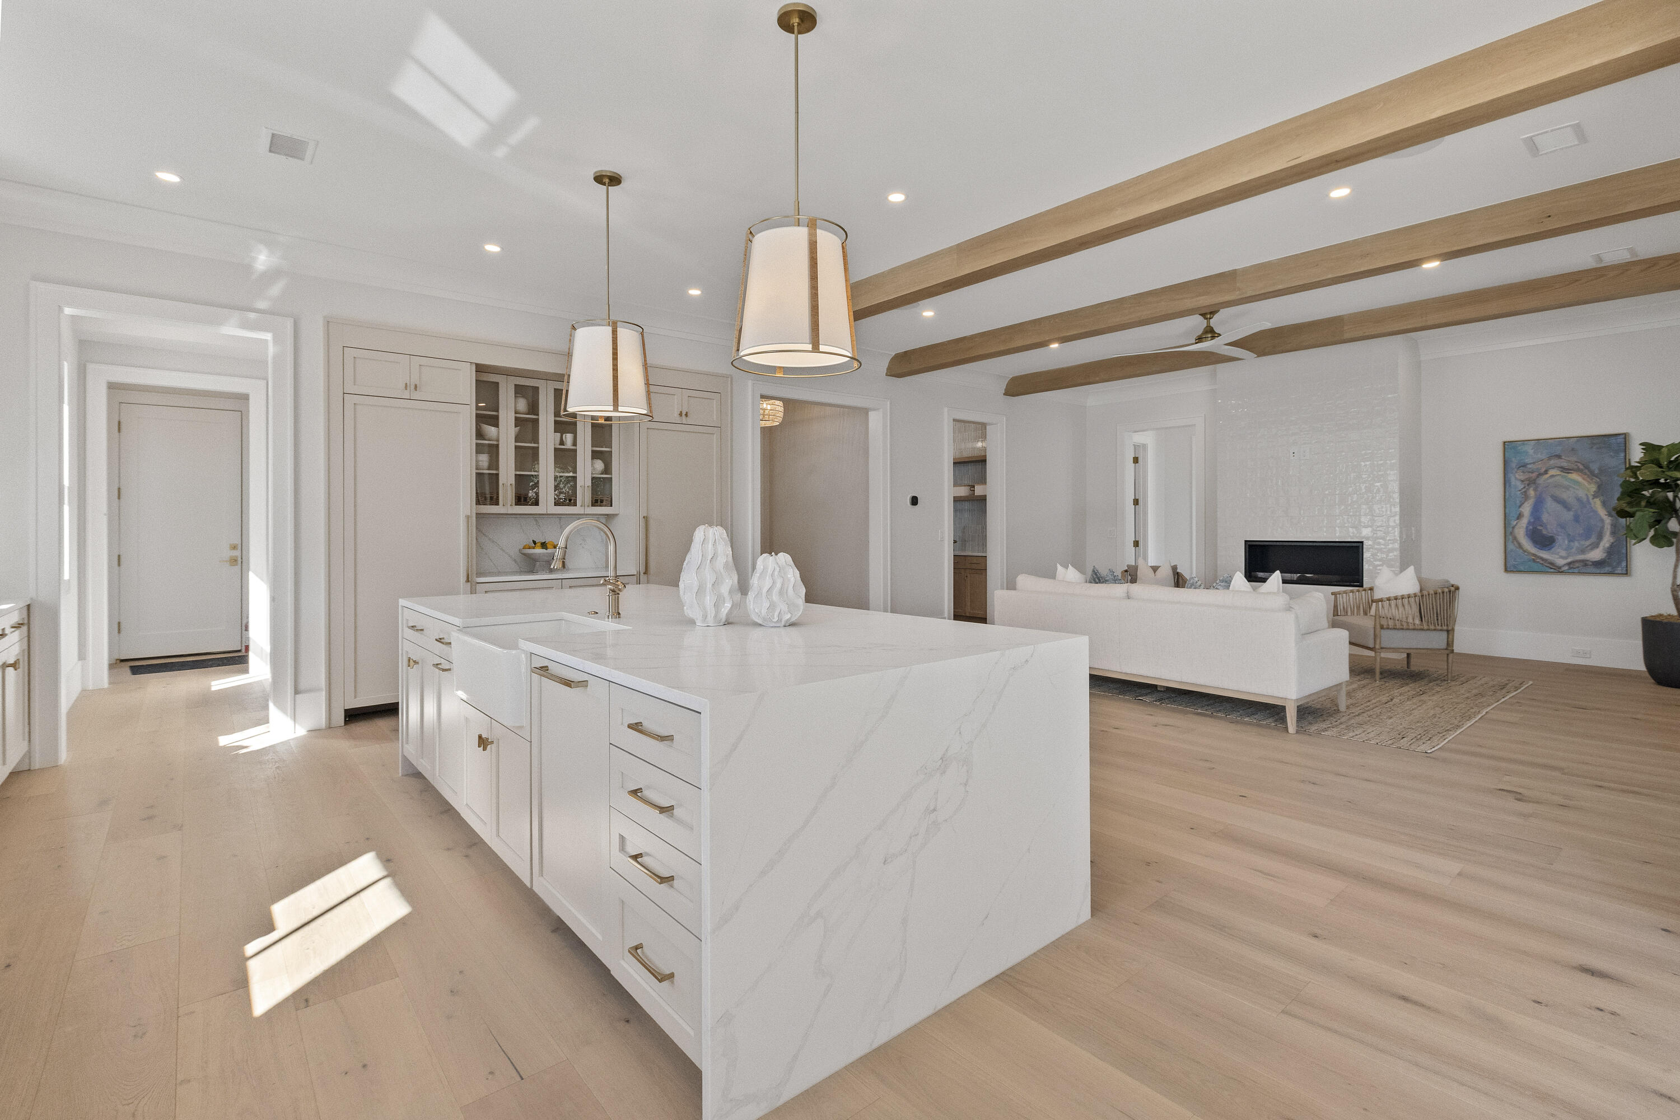
Open-plan kitchen with a large marble island, exposed wood beams, and adjoining living and dining areas.
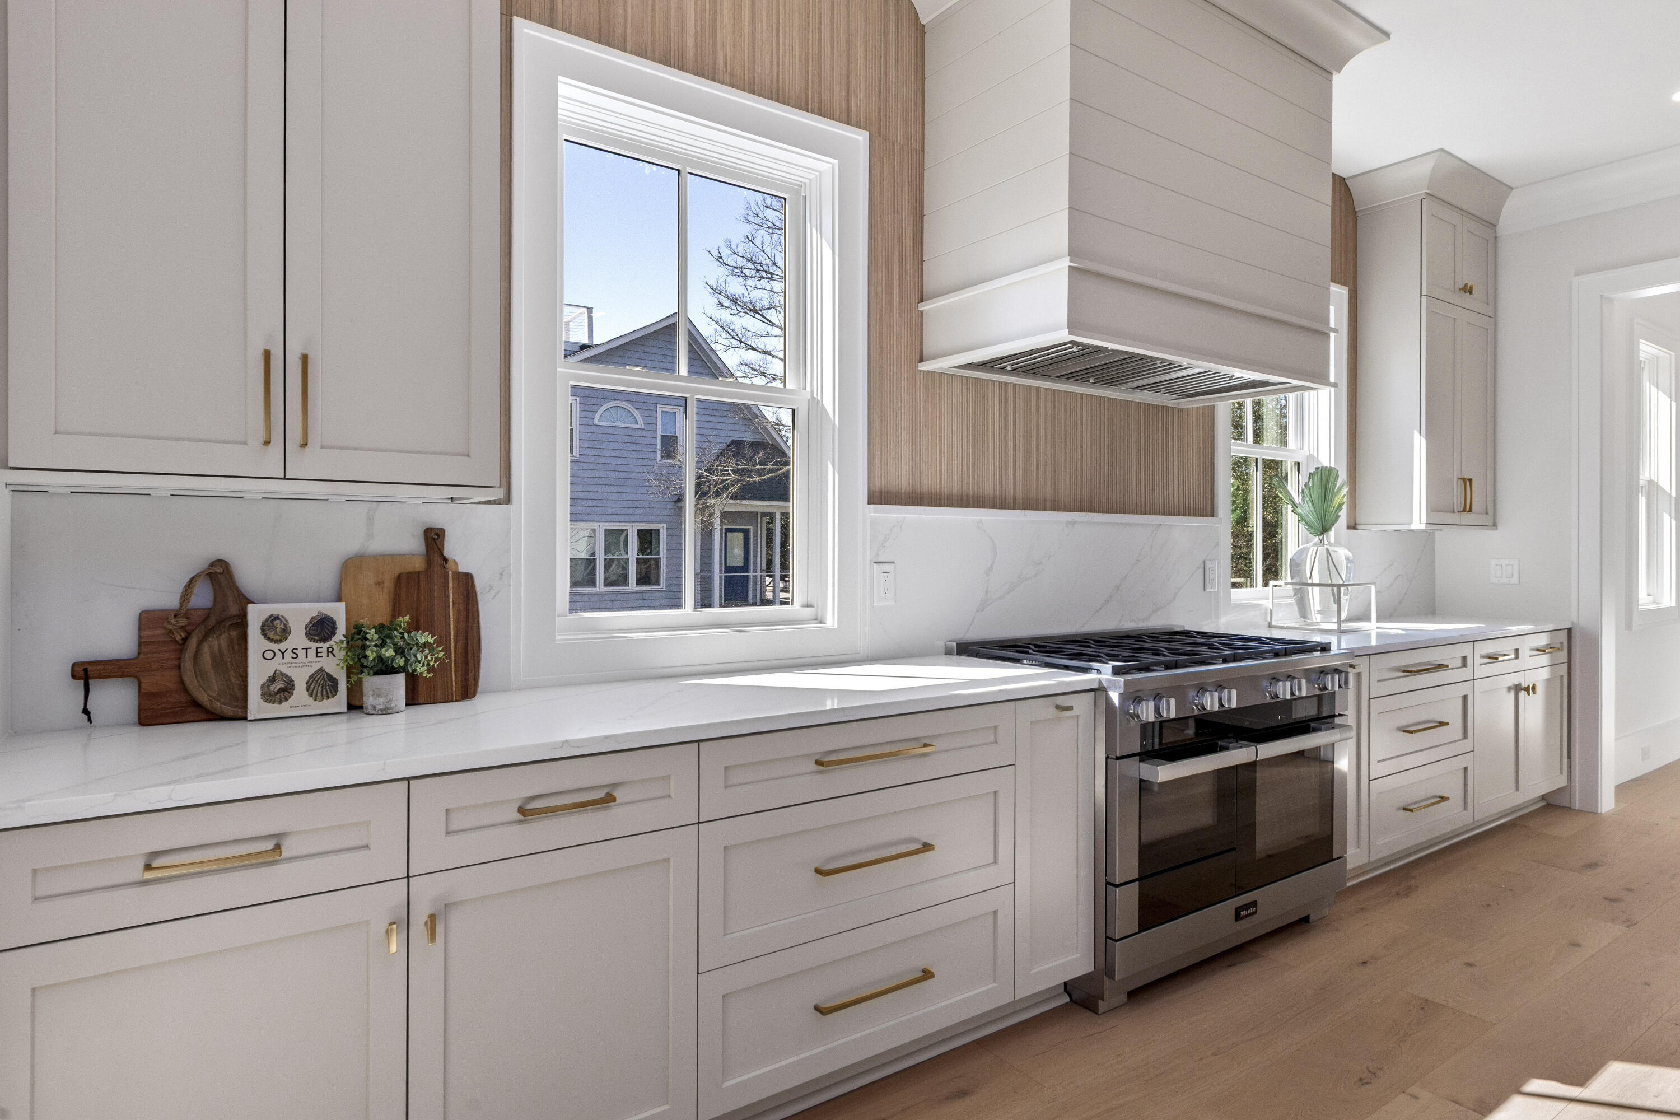
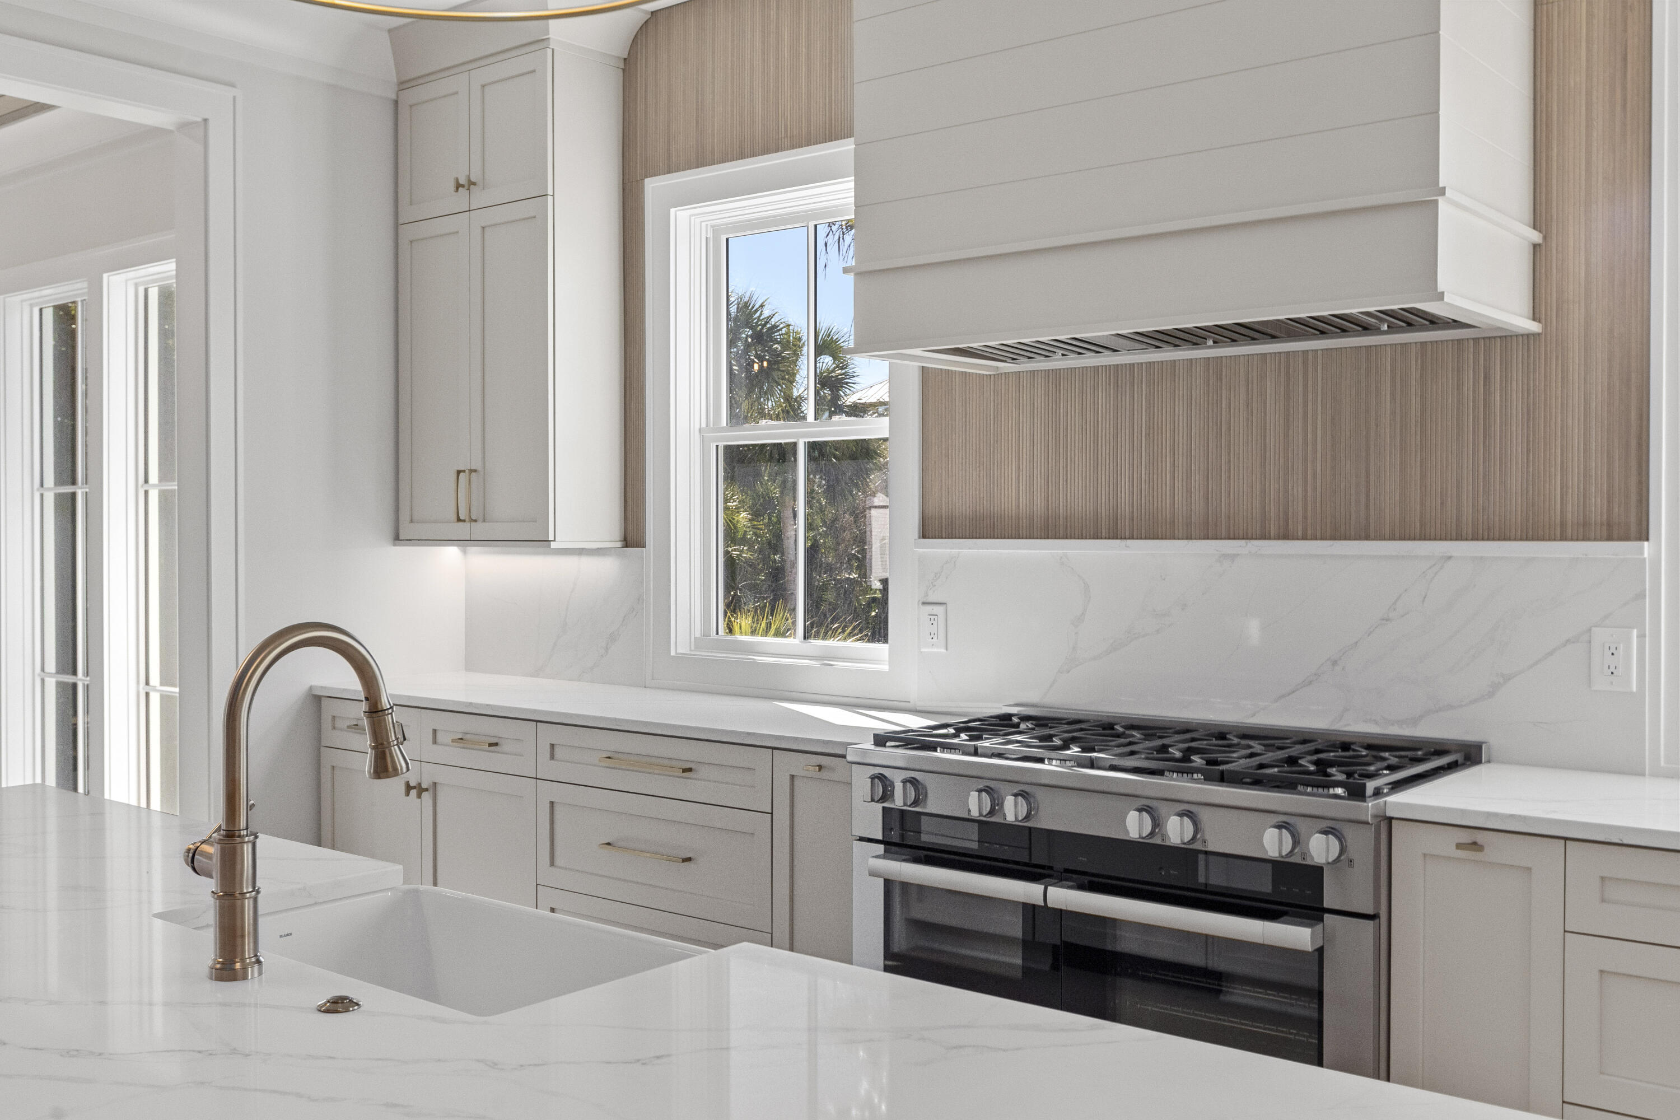
Bright kitchen with white cabinetry, brass hardware, marble surfaces, and a stainless steel range beneath a paneled hood.
Open-plan kitchen and living room with a large marble island and exposed wood ceiling beams.
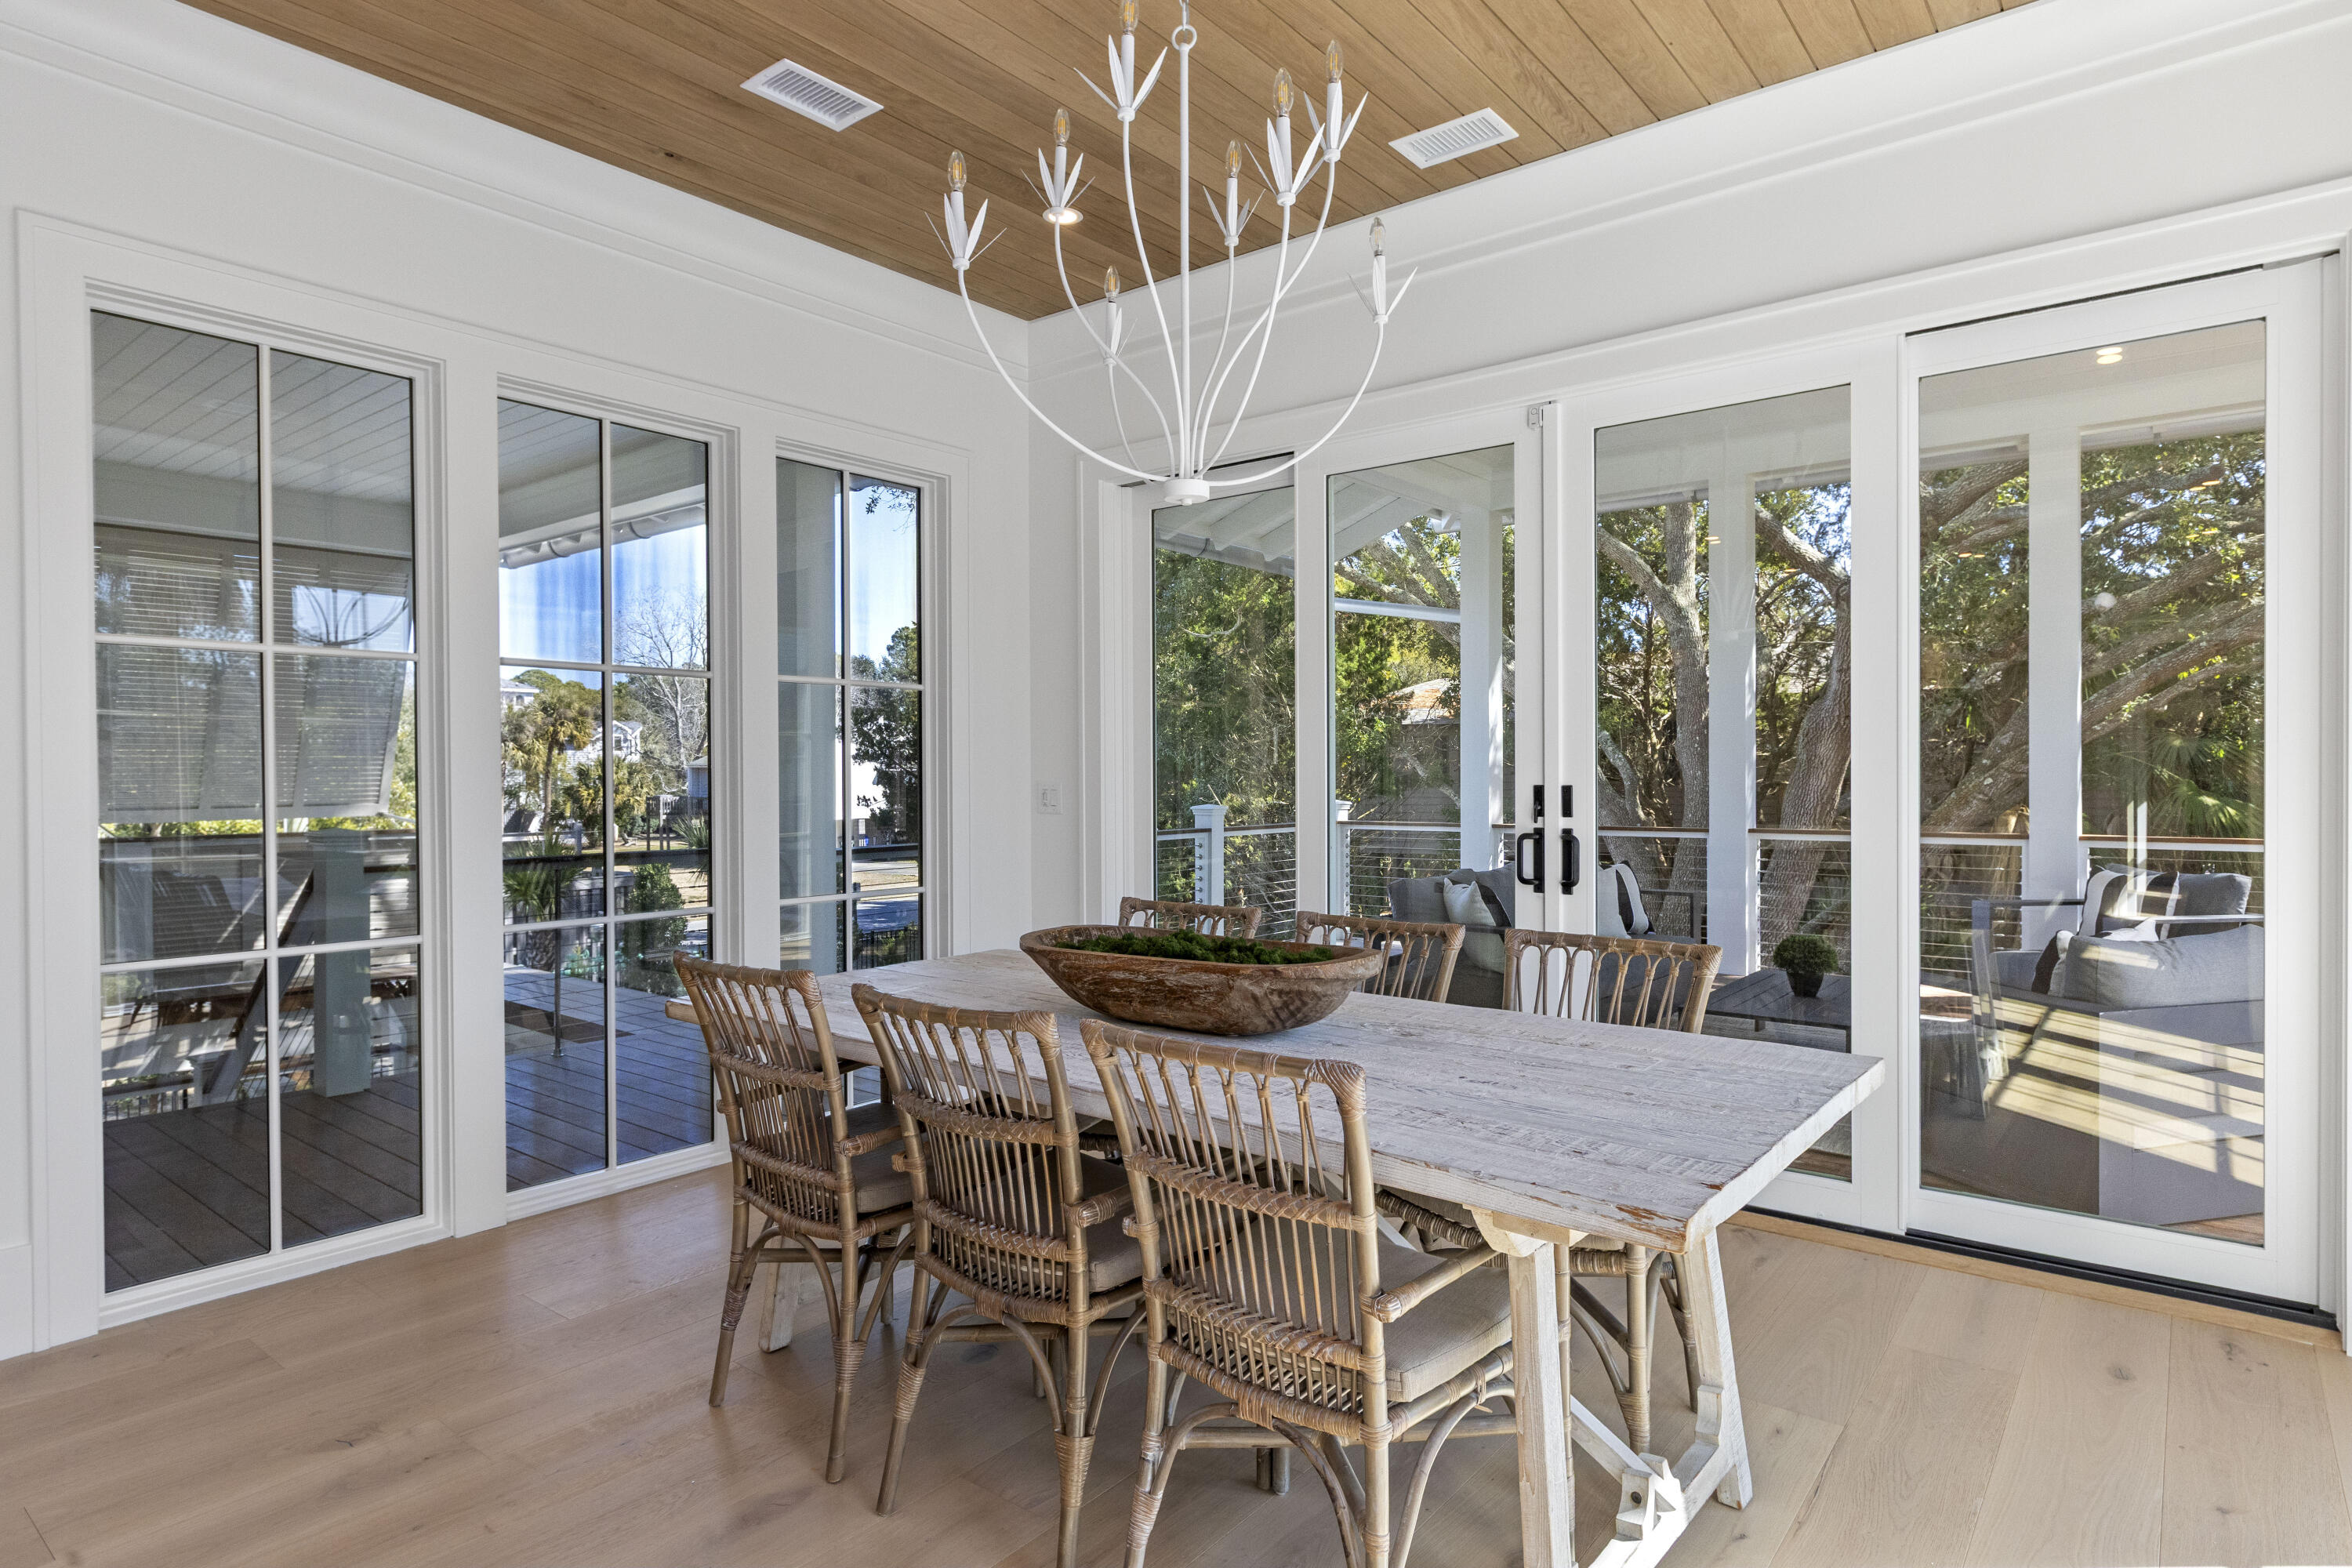
Dining room with a long wood table, woven chairs, and expansive windows overlooking trees.
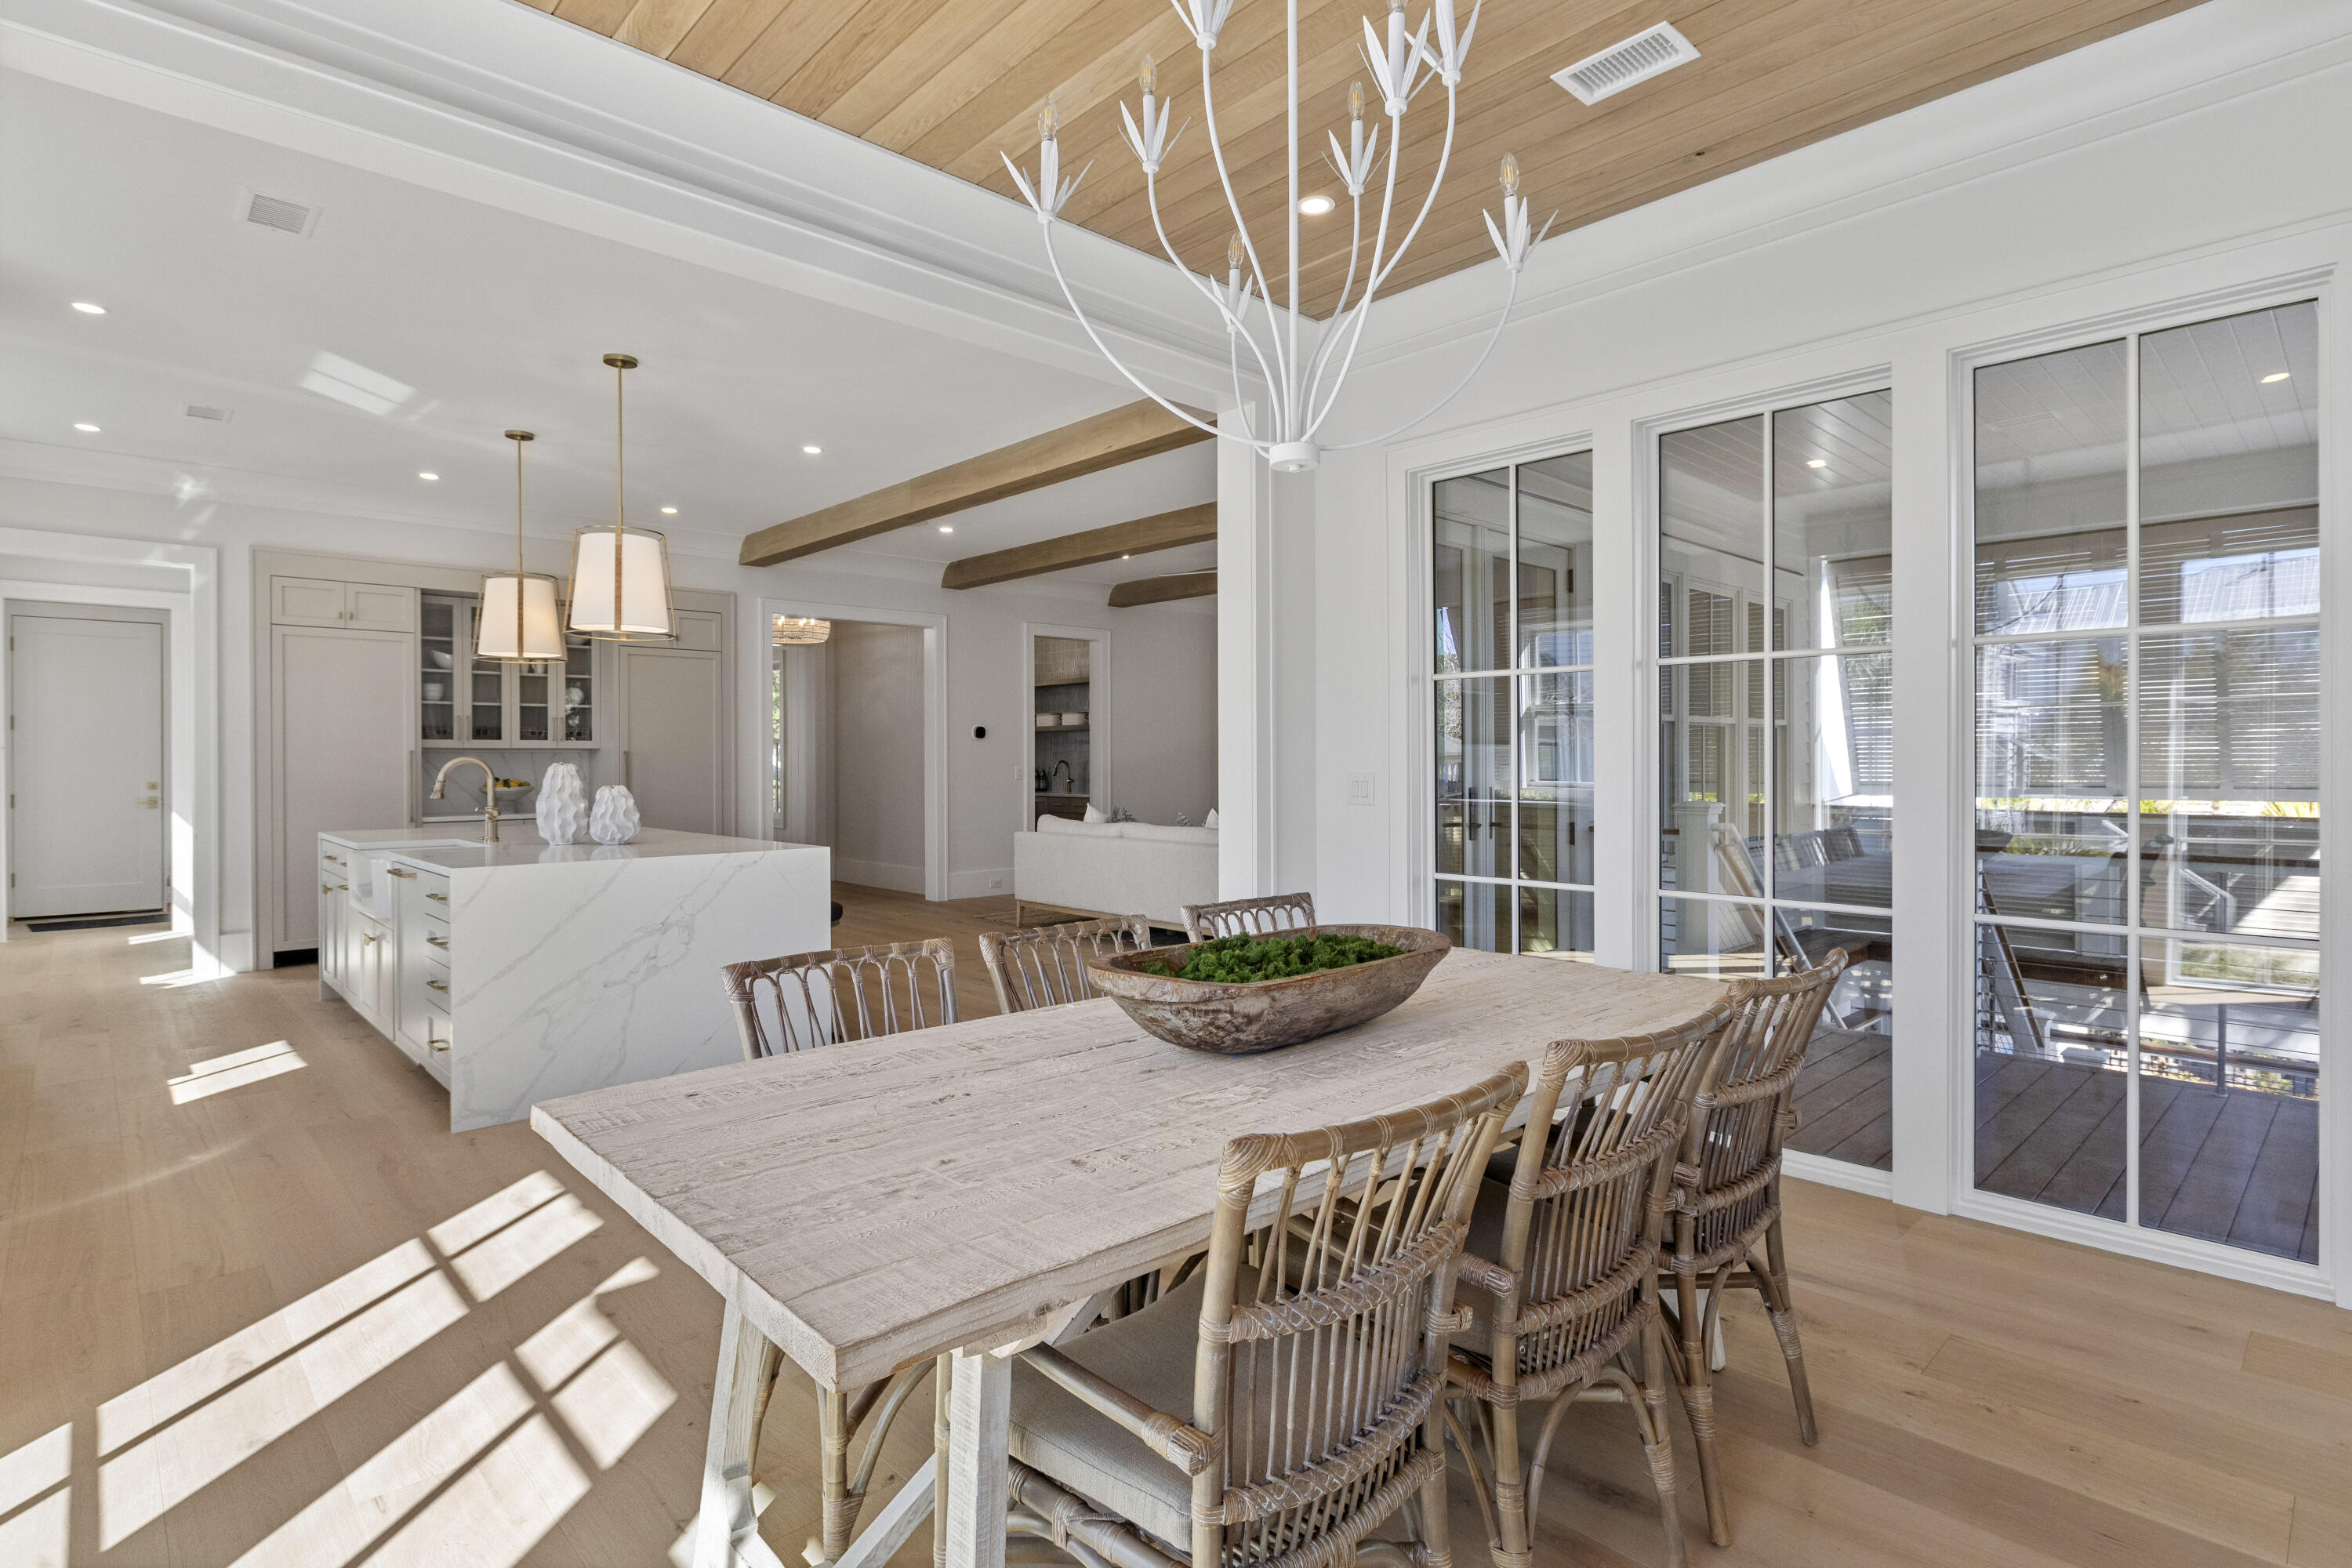
Open-plan kitchen and dining room with a marble island, wood dining table, and doors to a screened porch.
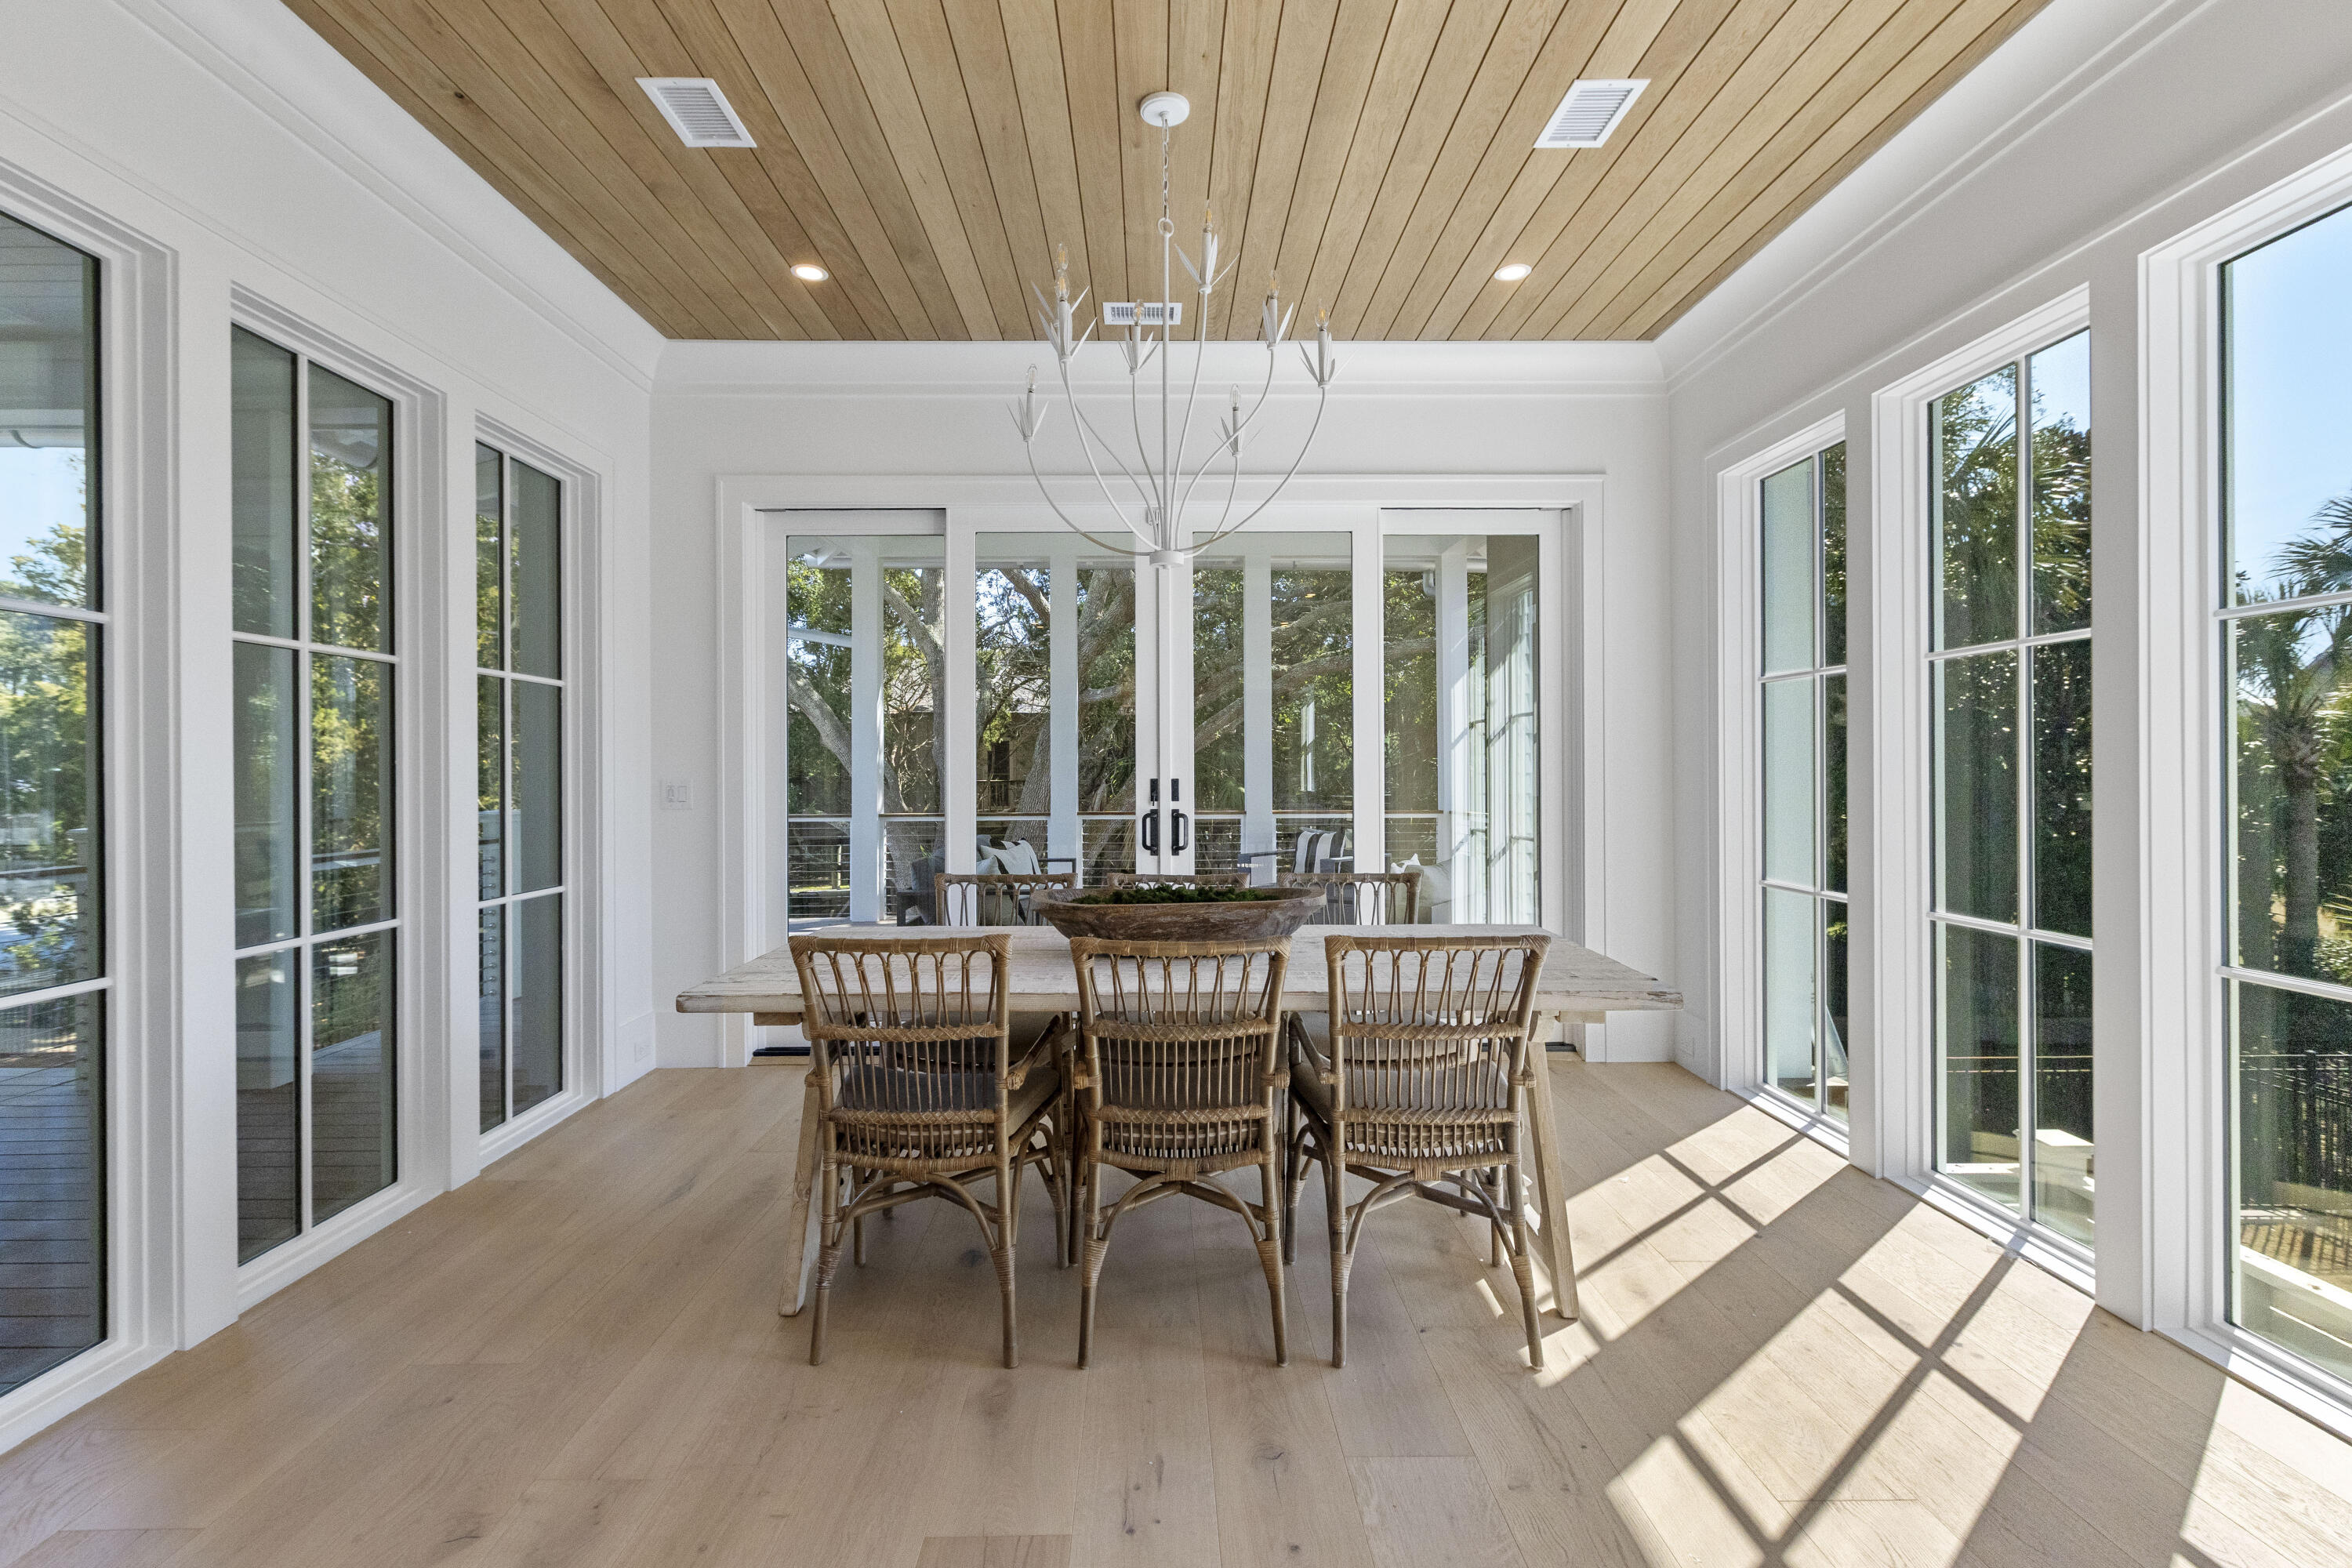
Dining room with woven chairs, a wood-plank ceiling, and glass doors overlooking mature trees.
Bright white kitchen with a large marble island, four dark stools, and brass pendant lights.
Modern kitchen with a large stainless-steel range, marble surfaces, and a farmhouse sink with bronze faucet.
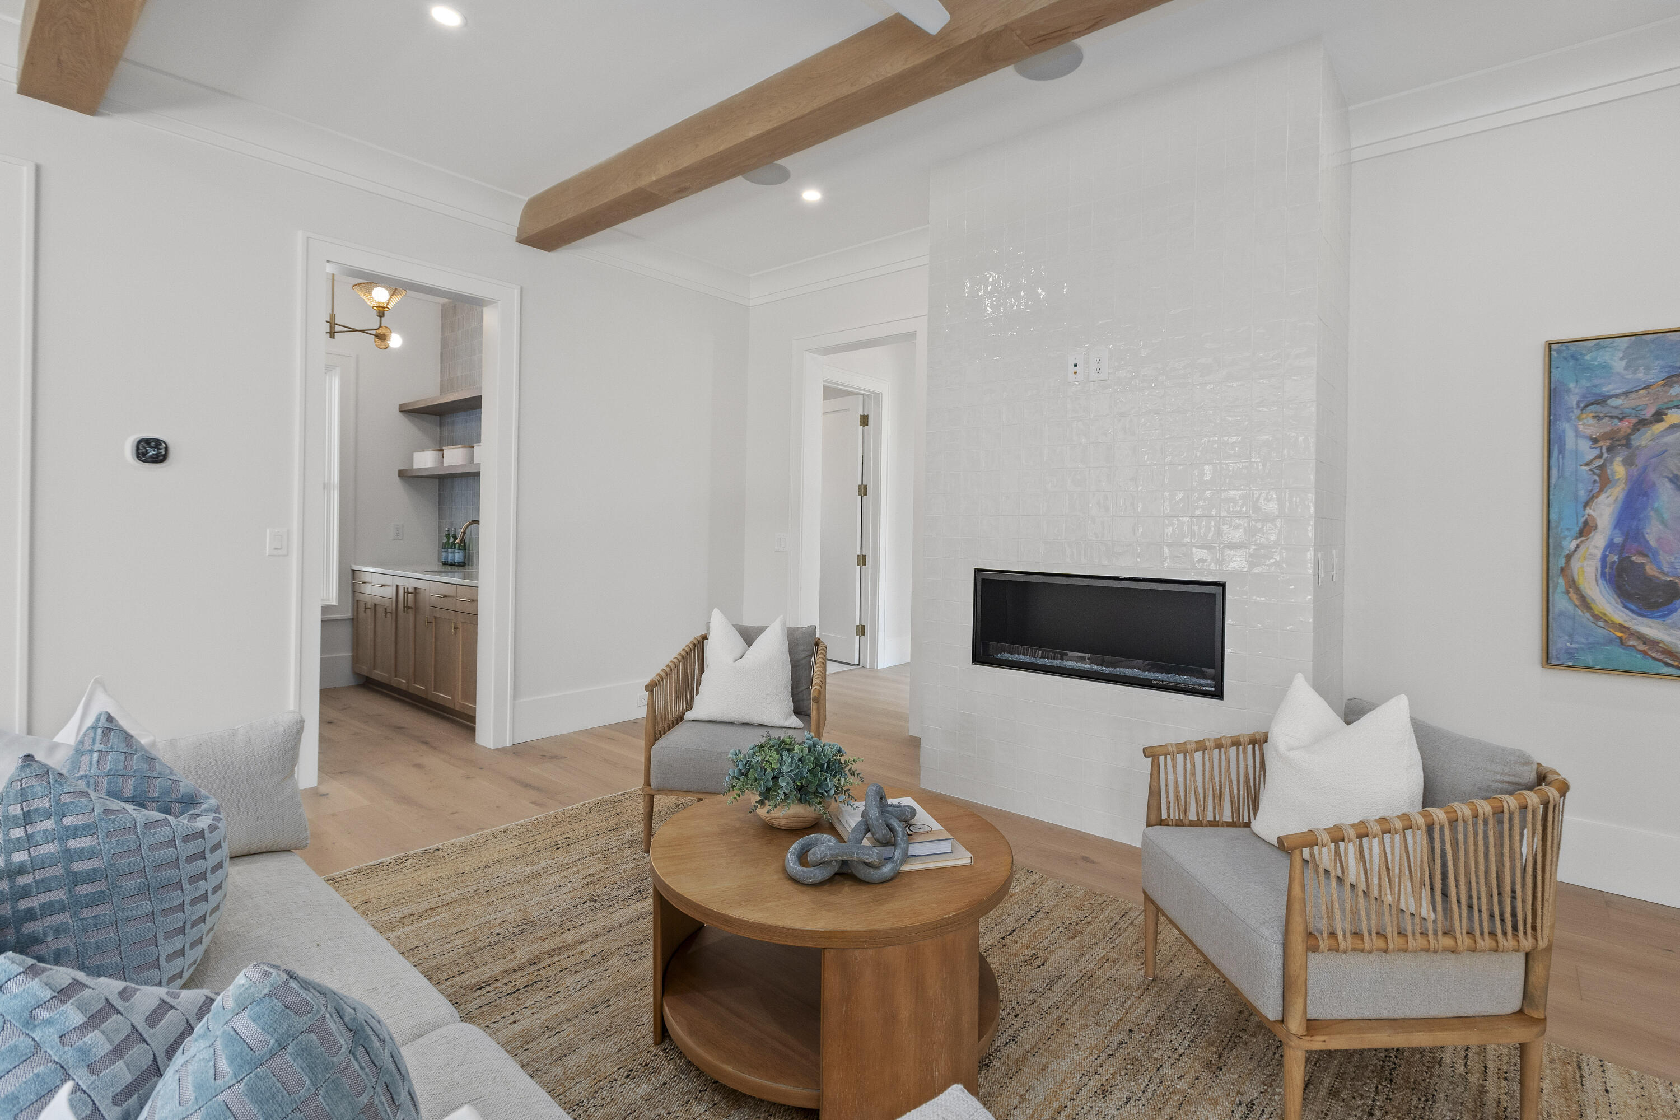
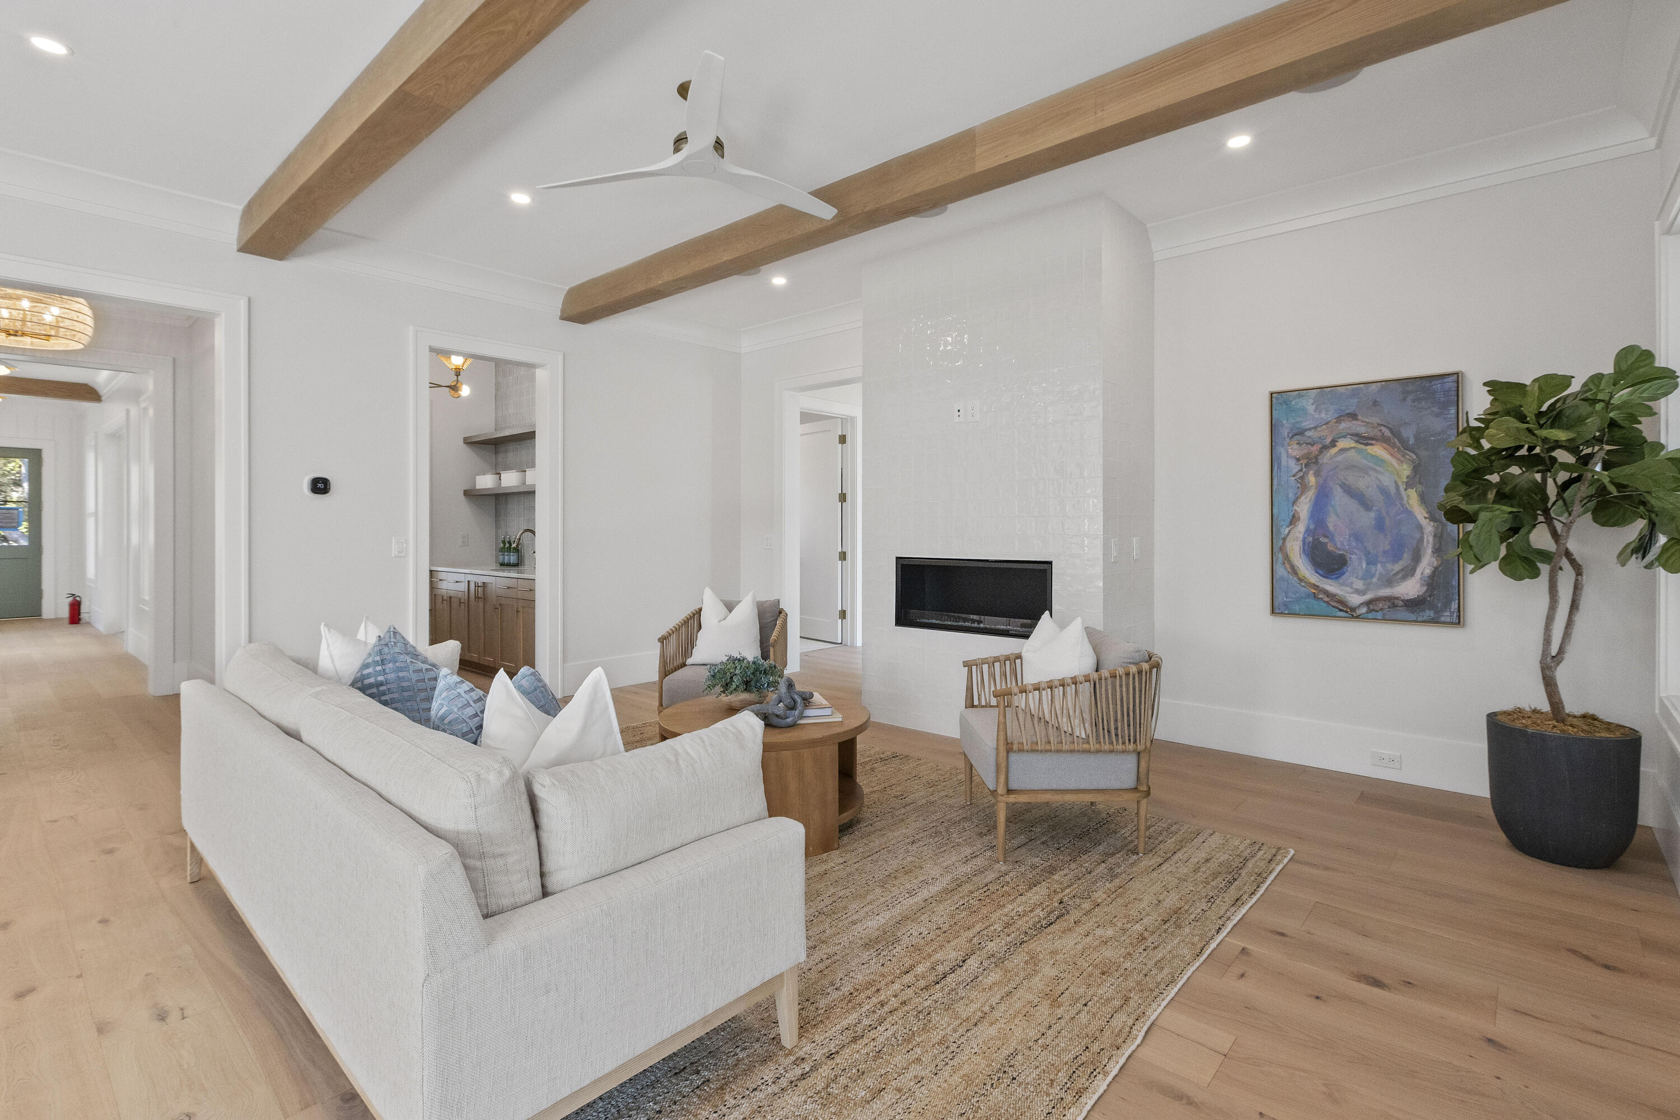
Living room with a tiled fireplace, exposed wood beams, and a seating area beside an adjacent wet bar.
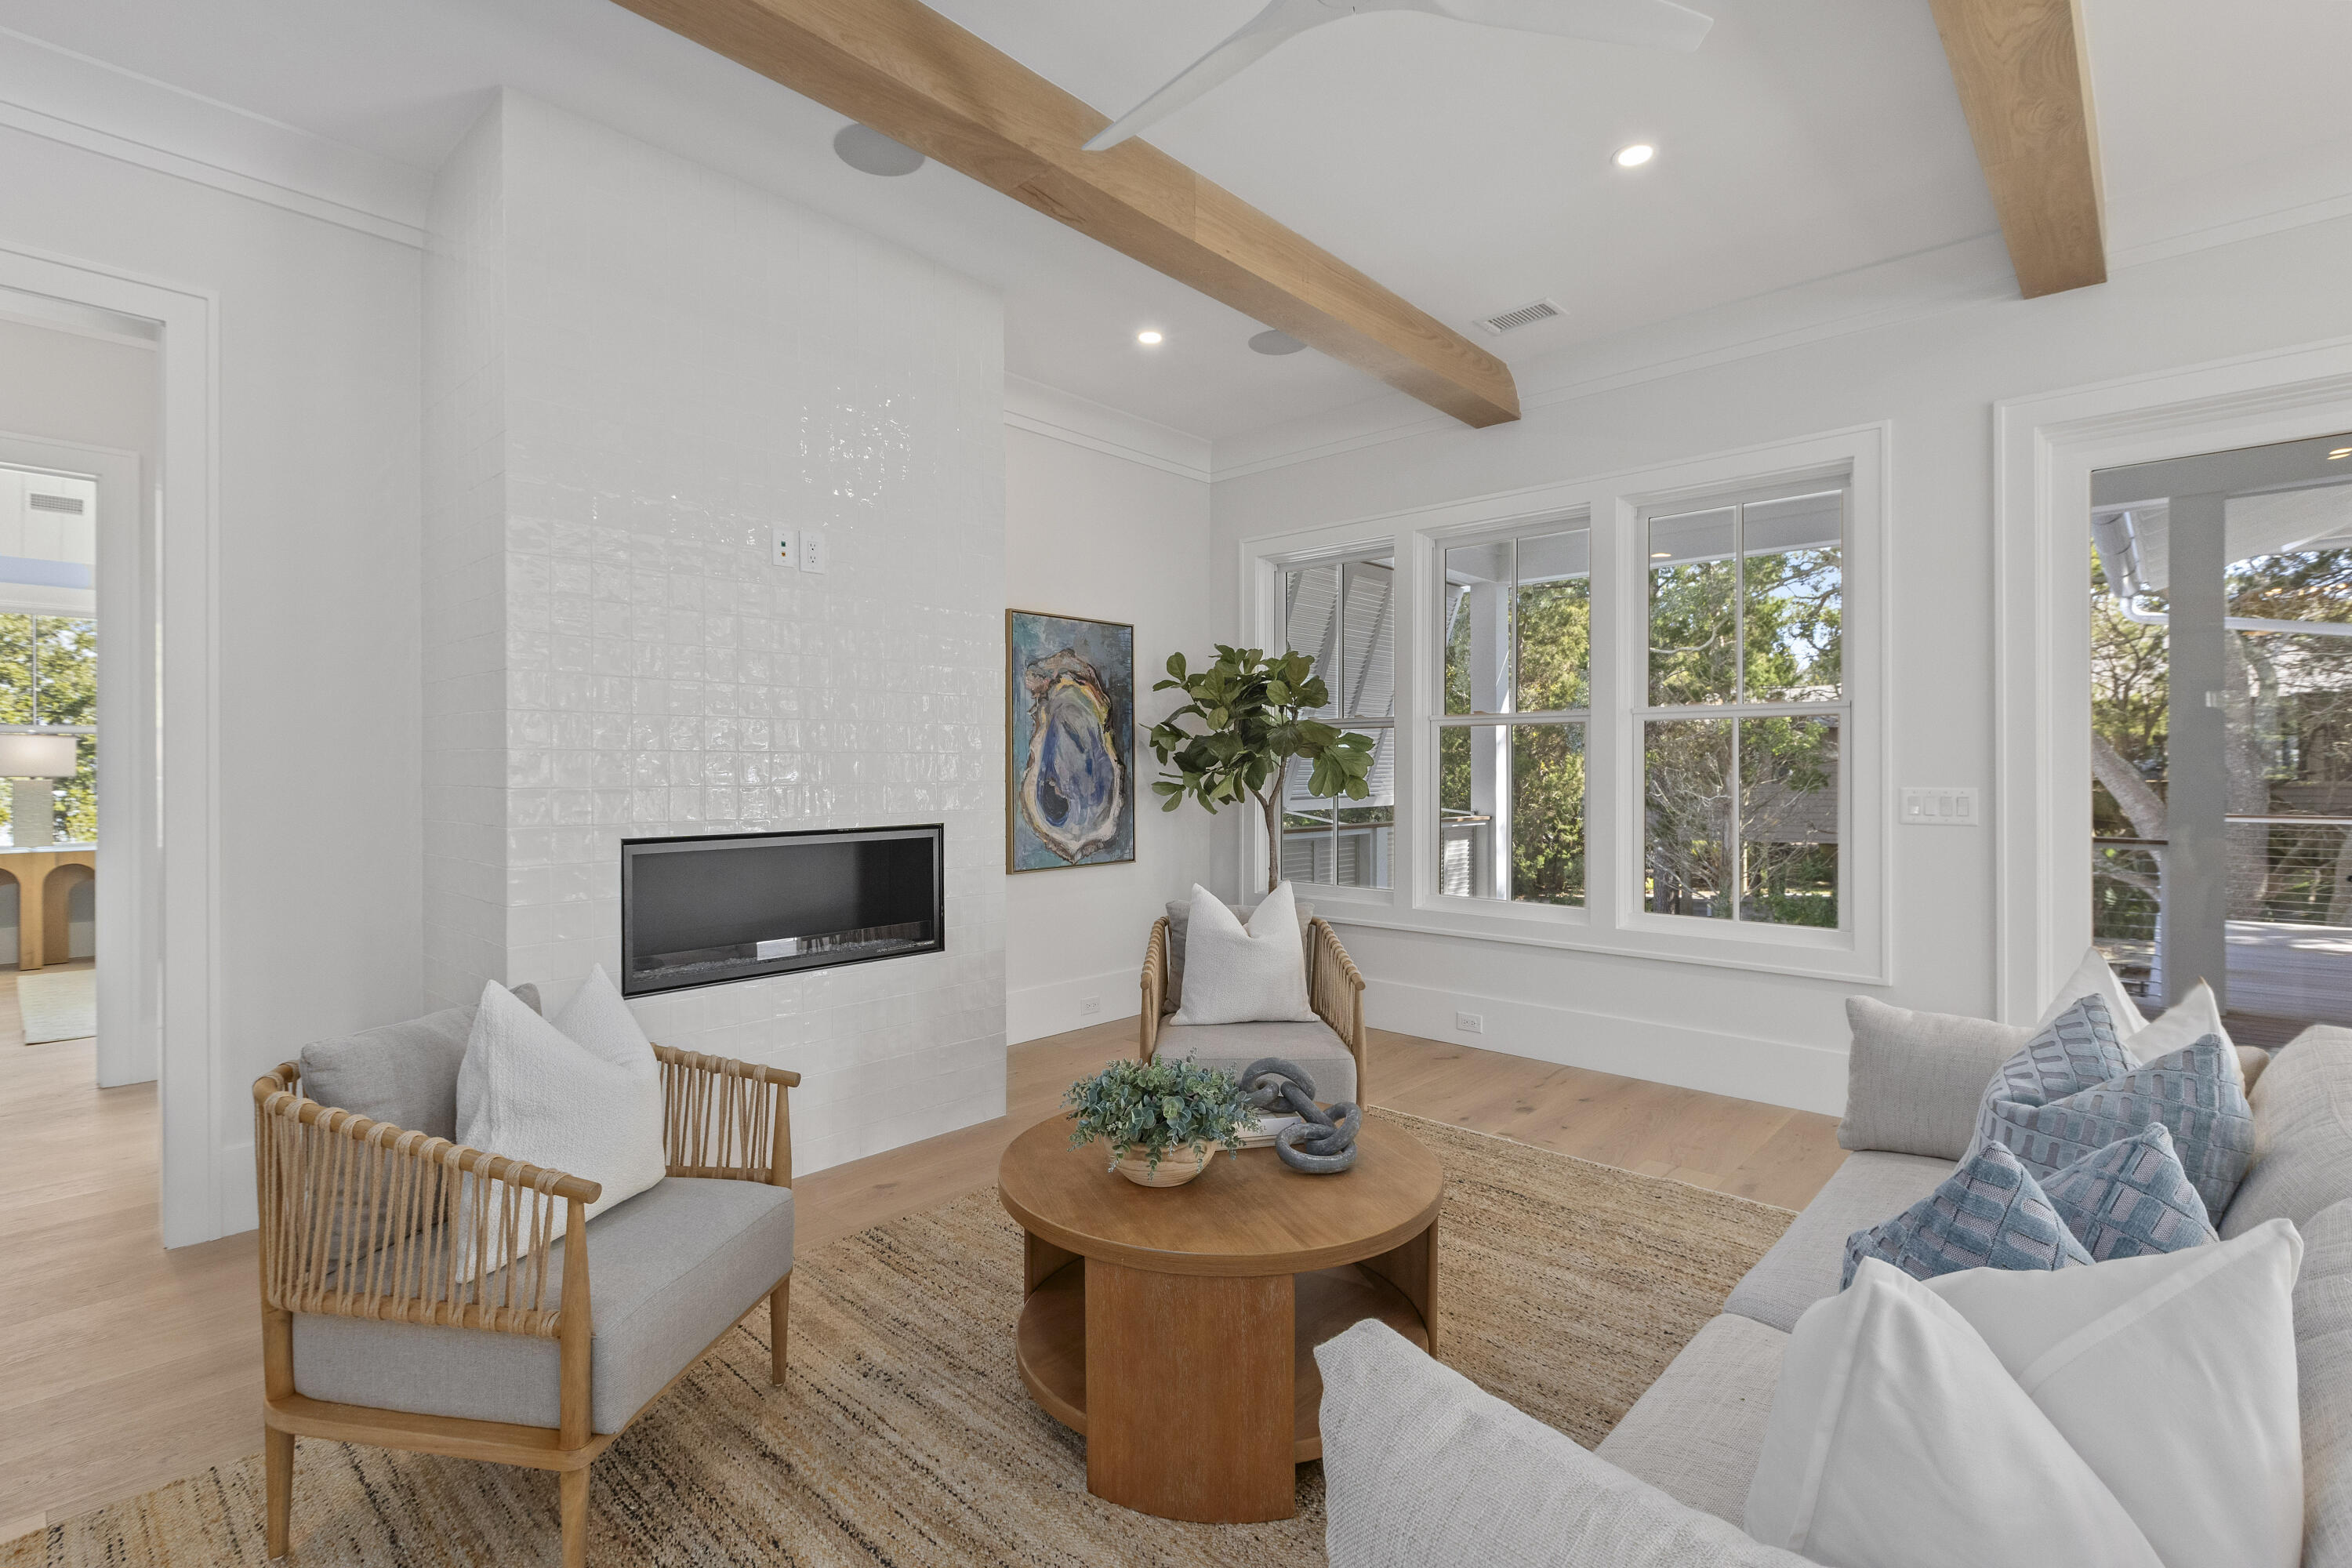
Living room with a tiled fireplace, exposed wood beams, and large windows overlooking trees.
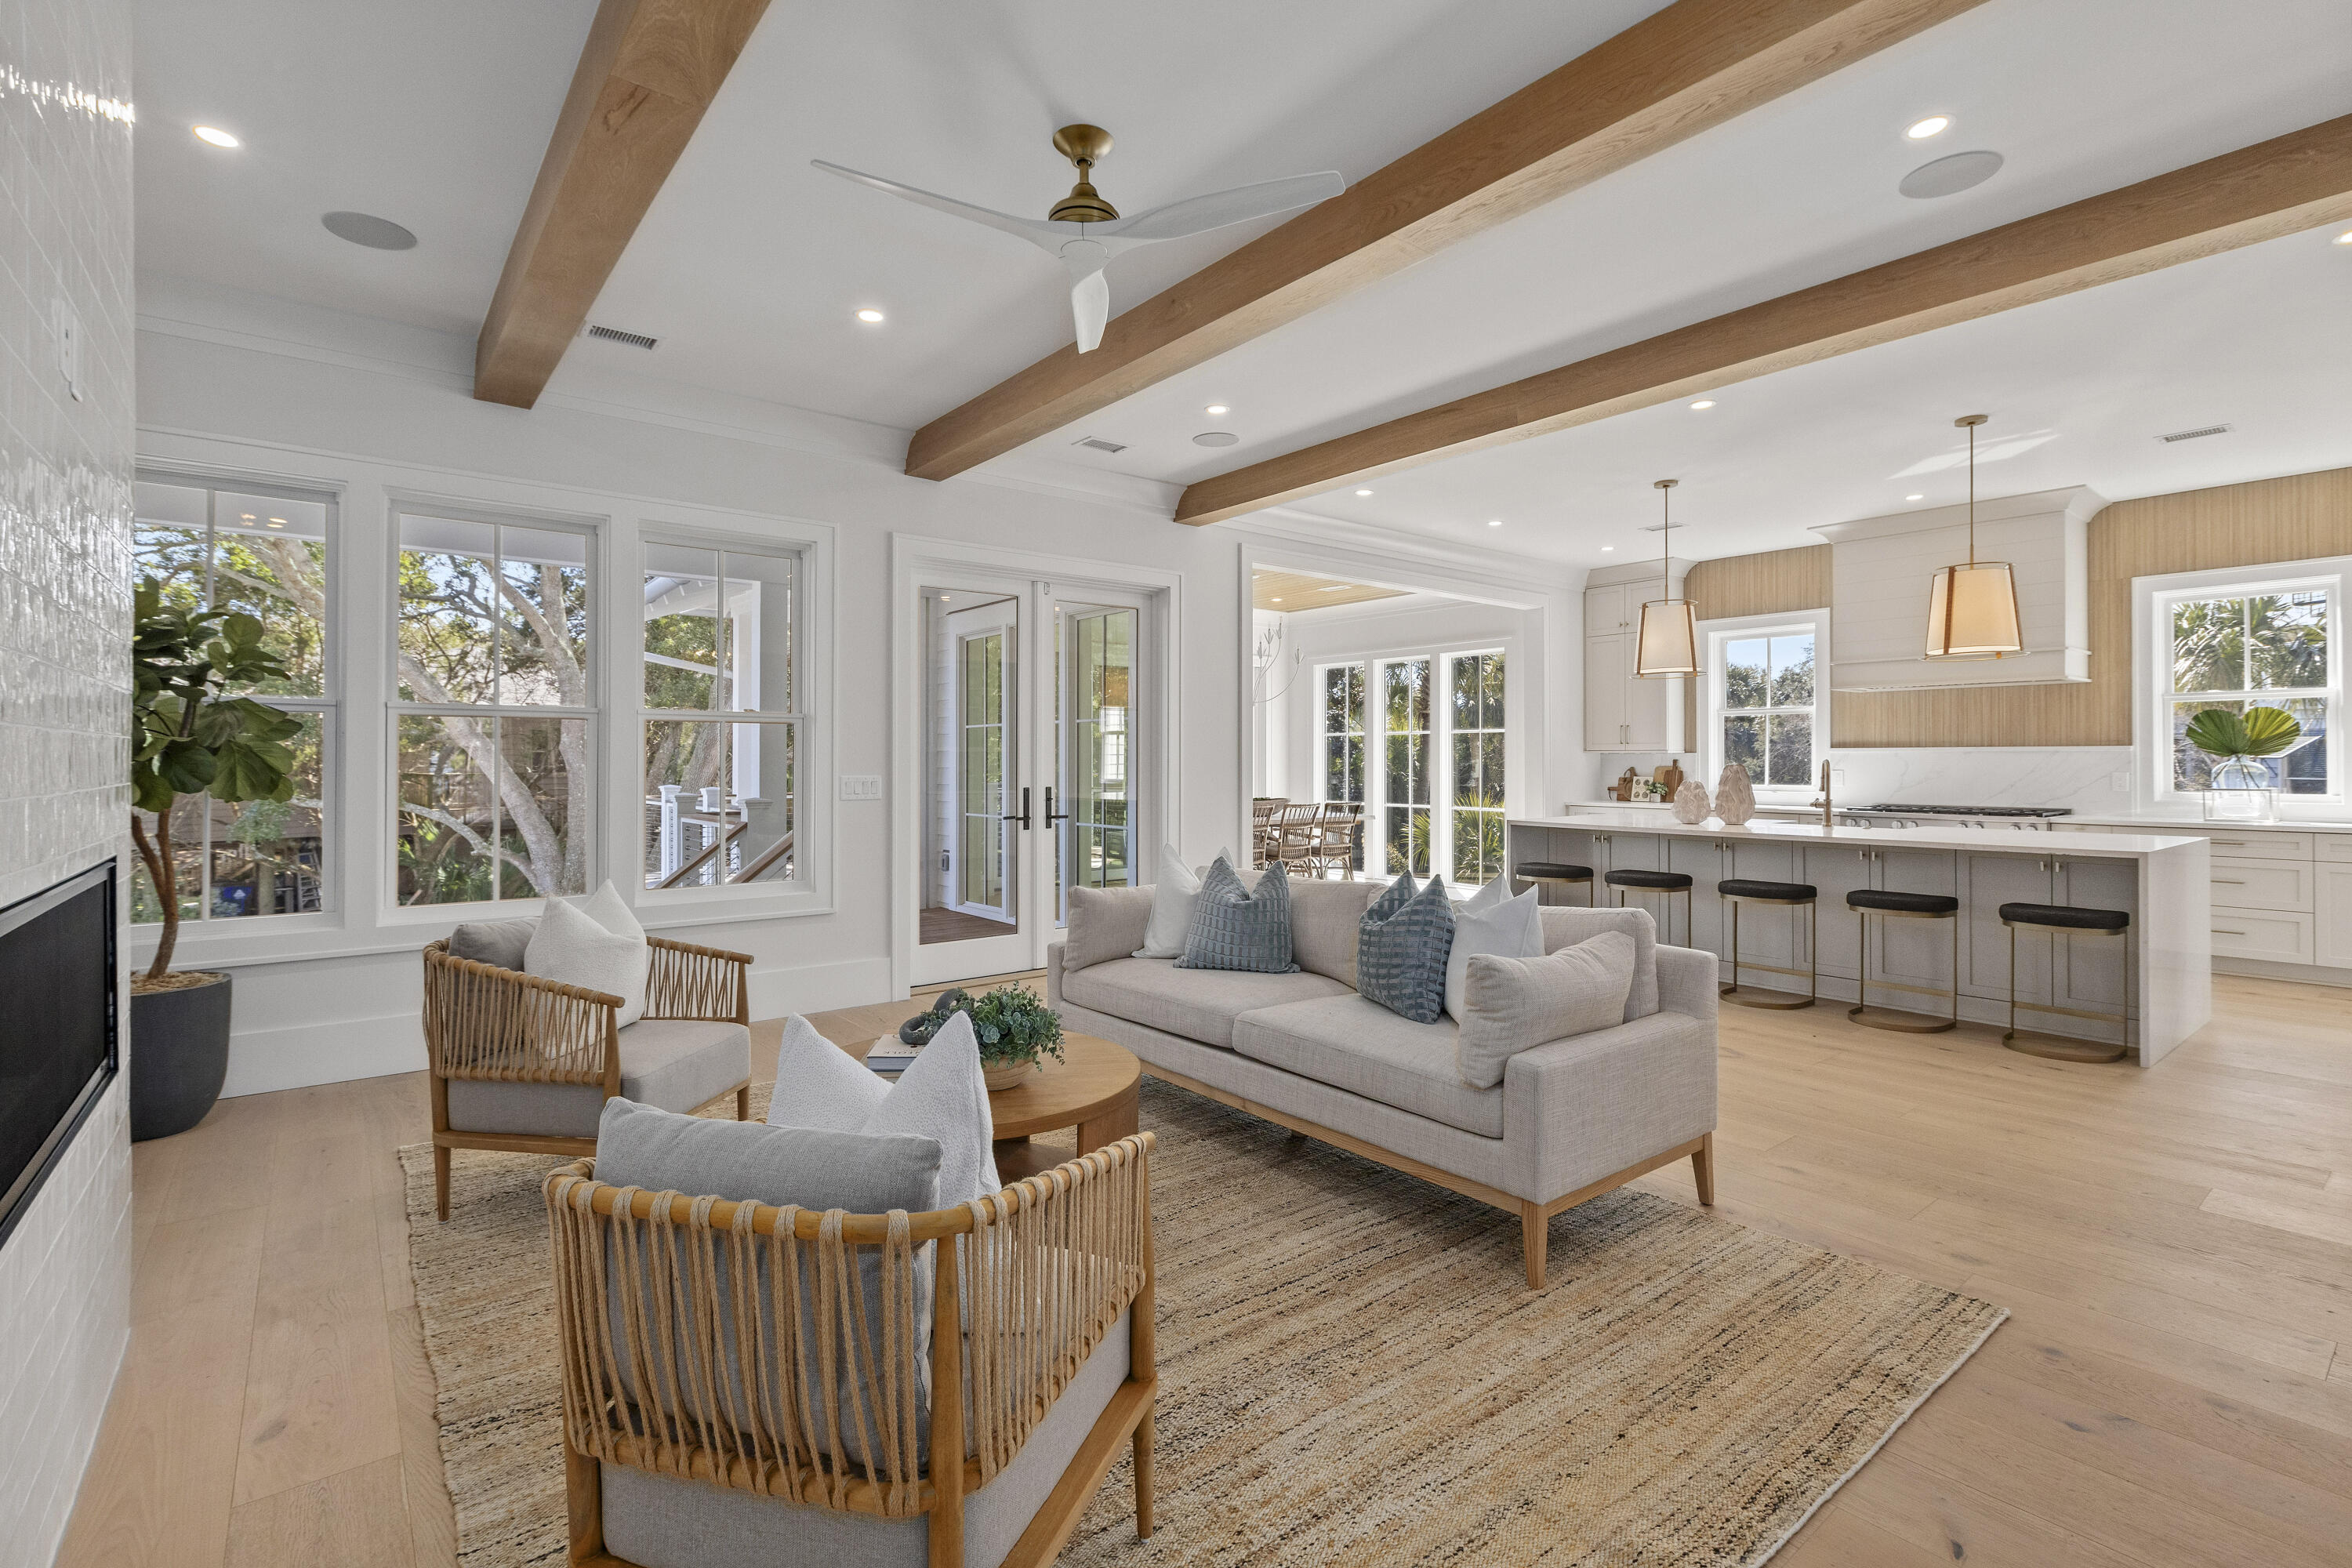
Open-plan living room and kitchen with exposed wood beams, large windows, and a long island.
Living room with exposed wood ceiling beams, a white tiled fireplace, and a sectional sofa.
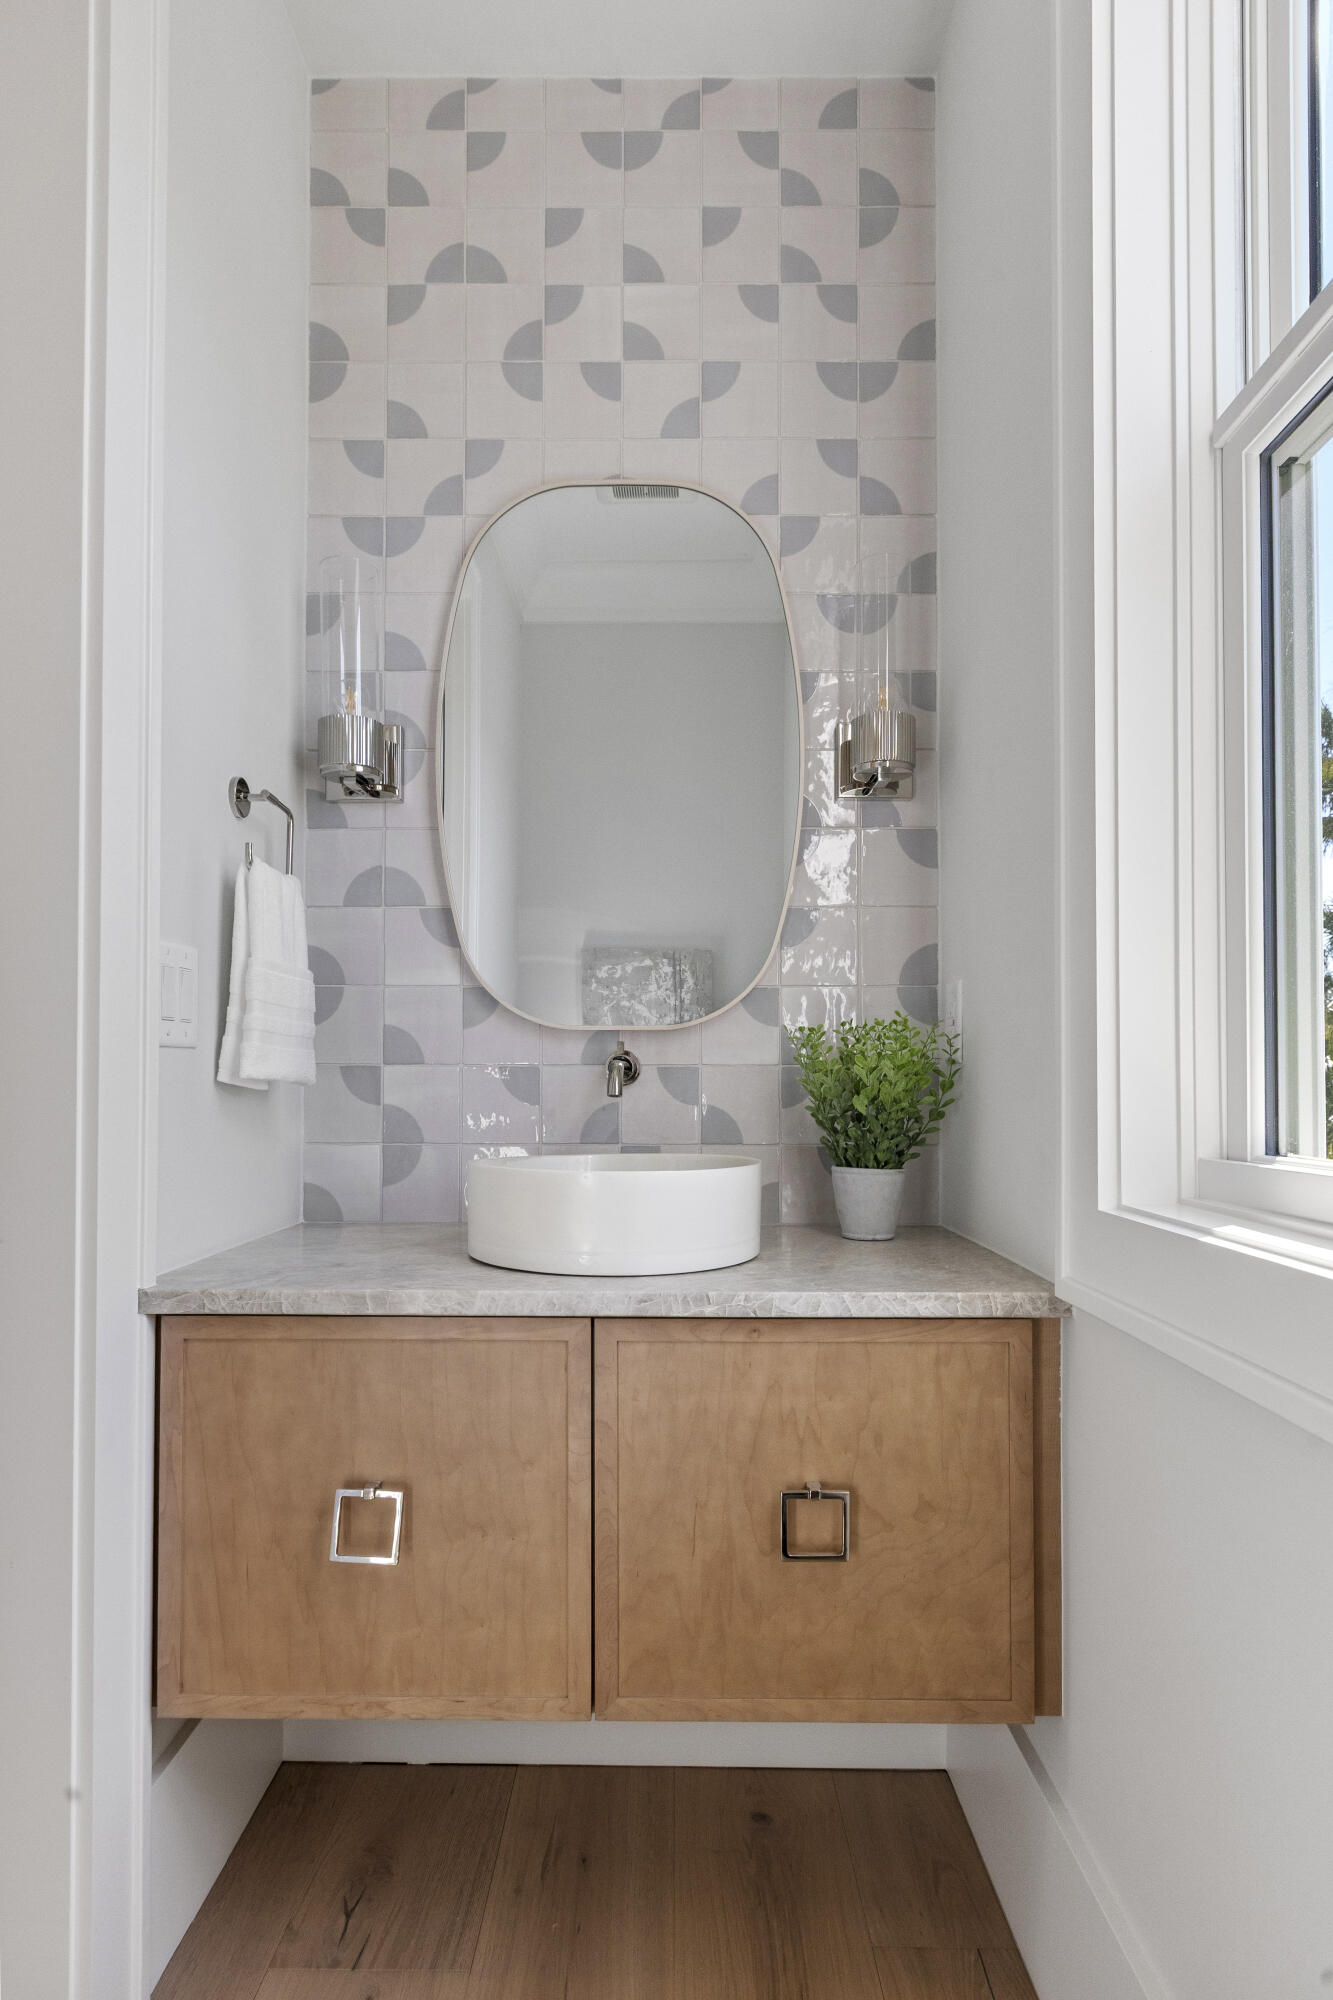
Bathroom vanity with patterned tile, oval mirror, white vessel sink, and natural wood cabinets beside a window.
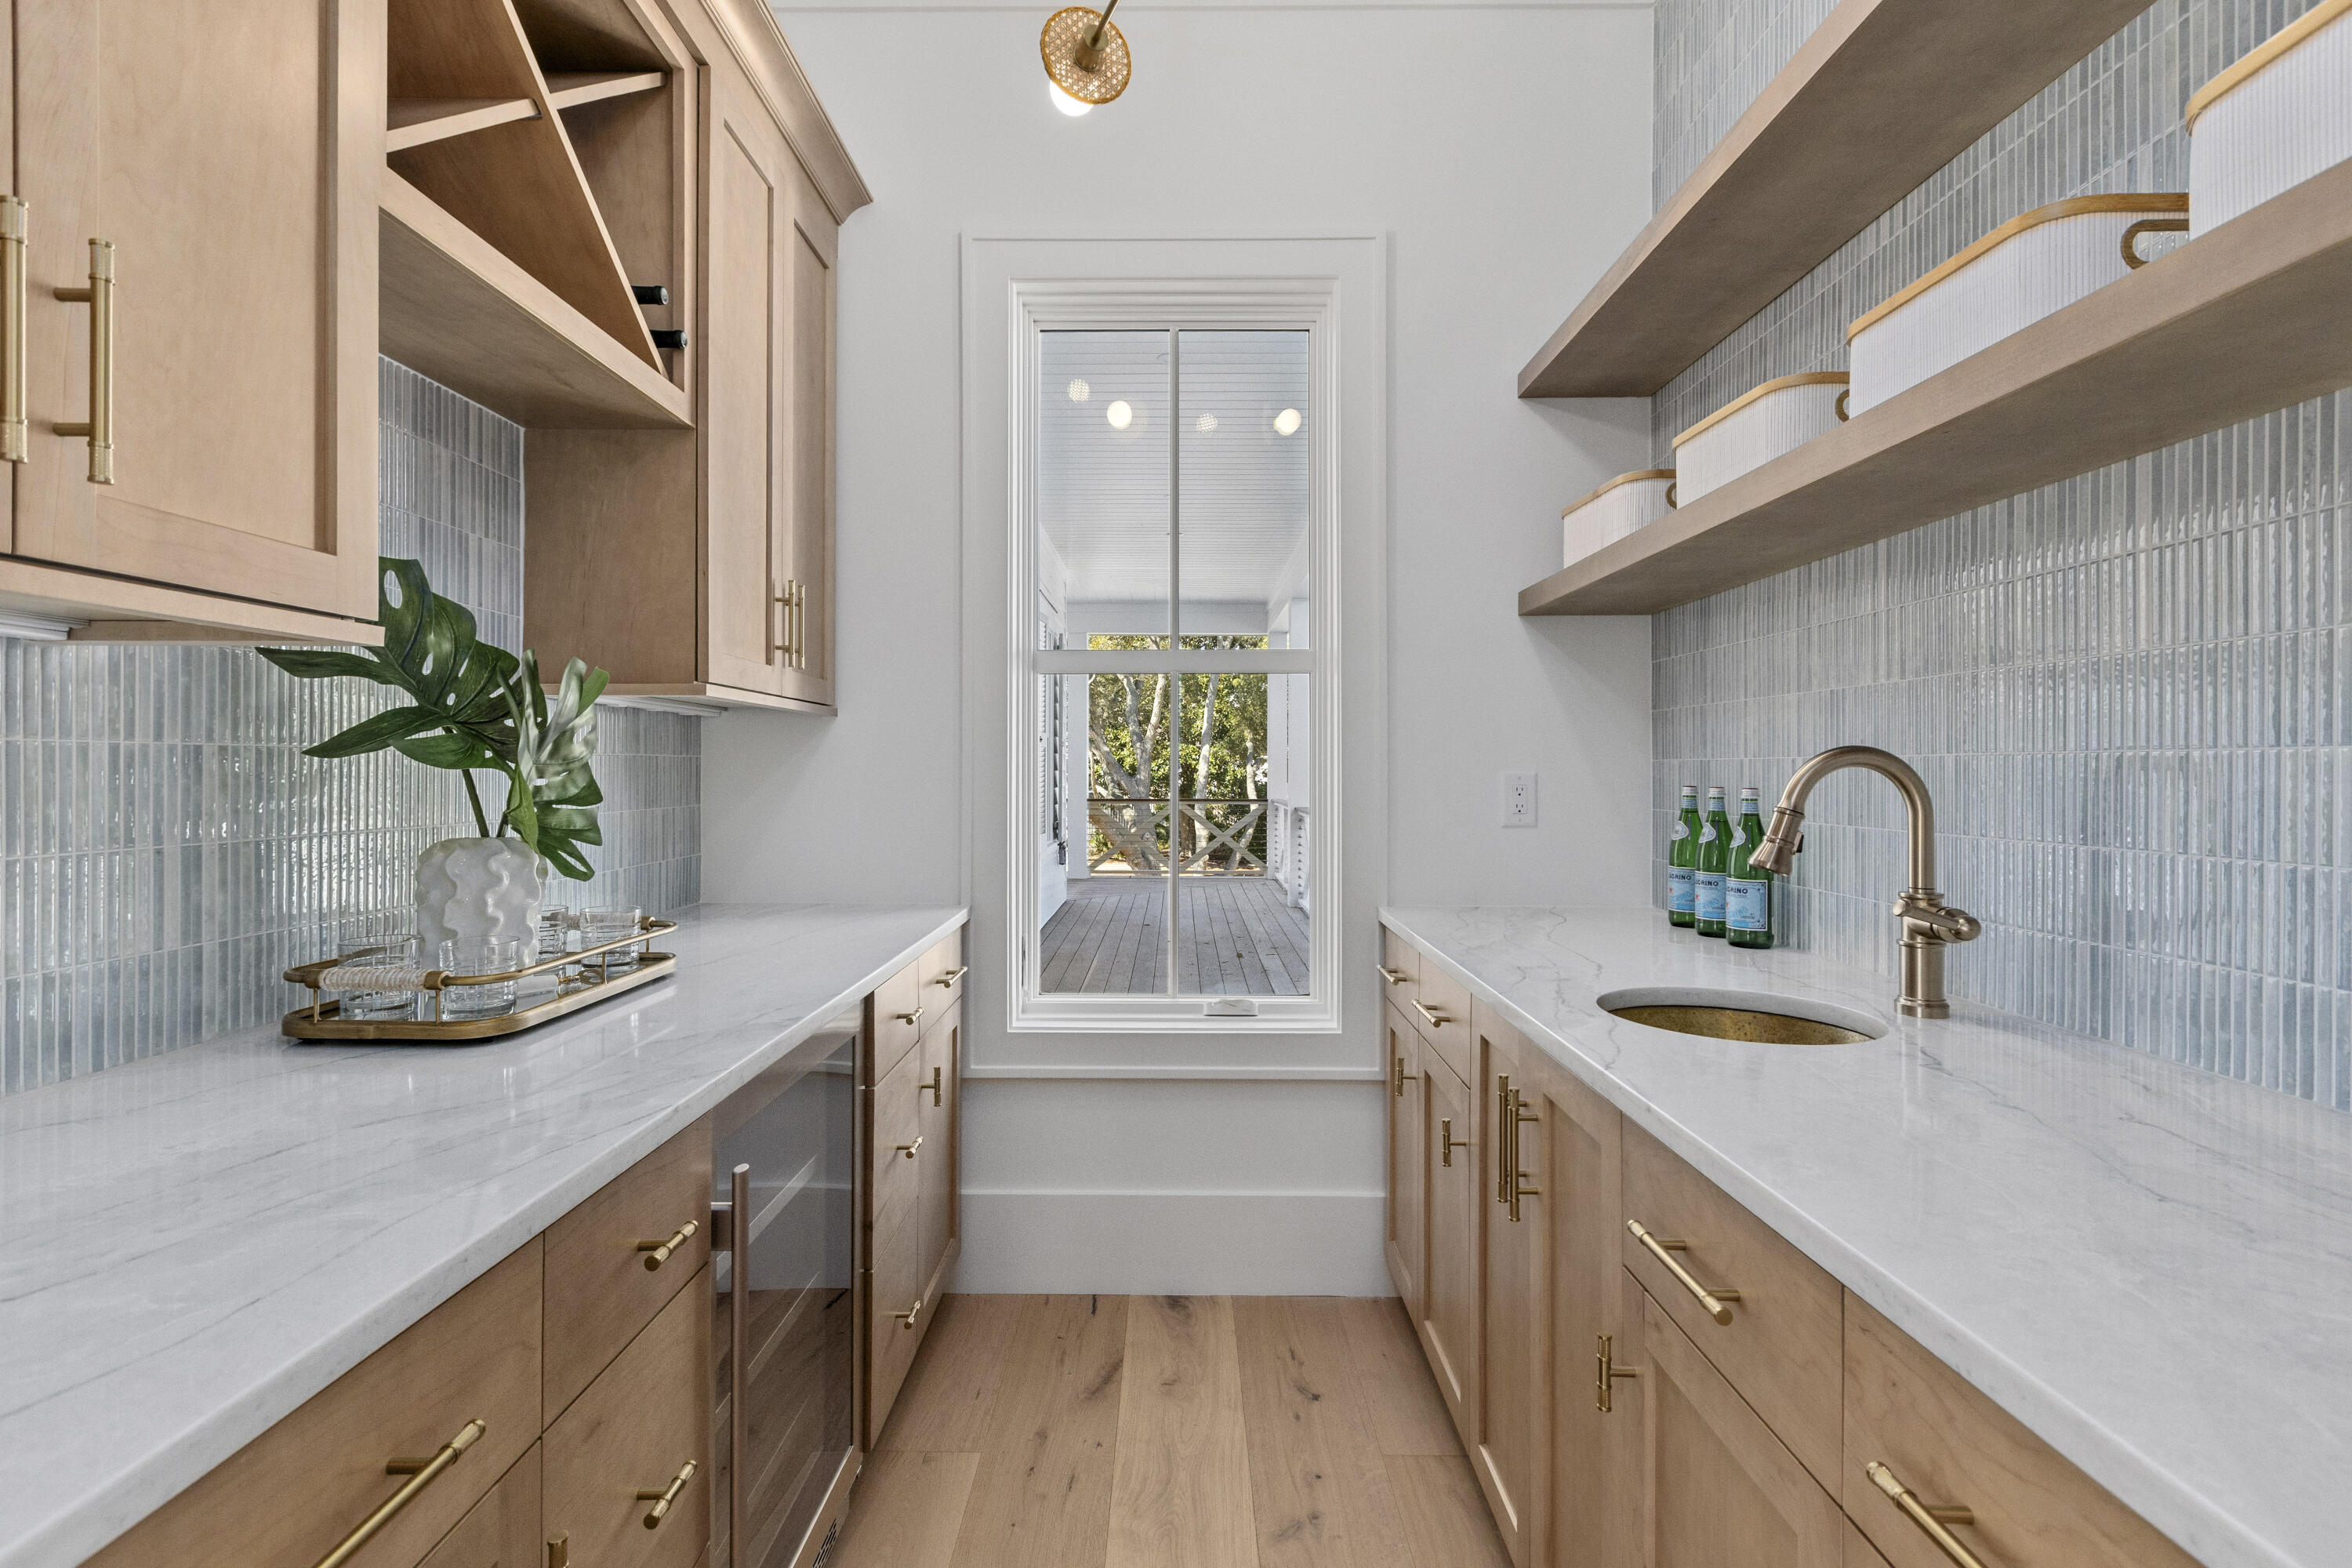
Galley kitchen with light wood cabinets, white counters, brass fixtures, and a window opening onto a porch.
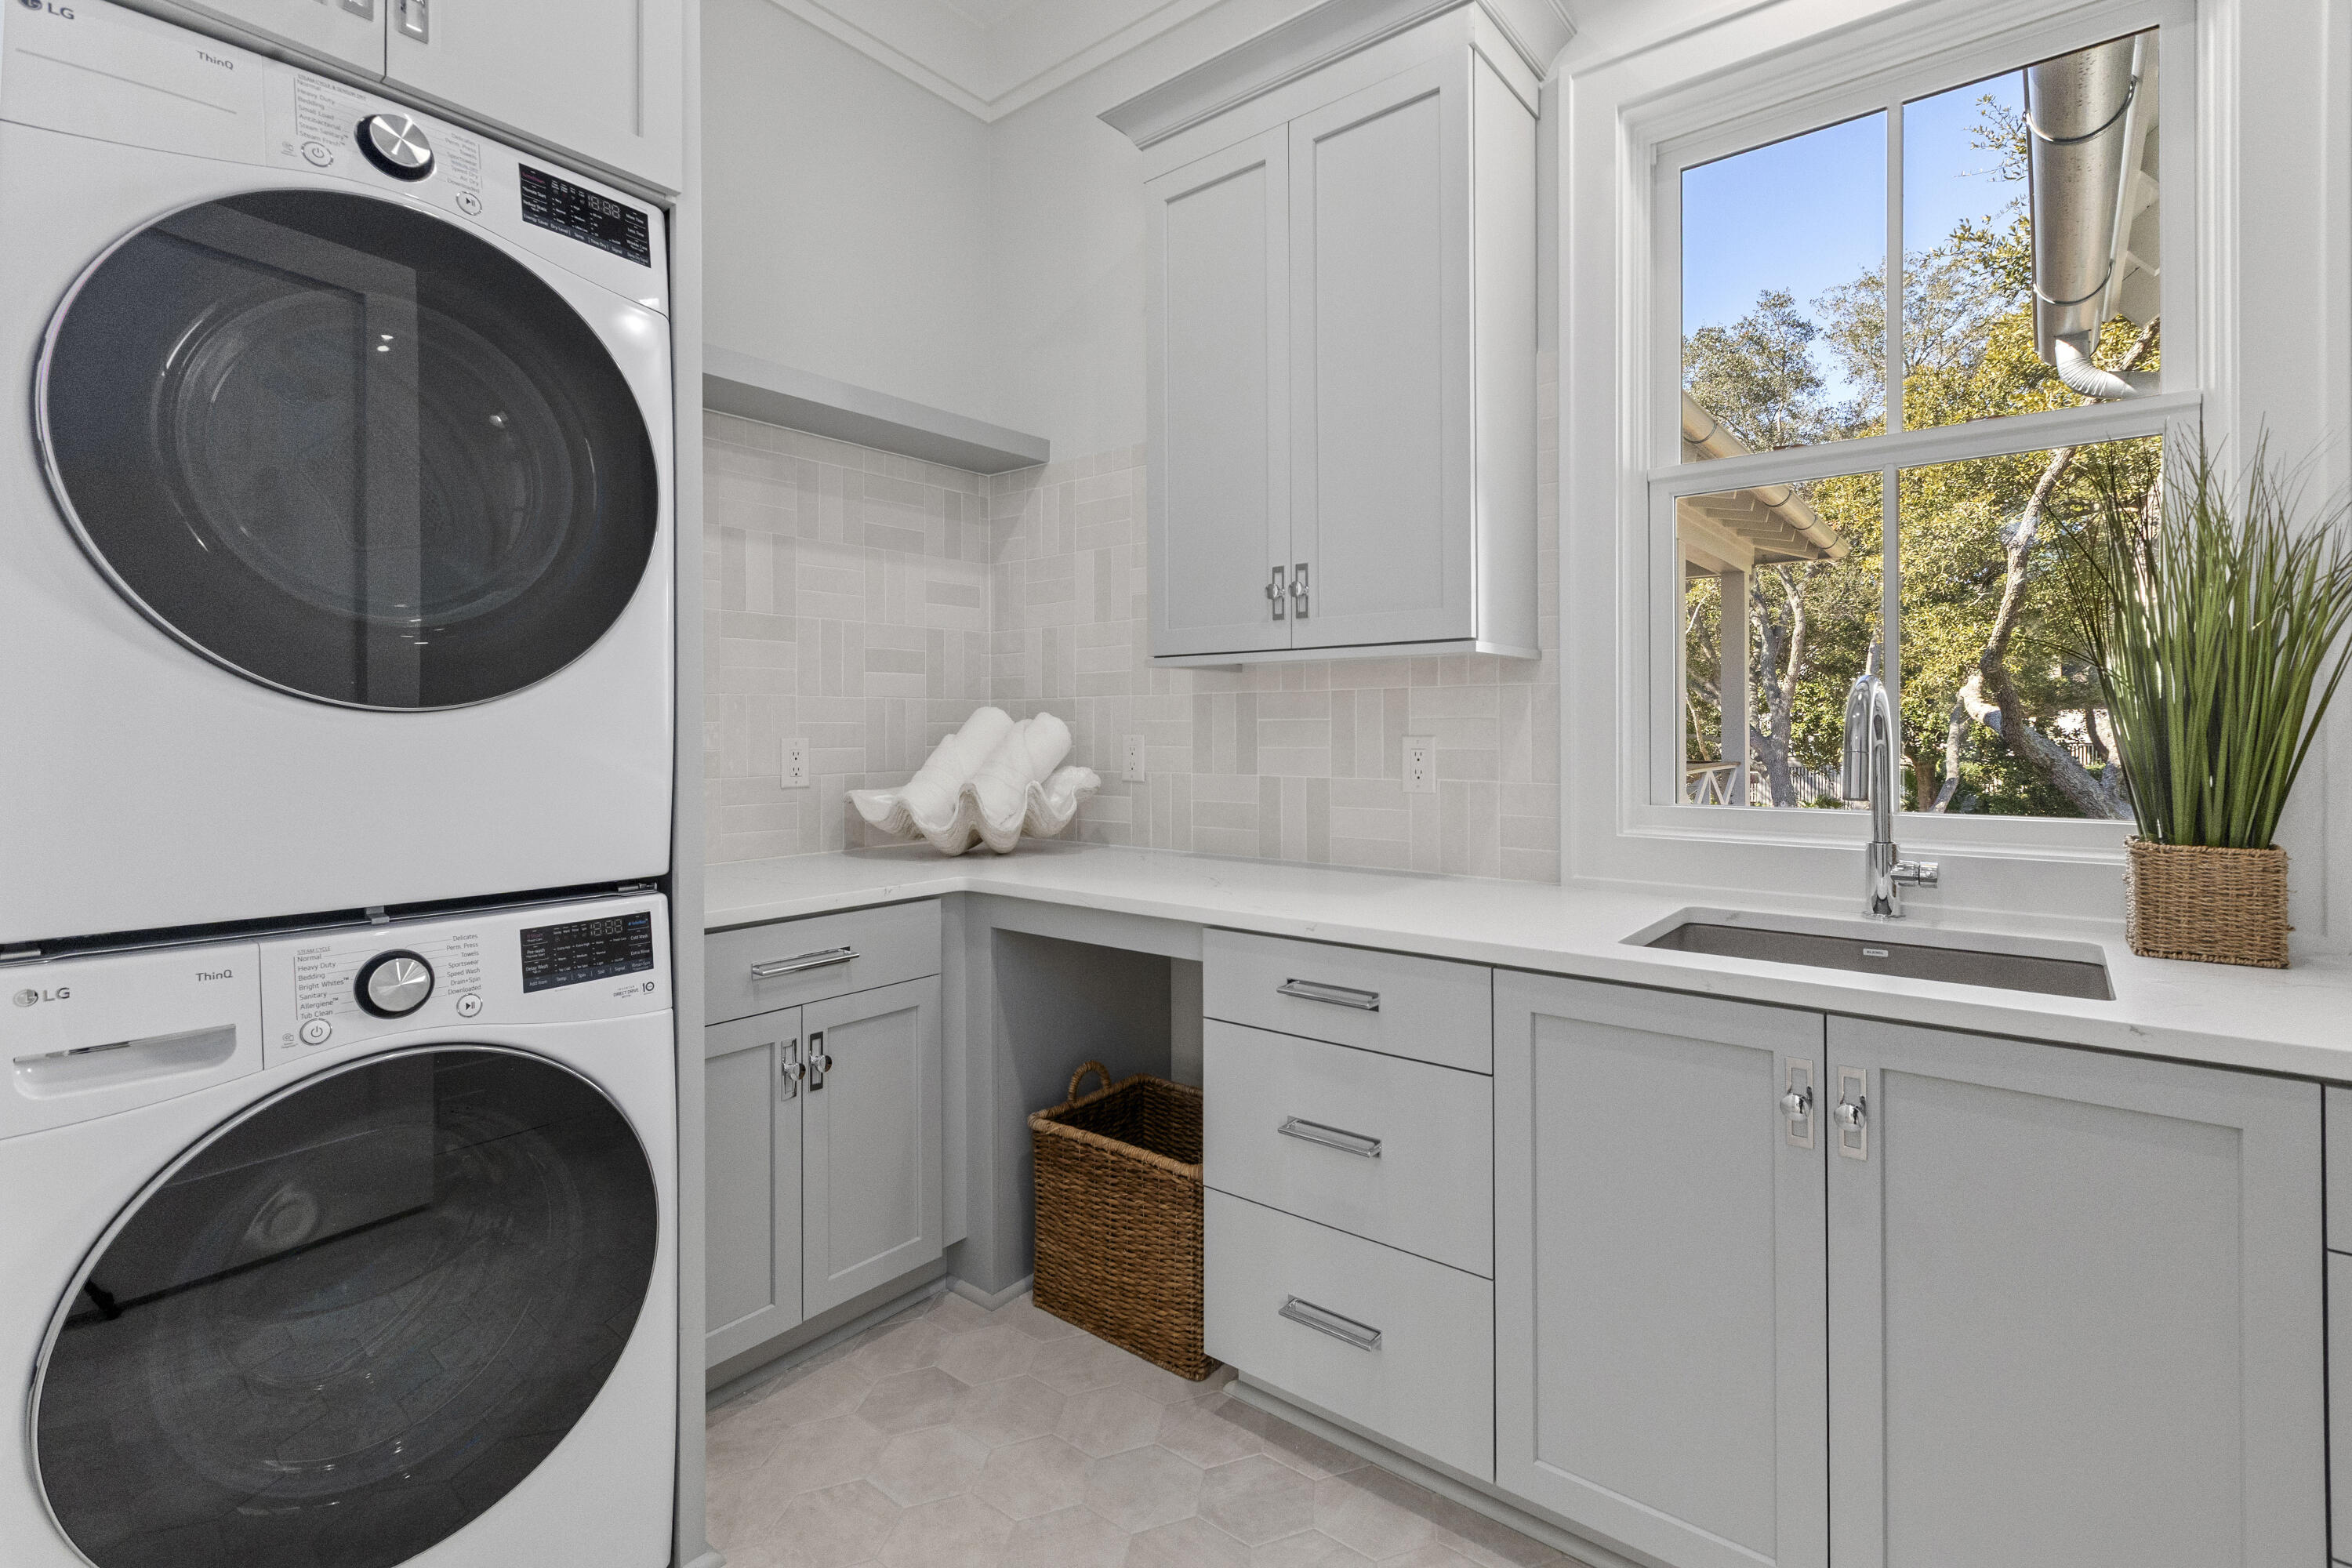
Laundry room with stacked washer and dryer, white cabinetry, and a sink beneath a large window.
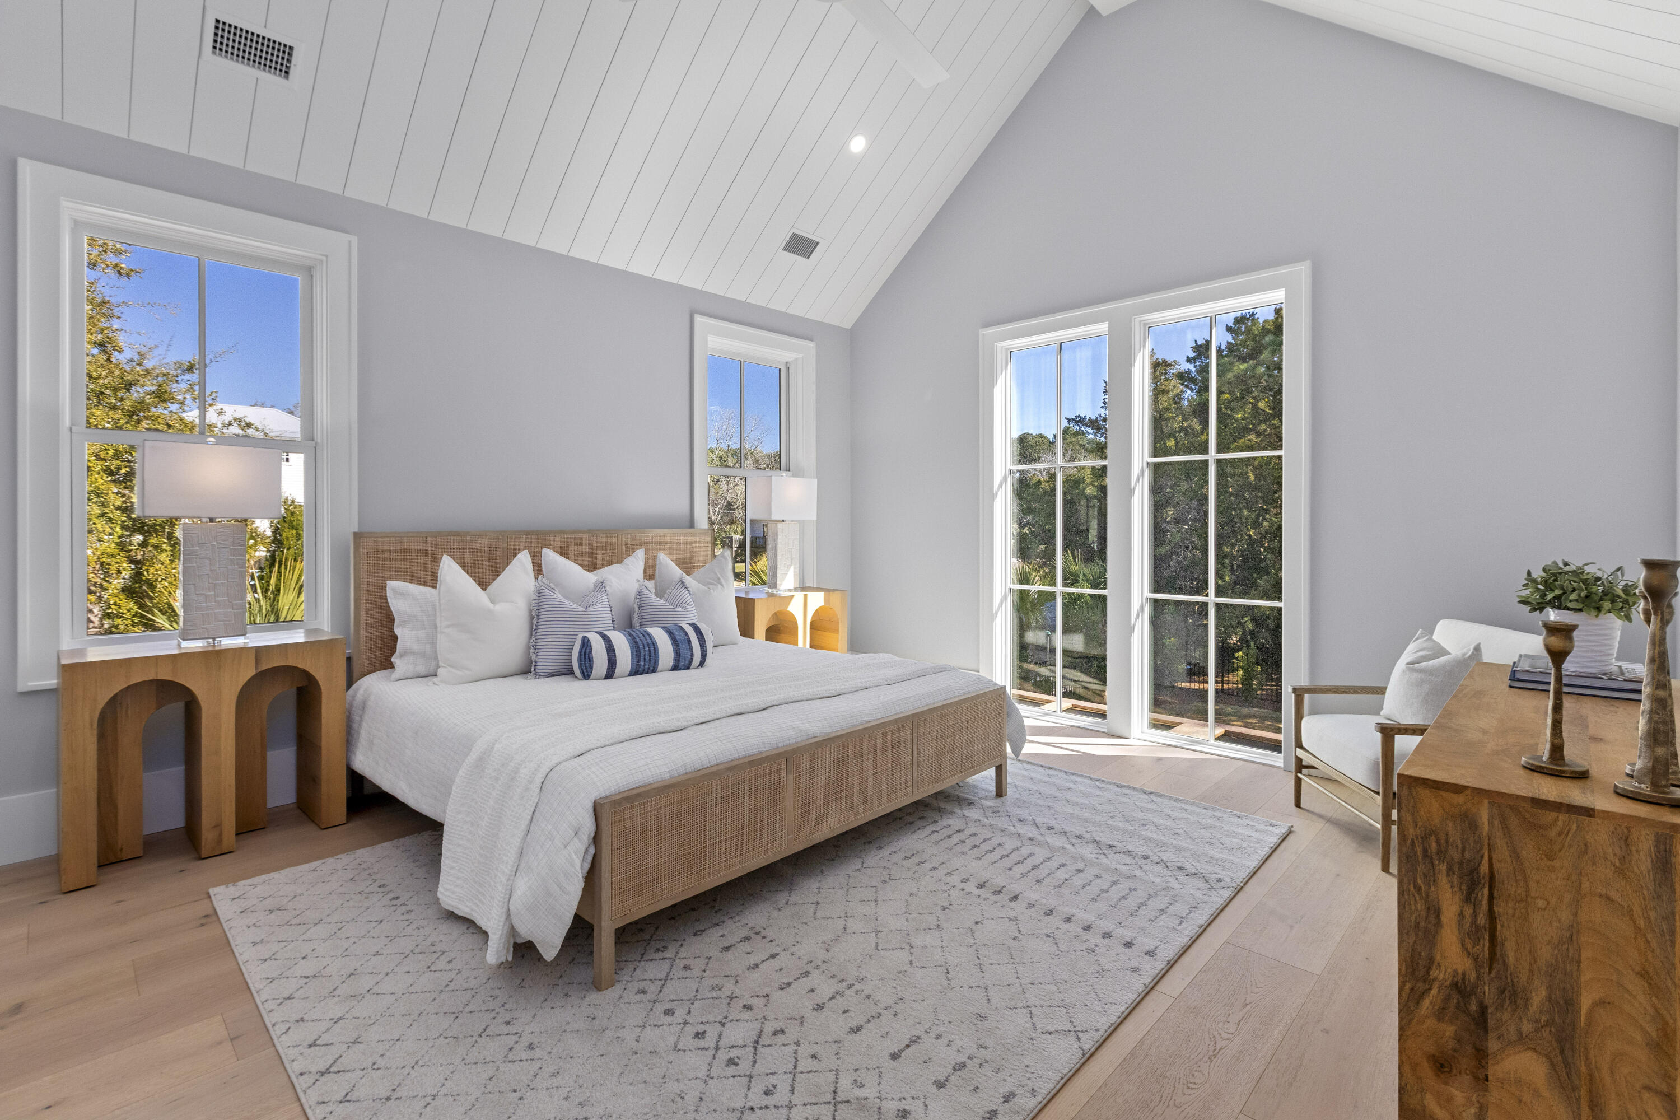
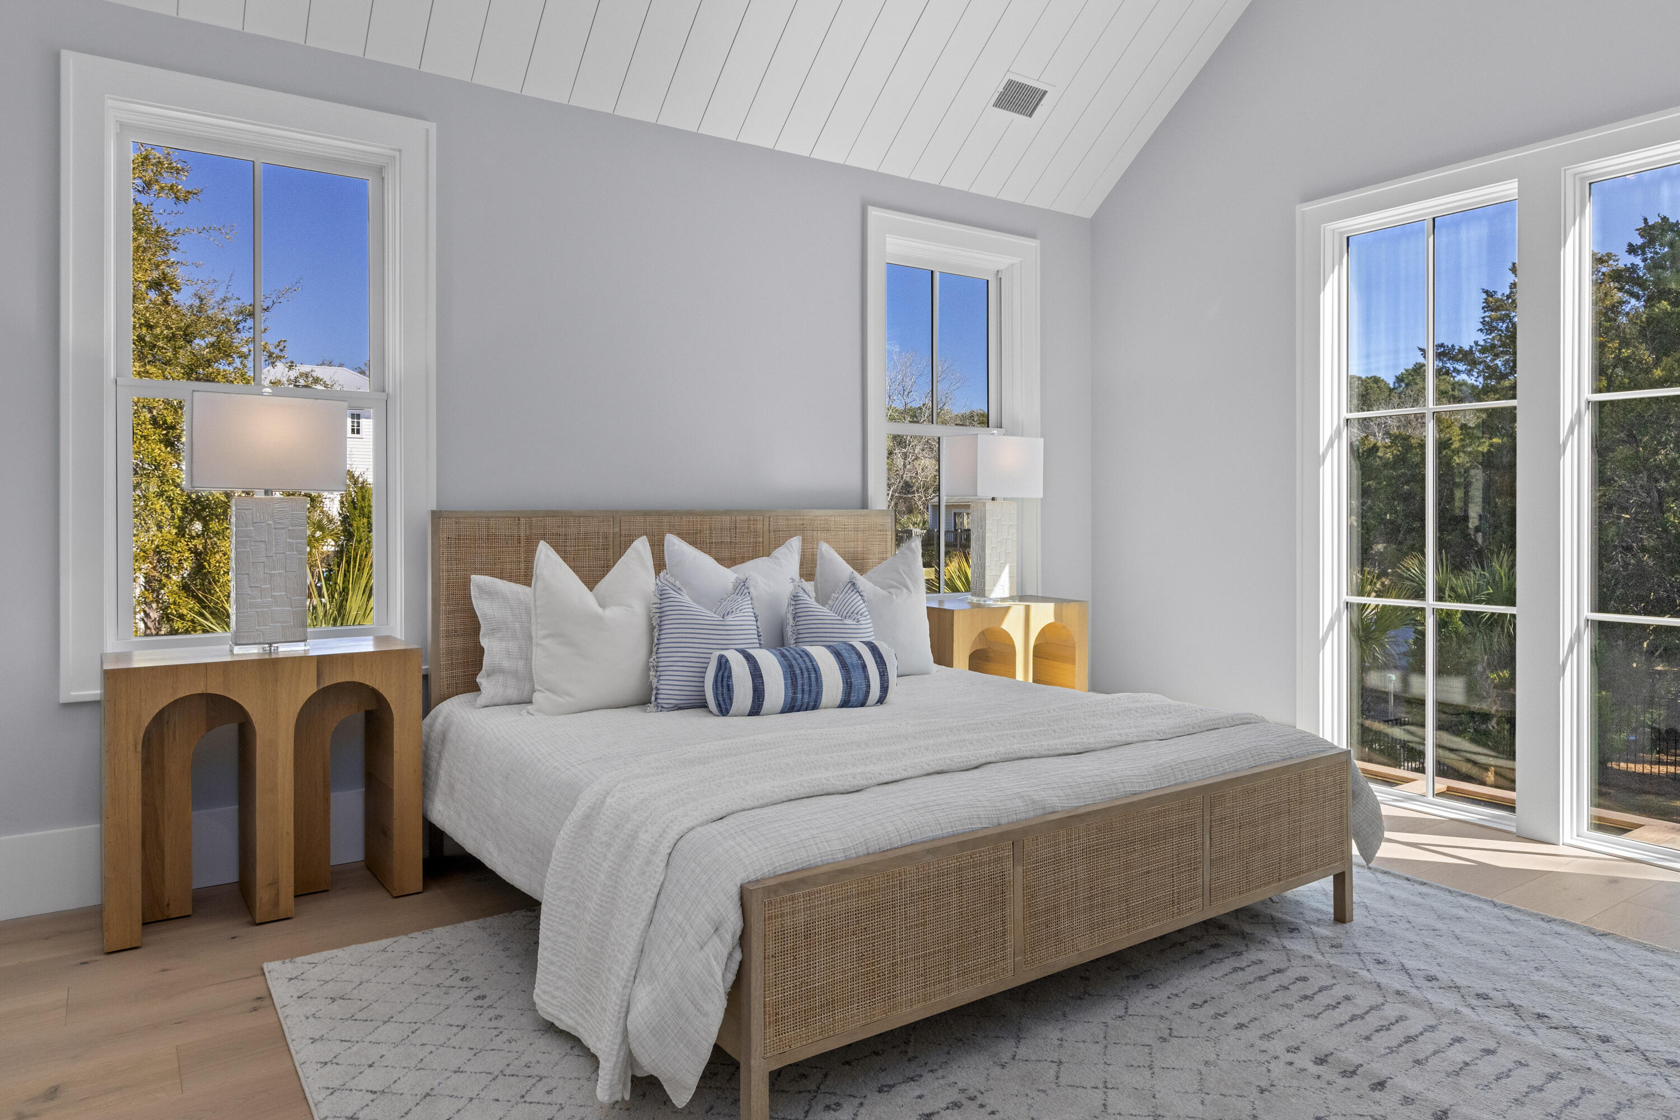
Bedroom with a king-size bed, vaulted plank ceiling, and tall windows overlooking trees.
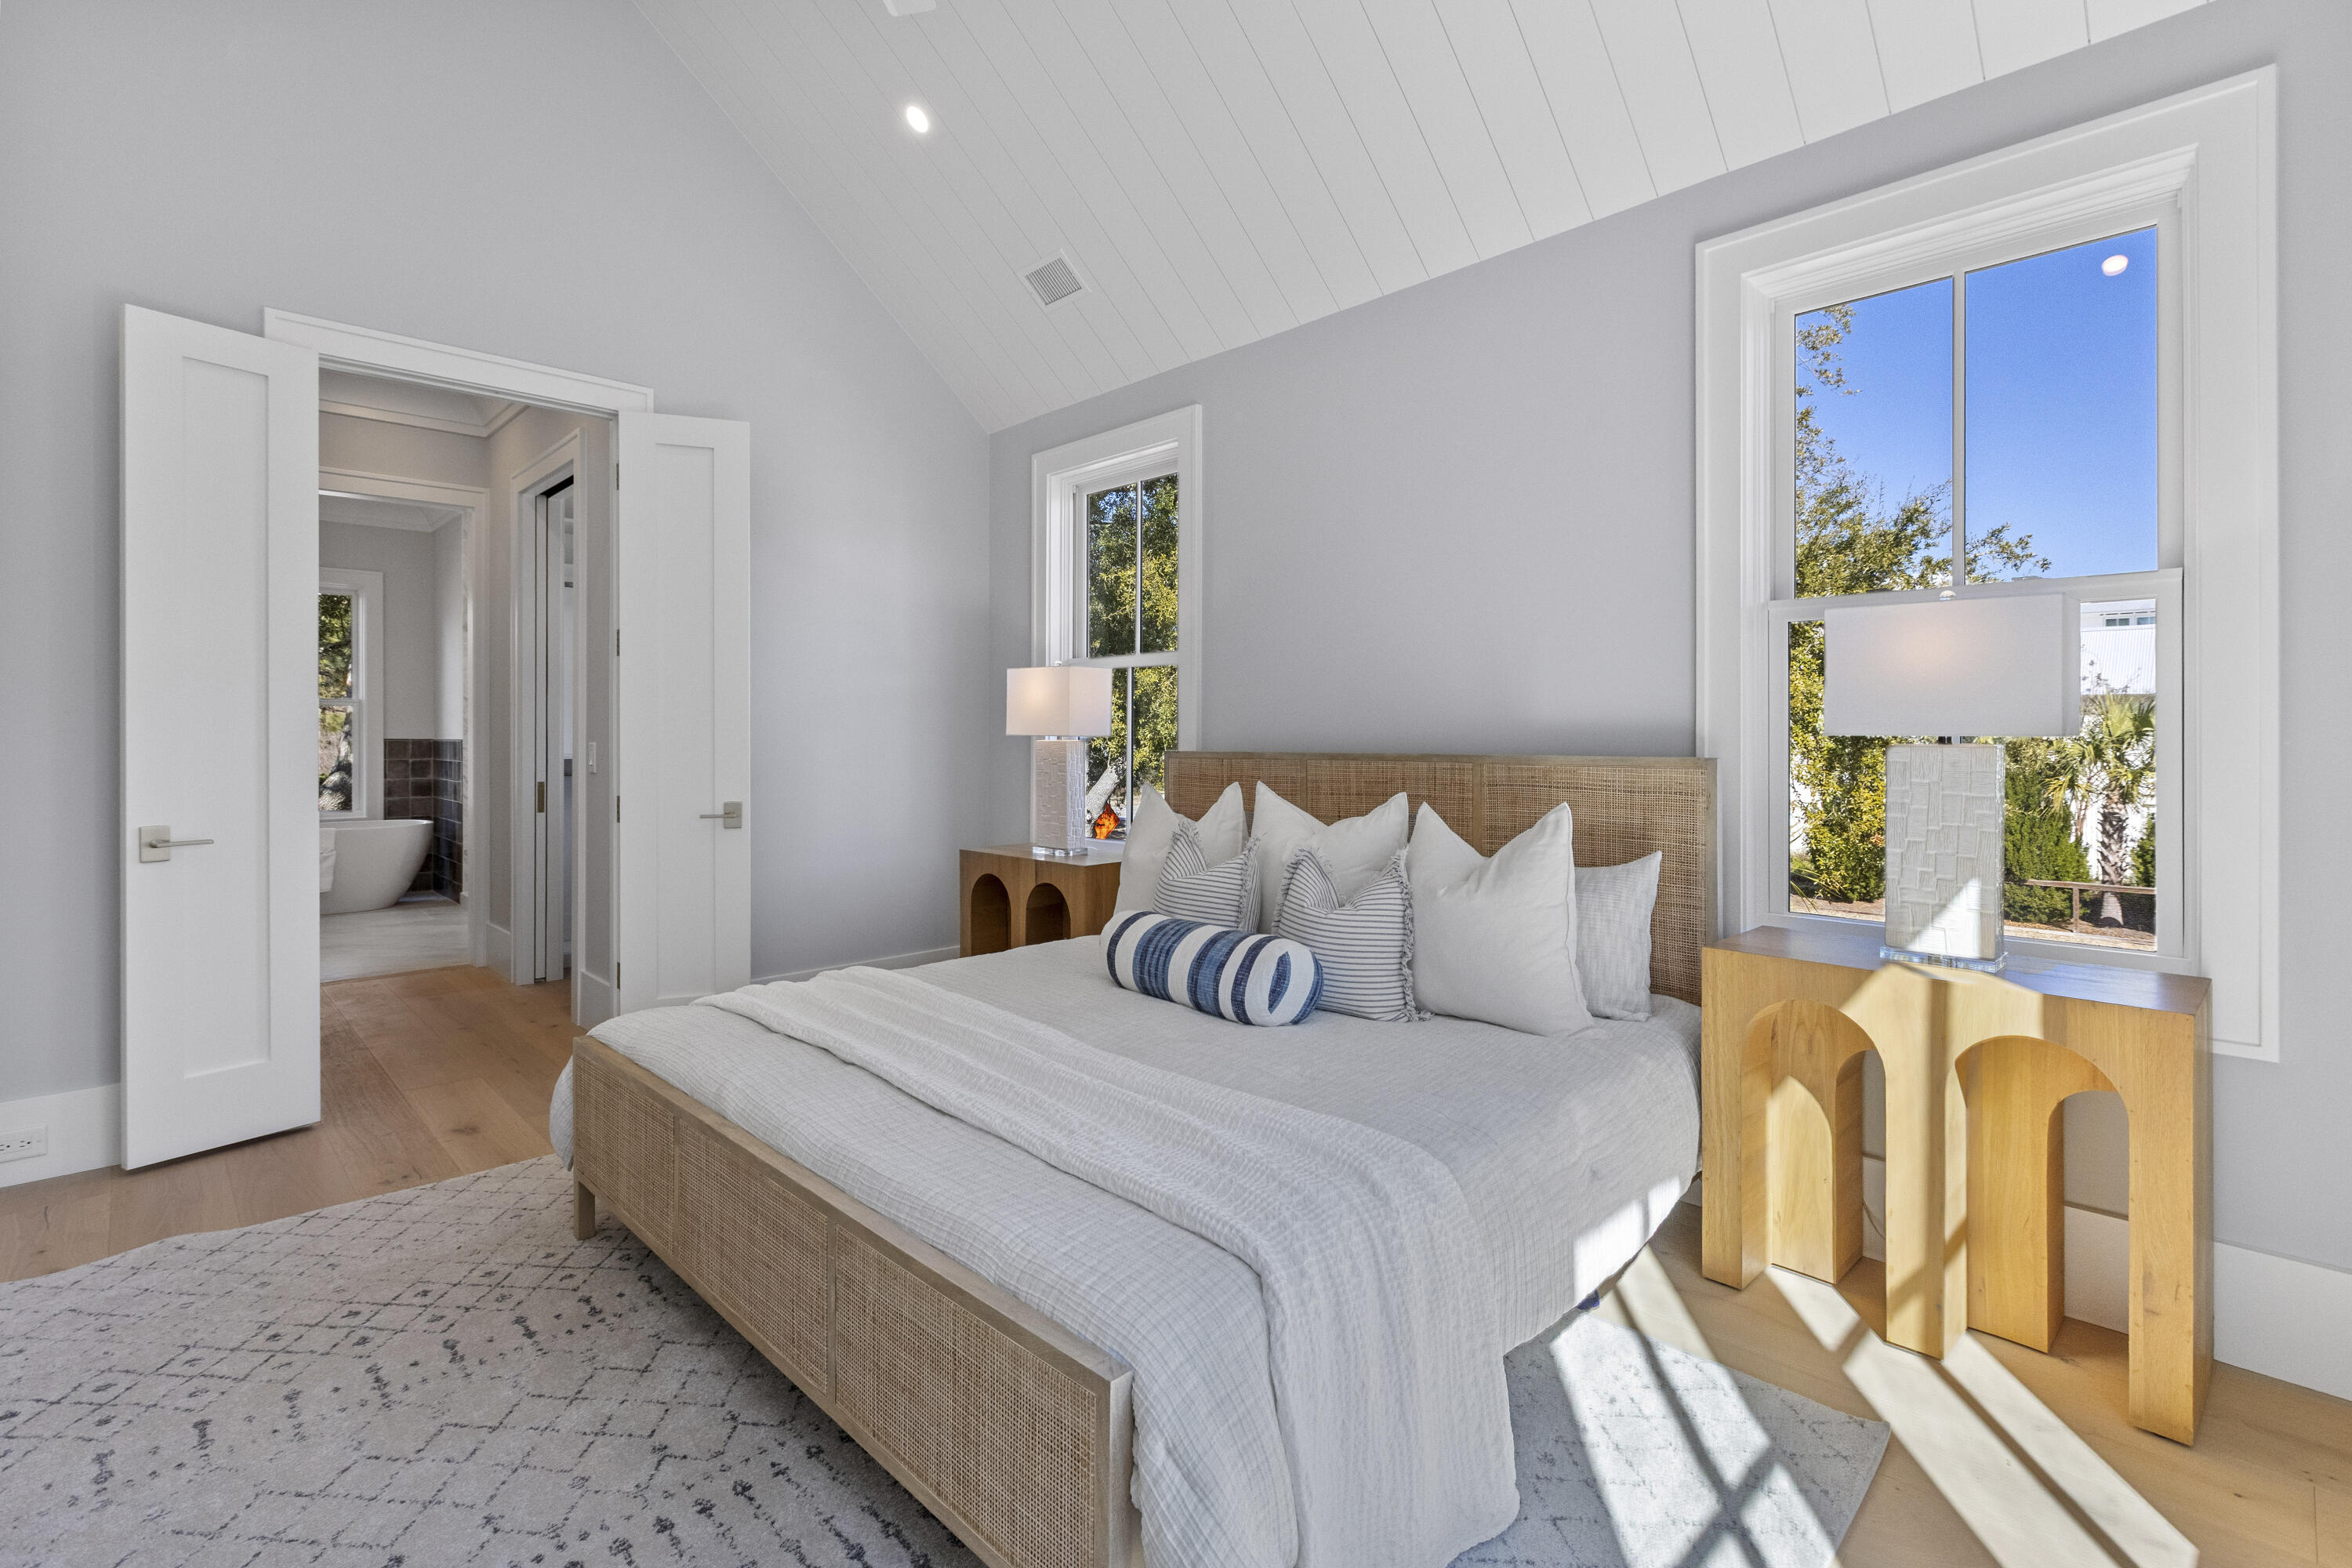
Bright bedroom with a woven headboard, blue accent pillow, and open doorway to a bathroom.
Bright bedroom with a woven wood bed frame and tall windows overlooking greenery.
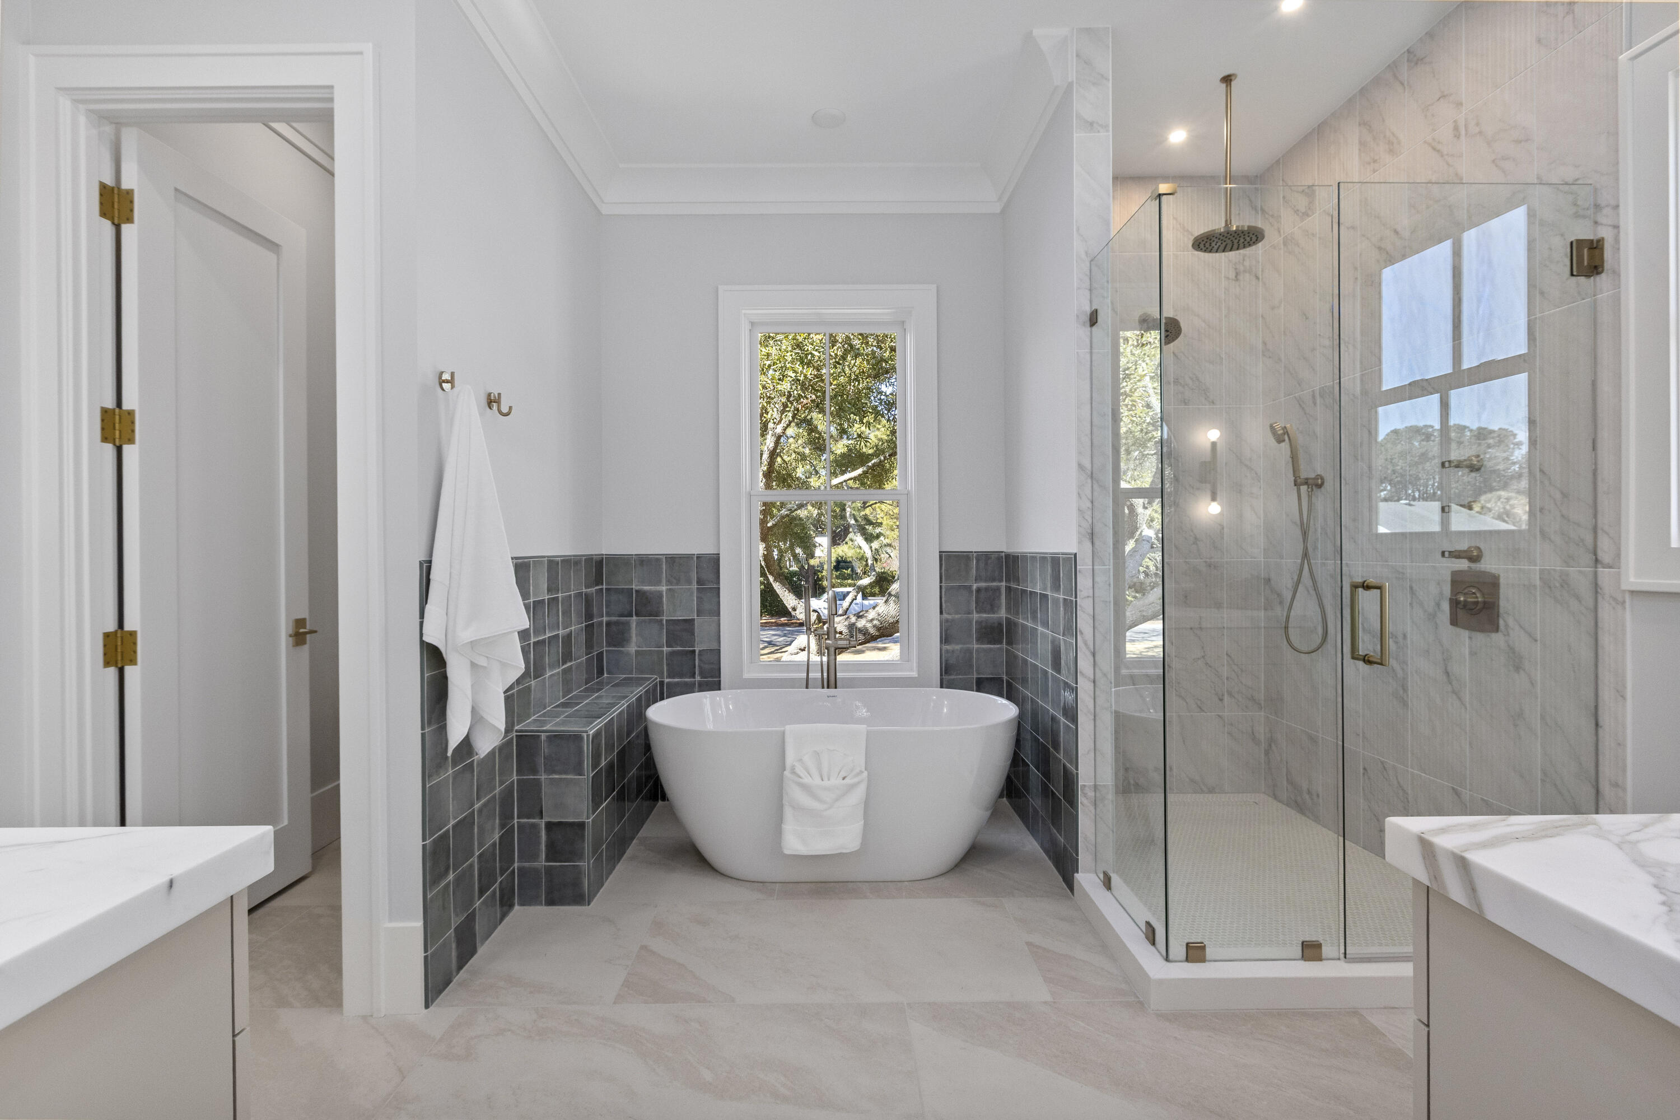
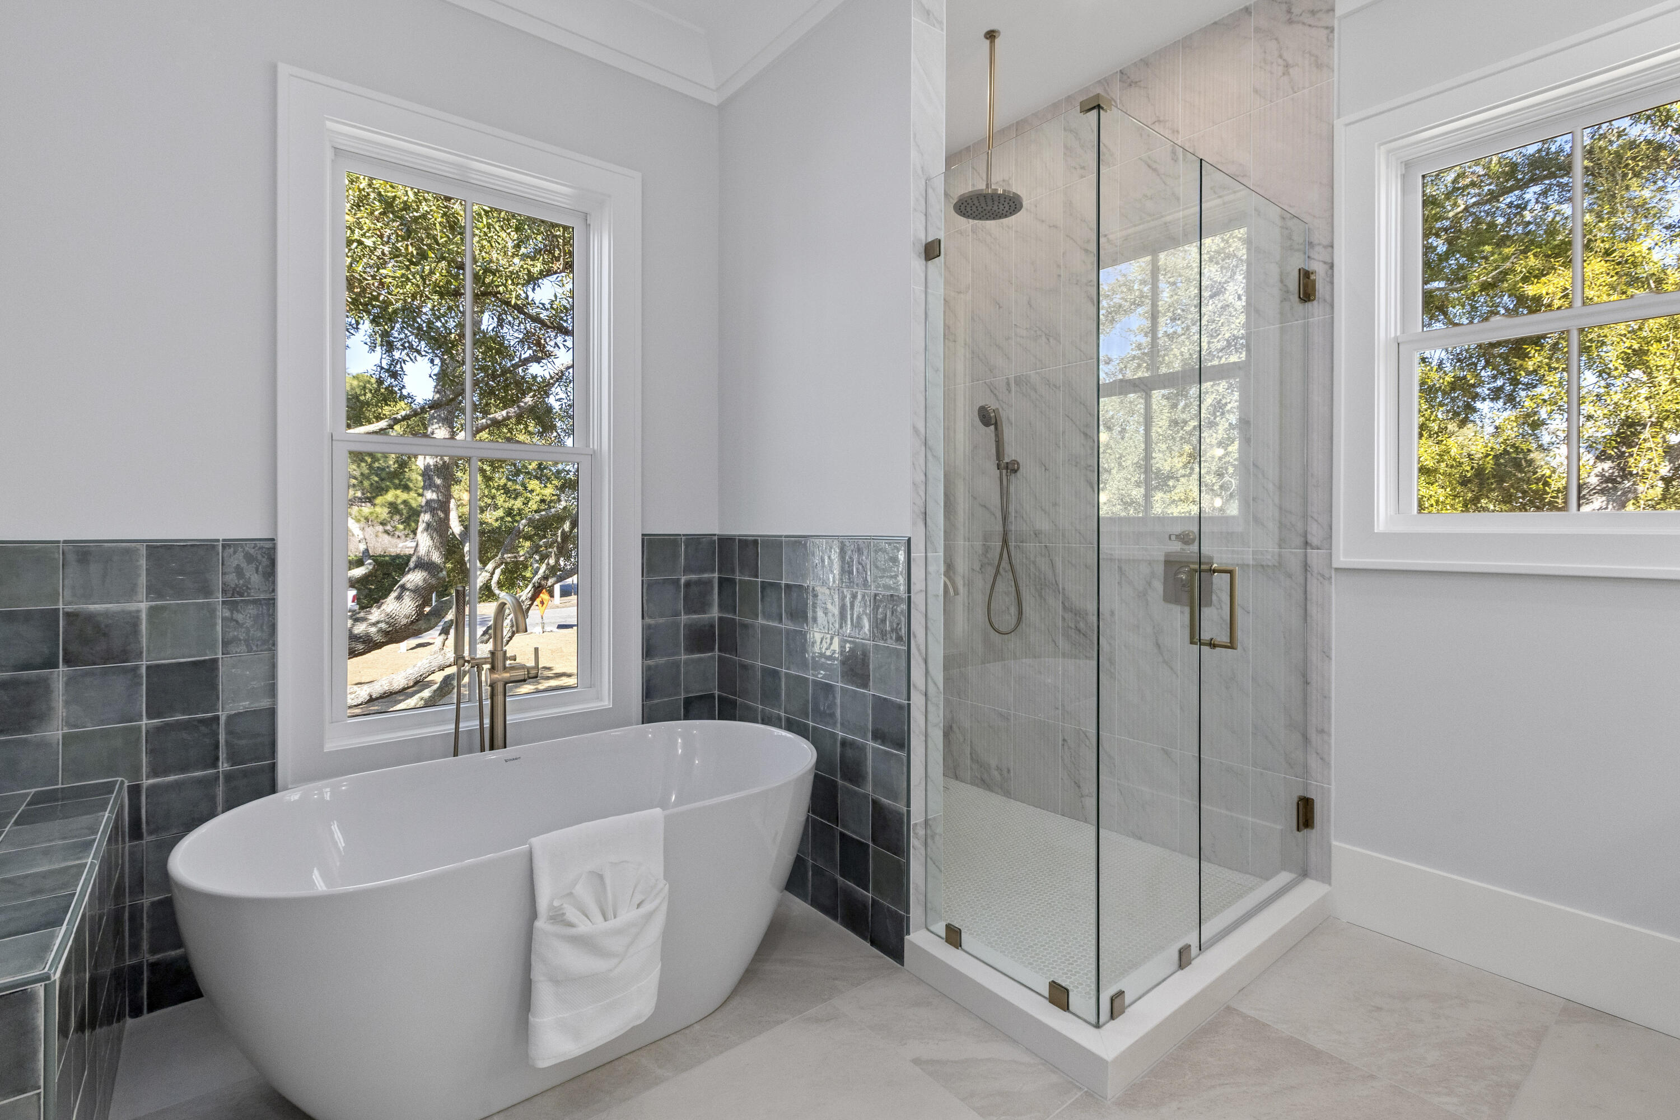
Bathroom with a freestanding tub beneath a window and a glass-enclosed marble shower.
Bathroom with a freestanding tub, glass shower, gray tile, and large windows overlooking trees.
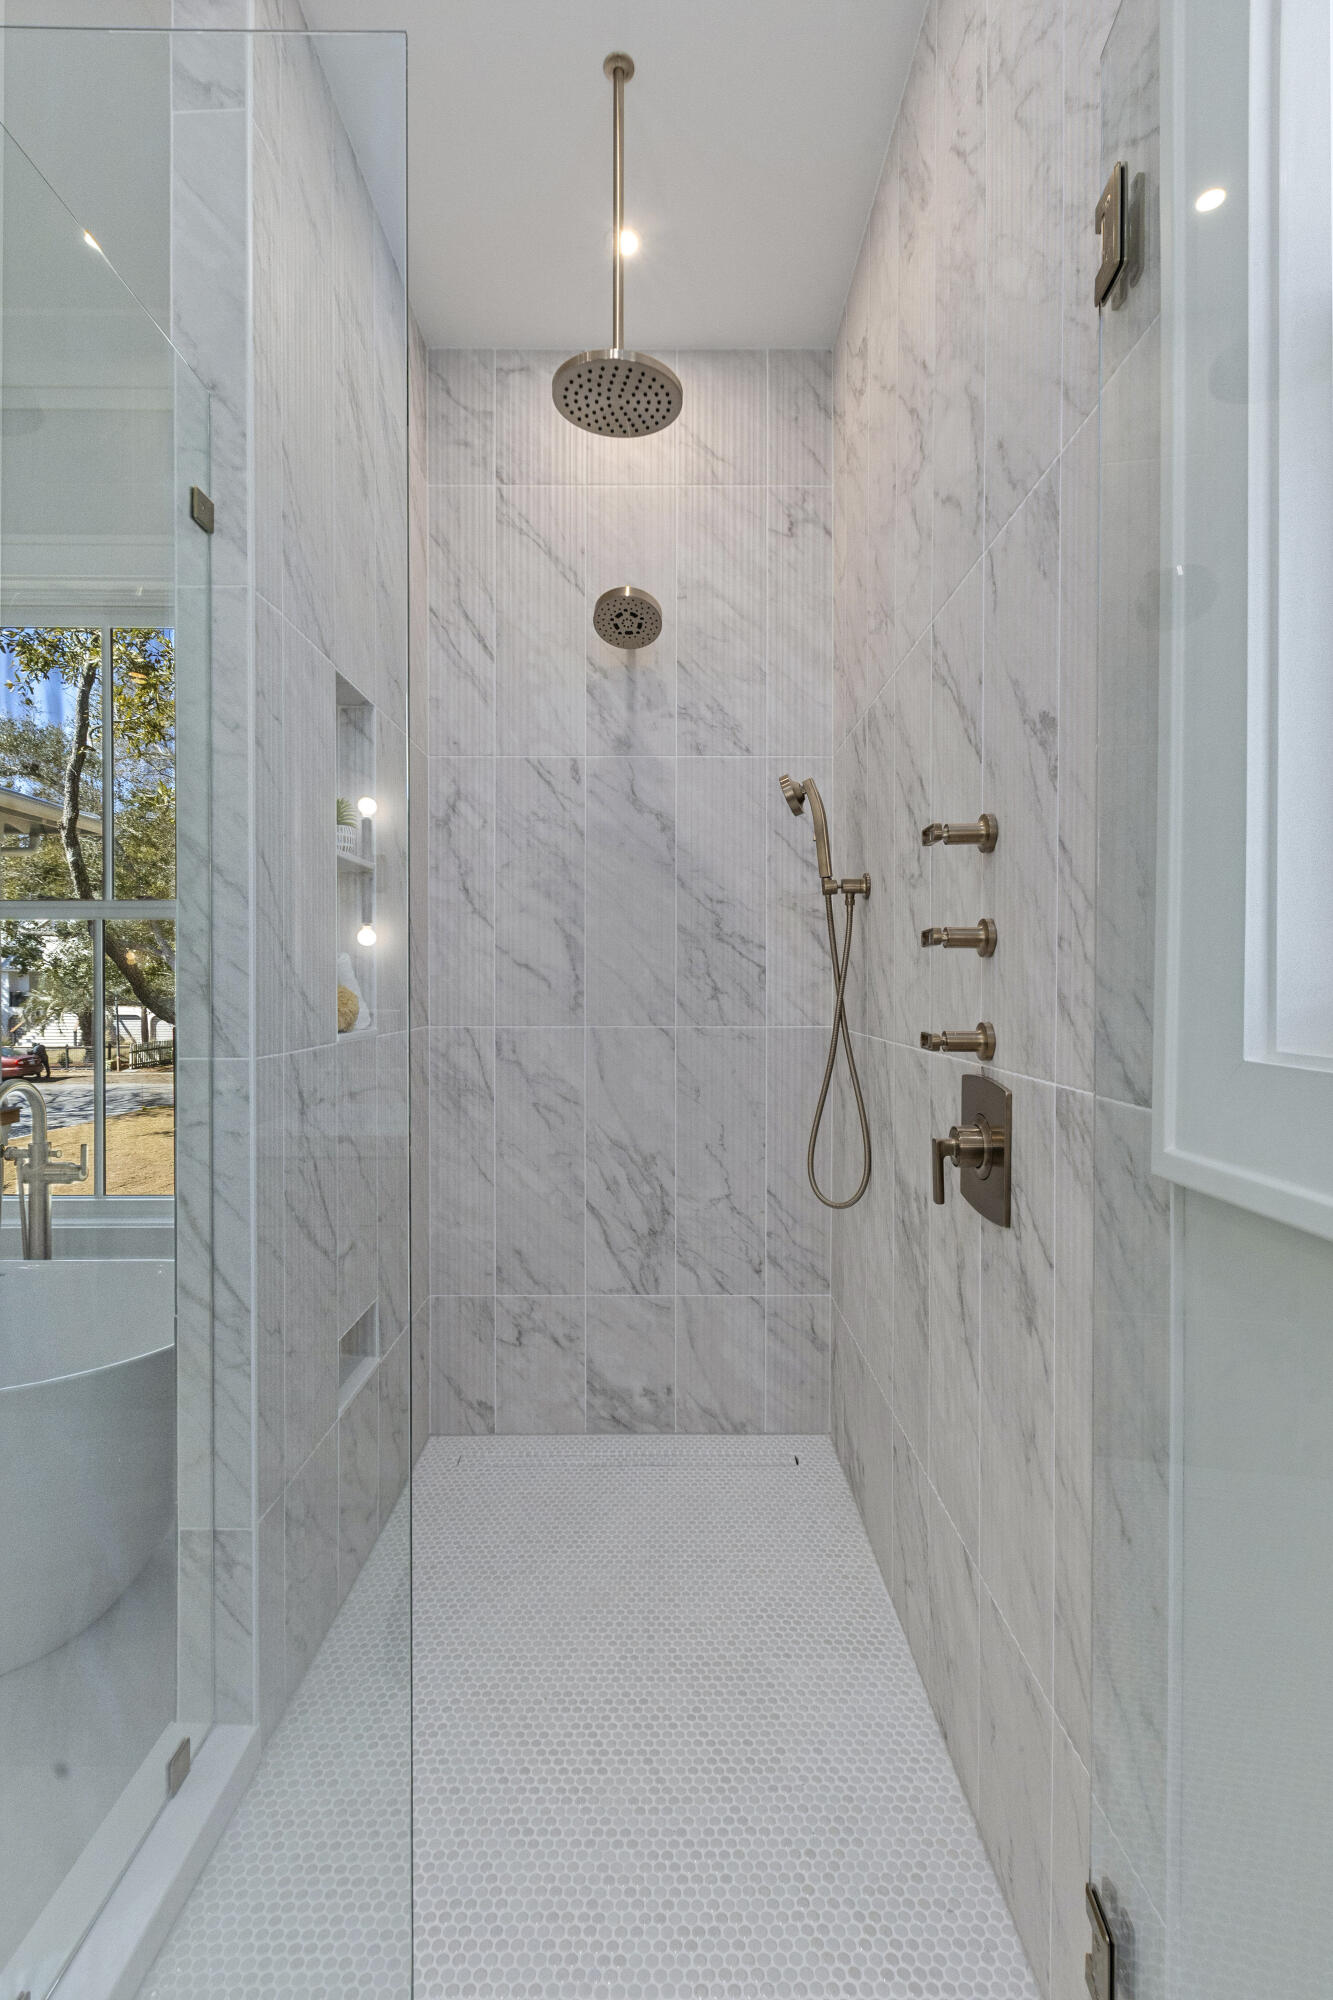
Walk-in shower with marble-look tile, overhead rain shower, handheld wand, and glass enclosure.
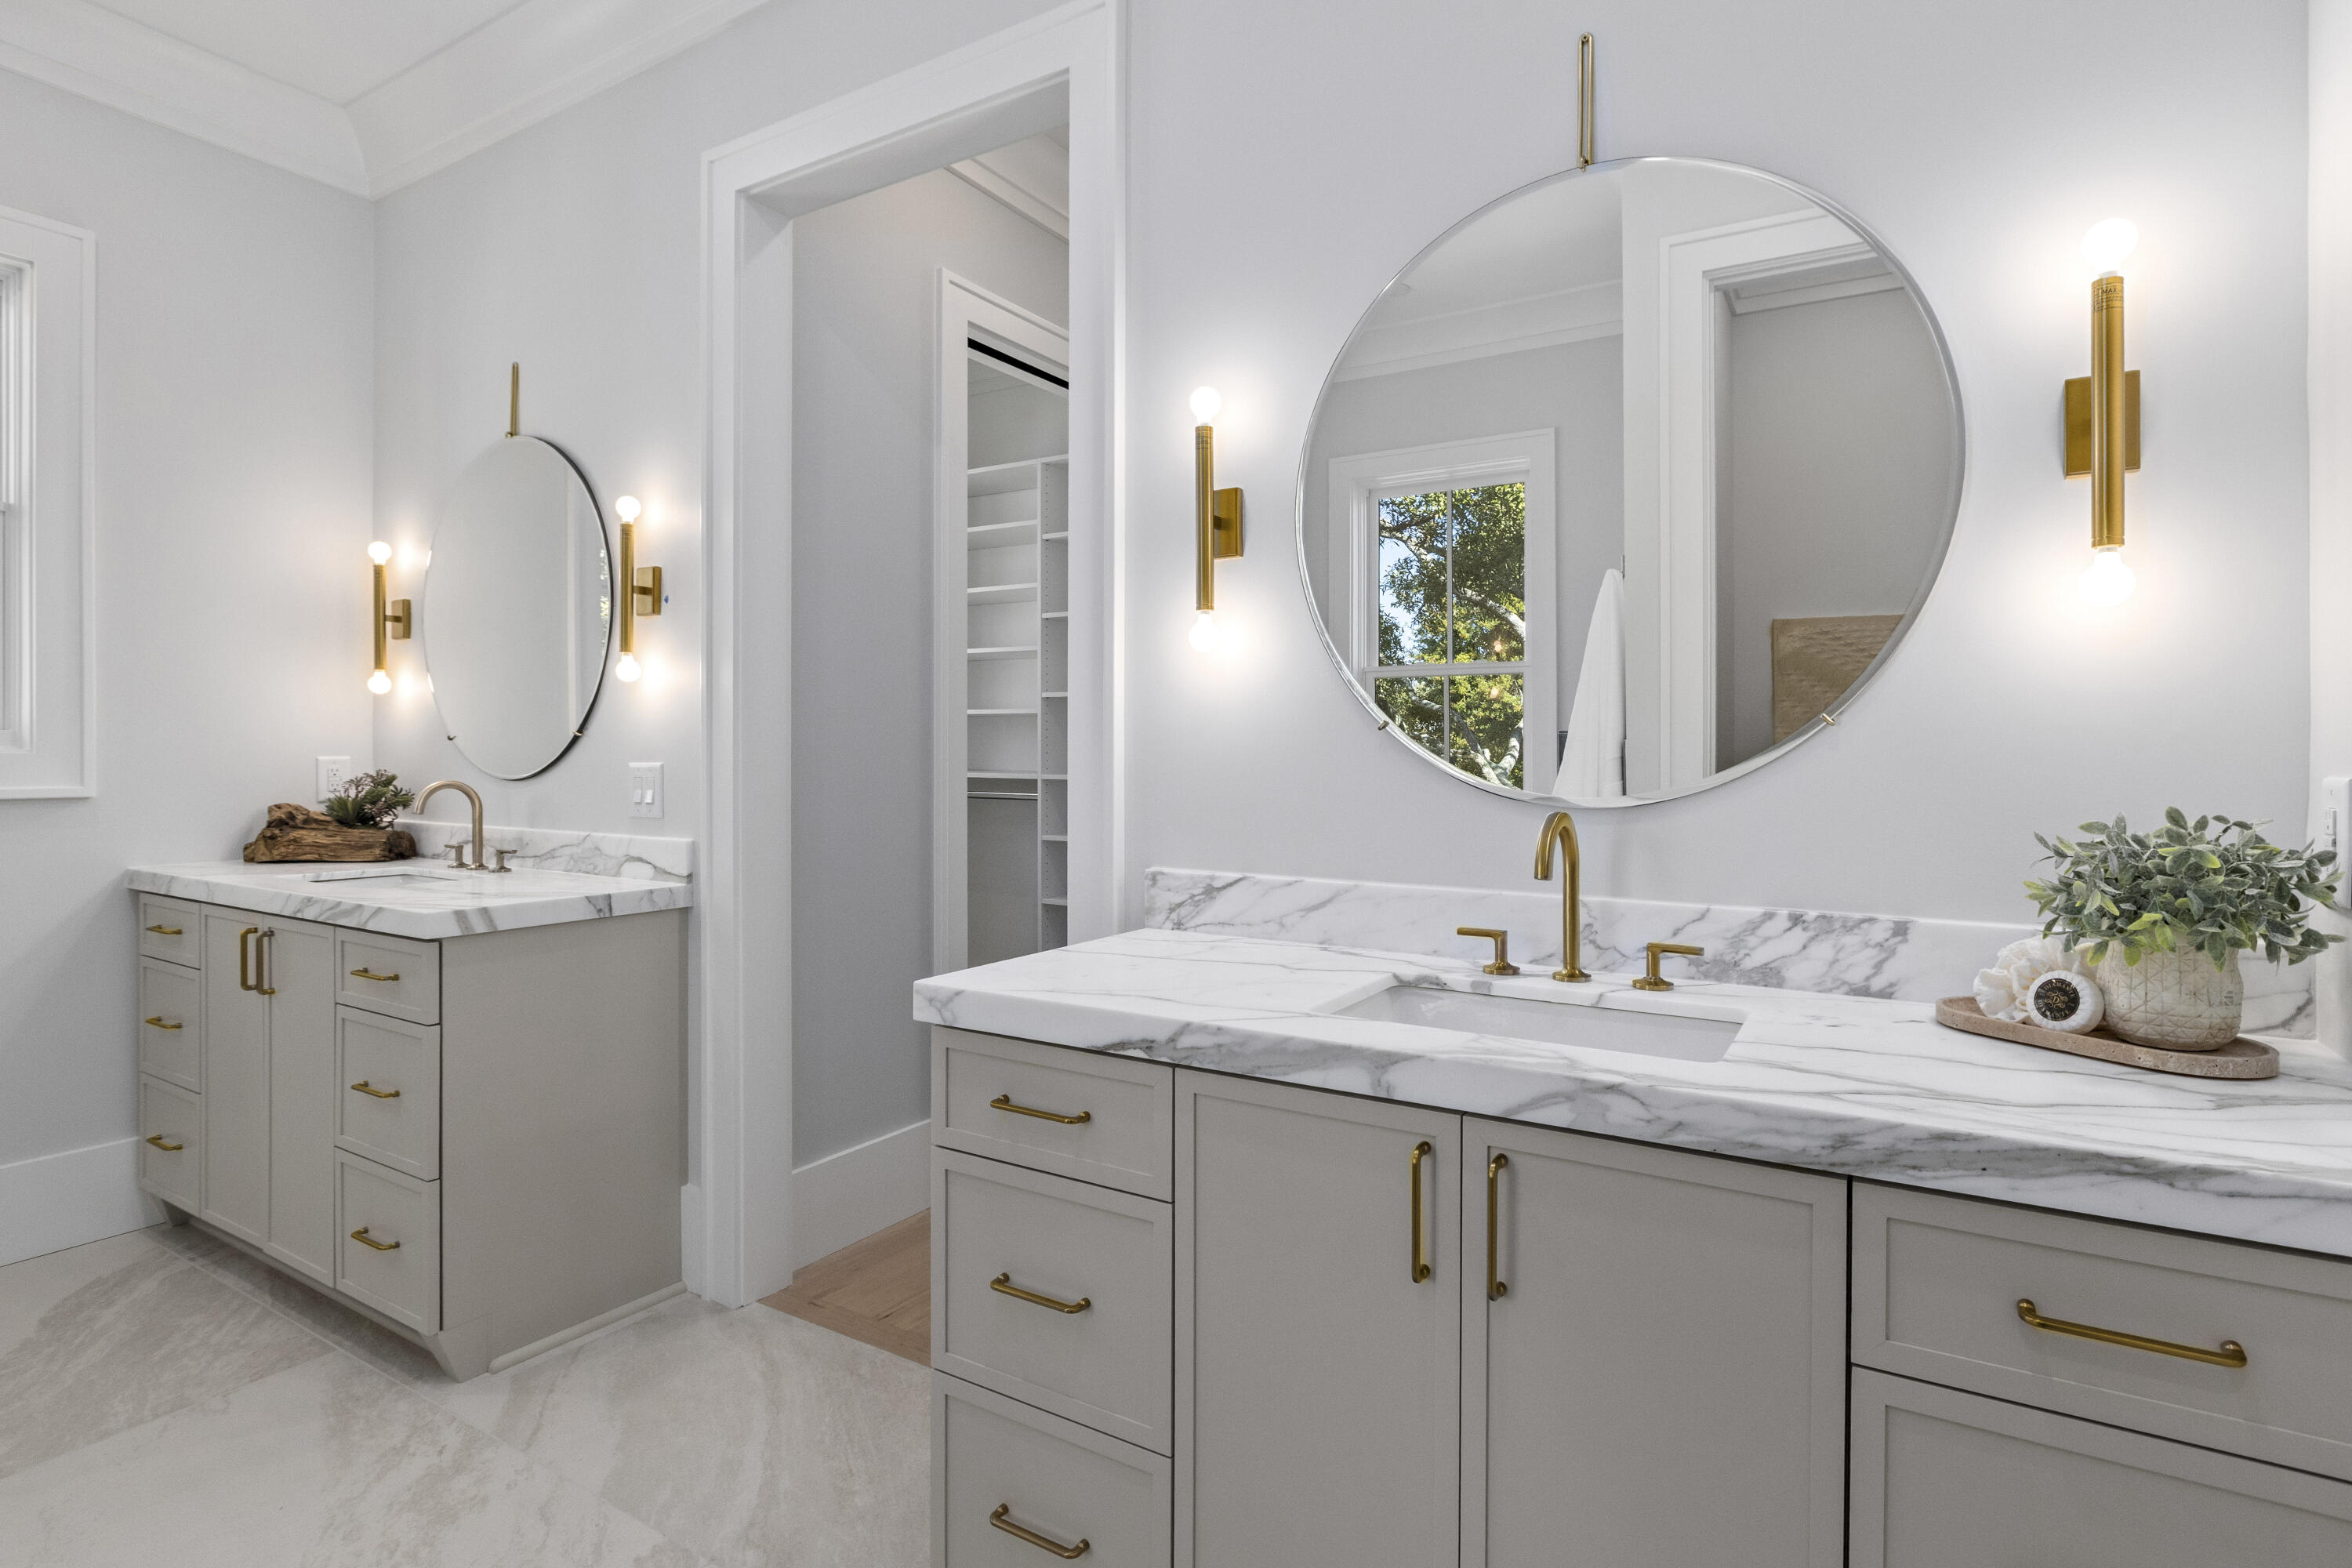
Bathroom with dual marble vanities, brass fixtures, and oversized round mirrors.
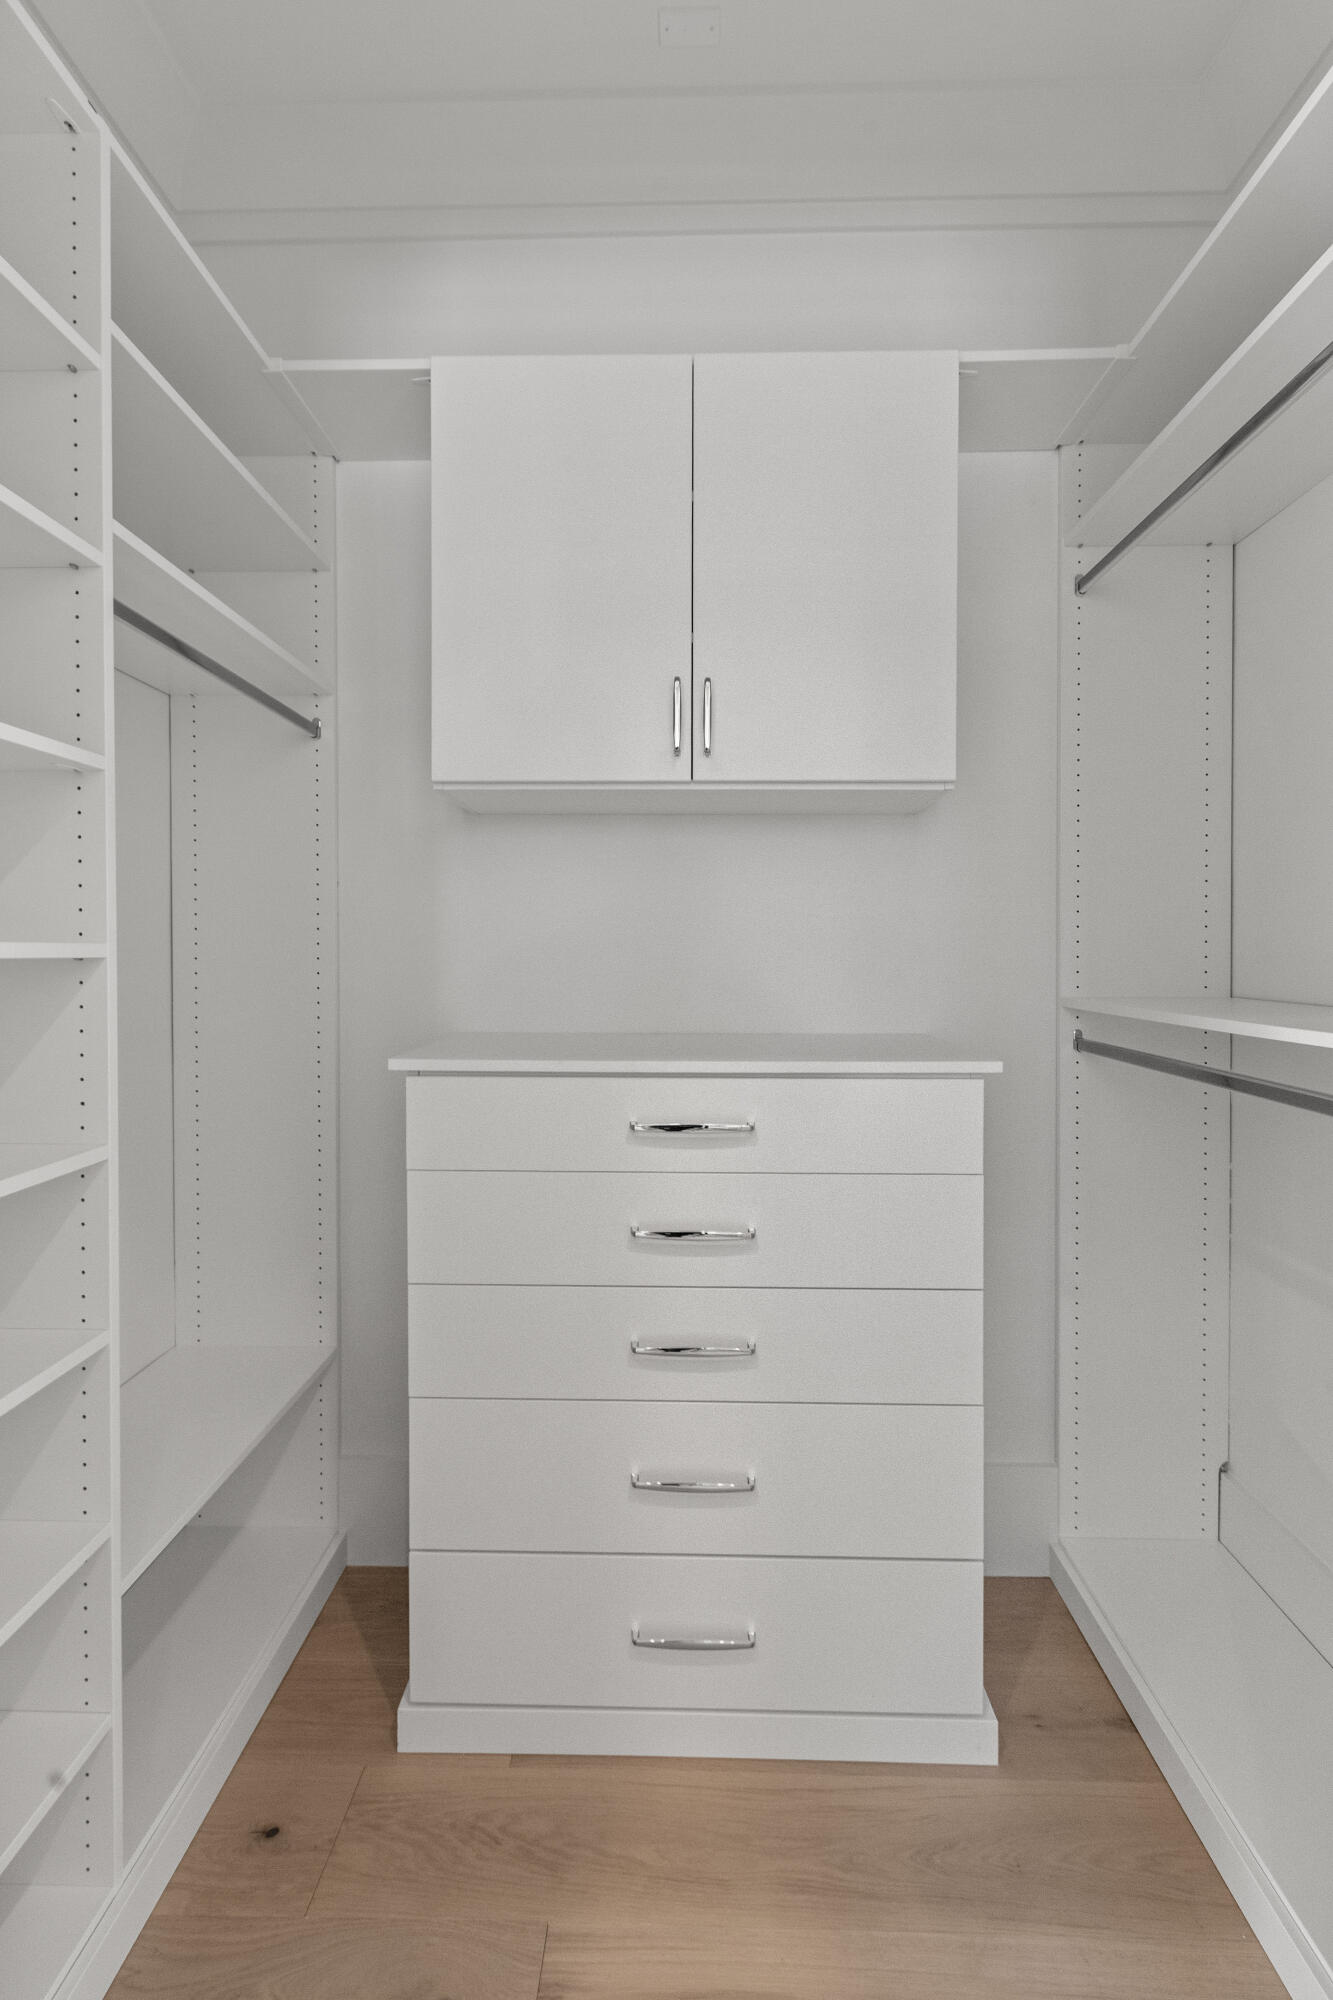
Walk-in closet with white built-in shelving, hanging rails, and a central five-drawer unit.
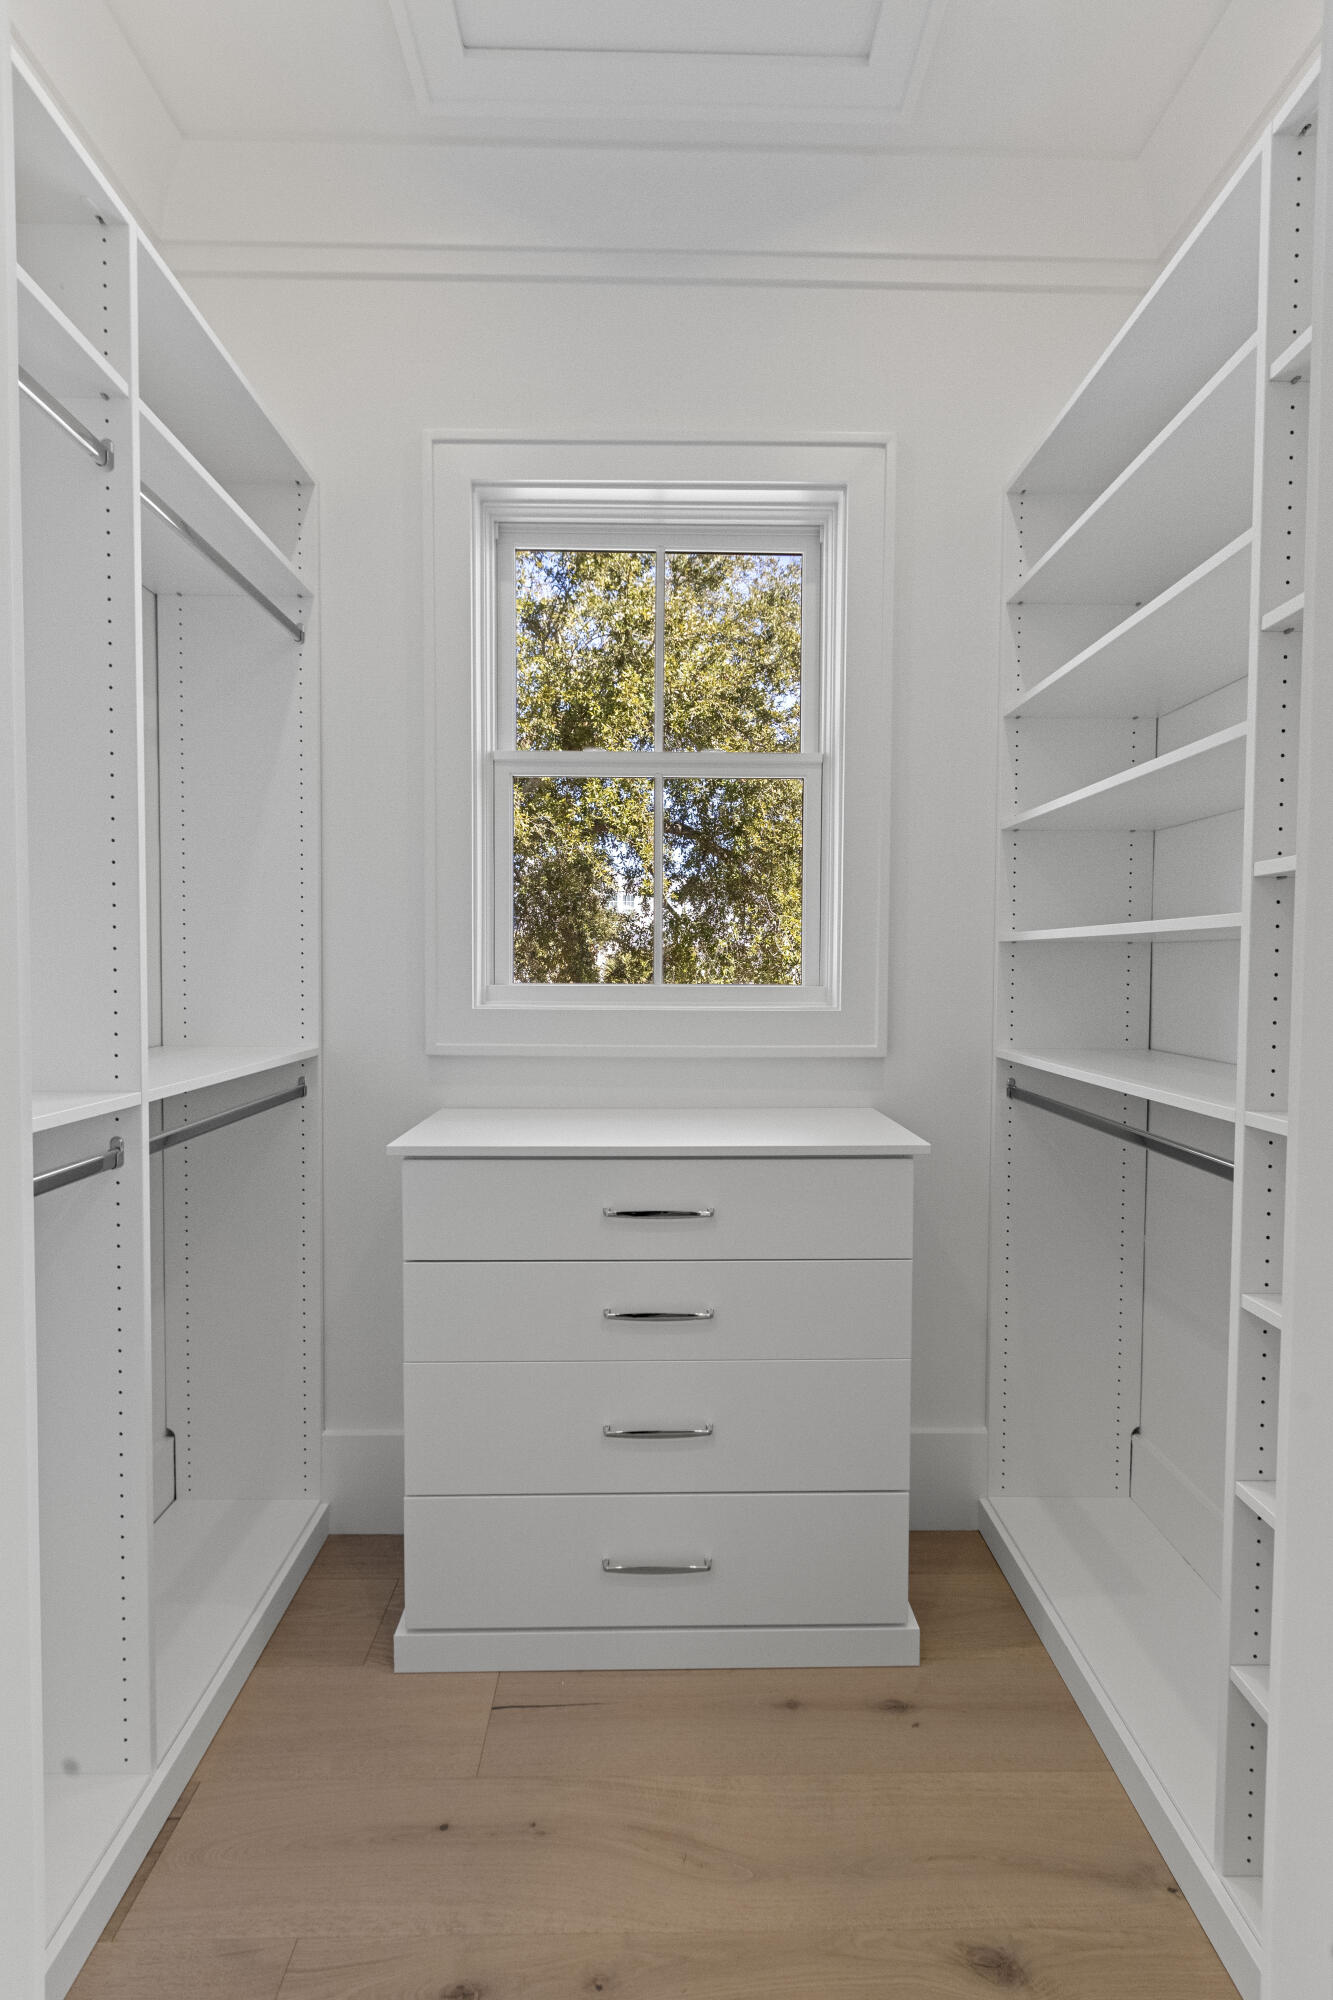
Walk-in closet with built-in shelves, hanging rods, a central drawer island, and a window.
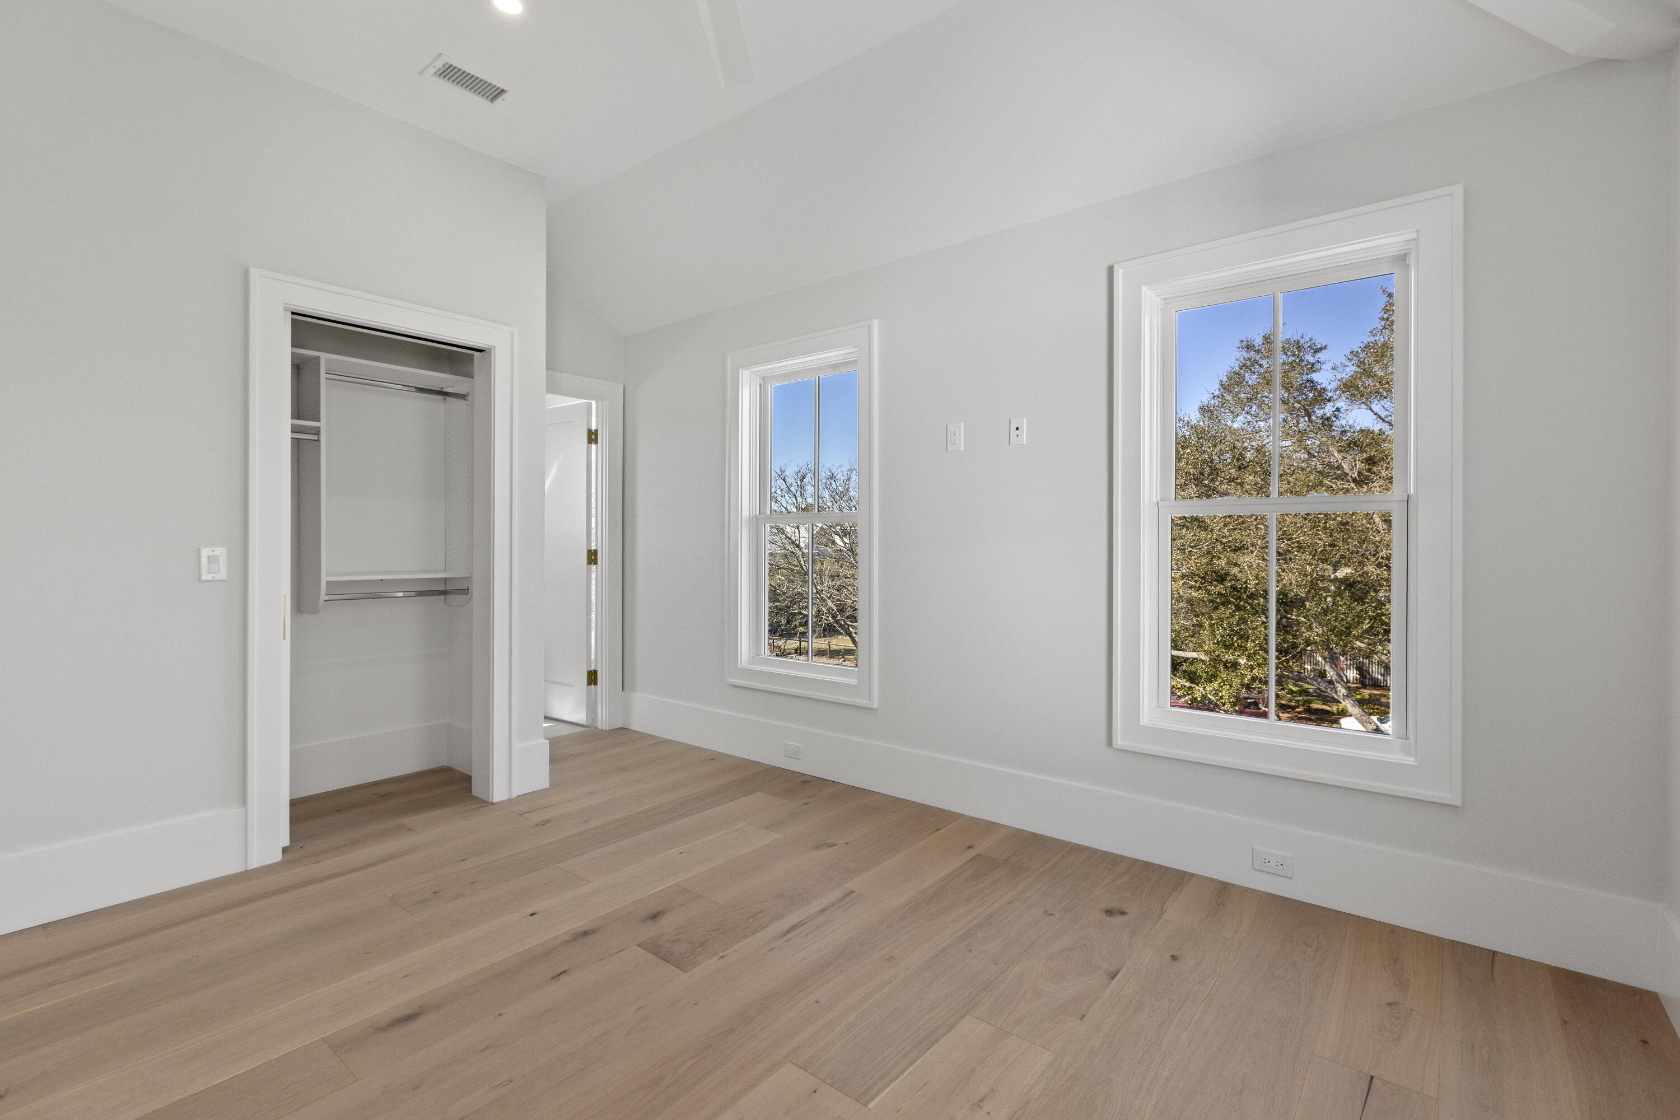
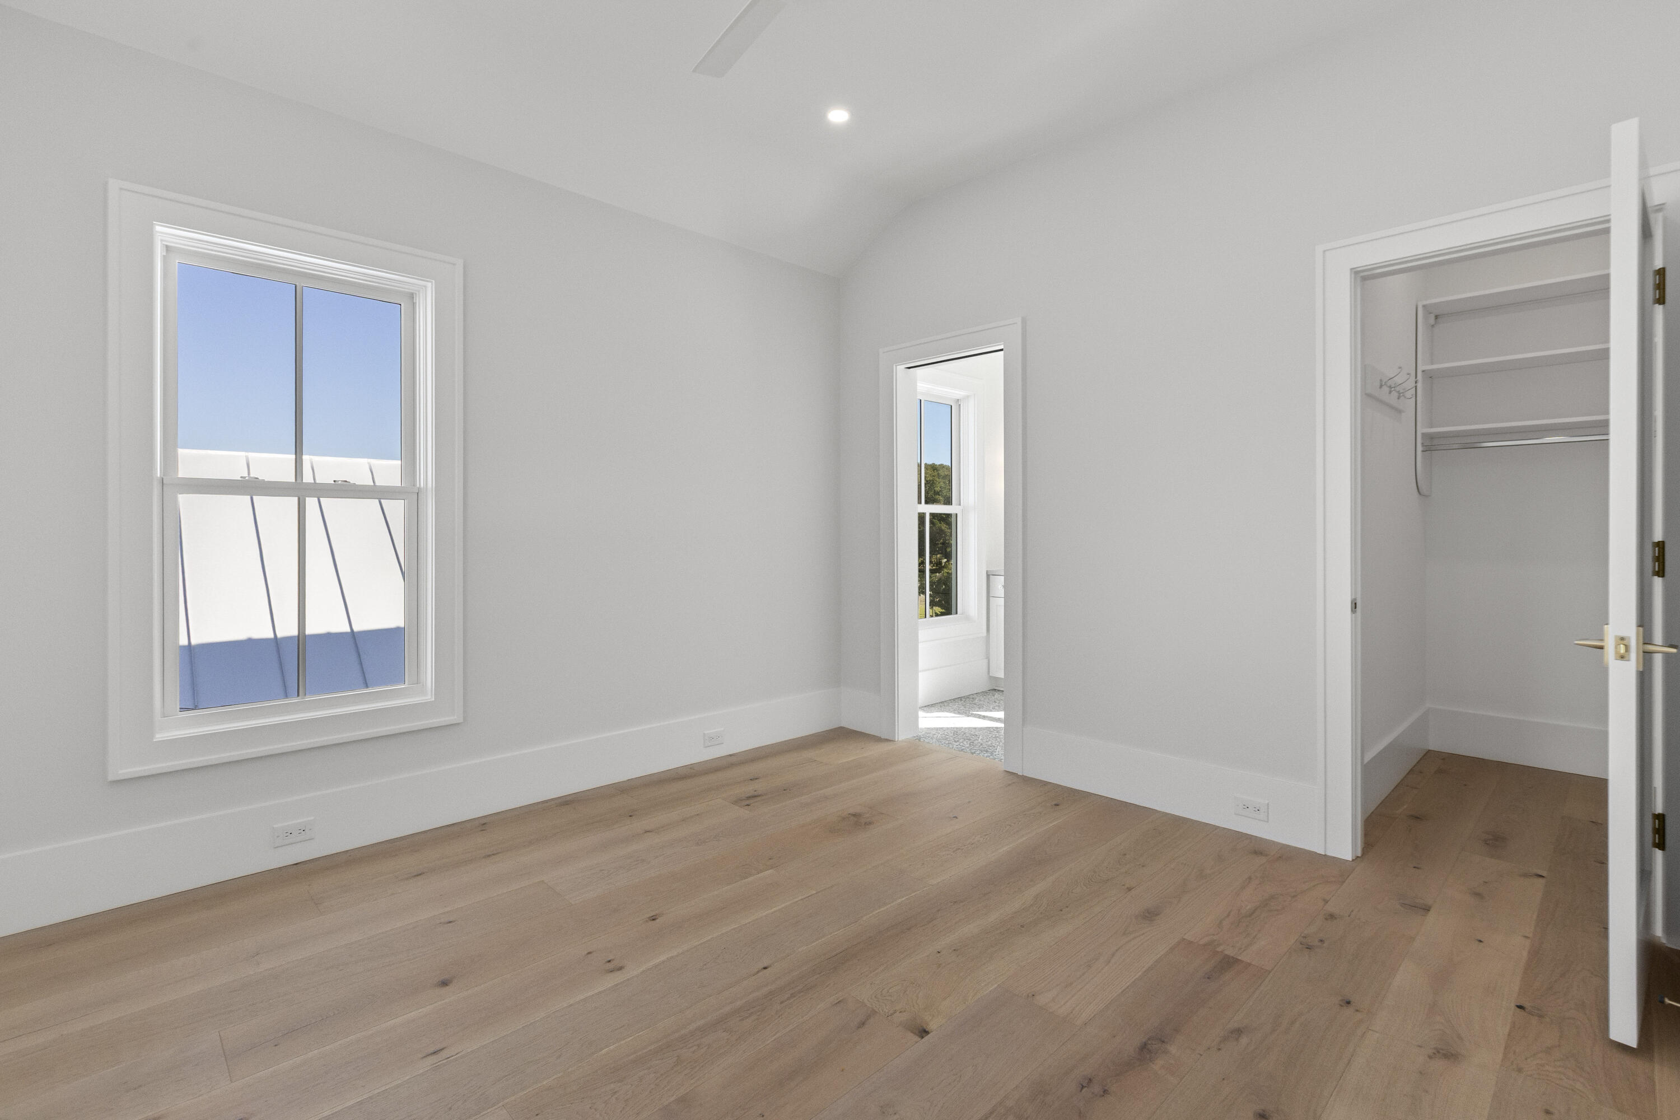
Empty bedroom with an open closet, light wood floors, and two large windows overlooking trees.
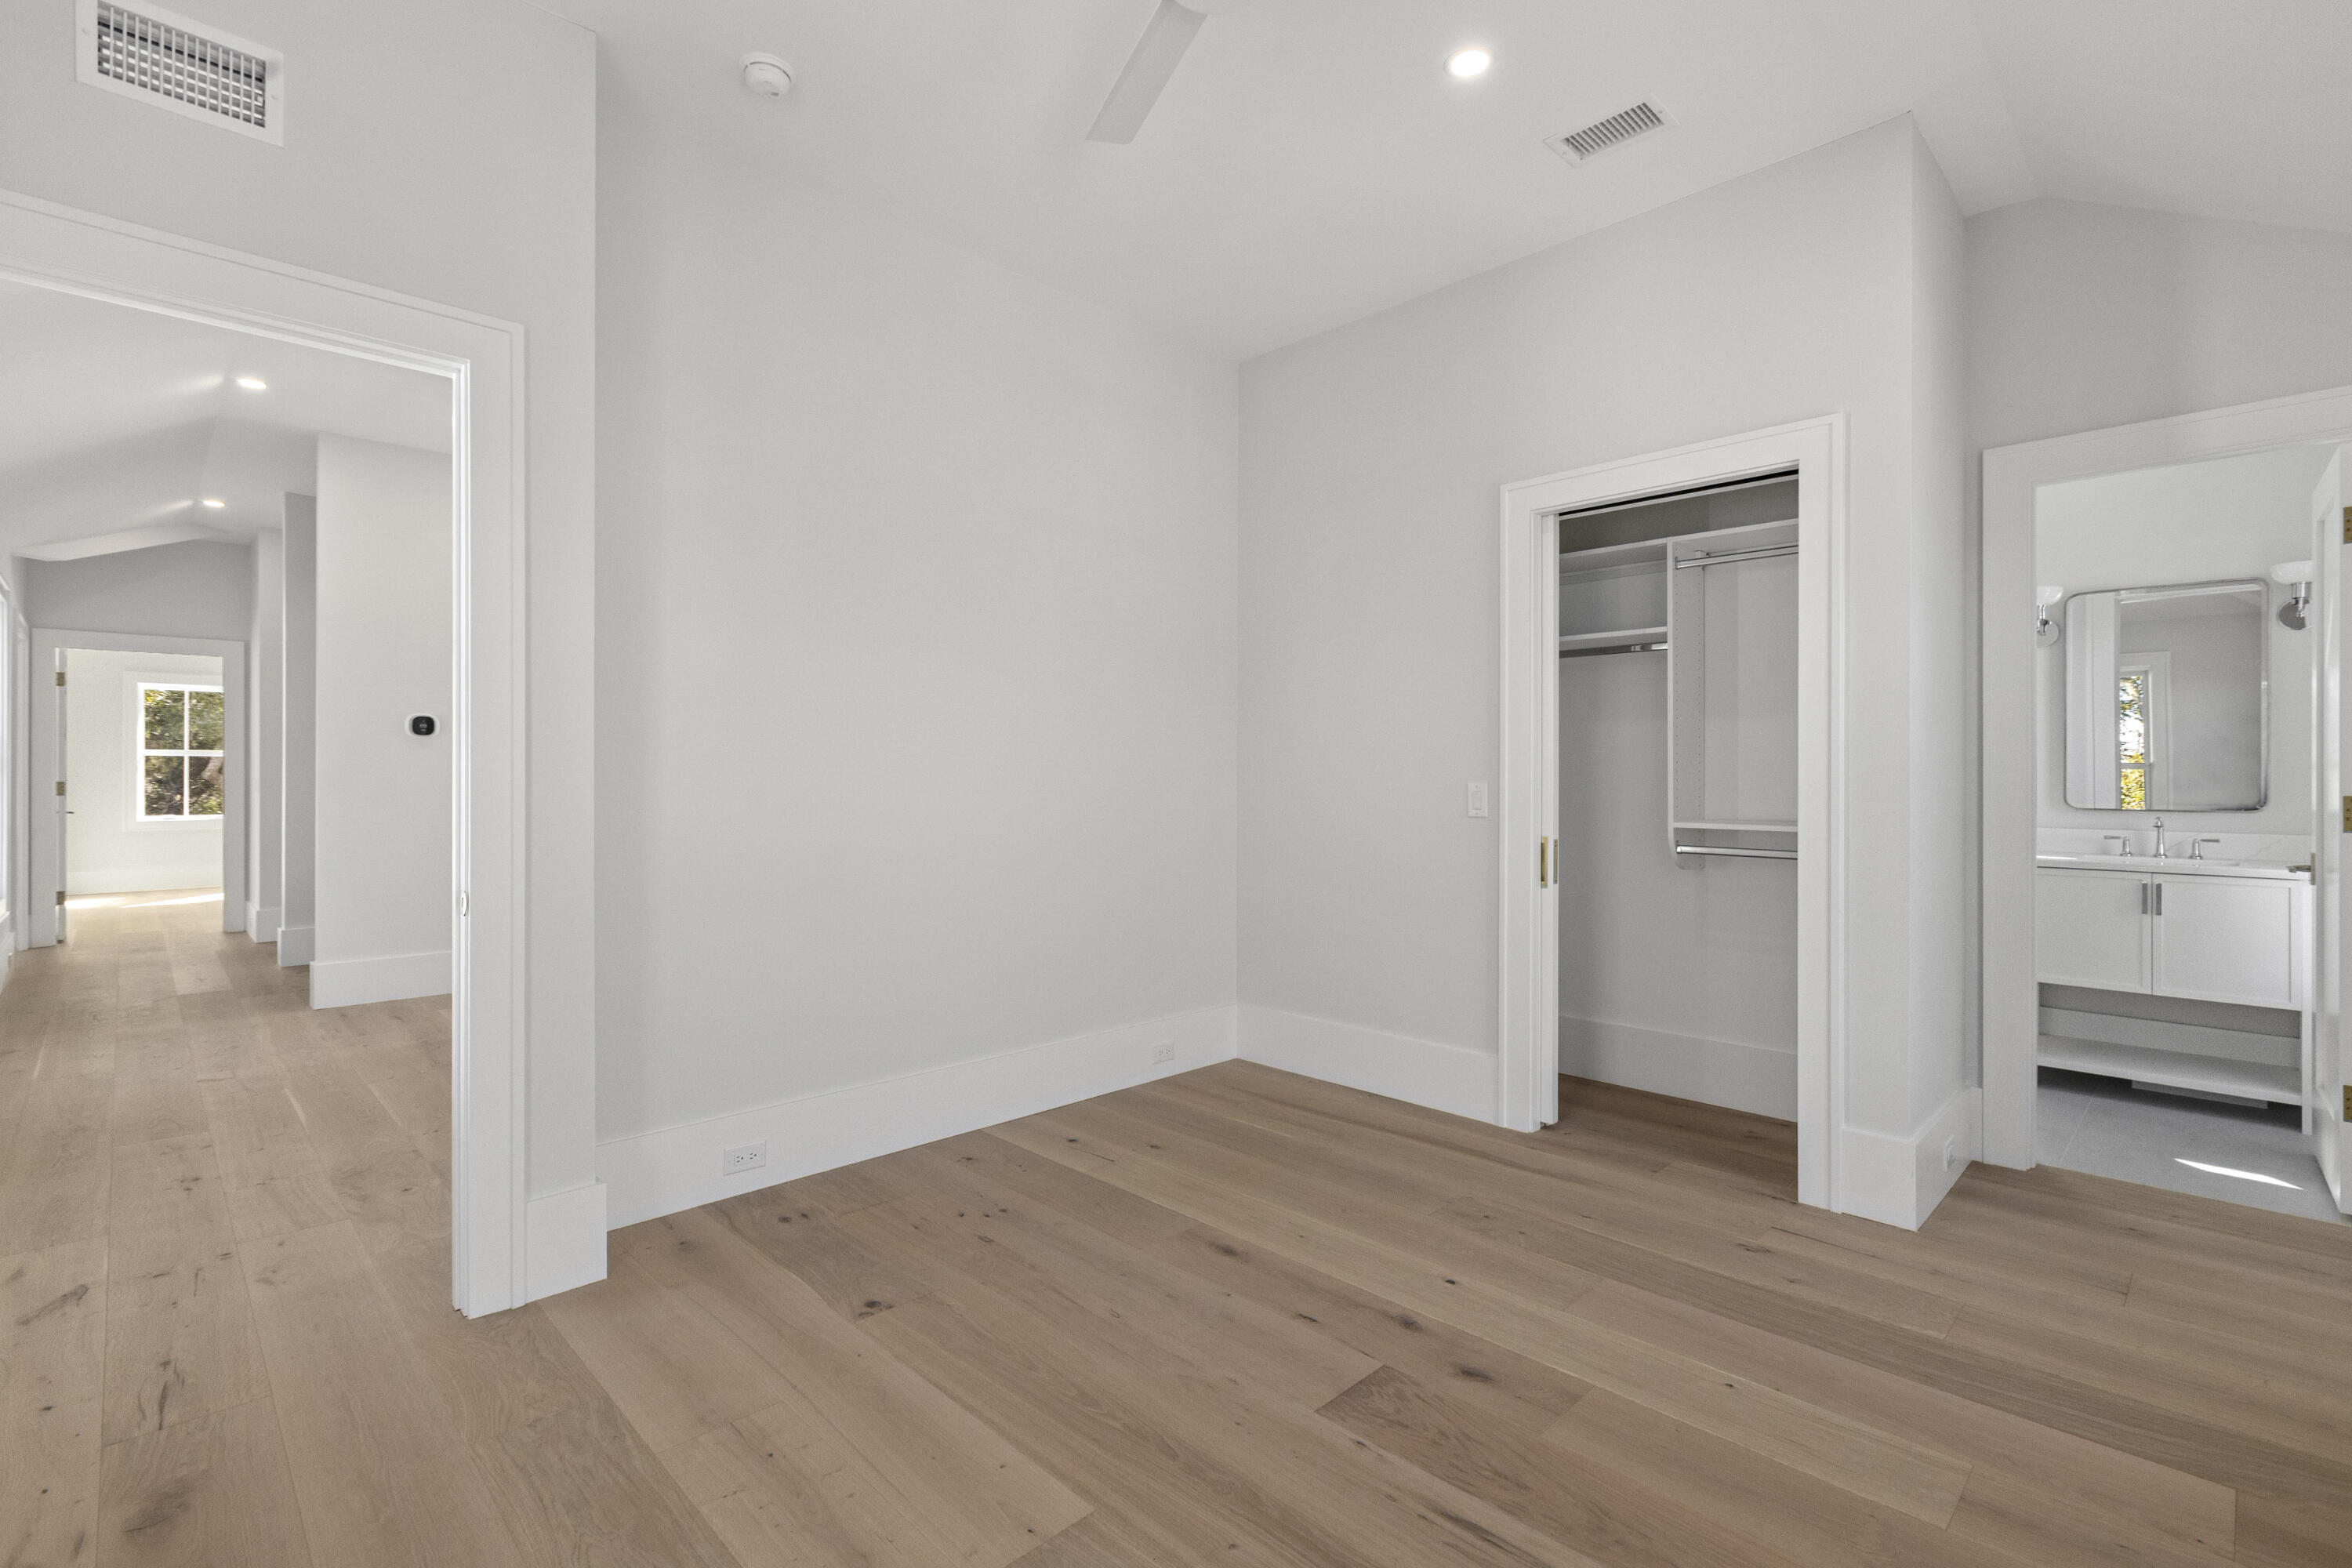
Vacant bedroom with light oak floors, a walk-in closet, and an adjoining bathroom.
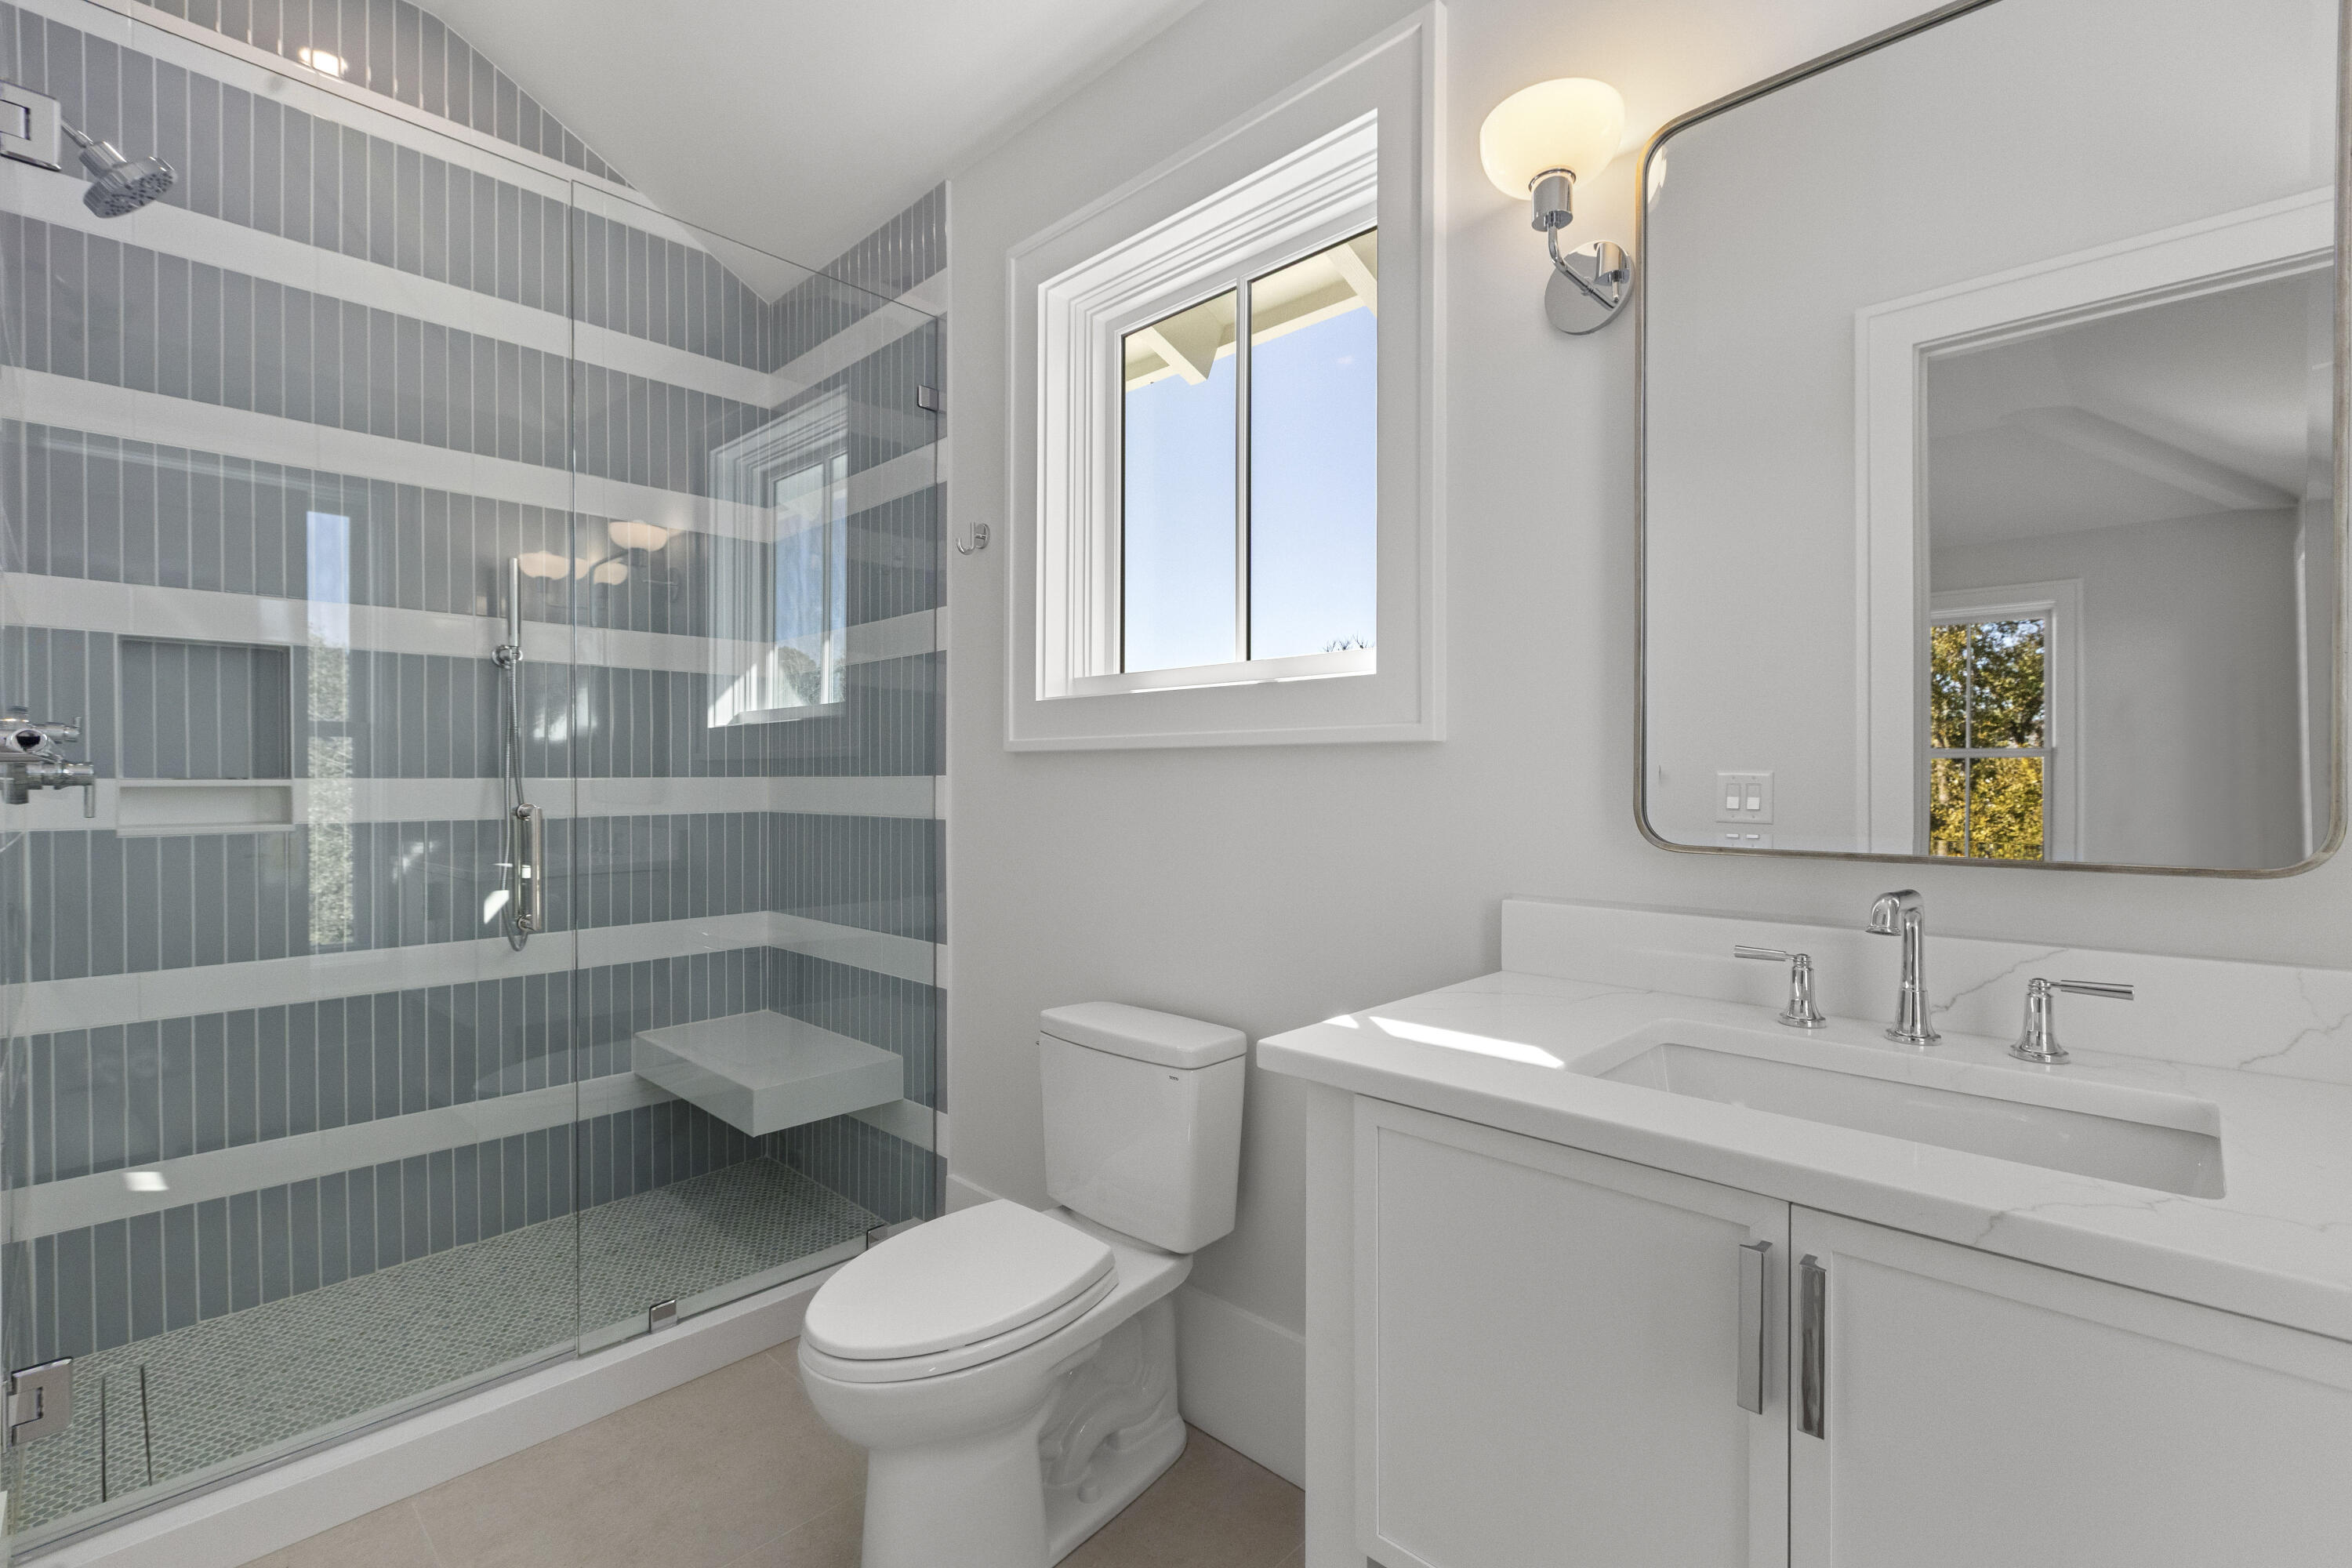
Bathroom with a blue-gray striped tile shower, white vanity, and window.
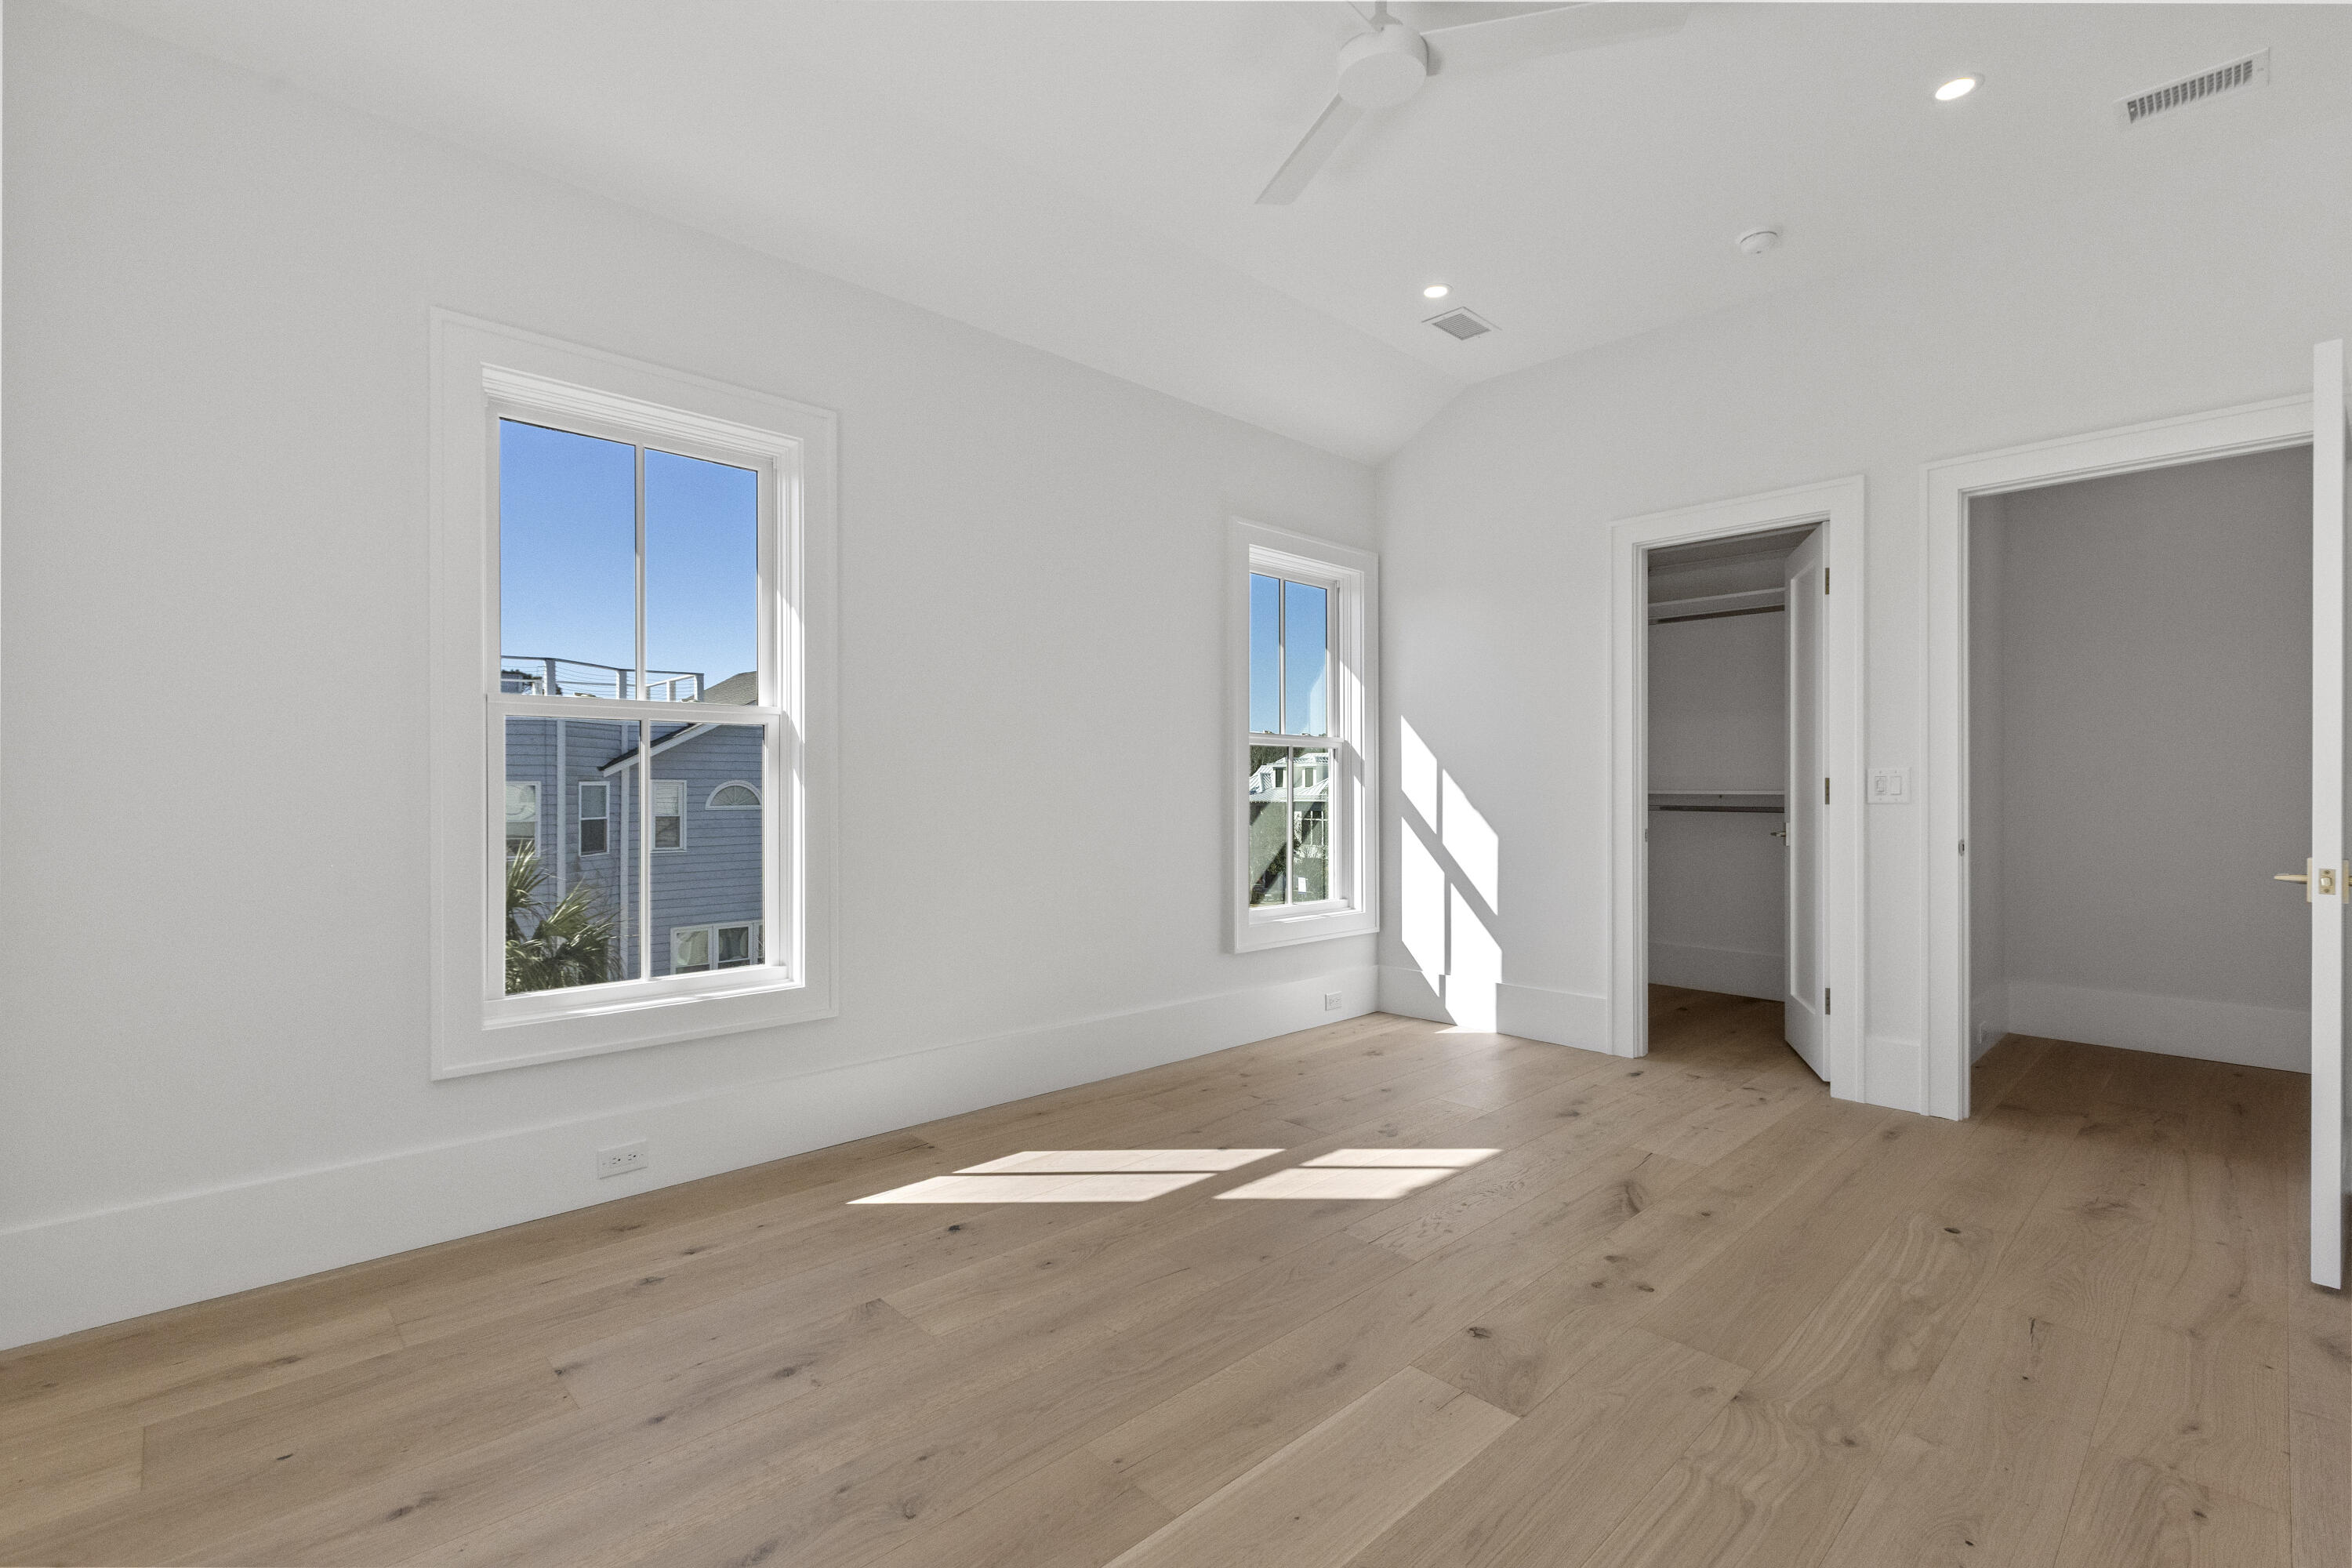
Vacant bedroom with light oak floors, a large window, and an open closet.
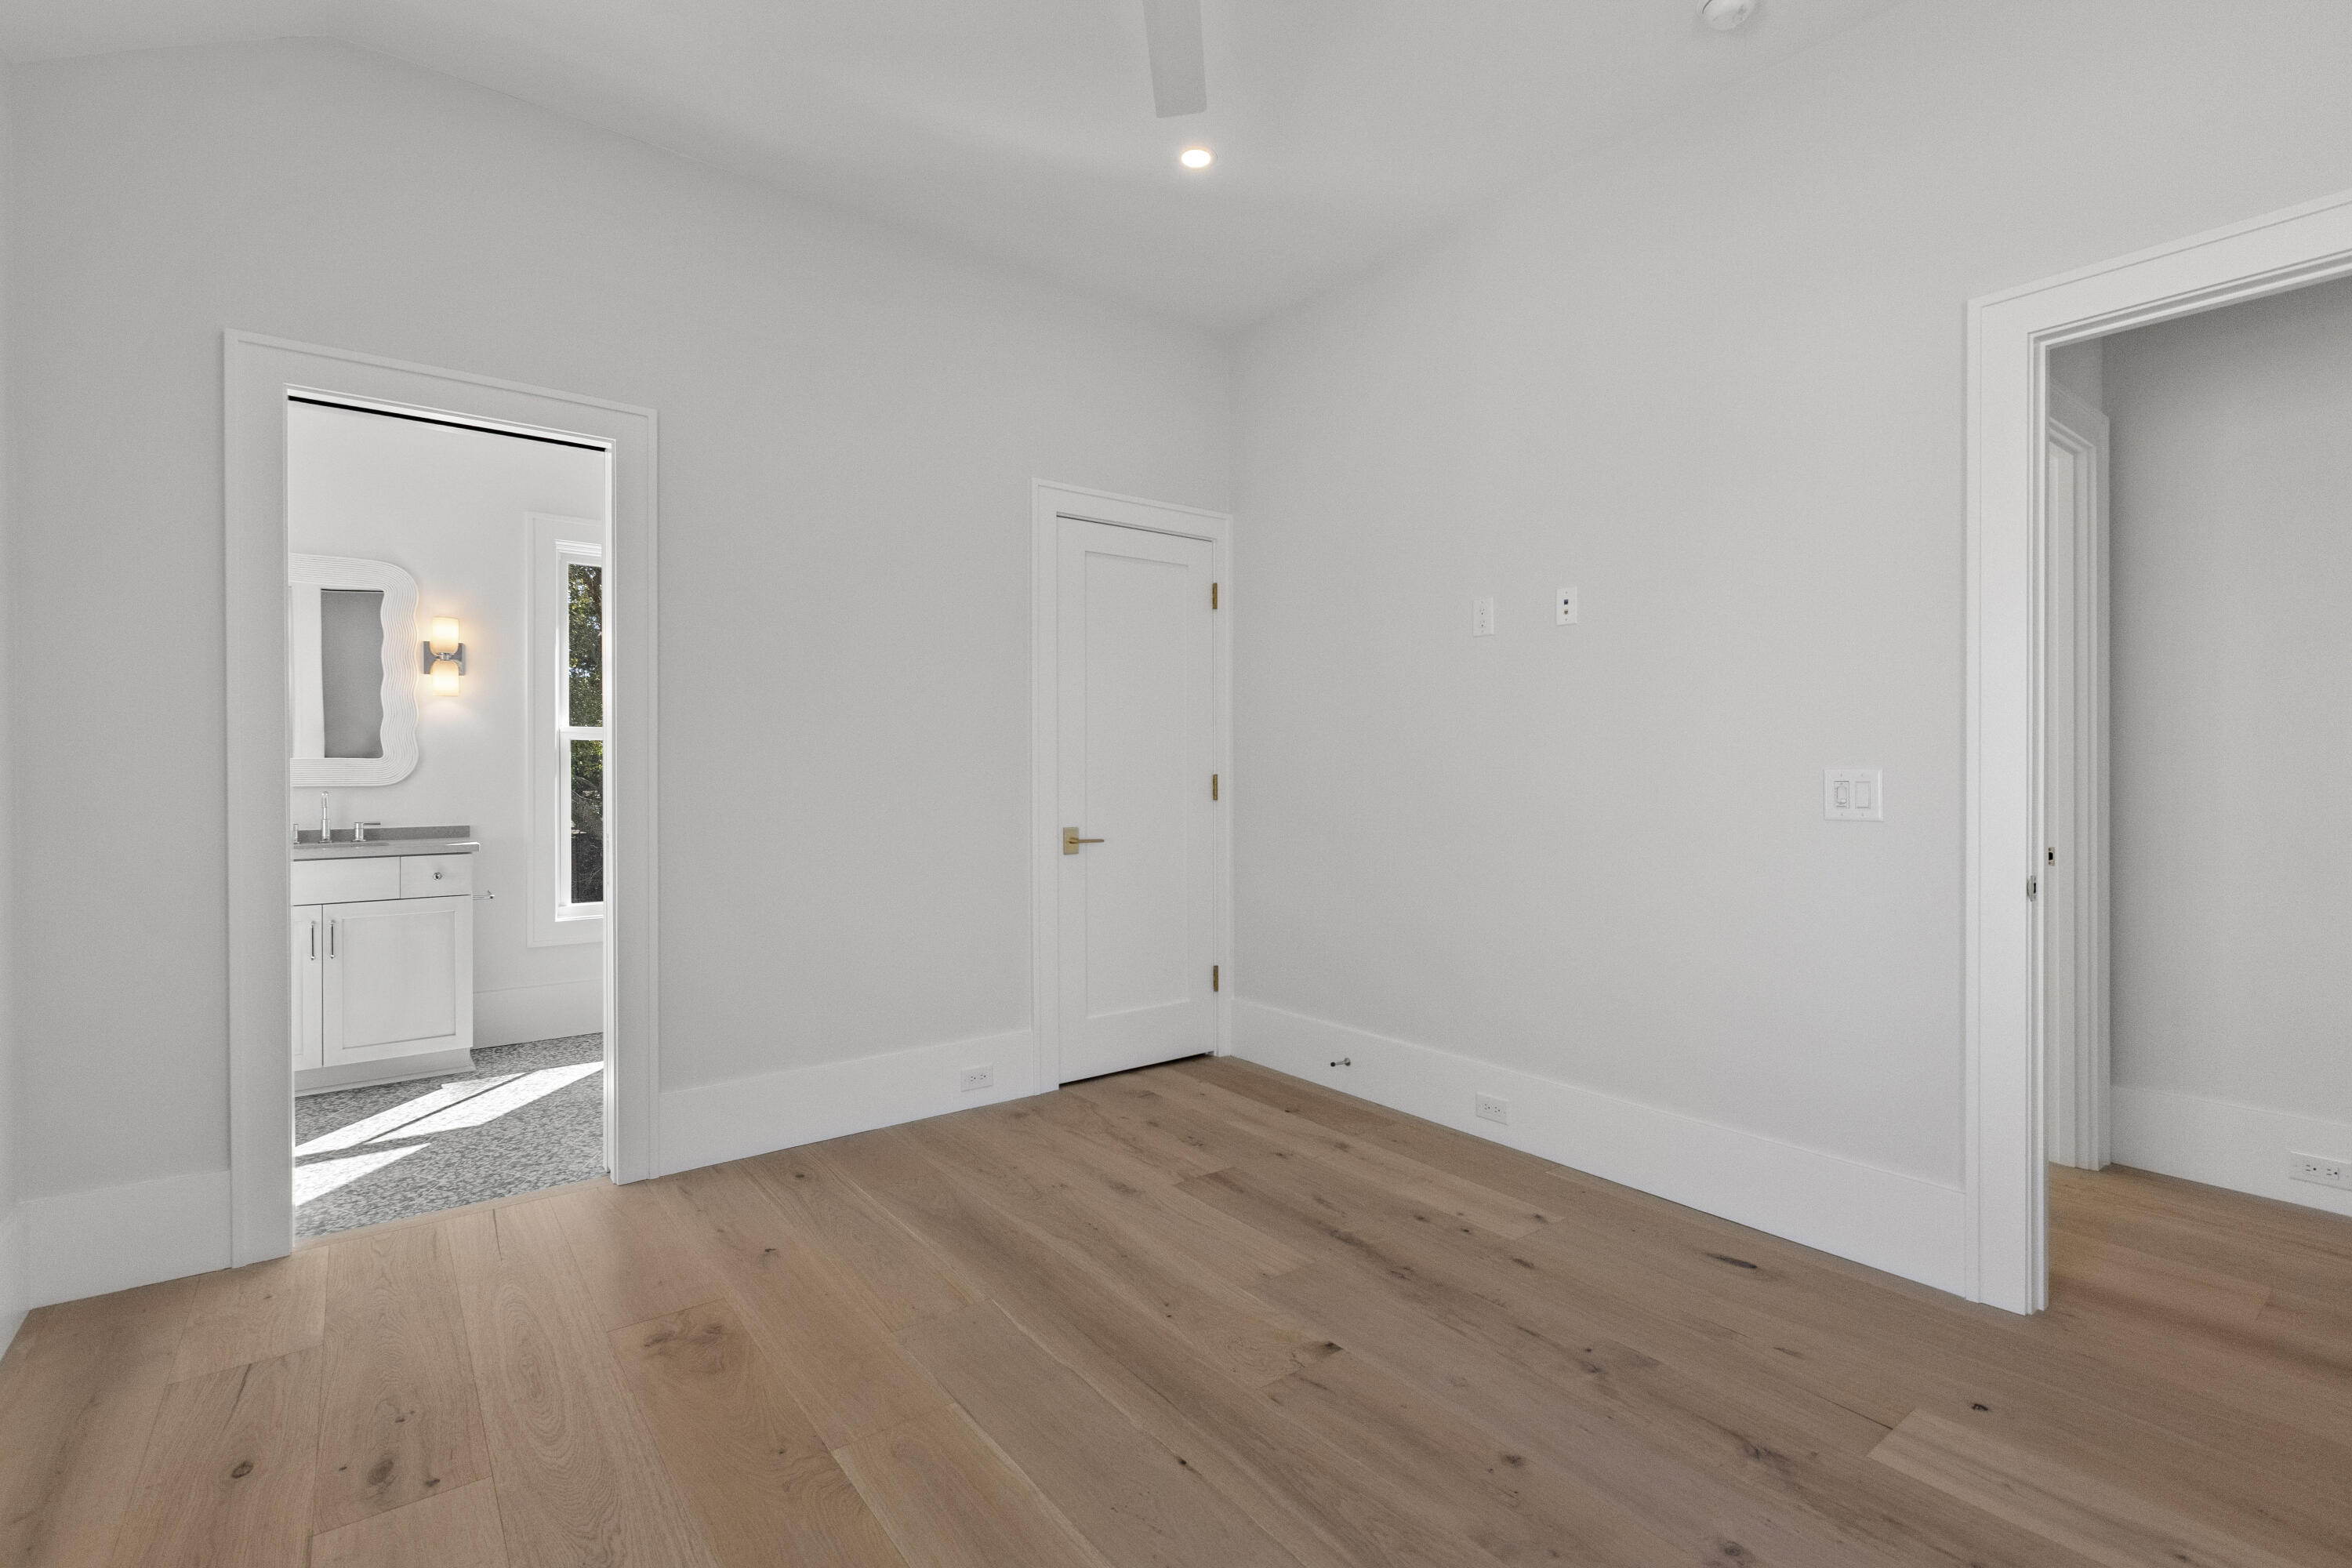
Empty room with light wood floors and a doorway to a bathroom.
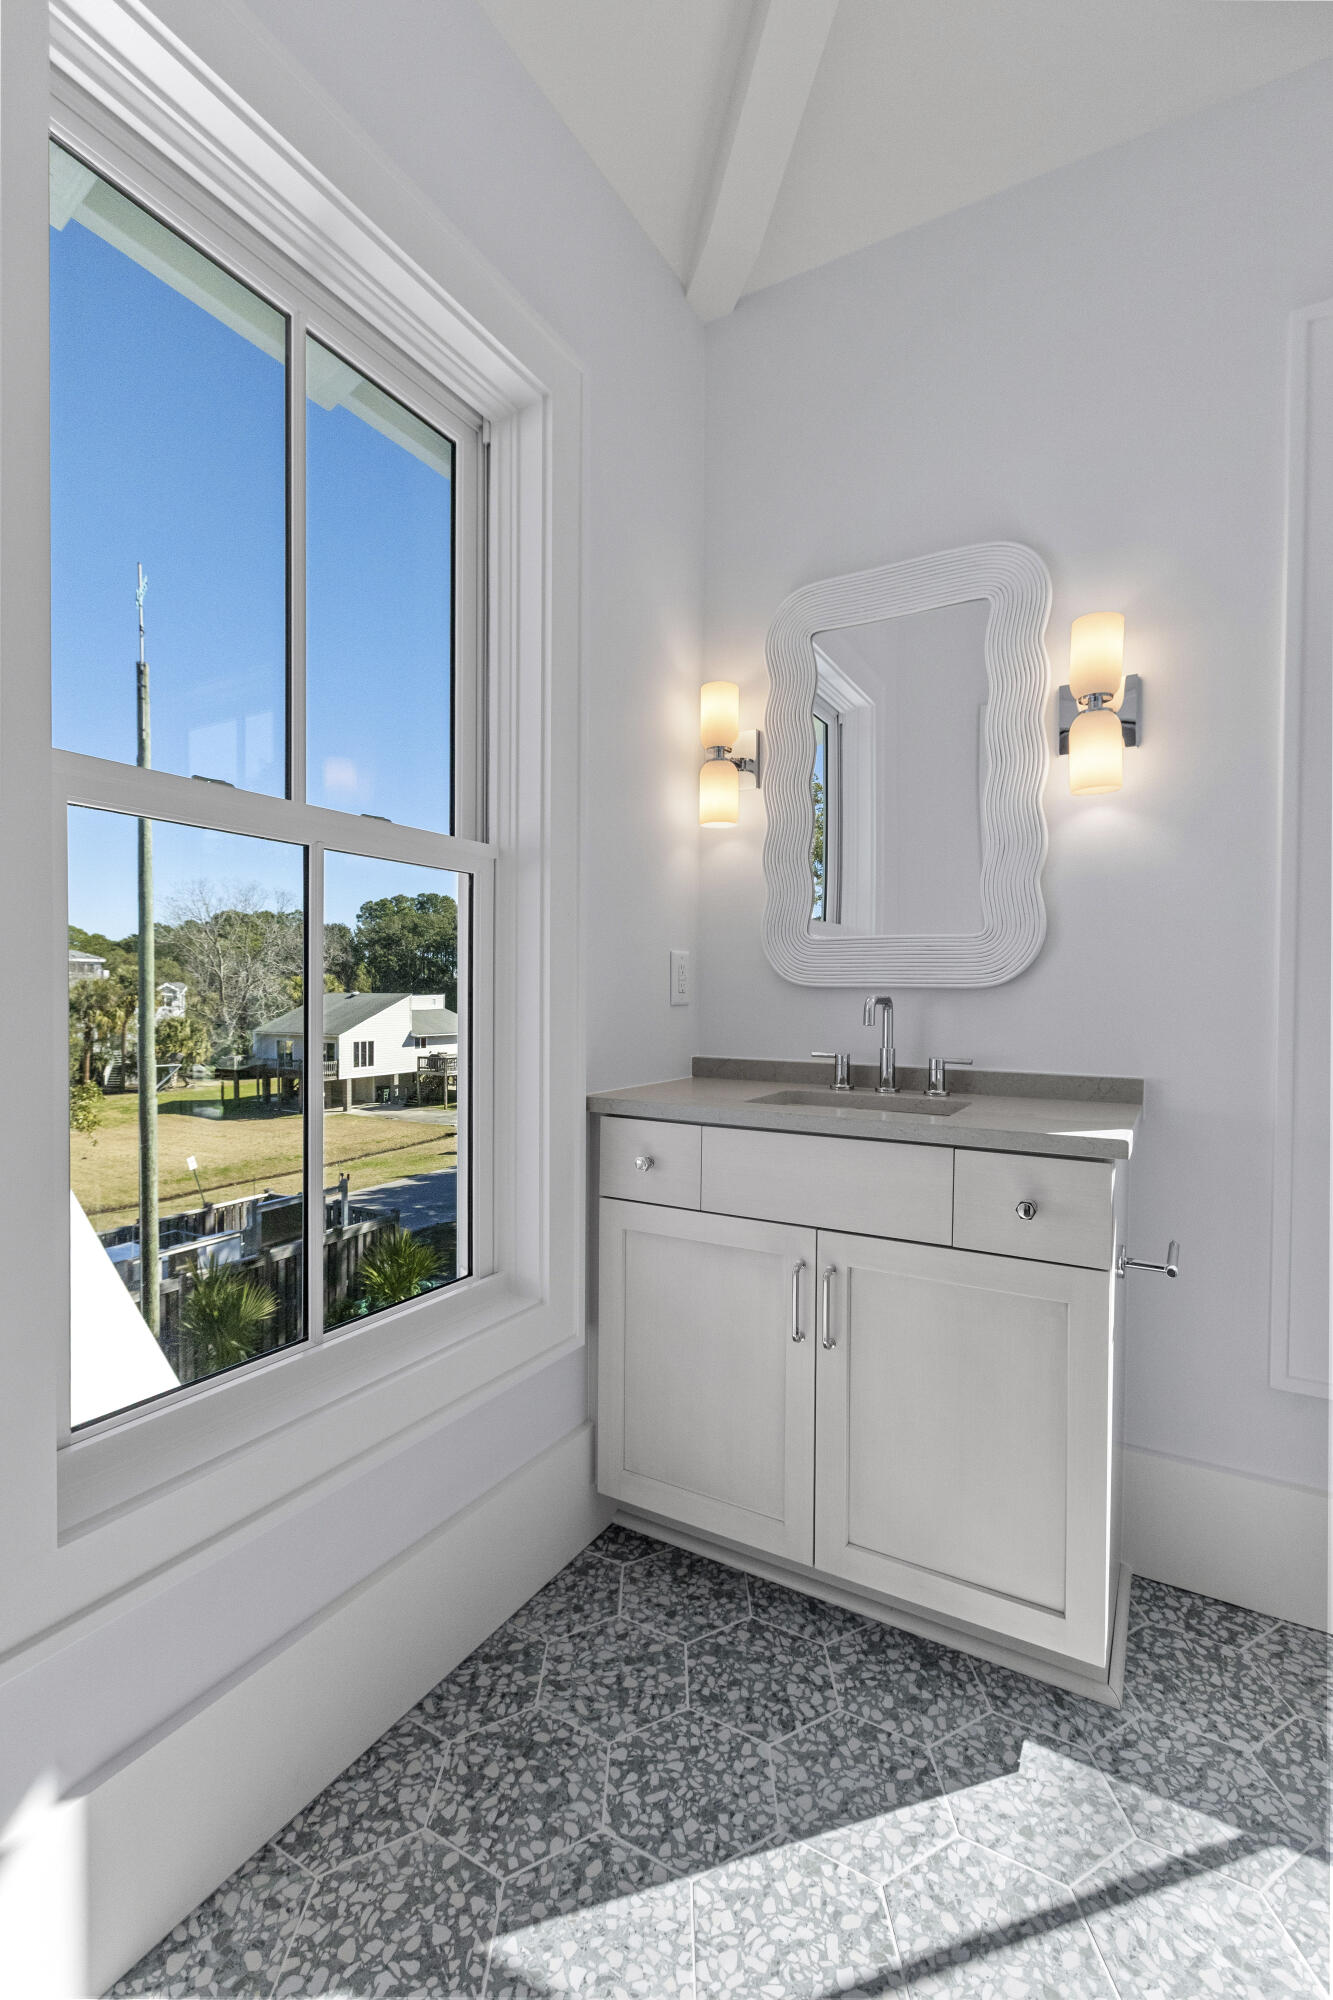
Bright bathroom with a white vanity, sculptural mirror, and patterned tile floor beside a large window.
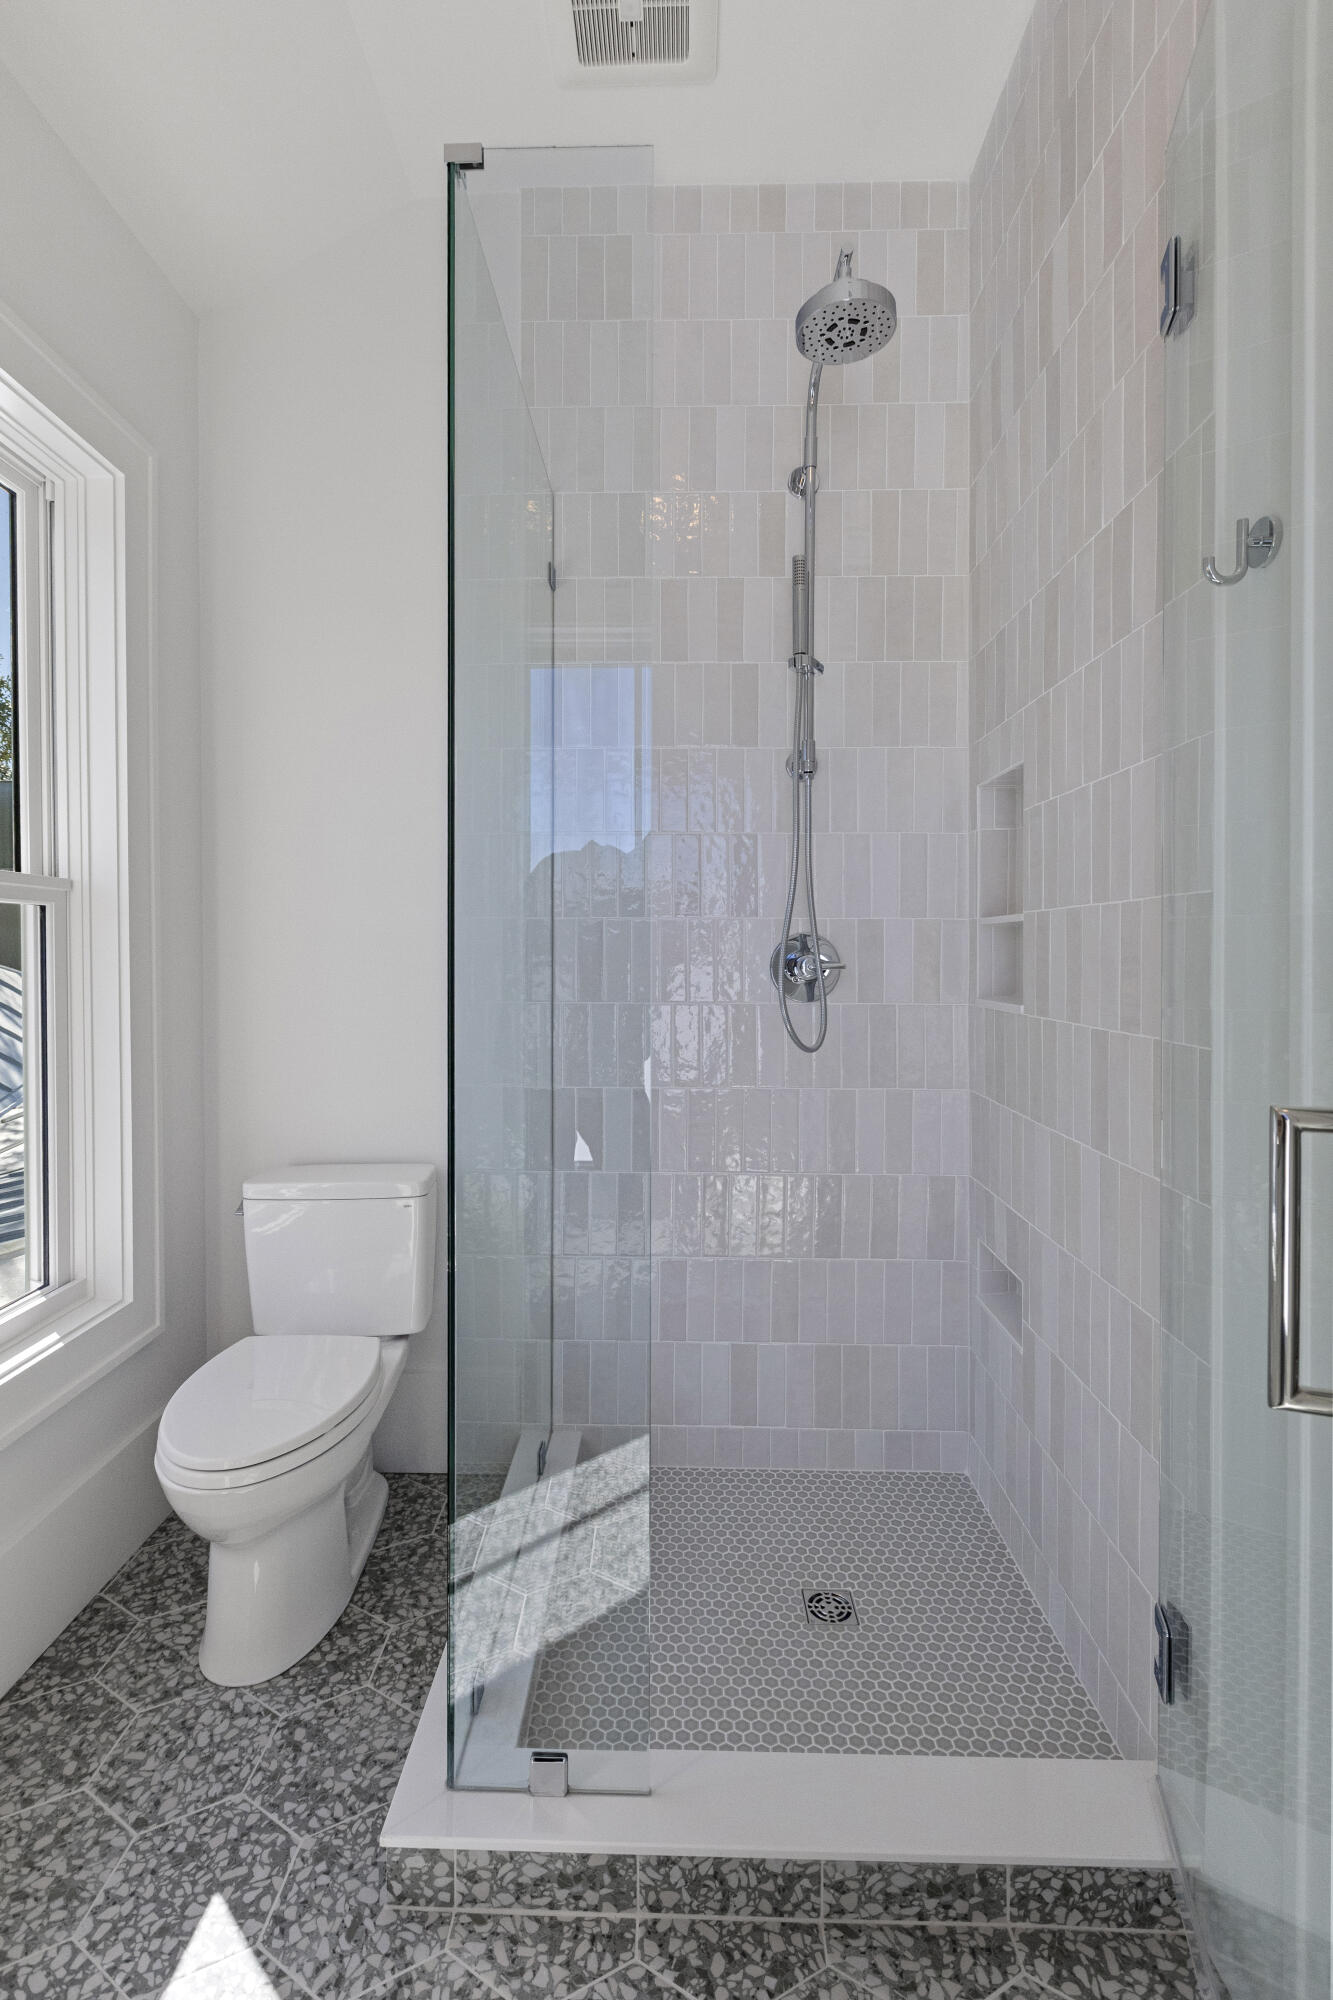
Bathroom with a glass walk-in shower, rainfall showerhead, built-in niches, and patterned tile floor.
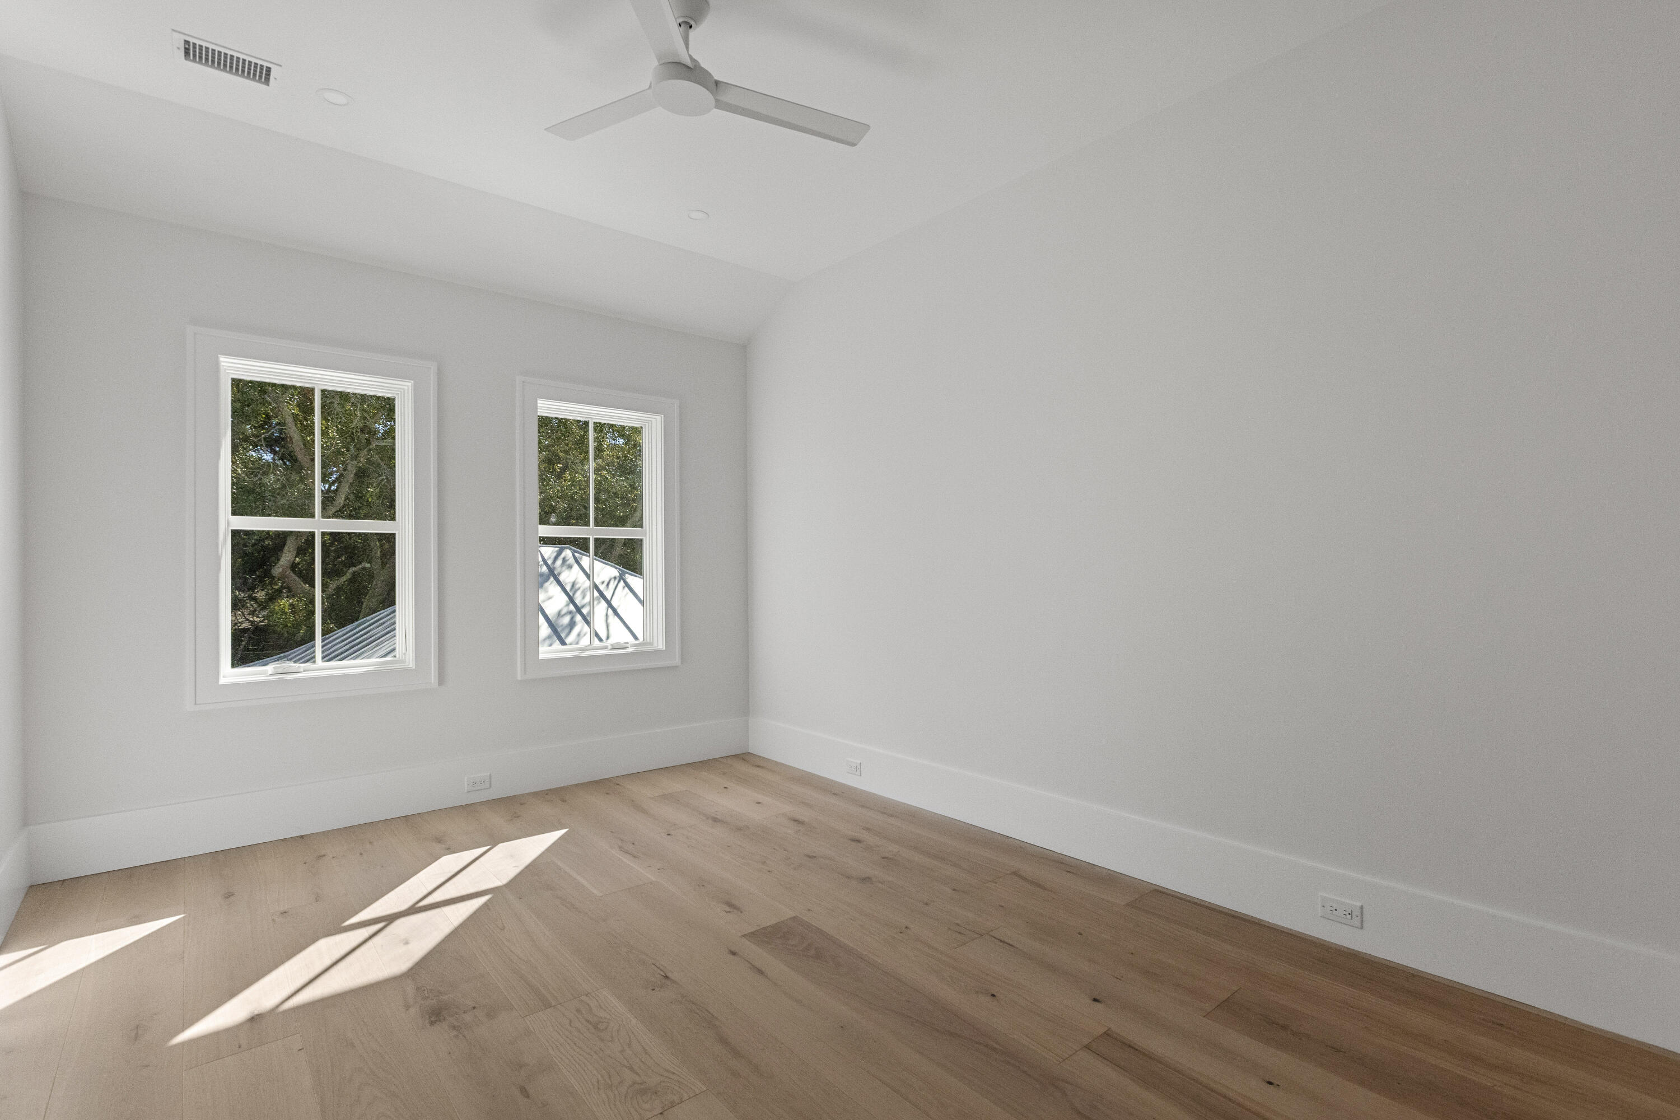
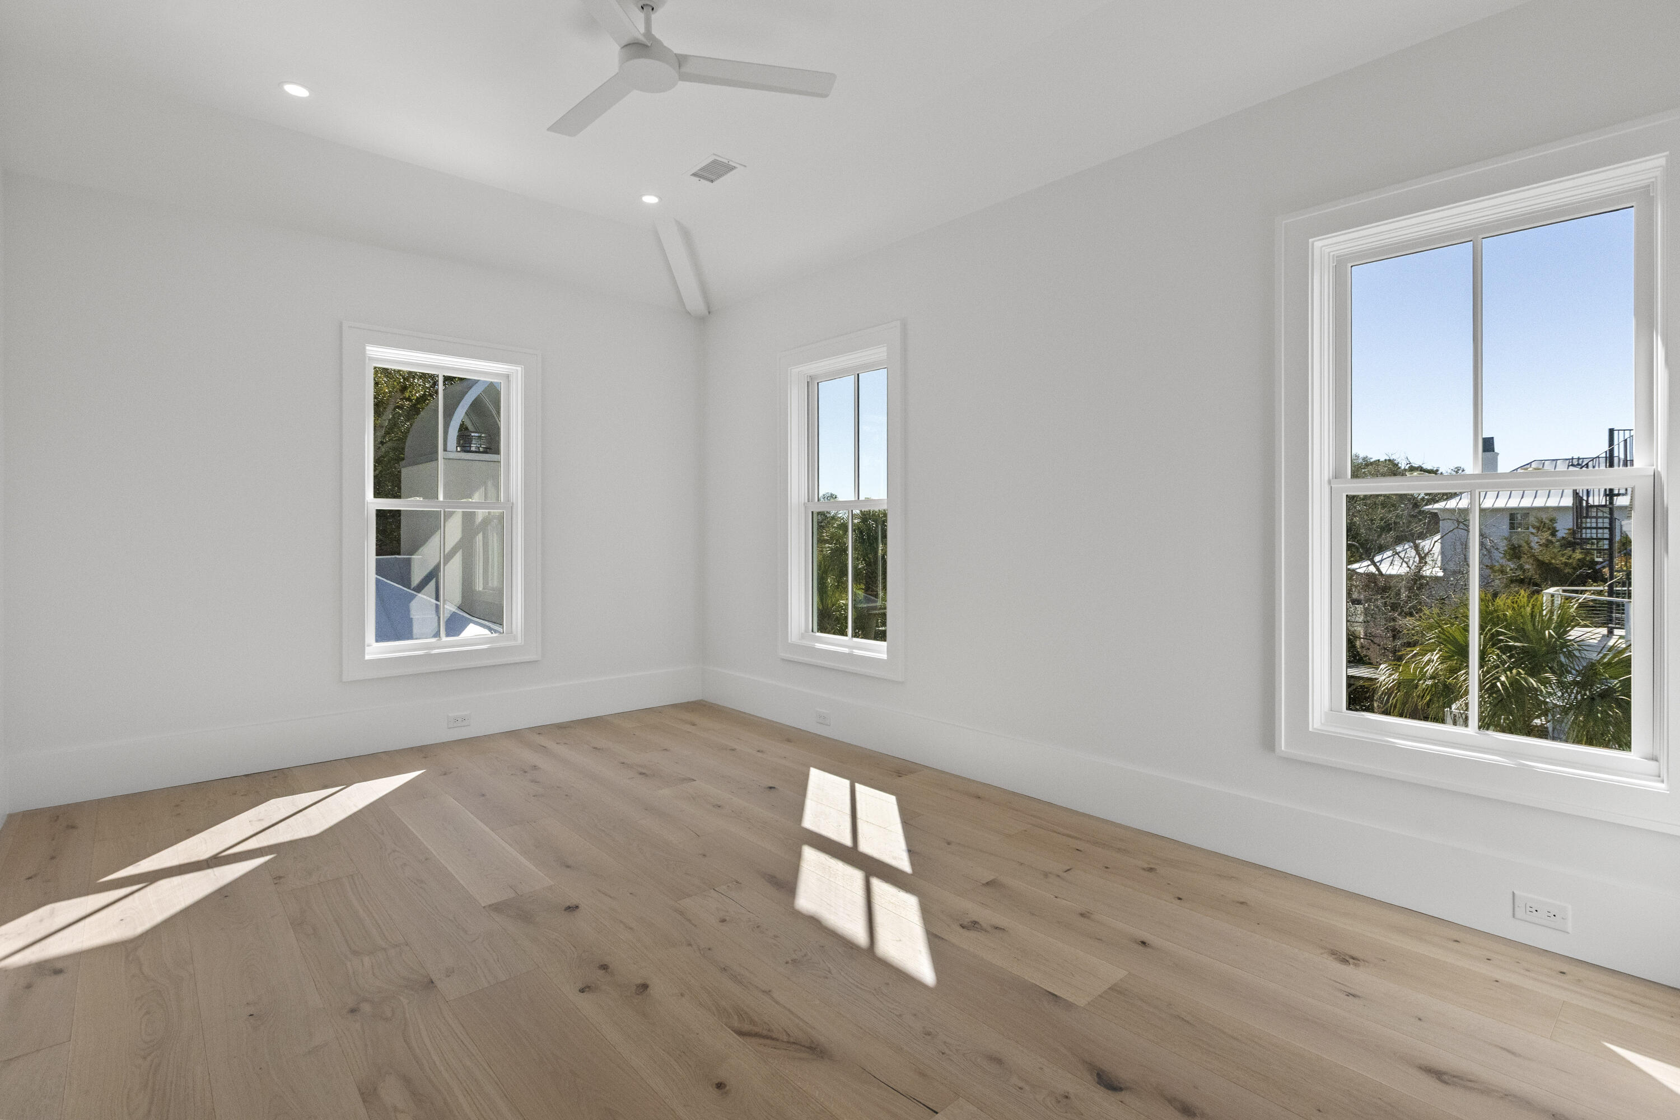
Empty room with light wood floors, two windows overlooking trees, and a ceiling fan.
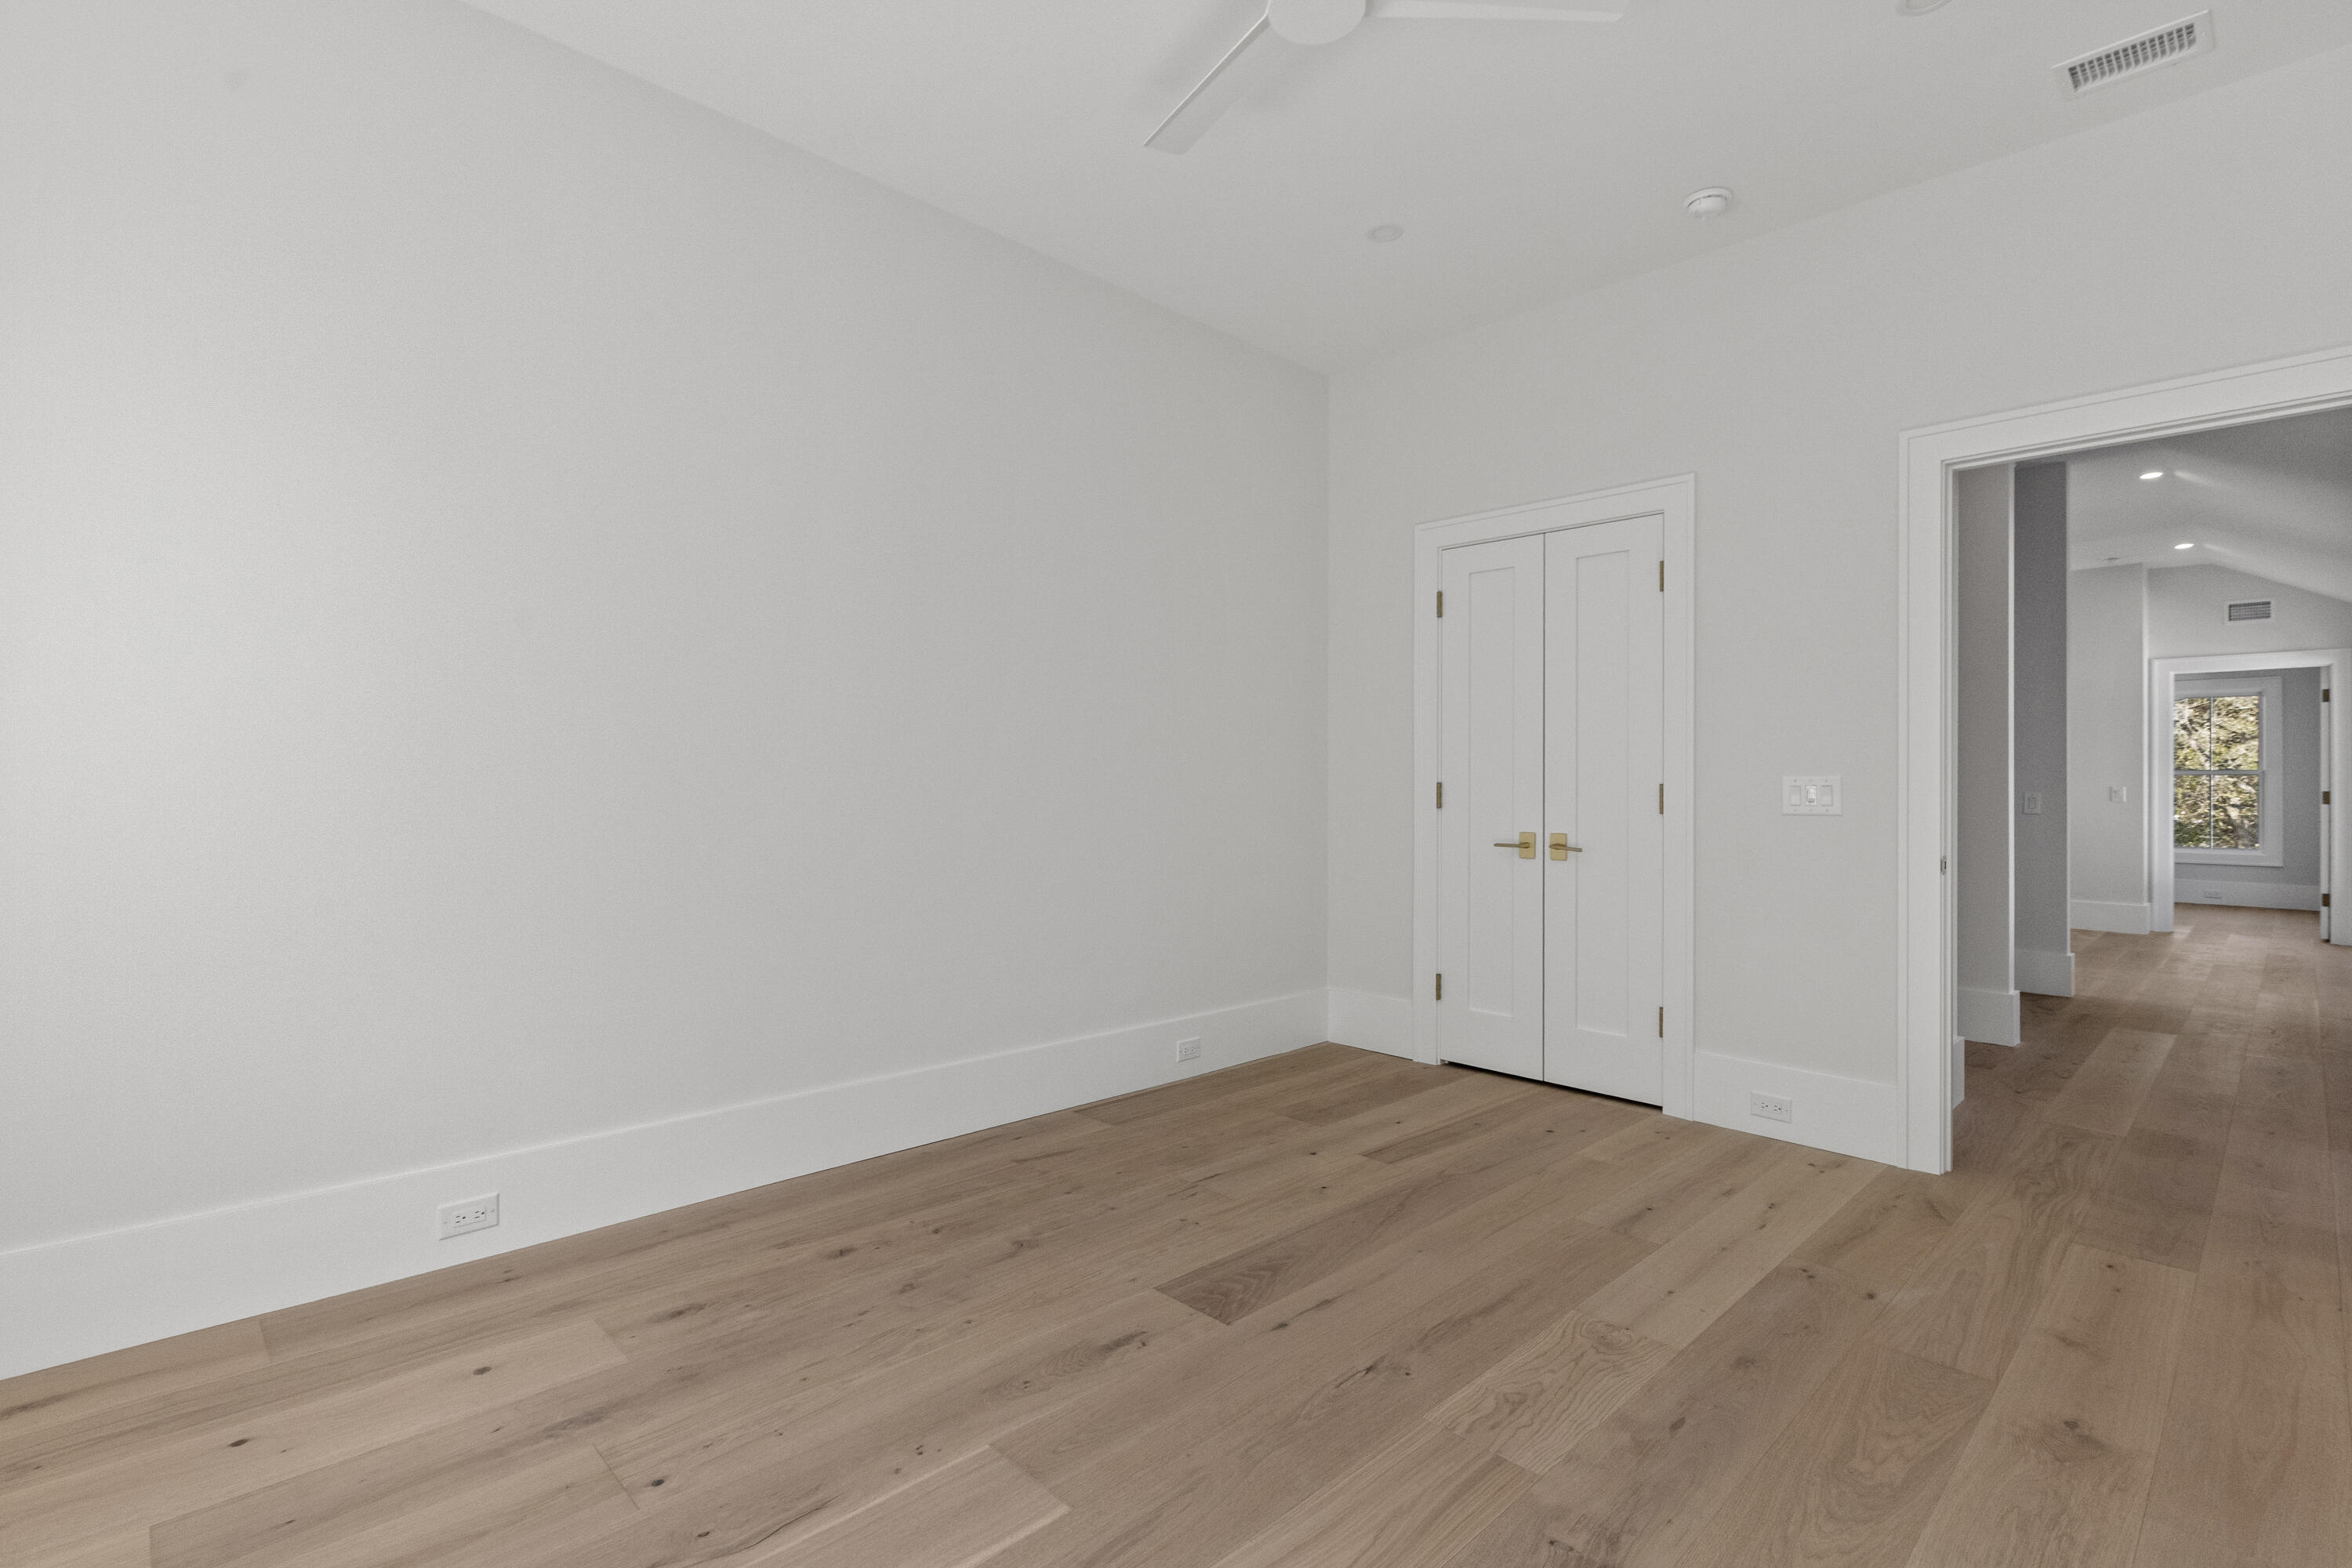
Empty room with wide-plank wood floors, double closet doors, and an open doorway to the hall.
Vacant room with pale wood floors, a ceiling fan, and three sunlit windows.
Empty bedroom with hardwood floors, two sunny windows, a ceiling fan, and an open closet.
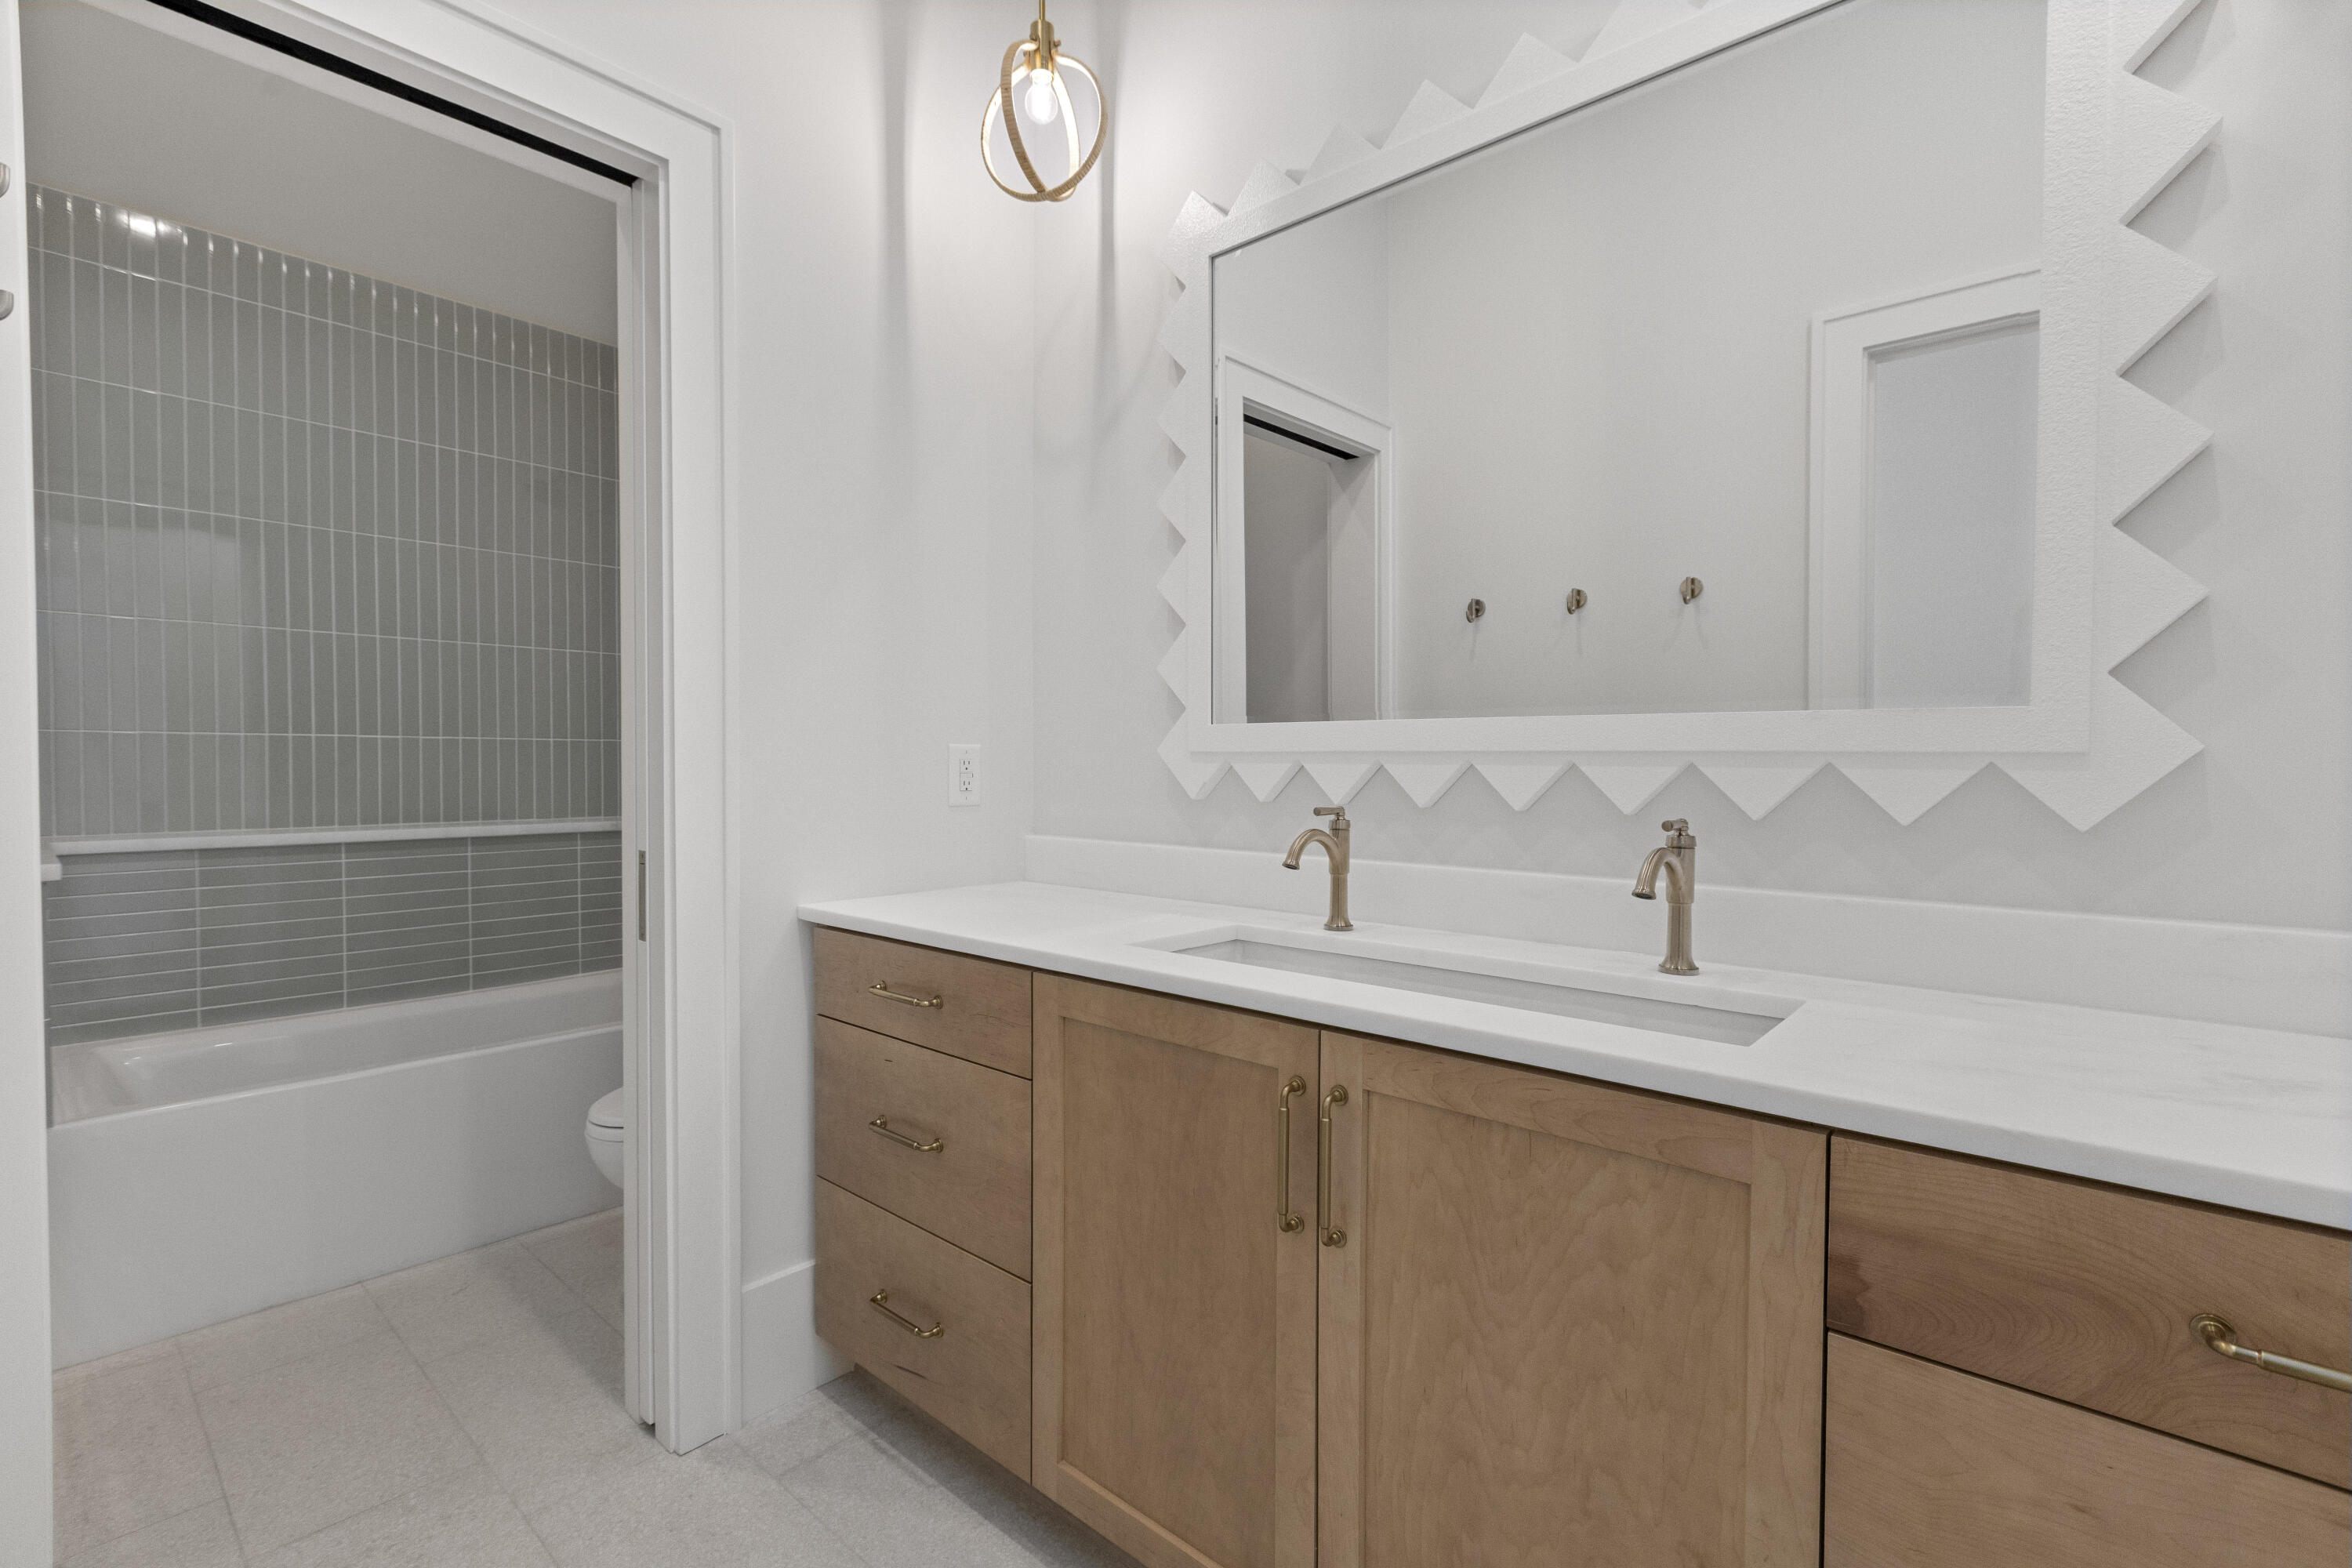
Bathroom with a wood double vanity, brass faucets, geometric mirror, and gray-tiled tub and shower.
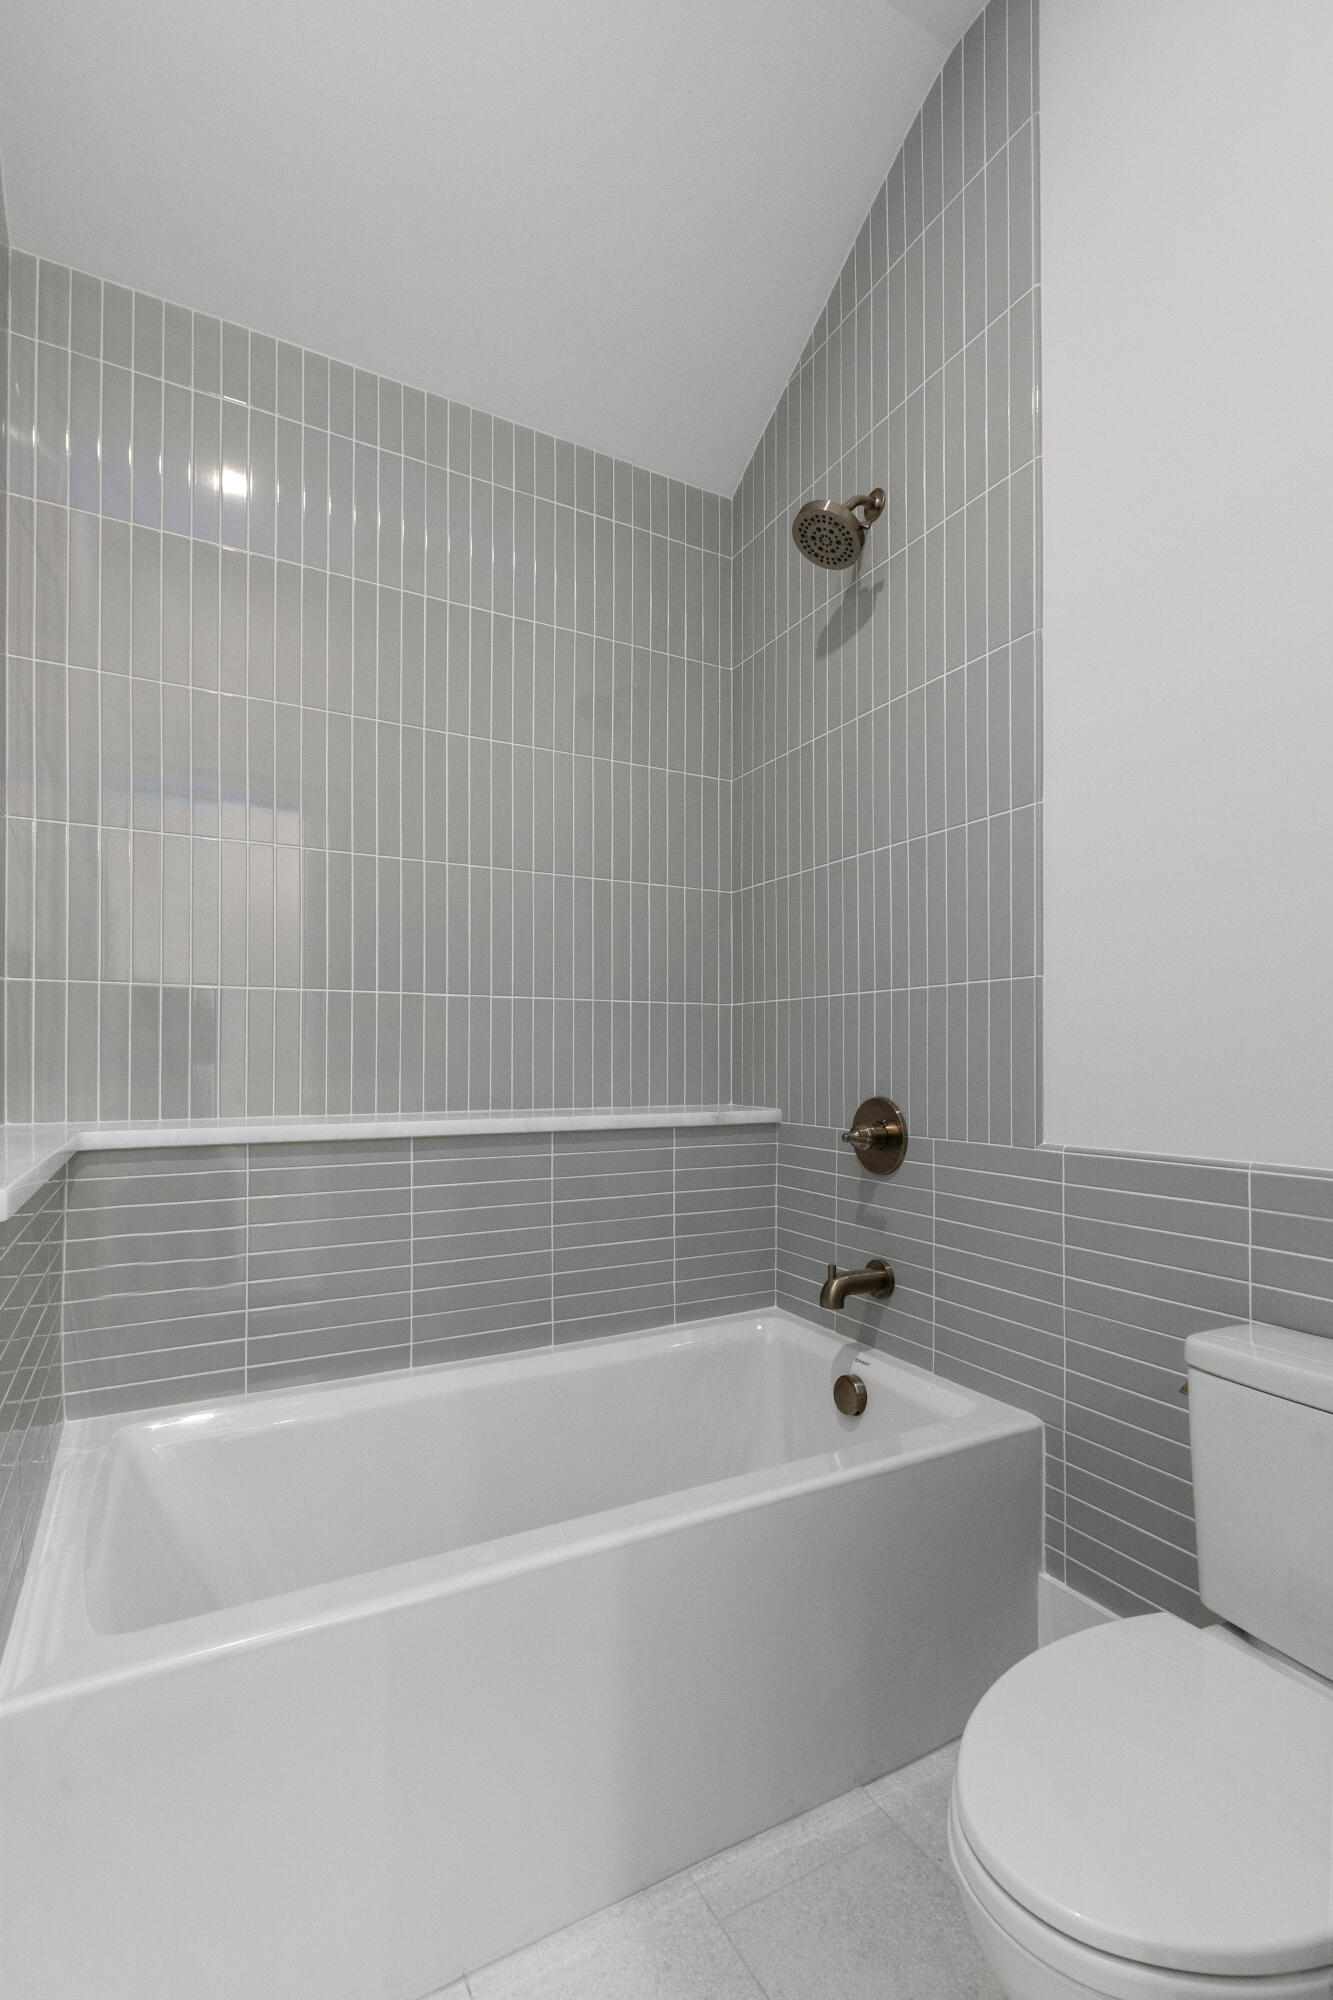
Bathroom with a white tub, gray tile, bronze shower fixtures, and a partially visible toilet.
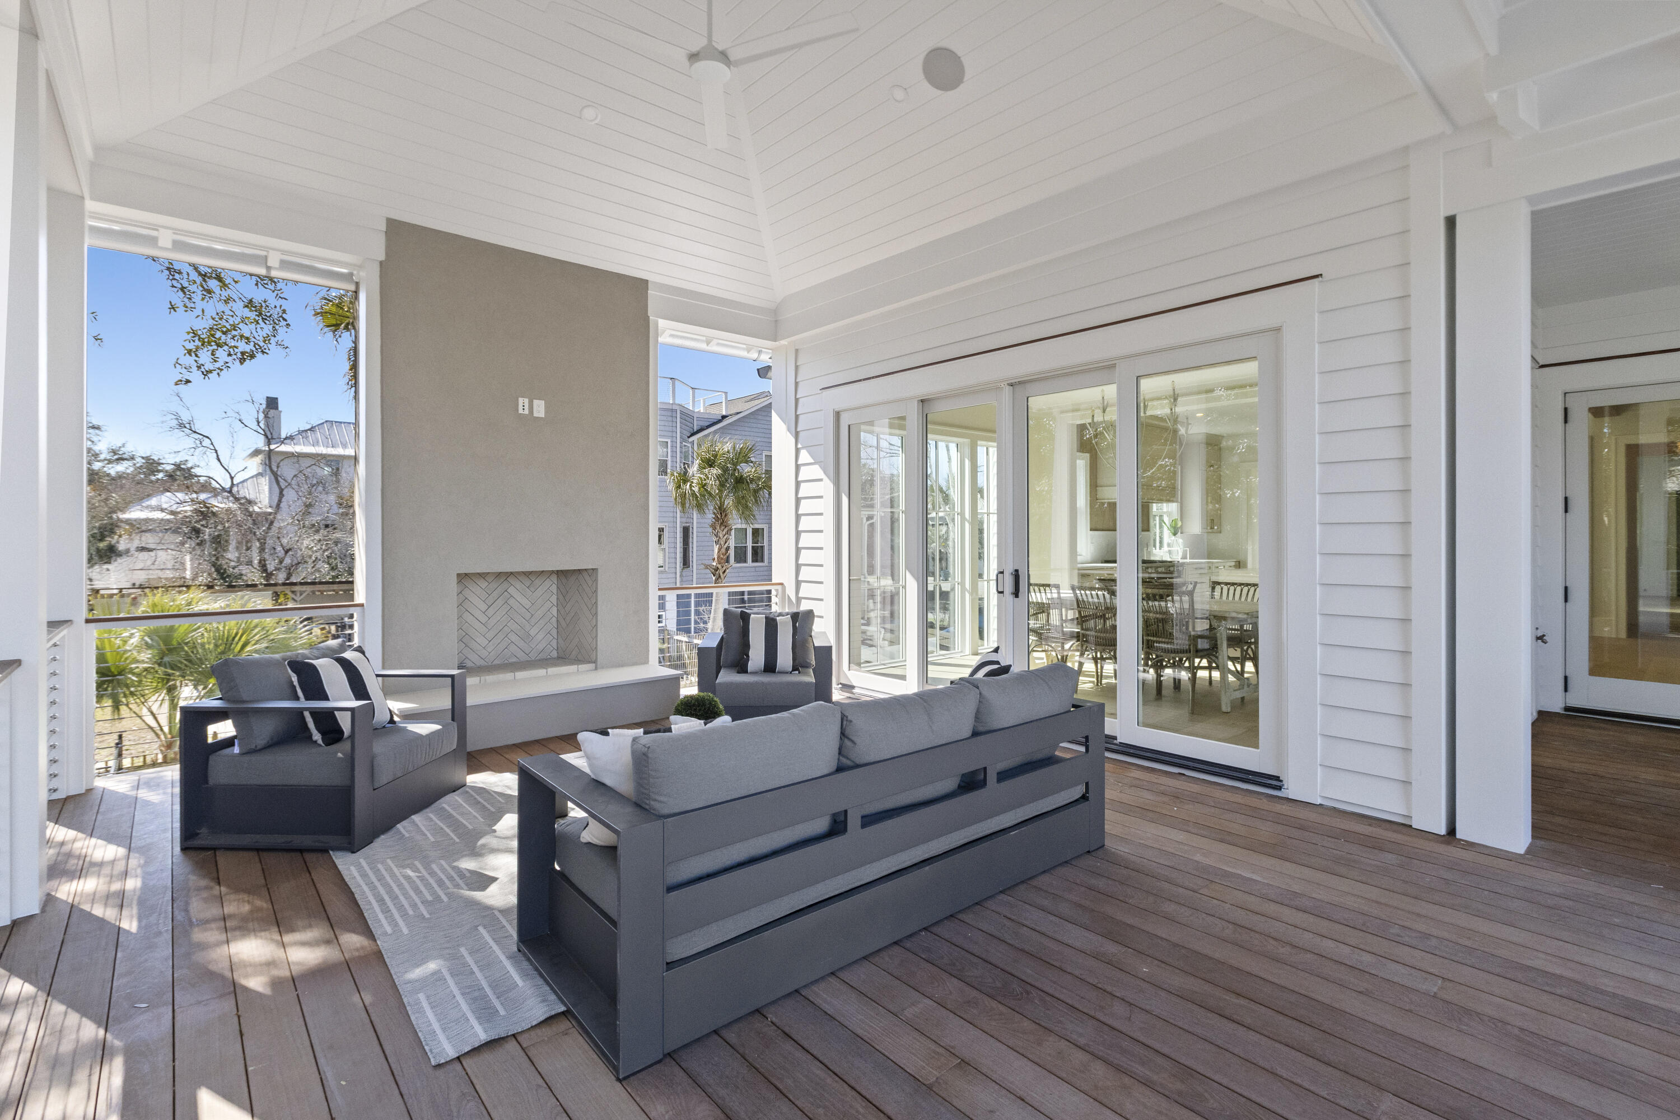
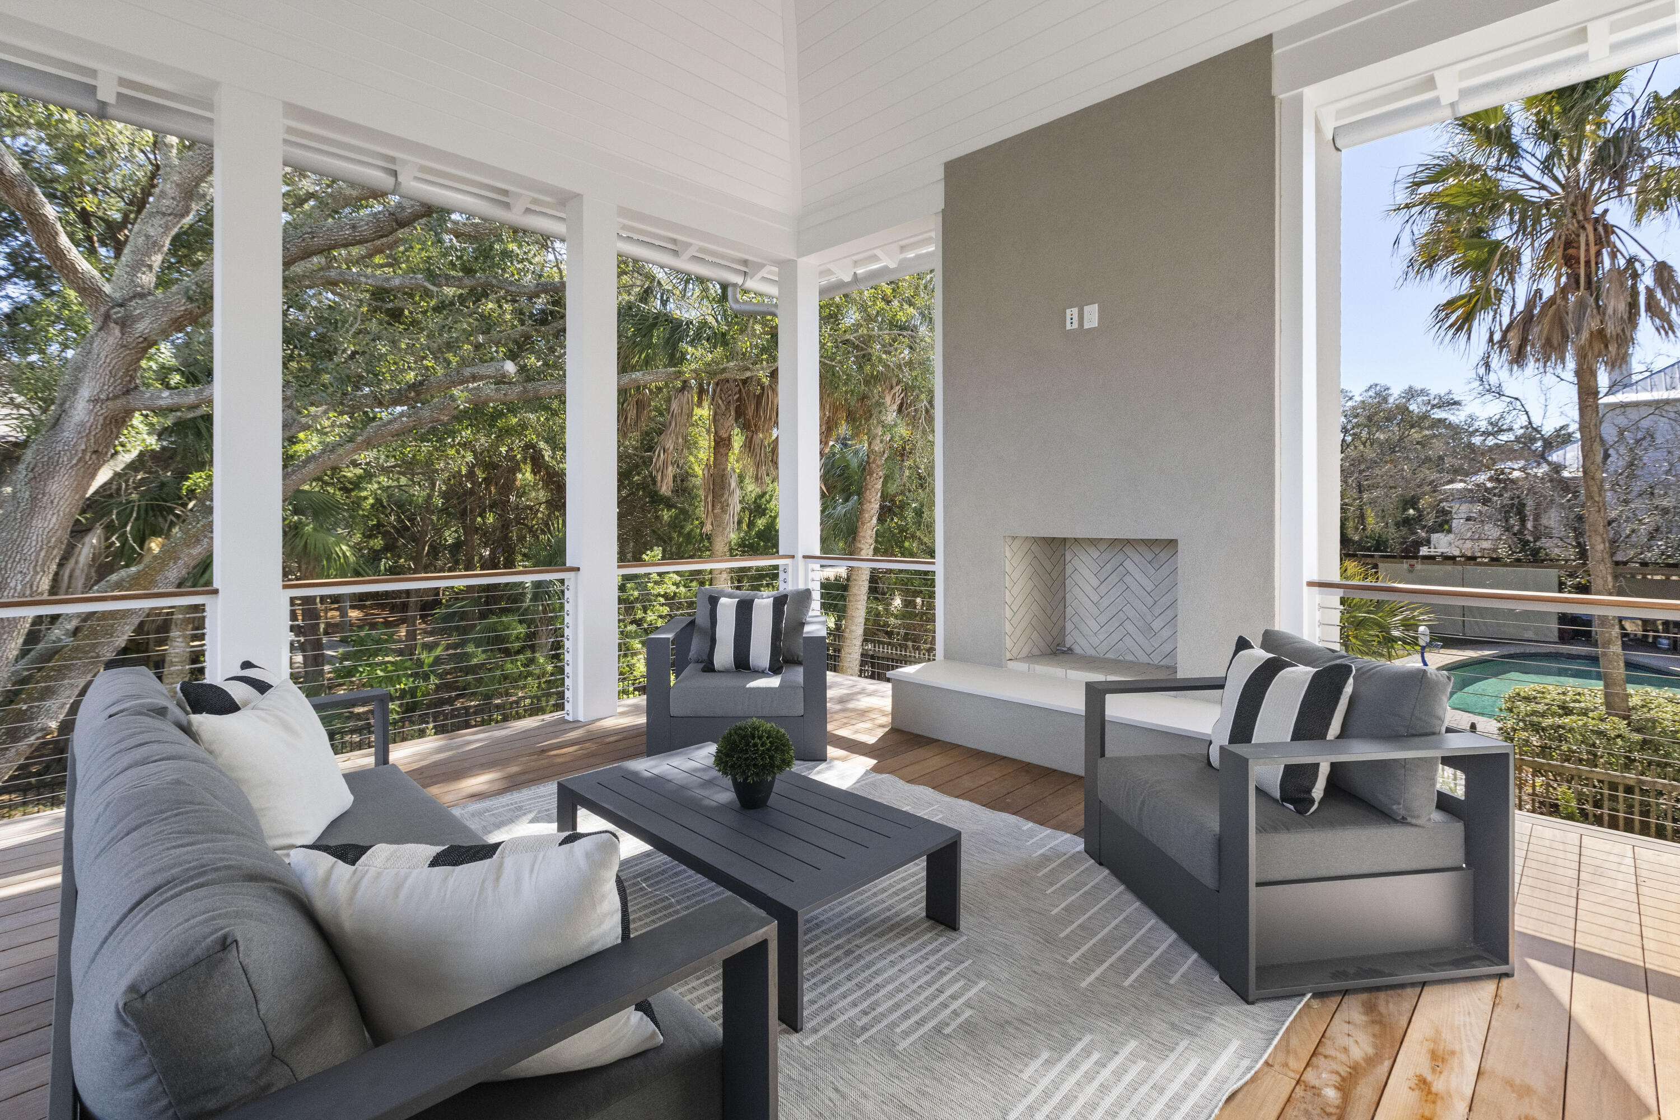
Covered deck with gray seating, a built-in fireplace, and sliding doors to the dining room.
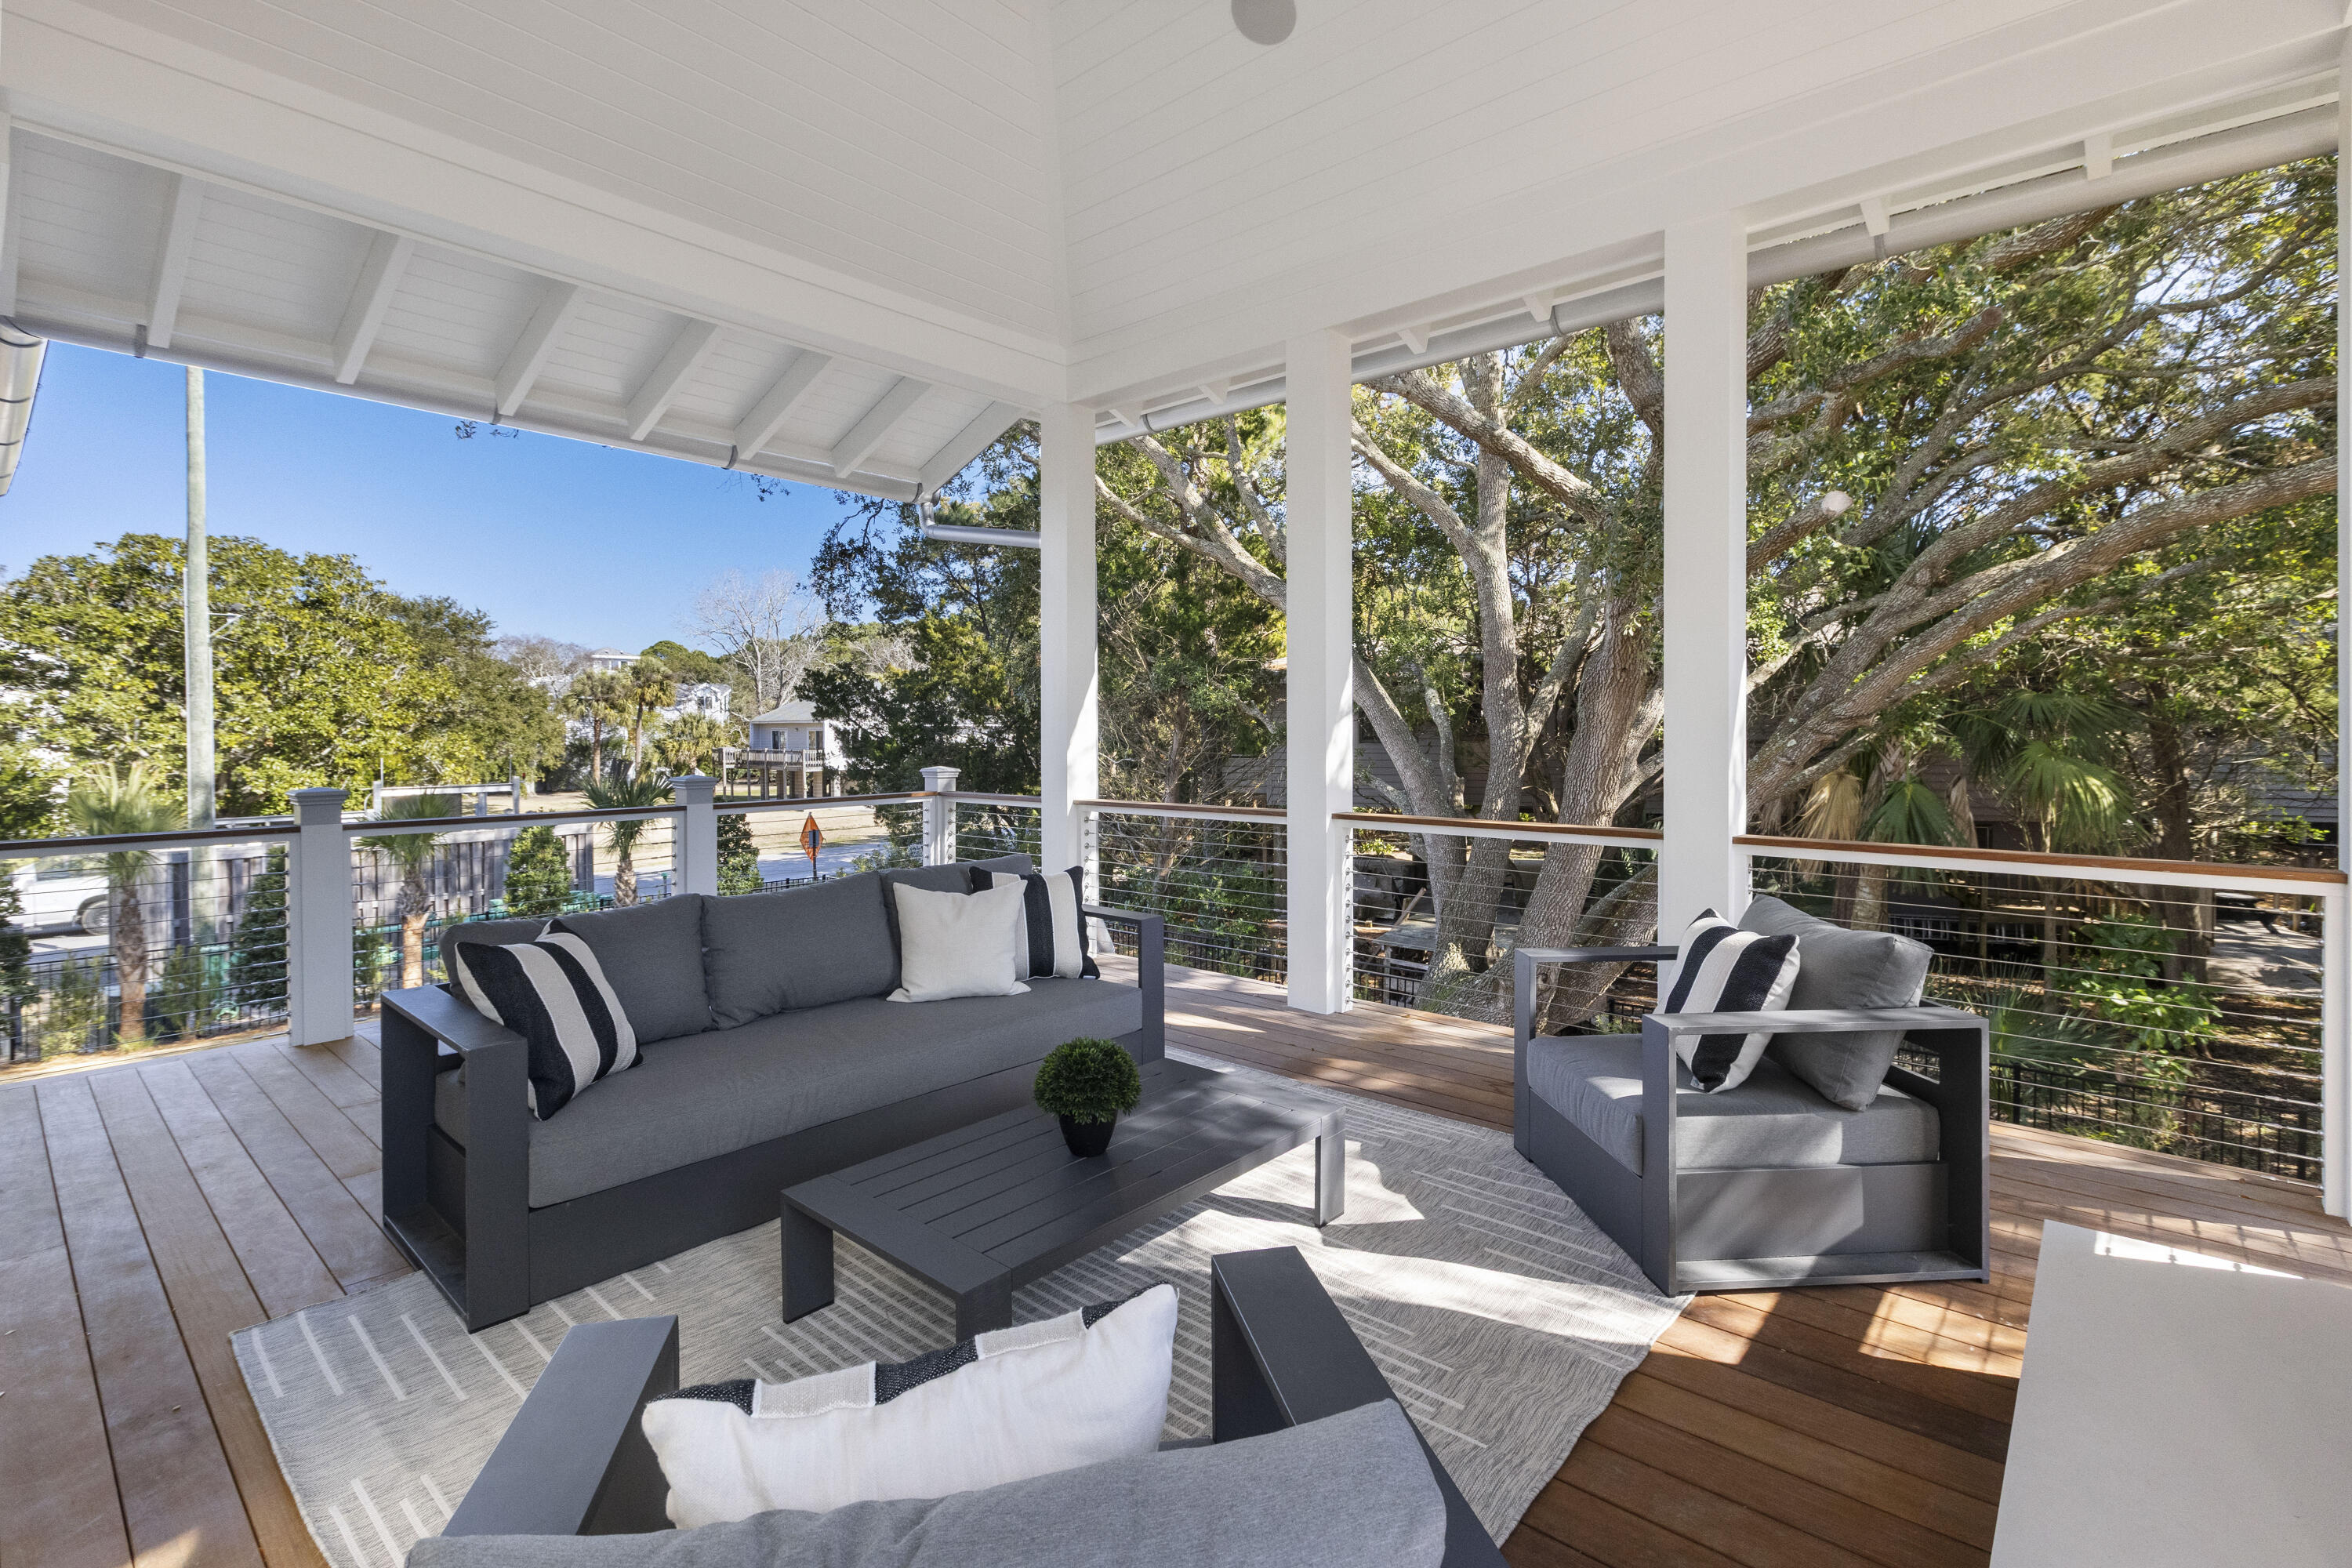
Covered porch with gray outdoor seating, cable railings, and mature trees beyond
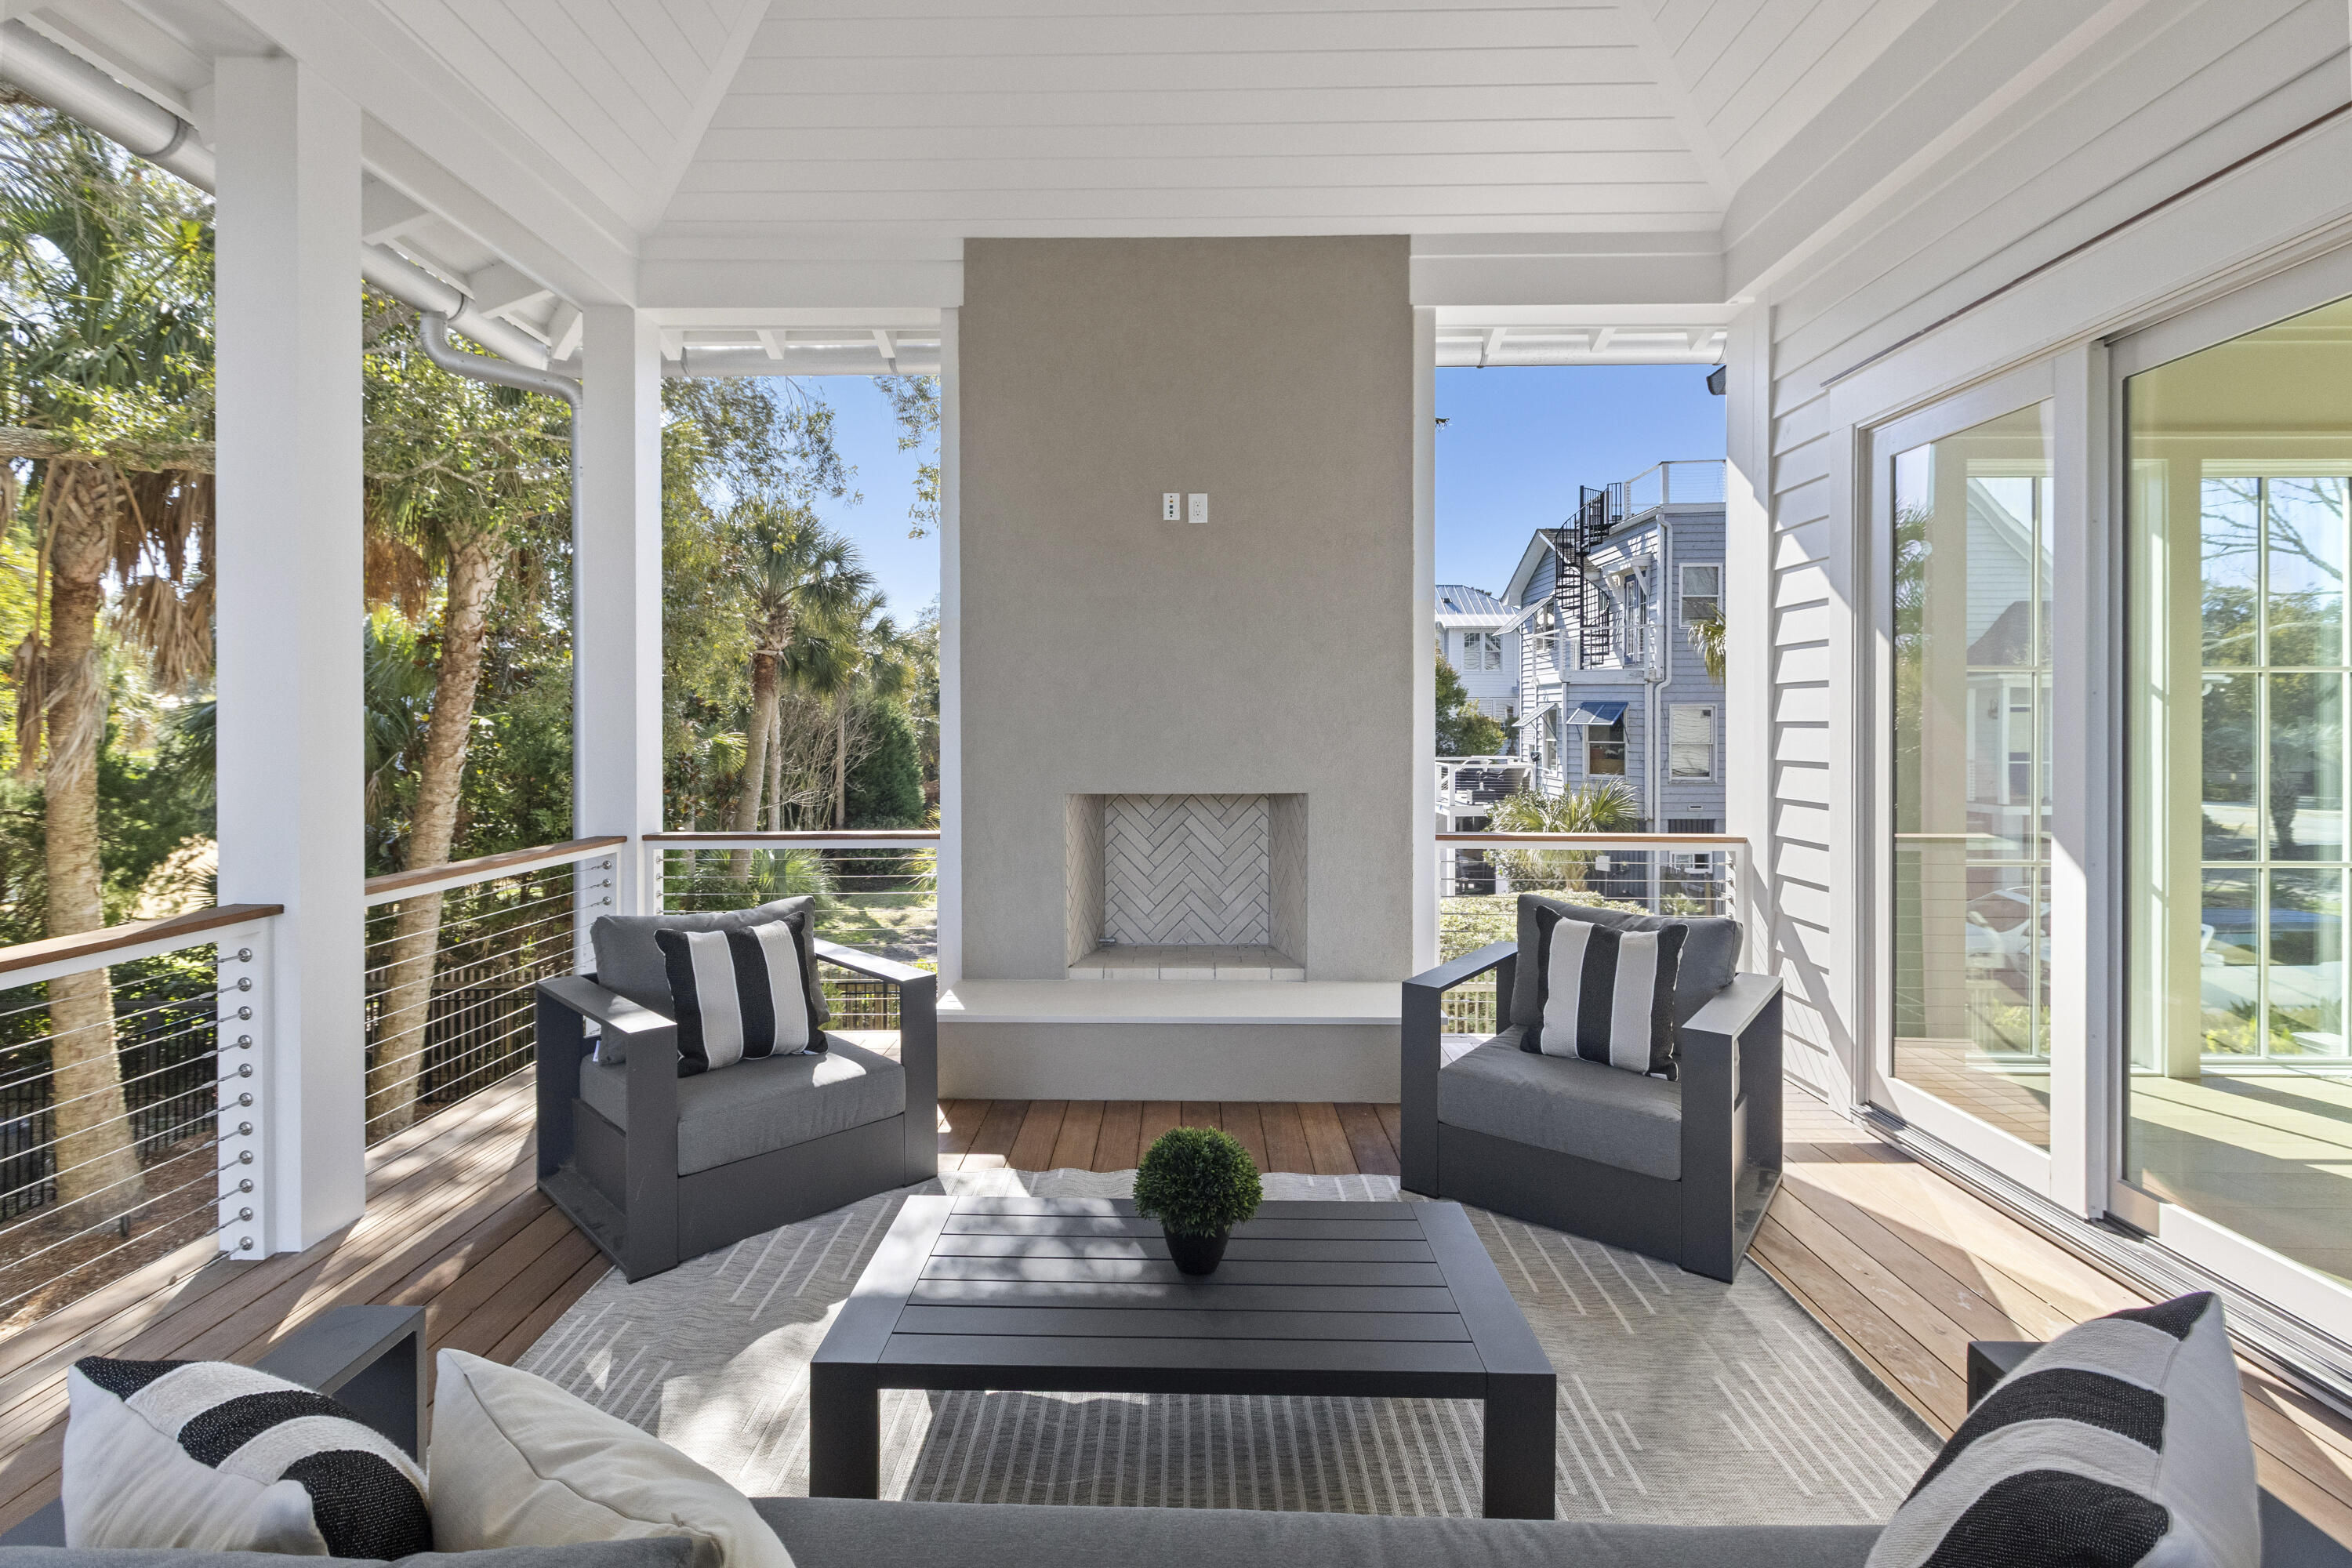
Covered porch with an outdoor fireplace, lounge seating, and views of trees and neighboring homes.
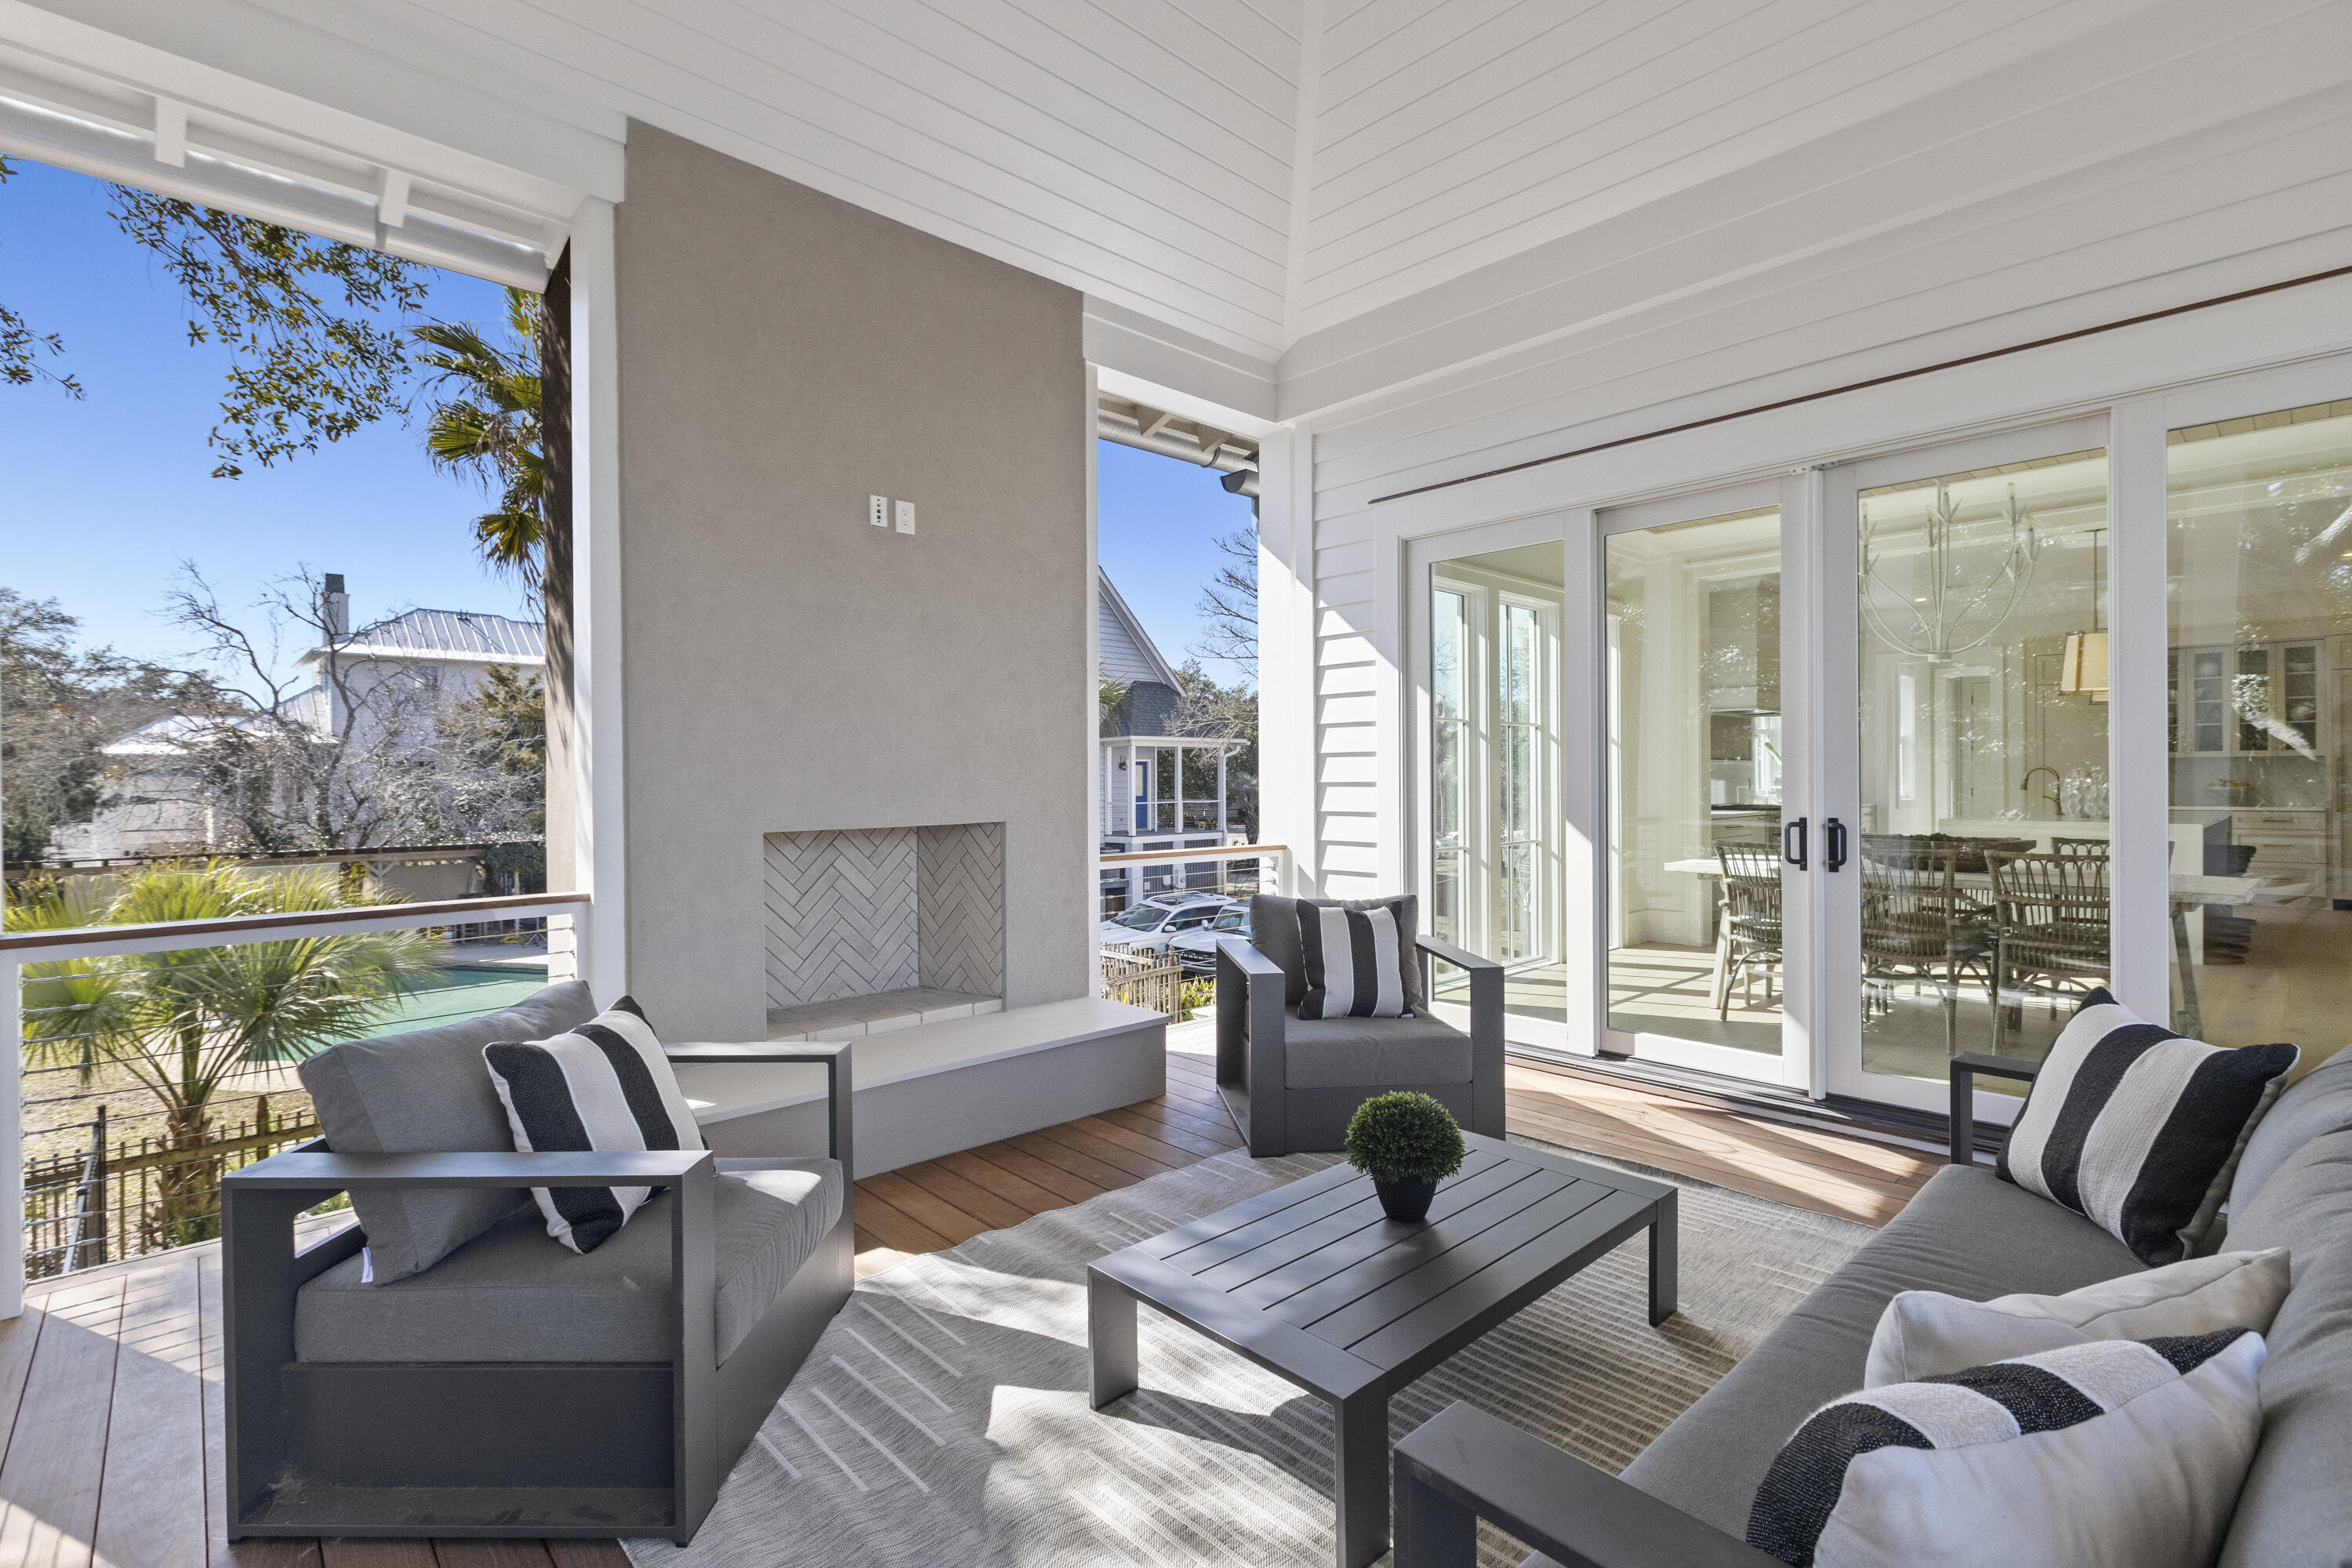
Covered patio with gray seating, a modern fireplace, sliding glass doors, and a glimpse of the pool.
Covered patio with modern fireplace, gray lounge seating, and views of trees and a pool.
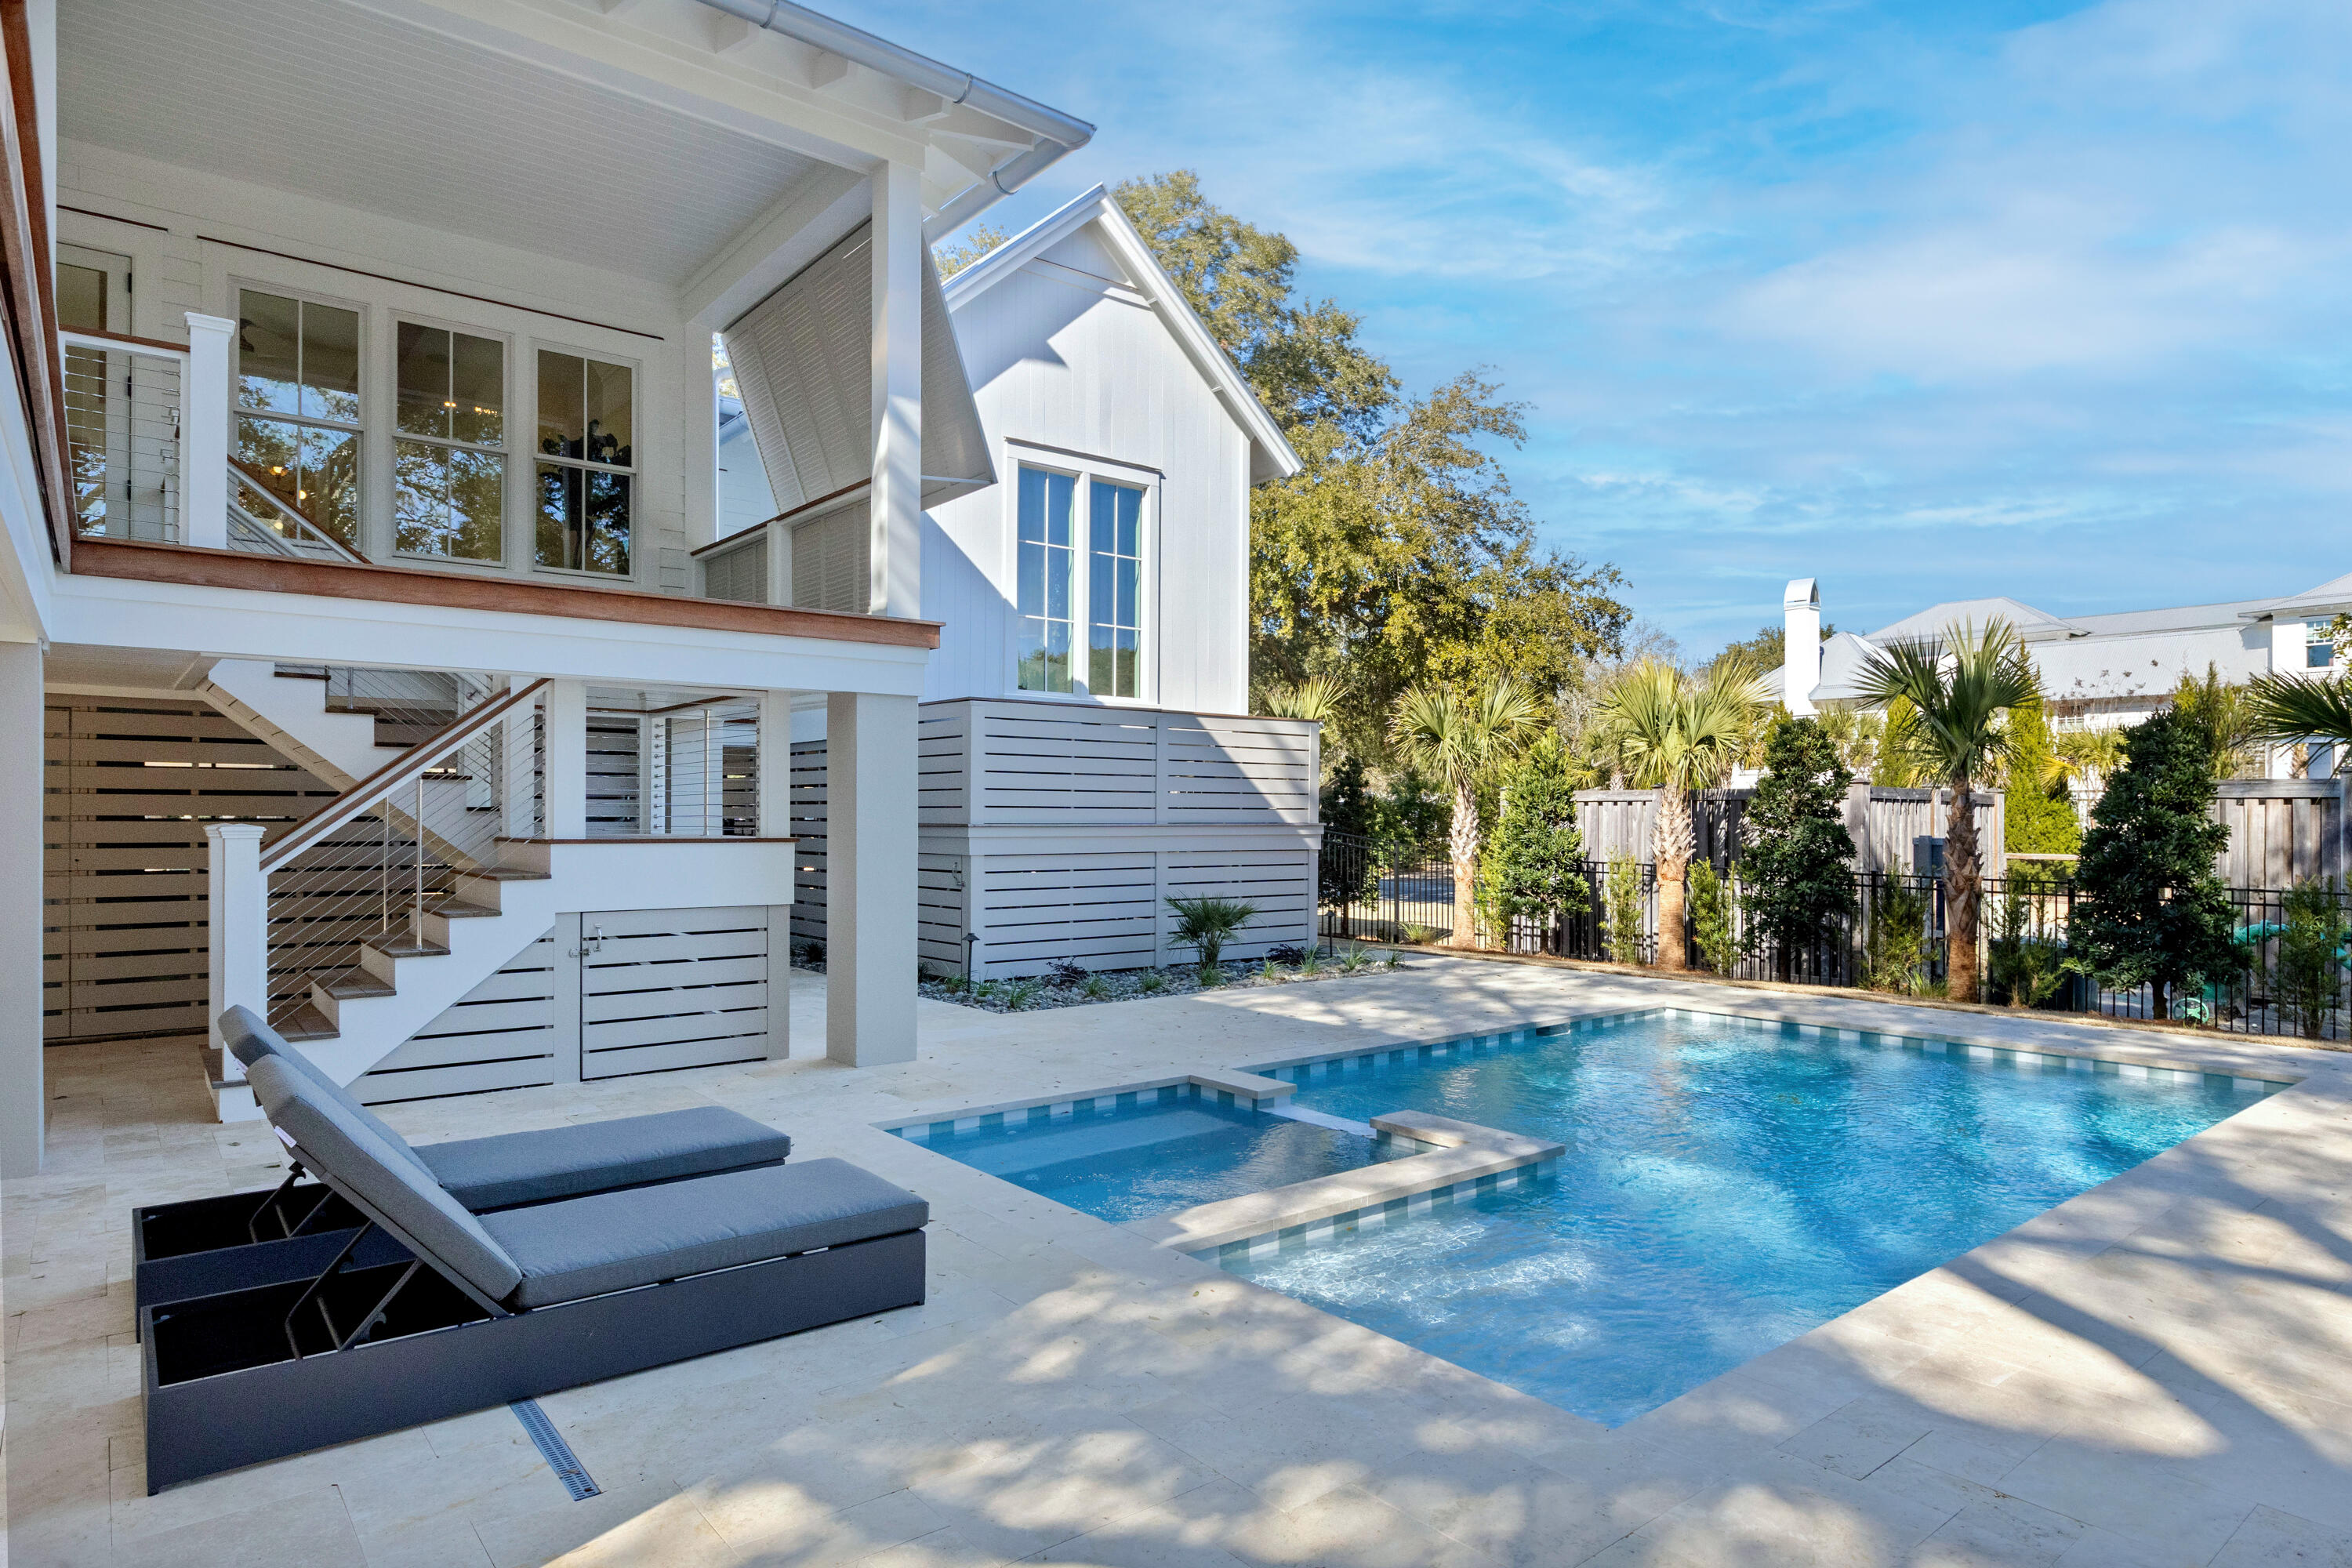
White coastal home beside a turquoise pool and raised spa, with stone decking and palm trees.
Backyard pool and raised spa beside a stone patio and covered porch
White raised coastal home with covered porches and a backyard swimming pool.
Backyard swimming pool with a shallow sun shelf, stone patio, and palm trees.
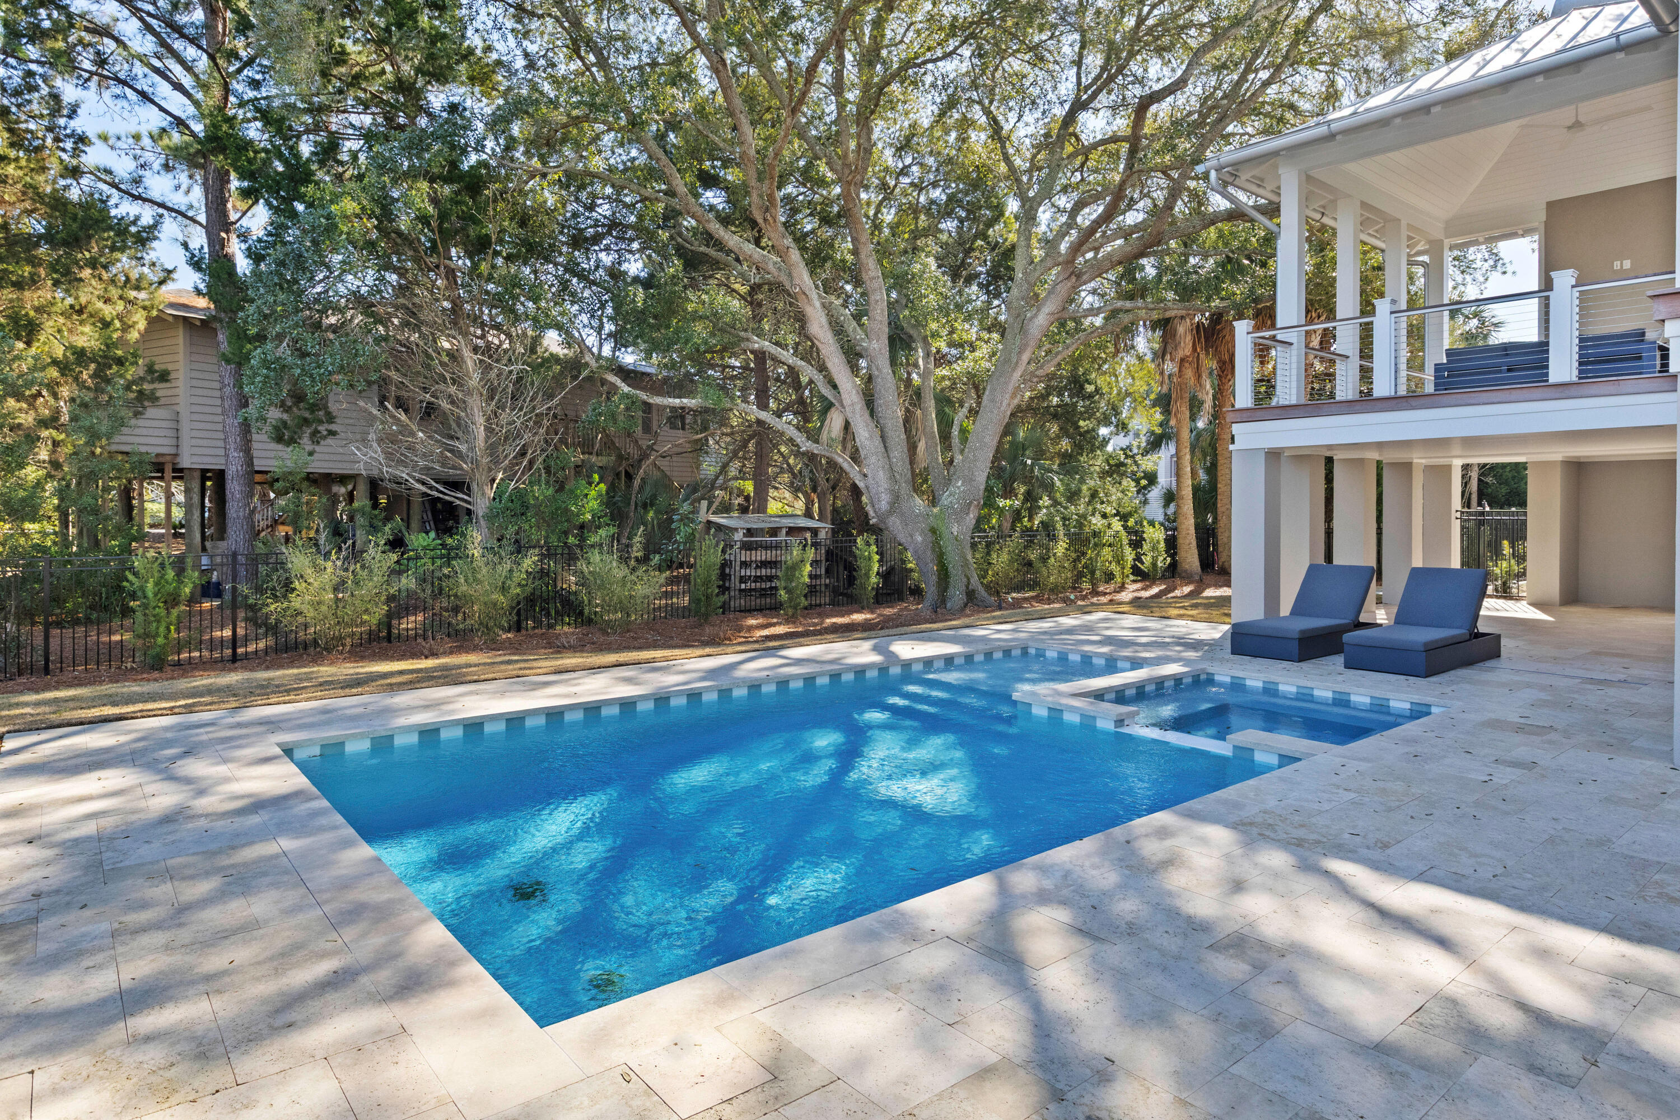
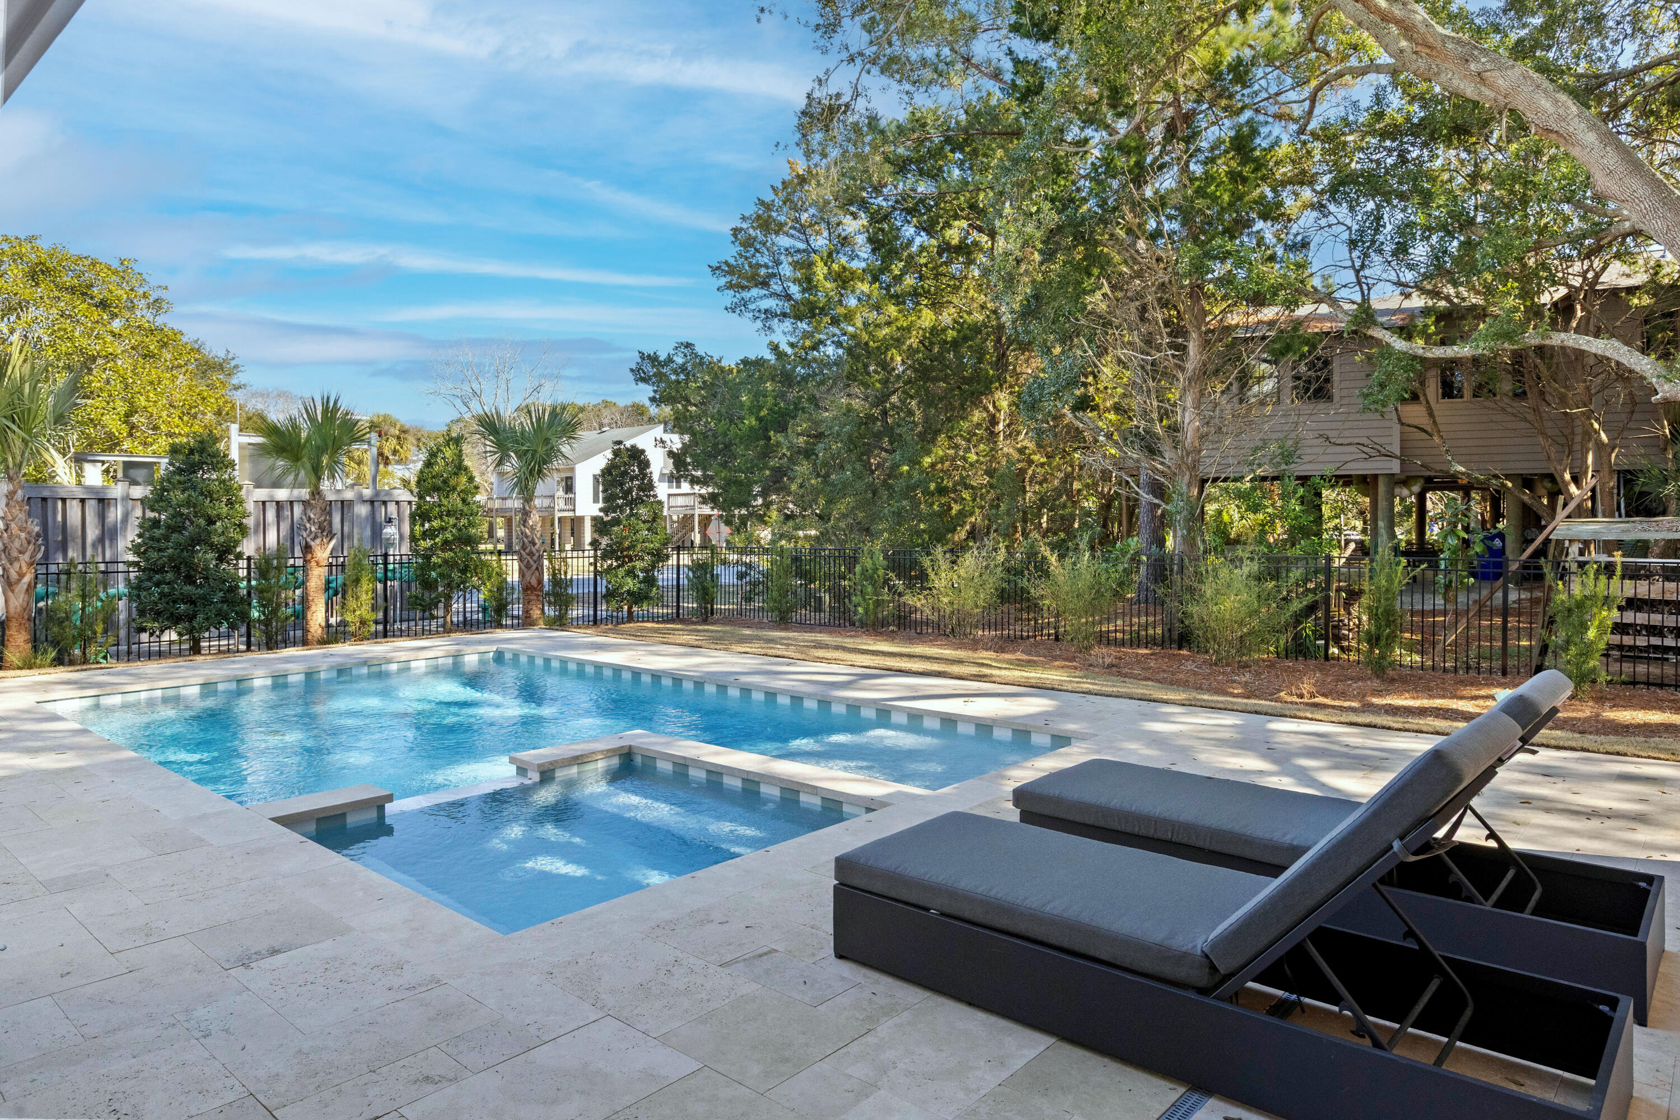
Outdoor pool and raised spa beside cushioned loungers, with a tree-shaded elevated home beyond.
White raised coastal home with a broad porch and exterior stairs beneath a large oak tree.
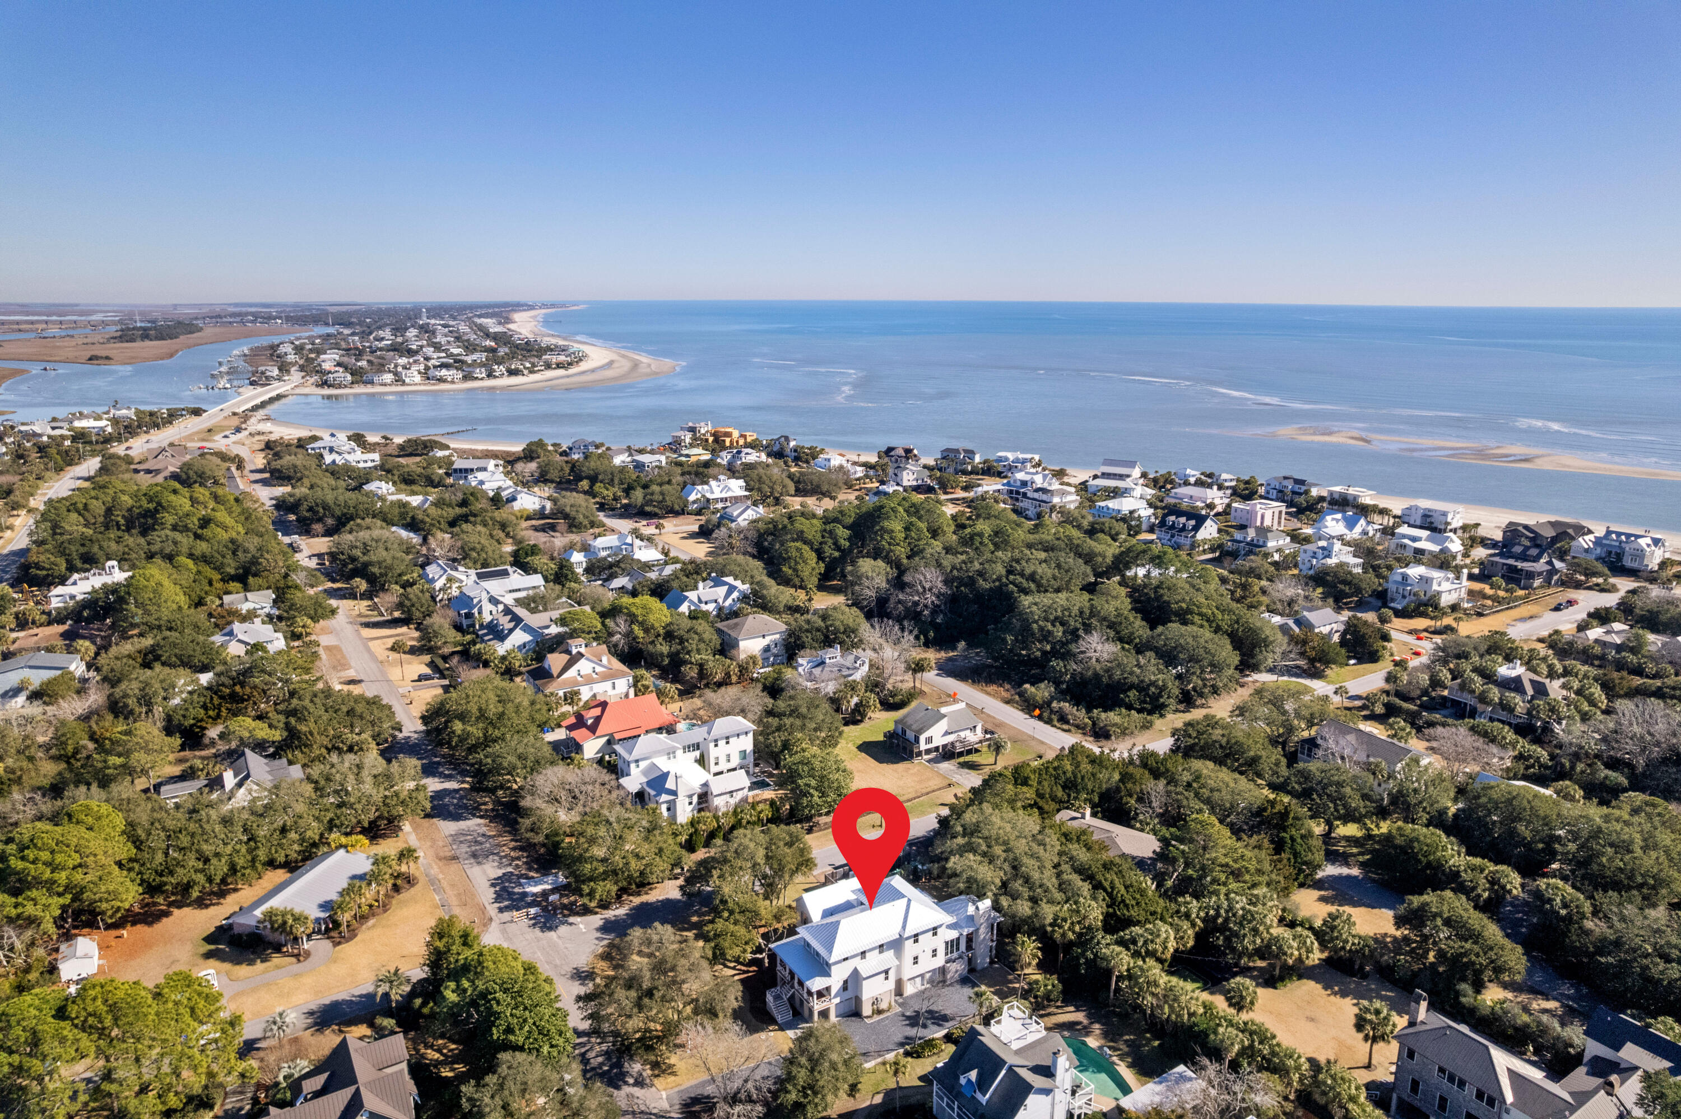
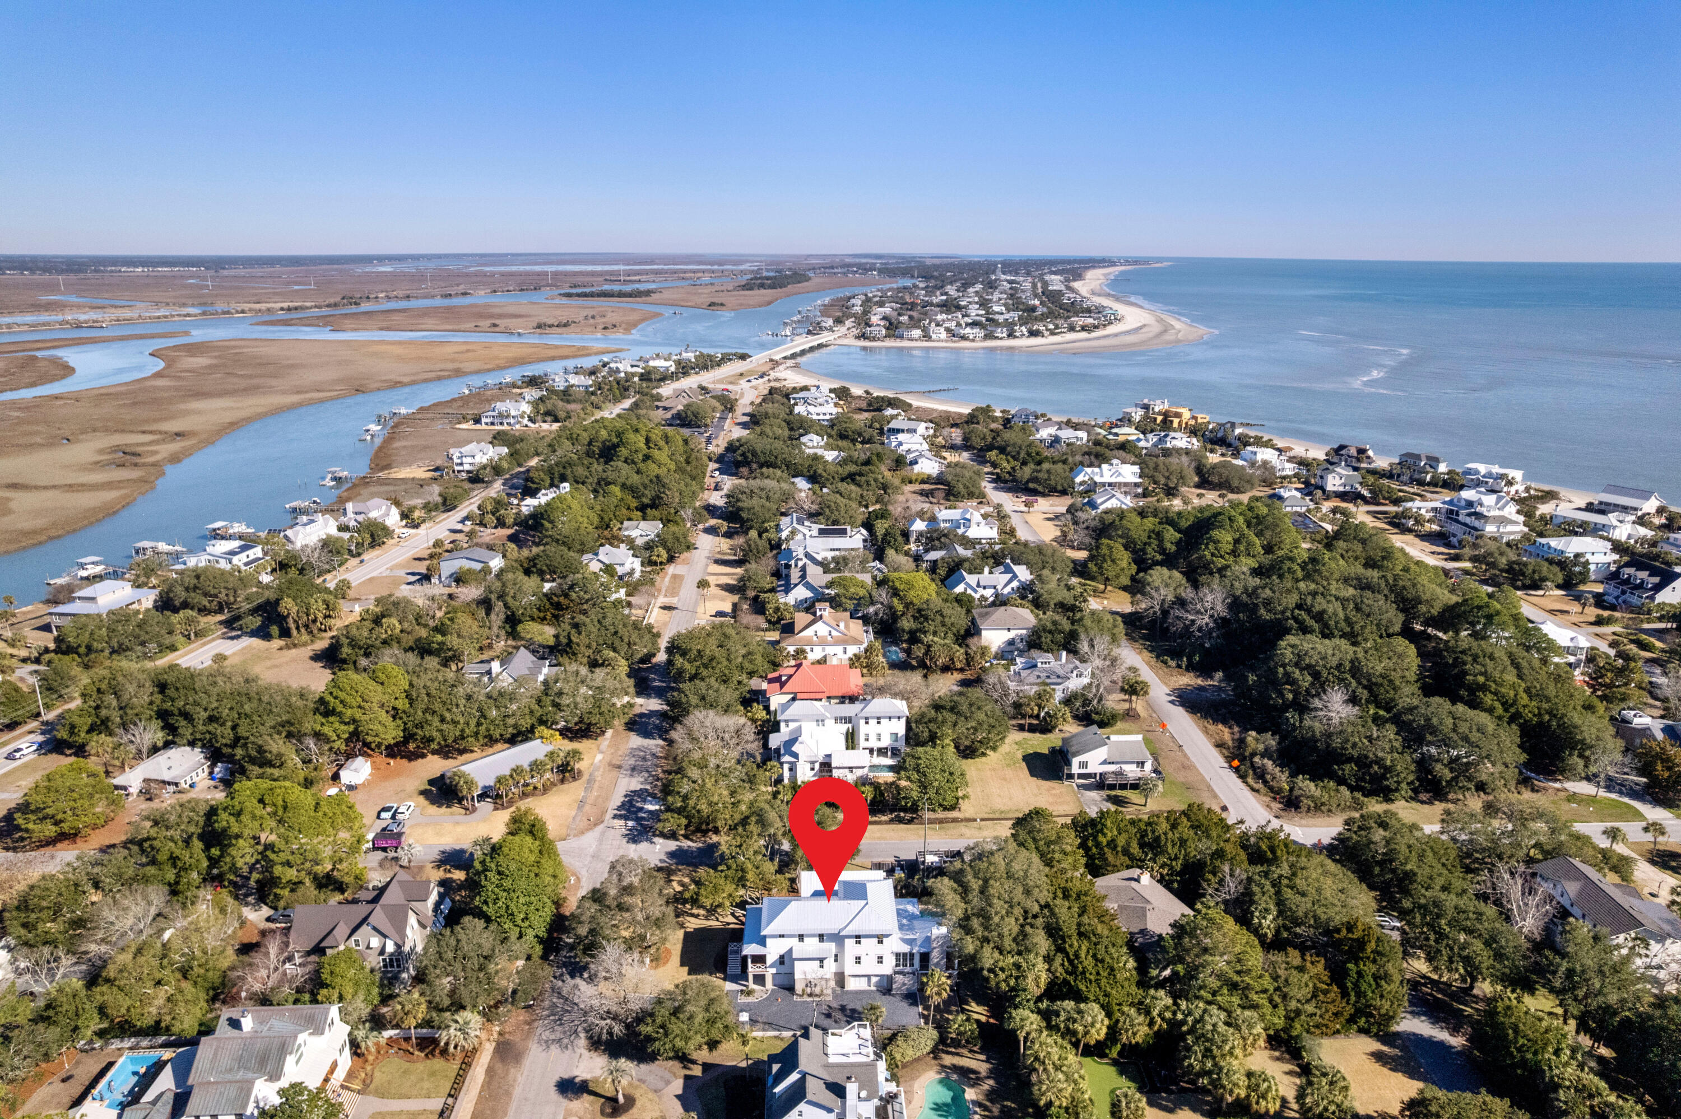
Aerial view of a white home marked by a red pin in a coastal neighborhood near the ocean.
Aerial view of a white house marked among Sullivan’s Island homes, with ocean and tidal marsh beyond.
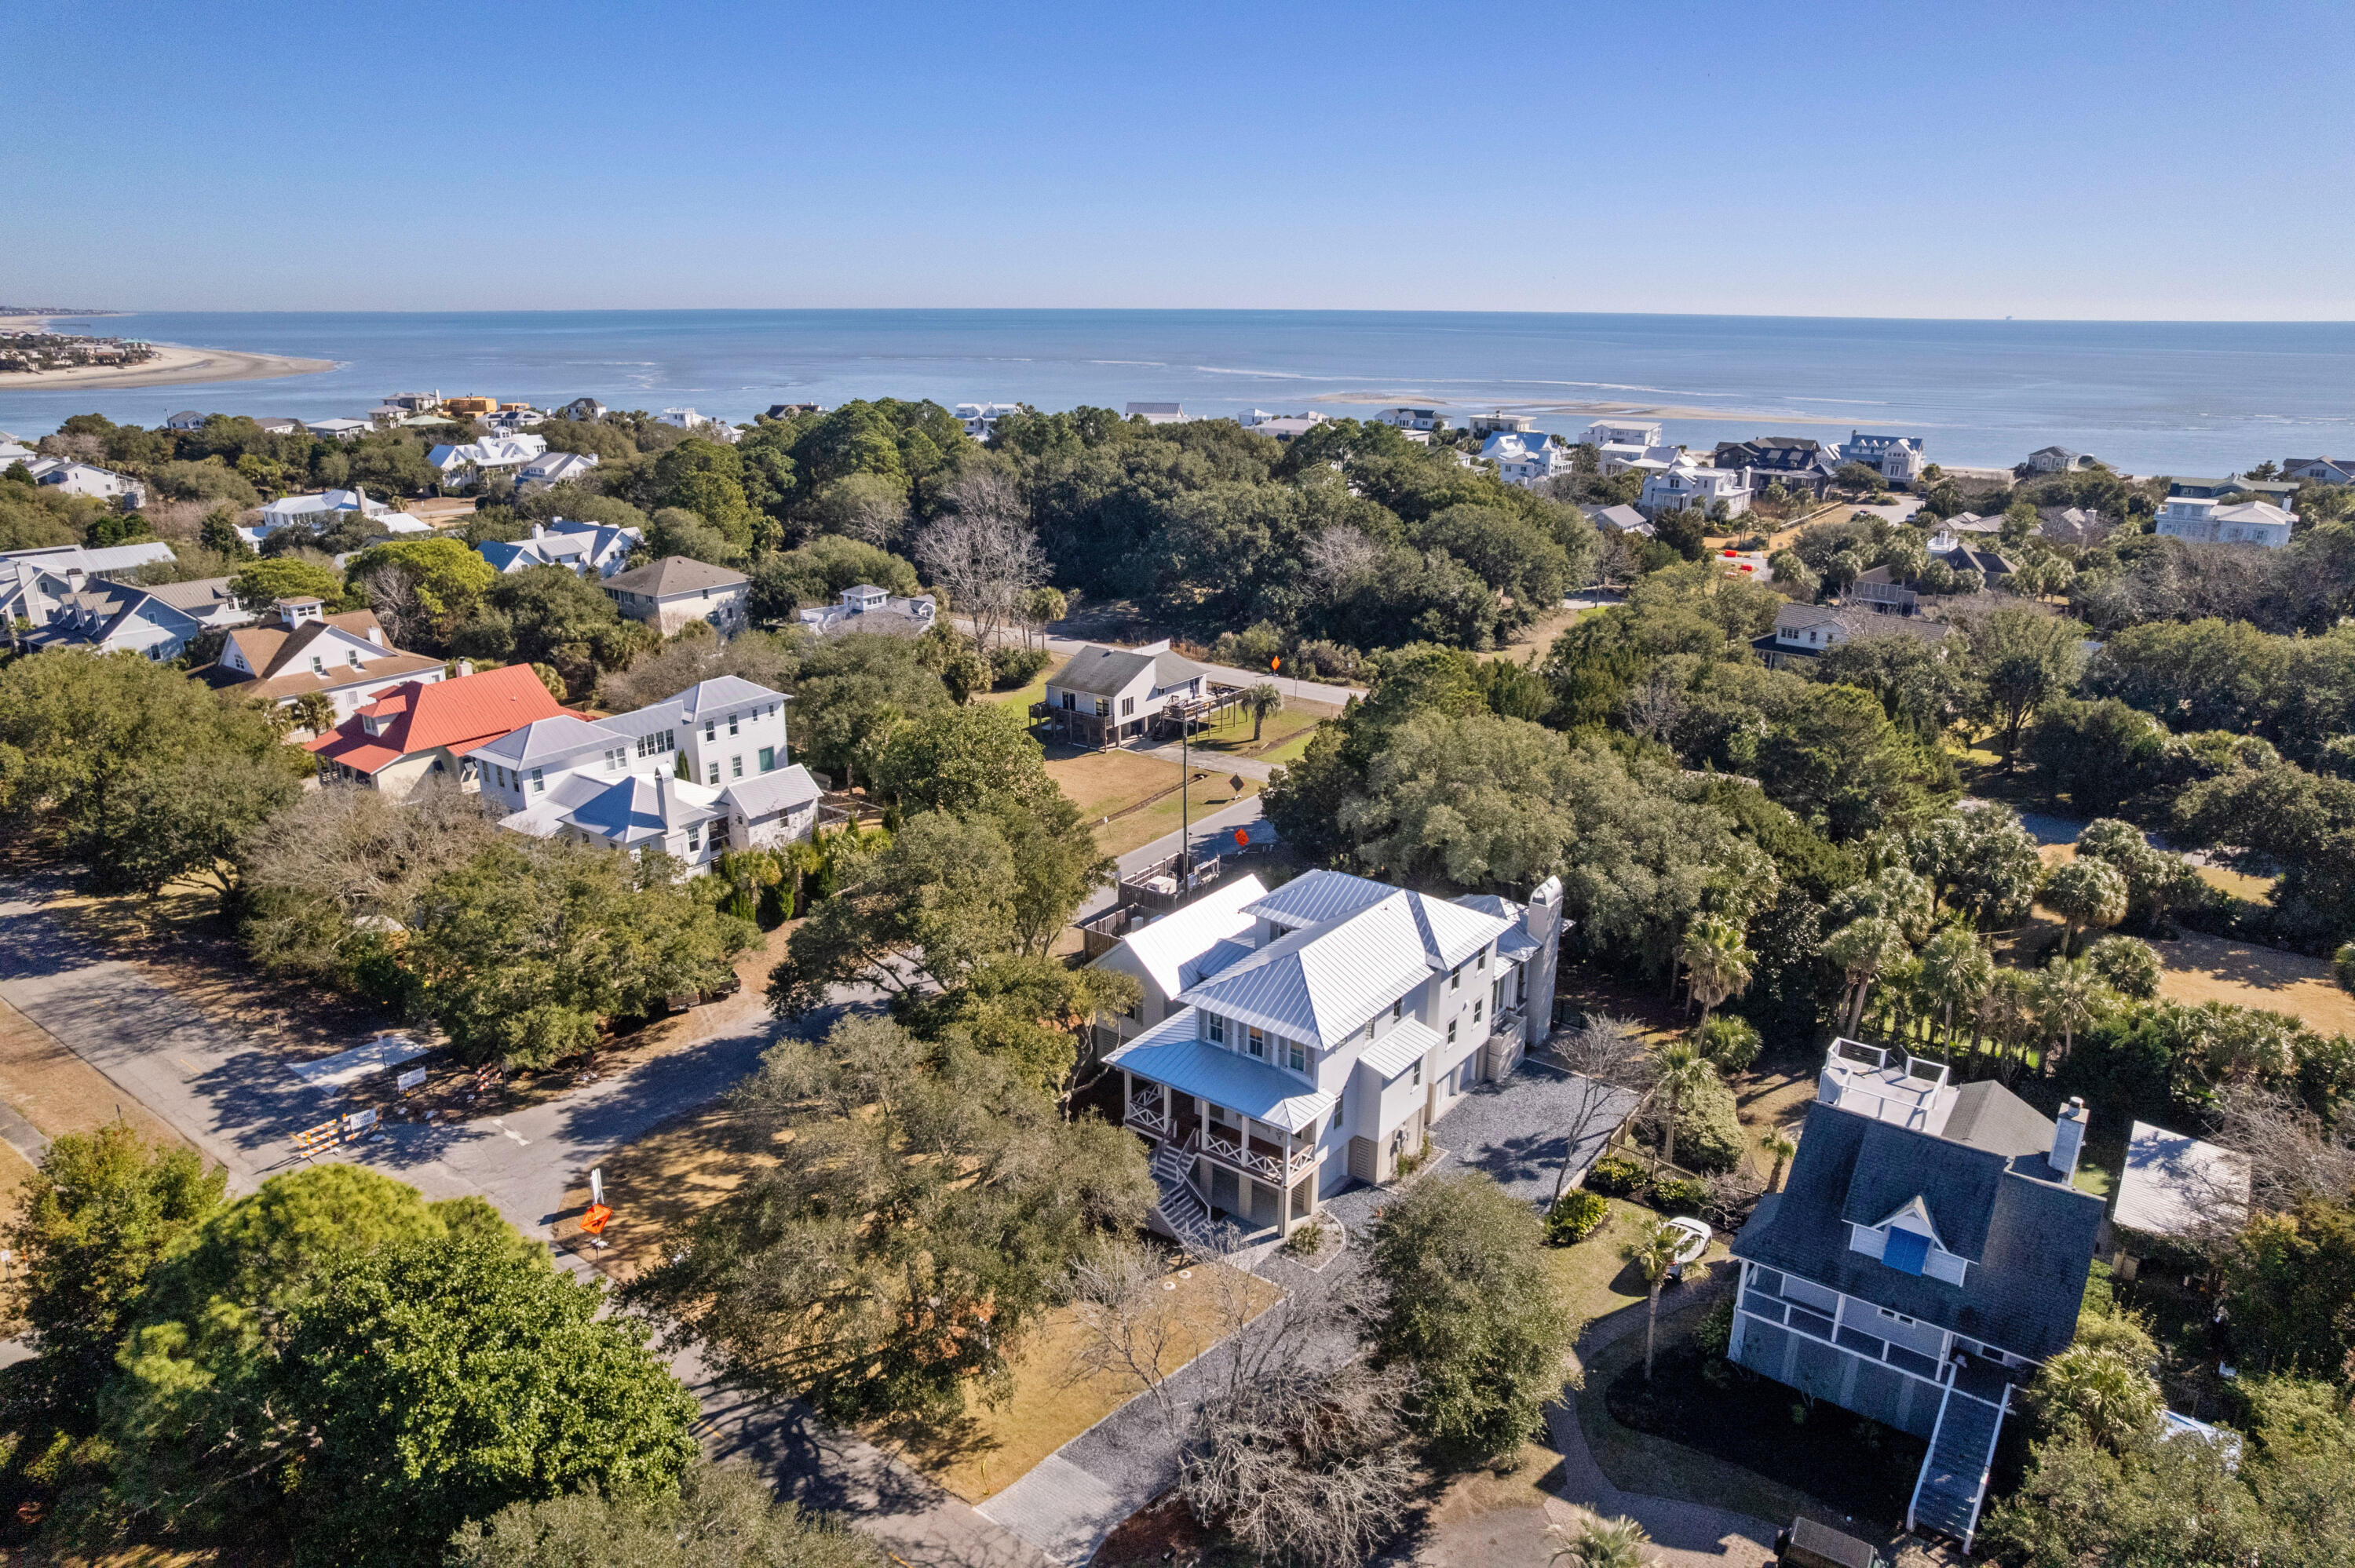
Raised white coastal home among trees, with Sullivan’s Island homes and ocean beyond.
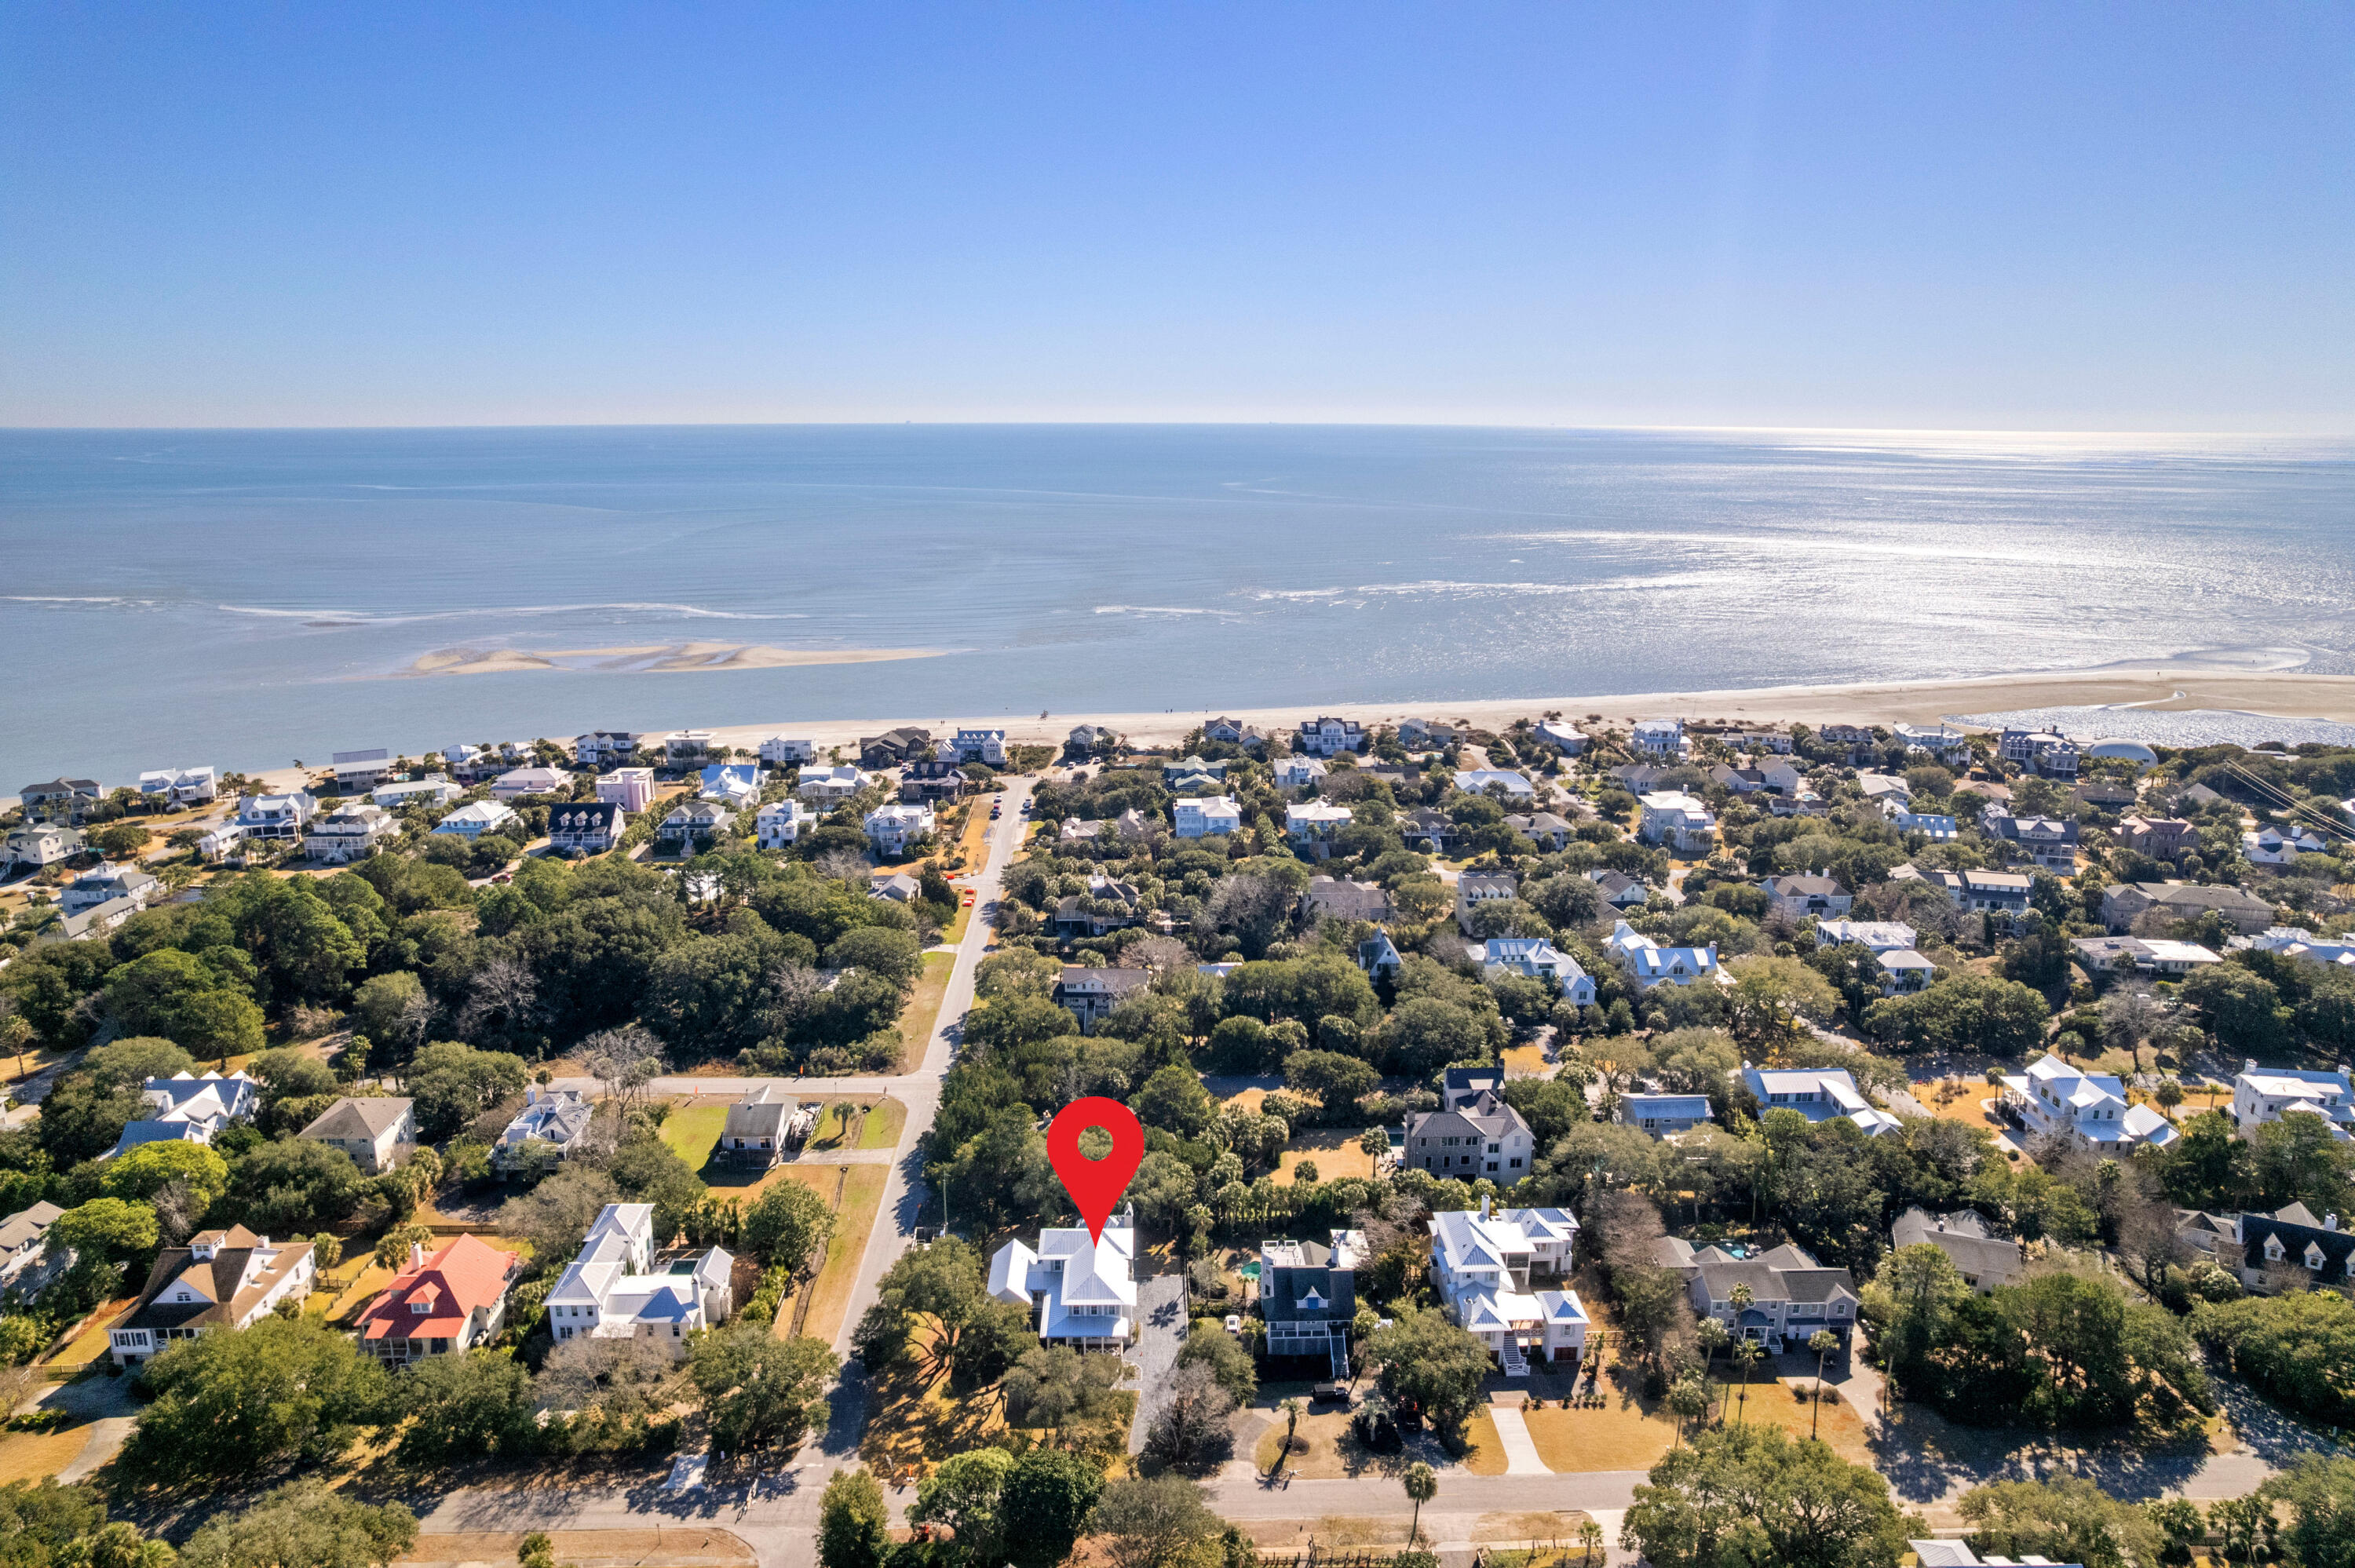
Aerial view of a white house marked in a coastal neighborhood near the beach and ocean.
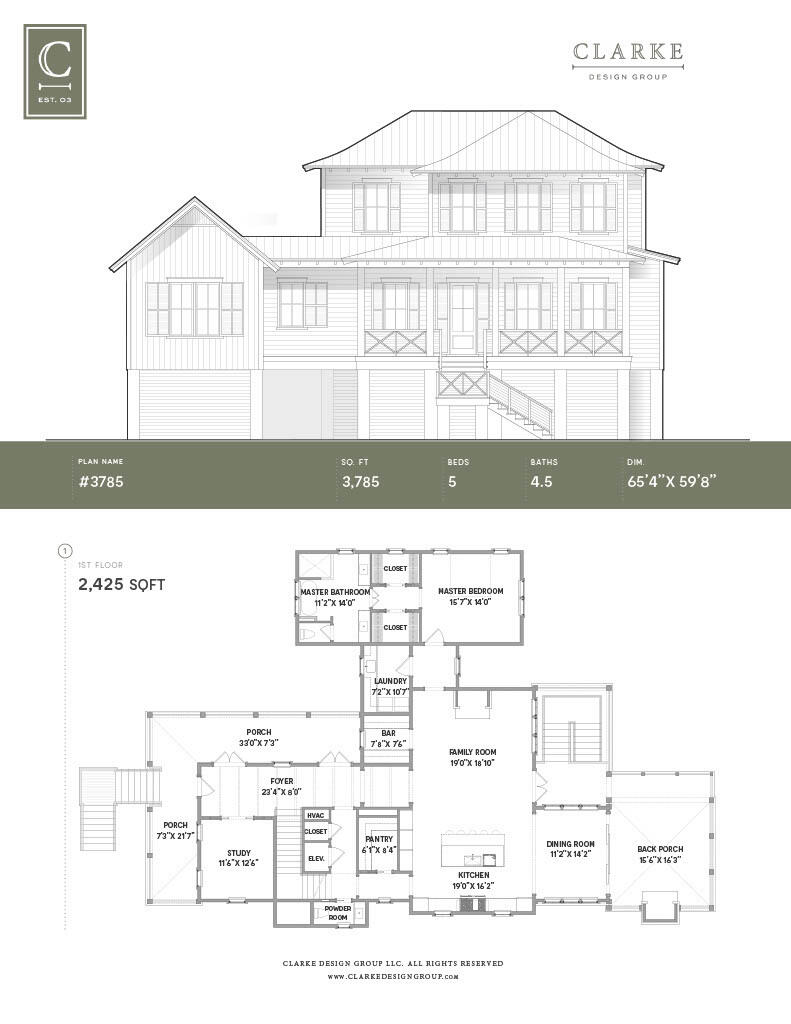
Architectural sheet showing a raised coastal-style house elevation and its labeled first-floor plan.
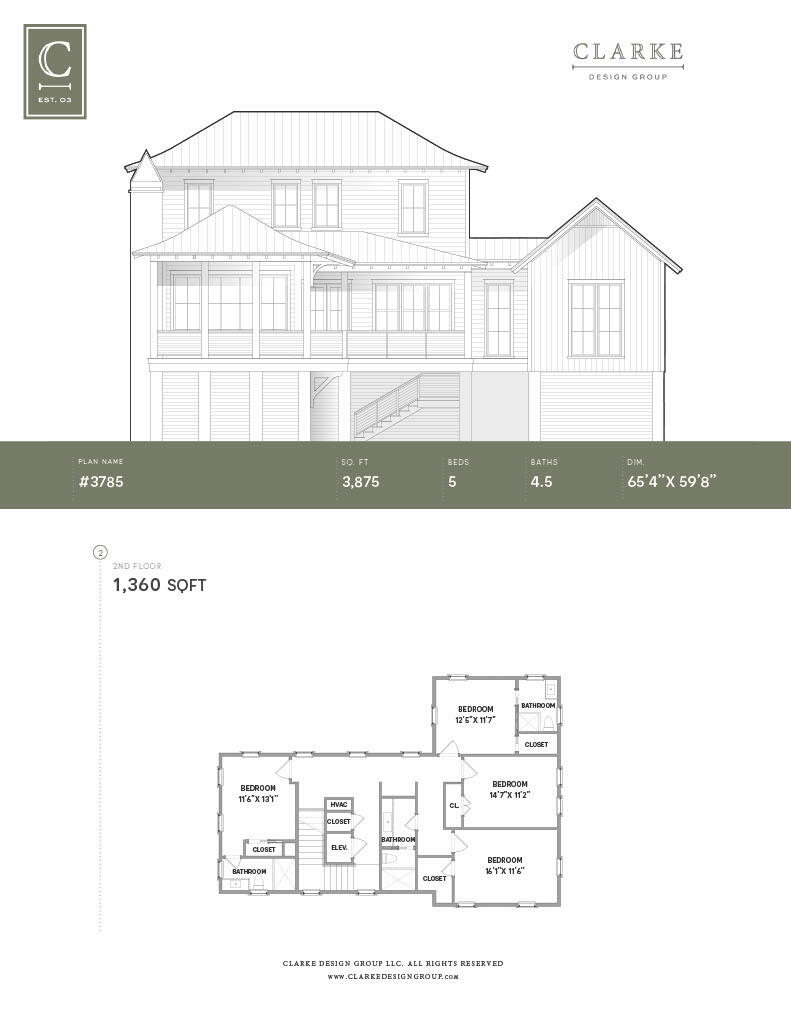
Home plan #3785, showing a front elevation and second-floor layout with five bedrooms.
SEE ALL PHOTOS
White two-story home with a covered porch, exterior staircase, and gravel driveway.
White house with covered porches overlooking a rectangular pool and stone patio beneath mature trees.
Covered front porch with a sage-green door, white shutters, and two wooden rocking chairs.
Bright foyer with white paneled walls, wide wood floors, and a staircase with natural wood treads.
Staged home office with a light wood desk, armchair, and blue shiplap accent wall beside a sunny window.
Sunlit home office with a light wood desk, tan swivel chair, and large windows overlooking trees.
Bright home office with a wooden desk against a blue paneled wall and large windows.
Bright kitchen with a large marble island, four stools, white cabinetry, and pendant lights.
Bright kitchen with a large stone island, five bar stools, light cabinetry, and marble backsplash.
Kitchen cabinetry with glass-front cabinets, brass hardware, marble backsplash, and a bowl of lemons.
Bright kitchen with a large marble island and counter stools beside a dining area with patio doors.
Open-plan kitchen with a large marble island, exposed wood beams, and adjoining living and dining areas.
Bright kitchen with white cabinetry, brass hardware, marble surfaces, and a stainless steel range beneath a paneled hood.
Open-plan kitchen and living room with a large marble island and exposed wood ceiling beams.
Dining room with a long wood table, woven chairs, and expansive windows overlooking trees.
Open-plan kitchen and dining room with a marble island, wood dining table, and doors to a screened porch.
Dining room with woven chairs, a wood-plank ceiling, and glass doors overlooking mature trees.
Bright white kitchen with a large marble island, four dark stools, and brass pendant lights.
Modern kitchen with a large stainless-steel range, marble surfaces, and a farmhouse sink with bronze faucet.
Living room with a tiled fireplace, exposed wood beams, and a seating area beside an adjacent wet bar.
Living room with a tiled fireplace, exposed wood beams, and large windows overlooking trees.
Open-plan living room and kitchen with exposed wood beams, large windows, and a long island.
Living room with exposed wood ceiling beams, a white tiled fireplace, and a sectional sofa.
Bathroom vanity with patterned tile, oval mirror, white vessel sink, and natural wood cabinets beside a window.
Galley kitchen with light wood cabinets, white counters, brass fixtures, and a window opening onto a porch.
Laundry room with stacked washer and dryer, white cabinetry, and a sink beneath a large window.
Bedroom with a king-size bed, vaulted plank ceiling, and tall windows overlooking trees.
Bright bedroom with a woven headboard, blue accent pillow, and open doorway to a bathroom.
Bright bedroom with a woven wood bed frame and tall windows overlooking greenery.
Bathroom with a freestanding tub beneath a window and a glass-enclosed marble shower.
Bathroom with a freestanding tub, glass shower, gray tile, and large windows overlooking trees.
Walk-in shower with marble-look tile, overhead rain shower, handheld wand, and glass enclosure.
Bathroom with dual marble vanities, brass fixtures, and oversized round mirrors.
Walk-in closet with white built-in shelving, hanging rails, and a central five-drawer unit.
Walk-in closet with built-in shelves, hanging rods, a central drawer island, and a window.
Empty bedroom with an open closet, light wood floors, and two large windows overlooking trees.
Vacant bedroom with light oak floors, a walk-in closet, and an adjoining bathroom.
Bathroom with a blue-gray striped tile shower, white vanity, and window.
Vacant bedroom with light oak floors, a large window, and an open closet.
Empty room with light wood floors and a doorway to a bathroom.
Bright bathroom with a white vanity, sculptural mirror, and patterned tile floor beside a large window.
Bathroom with a glass walk-in shower, rainfall showerhead, built-in niches, and patterned tile floor.
Empty room with light wood floors, two windows overlooking trees, and a ceiling fan.
Empty room with wide-plank wood floors, double closet doors, and an open doorway to the hall.
Vacant room with pale wood floors, a ceiling fan, and three sunlit windows.
Empty bedroom with hardwood floors, two sunny windows, a ceiling fan, and an open closet.
Bathroom with a wood double vanity, brass faucets, geometric mirror, and gray-tiled tub and shower.
Bathroom with a white tub, gray tile, bronze shower fixtures, and a partially visible toilet.
Covered deck with gray seating, a built-in fireplace, and sliding doors to the dining room.
Covered porch with gray outdoor seating, cable railings, and mature trees beyond
Covered porch with an outdoor fireplace, lounge seating, and views of trees and neighboring homes.
Covered patio with gray seating, a modern fireplace, sliding glass doors, and a glimpse of the pool.
Covered patio with modern fireplace, gray lounge seating, and views of trees and a pool.
White coastal home beside a turquoise pool and raised spa, with stone decking and palm trees.
Backyard pool and raised spa beside a stone patio and covered porch
White raised coastal home with covered porches and a backyard swimming pool.
Backyard swimming pool with a shallow sun shelf, stone patio, and palm trees.
Outdoor pool and raised spa beside cushioned loungers, with a tree-shaded elevated home beyond.
White raised coastal home with a broad porch and exterior stairs beneath a large oak tree.
Aerial view of a white home marked by a red pin in a coastal neighborhood near the ocean.
Aerial view of a white house marked among Sullivan’s Island homes, with ocean and tidal marsh beyond.
Raised white coastal home among trees, with Sullivan’s Island homes and ocean beyond.
Aerial view of a white house marked in a coastal neighborhood near the beach and ocean.
Architectural sheet showing a raised coastal-style house elevation and its labeled first-floor plan.
Home plan #3785, showing a front elevation and second-floor layout with five bedrooms.
Active Under Contract

2923 Middle Street

2923 Middle Street, Sullivans Island, SC 29482

$6,125,750
Welcome to 2923 Middle Street, a stunning new-construction home on coveted Sullivan's Island that blends timeless Lowcountry architecture with fresh, modern design. Spanning 3,785 square feet, this residence offers 5 spacious bedrooms and 4.5 baths, thoughtfully designed to accommodate family living and coastal entertaining. Slated to be completed by the end of the year, 2025.From the moment you step inside, the foyer sets the tone with vertical shiplap walls, warm white oak ceilings and beams, and designer lighting that enhances the natural flow of the home. The open living area is anchored by a custom fireplace surround, bar with brass finishes, and white oak accents that create an inviting atmosphere.The chef's kitchen features custom cabinetry, quartz countertops,a large island with pendant lighting, and premium Miele appliances, seamlessly connecting to the dining space with its white oak plank ceiling. A dedicated office and walk-in pantry provide both functionality and style.
The main-level primary suite is a serene retreat, highlighted by a vaulted shiplap ceiling and soft Alaskan Husky wall tones. The spa-inspired bathroom boasts elegant countertops, custom cabinetry, wainscoting, and a soaking tub framed by Pacific Fog finishes, creating a tranquil escape.
Upstairs, four additional bedrooms, each with custom design palettes such as Paper White, Origami White, and Baby's Breath, offer comfort and character. Thoughtful touches like a built-in desk area, elevator access, and designer tile selections ensure every corner of the home is both practical and beautiful.
Step outside to enjoy the true essence of Sullivan's Island living. The home features expansive porches, a private backyard with an in-ground pool, and professional coastal landscaping designed for relaxation and entertaining.
Additional features include a three-stop elevator for convenience, Designer powder and laundry rooms with curated finishes, Andersen windows with gas lanterns for Lowcountry charm, and durable Galavalume roof and elevated foundation.
Built by King and Society Construction, designed by Clarke Design Group, and interior design by Riverside Designs.
2923 Middle Street is more than just a house, it's a custom-curated coastal retreat offering modern luxury, timeless charm, and thoughtful details throughout. With its in-ground pool, premium finishes, and prime Sullivan's Island location just steps from the beach, this home is built for those who desire the best of Charleston's island lifestyle.

5
beds

5
baths

3,875 Sq.Ft. LIVING AREA

0.33 Acres lot

Misti Cox

Misti Cox

Chris Anderson

Chris Anderson

Features & Amenities

Interior

  • total bedrooms5
  • Total bathrooms5
  • full bathrooms4
  • half bathroom1
  • Laundry room Laundry Room
  • Flooring Ceramic Tile, Wood
  • Fireplace Family Room, Gas Log, One
  • other interior Features Beamed Ceilings, Ceiling - Cathedral/Vaulted, Ceiling - Smooth, High Ceilings, Elevator, Garden Tub/Shower, Kitchen Island, Walk-In Closet(s), Wet Bar, Eat-in Kitchen, Family, Pantry, Separate Dining, Study

Area & Lot

  • Status Active Under Contract
  • Living Area3,875 Sq.Ft.
  • Total Area3,875 Sq.Ft.
  • Lot Area0.33 Acres
  • MLS® ID25026071
  • TypeResidential
  • YEAR BUILT2025
  • NeighborhoodBeach Escapes
  • Architecture StylesTraditional
  • Elementary SchoolSullivans Island
  • Middle SchoolMoultrie
  • High SchoolWando

Exterior

  • STORIES2
  • Garage Space3.0
  • water SourcePublic
  • utilitiesDominion Energy, SI W/S Comm
  • PoolIn Ground
  • roofMetal
  • lot features0 - 5 Acre, Corner Lot, Level
  • parking3 Car Garage, Garage Door Opener
  • HEAT TYPEHeat Pump
  • AIR CONDITIONINGCentral Air
  • sewerPublic Sewer
  • SubstructureRaised
  • other exterior FeaturesLawn Irrigation, Rain Gutters

Financial

  • Sales Price$6,125,750
White house with covered porches overlooking a rectangular pool and stone patio beneath mature trees.

Schedule a Showing

We would love to show you our beautiful property. Please select your preferred date and time below. An agent will be in touch shortly to confirm your appointment.

Schedule a Showing

We would love to show you our beautiful property. Please select your preferred date and time below. An agent will be in touch shortly to confirm your appointment.

Thank you for your interest in 2923 Middle Street, Sullivans Island, SC 29482. We are reviewing your request and will be in touch shortly!

Mortgage Calculator

Estimate your monthly mortgage payment, including the principal and interest, property taxes, and HOA. Adjust the values to generate a more accurate rate.

All estimates are provided for informational purposes only. Actual amounts may vary.
$0,000 Your Payment 20 15 65
$0,000 Your Payment

Beach Escapes

Explore

Work With Us

Whether you are looking to live in Historic Downtown Charleston or transition to West Ashley, Mount Pleasant, or the islands, there’s a ‘happily ever after’ waiting for you. We’re here to help you find it.

Follow Us on Instagram