





Leave a Message

Thank you for your message. We will be in touch with you shortly.

Explore Our Properties
2746 Mcfadden Way
Coming Soon

2746 Mcfadden Way

2746 Mcfadden Way, Johns Island, SC 29455

$899,000
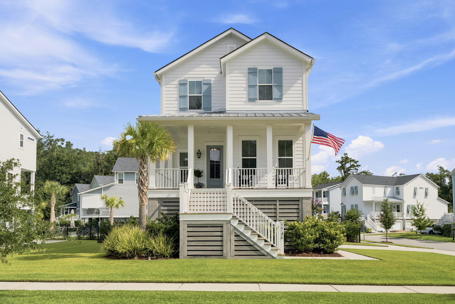
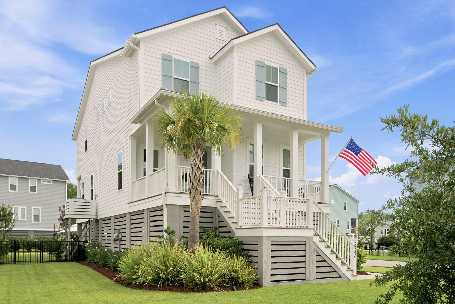
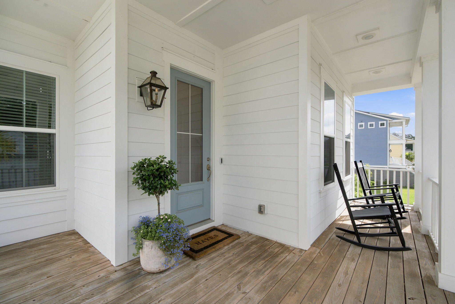
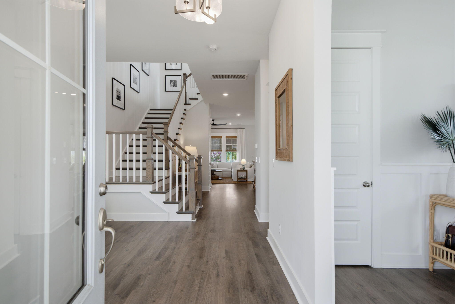
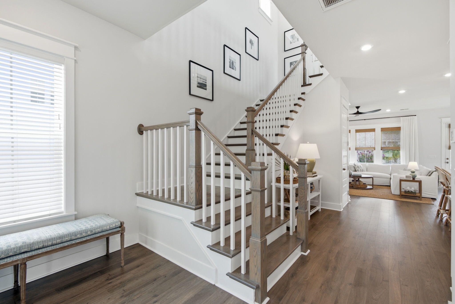
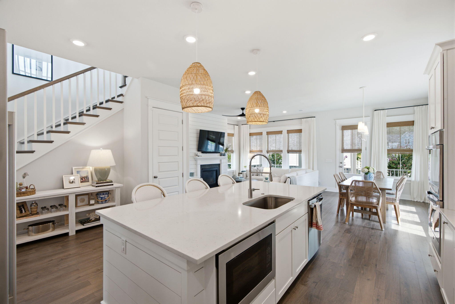
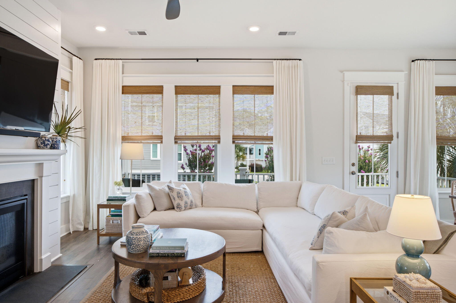
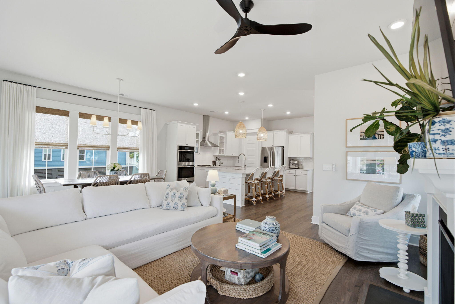
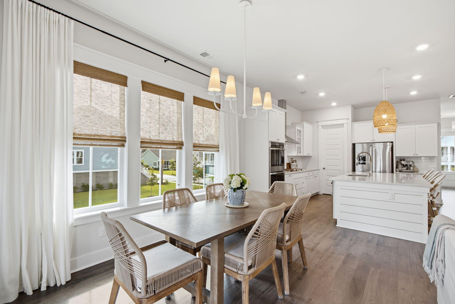
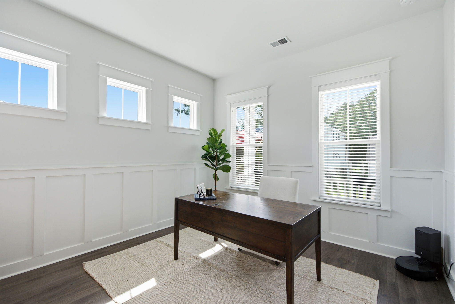
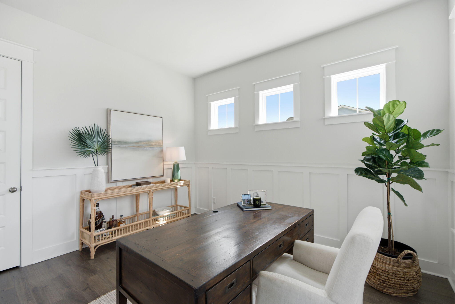
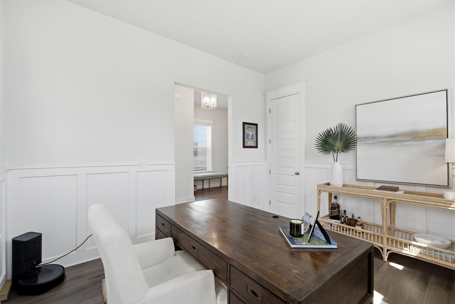
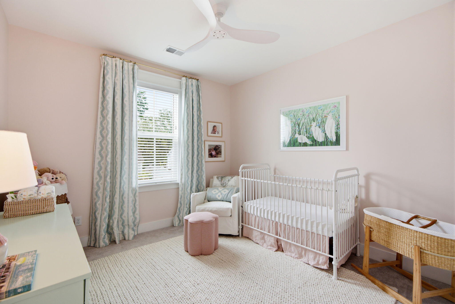
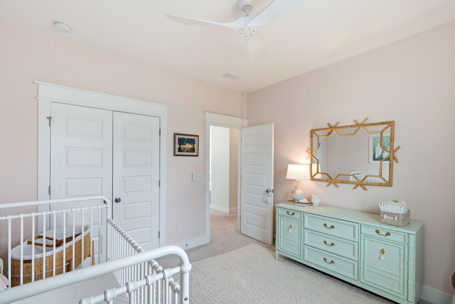
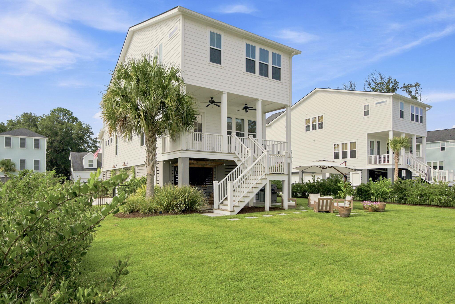
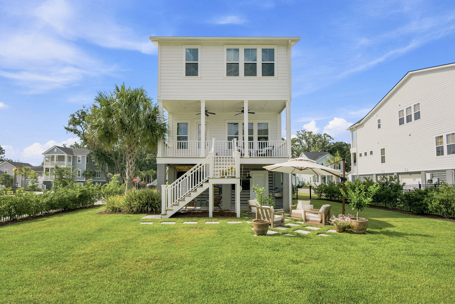
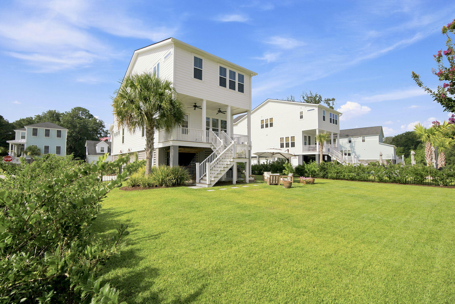
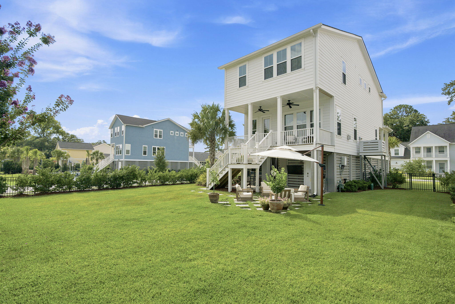
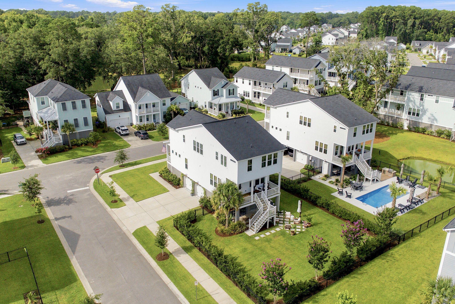
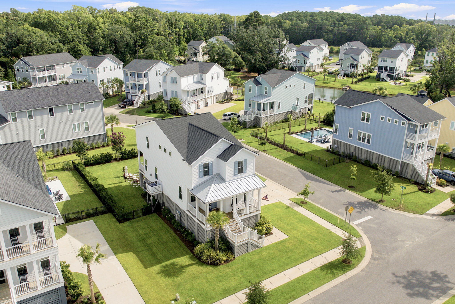
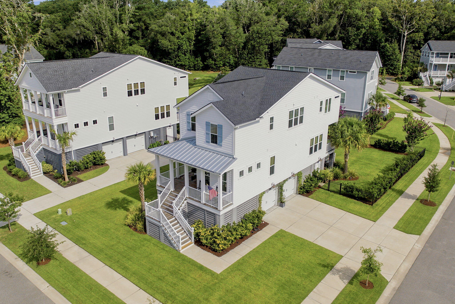
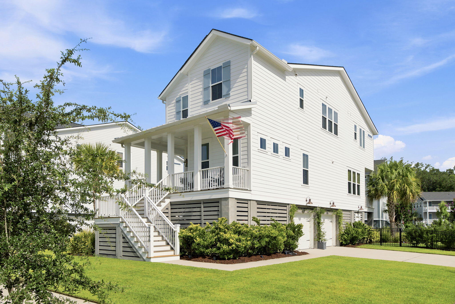
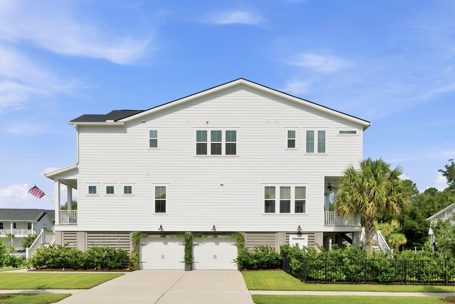
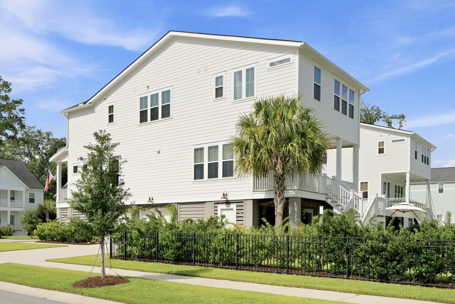
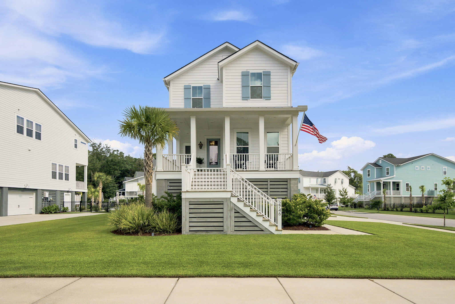
**Professional photos coming soon** Welcome to 2746 McFadden Way, where thoughtful design, modern comfort, and the relaxed Lowcountry lifestyle come together in one exceptional home. Located in the highly desirable Stonoview community on Johns Island, this beautifully maintained home, built in 2021, offers 2,555 square feet of thoughtfully designed living space with 3 bedrooms, 2.5 bathrooms, a spacious loft, and a private office/flex space that offers the potential for a fourth bedroom.From the moment you step inside, you're welcomed by a bright and inviting foyer that sets the tone for the rest of the home. Just off the entry is a private office, ideal for working from home, a playroom, or additional guest space. Continue into the heart of the home where the floor plan opens into anexpansive living, dining, and kitchen area designed for everyday living and effortless entertaining.

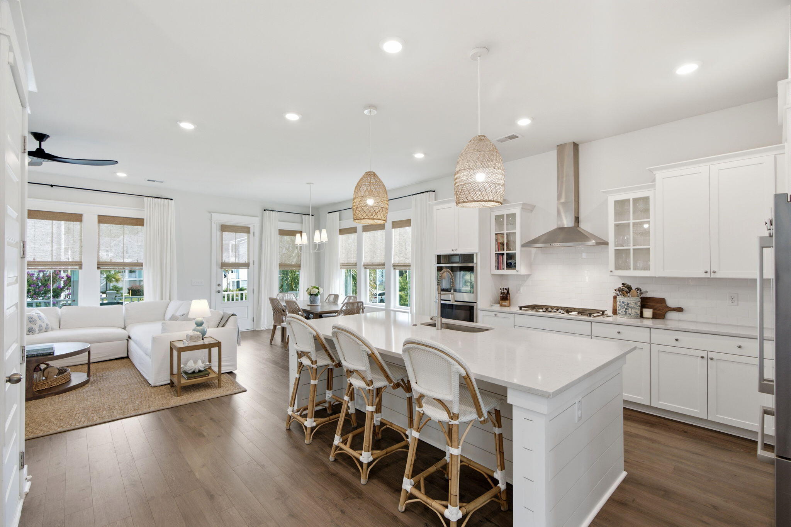
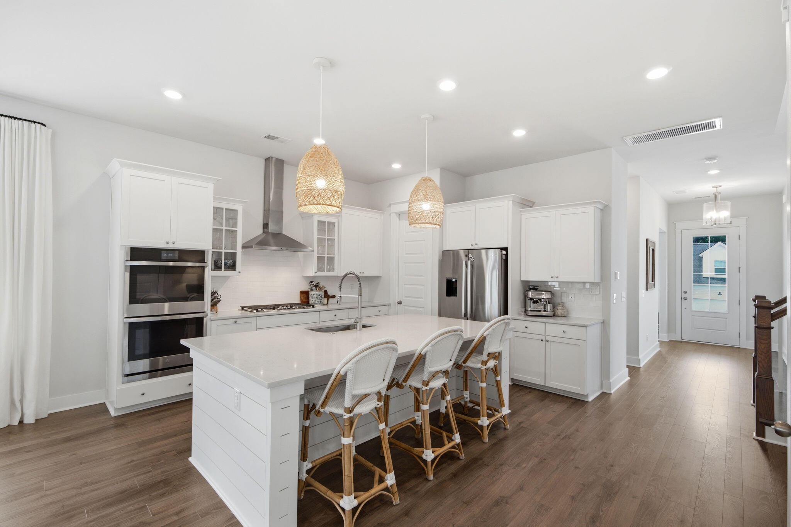
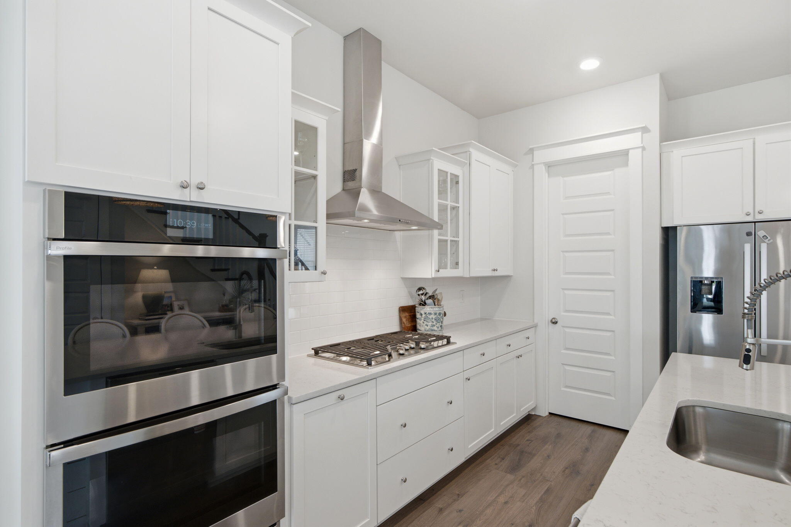
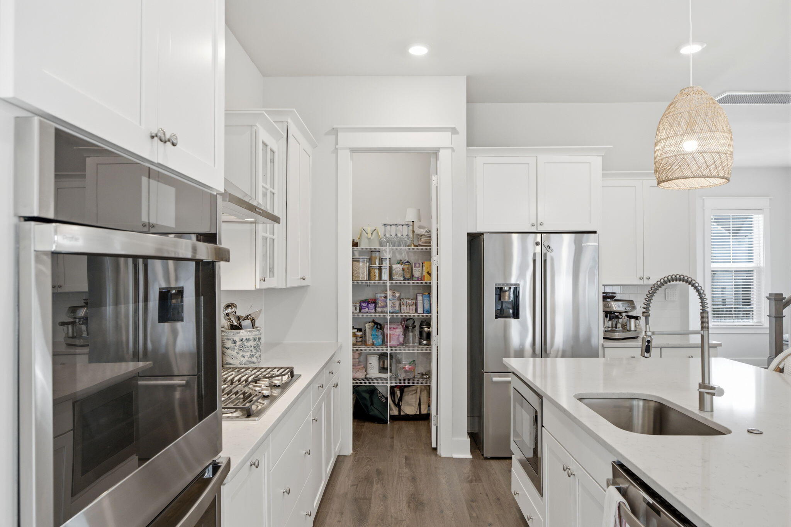
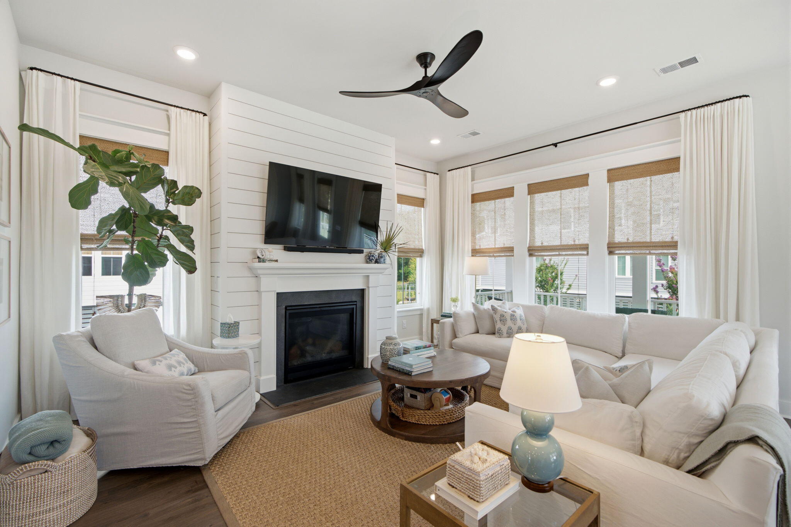
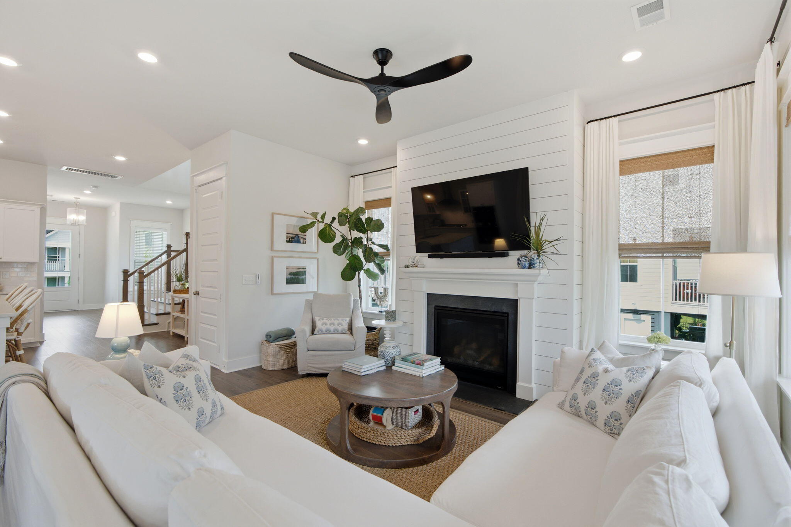
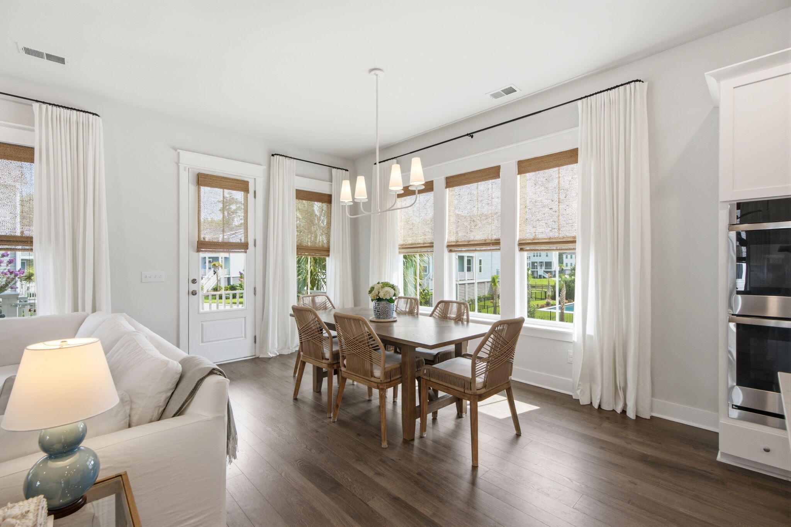
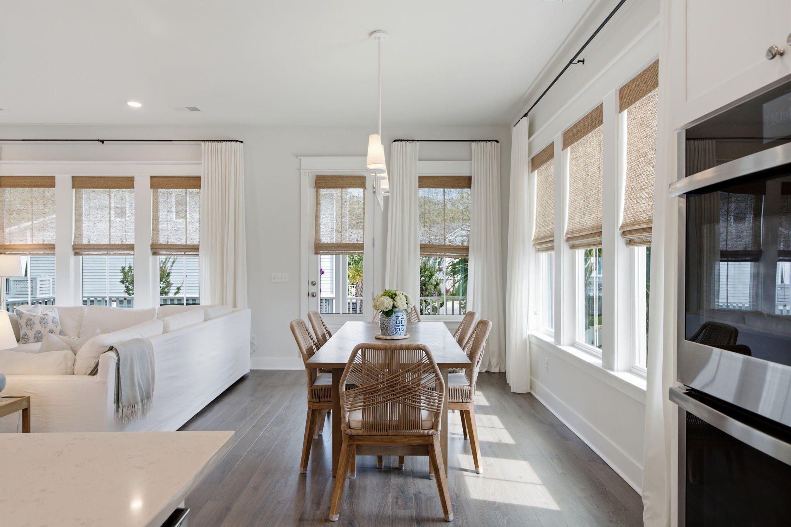
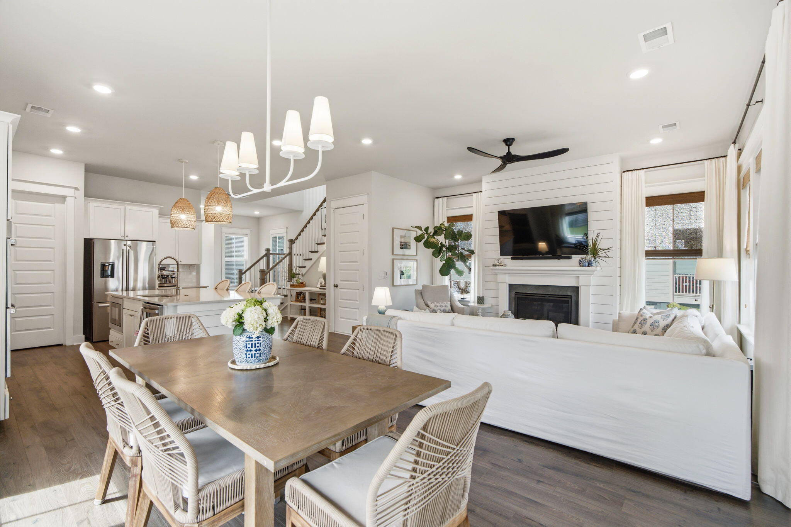
The kitchen is truly the centerpiece, featuring a large island with seating, a walk-in pantry, ample cabinetry, generous counter space, and a seamless flow into the dining area and spacious family room. Anchored by a cozy gas fireplace and filled with an abundance of natural light, the living room creates a warm and inviting gathering space for relaxing evenings or entertaining guests. Whether you're hosting family gatherings or enjoying a quiet night at home, this open layout offers both comfort and functionality.

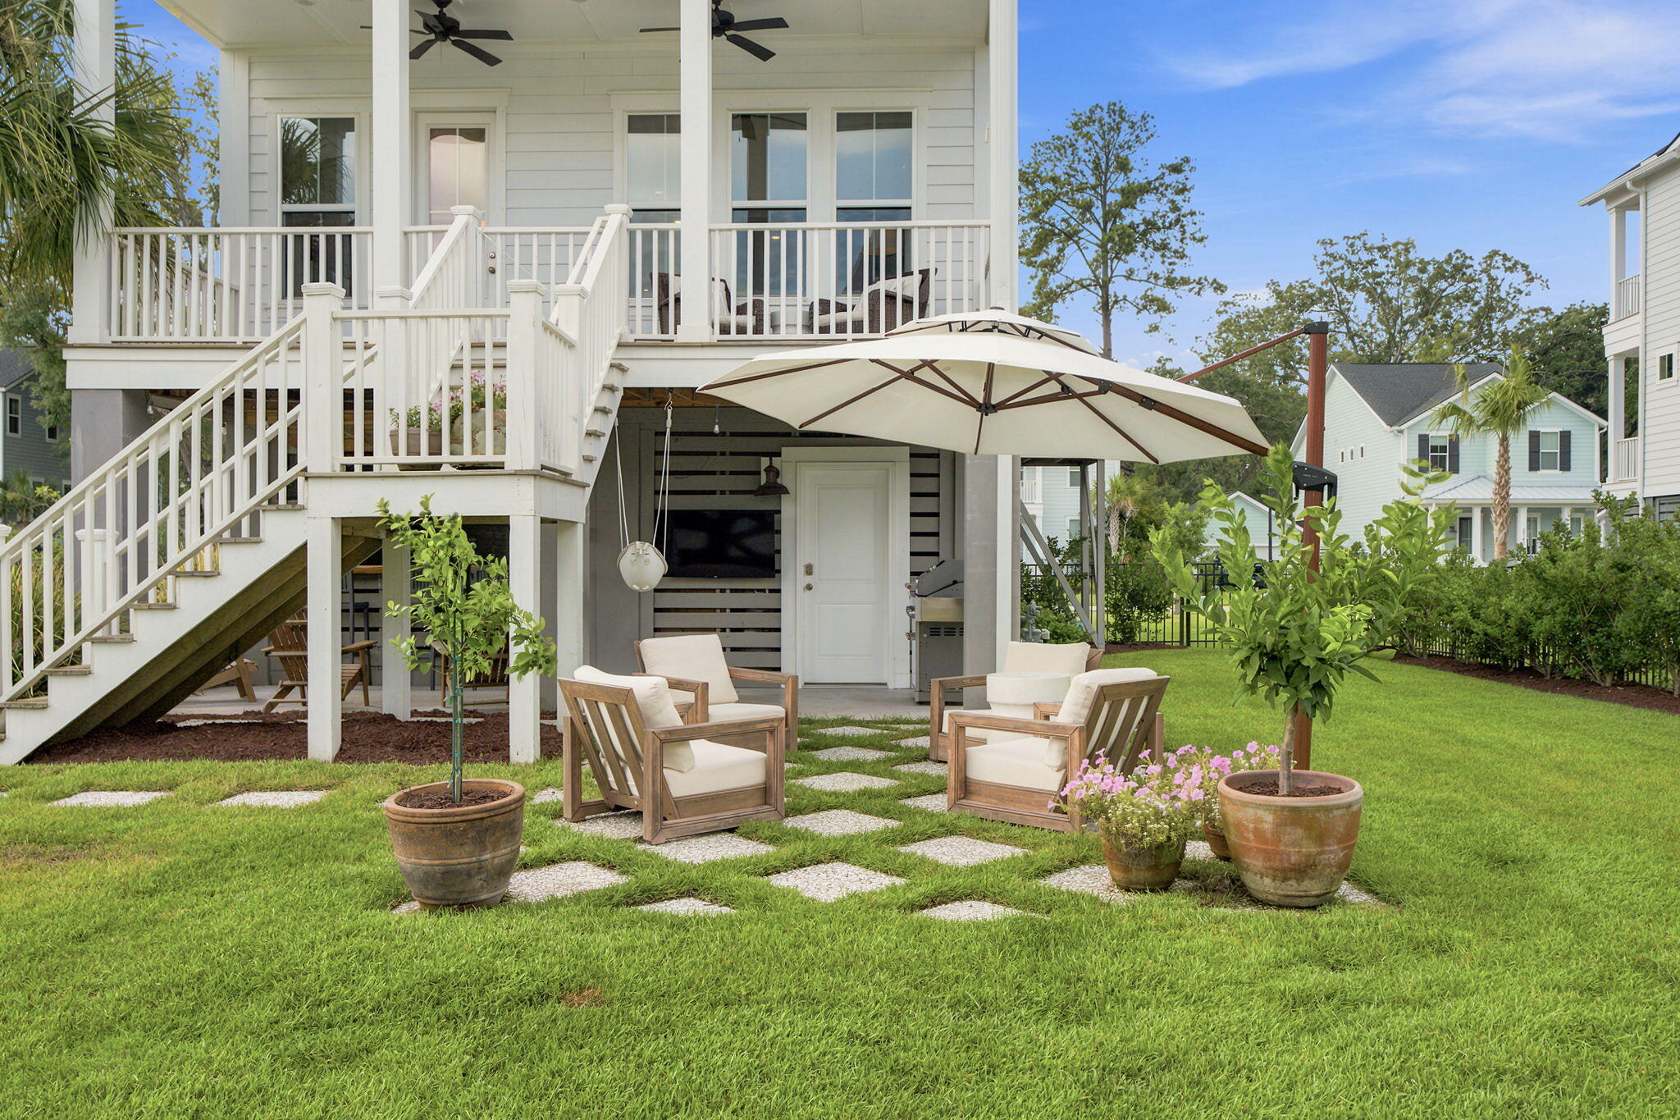
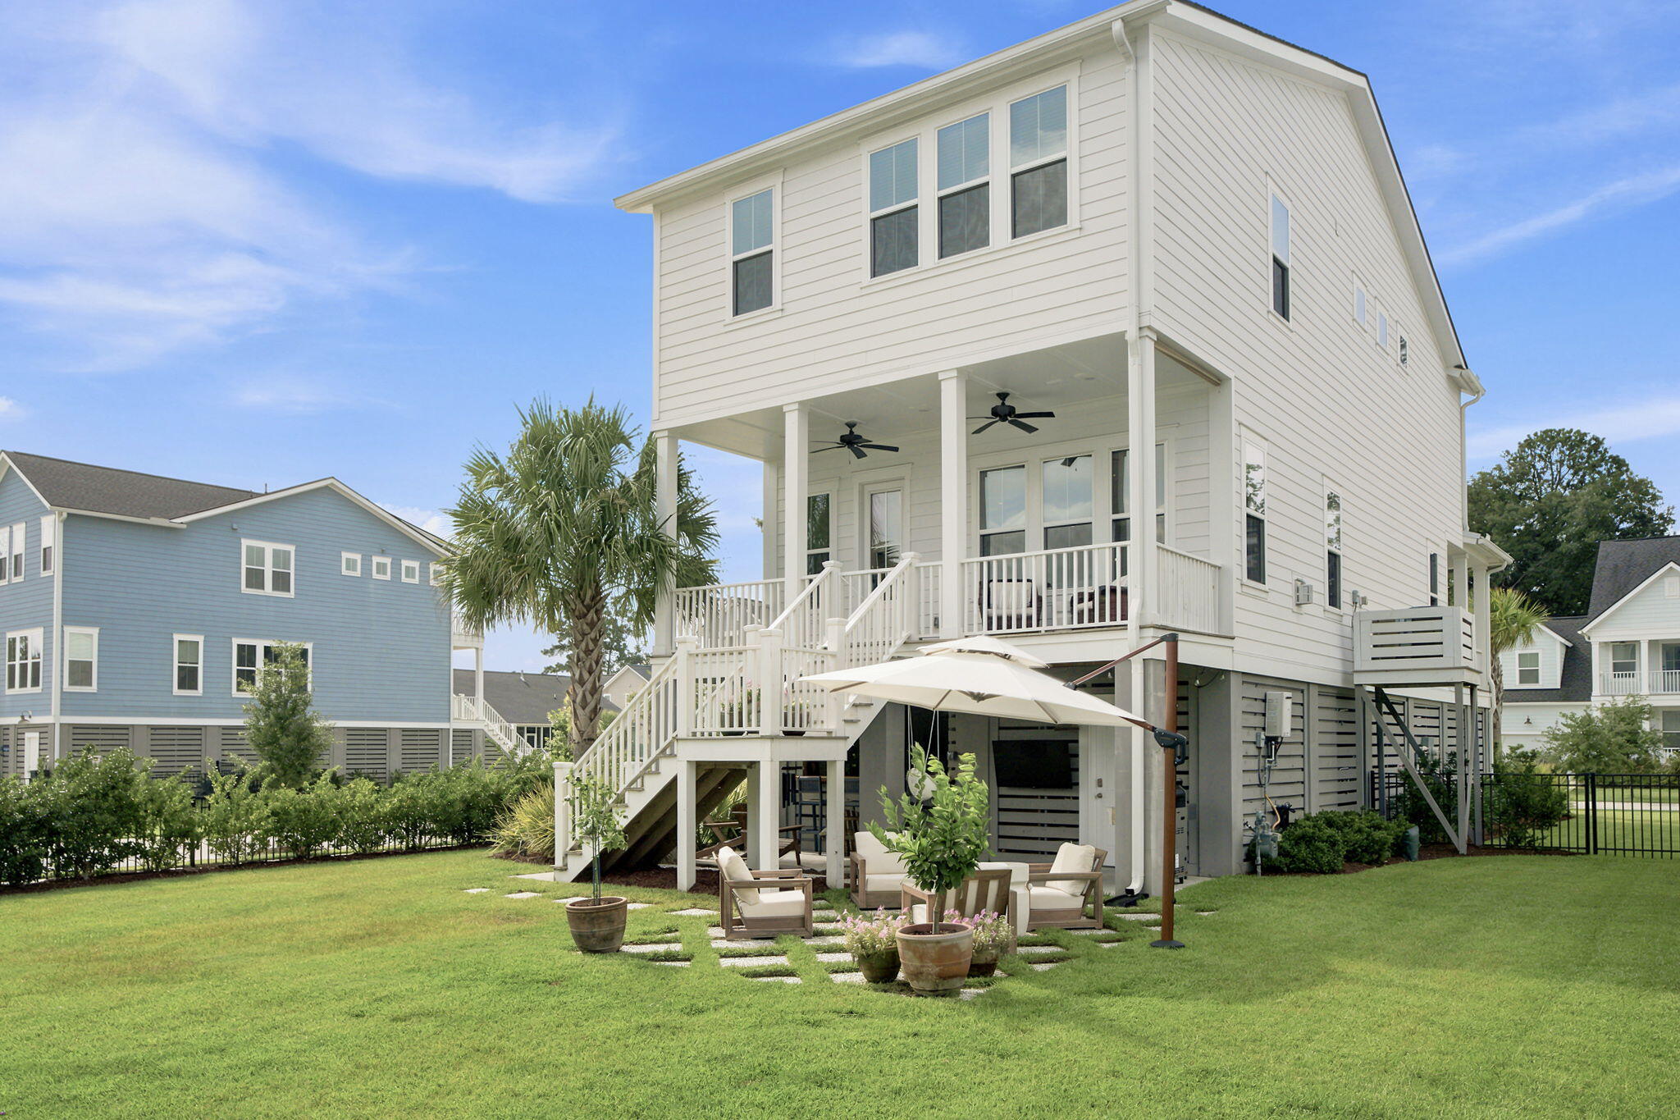
Just beyond the living space, step onto the covered back deck overlooking the spacious backyard, an ideal place to unwind, grill with friends, or simply enjoy the peaceful Lowcountry surroundings.

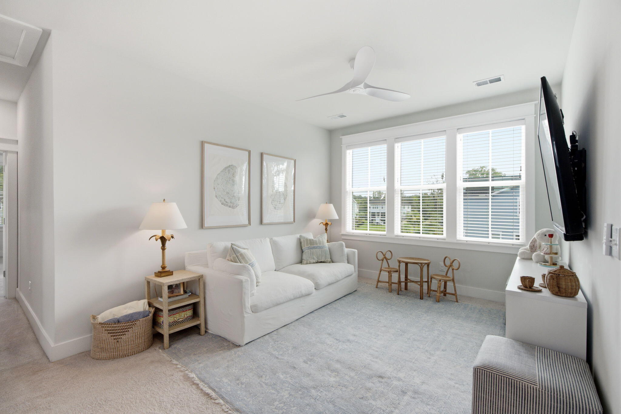
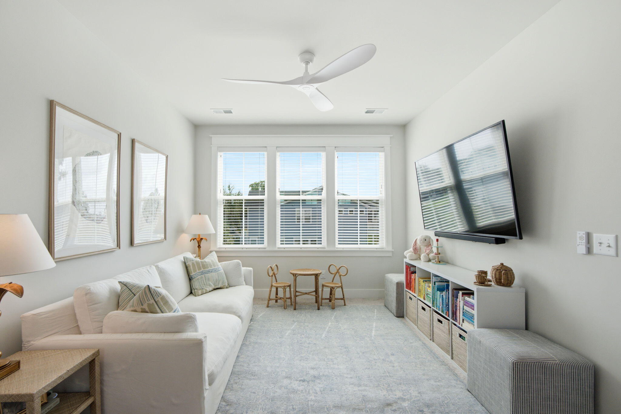
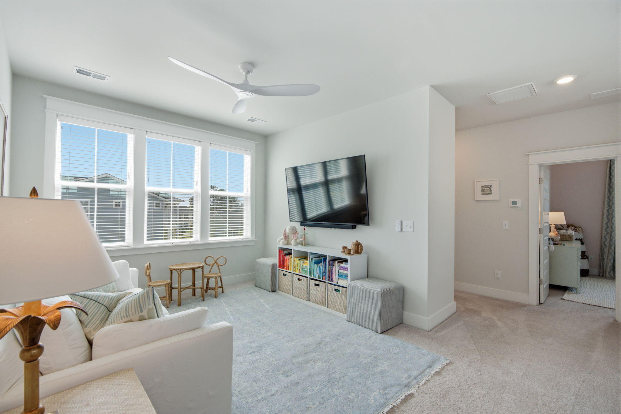
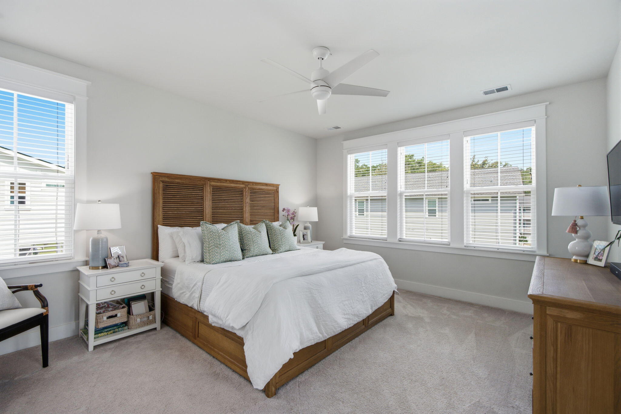
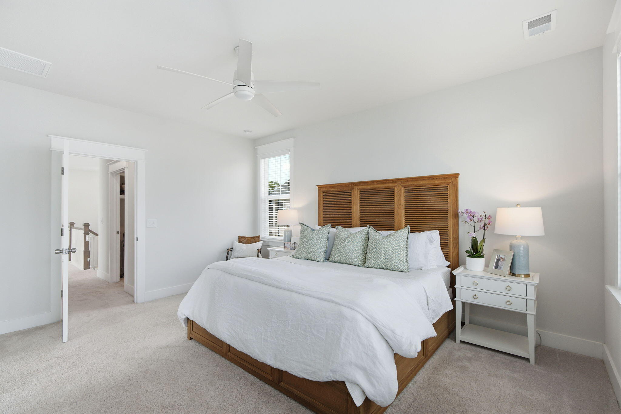
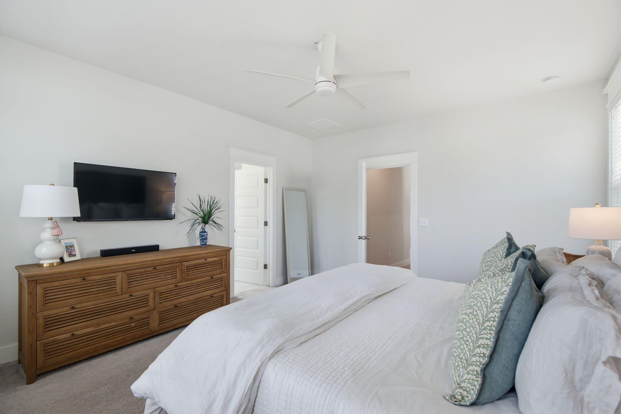
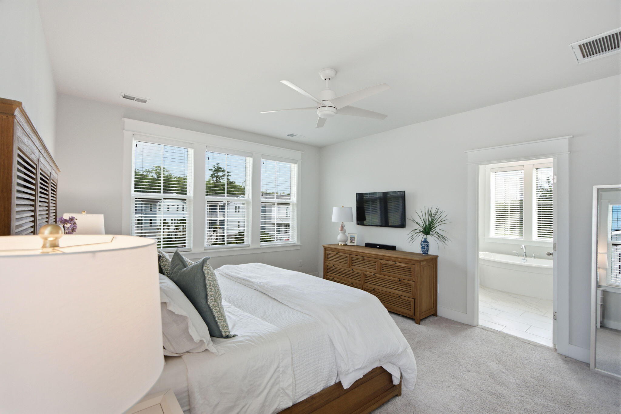
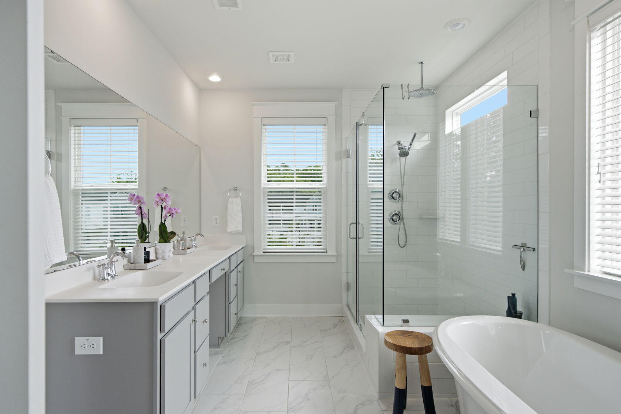
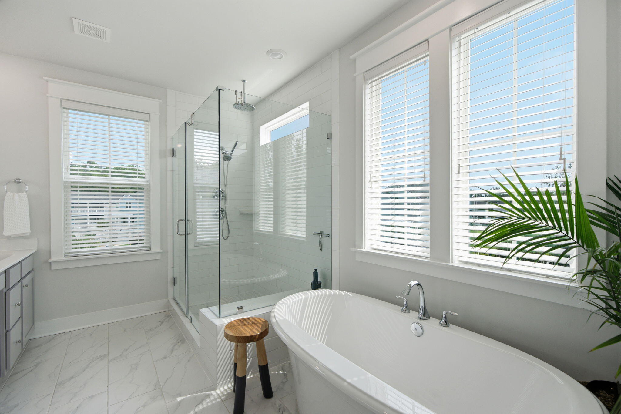
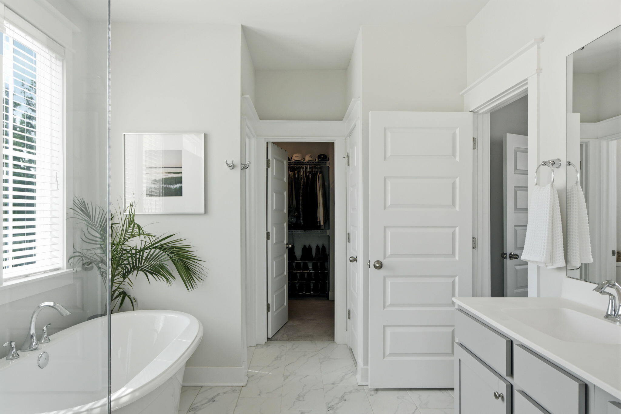
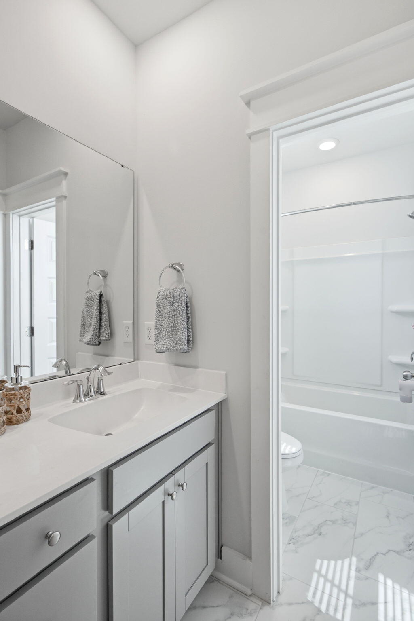
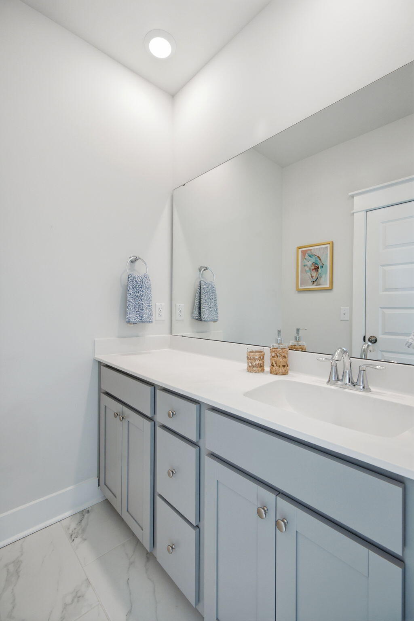
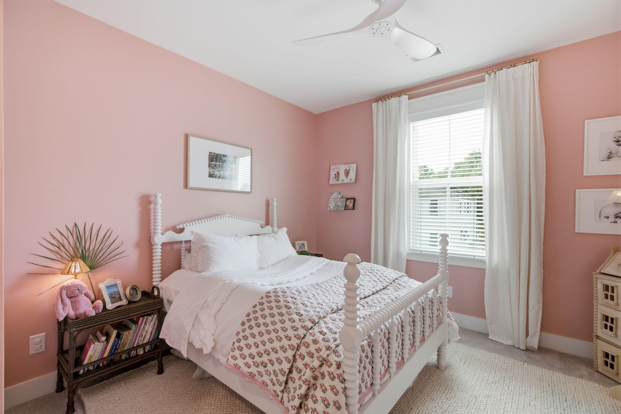
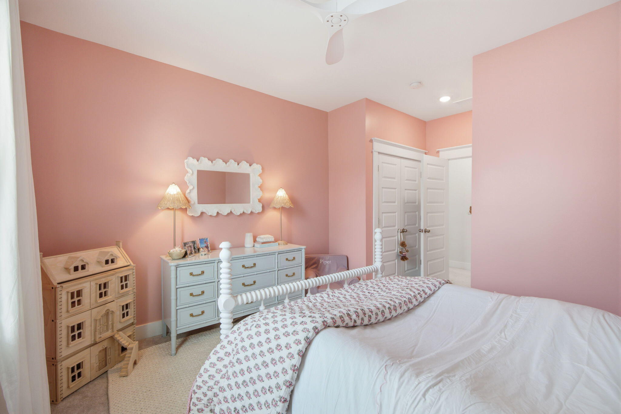
Upstairs, the oversized loft offers endless flexibility as a second living room, media room, fitness area, or play space. The spacious primary suite provides a peaceful retreat with a beautifully appointed ensuite bath featuring a soaking tub, oversized walk-in shower, and generous walk-in closet. Two additional bedrooms offer comfortable accommodations for family or guests, while the conveniently located upstairs laundry room makes everyday living even easier.

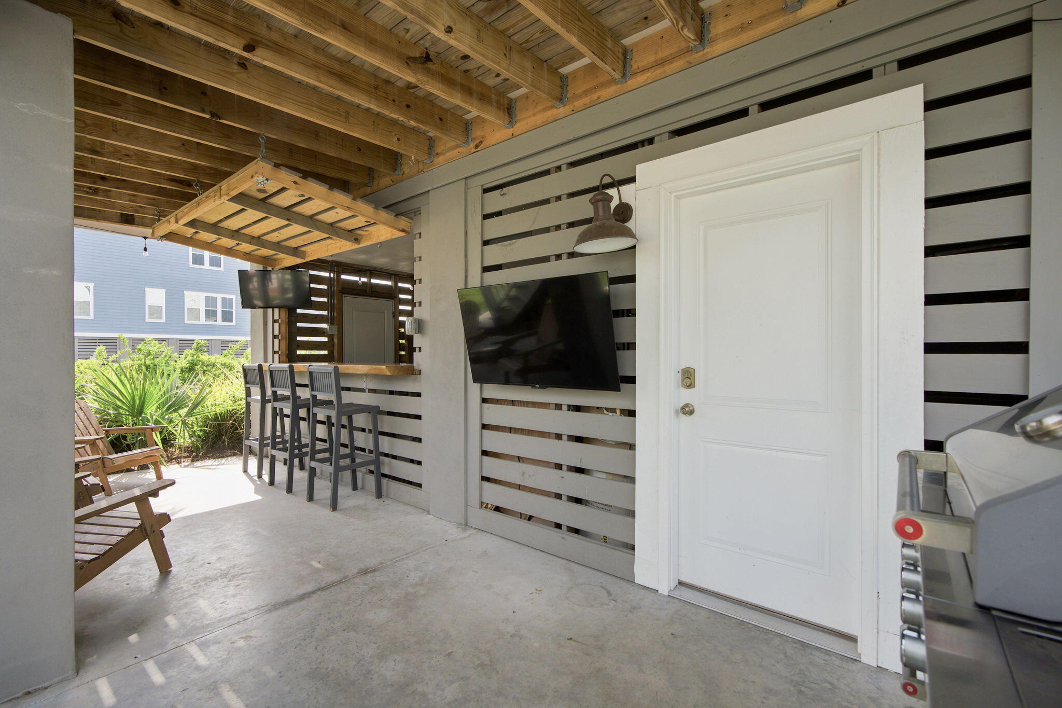
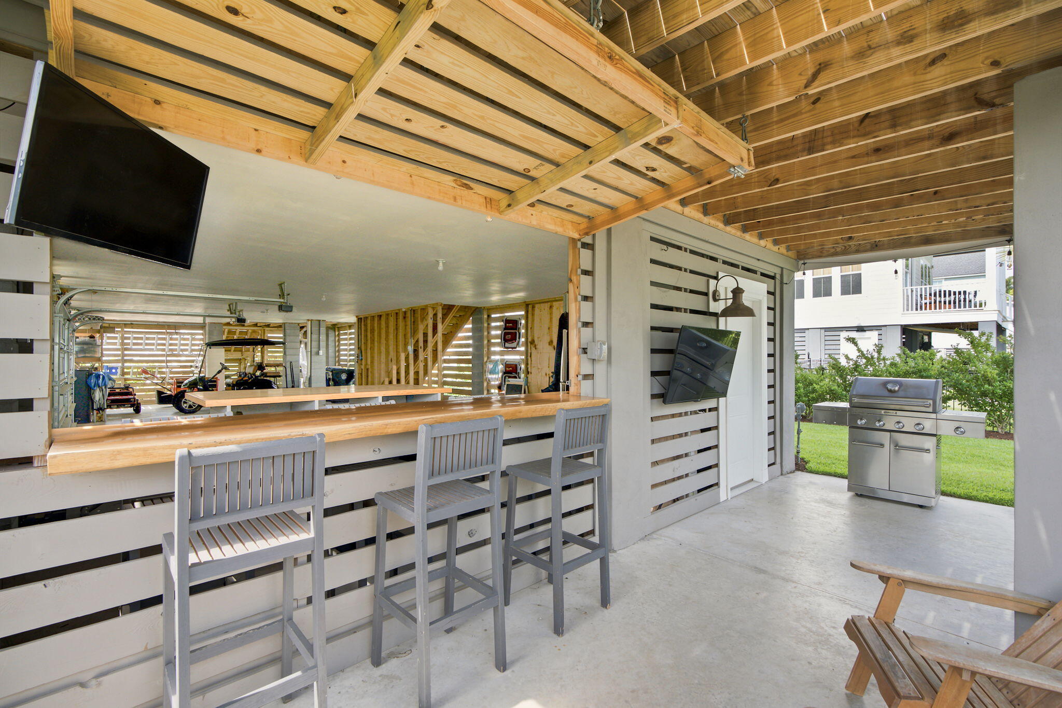
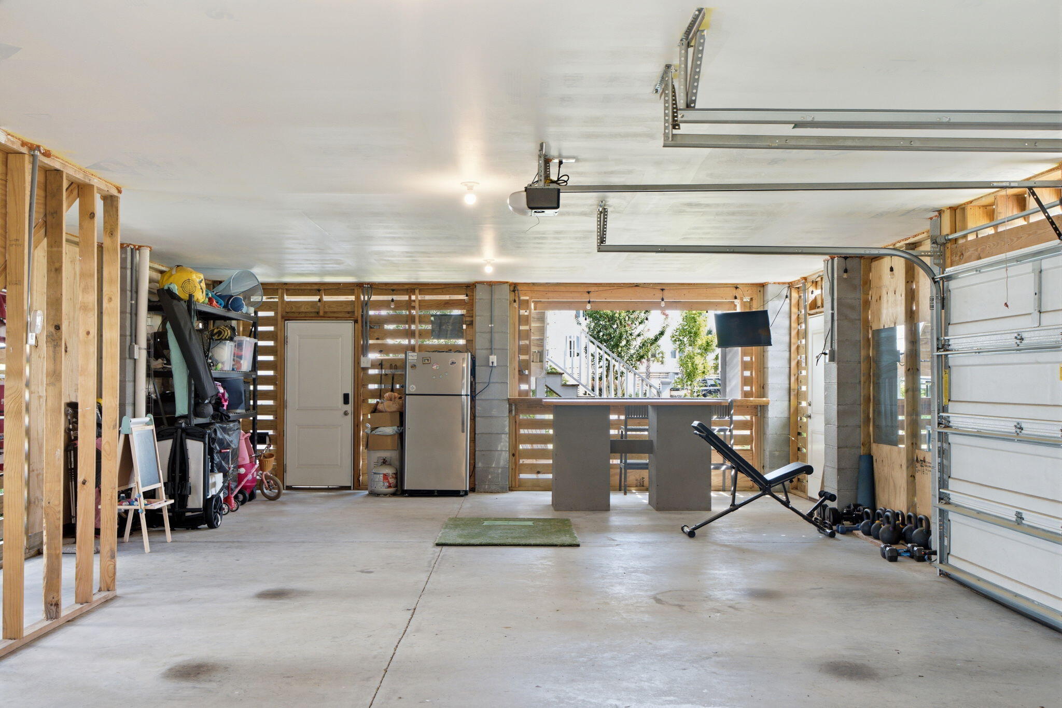
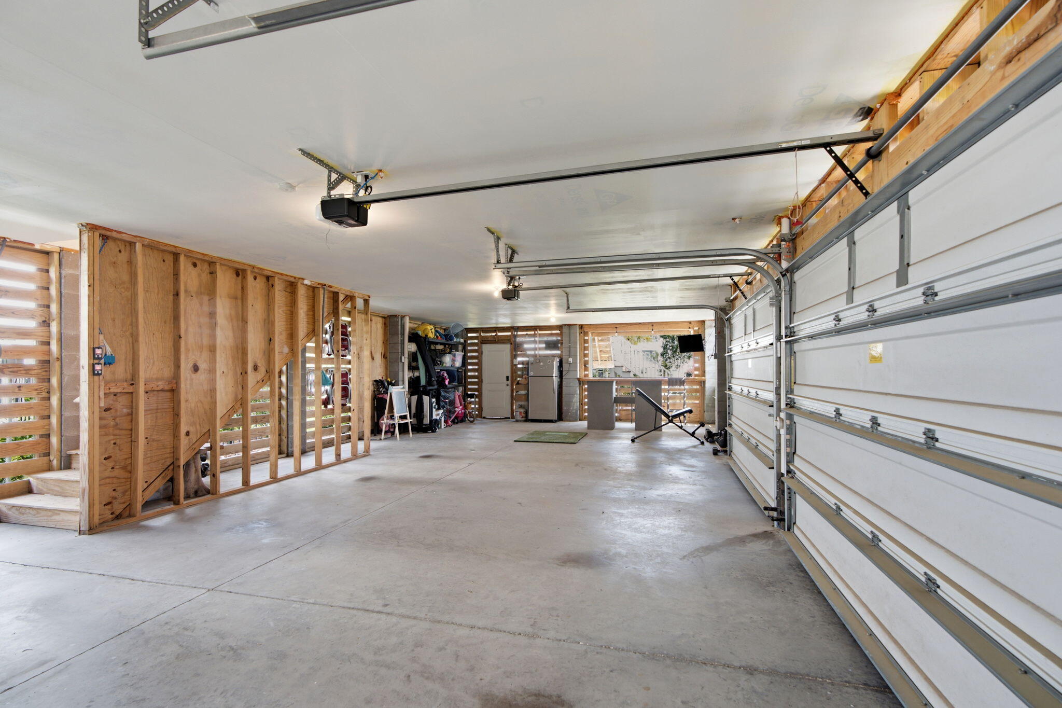
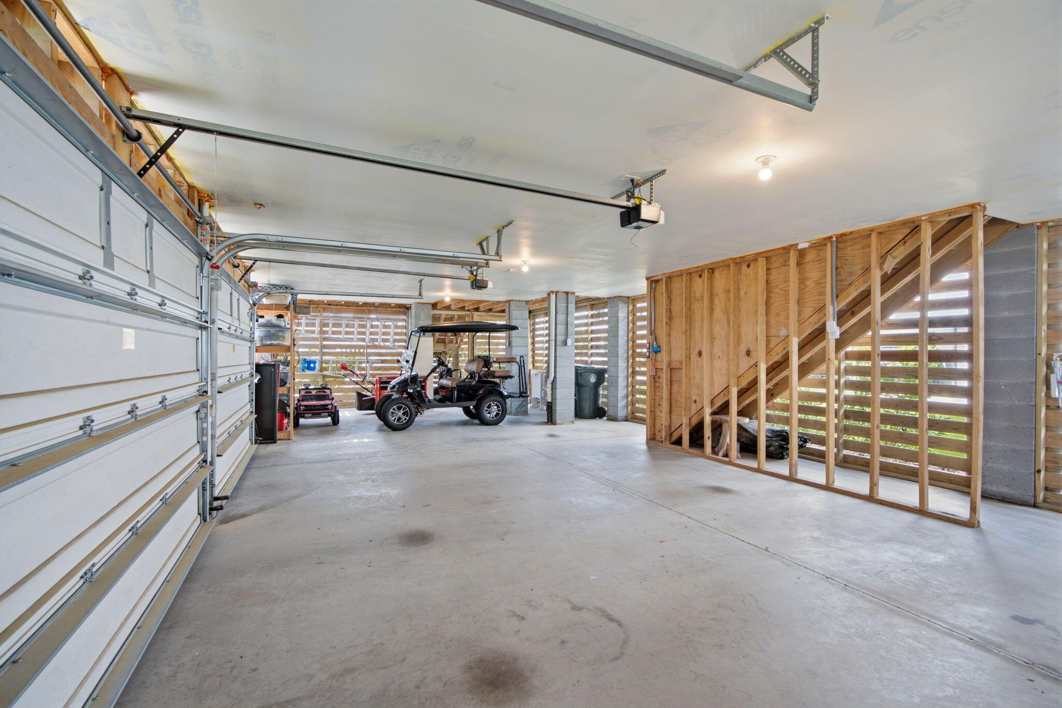
The oversized two-car garage is another standout feature, offering plenty of room not only for vehicles but also additional storage, golf cart parking, and even a custom-built bar that's ready for game days, cookouts, and gathering with friends.

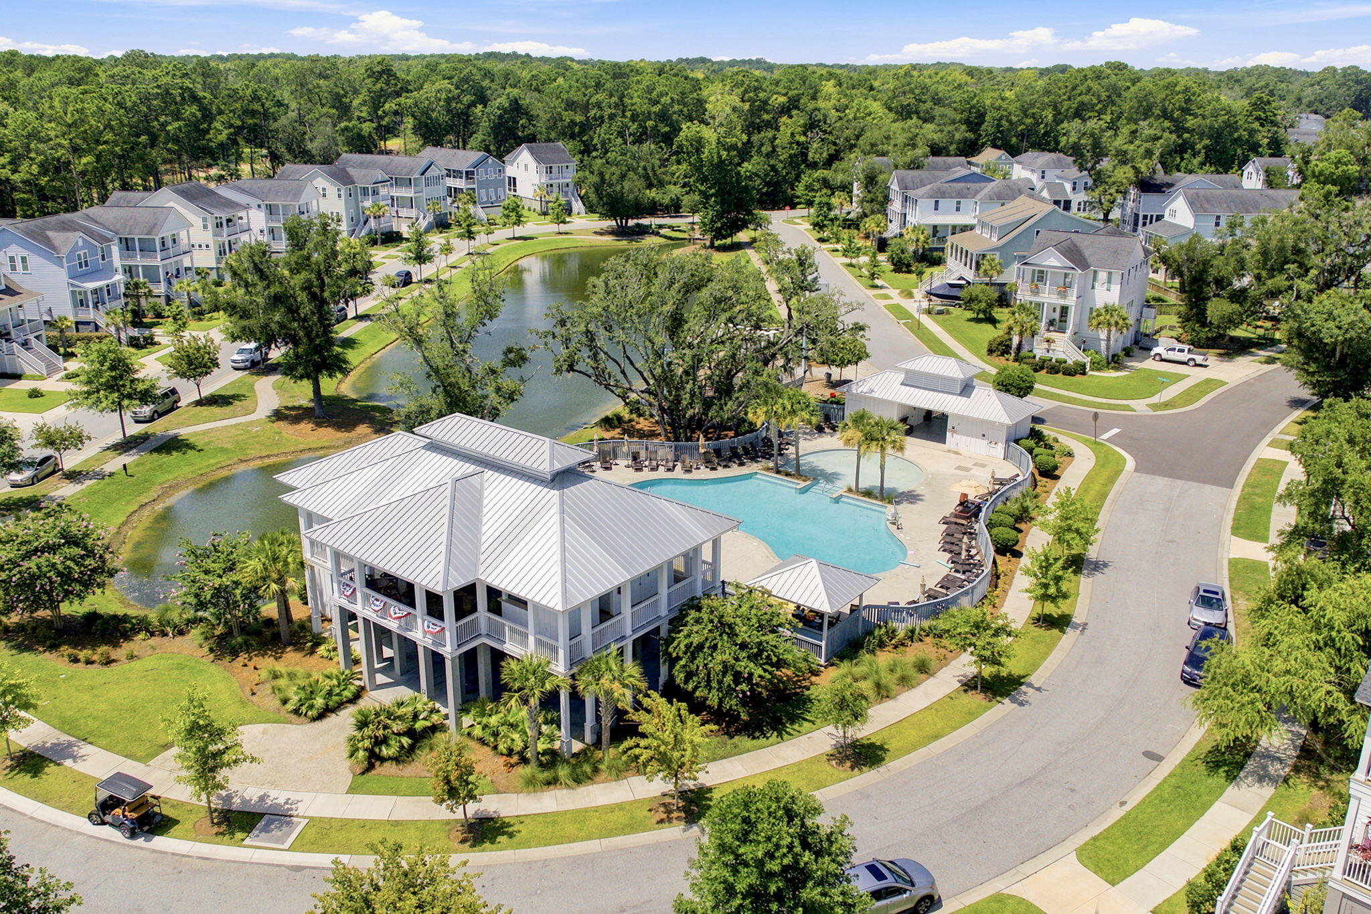
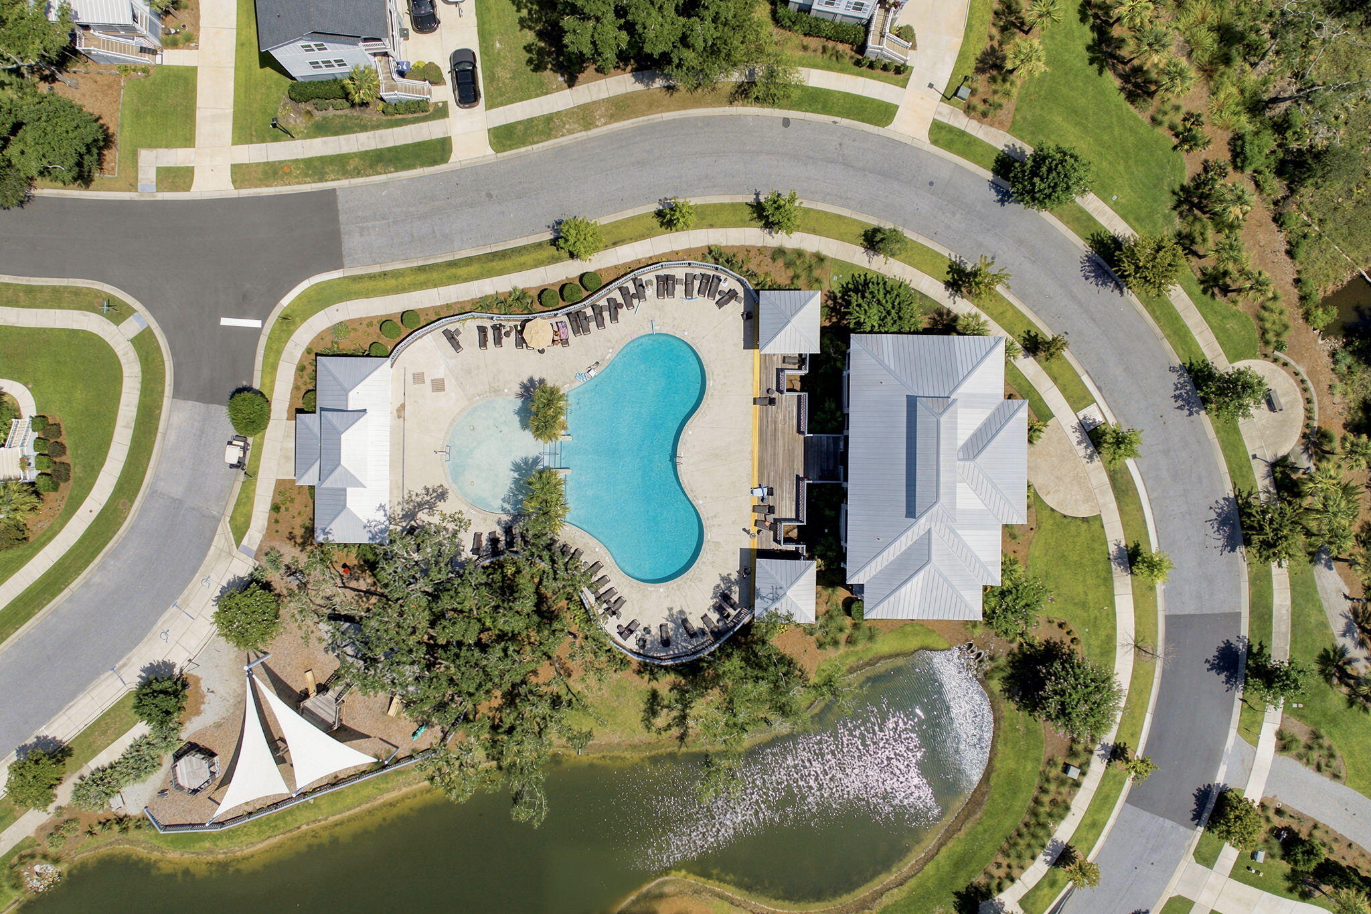
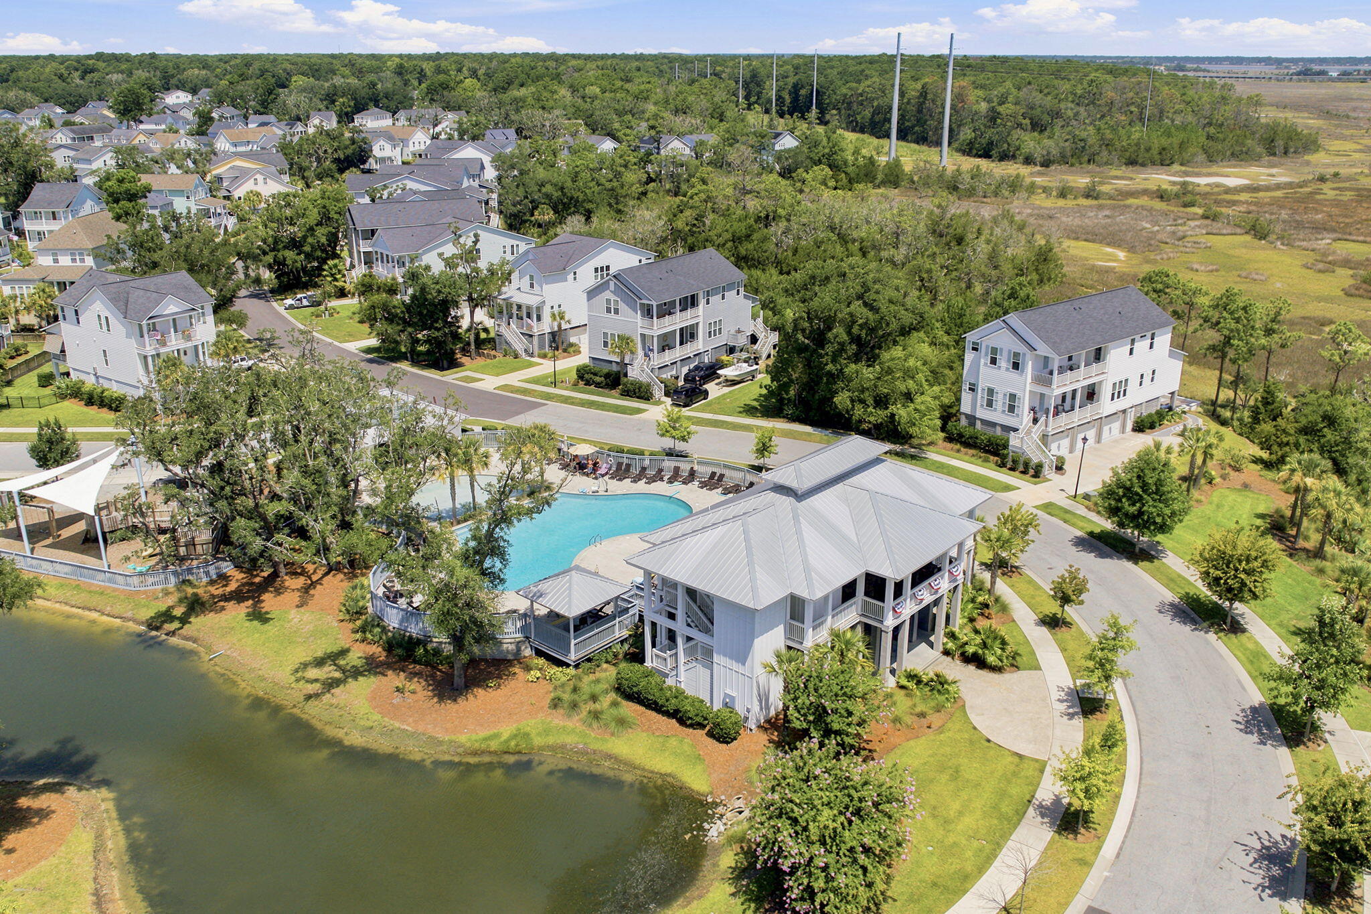
Life in Stonoview is about more than just a beautiful home. It's about embracing the Lowcountry lifestyle. Residents enjoy resort-style amenities including a community pool, pool pavilion, a picturesque deepwater community dock with boat slips on the Stono River, the Oyster Shed Pavilion with a firepit, kayak and paddleboard storage, tennis and pickleball courts, walking trails, a playground, community gathering spaces with Green Egg grills, and the convenience of a golf cart-friendly neighborhood.

With its versatile floor plan, beautiful finishes, exceptional entertaining spaces, and outstanding community amenities, 2746 McFadden Way offers the perfect opportunity to enjoy the very best of Johns Island living.

7/25/2026 10:00AM - 12:00PM EDT

3
beds

3
baths

2,555 Sq.Ft. LIVING AREA

9,583.2 Sq.Ft. lot

Hunter Diggins

Hunter Diggins

Features & Amenities

Interior

  • total bedrooms3
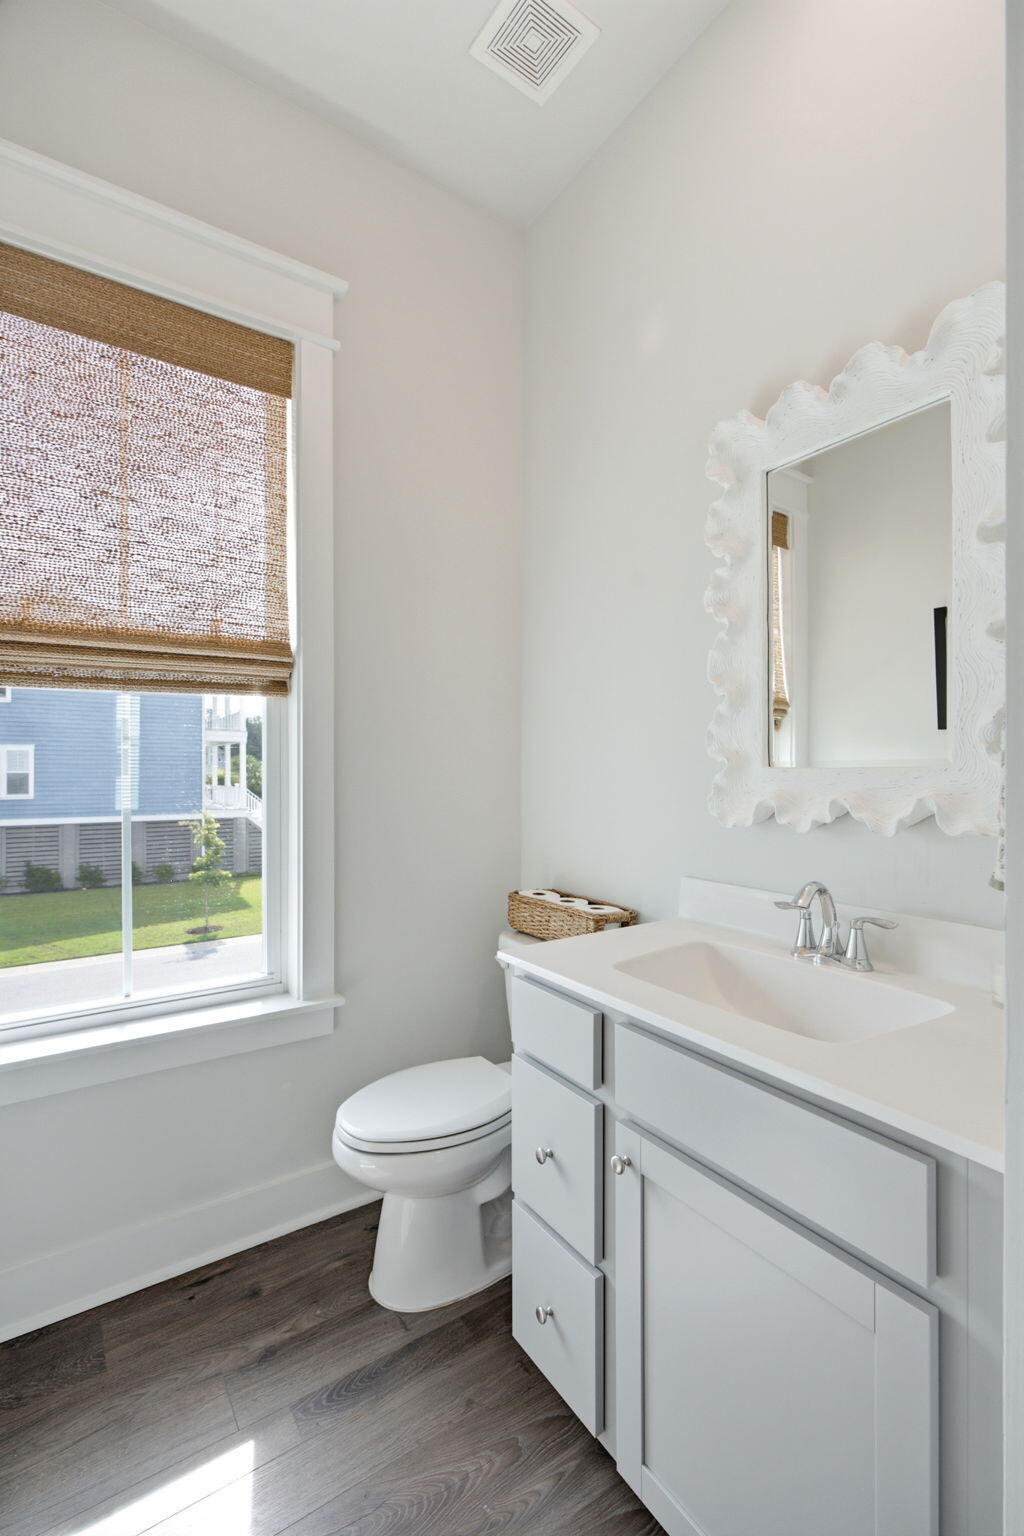
  • Total bathrooms3
  • full bathrooms2
  • half bathroom1
  • Laundry room Electric Dryer Hookup, Washer Hookup
  • Flooring Carpet, Ceramic Tile, Luxury Vinyl
  • Fireplace Family Room, Gas Log, One
  • other interior Features Ceiling - Smooth, High Ceilings, Kitchen Island, Walk-In Closet(s), Eat-in Kitchen, Family, Entrance Foyer, Living/Dining Combo, Loft, Office, Pantry

Area & Lot

  • Status Coming Soon
  • OPEN HOUSE

    7/25/2026 10:00AM - 12:00PM EDT

  • Living Area2,555 Sq.Ft.
  • Total Area2,555 Sq.Ft.
  • Lot Area9,583.2 Sq.Ft.
  • MLS® ID26020705
  • TypeResidential
  • YEAR BUILT2021
  • NeighborhoodJohns Island
  • Architecture StylesTraditional
  • Elementary SchoolAngel Oak ES 4K-1/Johns Island ES 2-5
  • Middle SchoolHaut Gap
  • High SchoolSt. Johns

Exterior

  • STORIES2
  • Garage Space2.0
  • water SourcePublic
  • utilitiesBerkeley Elect Co-Op, Charleston Water Service, Dominion Energy, John IS Water Co
  • roofArchitectural
  • lot features0 - 5 Acre
  • parking2 Car Garage, Off Street
  • HEAT TYPEHeat Pump
  • AIR CONDITIONINGCentral Air
  • sewerPublic Sewer
  • SubstructureRaised
  • other exterior FeaturesLawn Irrigation

Financial

  • Sales Price$899,000

Mortgage Calculator

Estimate your monthly mortgage payment, including the principal and interest, property taxes, and HOA. Adjust the values to generate a more accurate rate.

All estimates are provided for informational purposes only. Actual amounts may vary.
$0,000 Your Payment 20 15 65
$0,000 Your Payment

Johns Island

With a population of about 14,000, Johns Island is big enough to have plenty to do, yet small enough to have a tightly-knit.

Explore

Work With Us

Whether you are looking to live in Historic Downtown Charleston or transition to West Ashley, Mount Pleasant, or the islands, there’s a ‘happily ever after’ waiting for you. We’re here to help you find it.

Follow Us on Instagram