Leave a Message

Thank you for your message. We will be in touch with you shortly.

Explore Our Properties
192 Ashley Avenue # G
SEE ALL PHOTOS
192 Ashley Avenue # G
Courtesy of King and Society Real Estate
Coming Soon

192 Ashley Avenue # G

192 Ashley Avenue # G, Charleston, SC 29403

$1,495,000
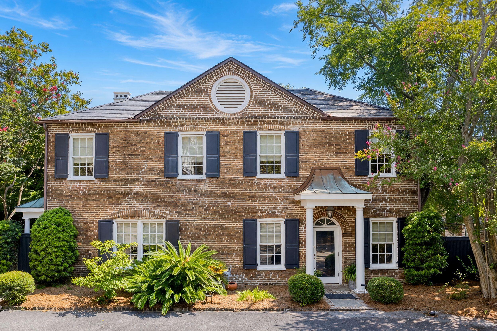
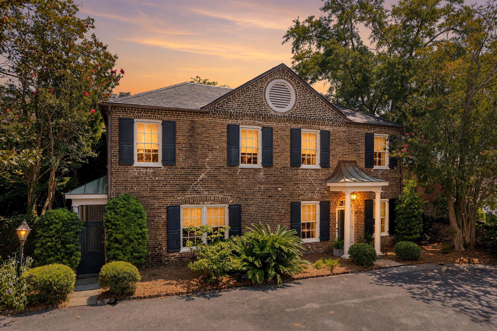
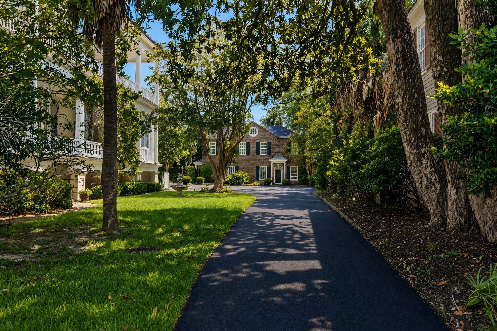
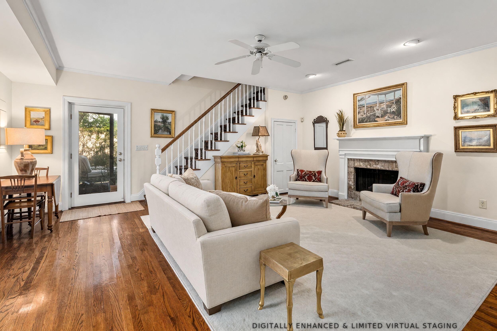
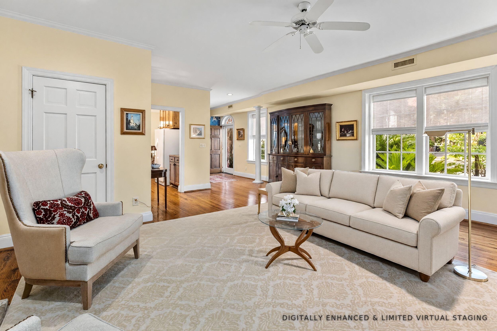
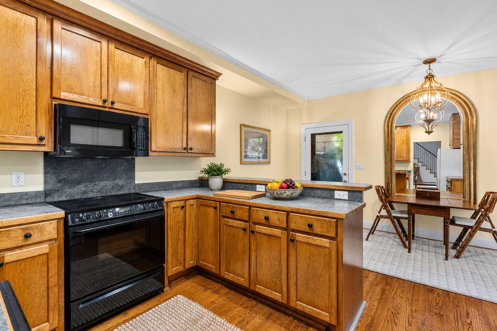
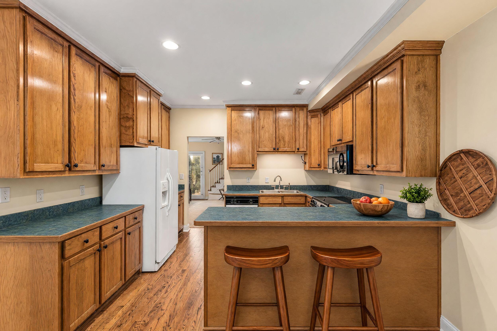
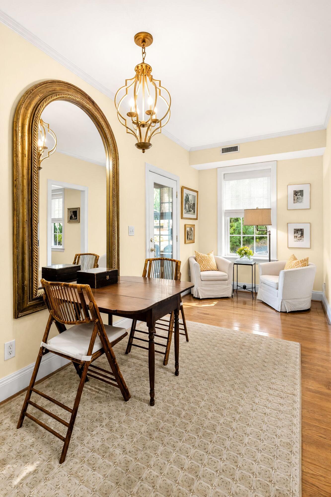
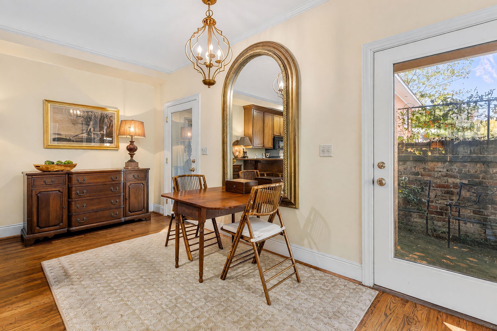
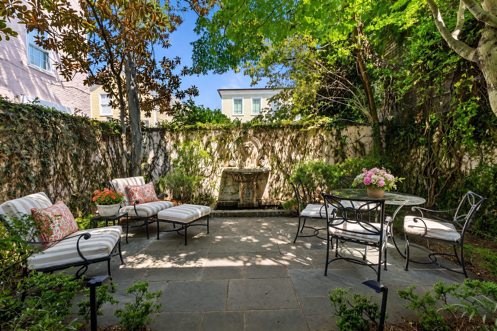
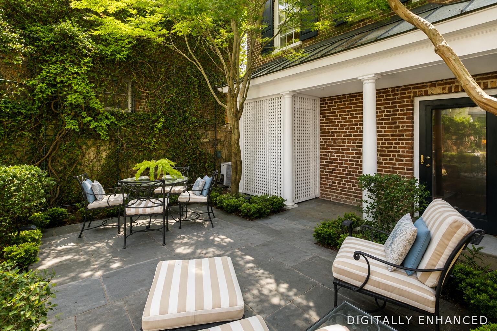
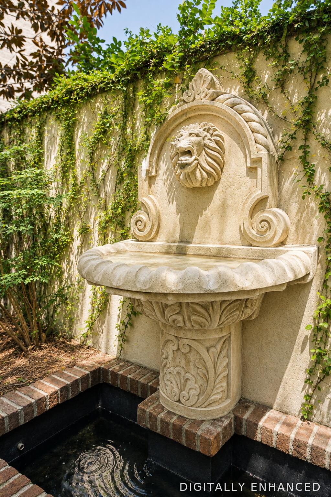
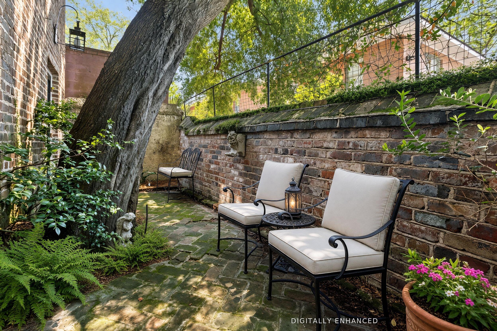
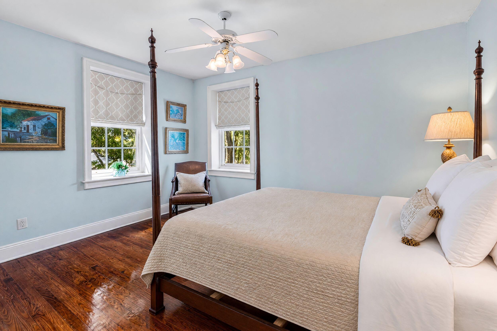
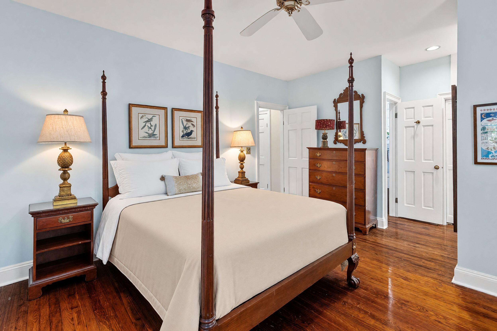
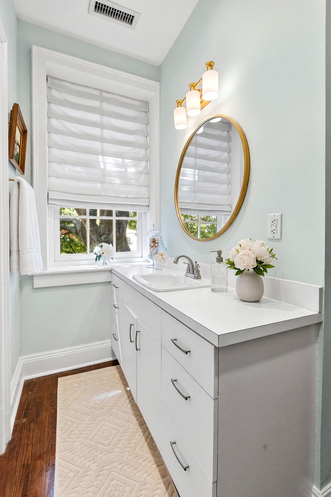
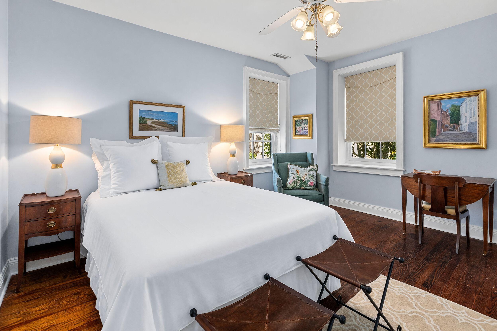
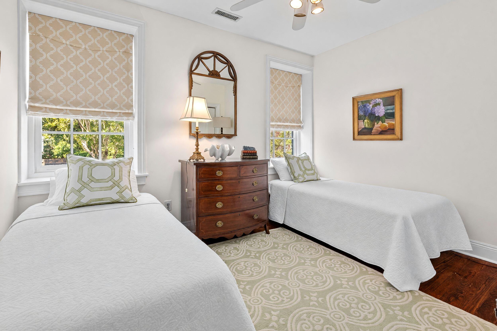
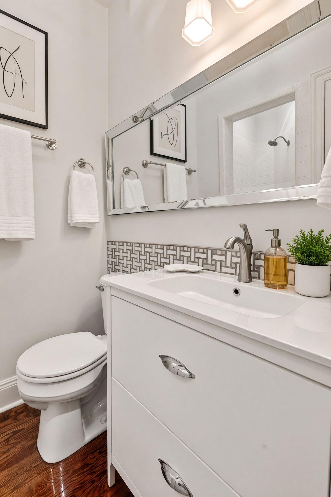
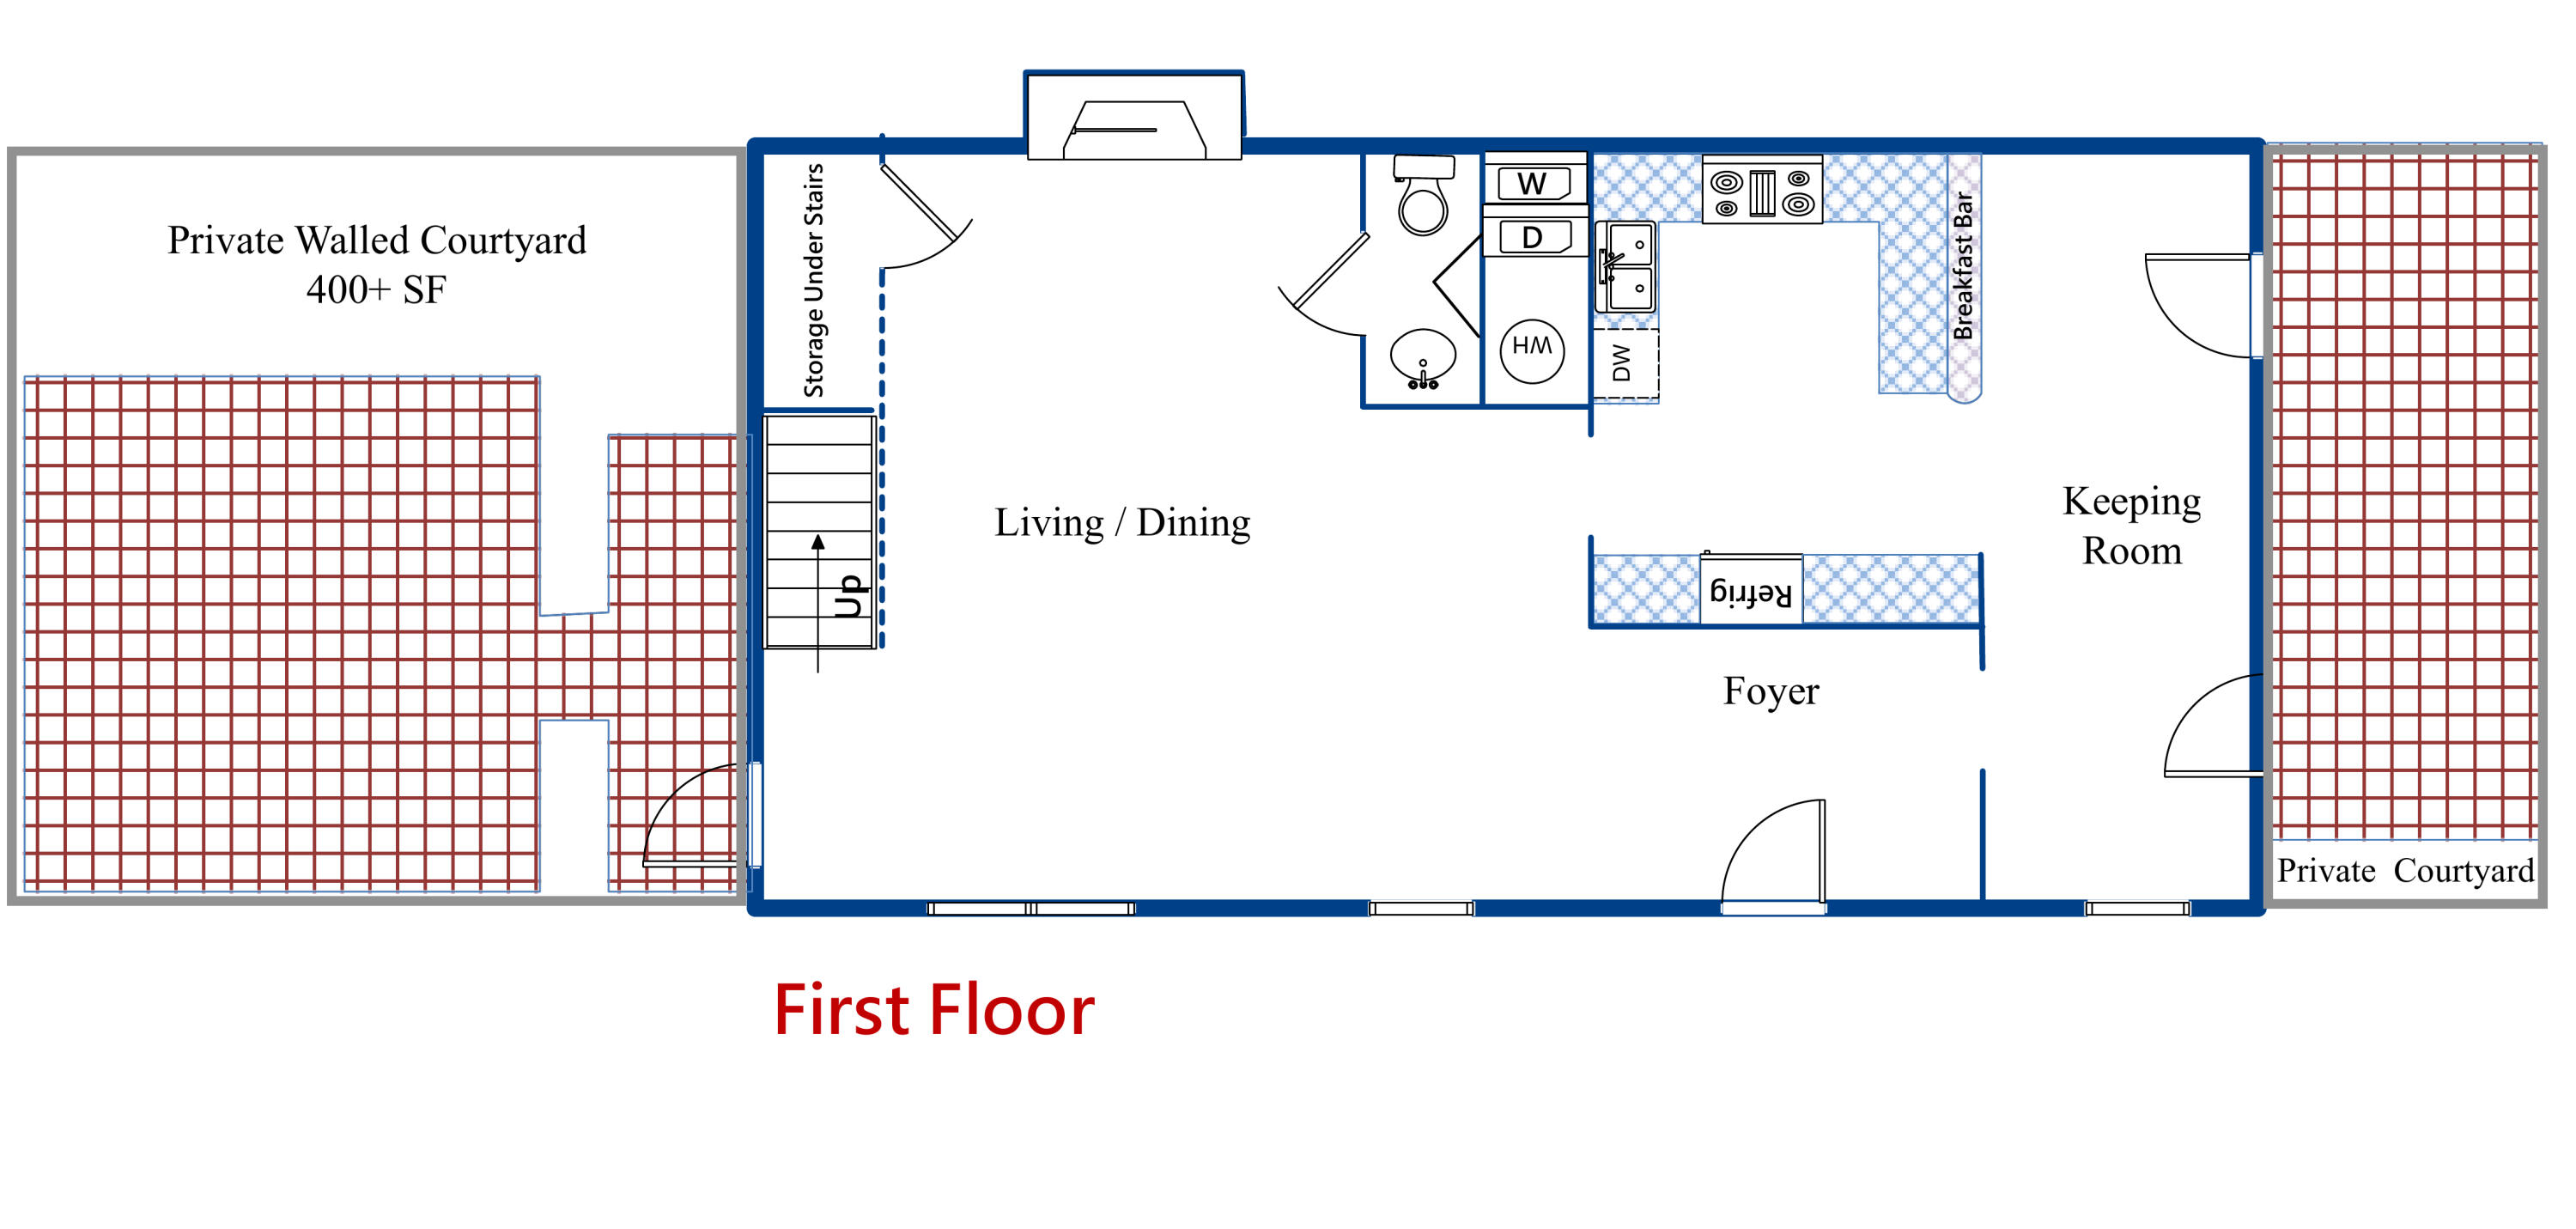
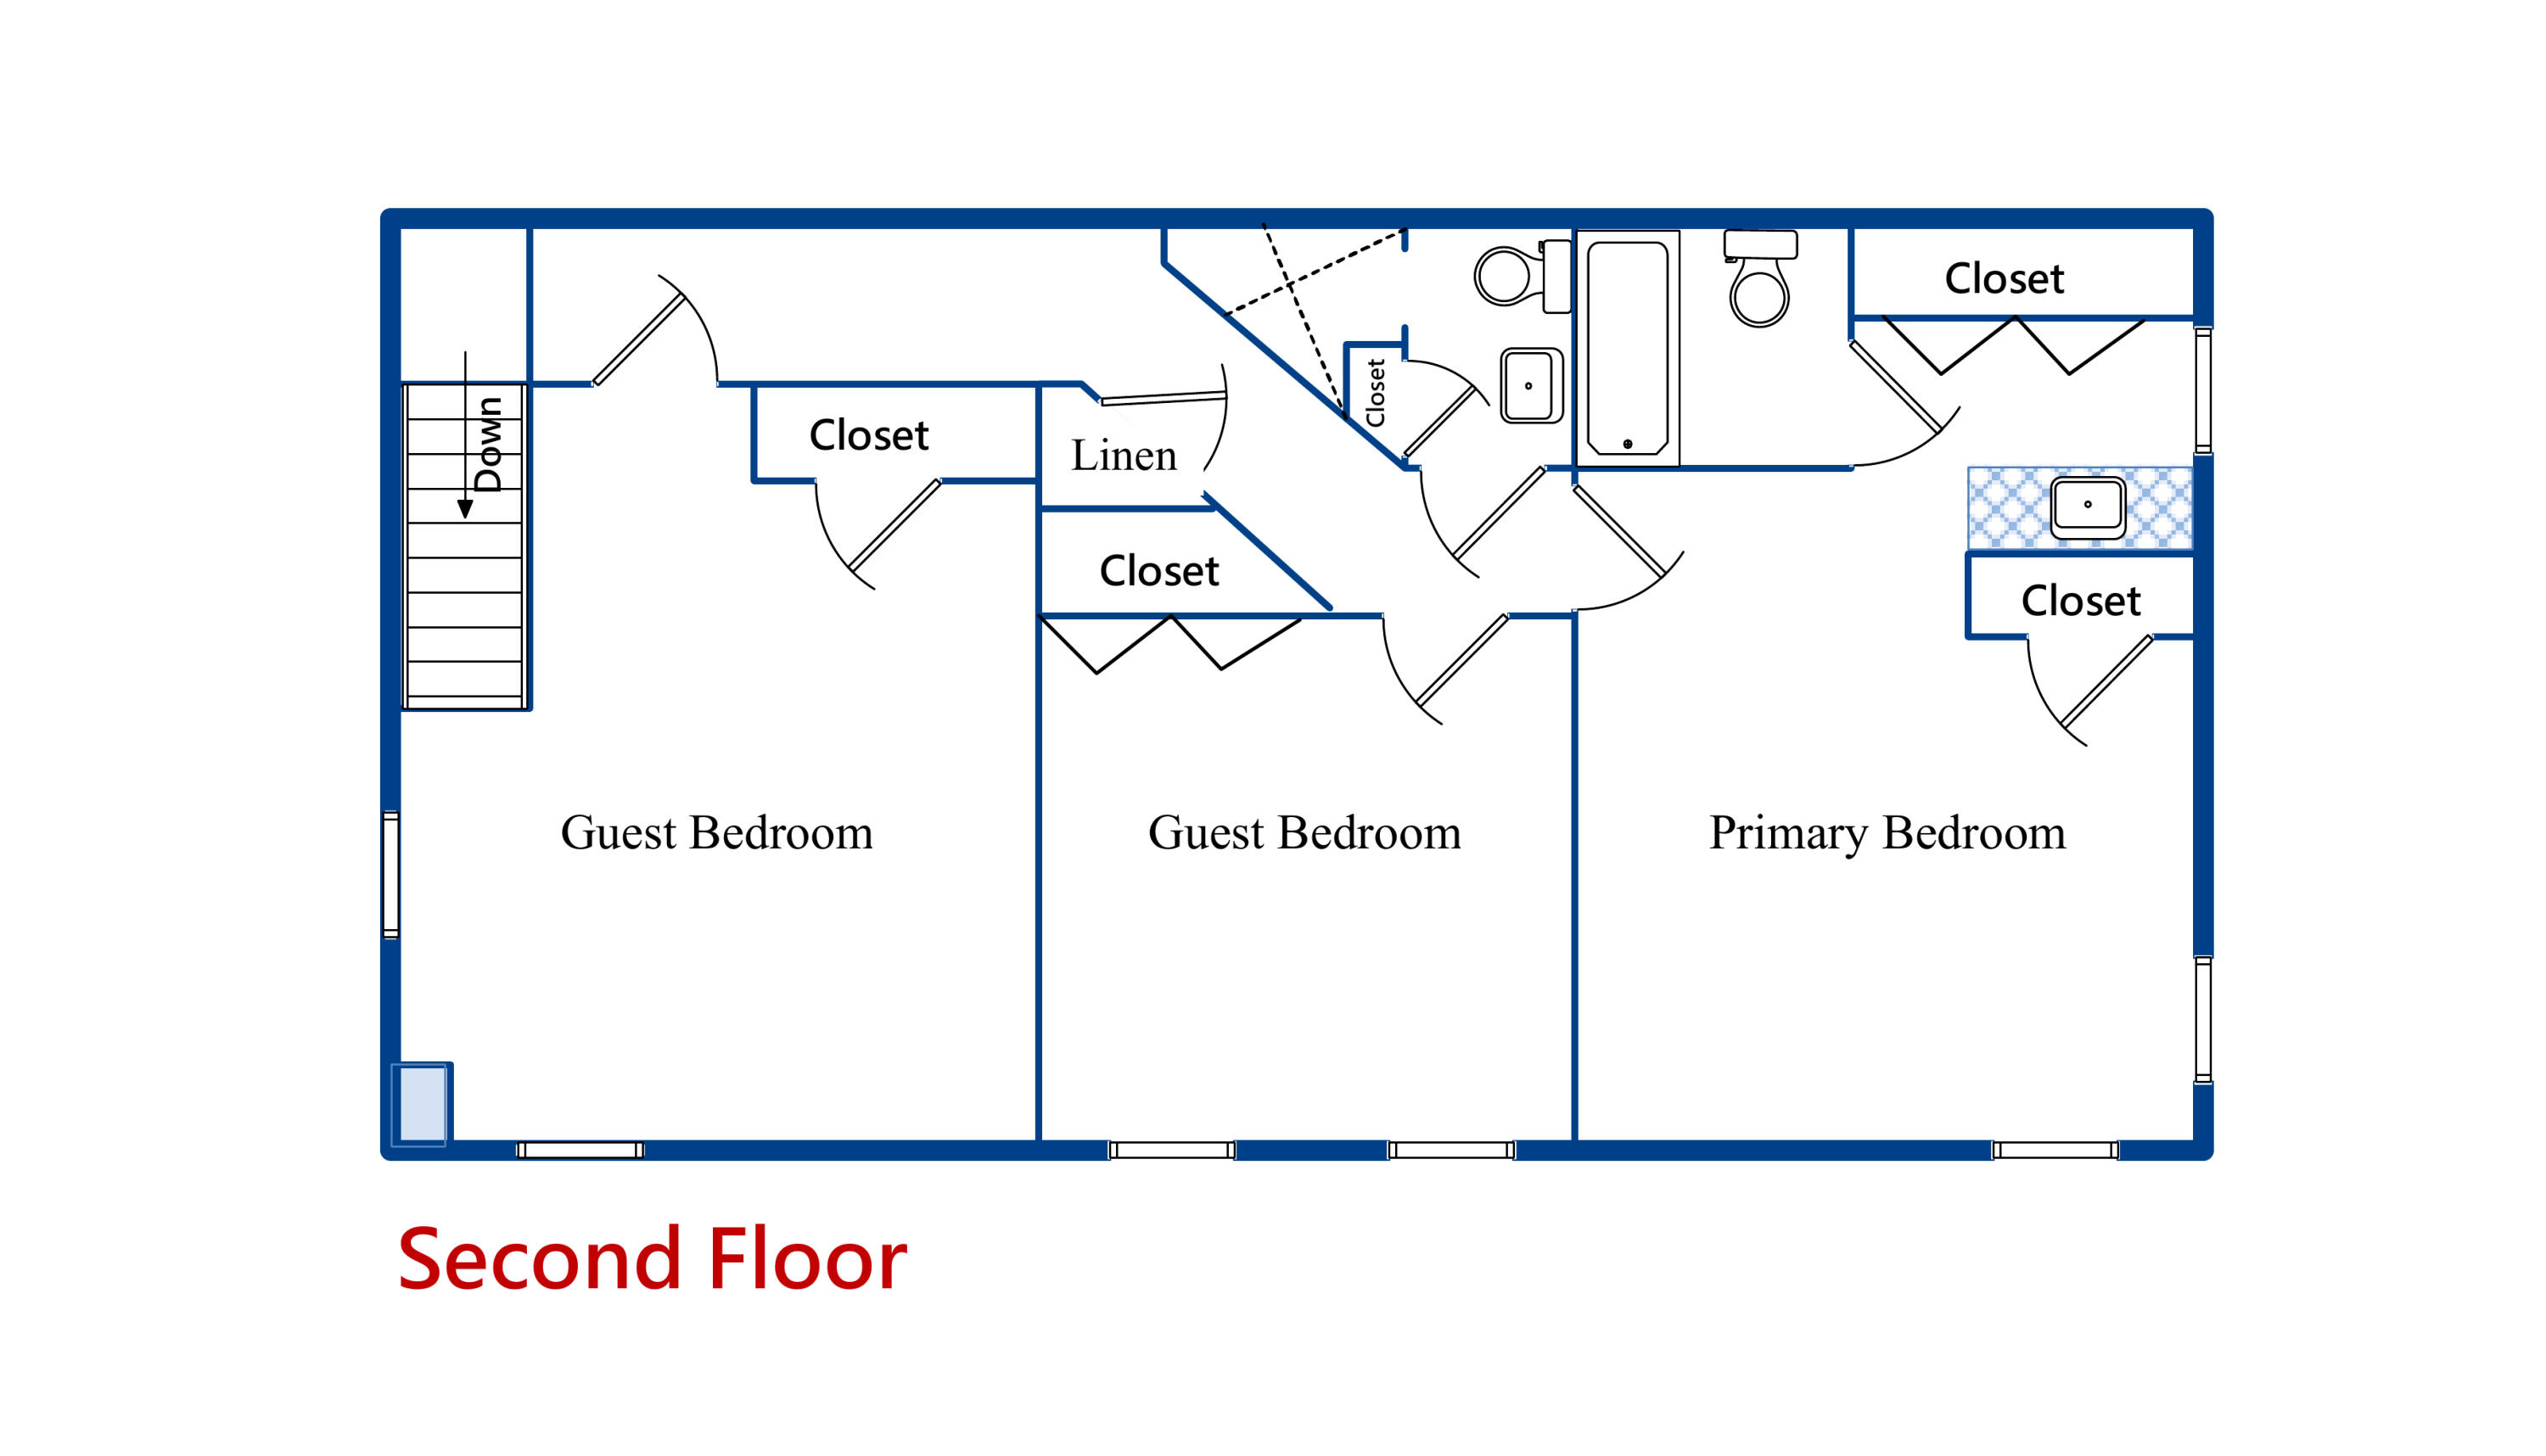
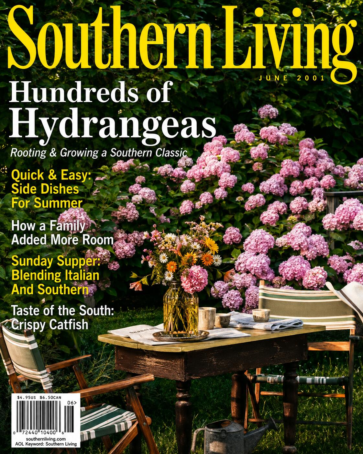
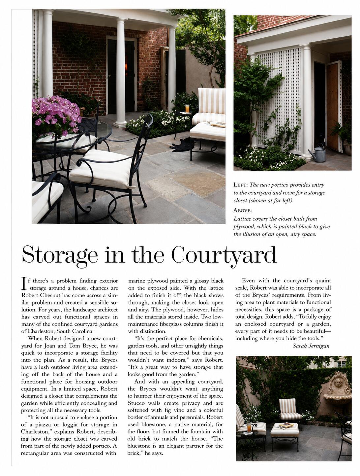
Set well off Ashley Avenue, this detached 3 BR 1860s brick carriage house is the rare downtown find that answers to no one -- freestanding, private, full of character, and wrapped by two walled courtyards of its own. One of seven residences in the historic Beauregard House regime, with two coveted off-street parking spaces.Those courtyards were designed by landscape architect Robert Chesnut and featured in Southern Living. Stone fountains, a bluestone terrace, and tall antique brick walls turn 400+ SF into a genuine outdoor room. Morning coffee, dinner under the sky, a drink before you head out -- it earns its keep year-round.Inside: taller ceiling heights you almost never see in a historic carriage house, a fireplace anchoring the living room, a kitchen that opens to the keeping room.with its own walled courtyard, and light pouring in all day. Three bedrooms and two and a half baths over two floors, all behind beautiful antique brick. New windows and a new slate roof -- the expensive work is already done.
Enjoy it exactly as it stands, or take the chance to reimagine the space and make it your own.
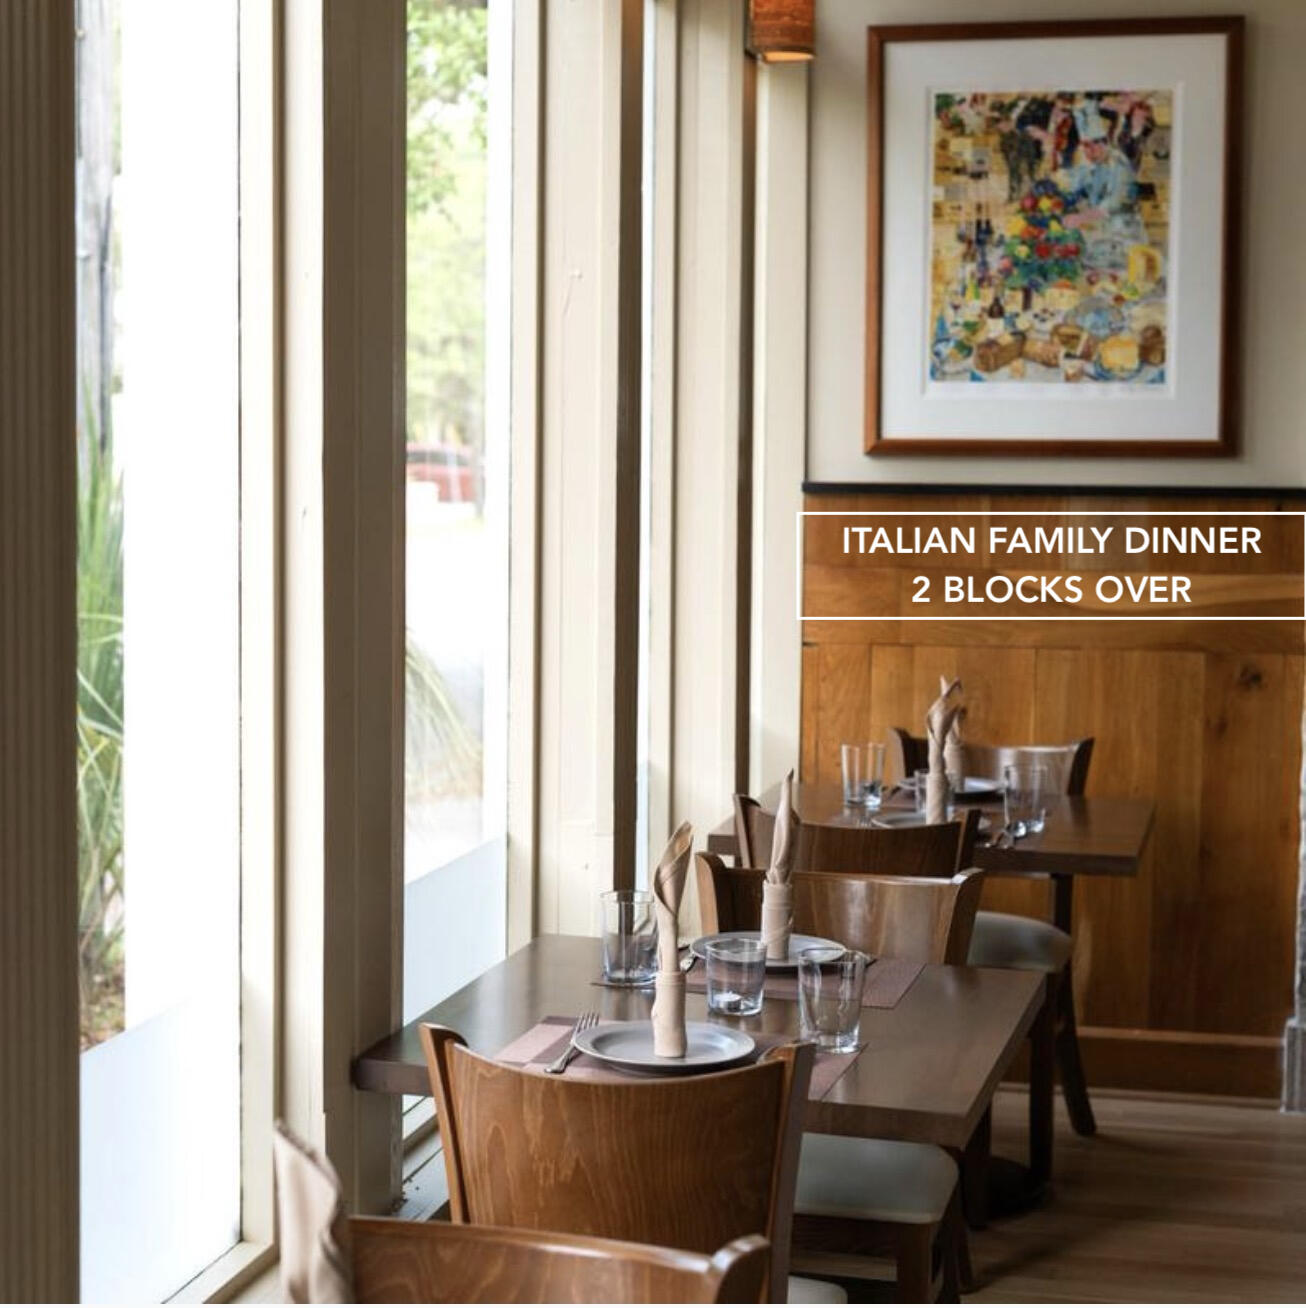
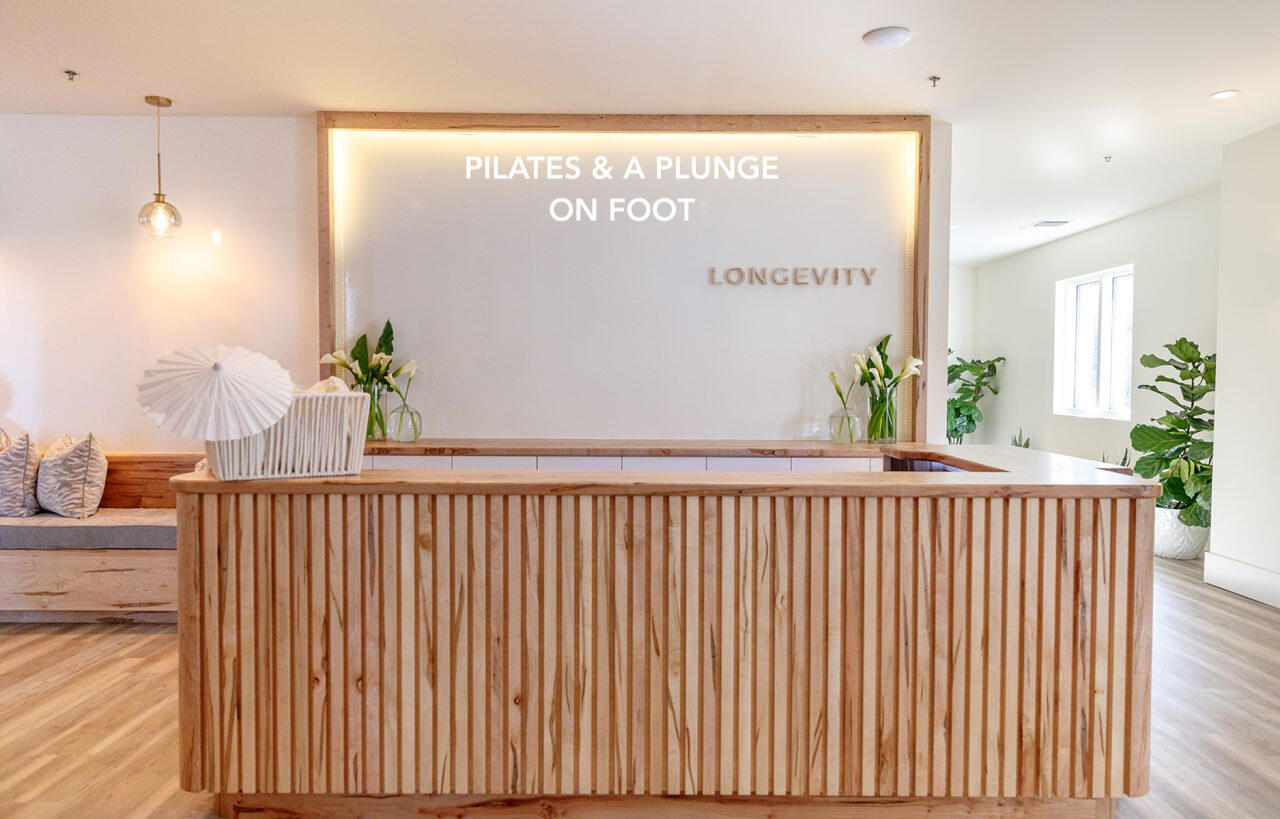
Restaurants and coffee shops a few blocks over, King Street shopping just beyond, MUSC and Roper a few minutes away. Stately from the street, easy and welcoming once you're through the gate. Stay tuned, interior images coming Saturday.

3
beds

3
baths

1,956 Sq.Ft. LIVING AREA

Chris Anderson

Chris Anderson

Features & Amenities

Interior

  • total bedrooms3
  • Total bathrooms3
  • full bathrooms2
  • half bathroom1
  • Laundry room Washer Hookup, Laundry Room
  • Flooring Ceramic Tile, Wood
  • Fireplace Living Room, One
  • other interior Features Ceiling - Smooth, High Ceilings, Ceiling Fan(s), Entrance Foyer, Living/Dining Combo

Area & Lot

  • Status Coming Soon
  • Living Area1,956 Sq.Ft.
  • Total Area1,956 Sq.Ft.
  • MLS® ID26023765
  • TypeResidential
  • YEAR BUILT1860
  • NeighborhoodDowntown Charleston
  • Architecture StylesCarriage/Kitchen House, Condo Regime, Cottage
  • Elementary SchoolMemminger
  • Middle SchoolSimmons Pinckney
  • High SchoolBurke

Exterior

  • STORIES2
  • water SourcePublic
  • roofSlate
  • lot featuresLevel
  • parkingOff Street
  • HEAT TYPEHeat Pump
  • AIR CONDITIONINGCentral Air
  • sewerPublic Sewer
  • other exterior FeaturesRain Gutters, Lighting

Financial

  • Sales Price$1,495,000

Mortgage Calculator

Estimate your monthly mortgage payment, including the principal and interest, property taxes, and HOA. Adjust the values to generate a more accurate rate.

All estimates are provided for informational purposes only. Actual amounts may vary.
$0,000 Your Payment 20 15 65
$0,000 Your Payment

Downtown Charleston

Explore

Work With Us

Whether you are looking to live in Historic Downtown Charleston or transition to West Ashley, Mount Pleasant, or the islands, there’s a ‘happily ever after’ waiting for you. We’re here to help you find it.

Follow Us on Instagram