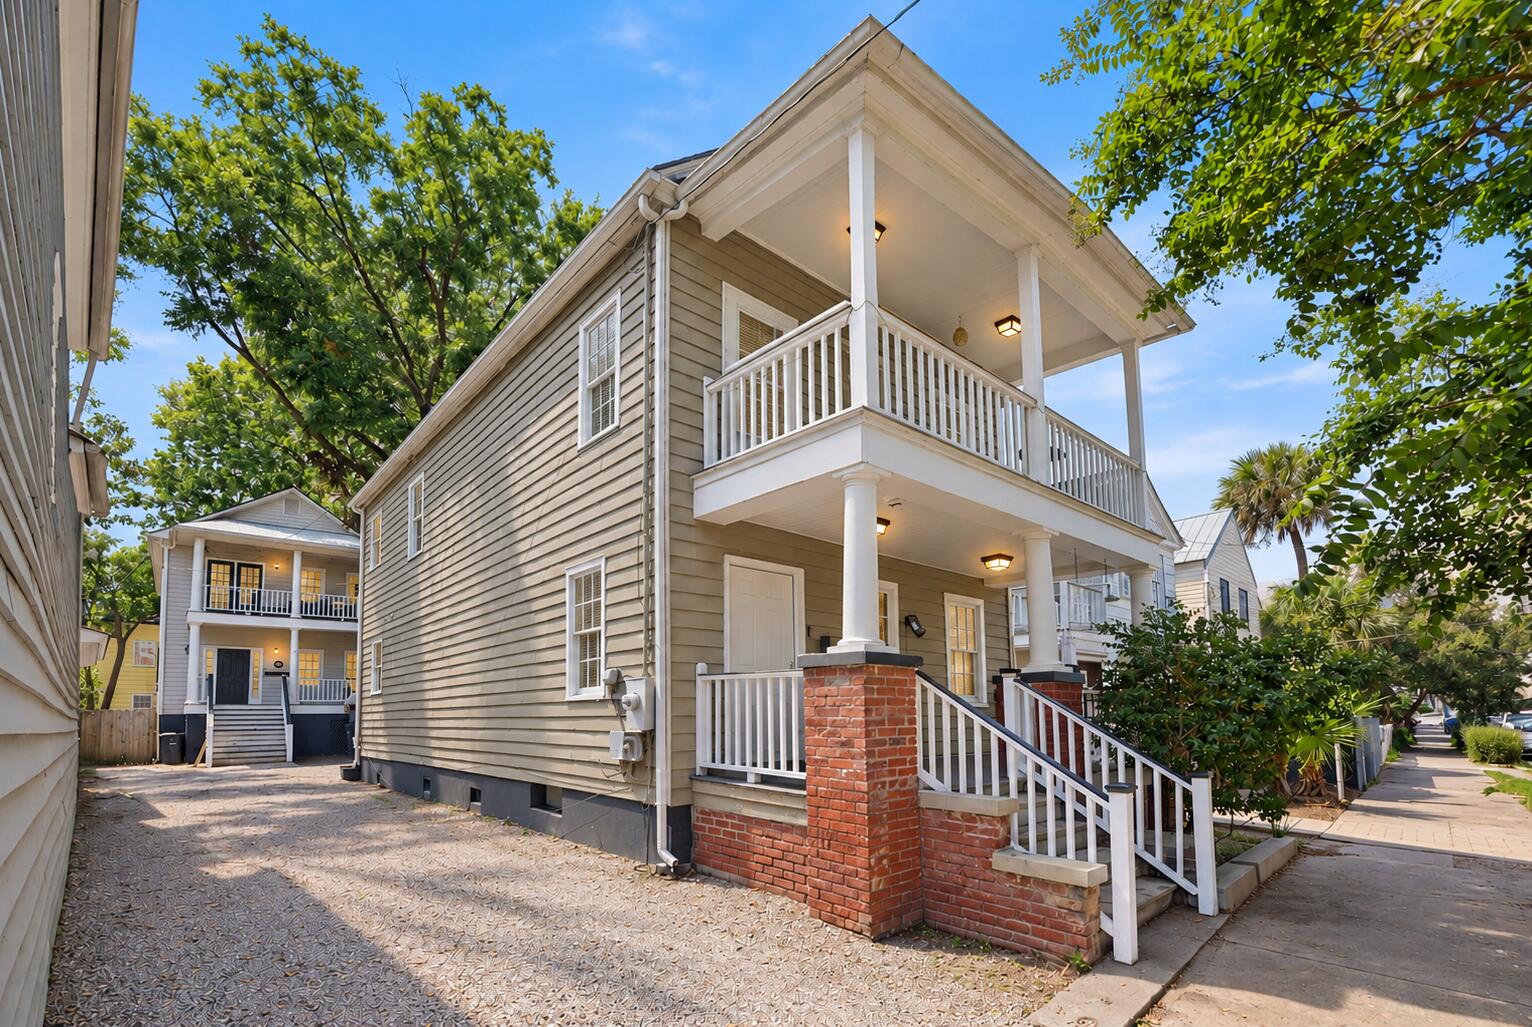
Two-story gray-green home with white-railed porches, brick supports, and leafy trees.
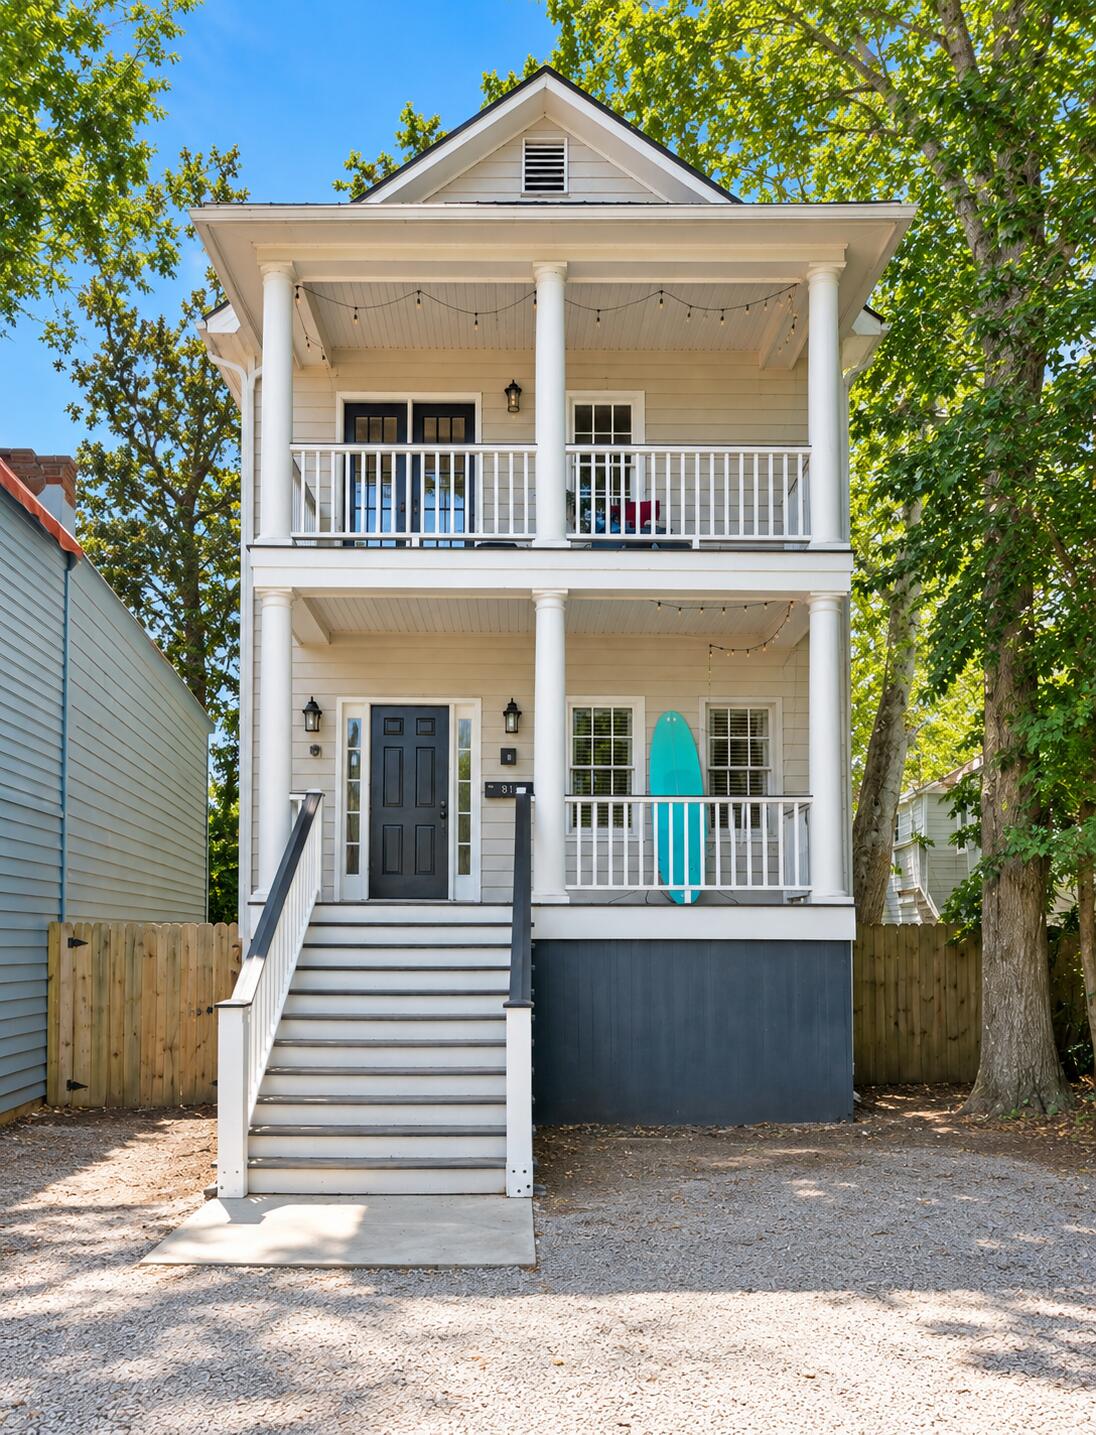
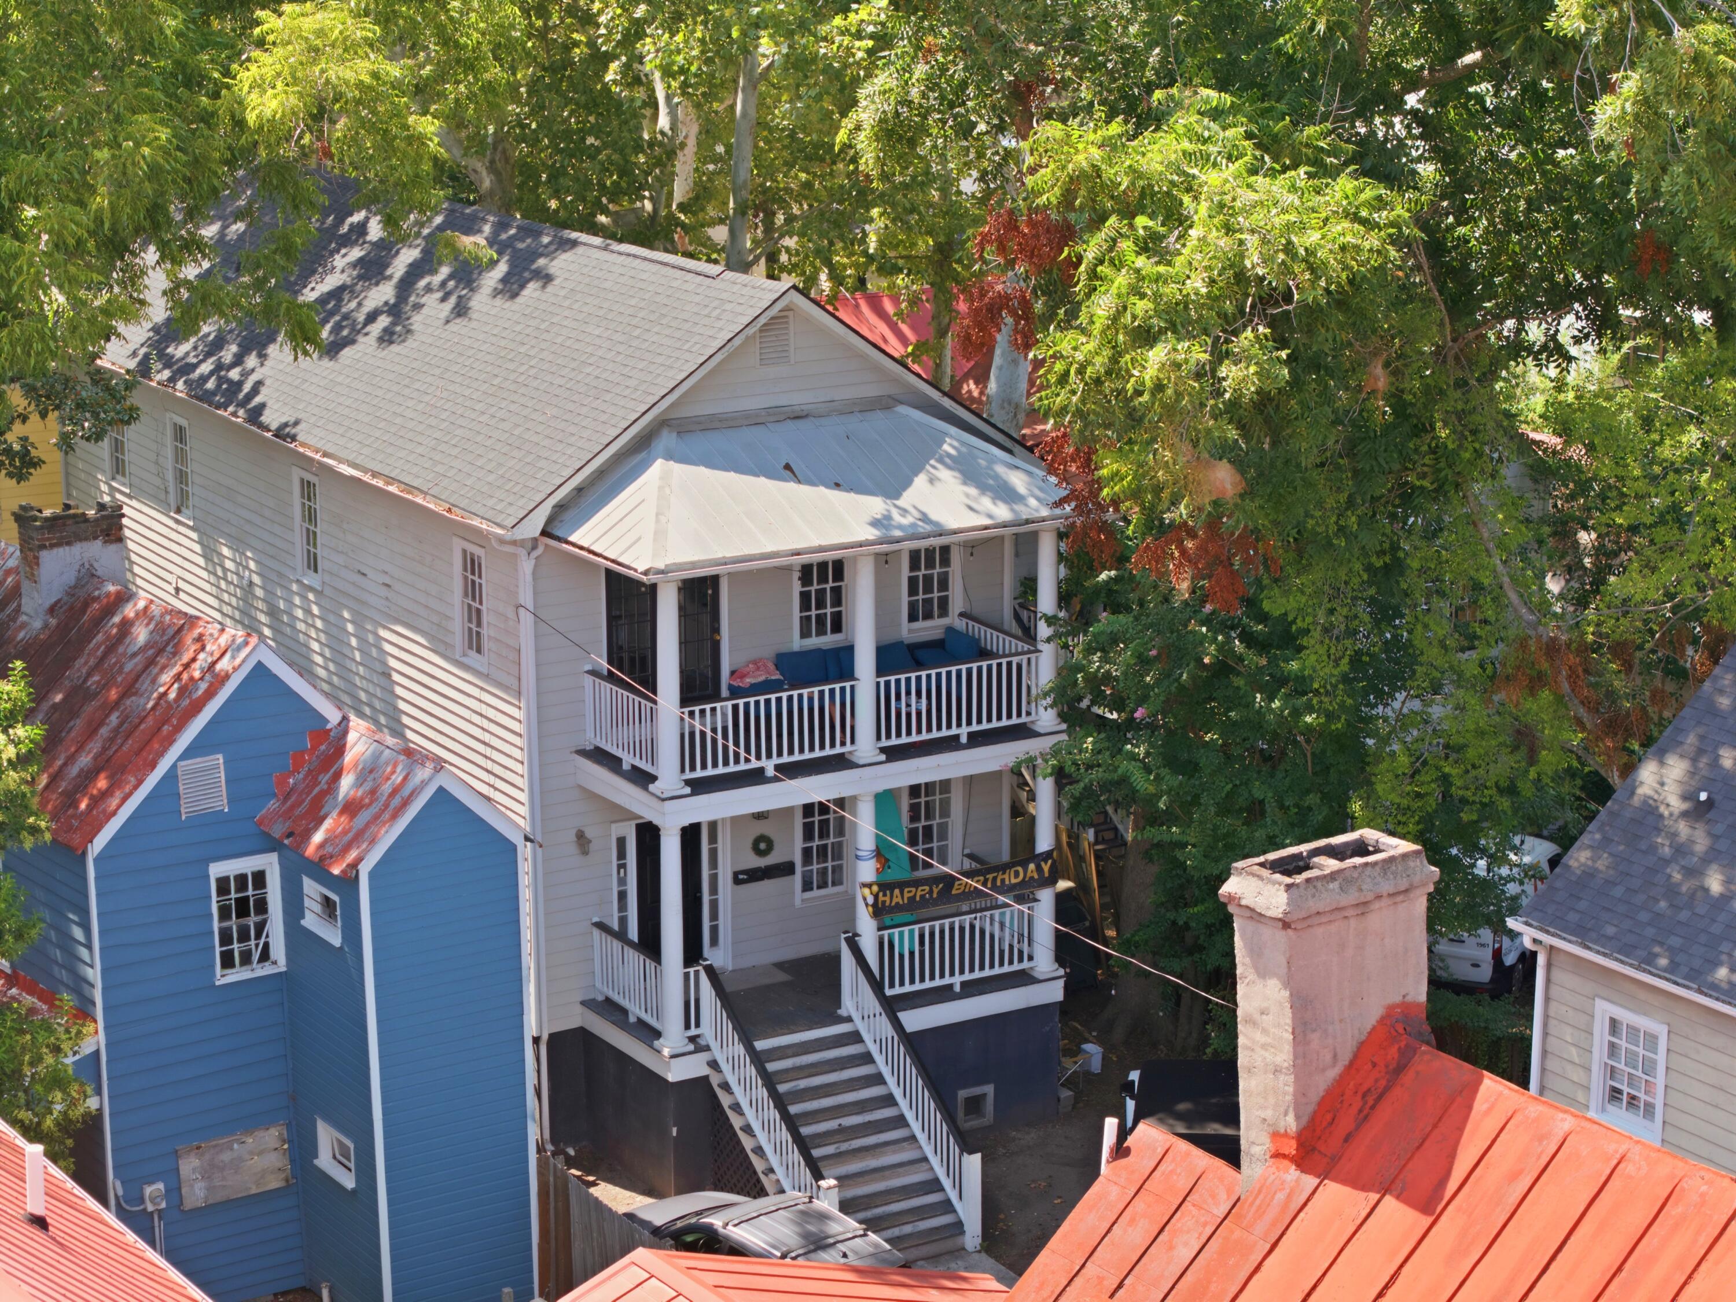
Two-story house with columned porches, a broad staircase, and a turquoise surfboard by the lower railing.
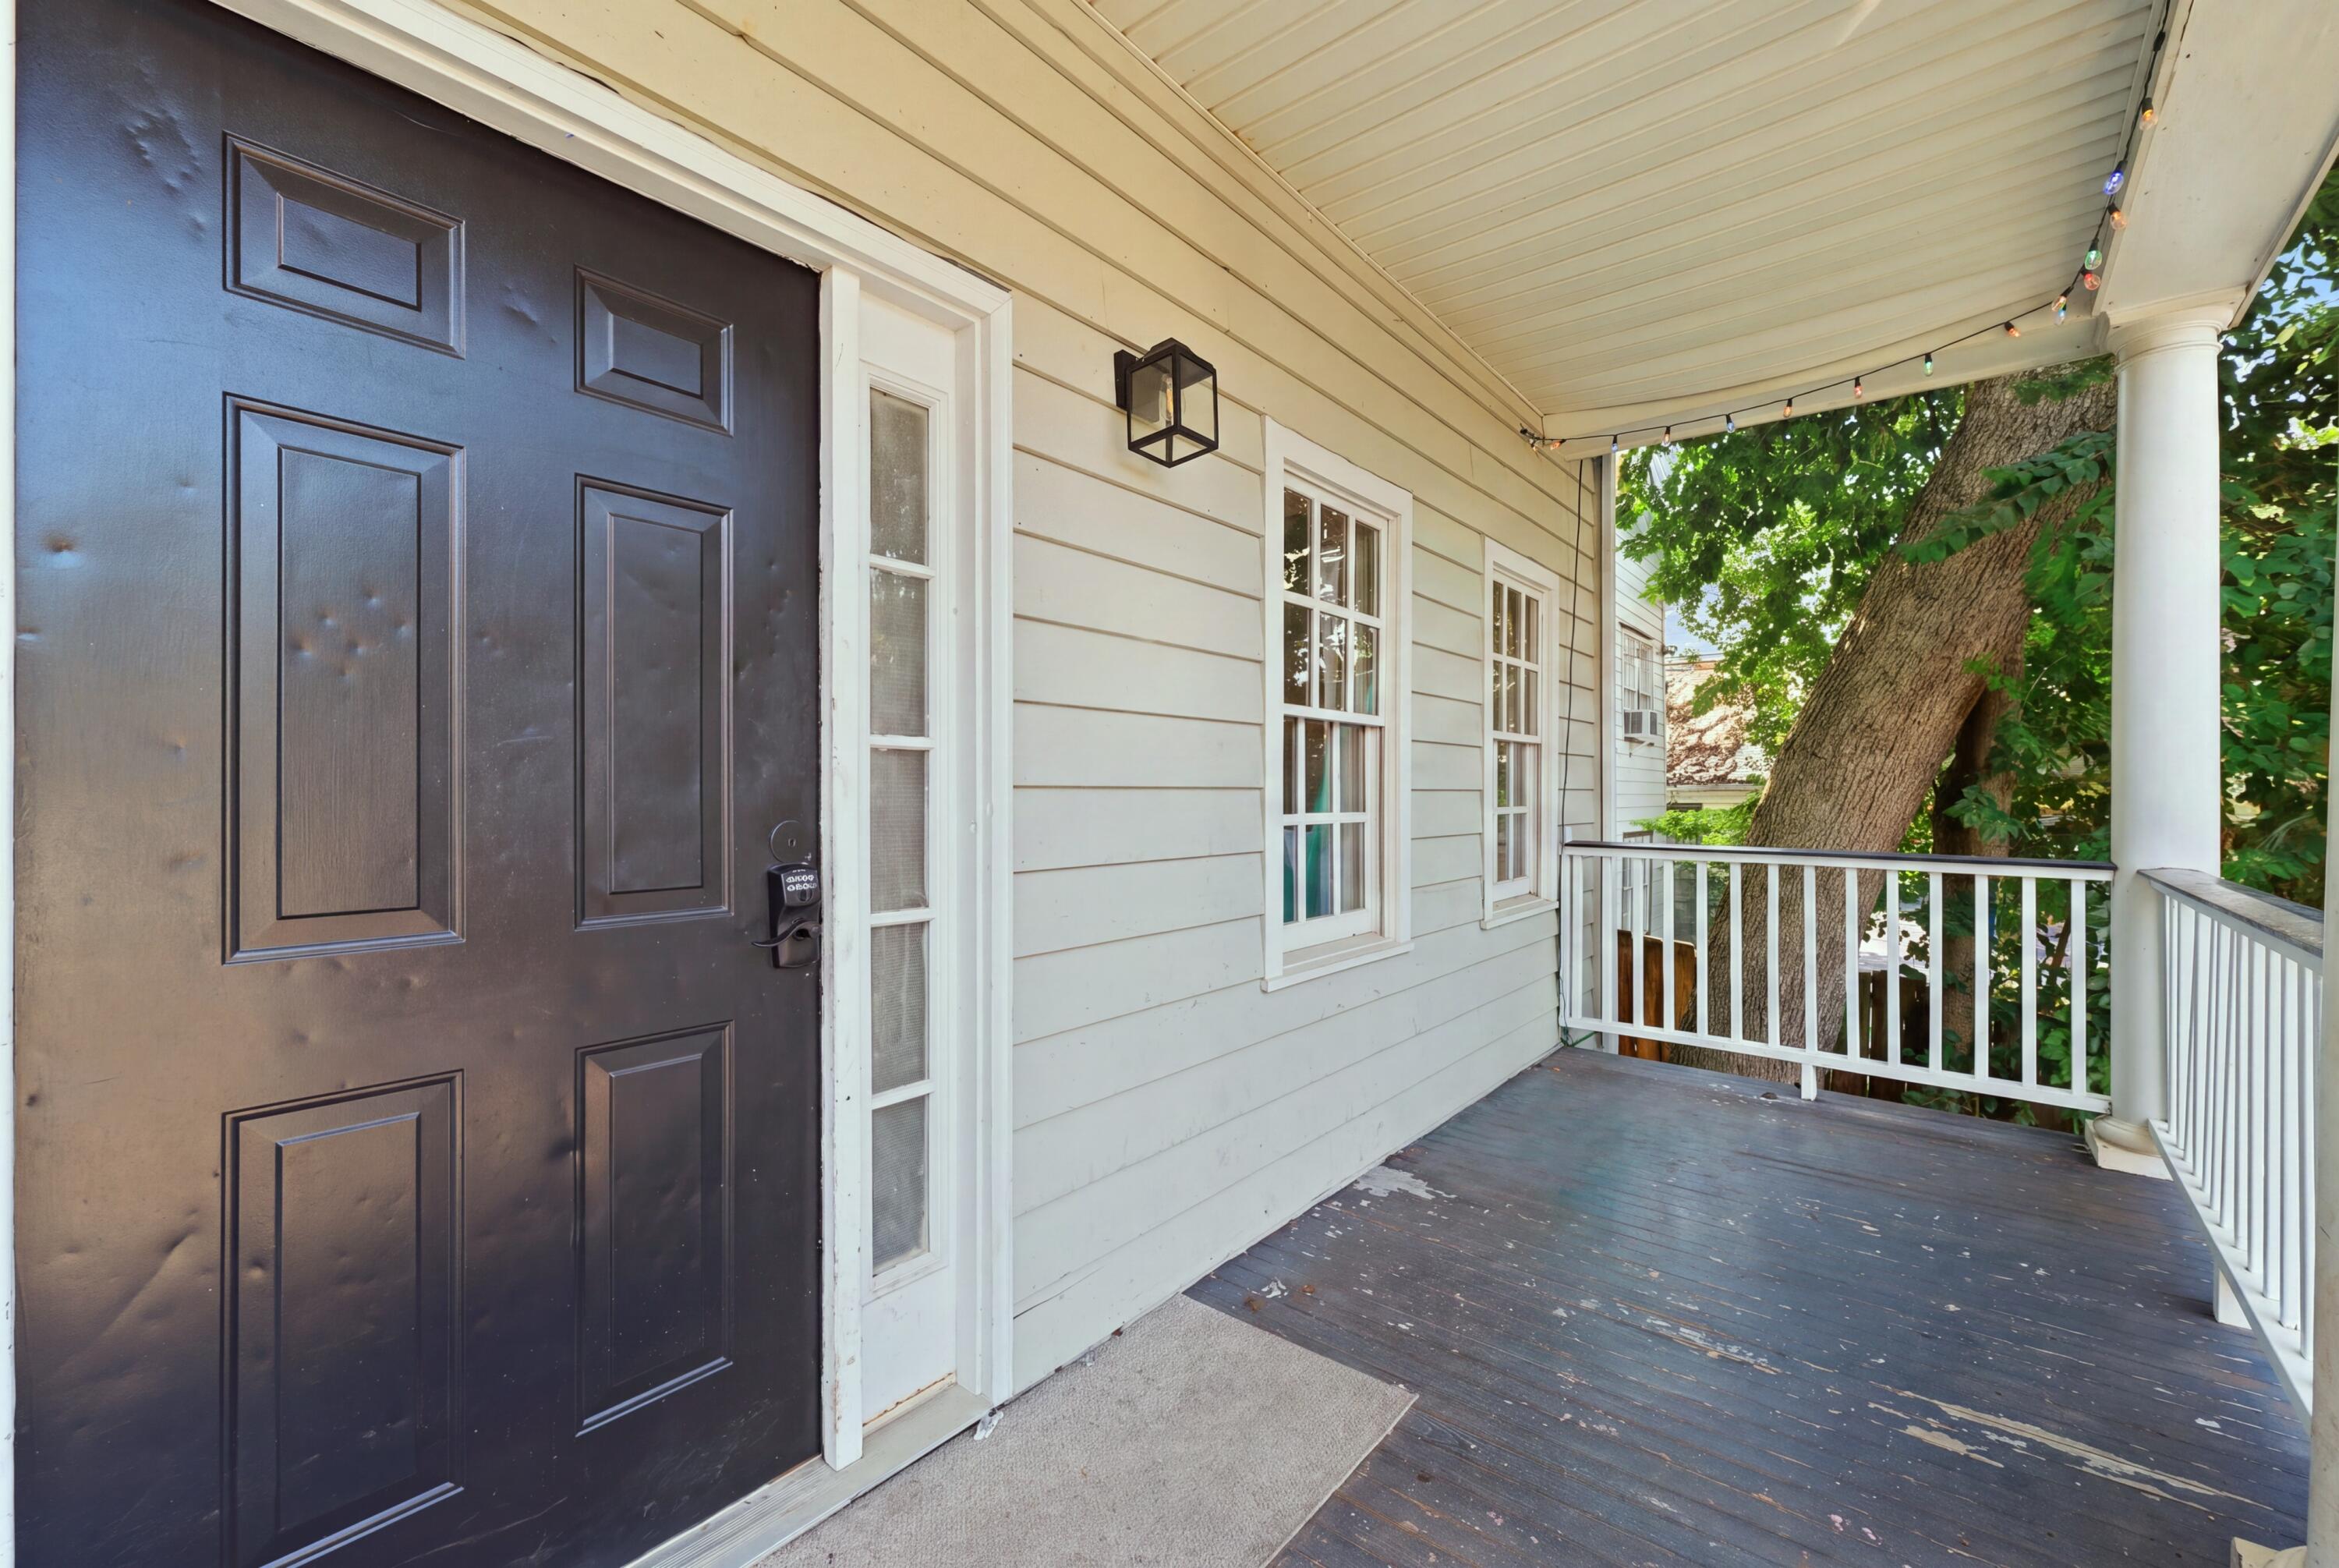
Covered porch with a dark front door, white railing, weathered decking, and a large leafy tree.
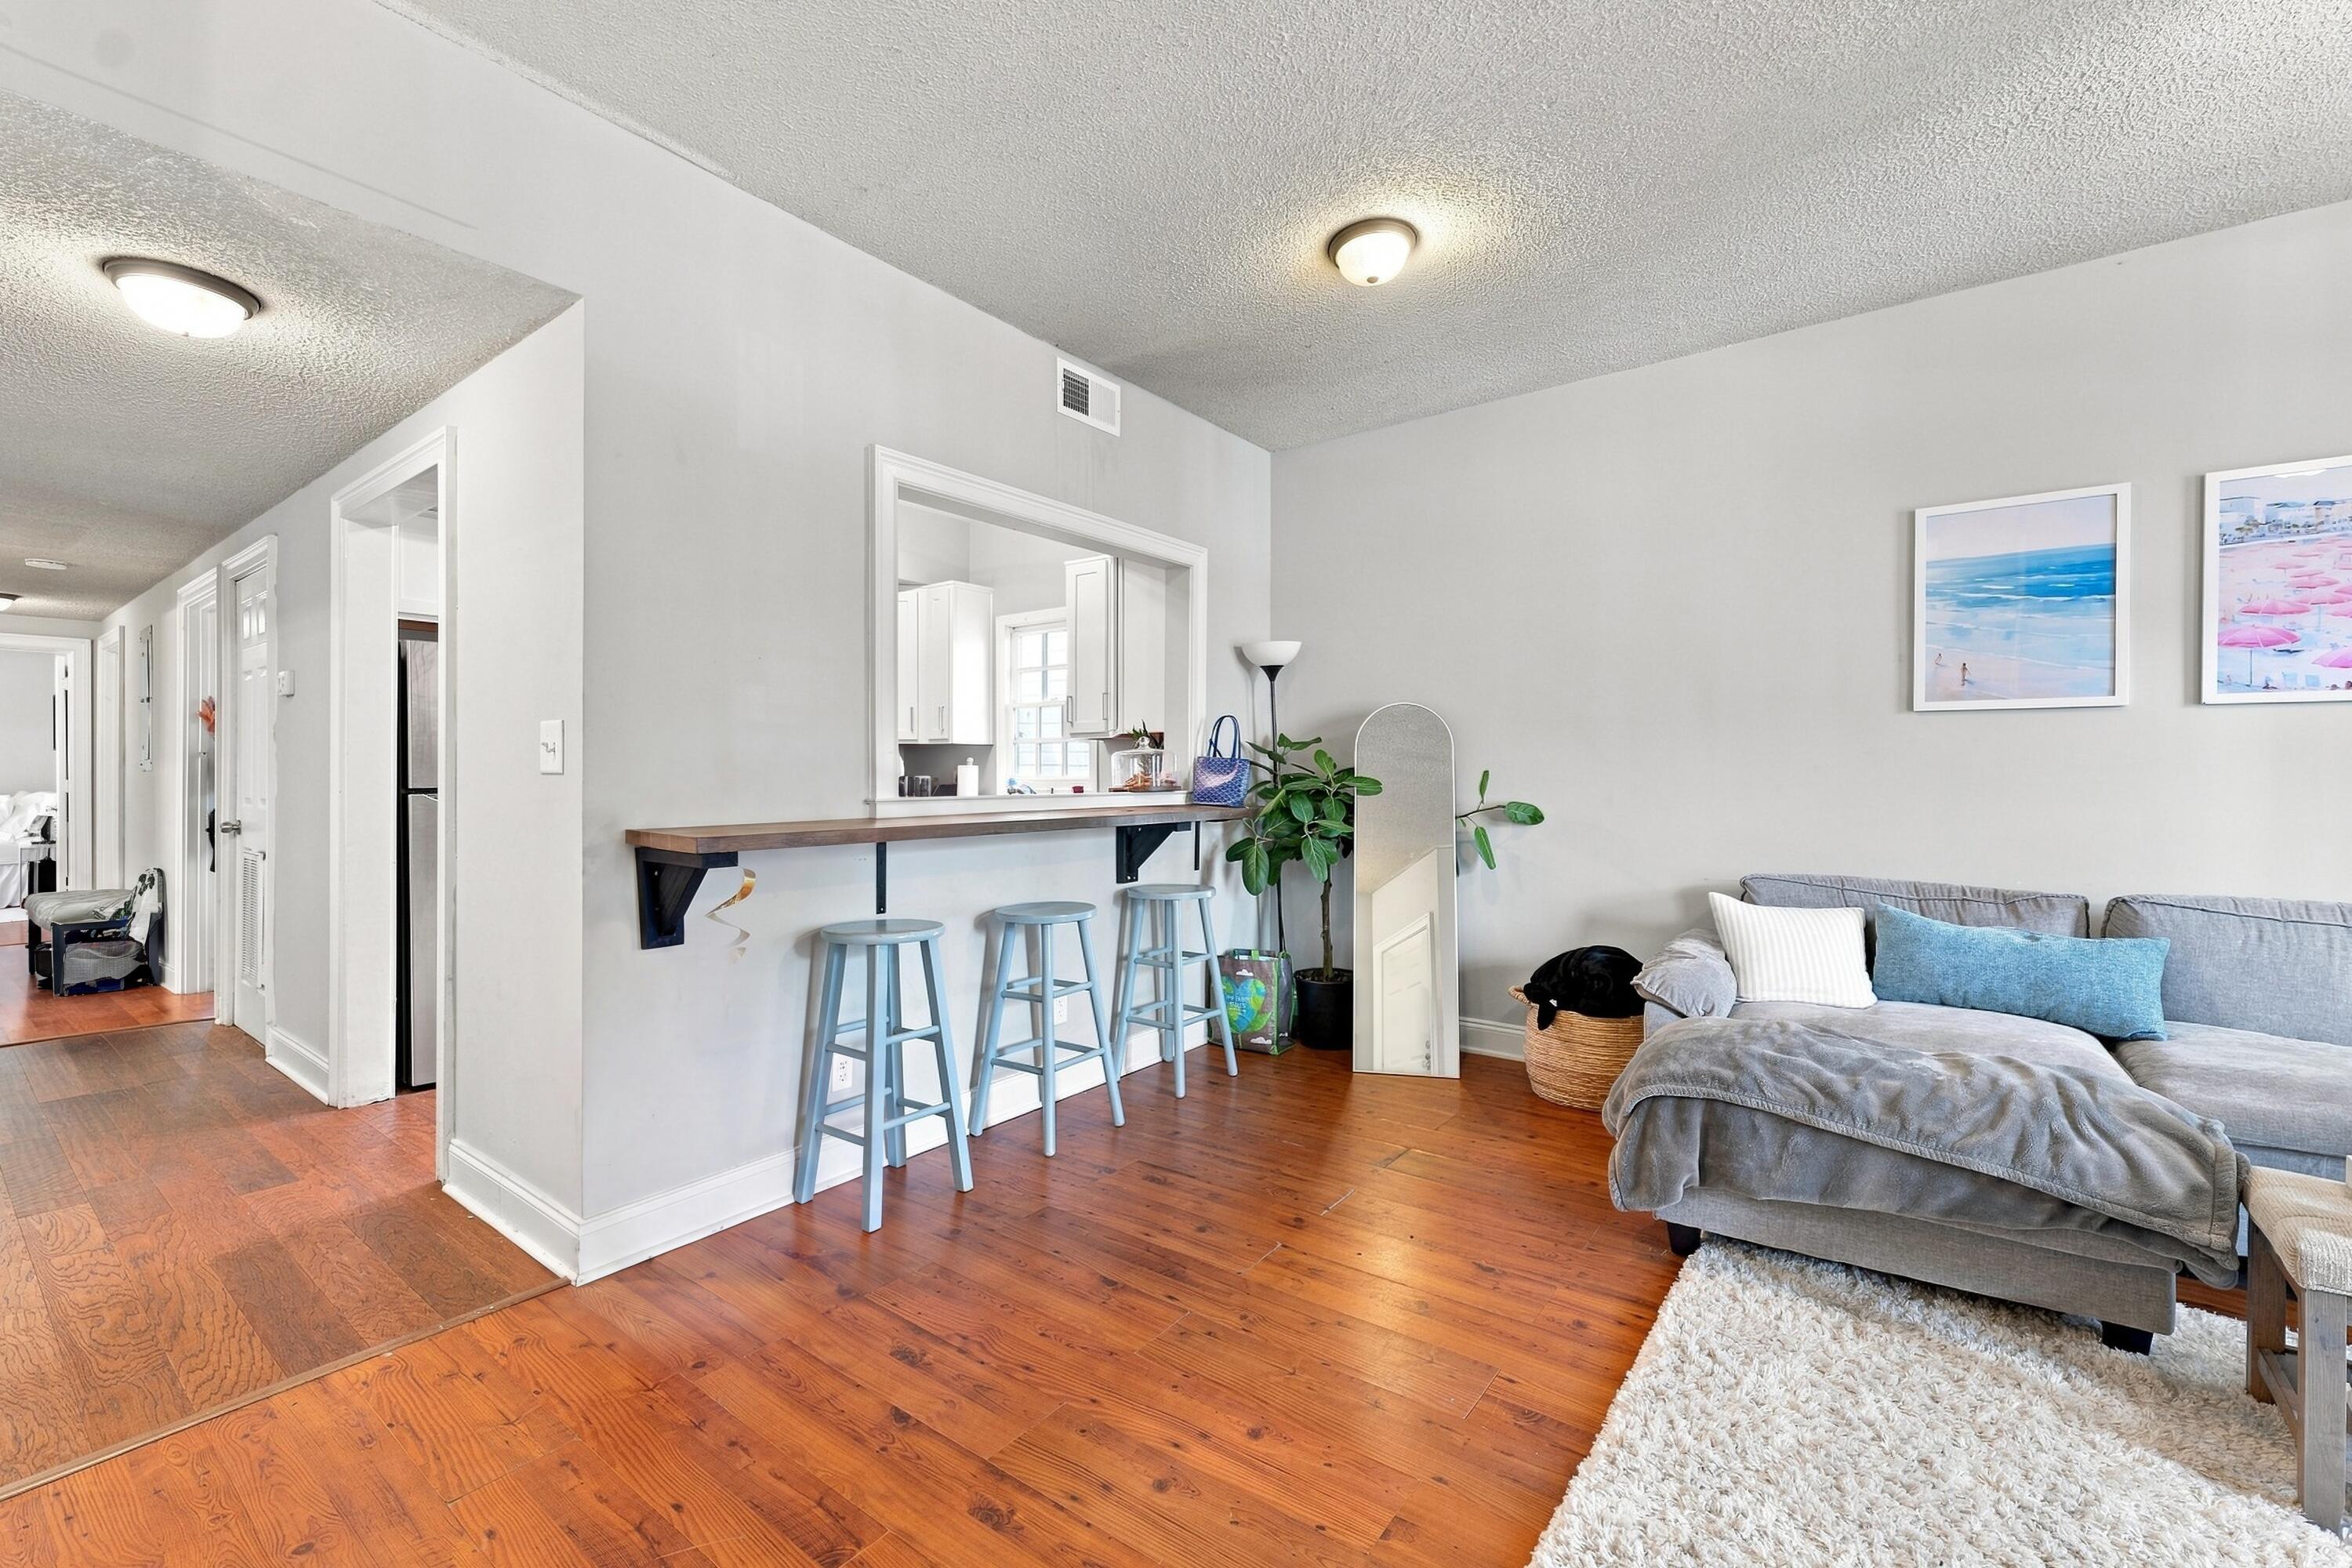
Living room with a gray sectional, hardwood floors, and a counter with three blue stools.
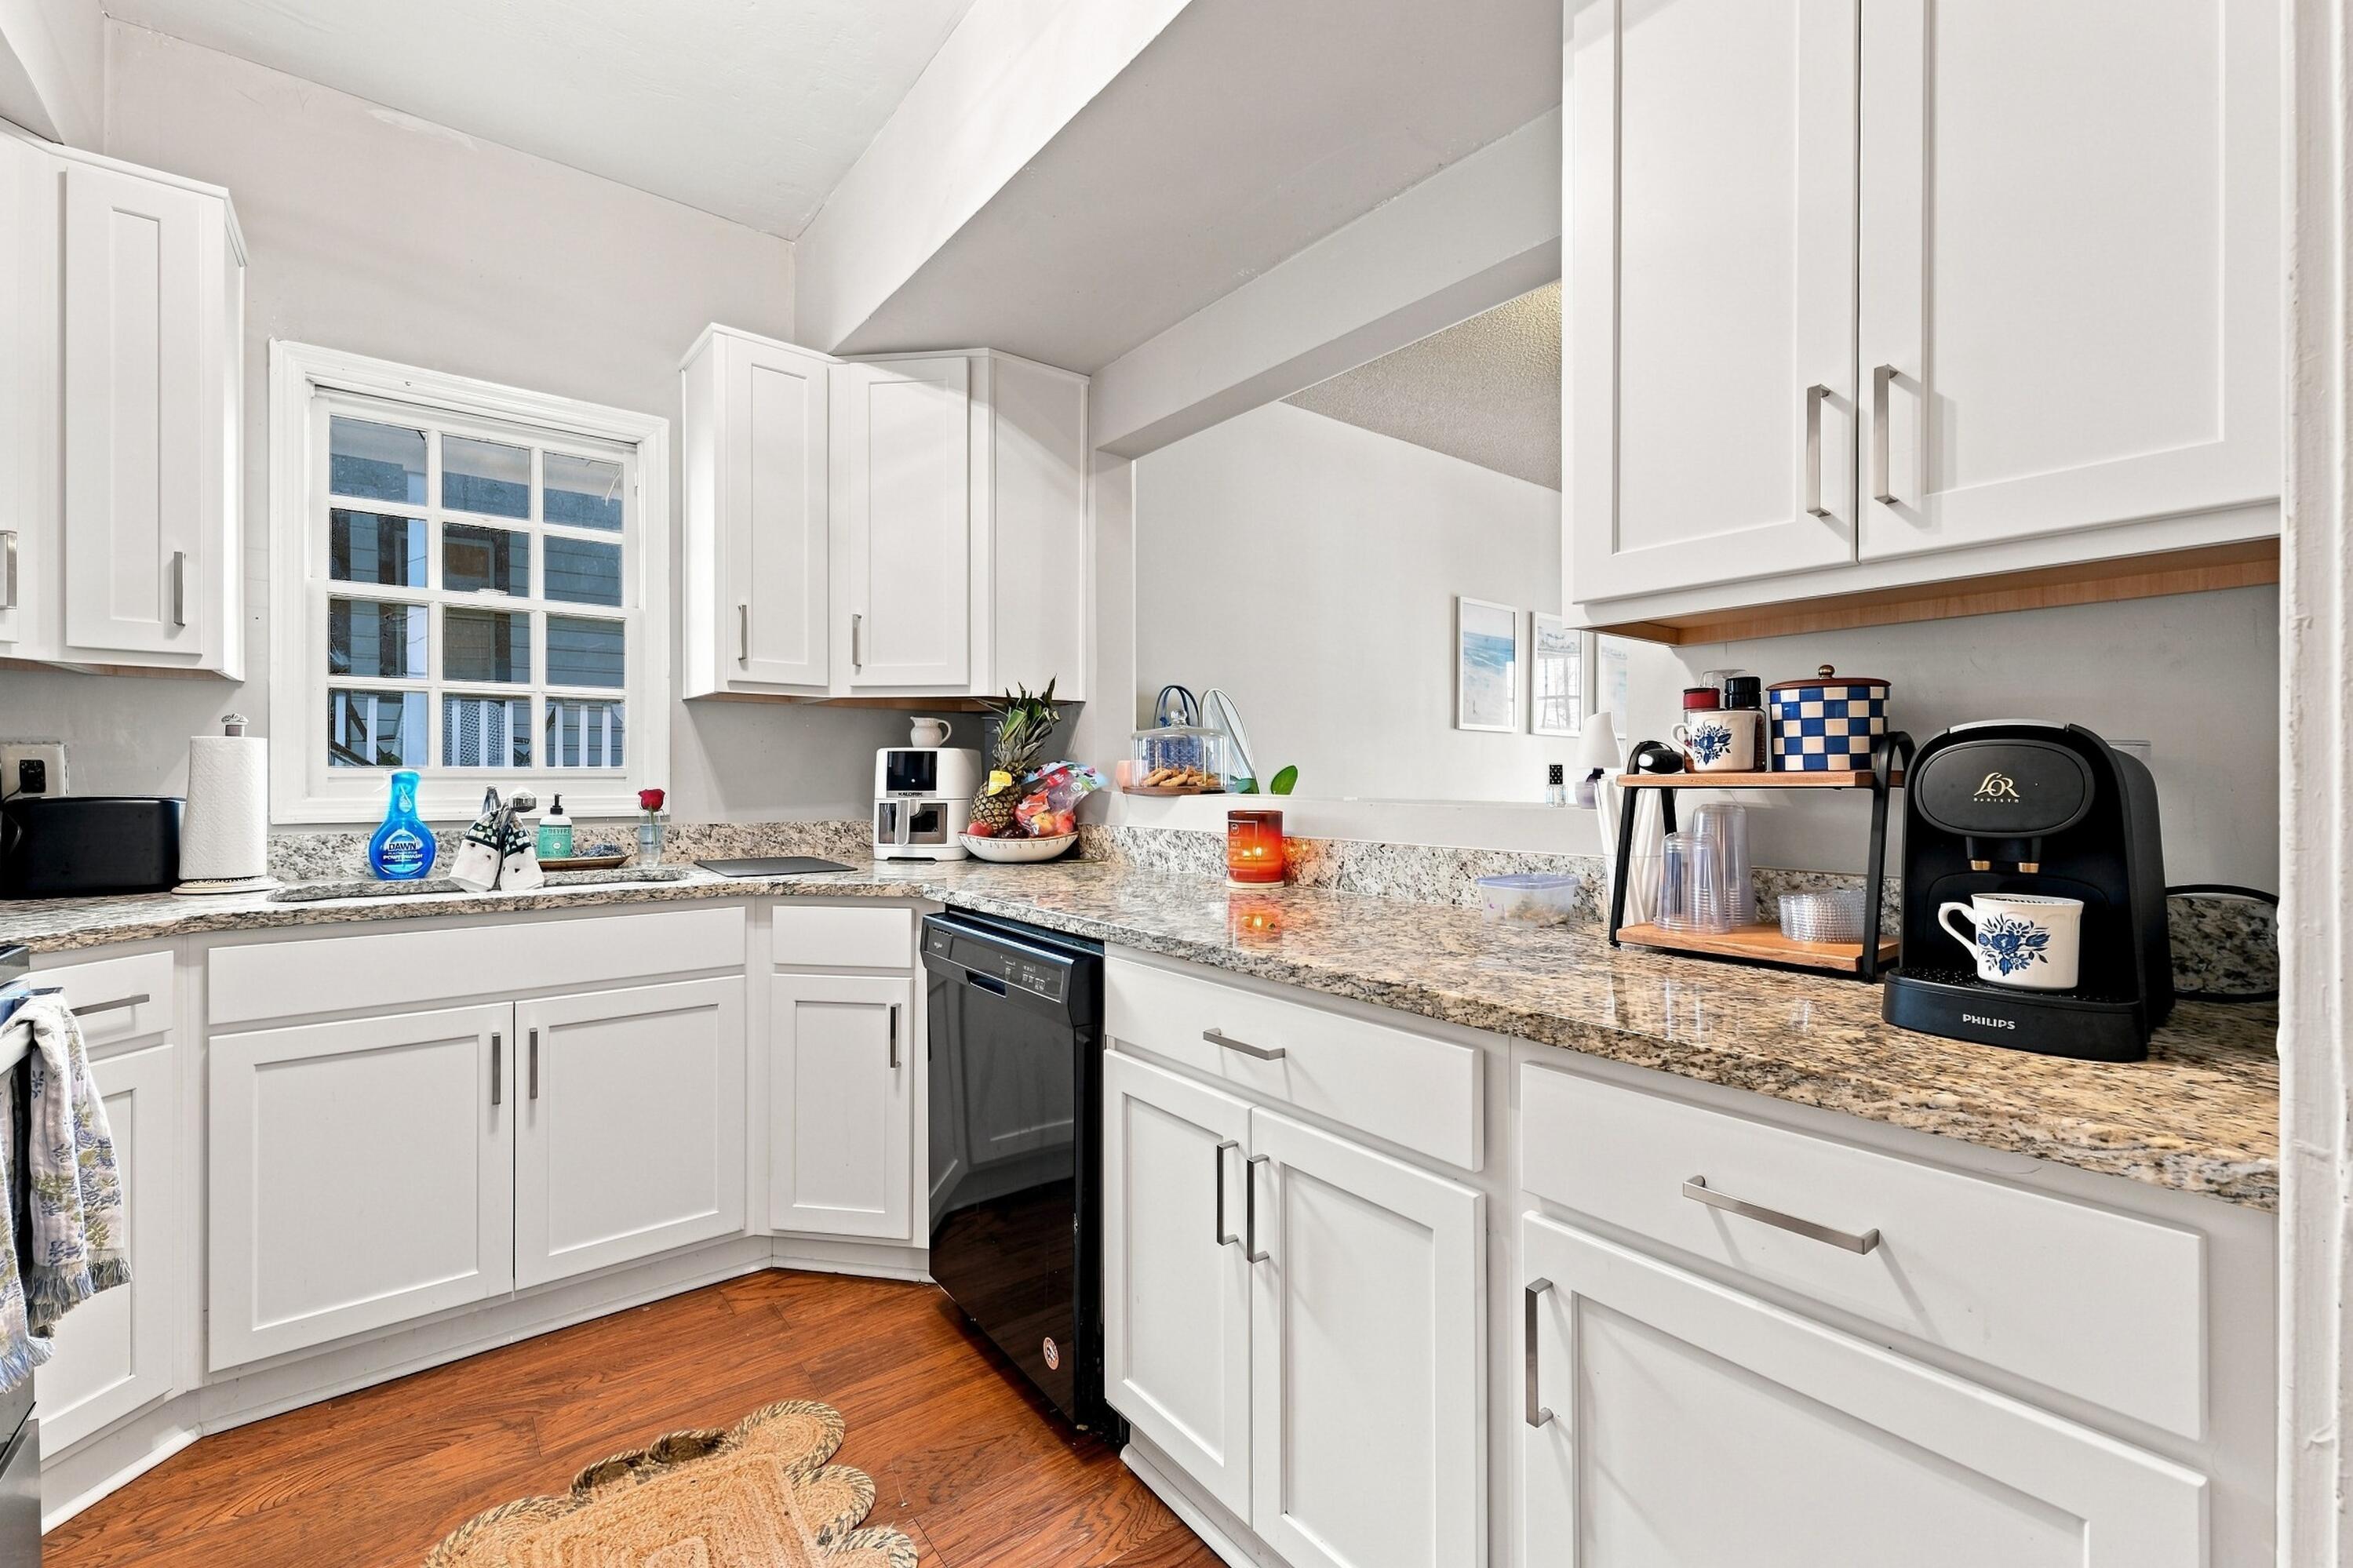
Kitchen with white cabinets, granite counters, a multi-pane window, and wood flooring.
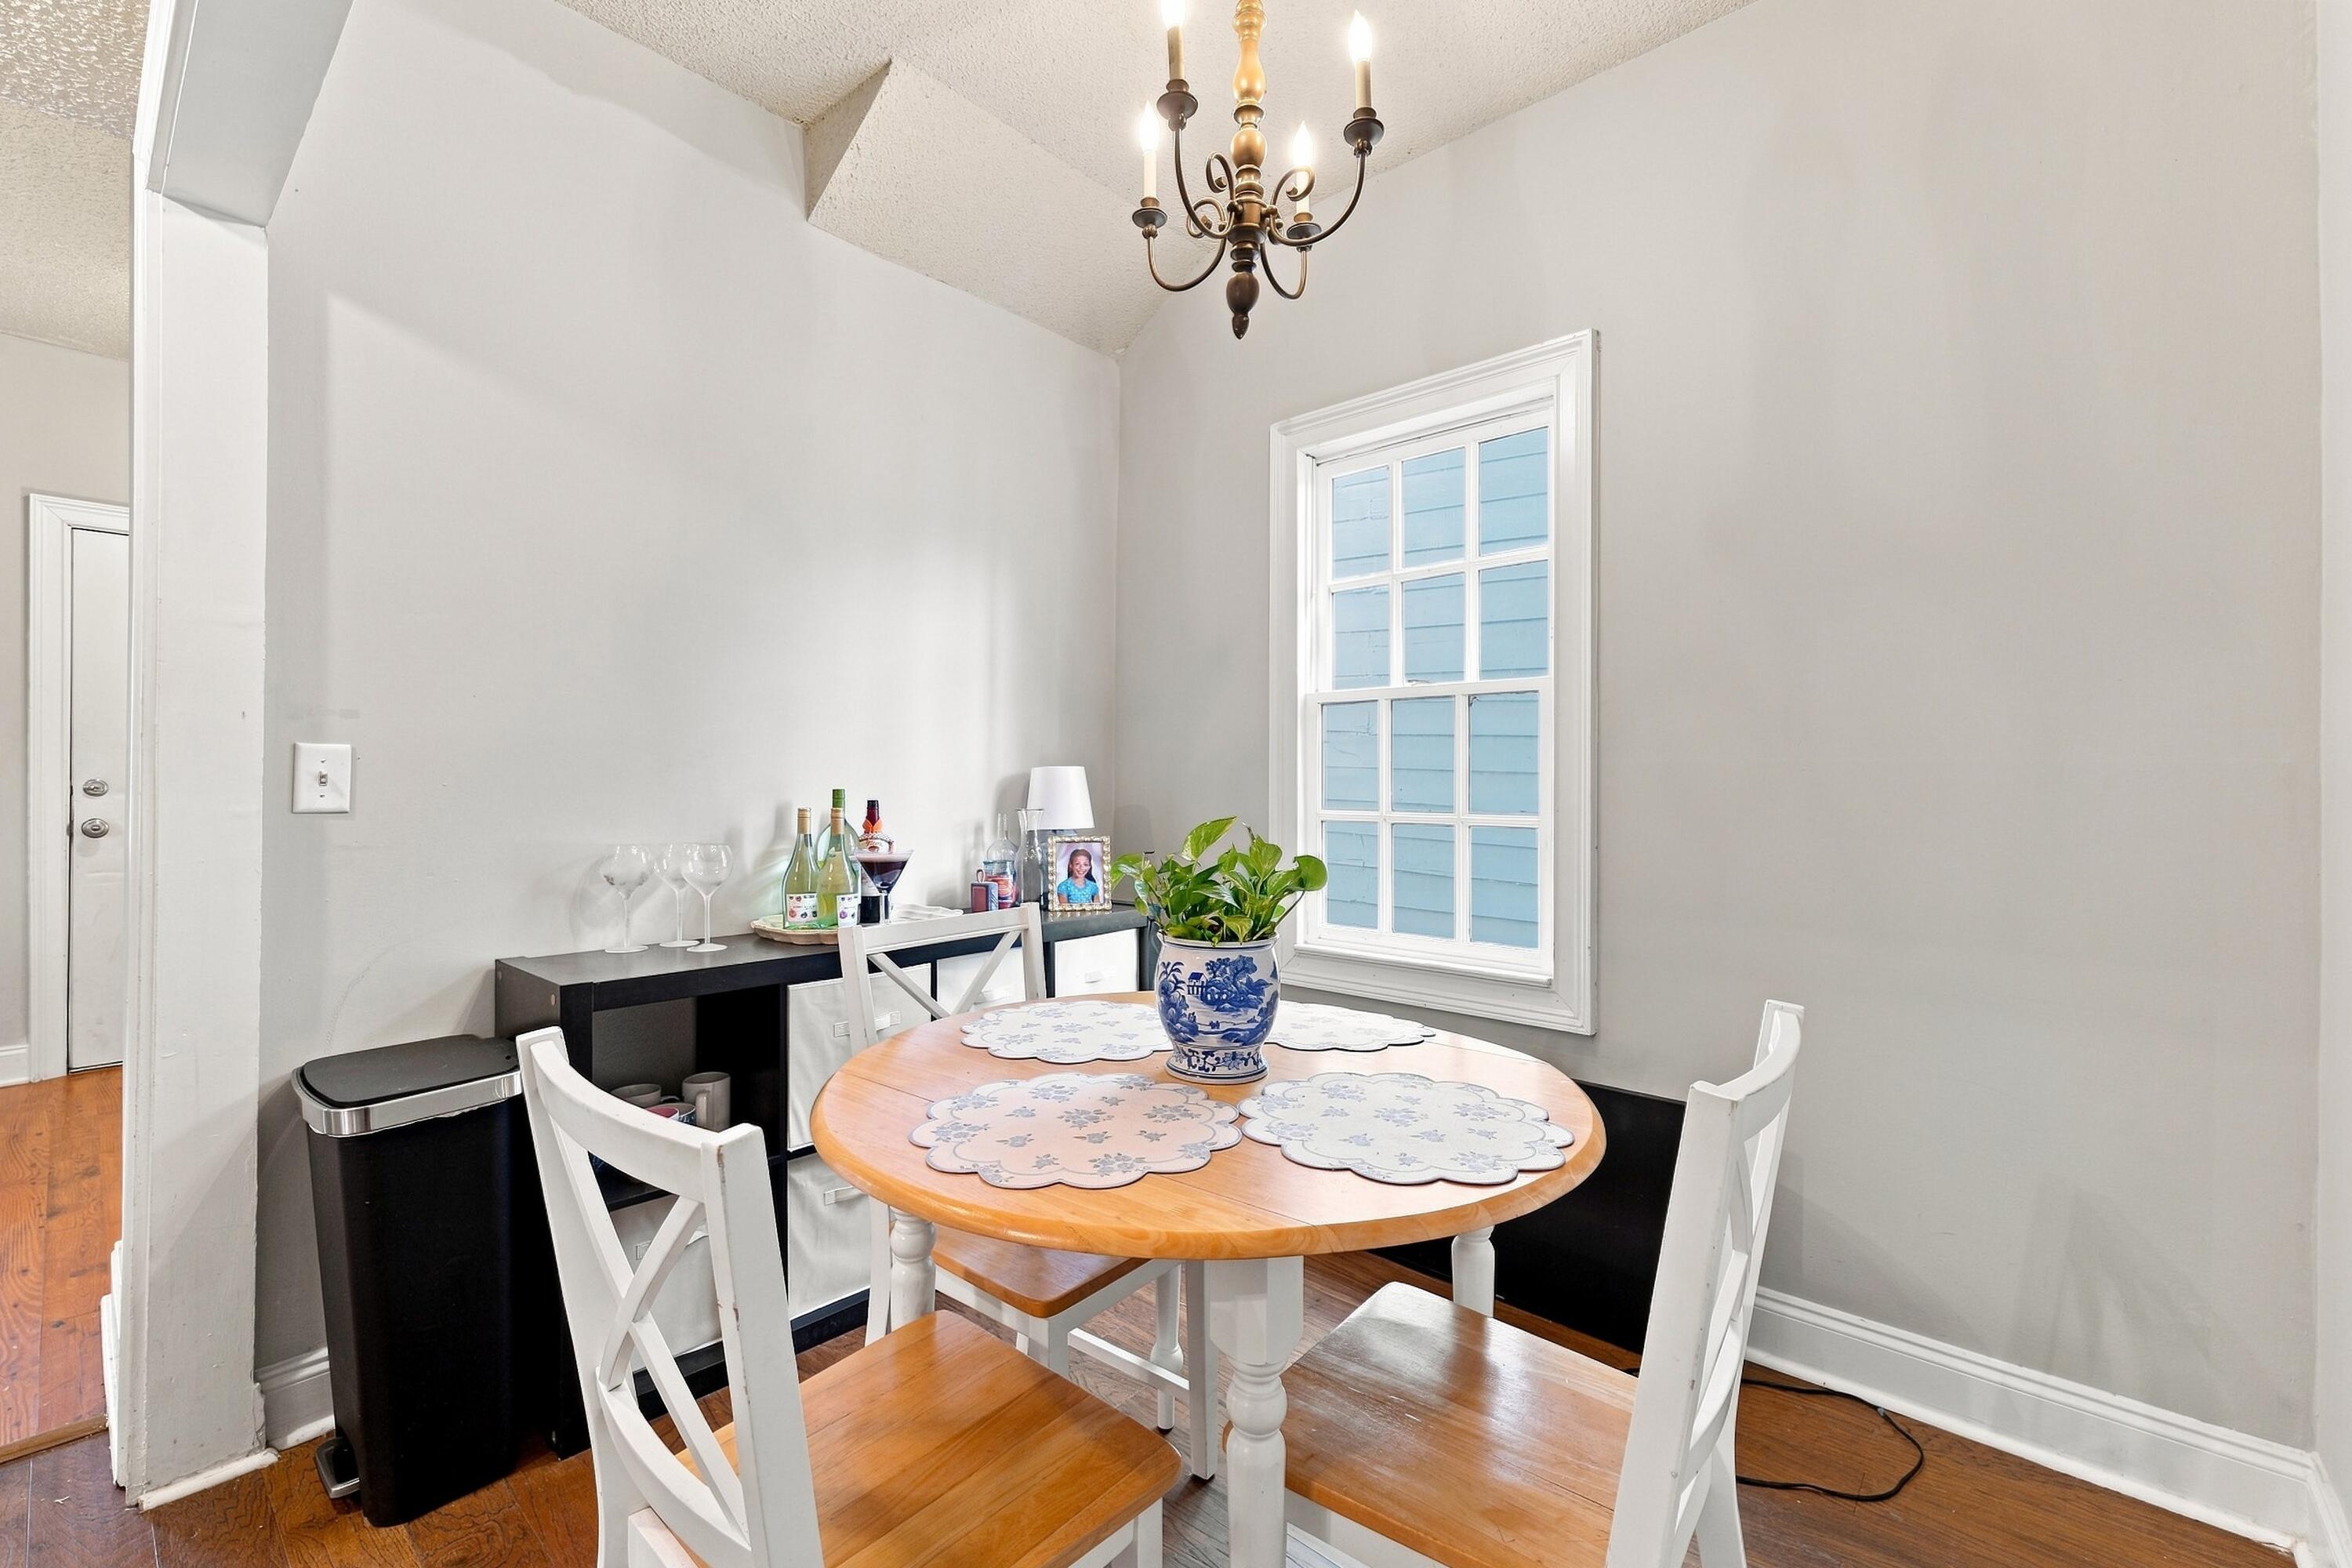
Dining area with a round wooden table, white chairs, and a large divided-pane window.
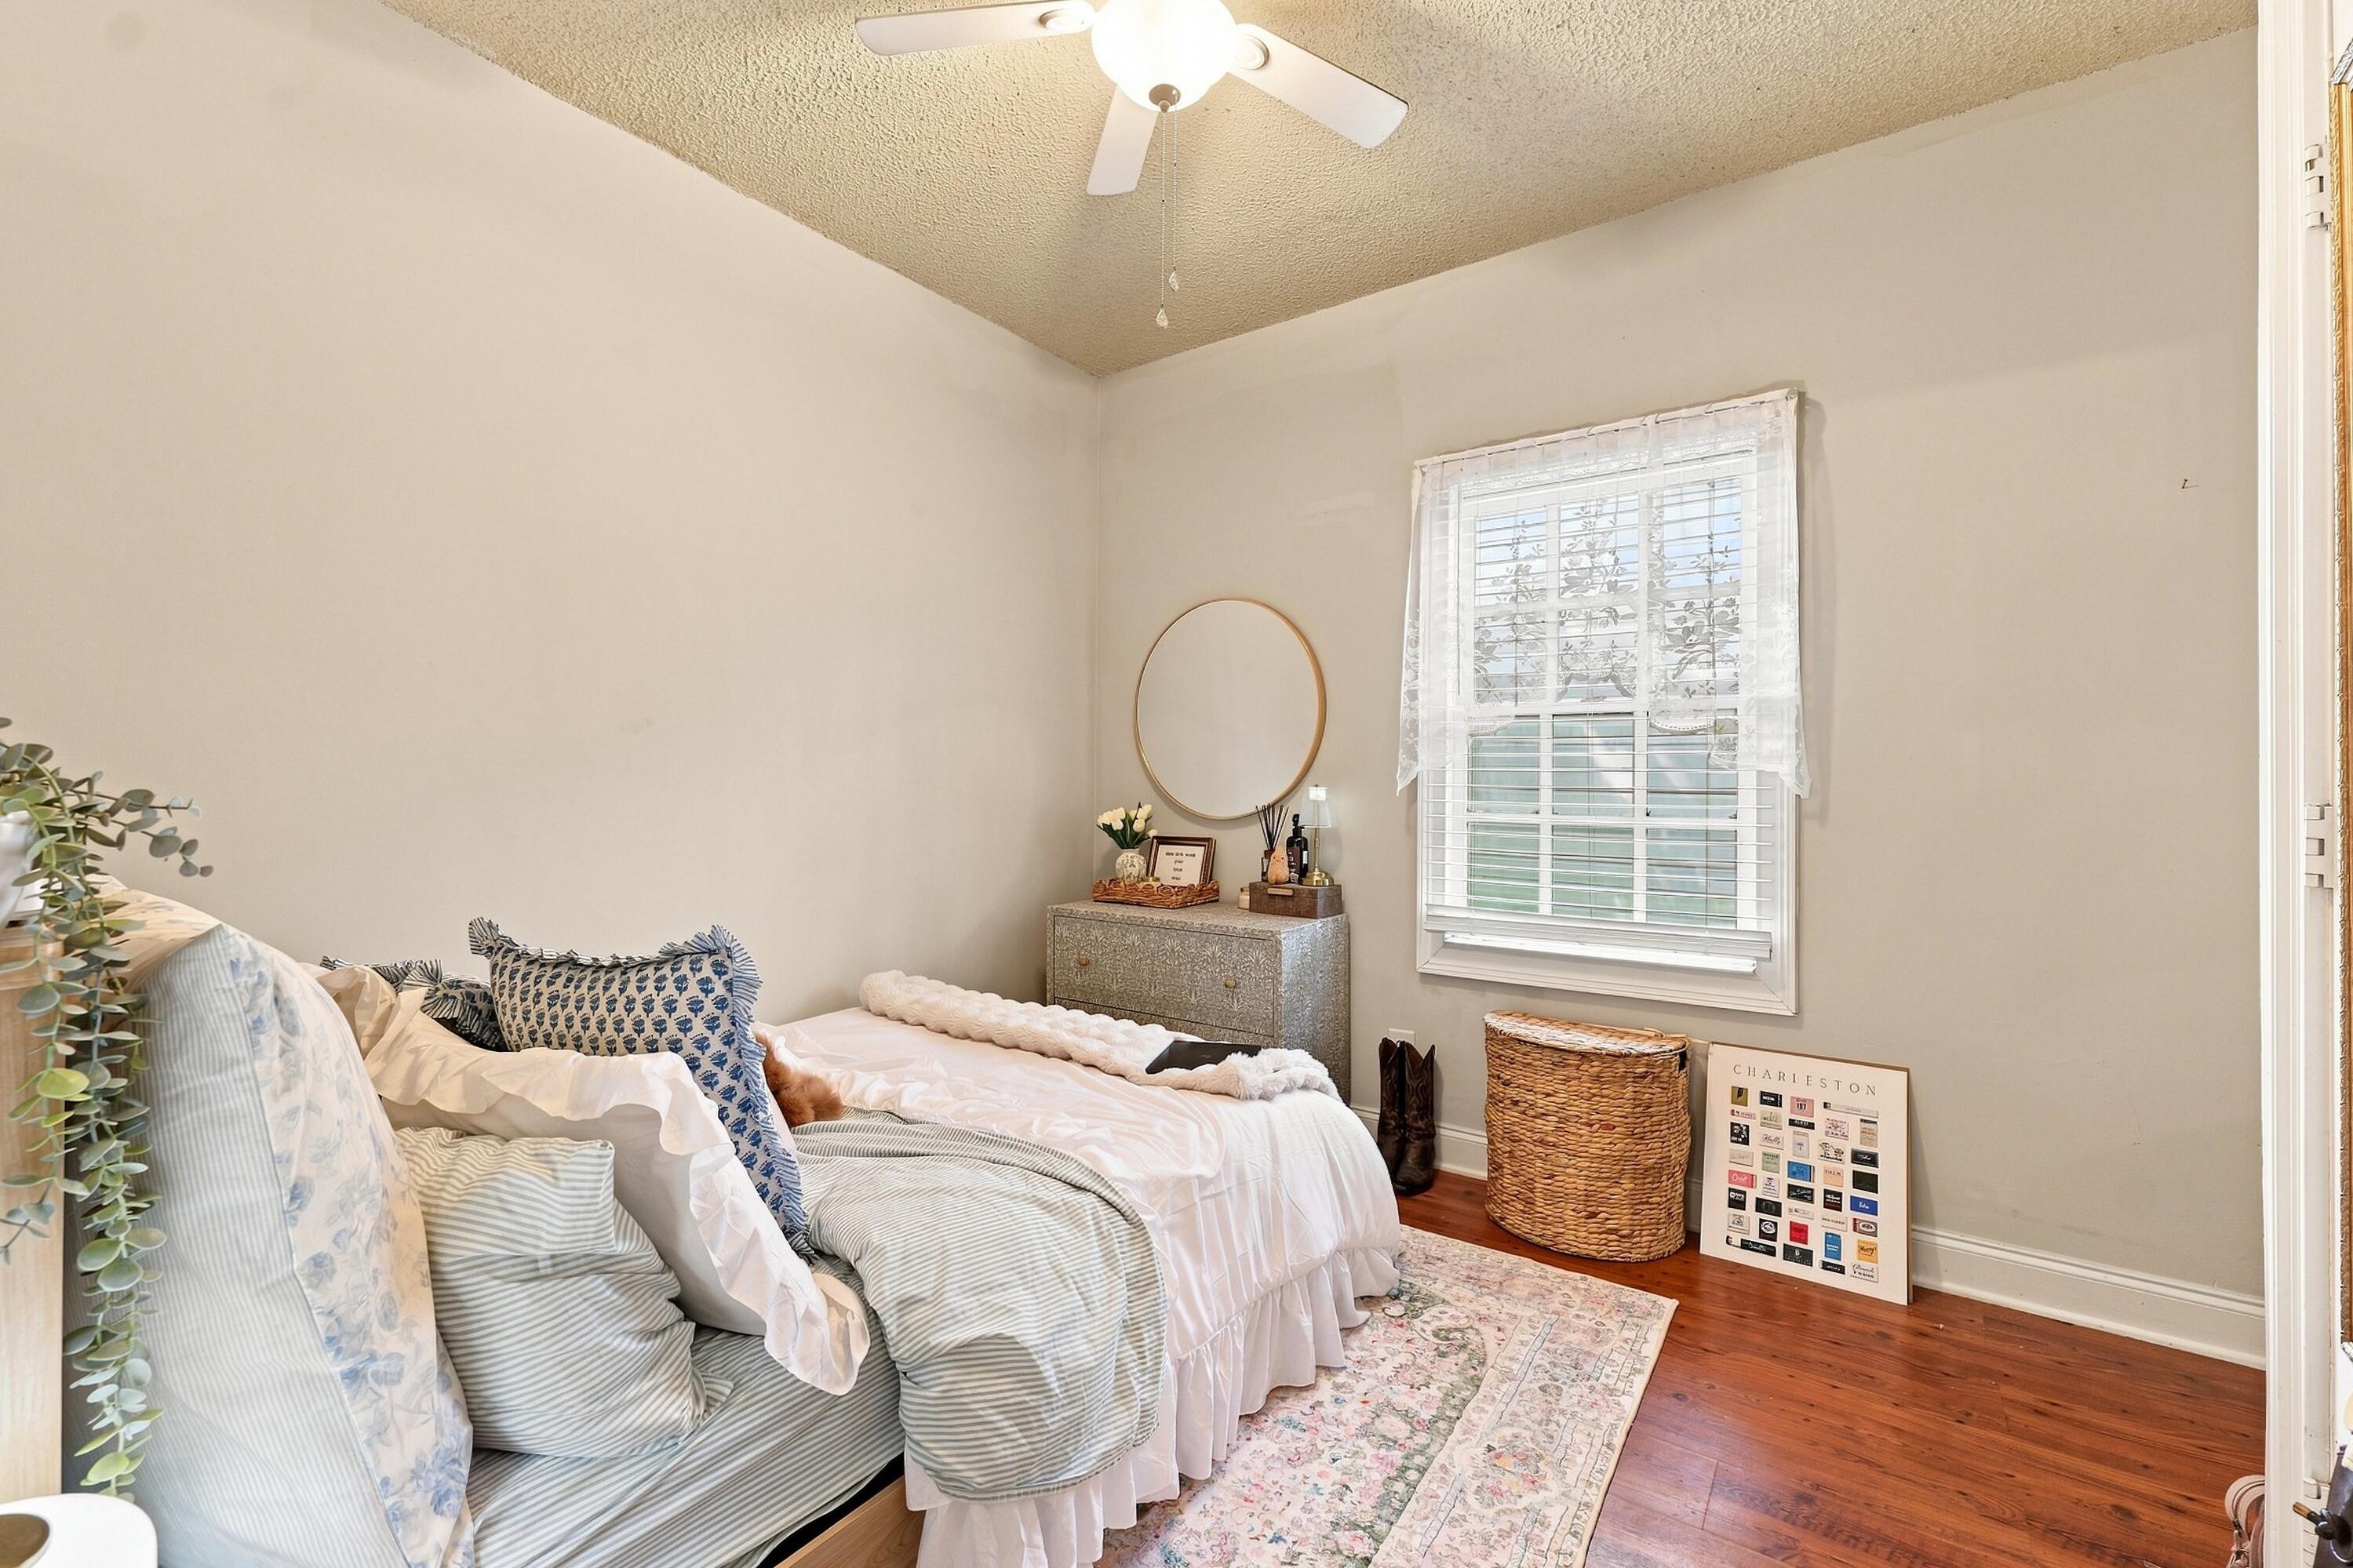
Bedroom with layered patterned pillows, a window with white blinds, and warm hardwood floors.
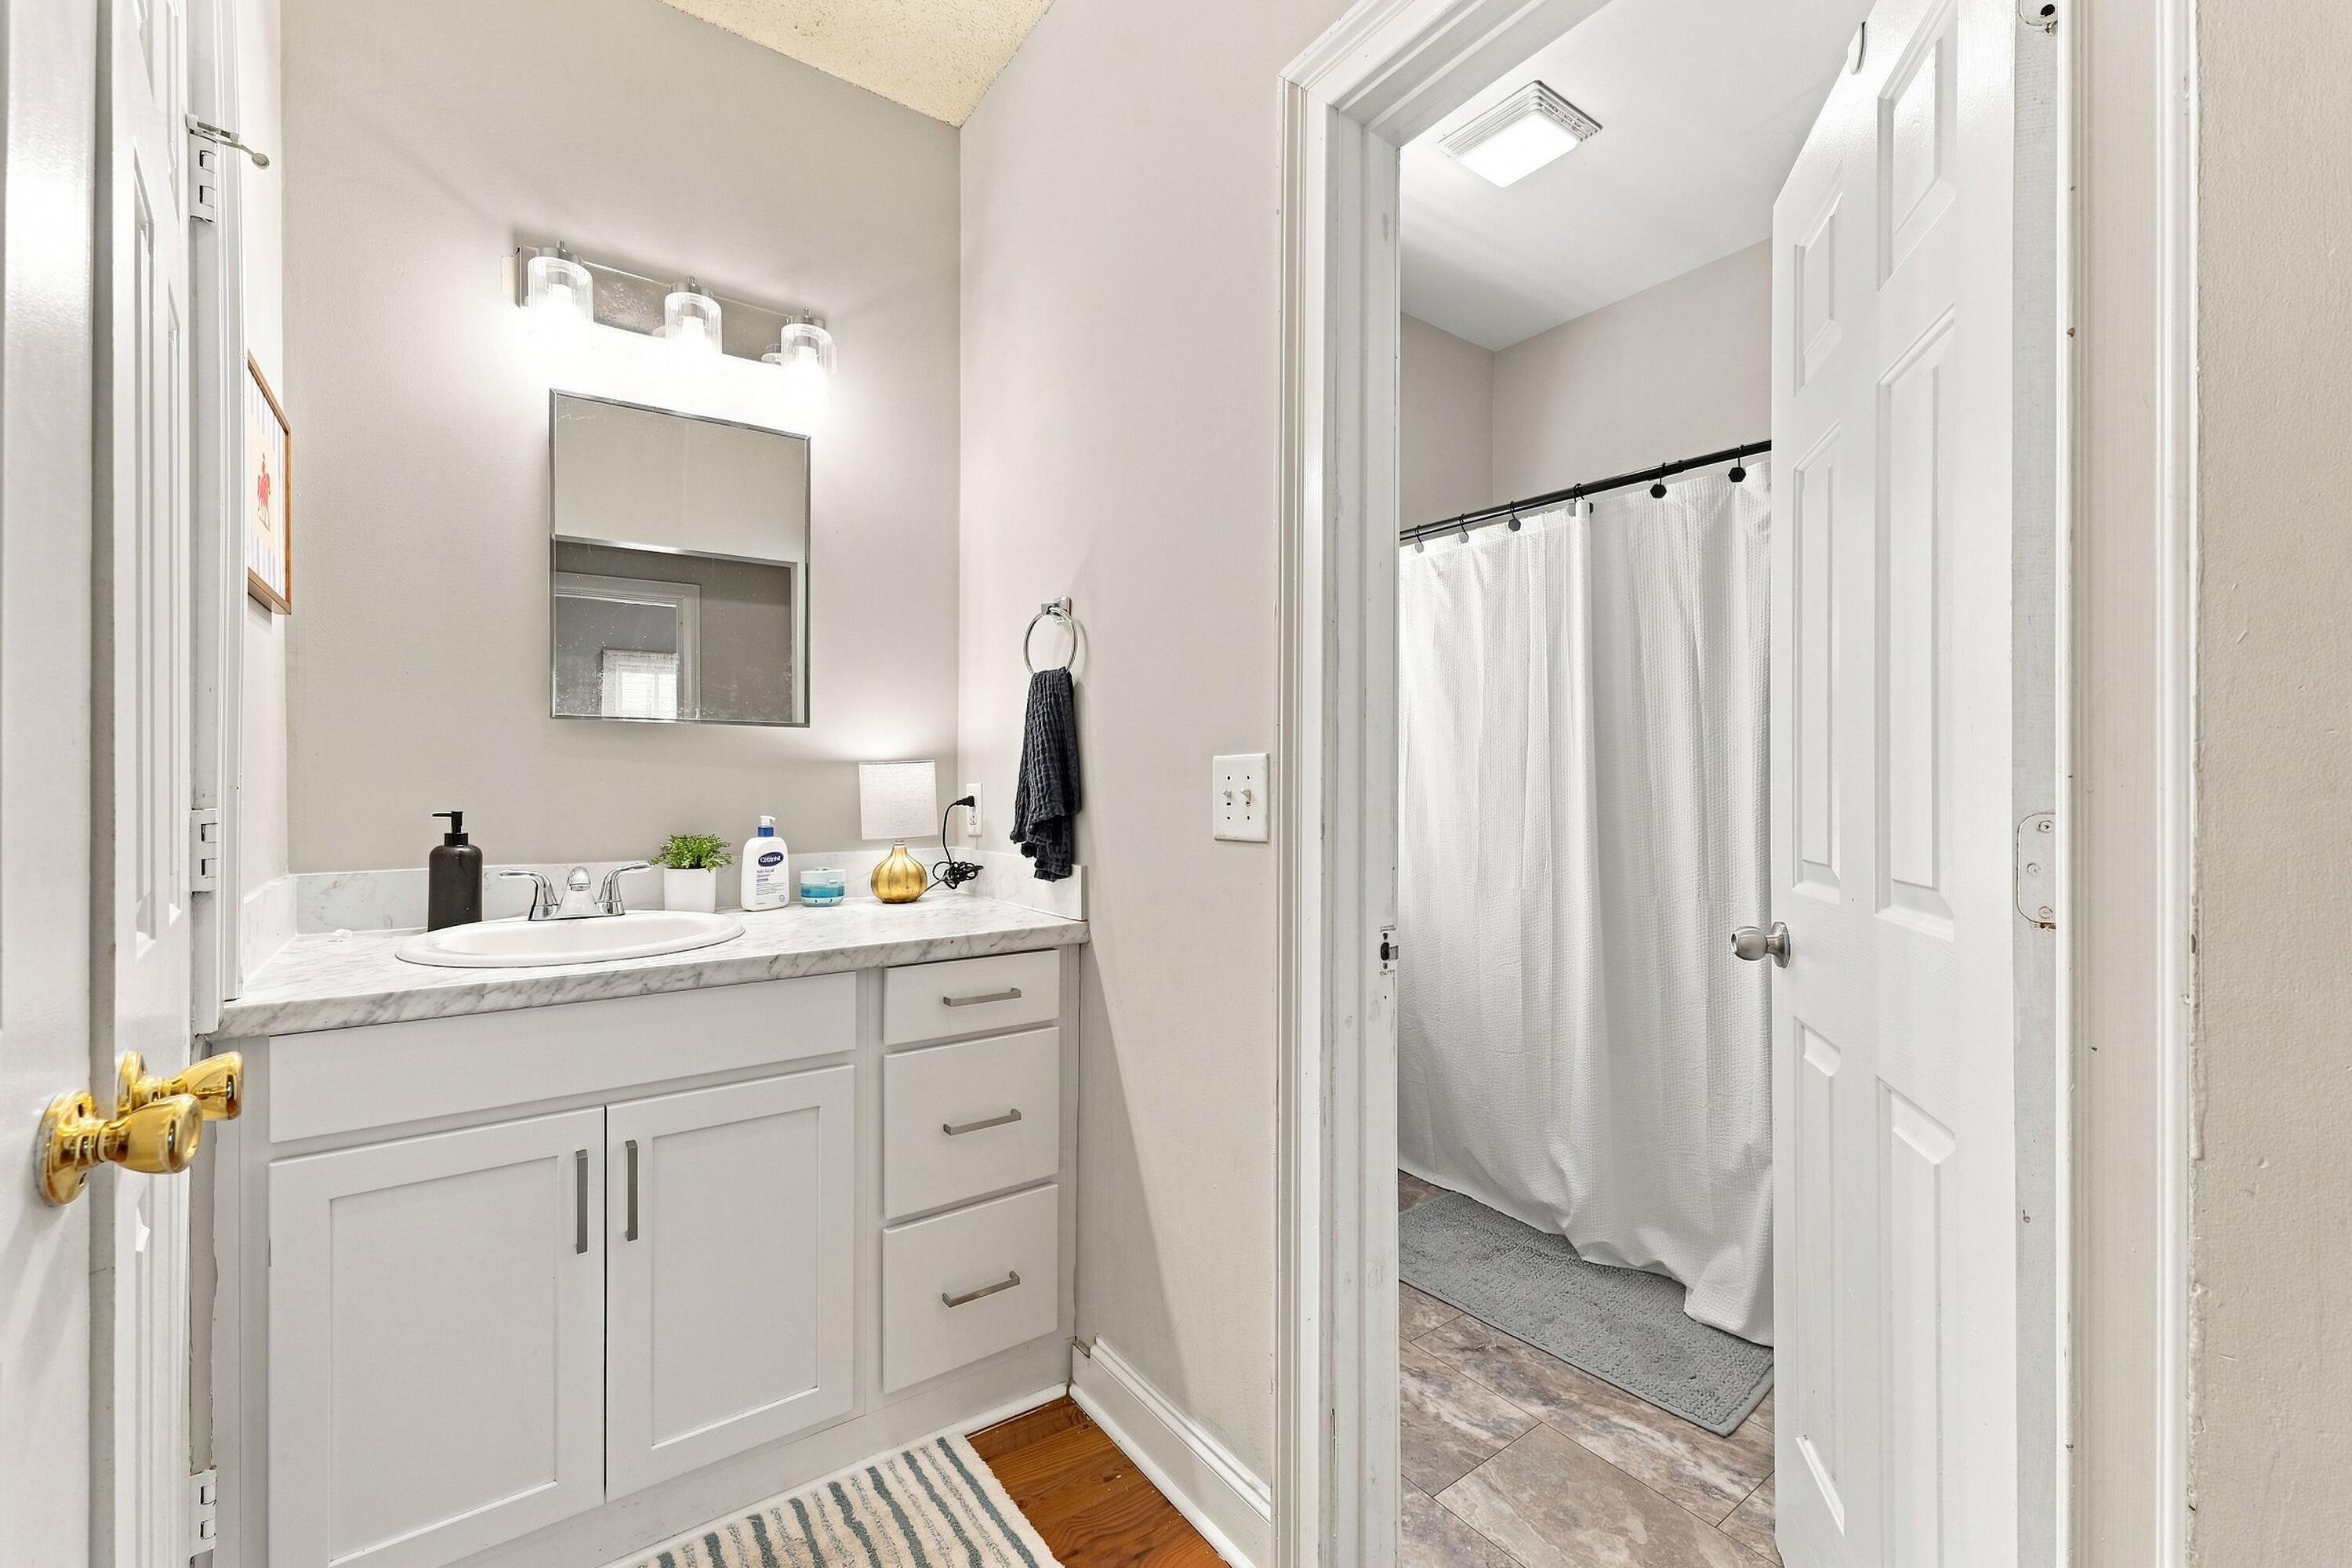
Bathroom with a white vanity and marble-look countertop beside a curtained shower.
White two-story house with a wide front porch, exterior staircase, and blue seating.
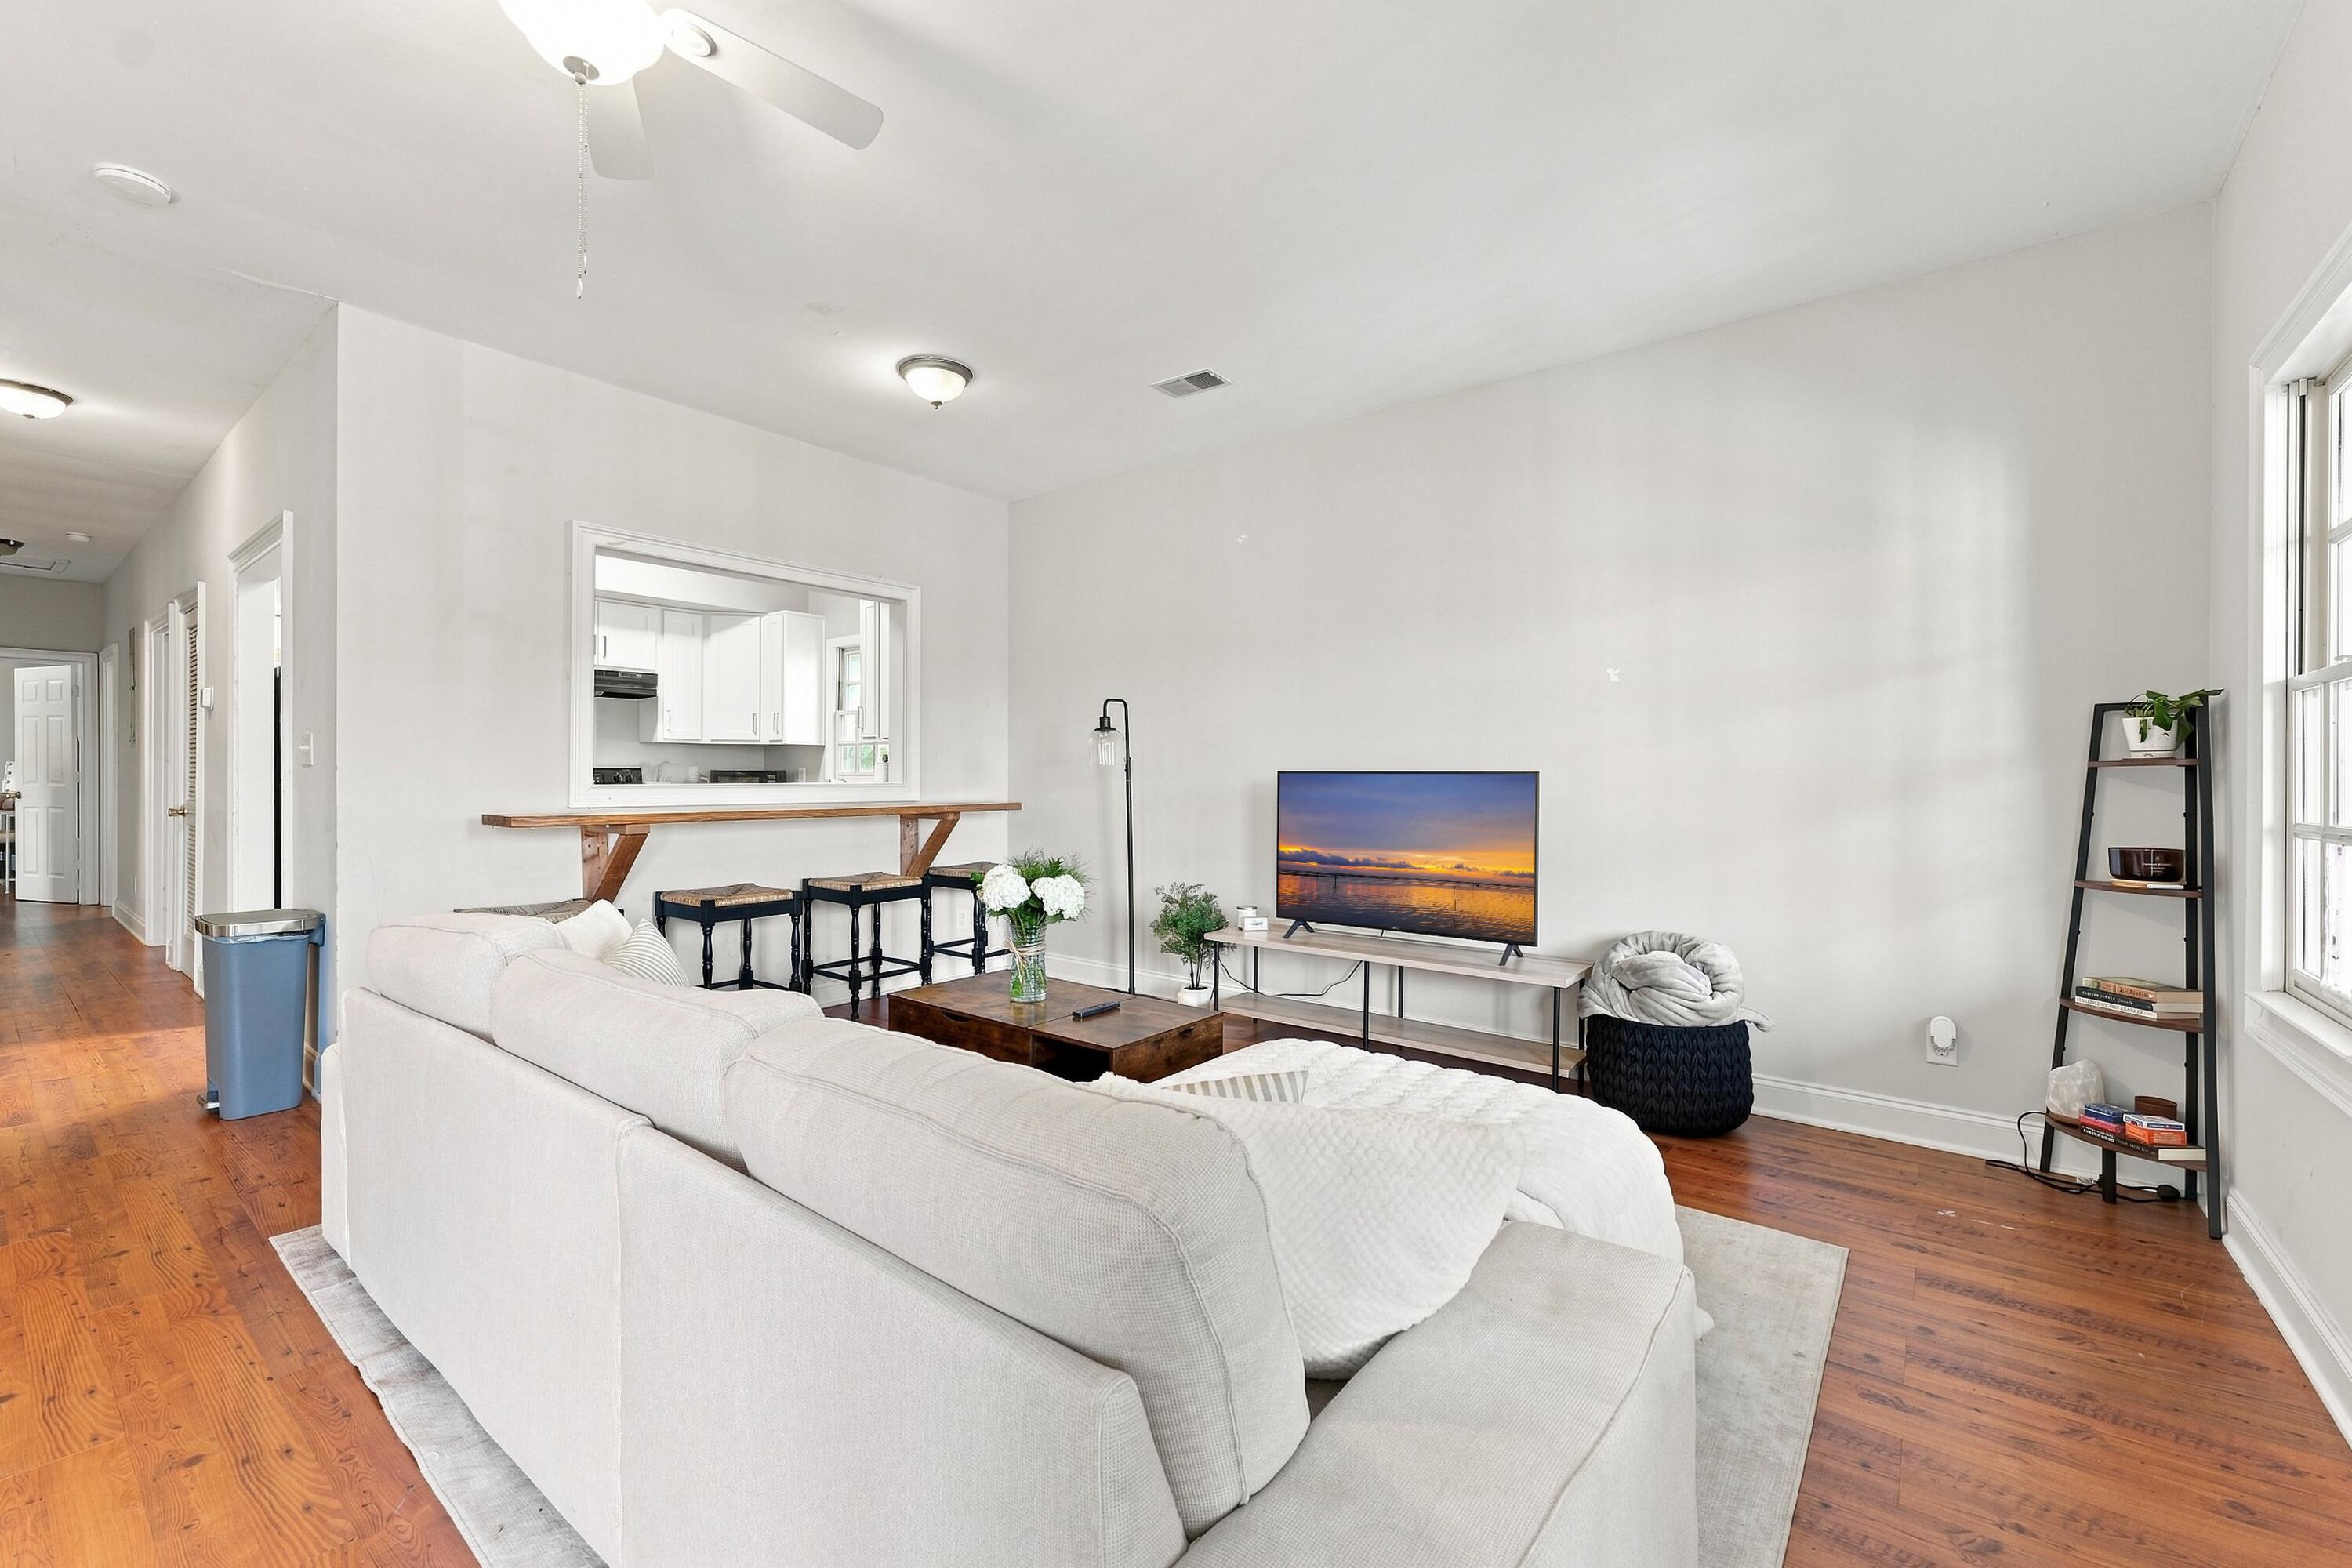
Living room with a white sectional, hardwood floors, and a kitchen pass-through with bar stools.
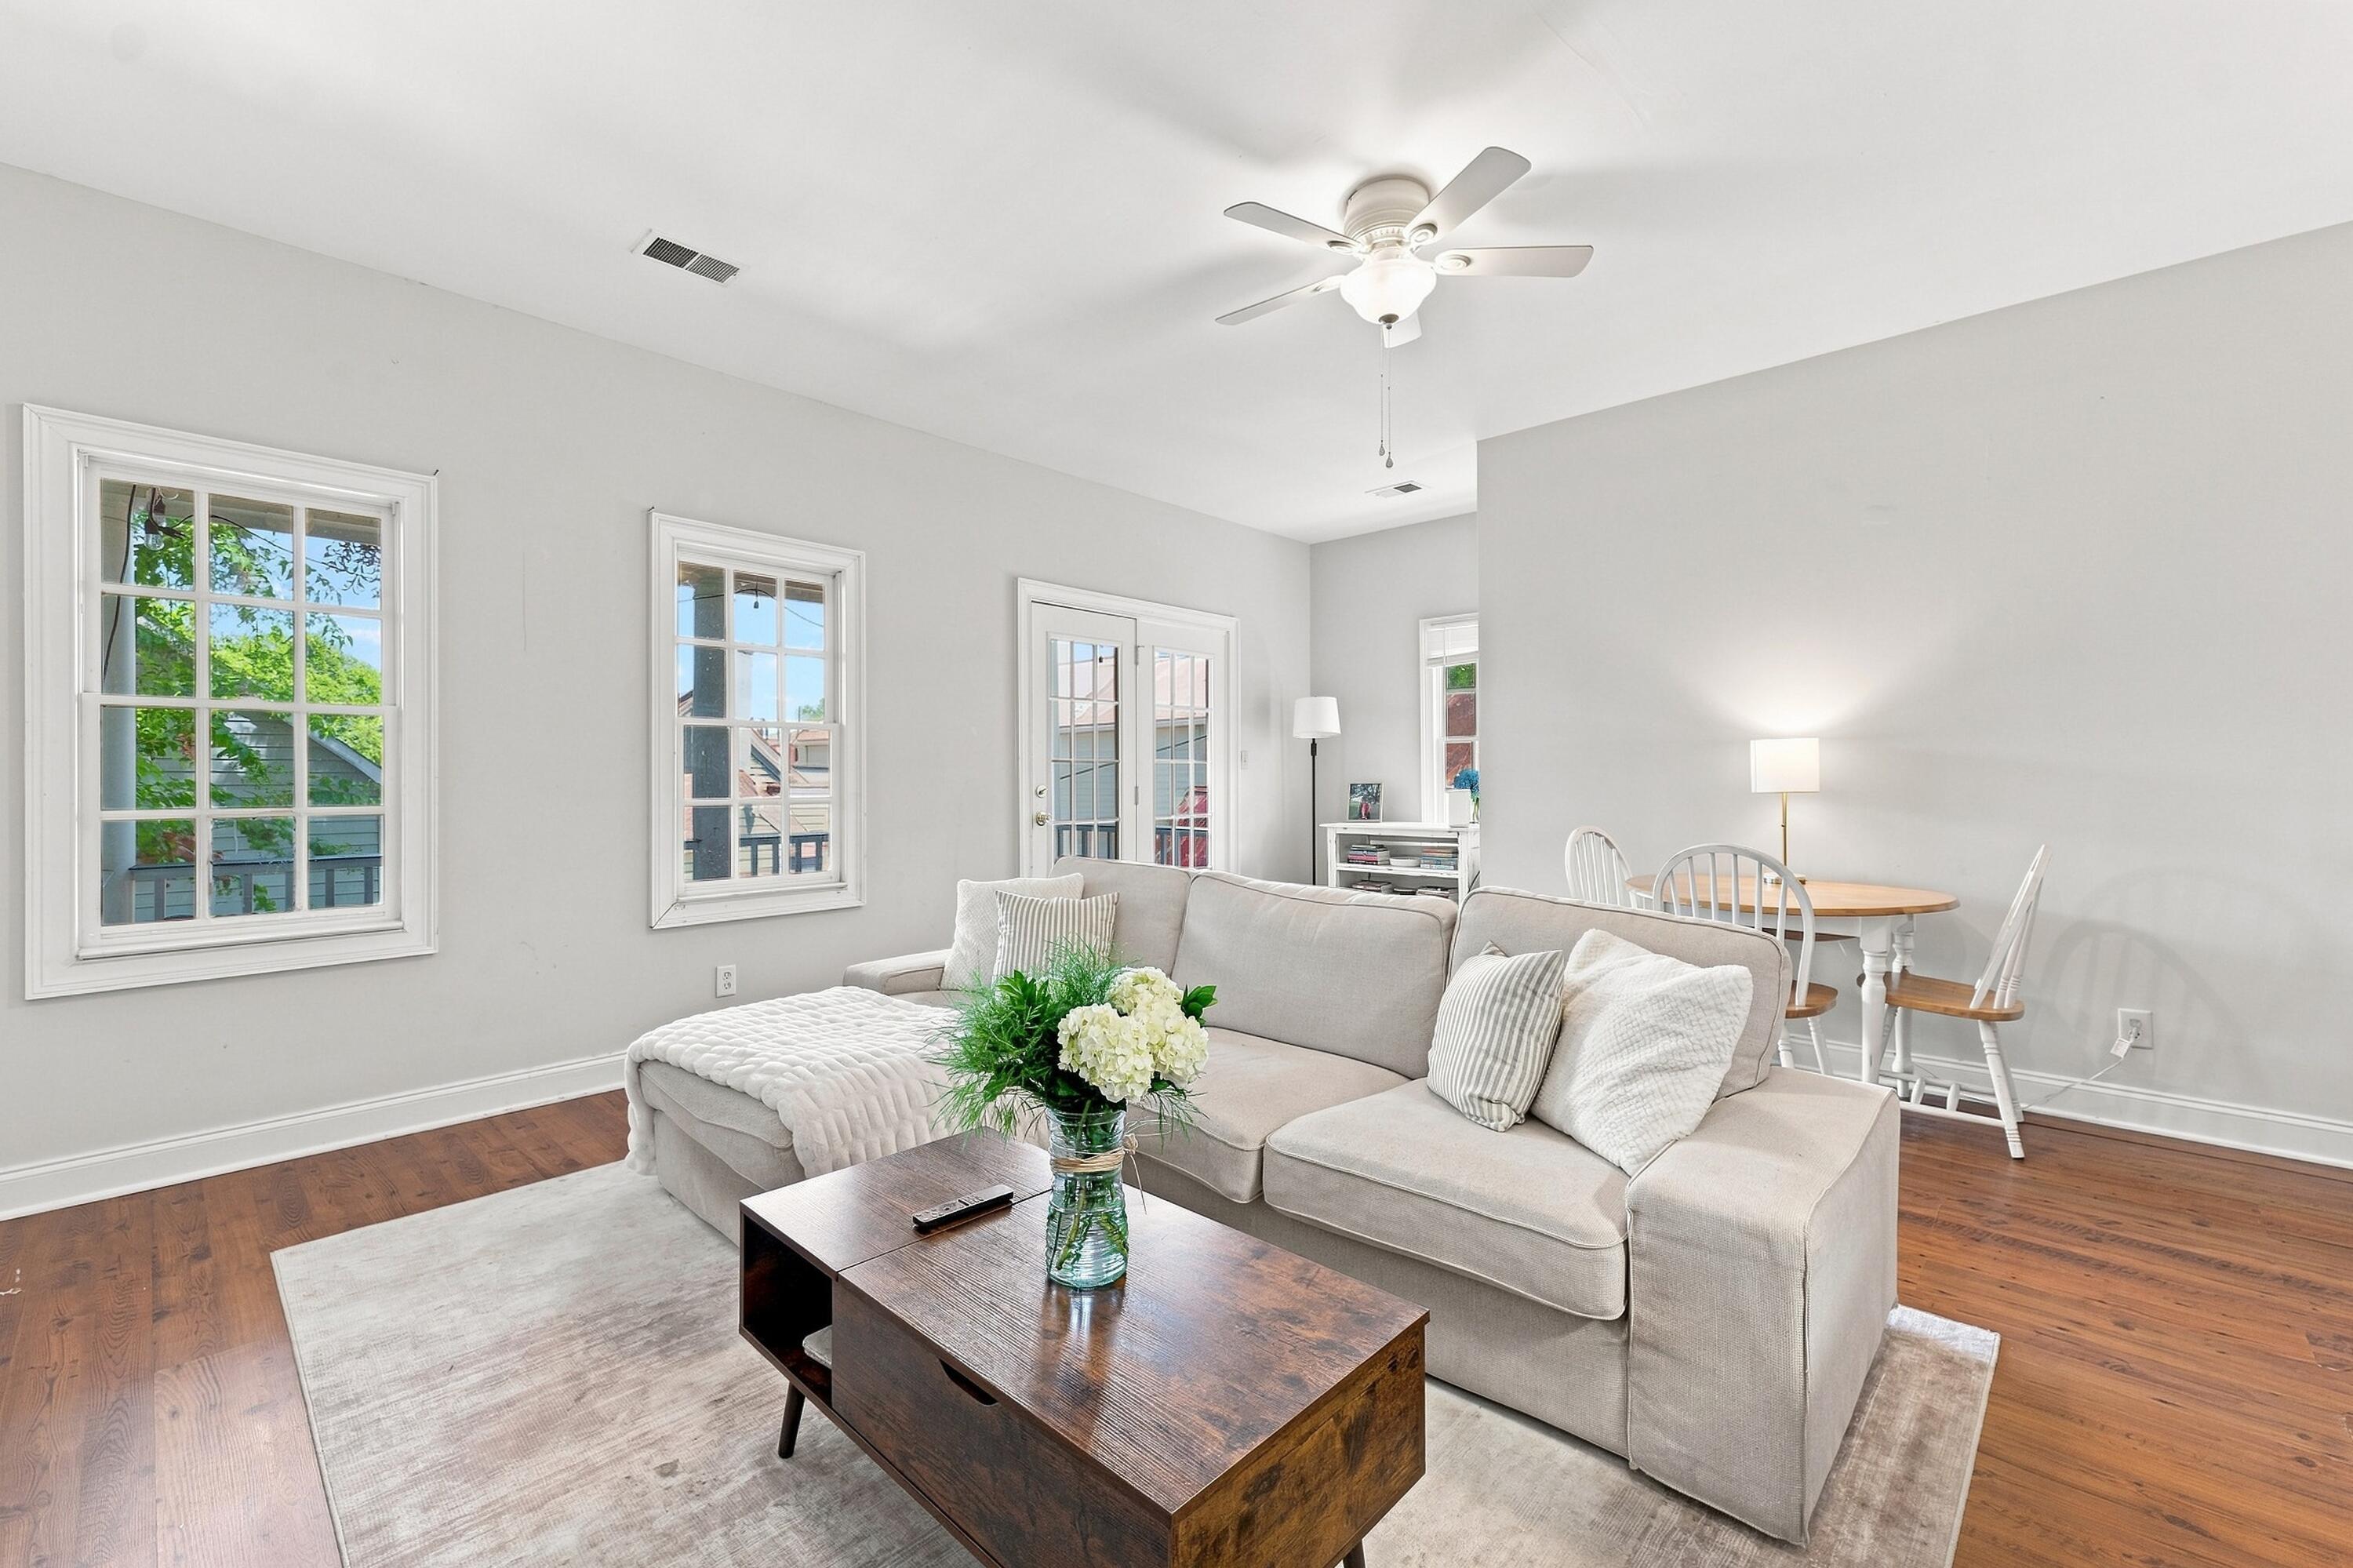
Living room with a light sectional, wood coffee table, hardwood floors, and tall windows.
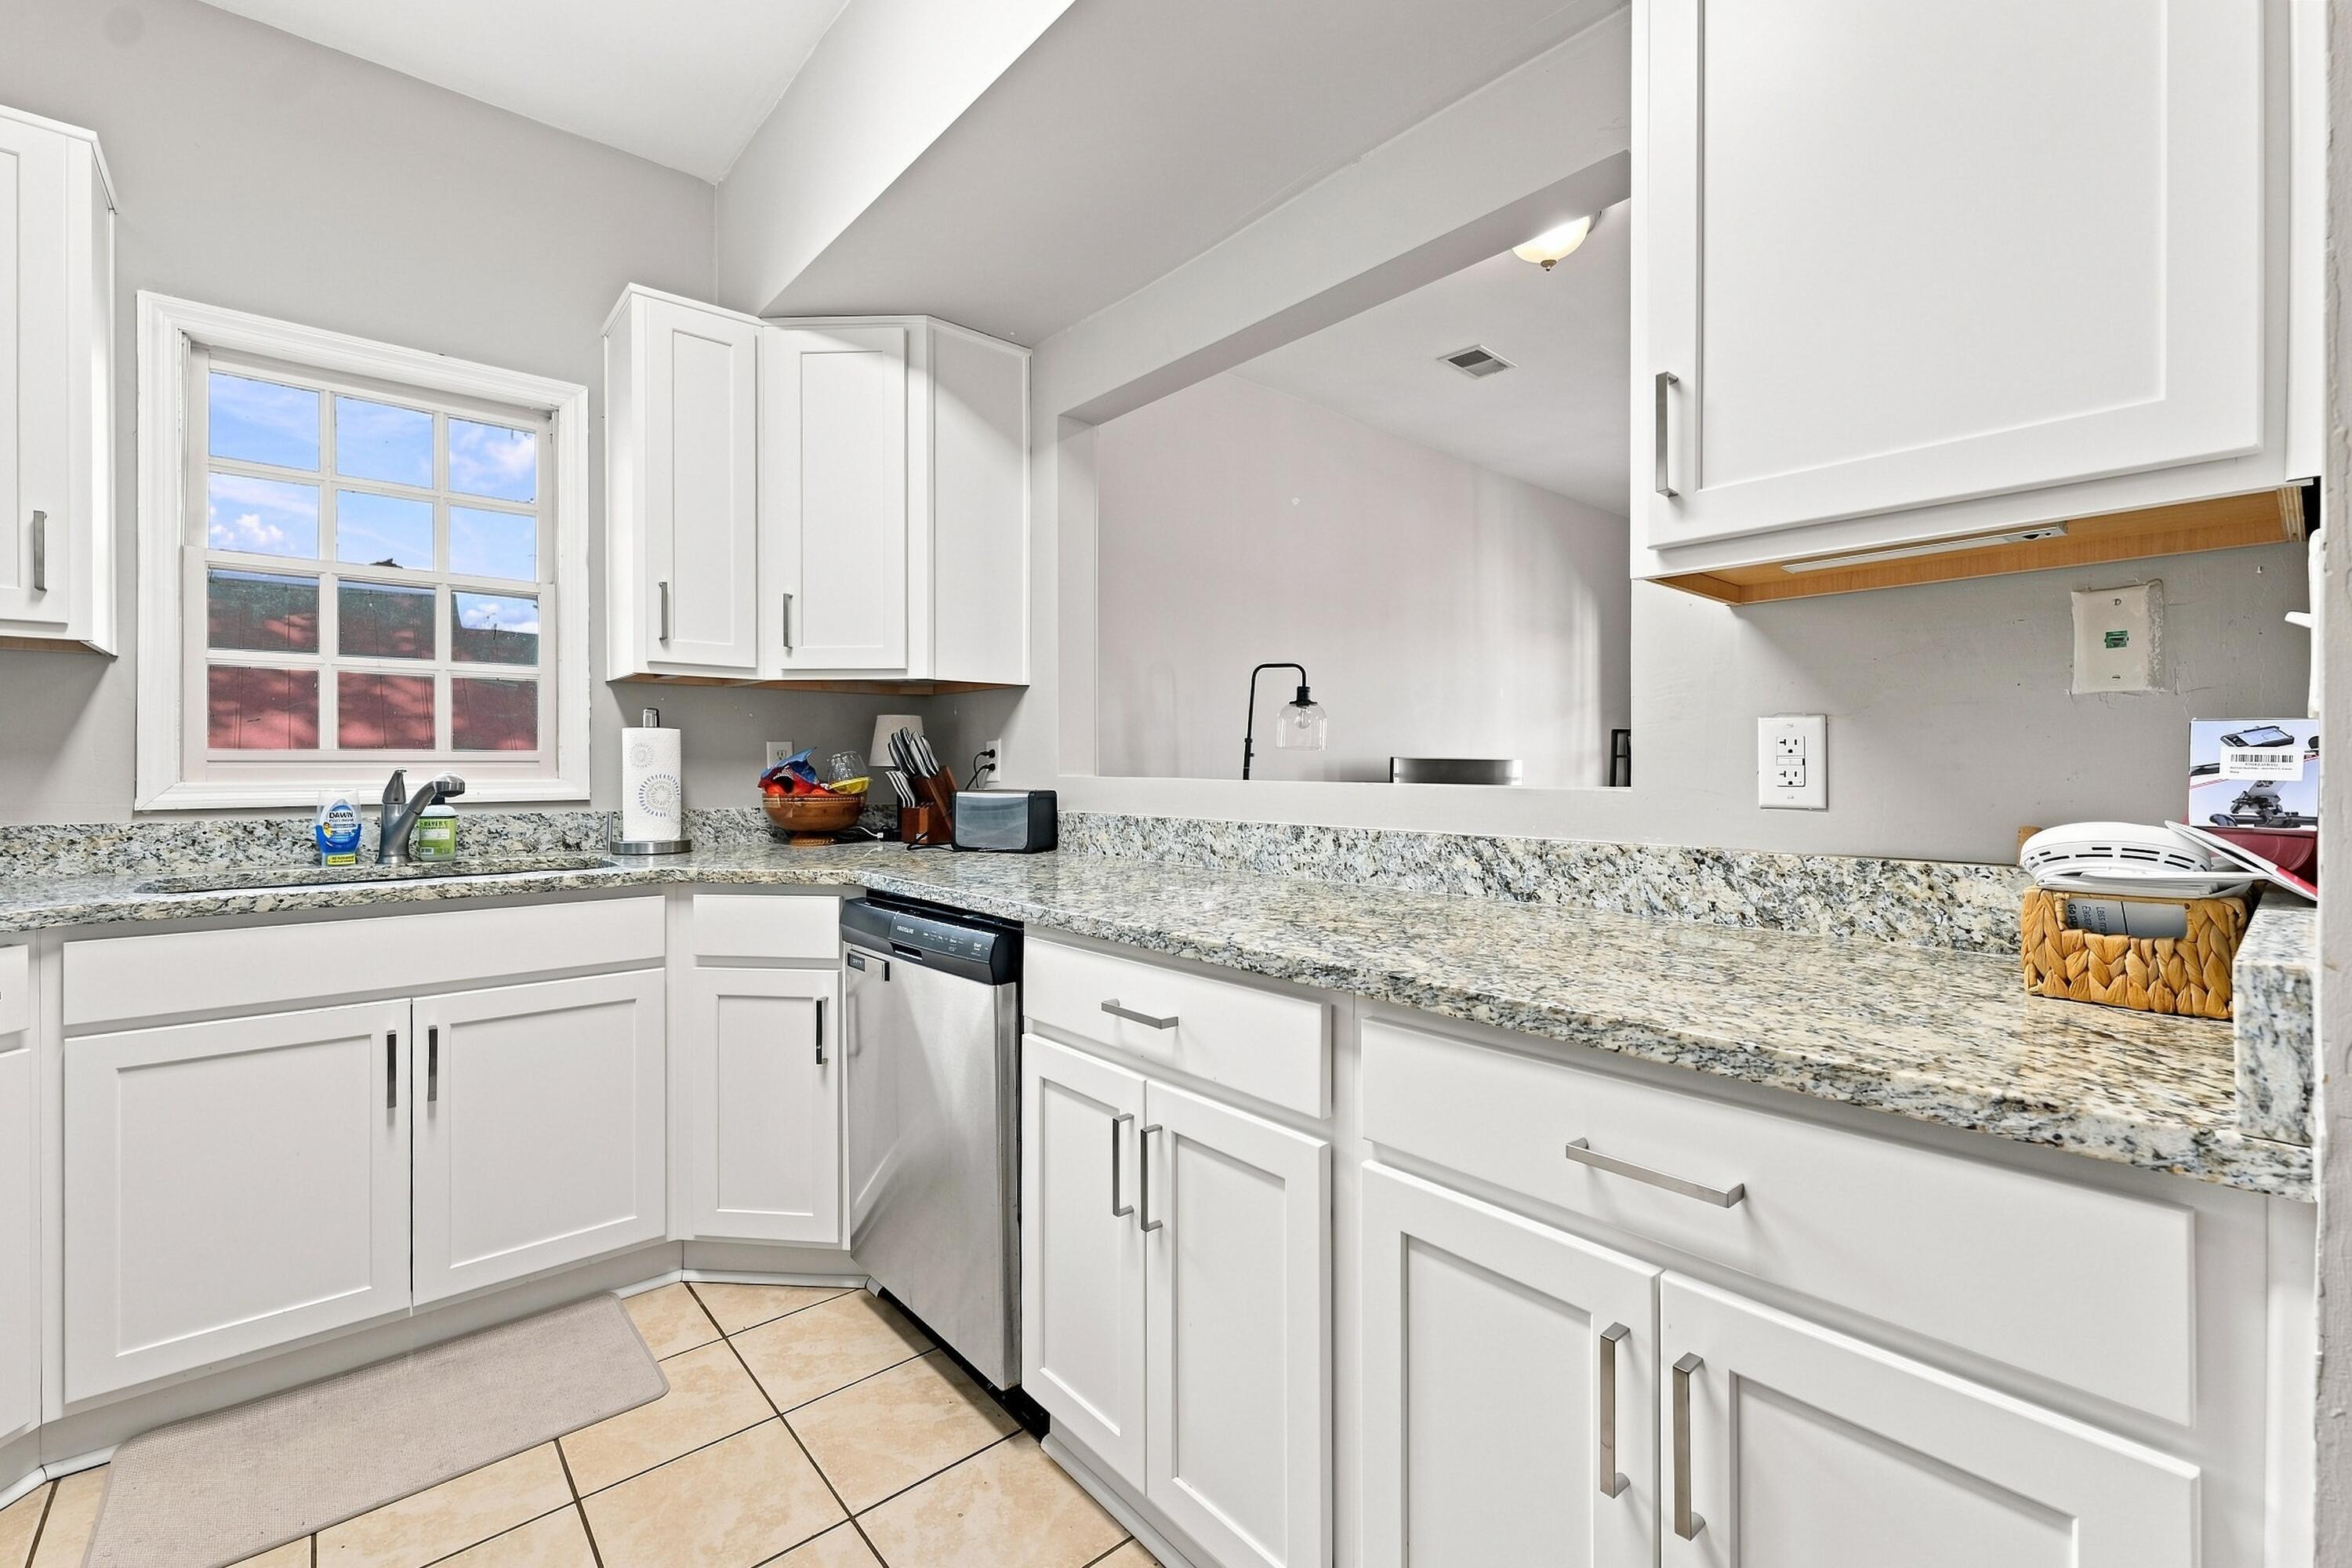
Kitchen with white cabinets, granite counters, and a large multi-pane window.
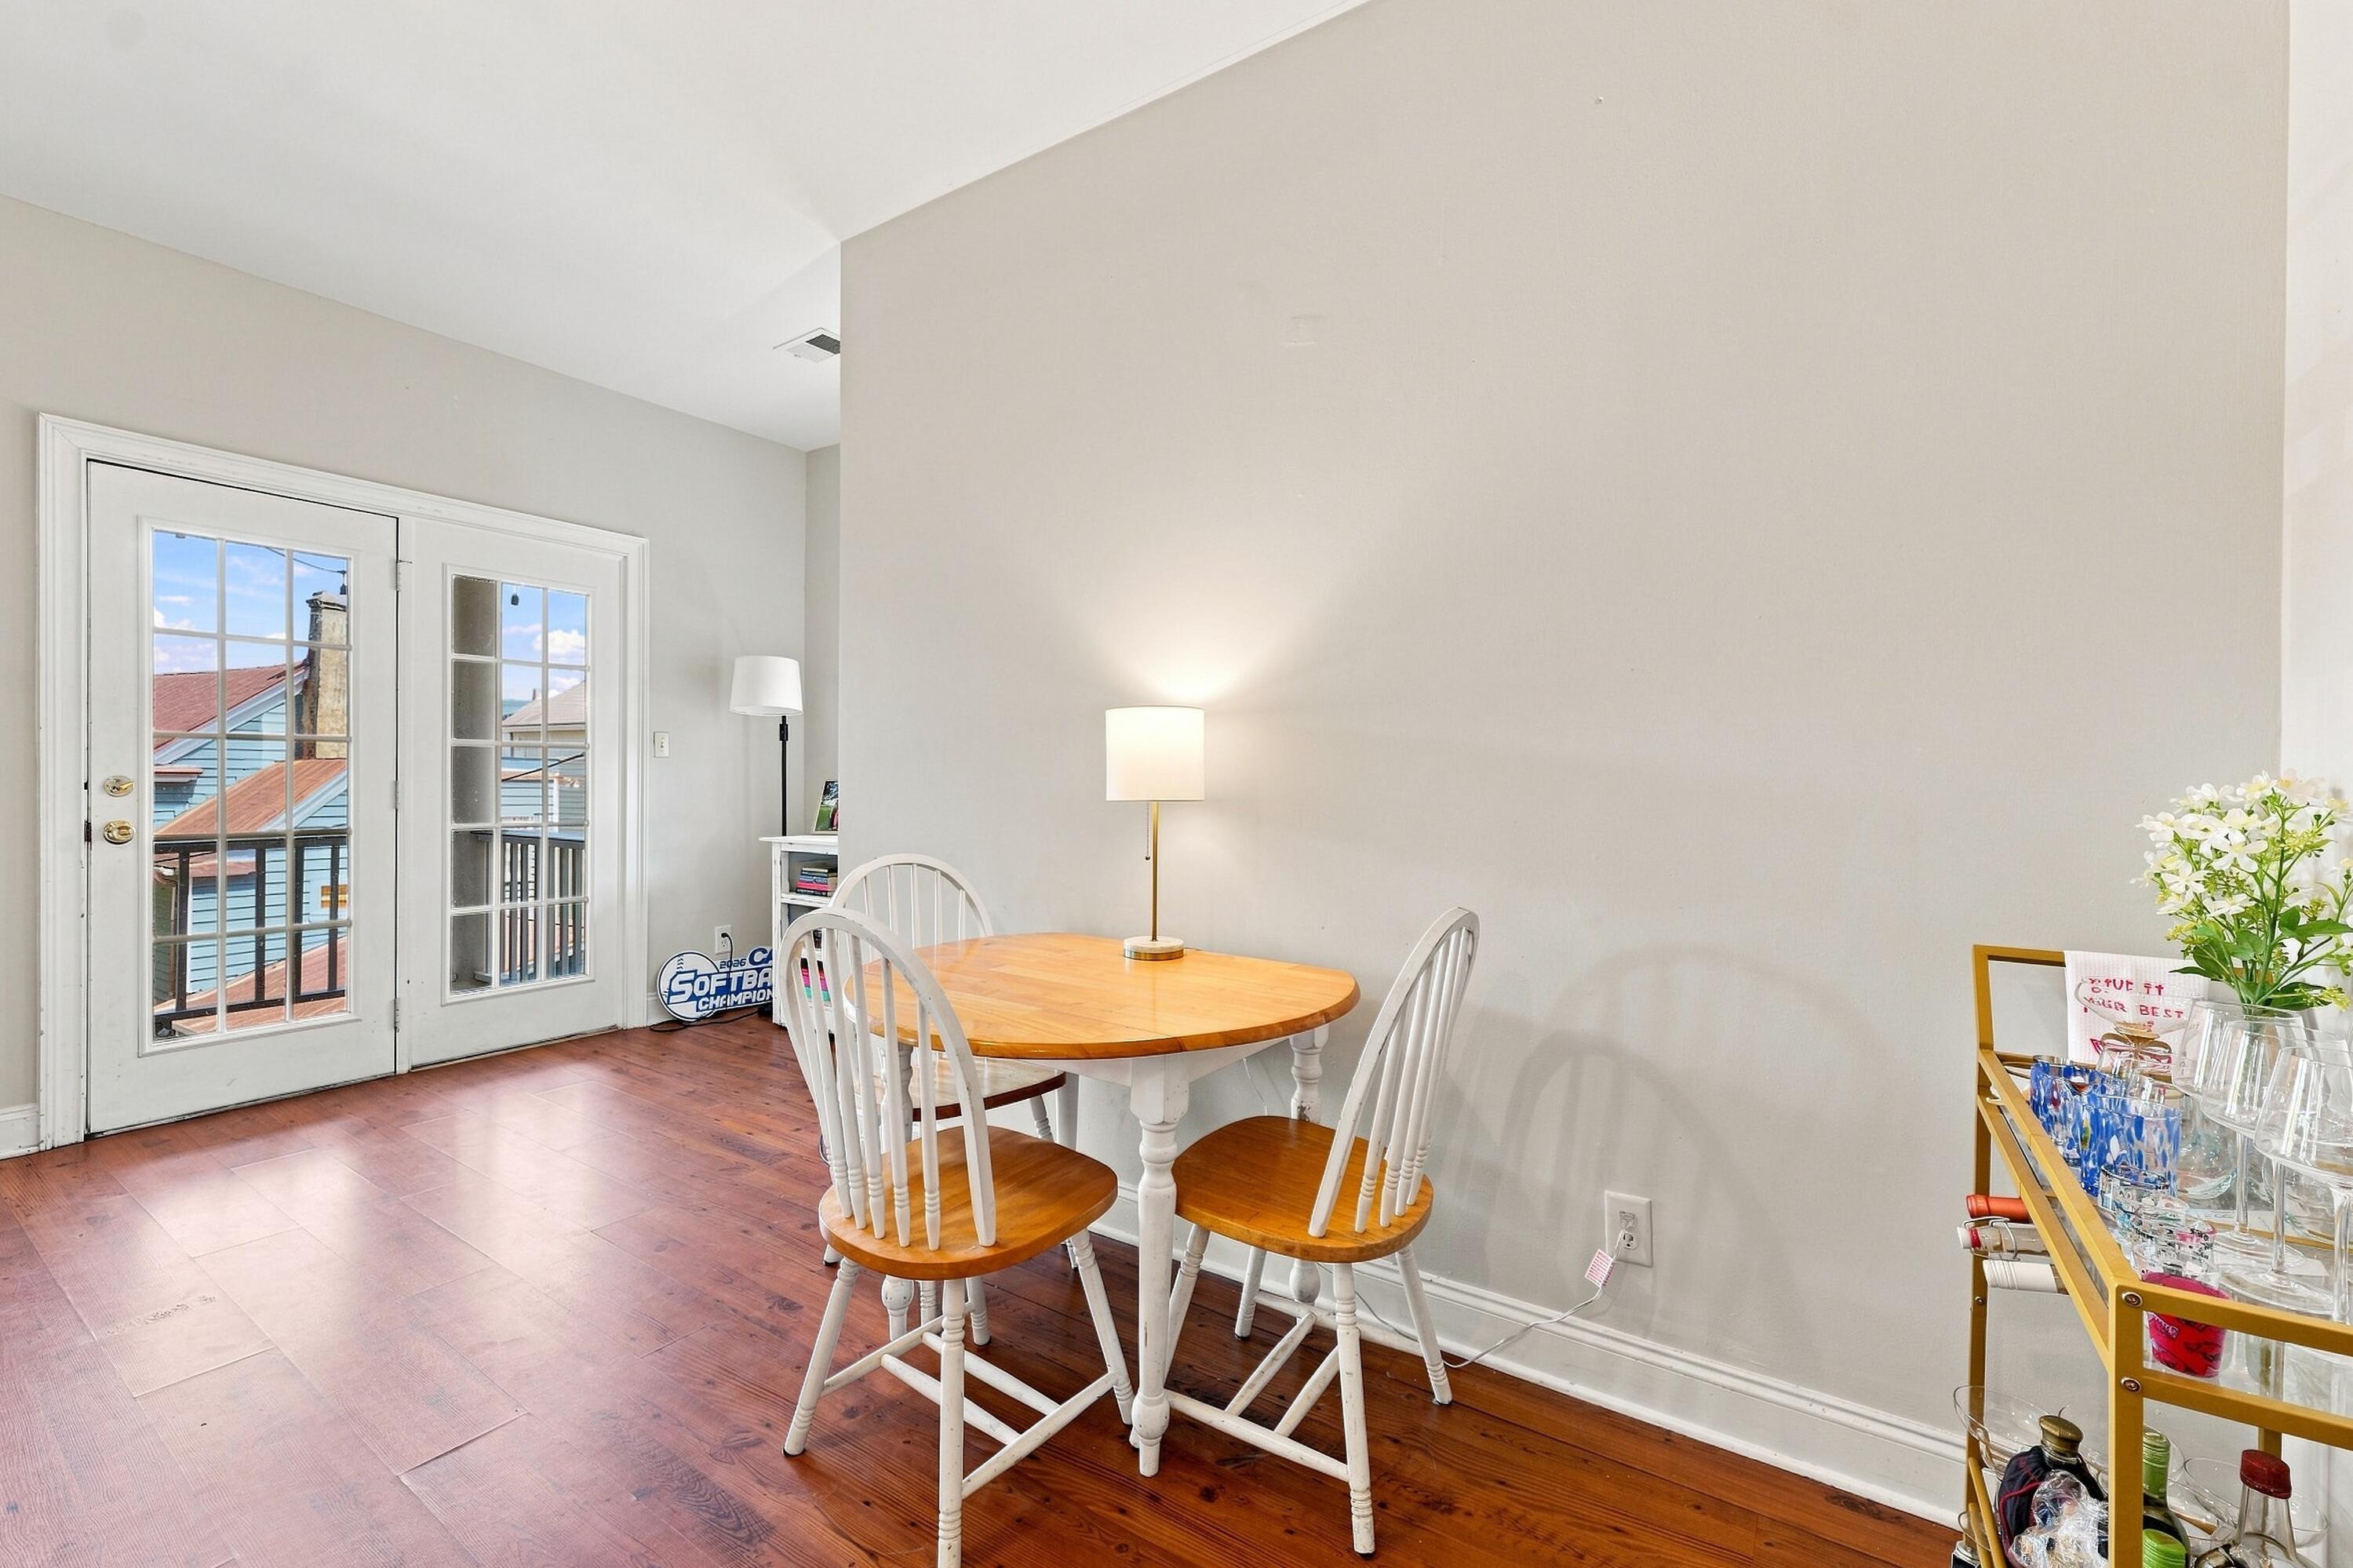
Dining area with a round wooden table, white chairs, and glass-paneled doors opening to a balcony.
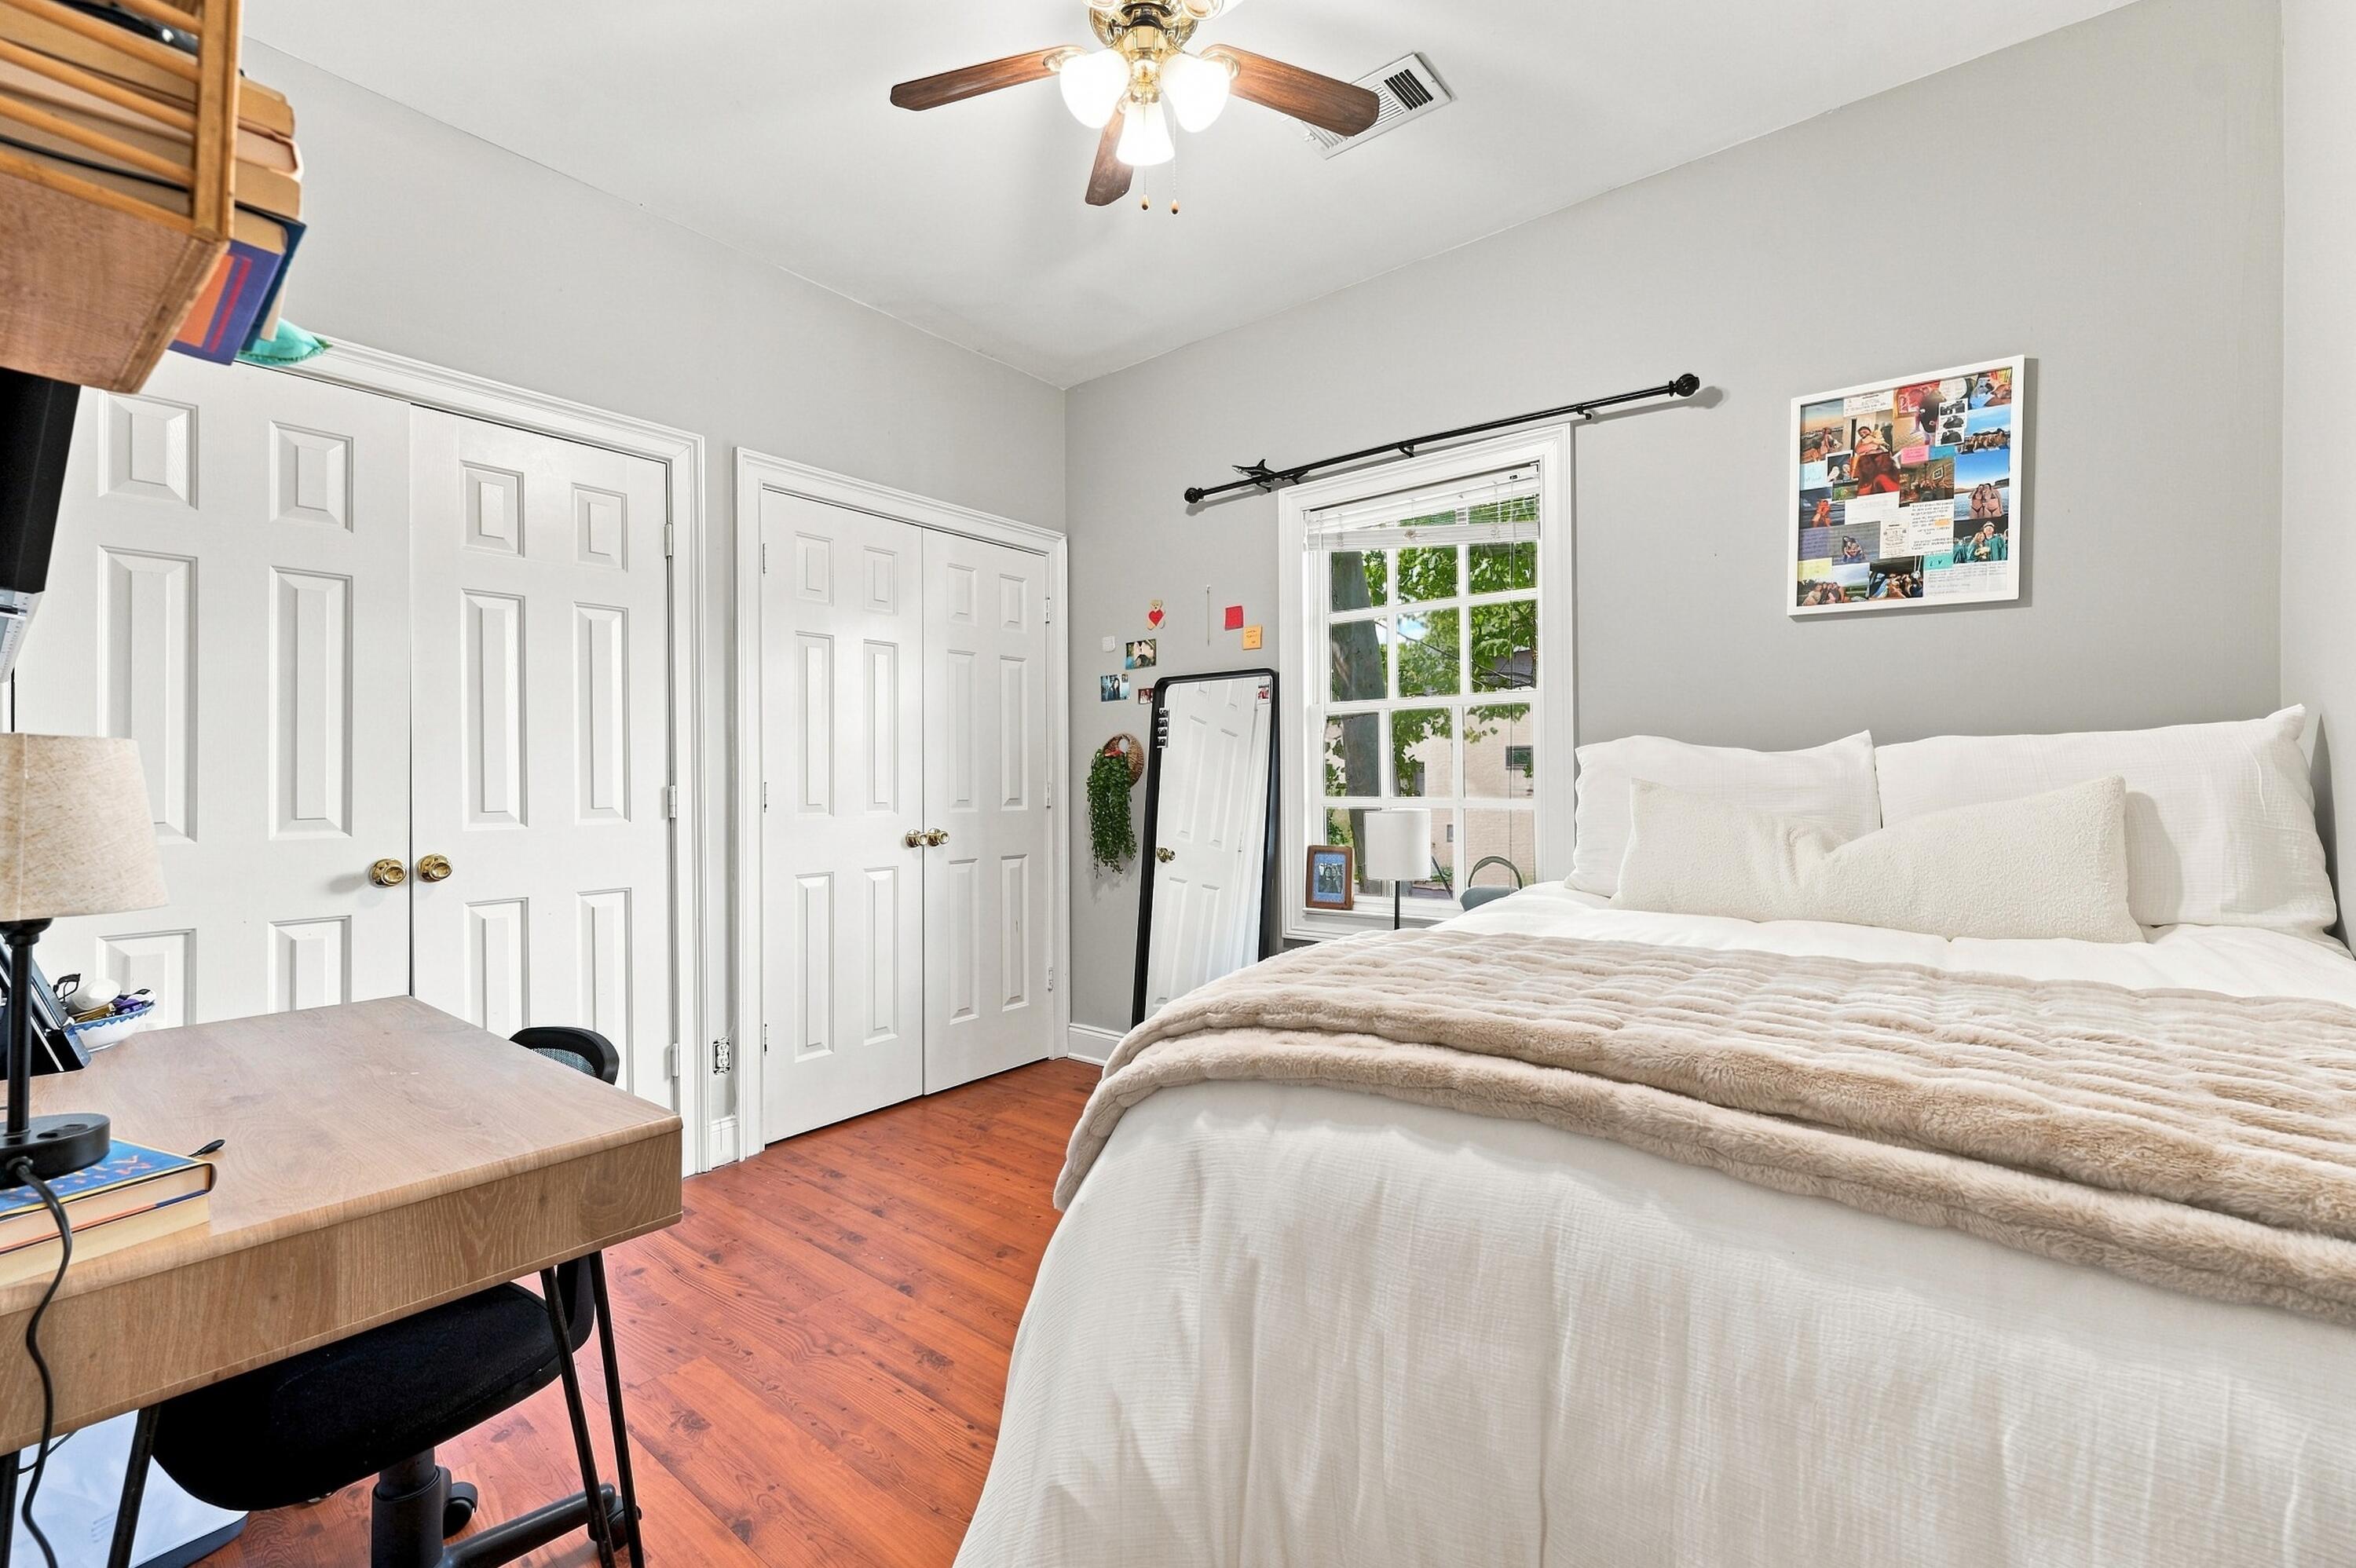
Bedroom with a white bed, wood floors, double closets, and a desk by the window.
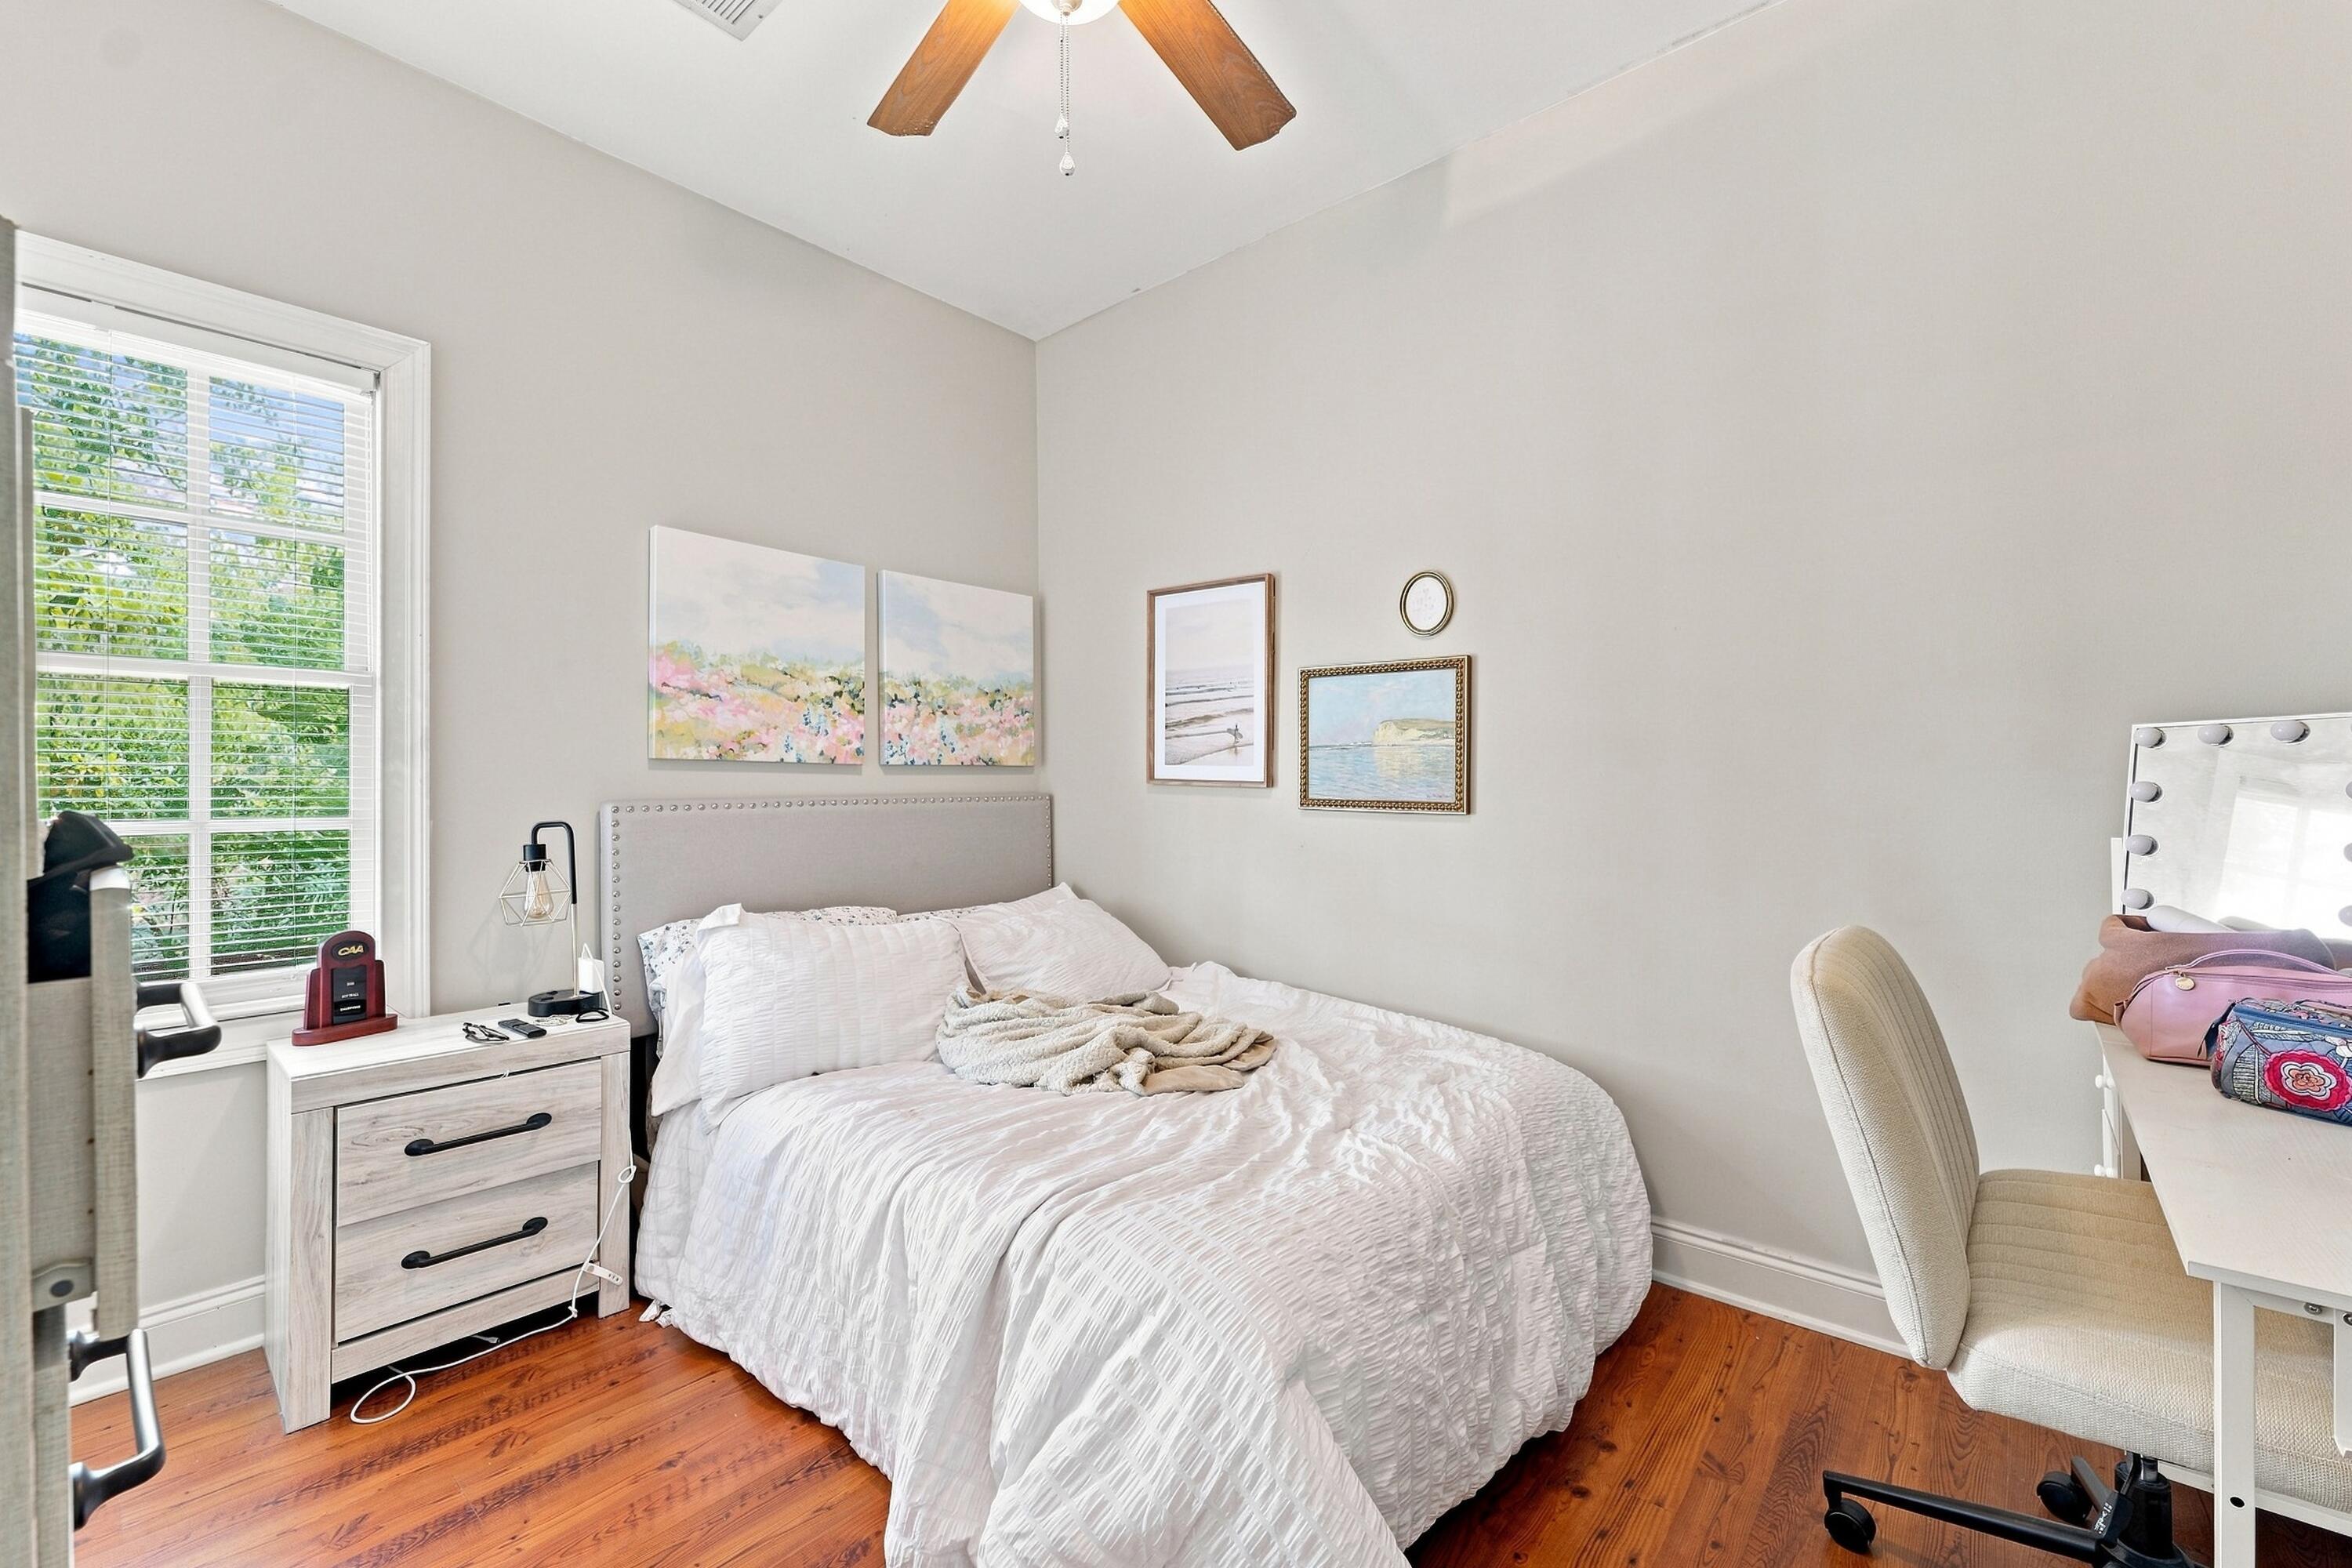
Furnished bedroom with a white bed, hardwood floors, and a large window overlooking greenery.
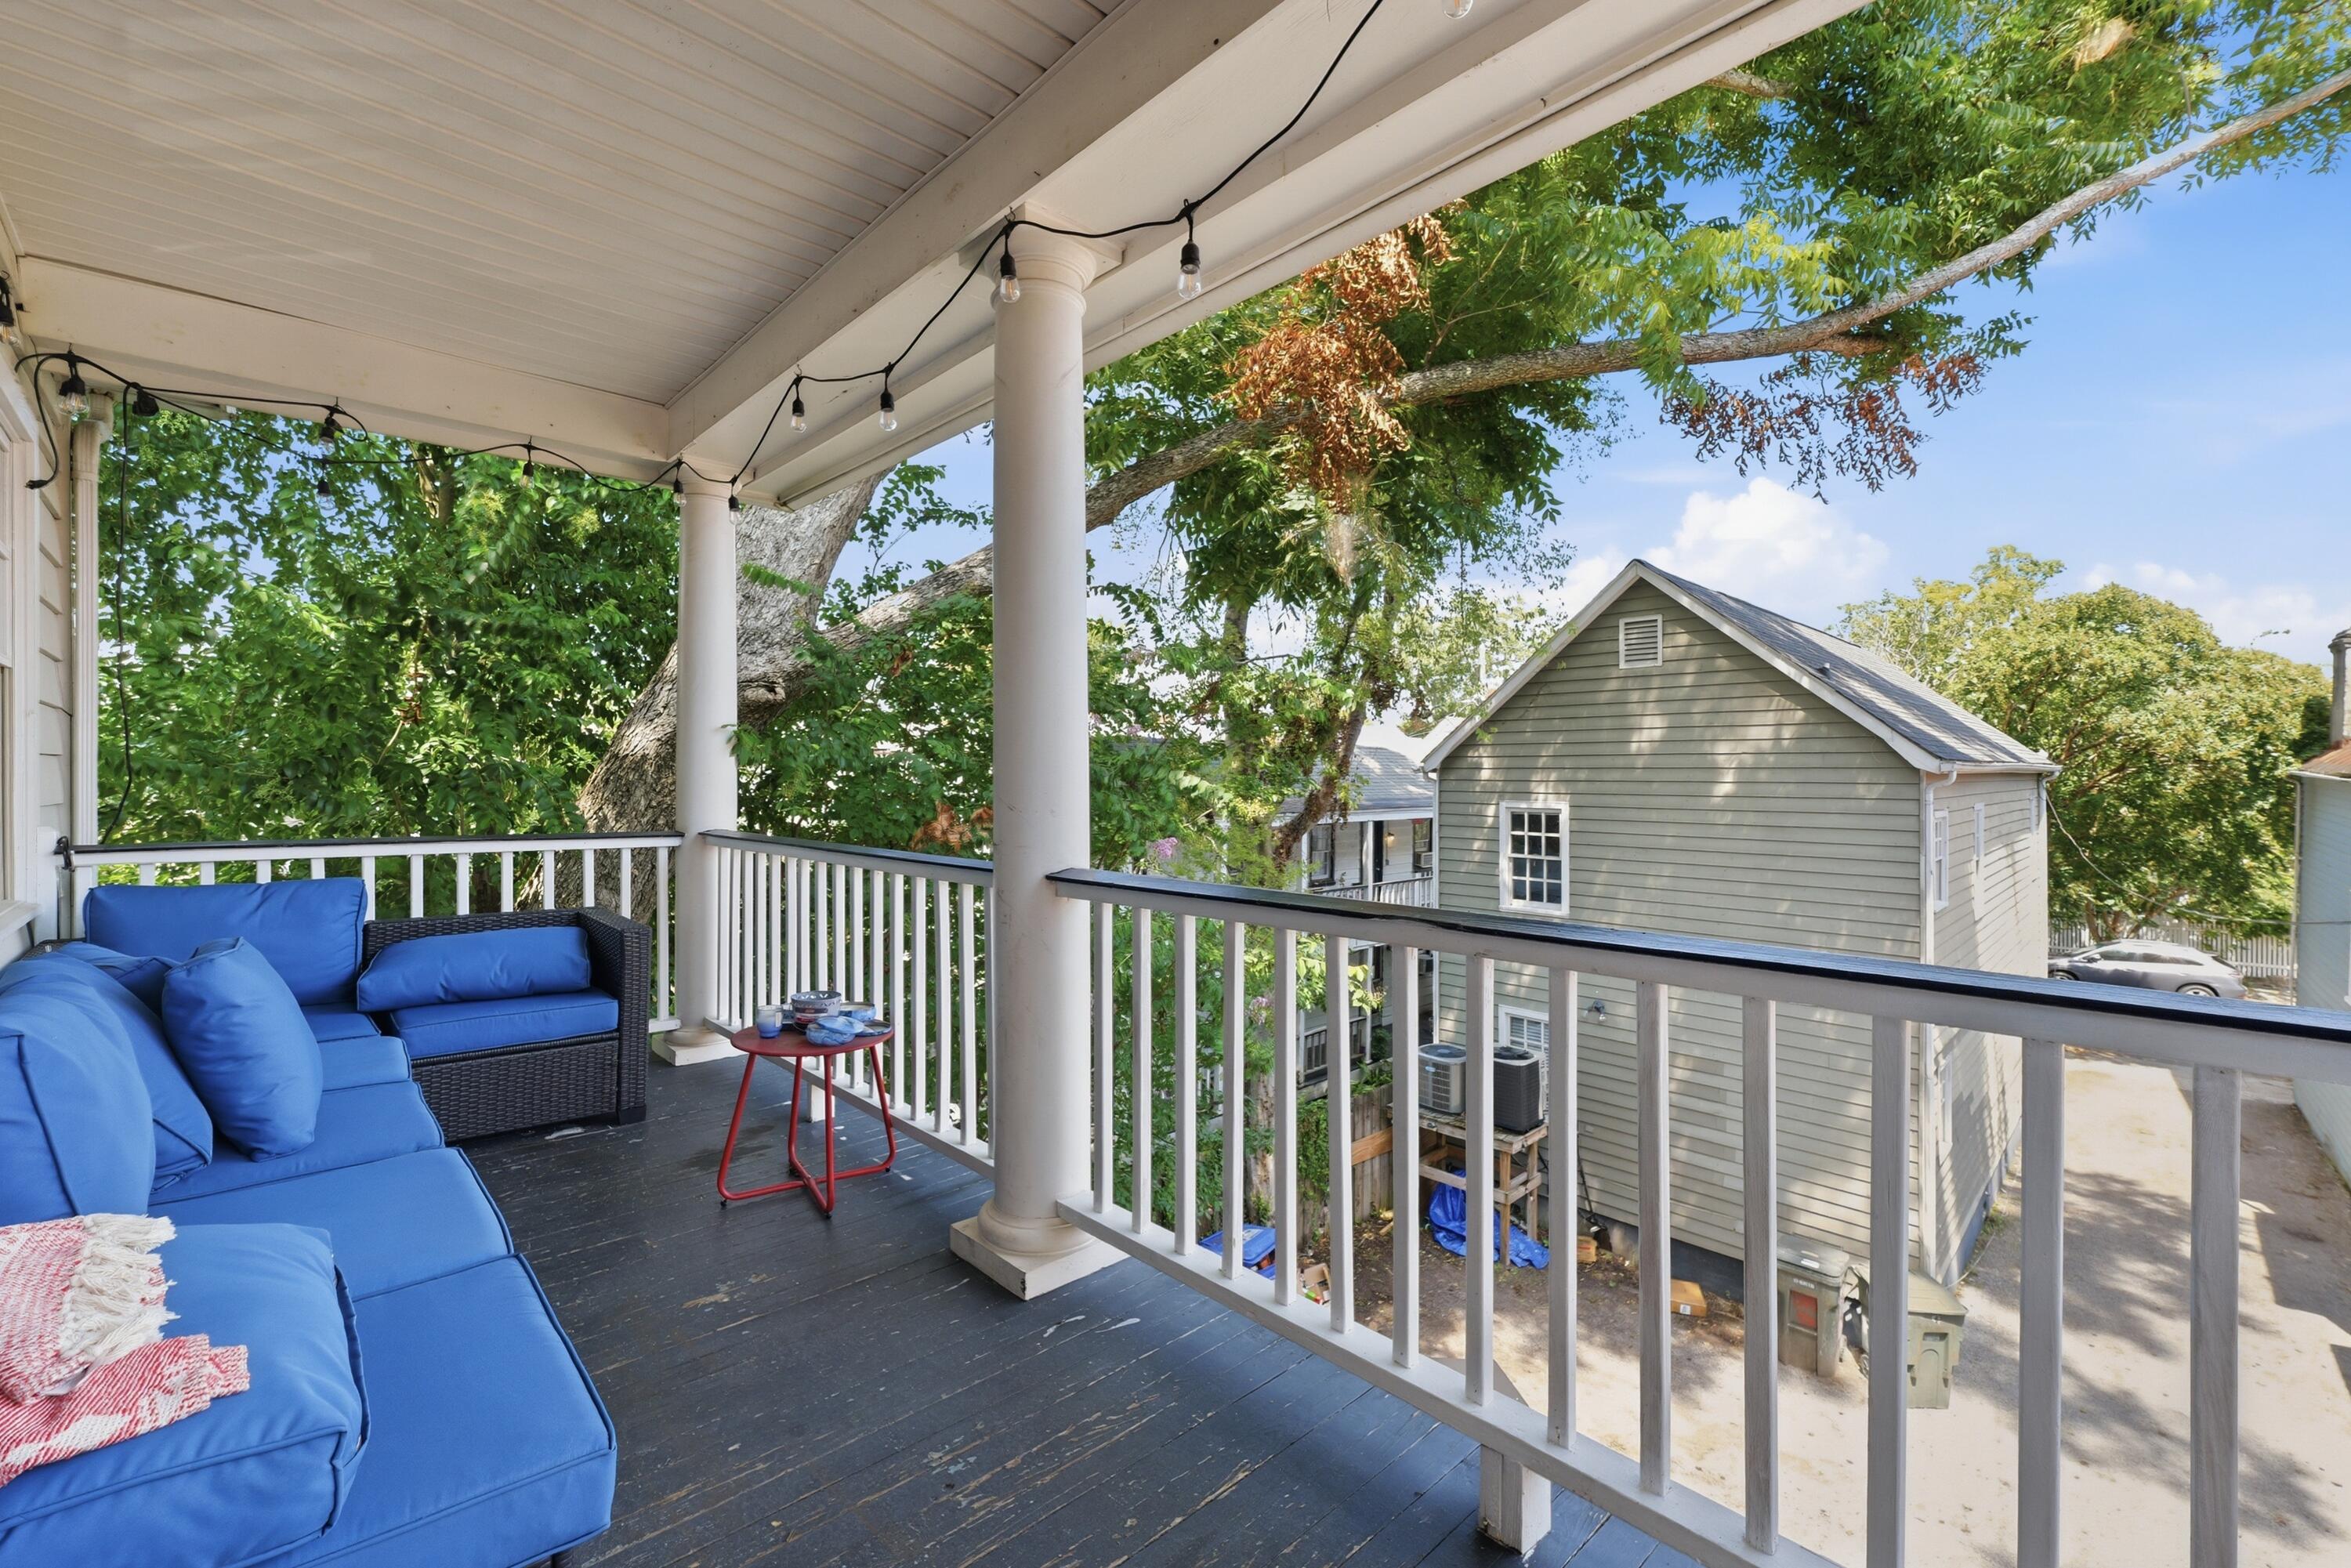
Covered porch with blue seating, white columns, and a leafy view of a neighboring house.
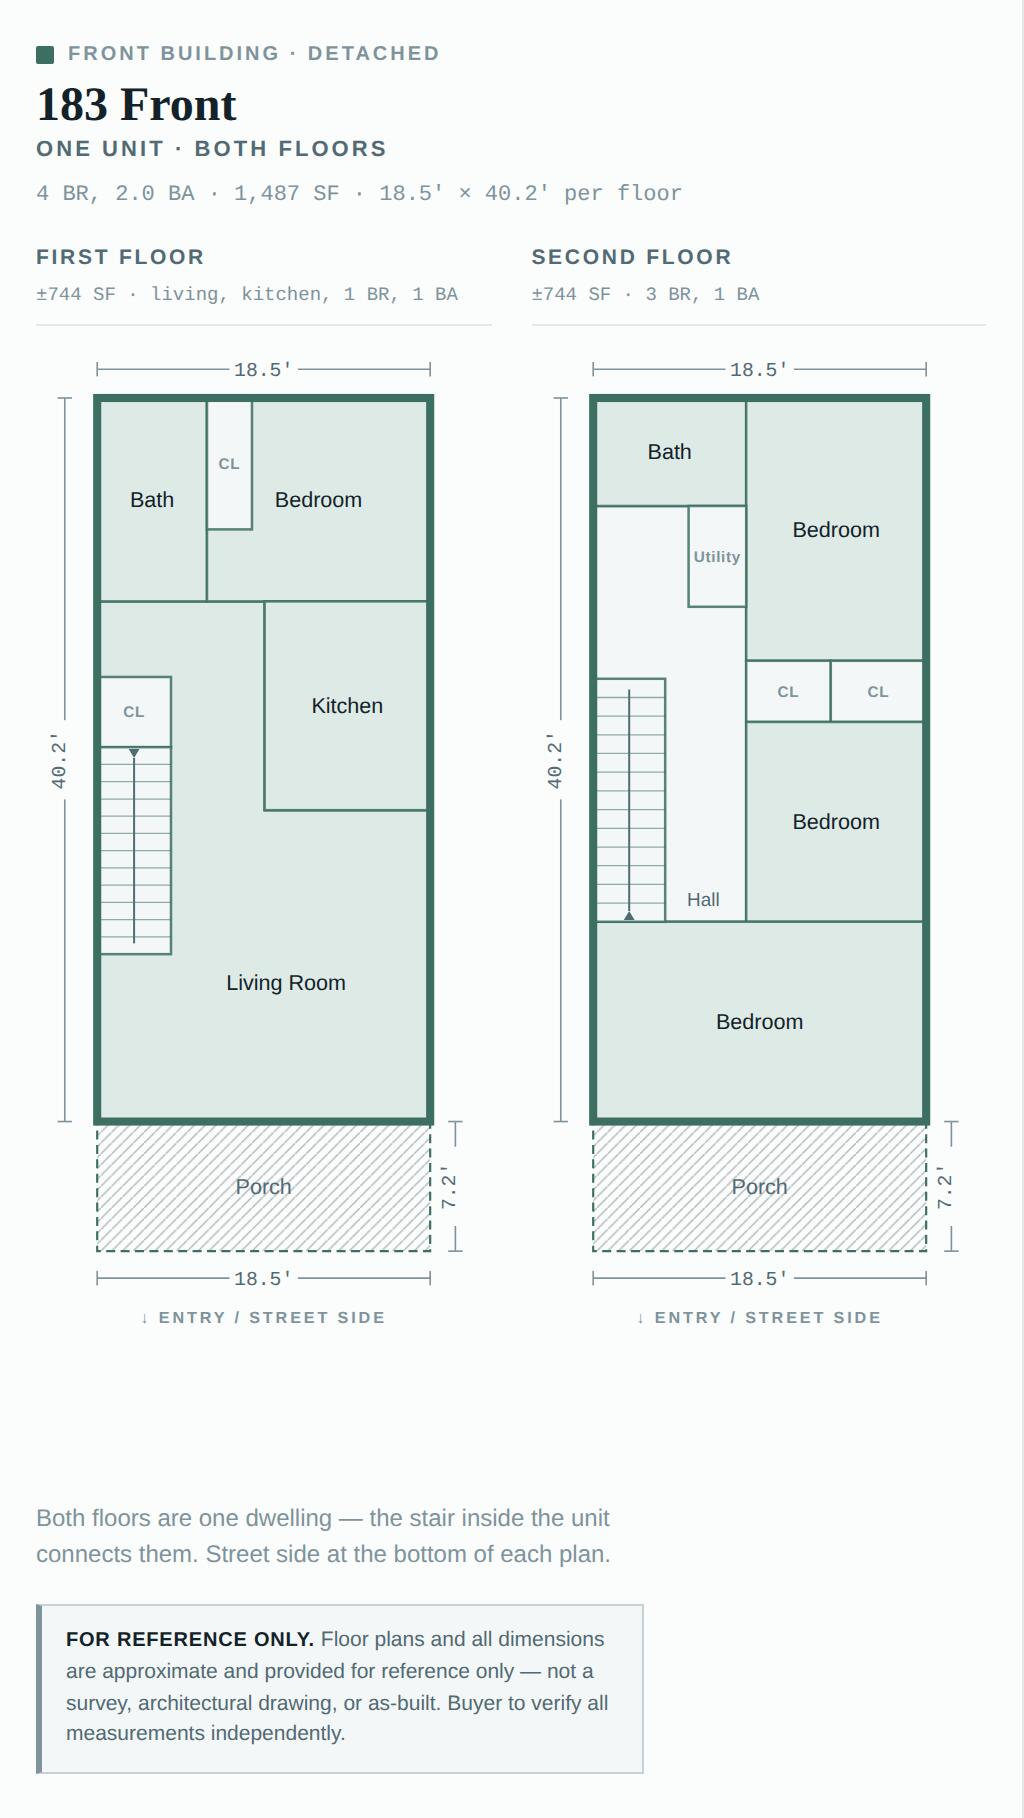
Two-floor layout of 183 Front, showing a one-unit dwelling with four bedrooms, two baths, stairs, and porches.
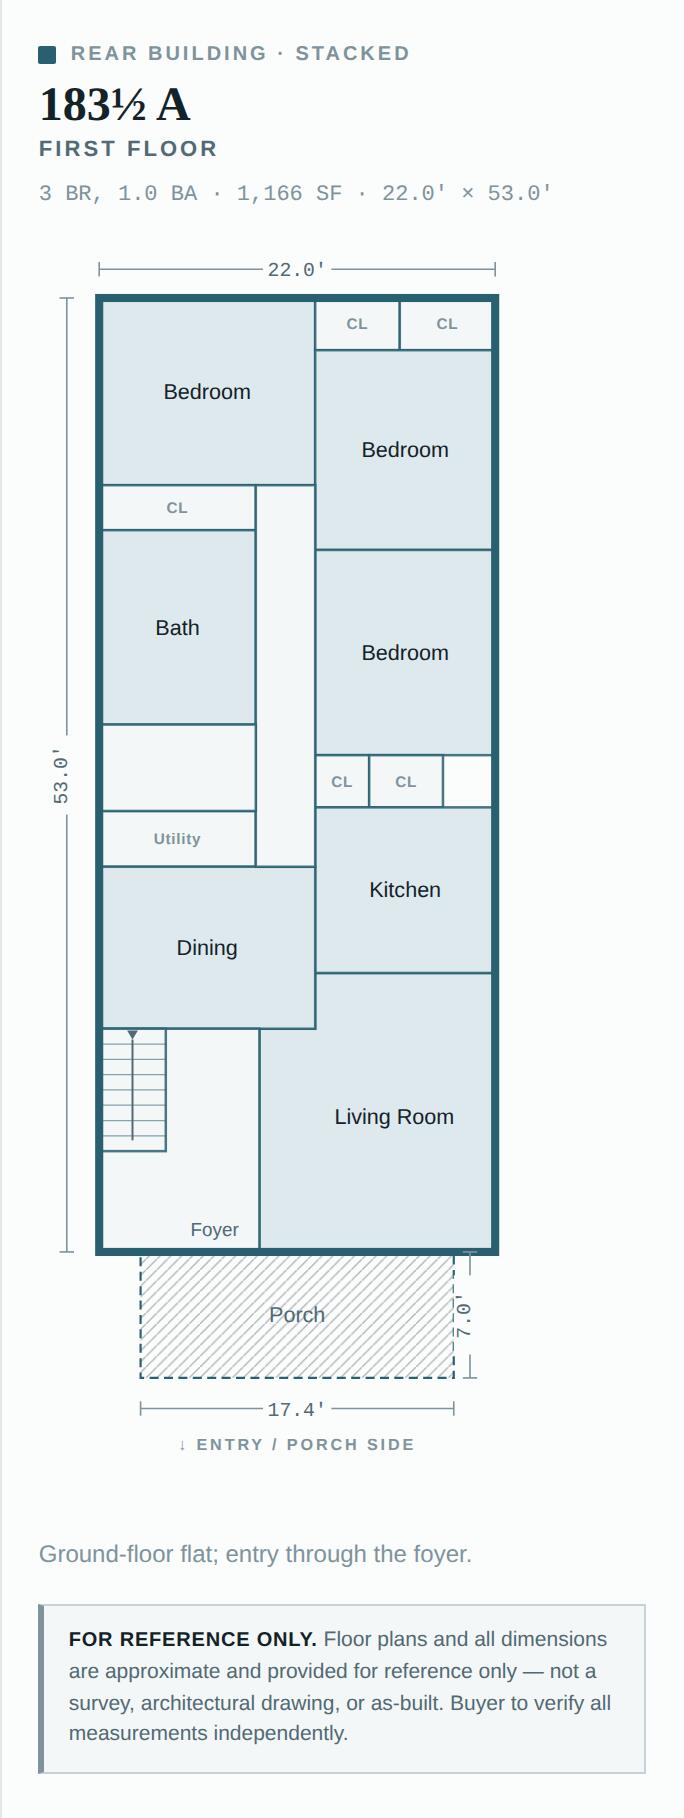
First-floor plan of a three-bedroom flat, showing porch-side foyer entry, room layout, and approximate dimensions.
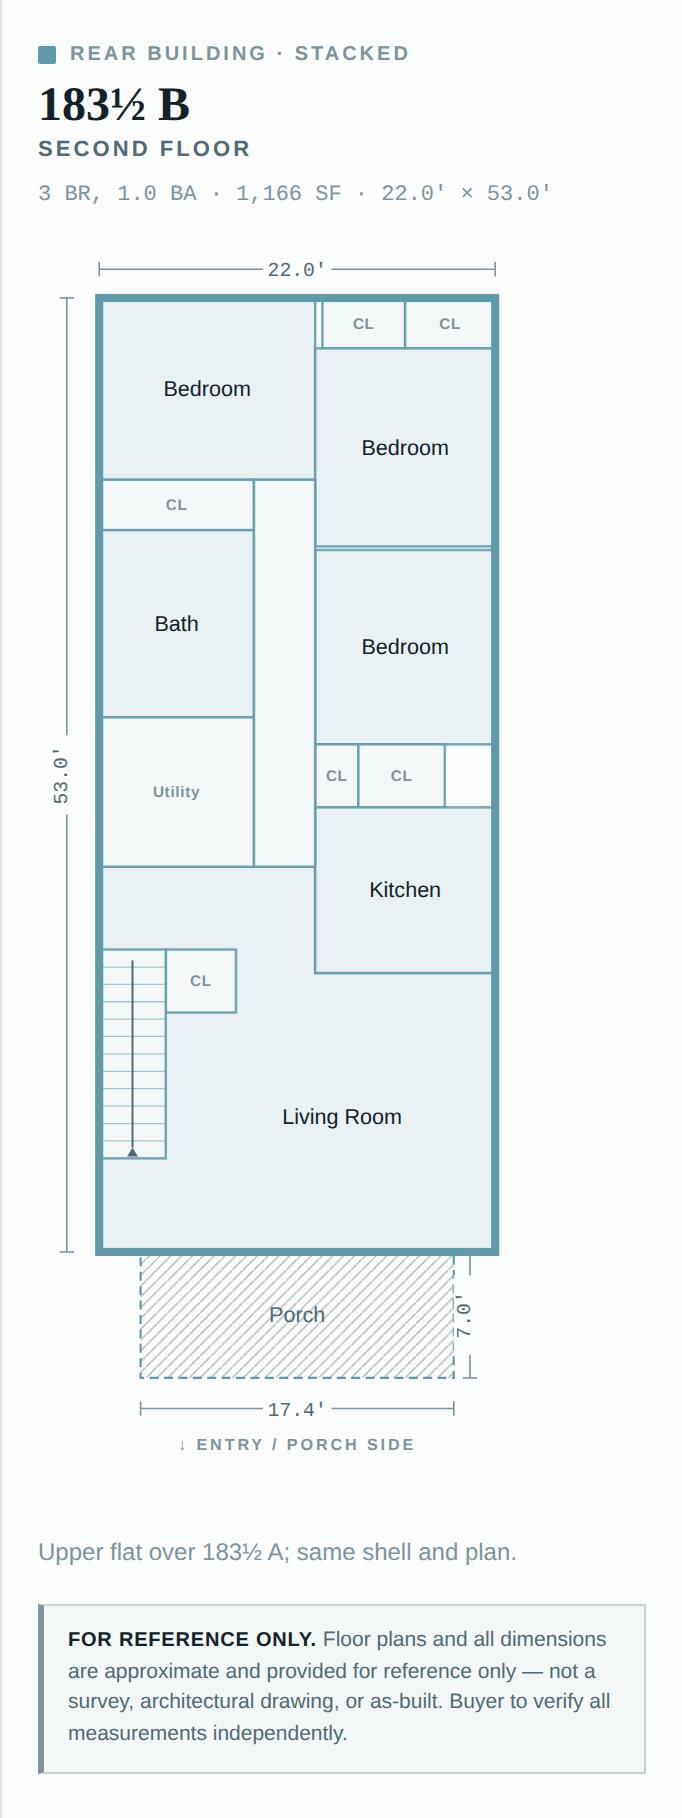
Second-floor plan with three bedrooms, a kitchen, living room, bath, utility room, stairs, and porch.
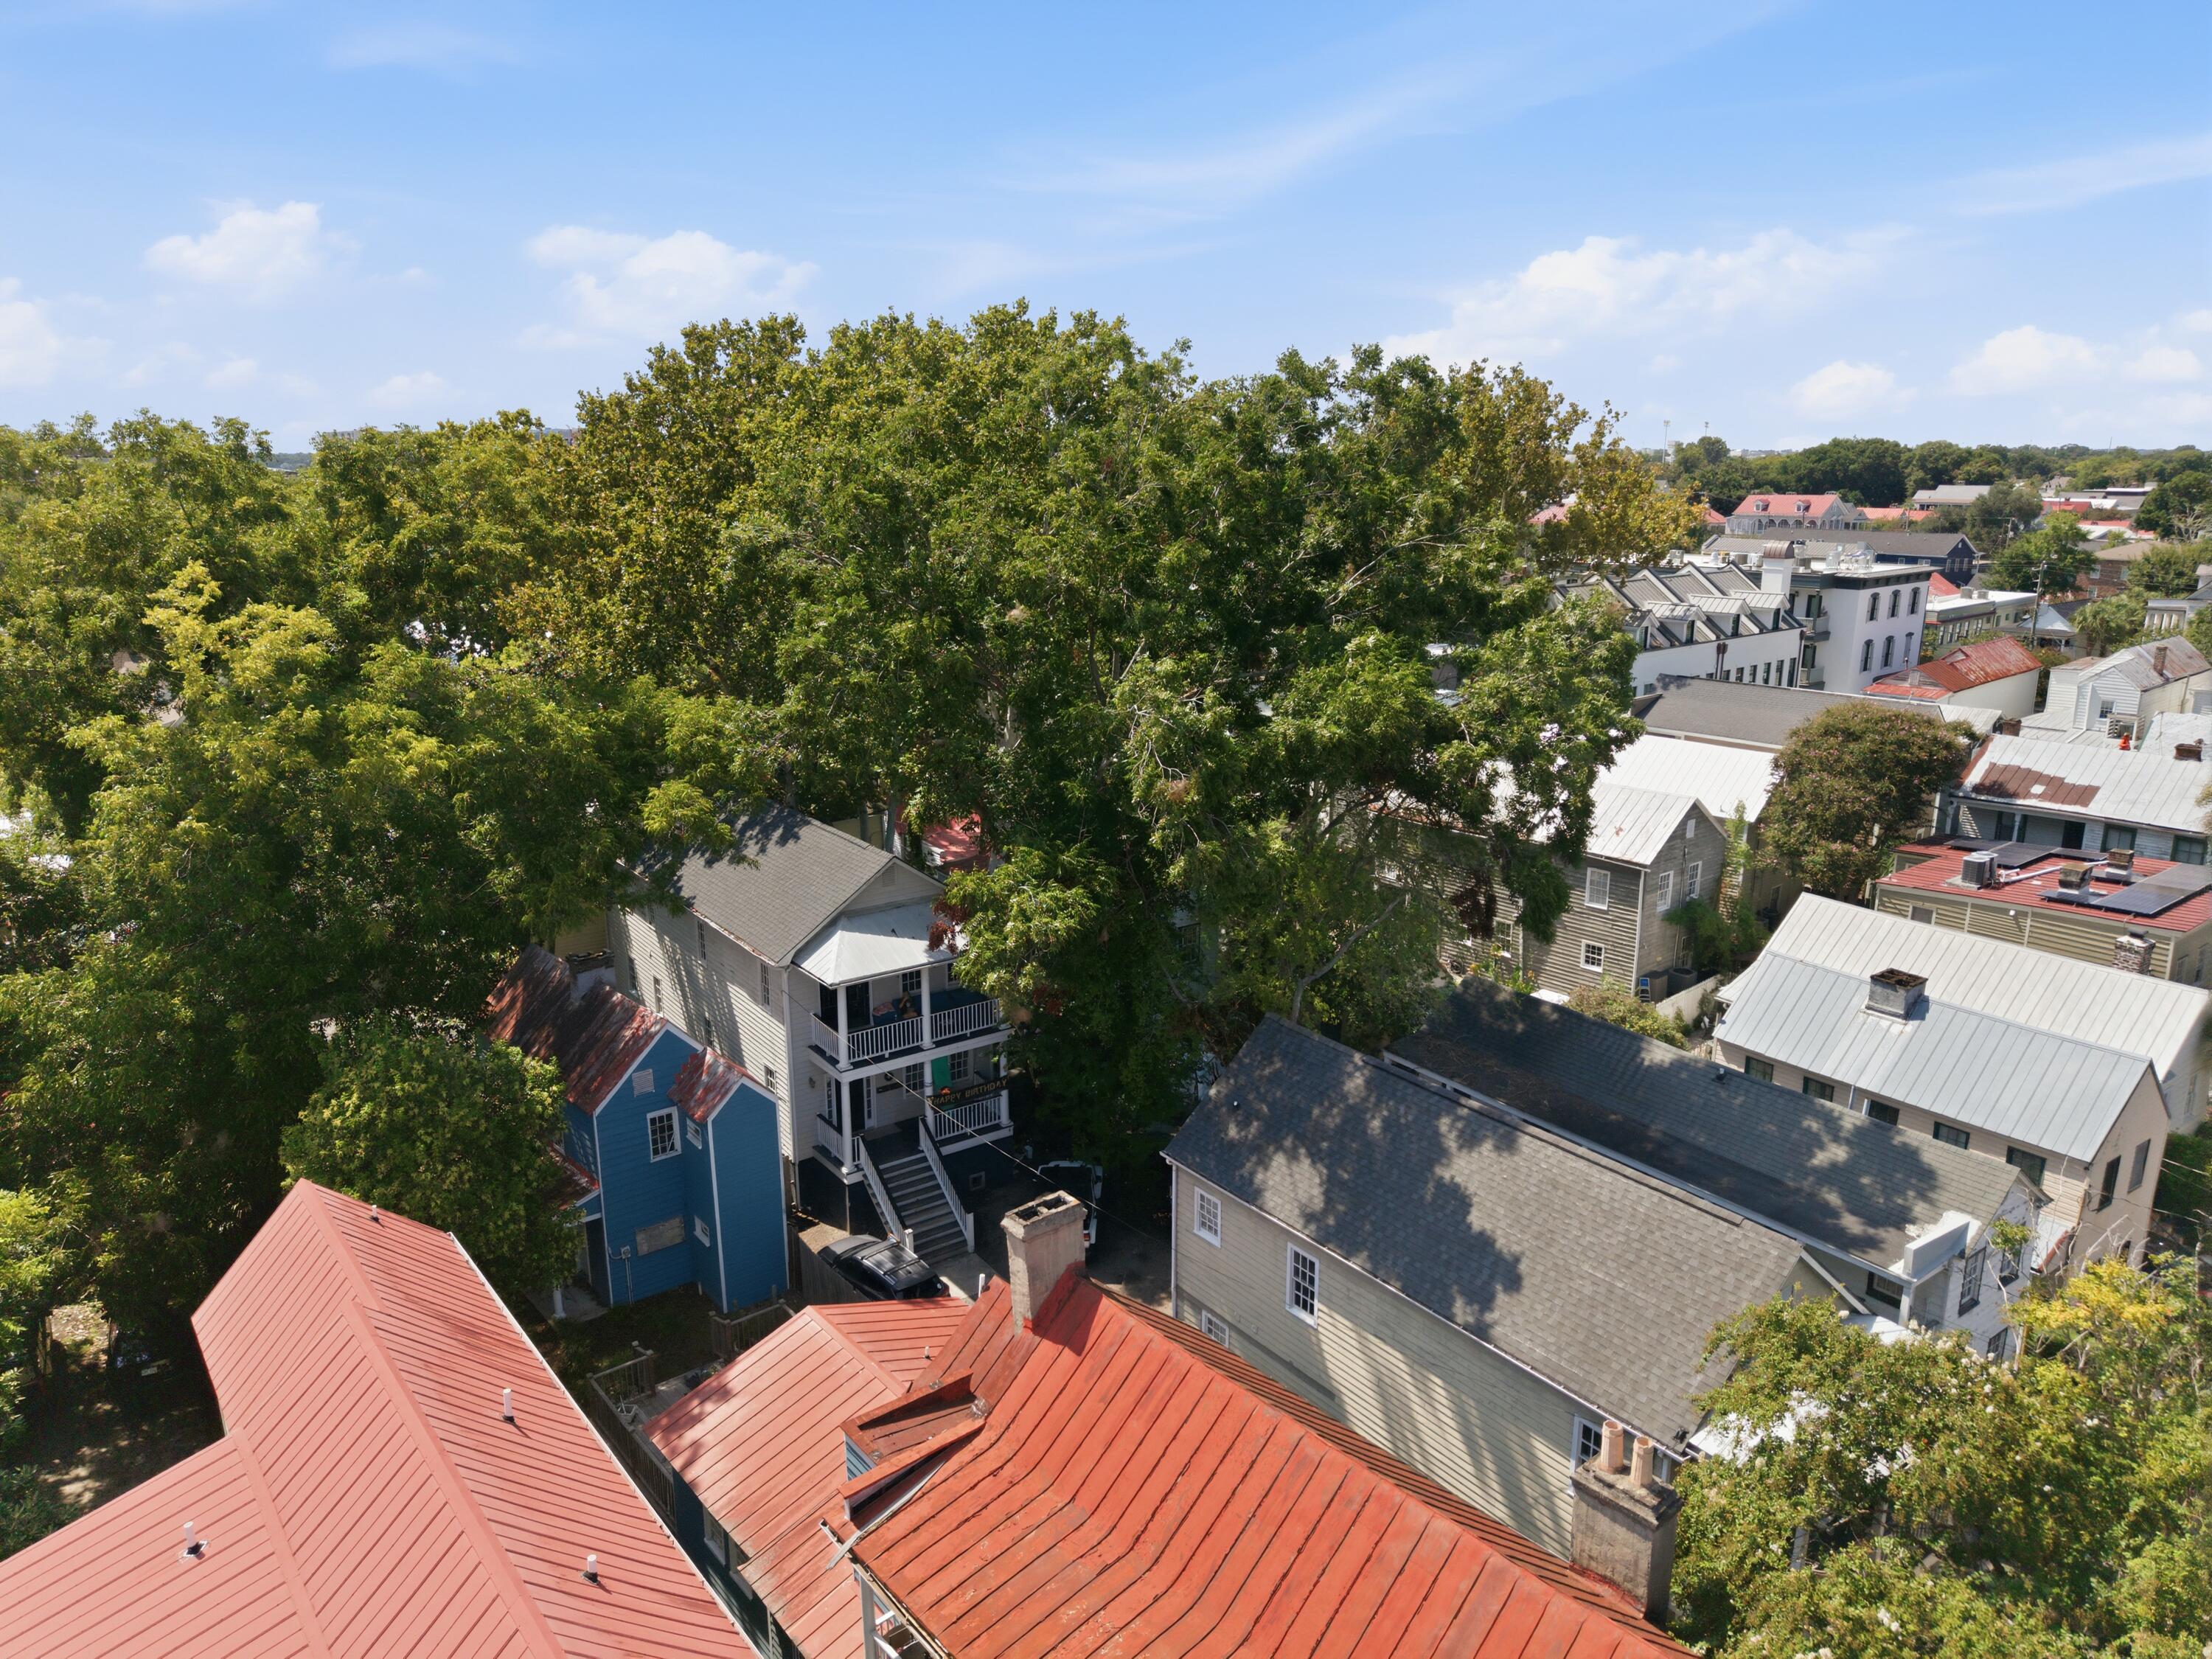
Aerial view of a leafy Charleston neighborhood, with colorful rooftops and downtown buildings in the distance.
Aerial view over tree-lined Charleston rooftops, with red metal roofs and neighboring homes.
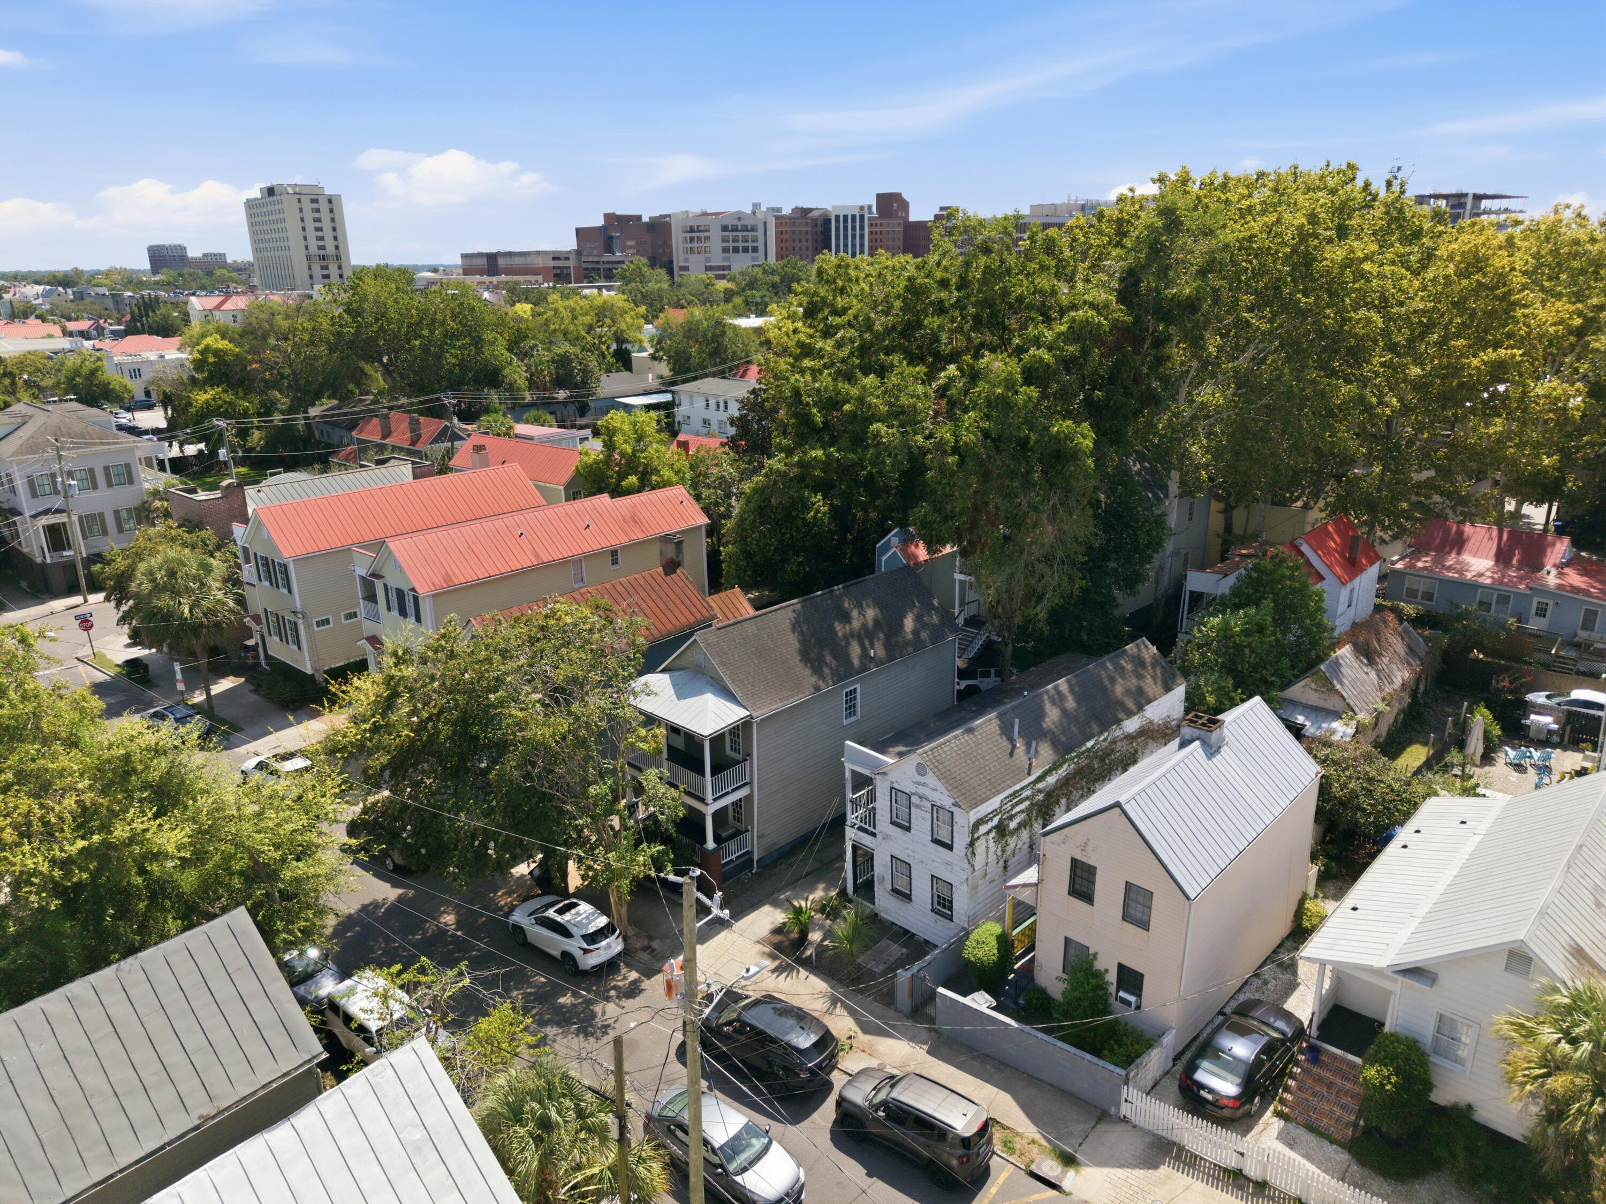
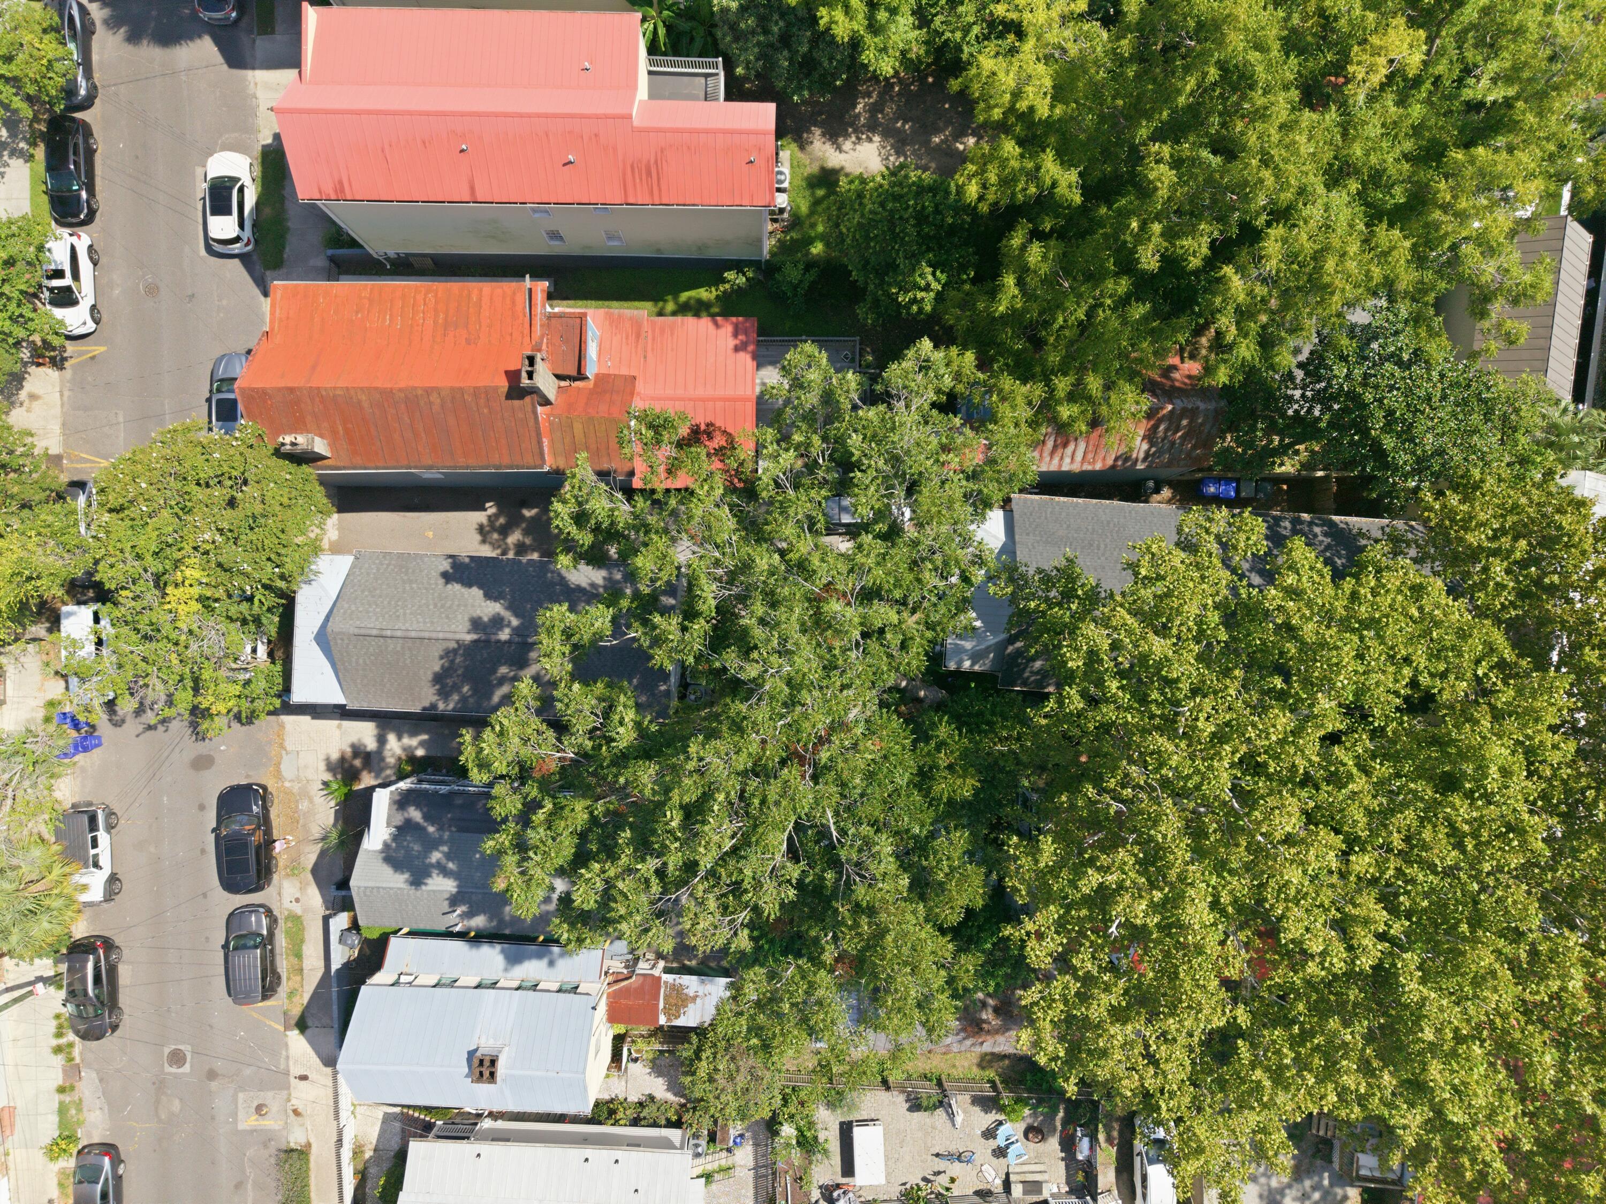
Aerial view of the property among tree-covered neighboring buildings, with red metal roofs and street parking.
SEE ALL PHOTOS
Two-story gray-green home with white-railed porches, brick supports, and leafy trees.
Two-story house with columned porches, a broad staircase, and a turquoise surfboard by the lower railing.
Covered porch with a dark front door, white railing, weathered decking, and a large leafy tree.
Living room with a gray sectional, hardwood floors, and a counter with three blue stools.
Kitchen with white cabinets, granite counters, a multi-pane window, and wood flooring.
Dining area with a round wooden table, white chairs, and a large divided-pane window.
Bedroom with layered patterned pillows, a window with white blinds, and warm hardwood floors.
Bathroom with a white vanity and marble-look countertop beside a curtained shower.
White two-story house with a wide front porch, exterior staircase, and blue seating.
Living room with a white sectional, hardwood floors, and a kitchen pass-through with bar stools.
Living room with a light sectional, wood coffee table, hardwood floors, and tall windows.
Kitchen with white cabinets, granite counters, and a large multi-pane window.
Dining area with a round wooden table, white chairs, and glass-paneled doors opening to a balcony.
Bedroom with a white bed, wood floors, double closets, and a desk by the window.
Furnished bedroom with a white bed, hardwood floors, and a large window overlooking greenery.
Covered porch with blue seating, white columns, and a leafy view of a neighboring house.
Two-floor layout of 183 Front, showing a one-unit dwelling with four bedrooms, two baths, stairs, and porches.
First-floor plan of a three-bedroom flat, showing porch-side foyer entry, room layout, and approximate dimensions.
Second-floor plan with three bedrooms, a kitchen, living room, bath, utility room, stairs, and porch.
Aerial view of a leafy Charleston neighborhood, with colorful rooftops and downtown buildings in the distance.
Aerial view over tree-lined Charleston rooftops, with red metal roofs and neighboring homes.
Aerial view of the property among tree-covered neighboring buildings, with red metal roofs and street parking.
Active Under Contract

183 Smith Street

183 Smith Street, Charleston, SC 29403

$1,725,000
A 1998-built triplex in Cannonborough-Elliottborough -- newer construction on a block of 1850s stock. Two separate buildings on one parcel: a detached two-story single house fronting Smith Street (4BR/2BA, 1,486 SF), plus a two-unit building behind, each 3BR/1BA at 1,166 SF. 3,819 SF total, 10 bedrooms, off-street parking. 100% occupied at $13,100/month -- $157,200 of in-place annual rent -- with all three leases written through July 2027. Two blocks to MUSC, a short walk to the College of Charleston, King Street dining and Upper King. DR-2F zoning; two detached buildings on one parcel leave the door open to a future condominium regime. Normalized T12 operating statement, rent roll, tax bill and bound insurance policies available to qualified buyers.

10
beds

3,932 Sq.Ft. LIVING AREA

5,227.2 Sq.Ft. lot

Chris Anderson

Chris Anderson

Features & Amenities

Interior

  • total bedrooms10

Area & Lot

  • Status Active Under Contract
  • Living Area3,932 Sq.Ft.
  • Total Area3,932 Sq.Ft.
  • Lot Area5,227.2 Sq.Ft.
  • MLS® ID26025369
  • TypeMulti-Family
  • YEAR BUILT1998
  • NeighborhoodDowntown Charleston
  • Elementary SchoolMemminger
  • Middle SchoolSimmons Pinckney
  • High SchoolBurke

Exterior

  • STORIES2
  • water SourcePublic
  • parkingOther
  • sewerPublic Sewer
  • SubstructureCrawl Space

Financial

  • Sales Price$1,725,000
Two-story house with columned porches, a broad staircase, and a turquoise surfboard by the lower railing.

Schedule a Showing

We would love to show you our beautiful property. Please select your preferred date and time below. An agent will be in touch shortly to confirm your appointment.

Schedule a Showing

We would love to show you our beautiful property. Please select your preferred date and time below. An agent will be in touch shortly to confirm your appointment.

Thank you for your interest in 183 Smith Street, Charleston, SC 29403. We are reviewing your request and will be in touch shortly!

Mortgage Calculator

Estimate your monthly mortgage payment, including the principal and interest, property taxes, and HOA. Adjust the values to generate a more accurate rate.

All estimates are provided for informational purposes only. Actual amounts may vary.
$0,000 Your Payment 20 15 65
$0,000 Your Payment

Downtown Charleston

Explore

Work With Us

Whether you are looking to live in Historic Downtown Charleston or transition to West Ashley, Mount Pleasant, or the islands, there’s a ‘happily ever after’ waiting for you. We’re here to help you find it.

Follow Us on Instagram