Leave a Message

Thank you for your message. We will be in touch with you shortly.

Explore Our Properties
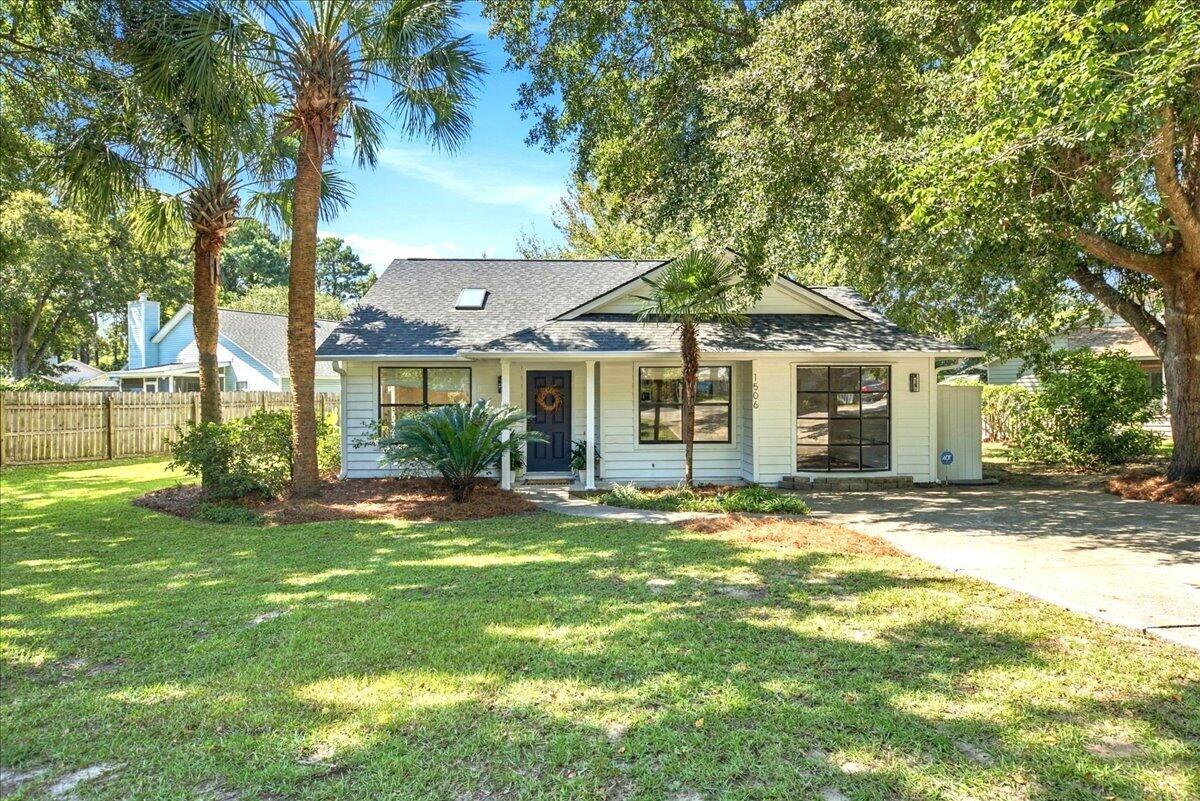
White single-story house with broad front windows, a covered entry, and palms in the yard.
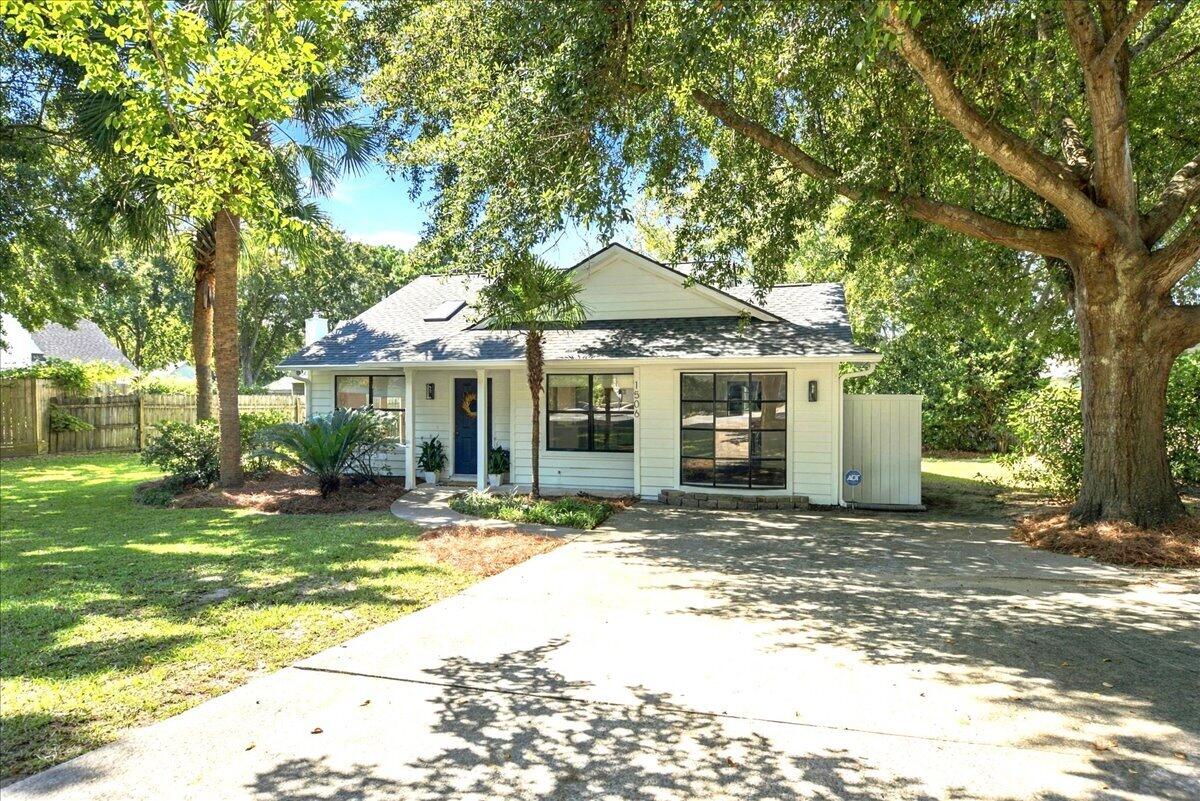
Single-story house with a blue front door and broad driveway beneath mature shade trees.
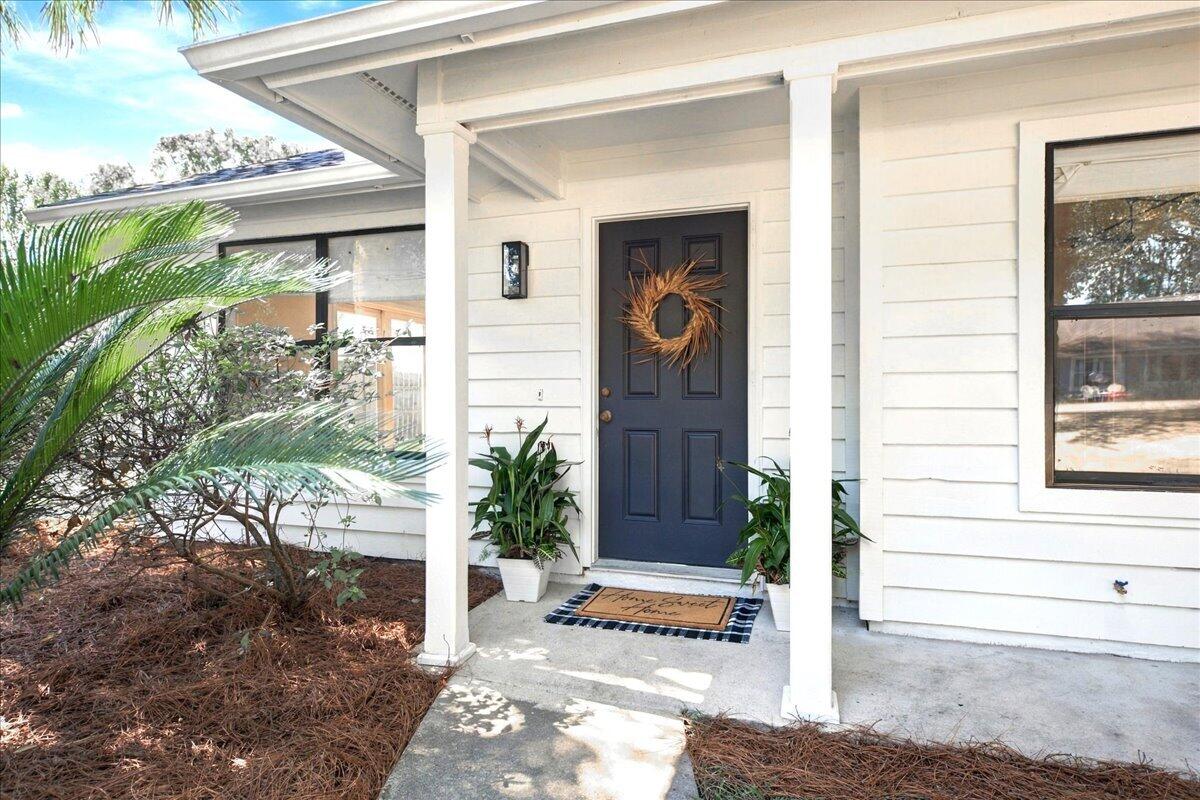
White house entrance with a covered porch, dark blue front door, wreath, and potted plants.
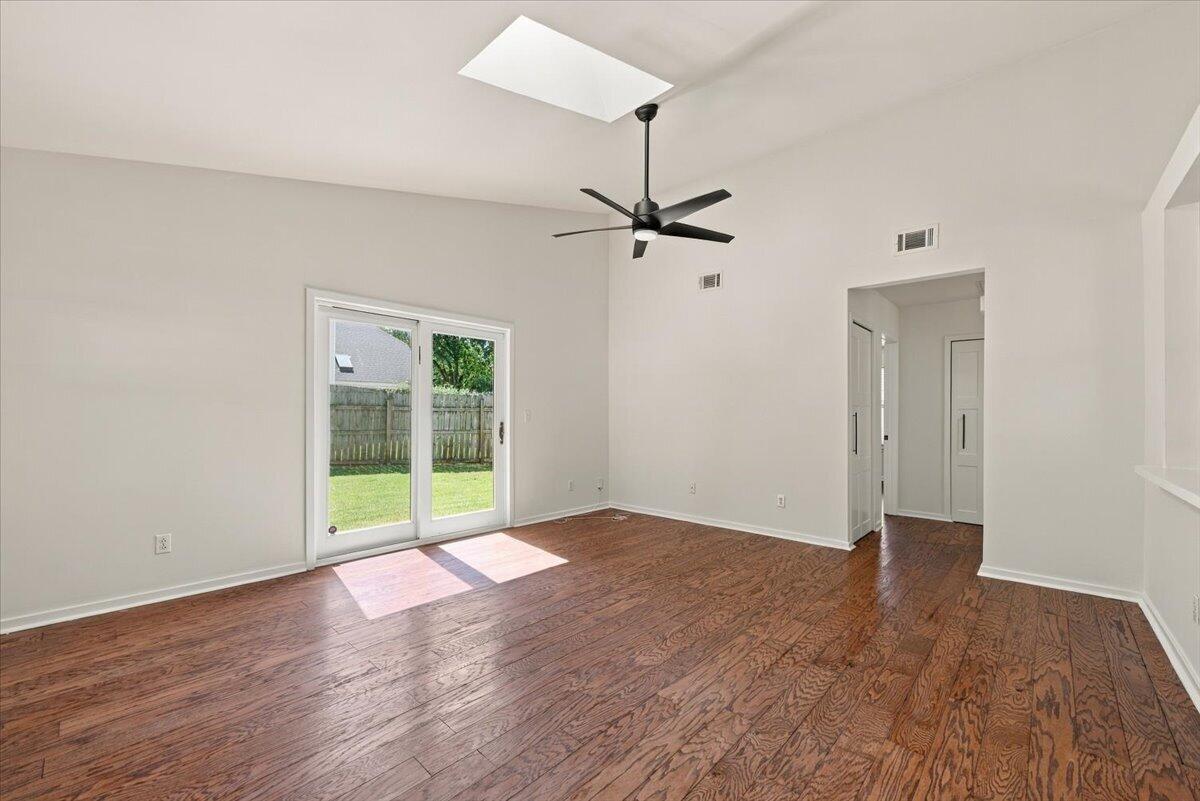
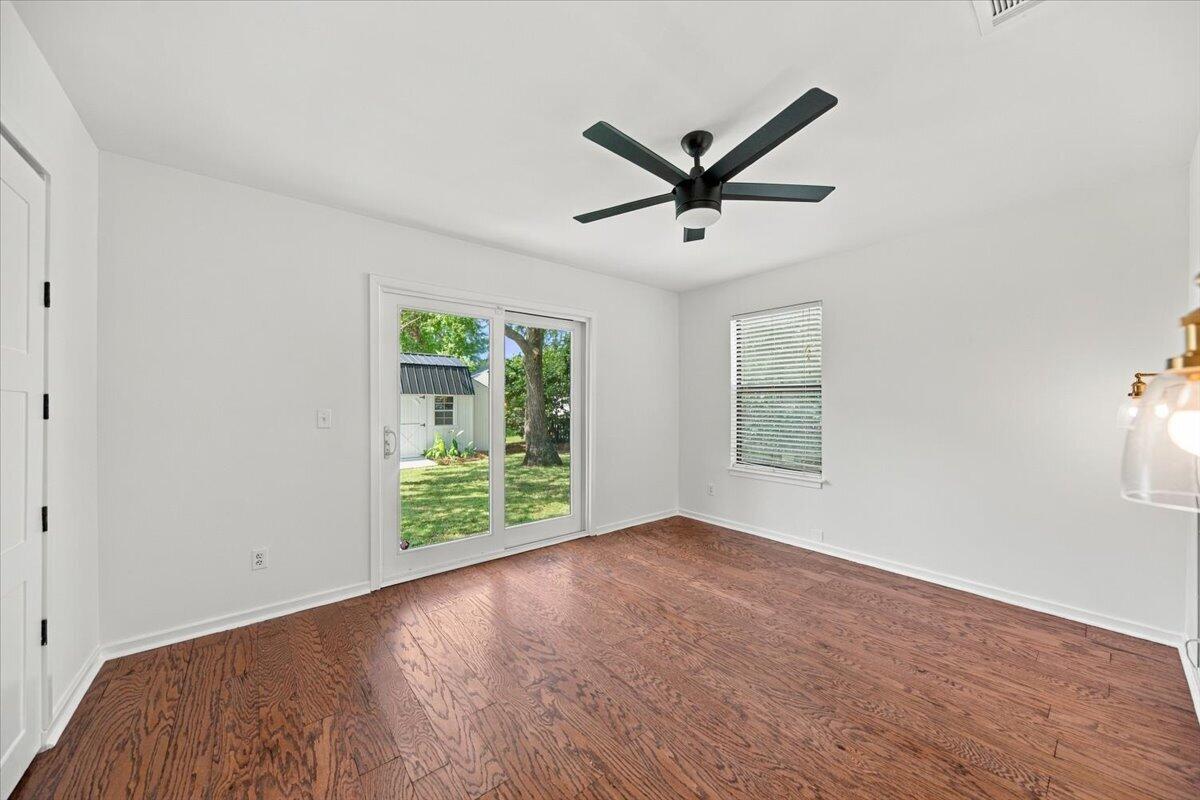
Empty room with hardwood floors, sliding glass doors, and a black ceiling fan.
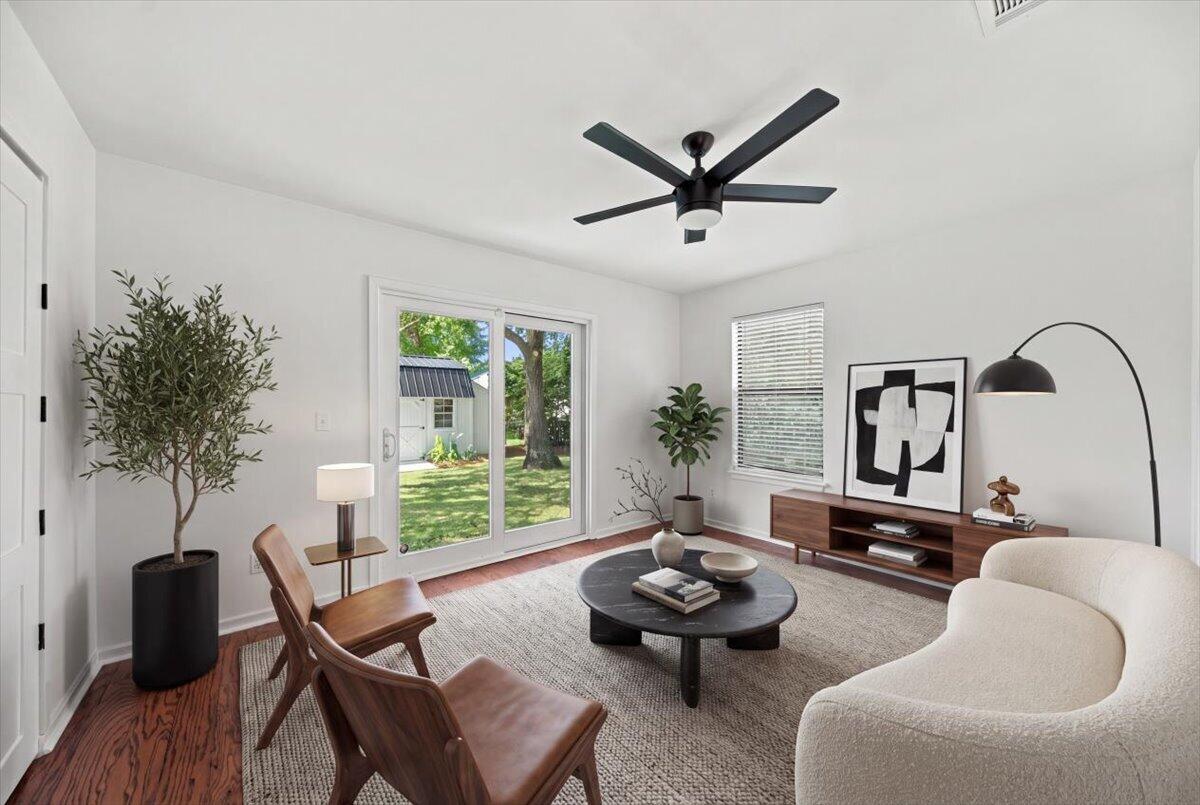
Staged living room with a curved cream sofa and sliding glass doors overlooking a green yard.
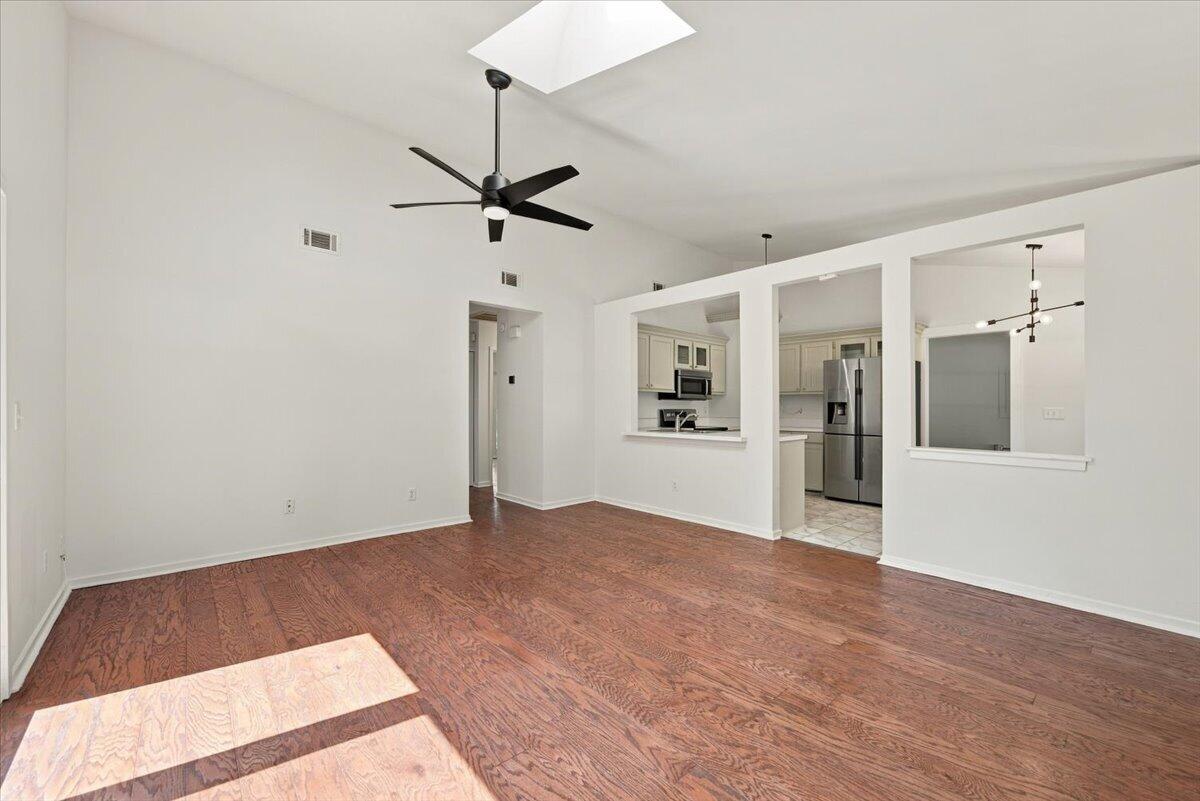
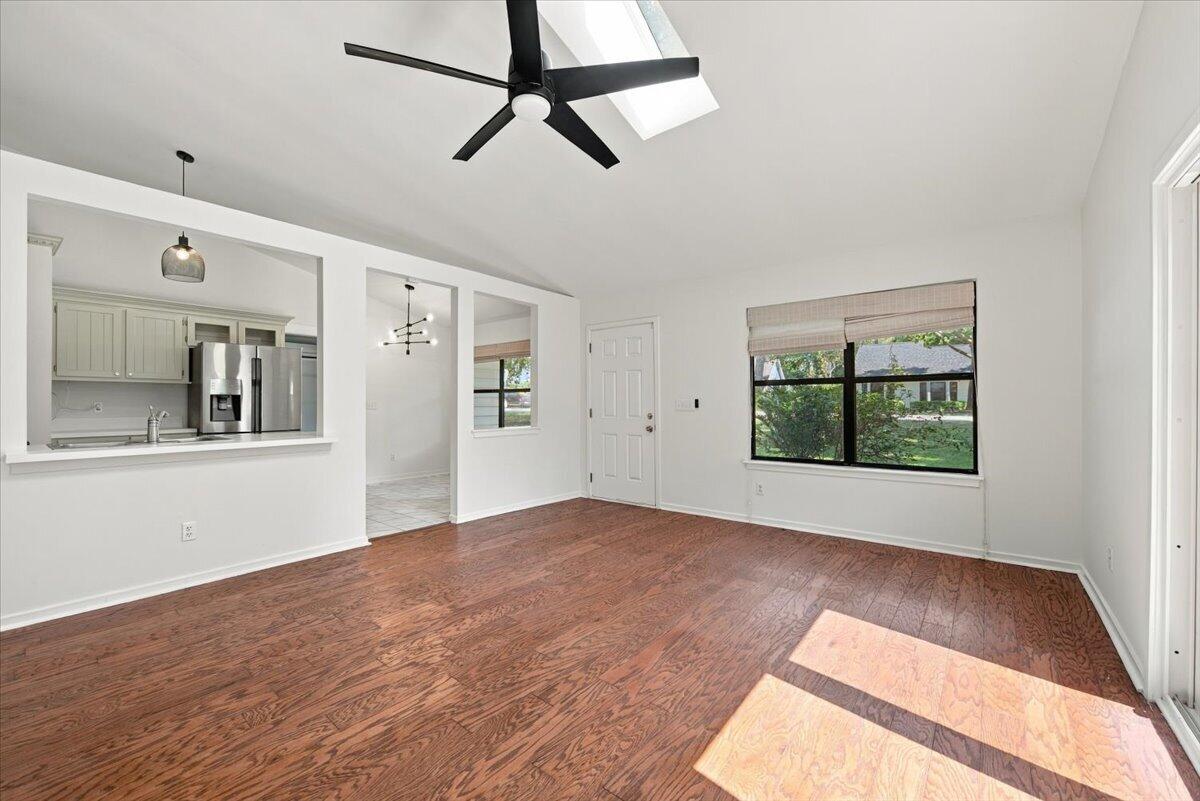
Empty living room with hardwood floors, a high ceiling, and pass-through openings to the kitchen.
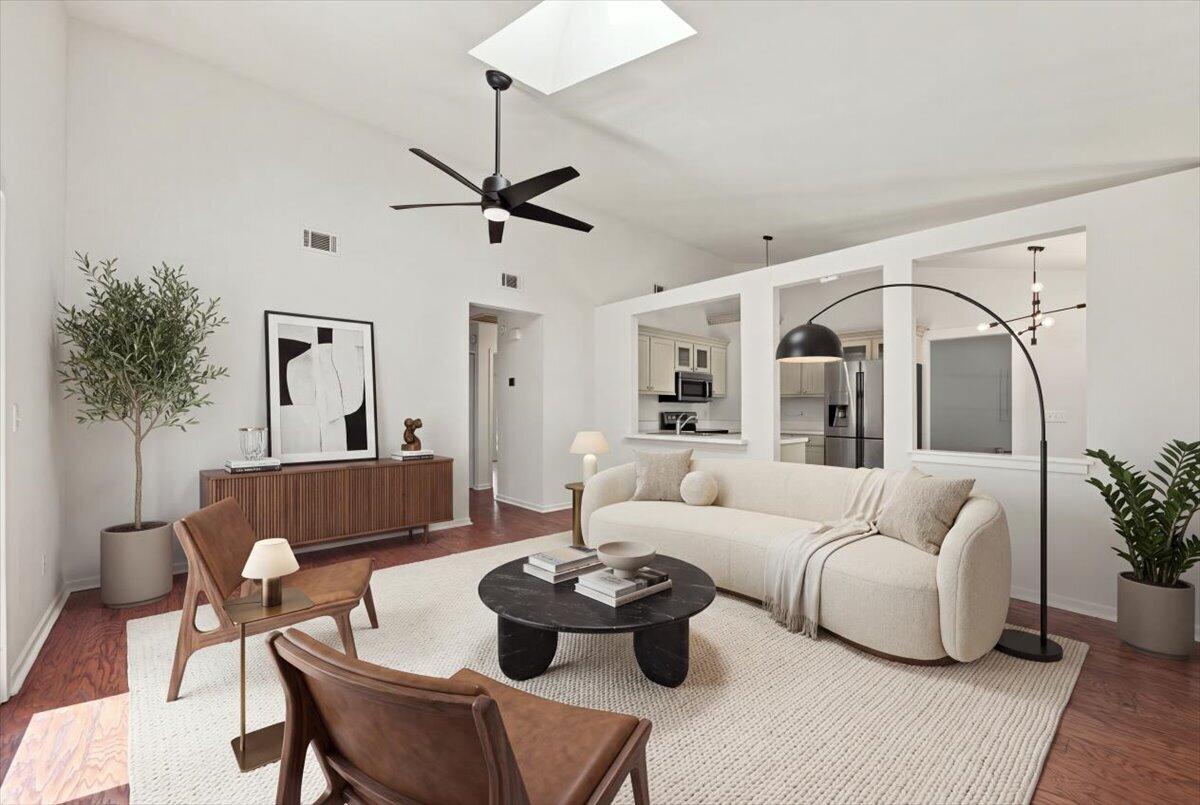
Living room with a vaulted ceiling, white sofa, and open kitchen.
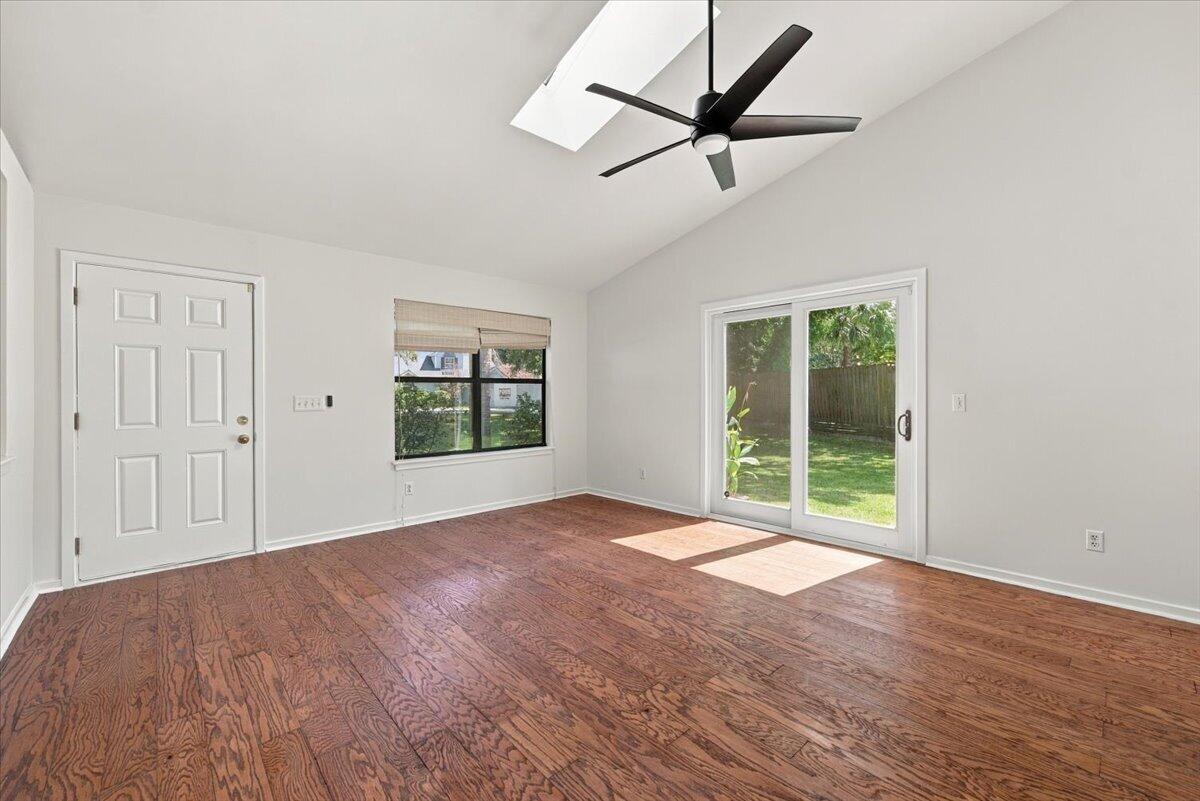
Empty room with wood flooring, a skylight, and sliding glass doors overlooking the backyard.
Vacant living room with reddish hardwood floors, black ceiling fan, and kitchen pass-through.
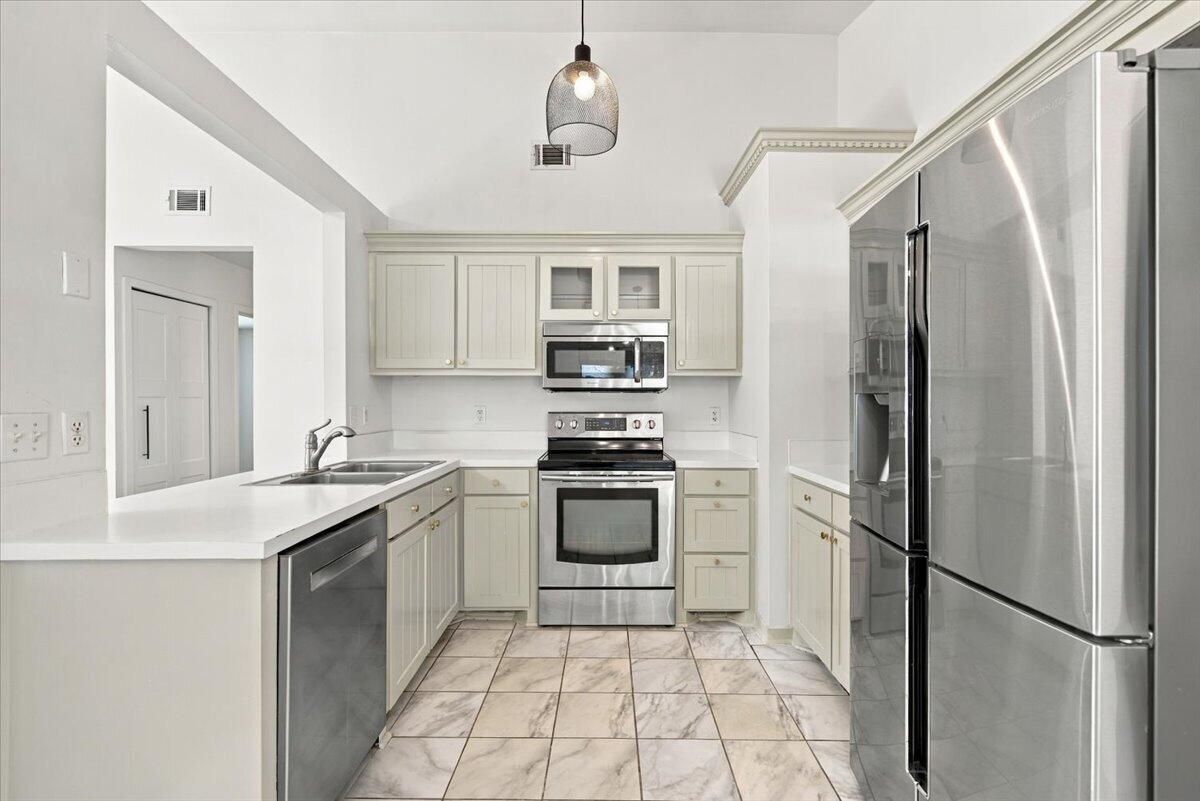
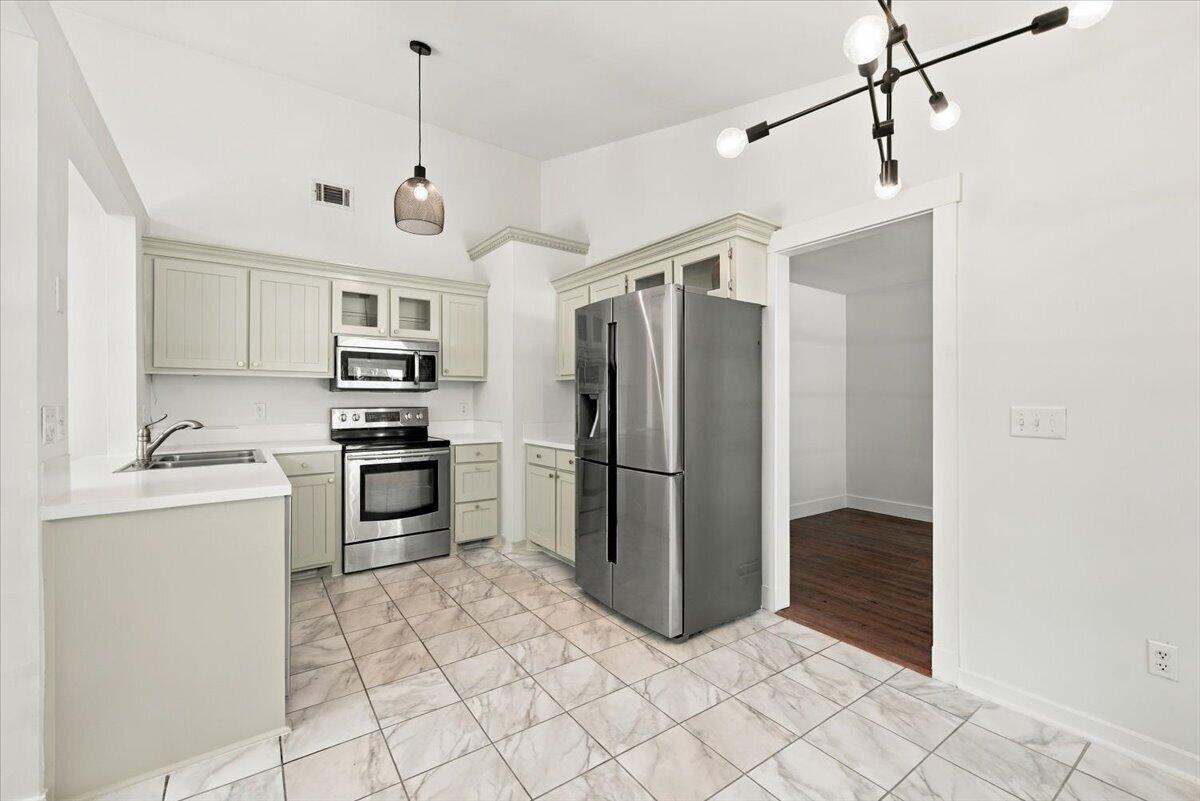
Kitchen with white cabinetry, stainless steel appliances, and marble-look tile flooring.
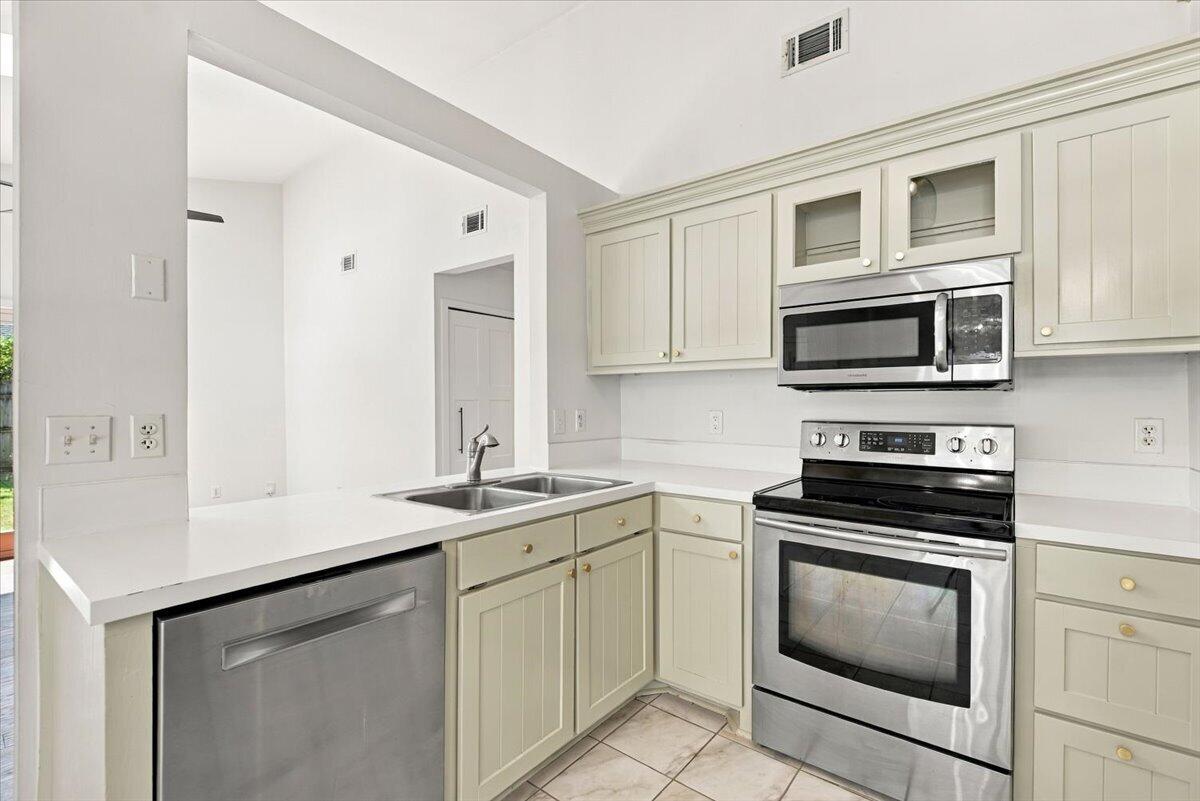
Kitchen with pale paneled cabinets, white counters, and stainless steel appliances.
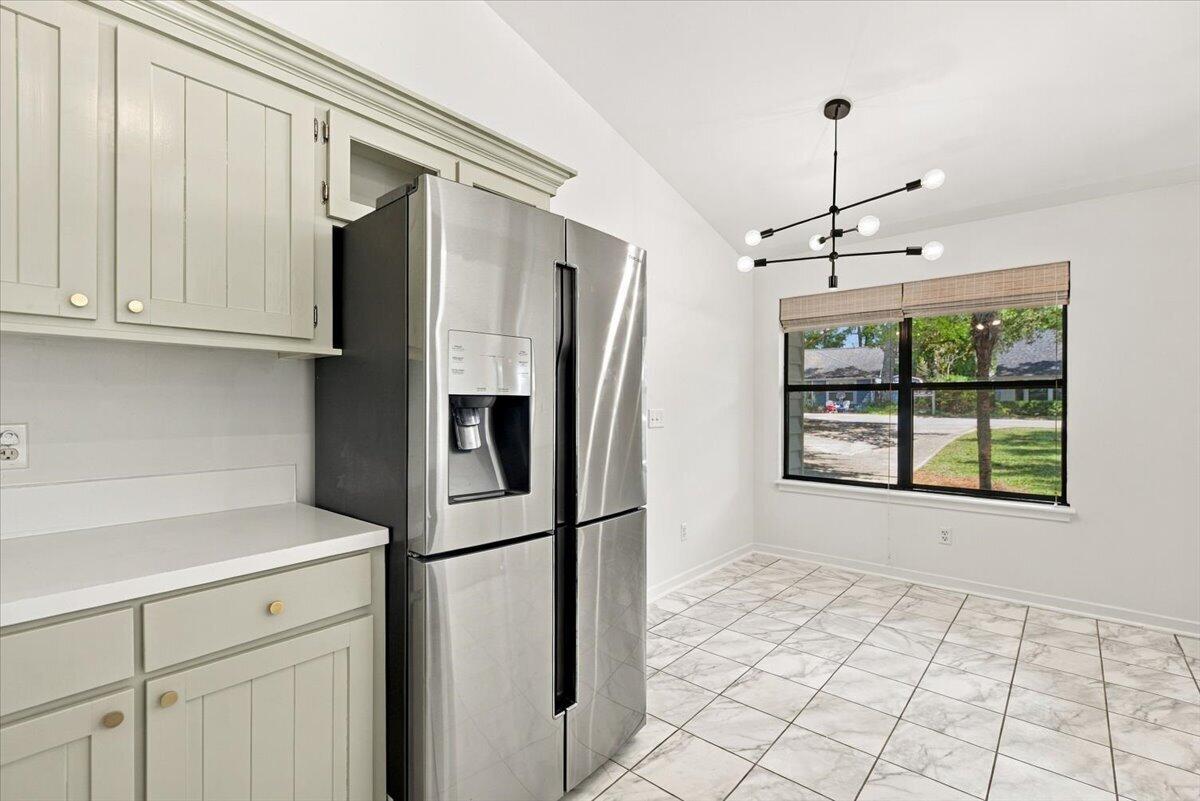
Kitchen with pale cabinets, a stainless steel refrigerator, marble-look tile flooring, and a window overlooking greenery.
Kitchen with pale cabinets, stainless steel appliances, and marble-pattern tile flooring.
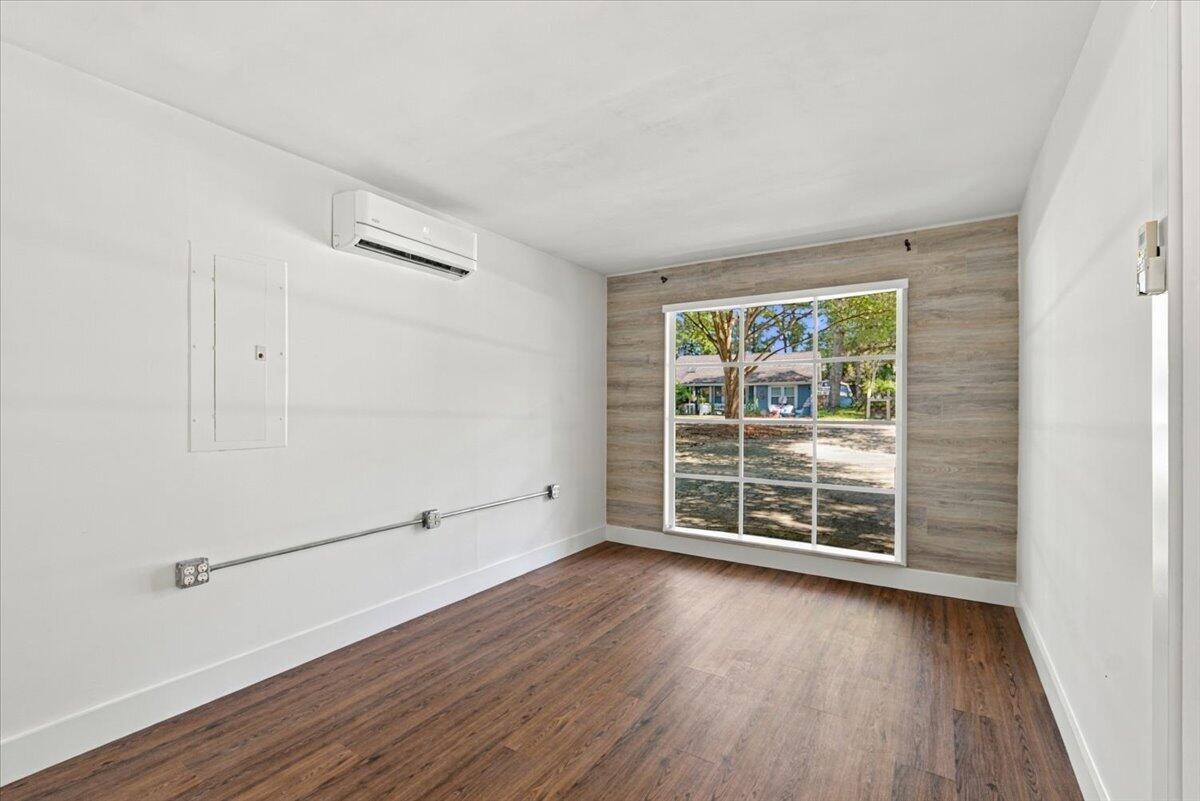
Empty room with wood-look flooring, a large window, and a wood-look accent wall.
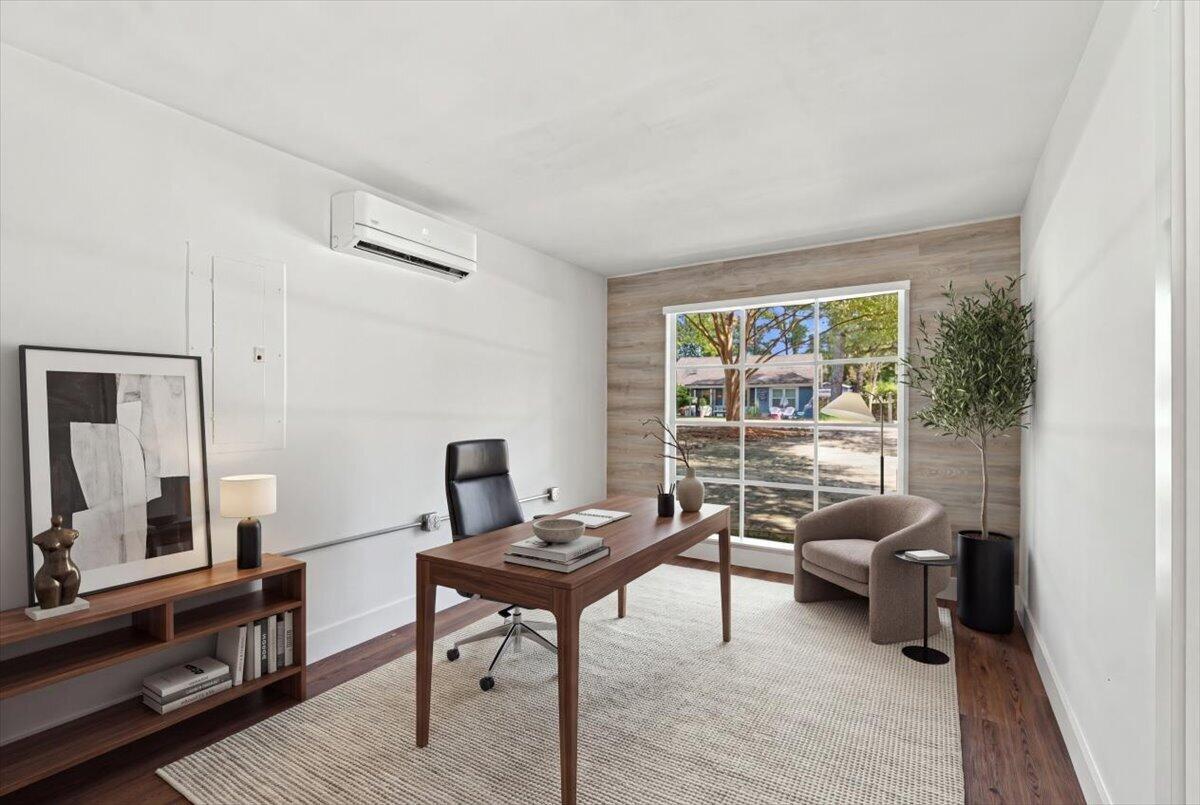
Staged home office with a wooden desk and black chair beside a large window.
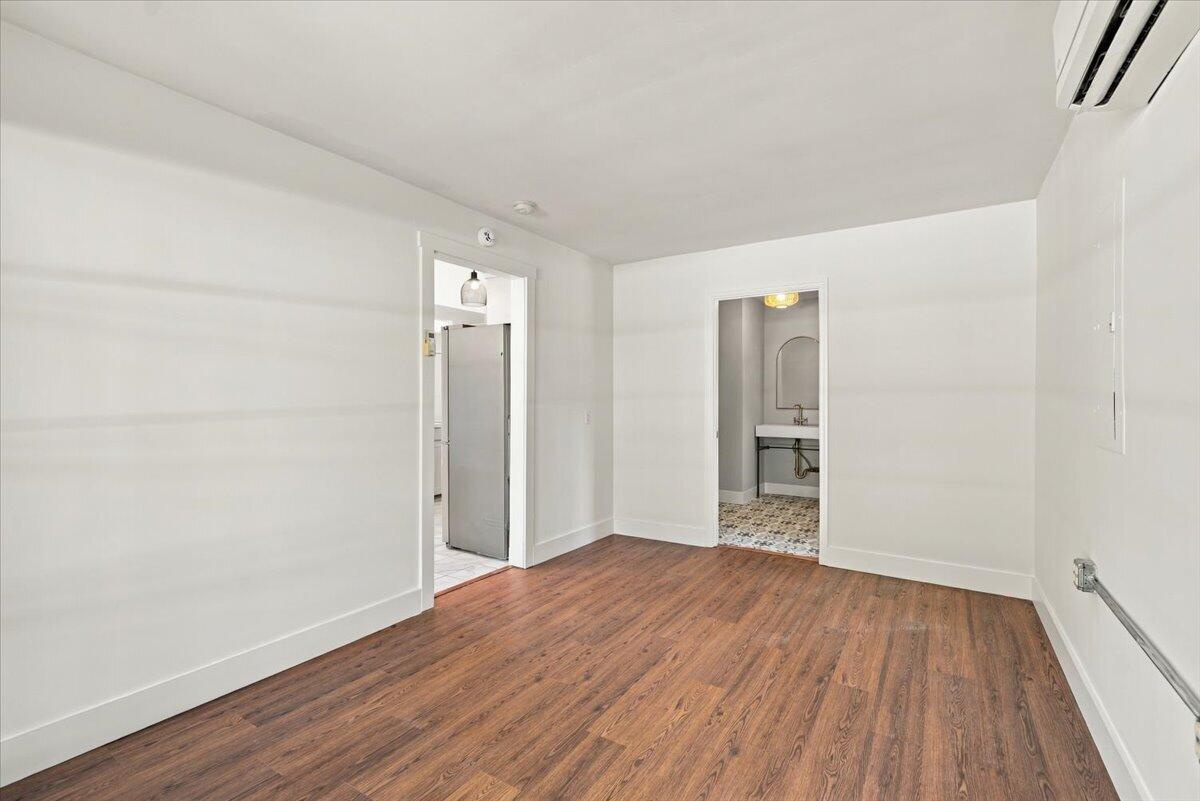
Empty room with reddish-brown wood floors, opening to a small bathroom and adjoining space.
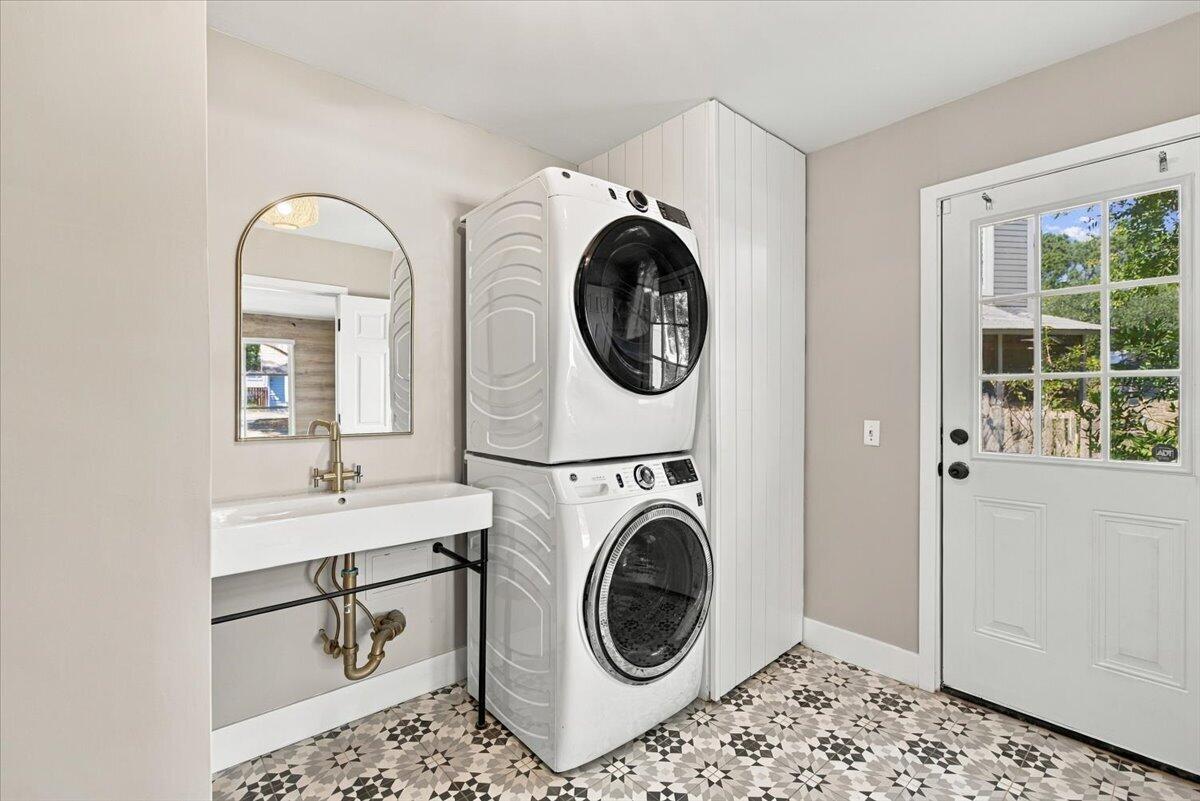
Laundry room with stacked washer and dryer, utility sink, arched mirror, and patterned tile floor.
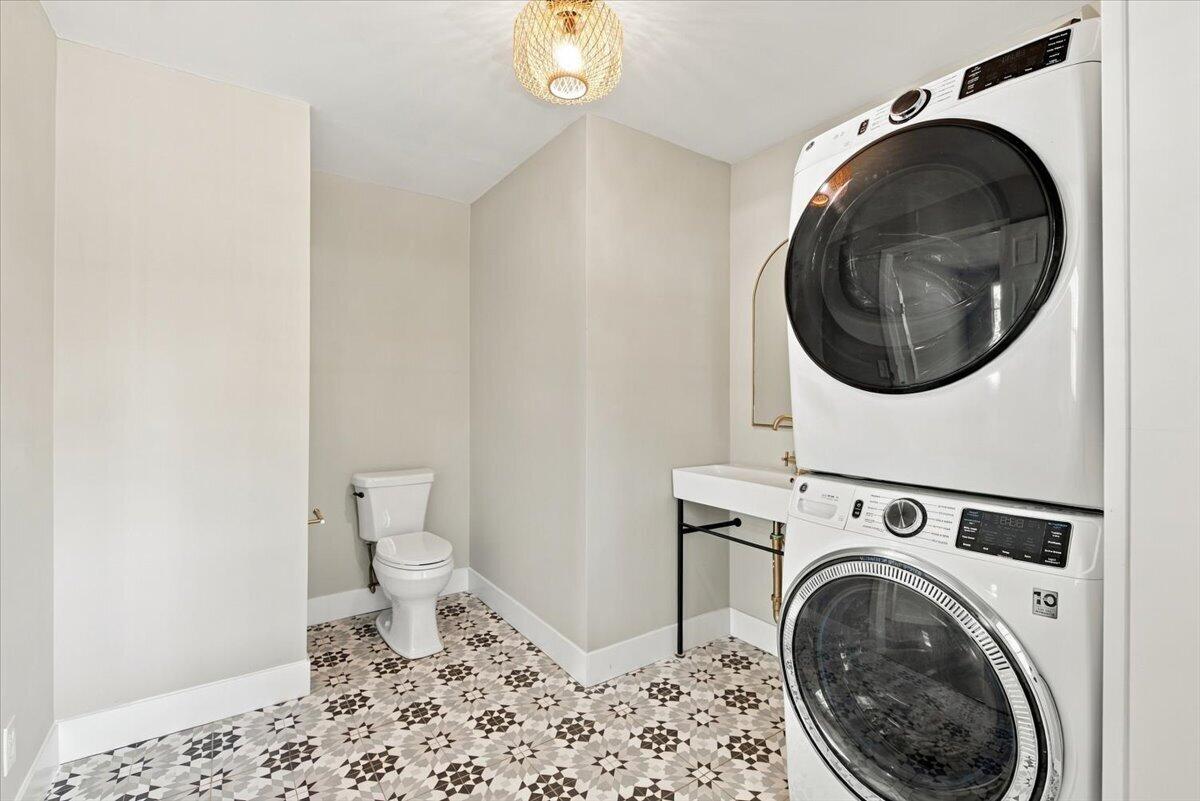
Laundry room with stacked washer and dryer, utility sink, toilet, and patterned tile floor.
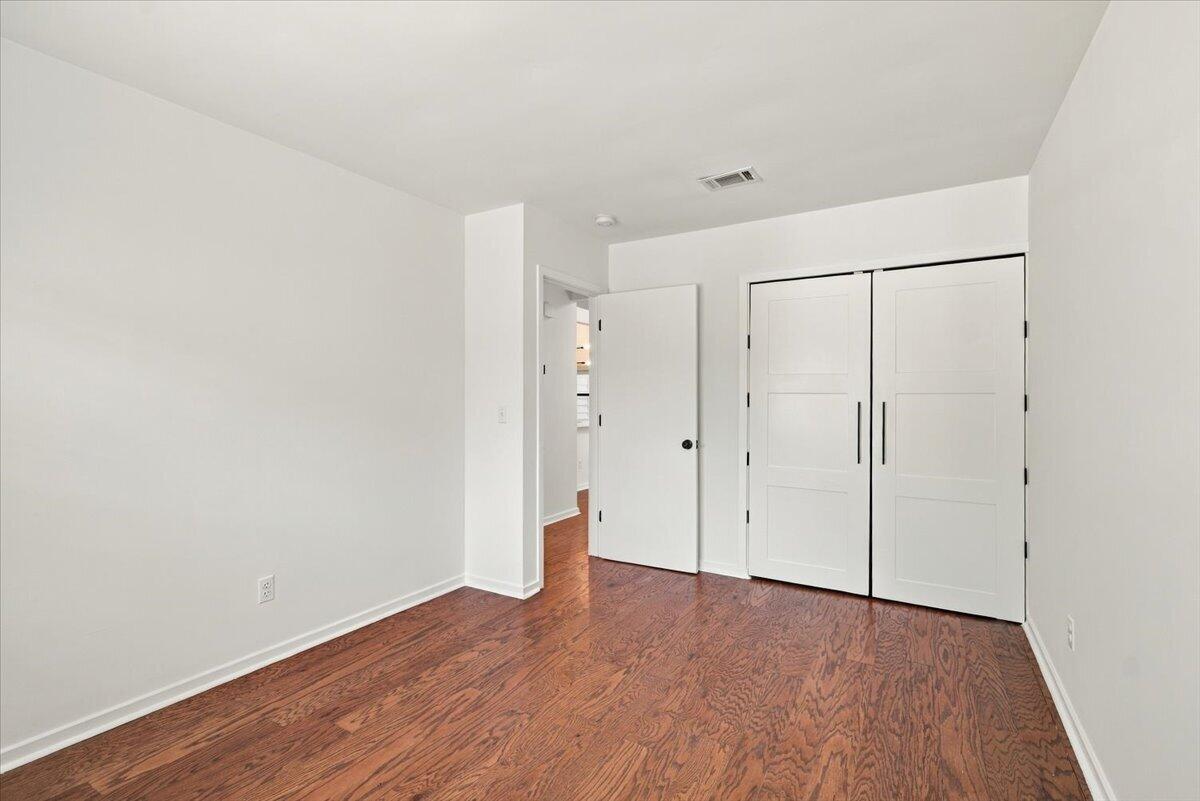
Empty bedroom with reddish hardwood floors and a double-door closet.
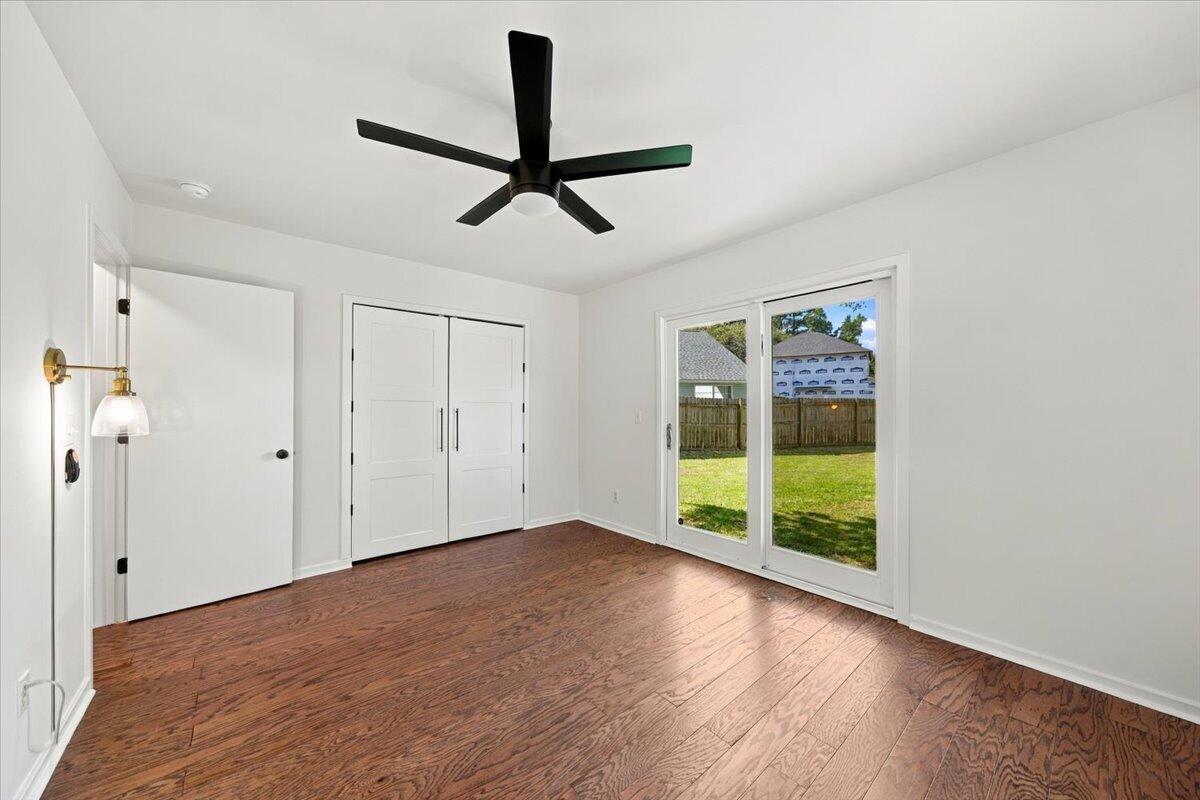
Vacant bedroom with hardwood floors, double closets, and sliding doors to a fenced backyard.
Unfurnished room with hardwood floors, a black ceiling fan, and a sliding glass door to the yard.
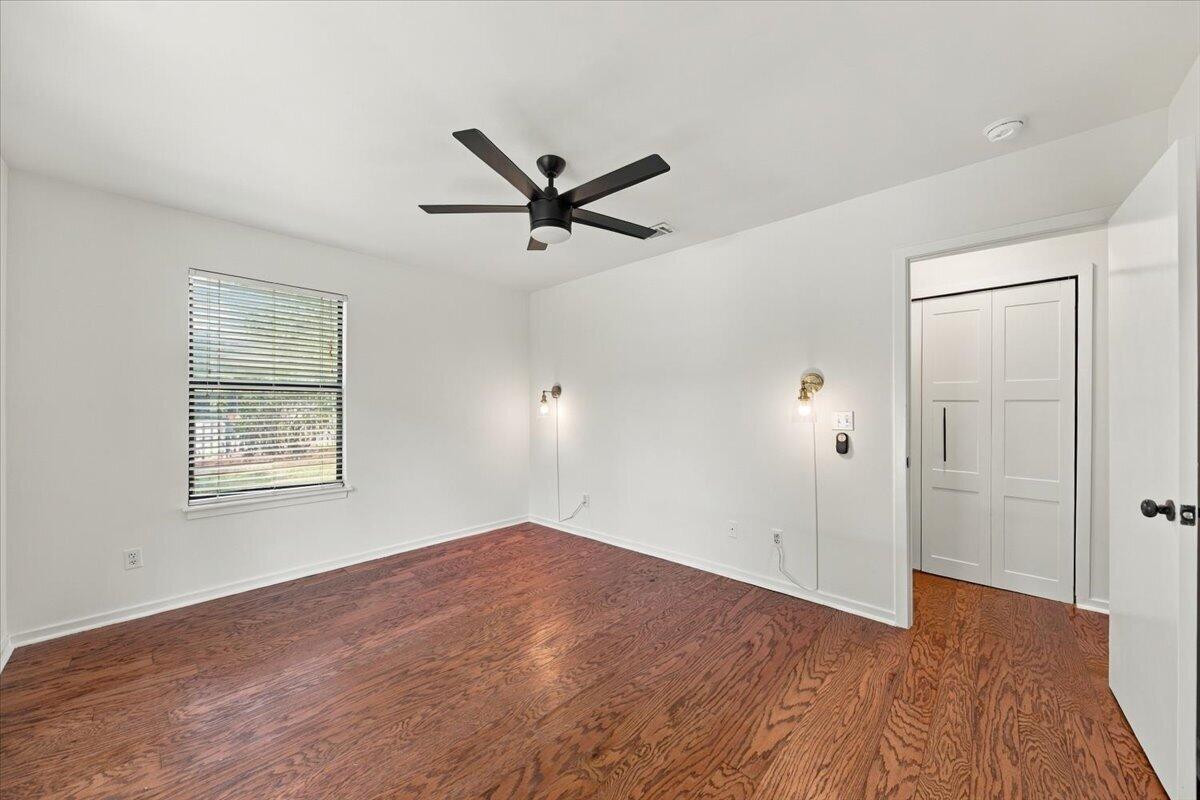
Empty bedroom with hardwood floors, a ceiling fan, window blinds, and double closet doors.
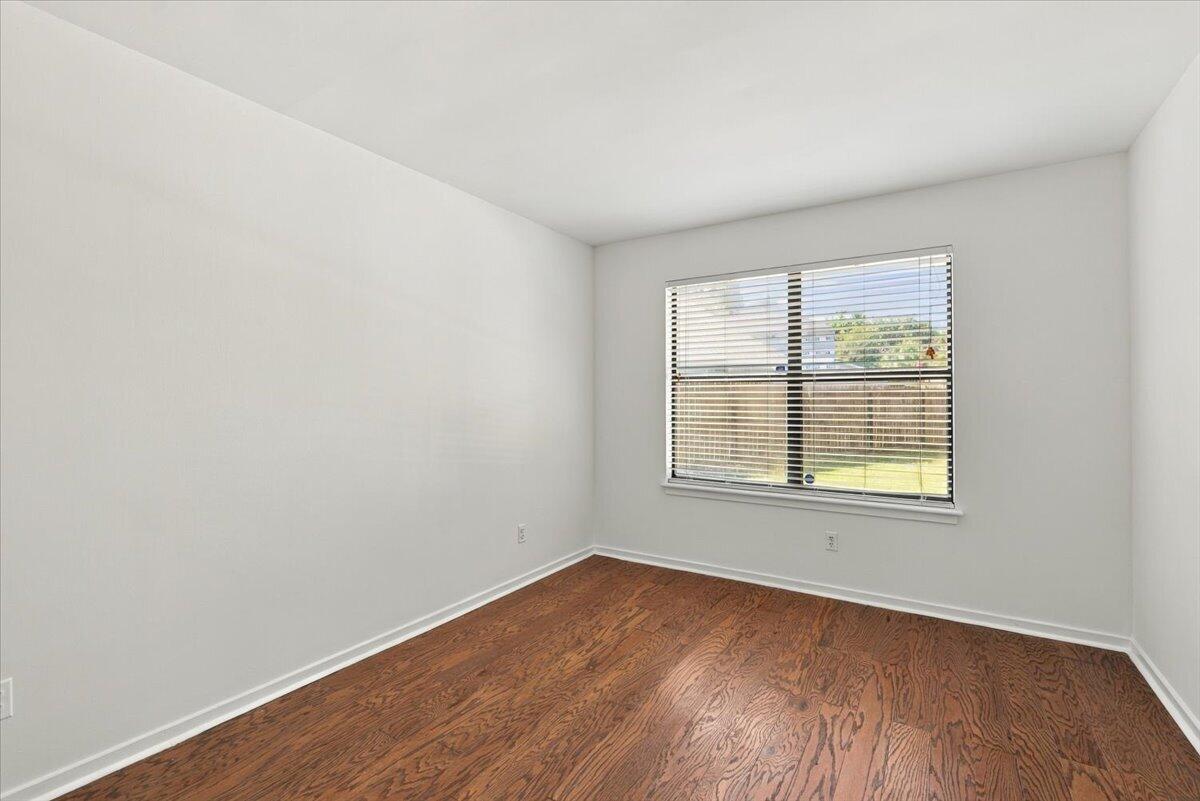
Empty bedroom with reddish-brown hardwood floors and a window overlooking a fenced yard.
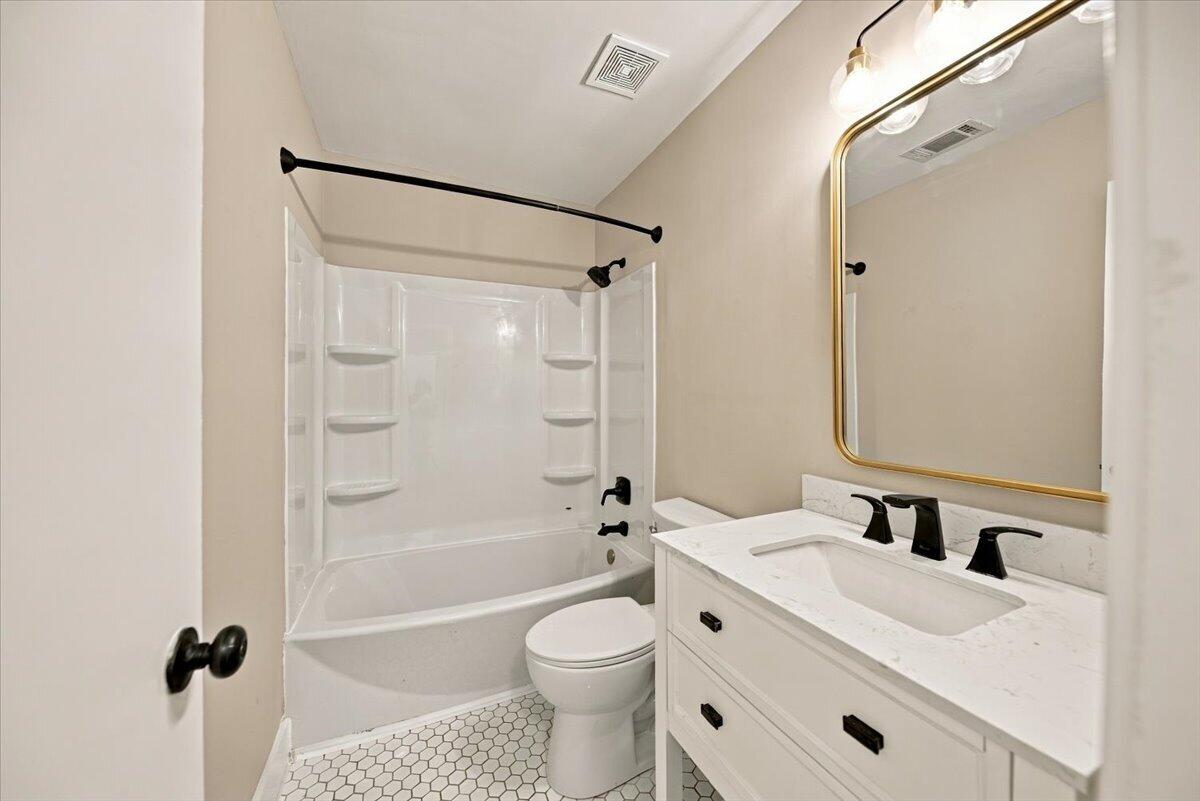
Bathroom with a white tub and shower, hexagonal tile floor, and white vanity with a gold-framed mirror.
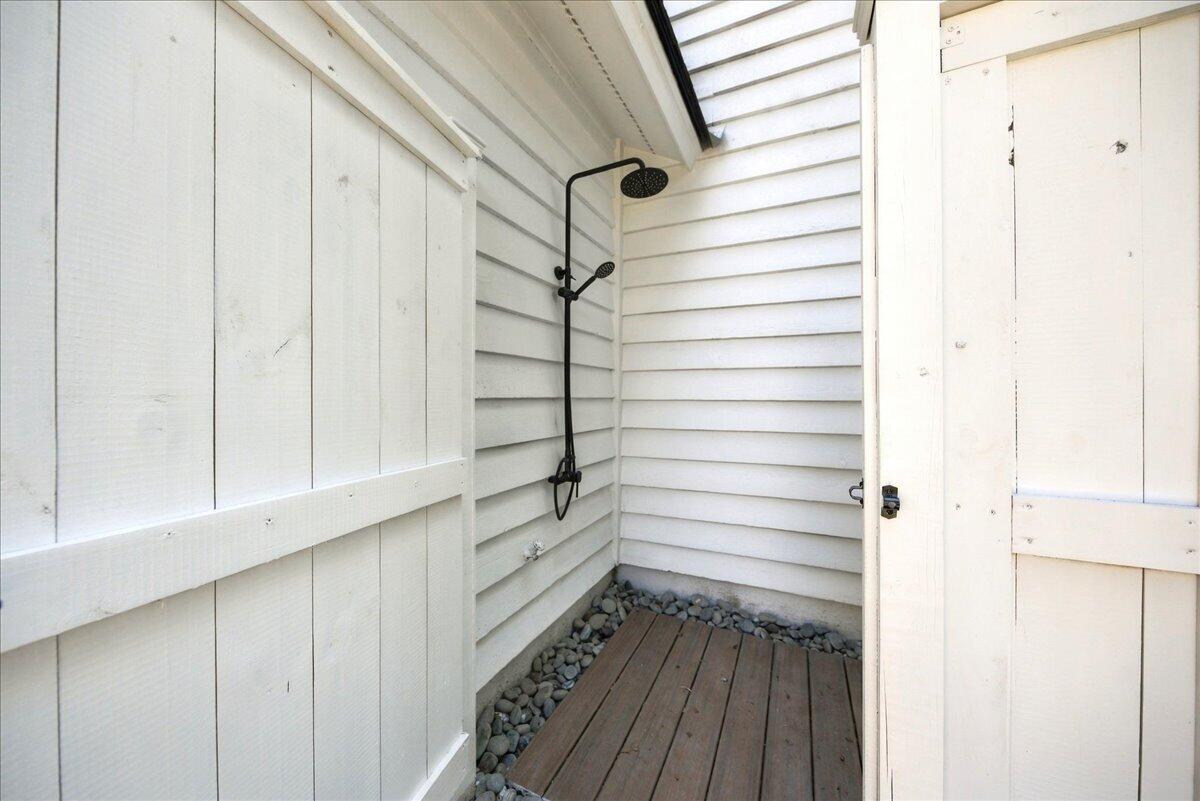
Outdoor shower with black fixtures, white siding, and a narrow wood-plank floor.
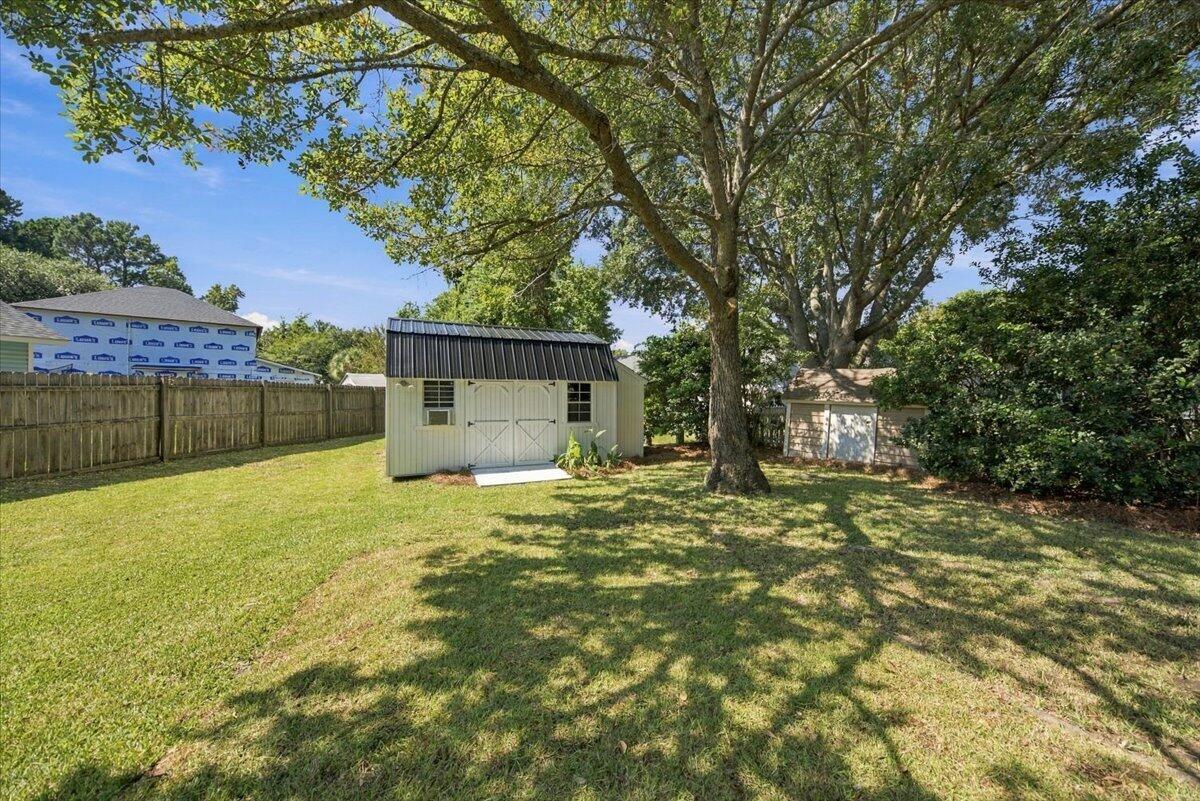
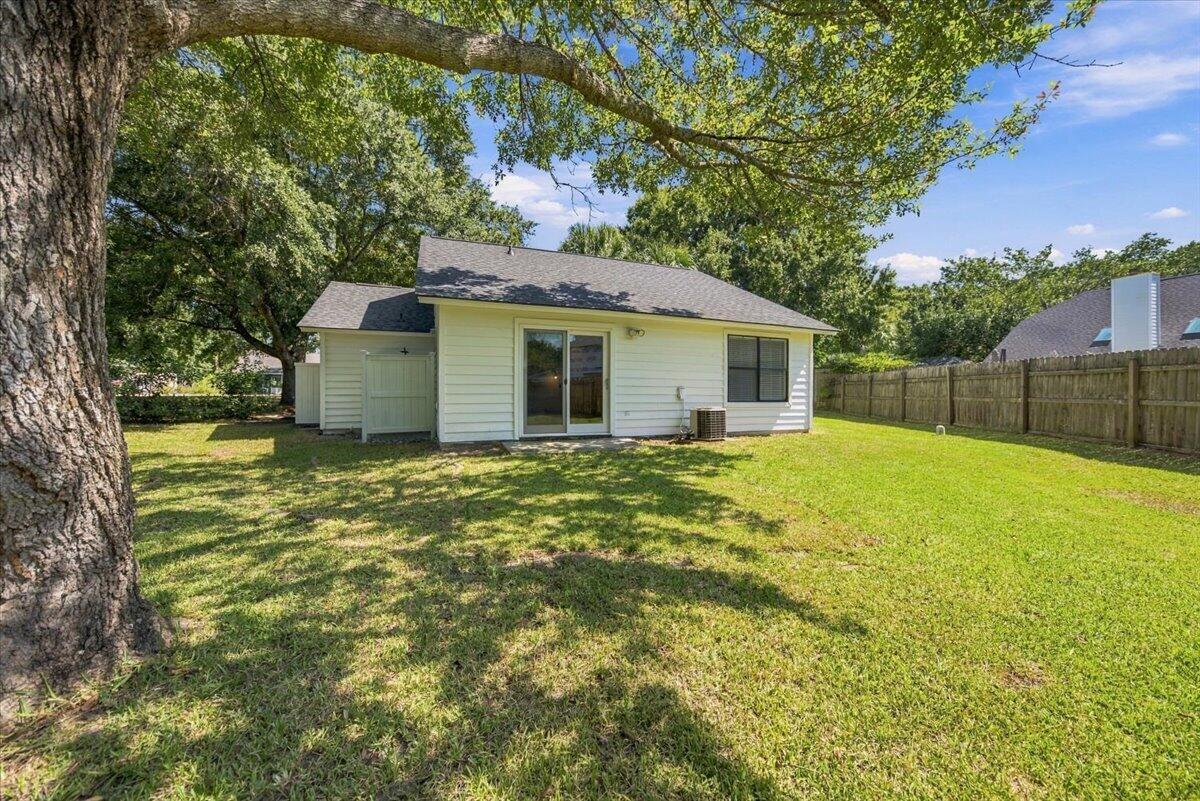
Fenced backyard with a broad lawn, mature shade trees, and a light-colored storage shed.
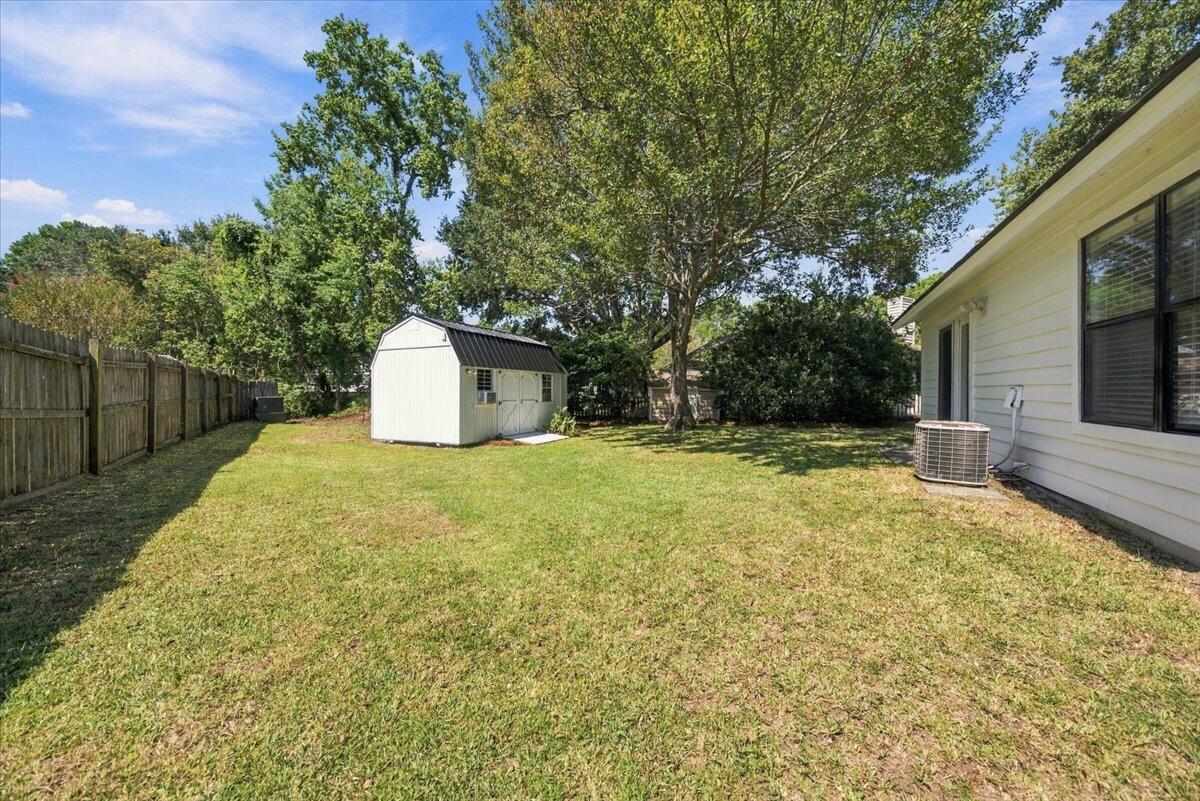
Backyard with a grassy lawn, white storage shed, mature trees, and wooden privacy fence.
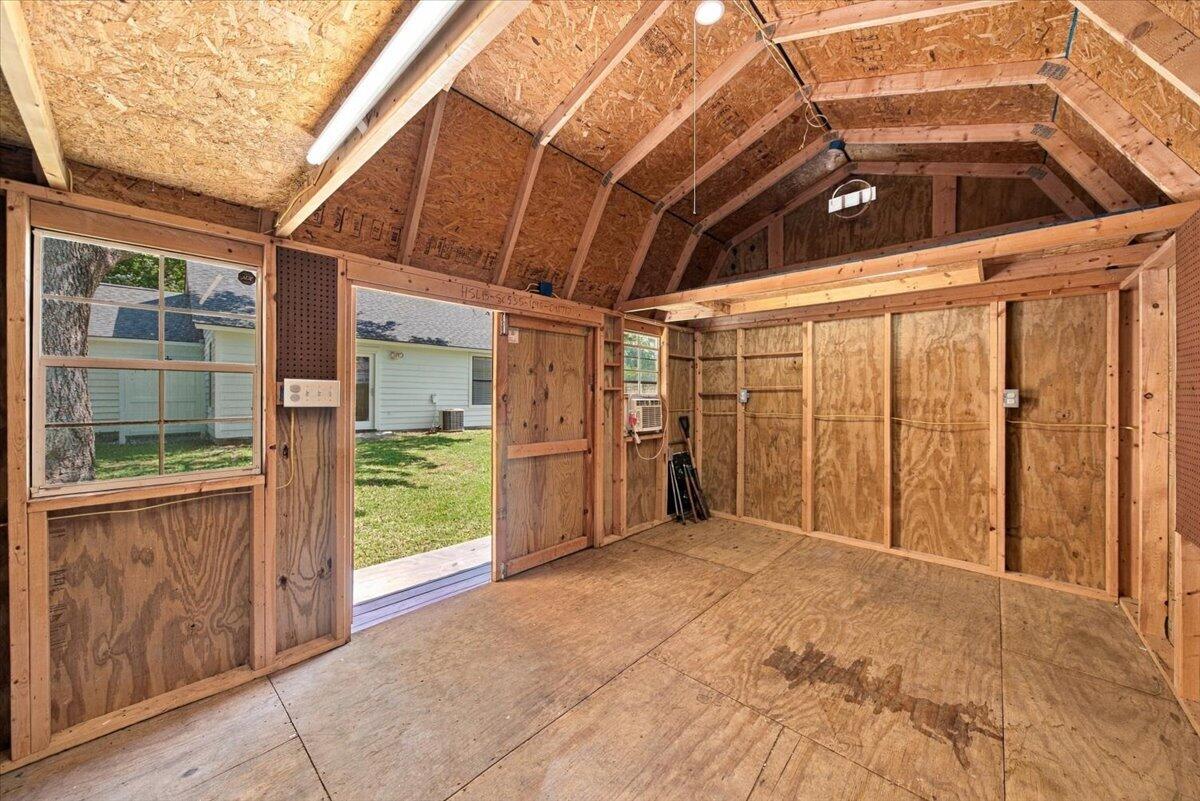
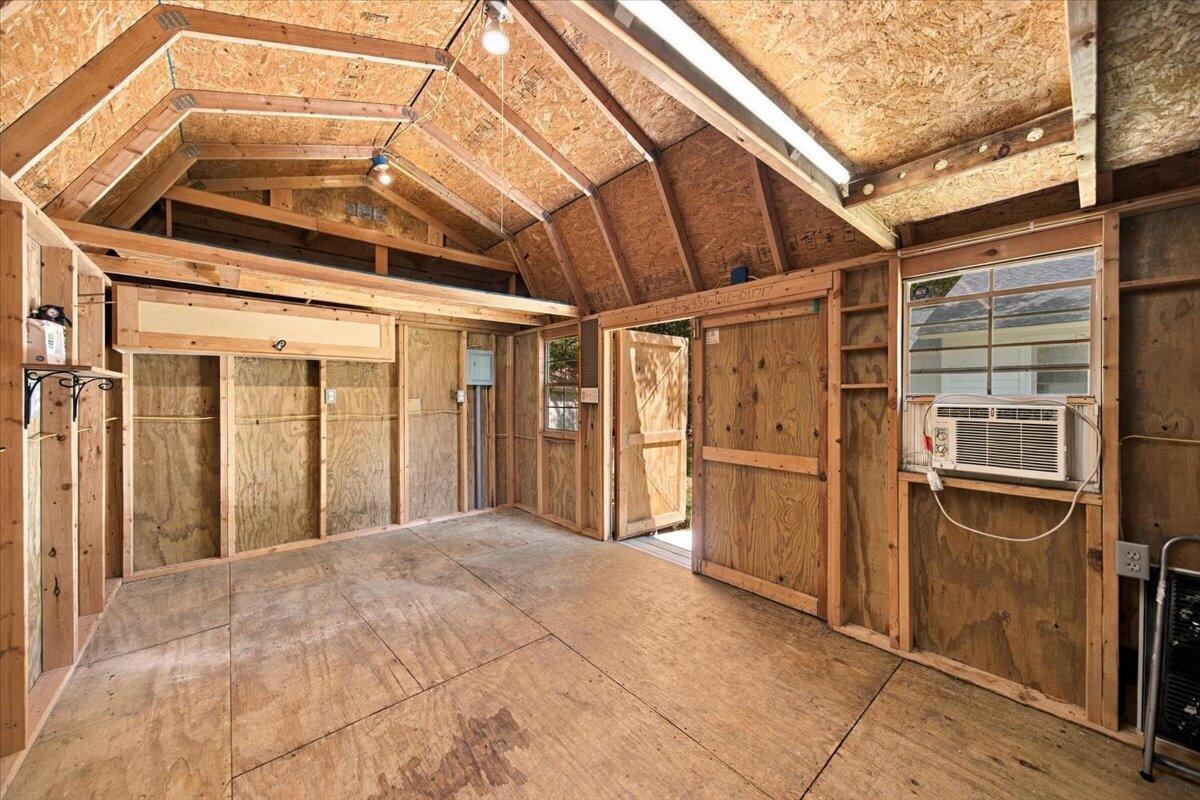
Empty wooden shed interior with exposed framing, a small window, and an open doorway to the yard.
Unfinished garage with exposed wood framing, vaulted ceiling, plywood floor, and a window air conditioner.
Rear of a light-colored home with sliding doors, a fenced lawn, and a large shade tree.
SEE ALL PHOTOS
White single-story house with broad front windows, a covered entry, and palms in the yard.
Single-story house with a blue front door and broad driveway beneath mature shade trees.
White house entrance with a covered porch, dark blue front door, wreath, and potted plants.
Empty room with hardwood floors, sliding glass doors, and a black ceiling fan.
Staged living room with a curved cream sofa and sliding glass doors overlooking a green yard.
Empty living room with hardwood floors, a high ceiling, and pass-through openings to the kitchen.
Living room with a vaulted ceiling, white sofa, and open kitchen.
Empty room with wood flooring, a skylight, and sliding glass doors overlooking the backyard.
Vacant living room with reddish hardwood floors, black ceiling fan, and kitchen pass-through.
Kitchen with white cabinetry, stainless steel appliances, and marble-look tile flooring.
Kitchen with pale paneled cabinets, white counters, and stainless steel appliances.
Kitchen with pale cabinets, a stainless steel refrigerator, marble-look tile flooring, and a window overlooking greenery.
Kitchen with pale cabinets, stainless steel appliances, and marble-pattern tile flooring.
Empty room with wood-look flooring, a large window, and a wood-look accent wall.
Staged home office with a wooden desk and black chair beside a large window.
Empty room with reddish-brown wood floors, opening to a small bathroom and adjoining space.
Laundry room with stacked washer and dryer, utility sink, arched mirror, and patterned tile floor.
Laundry room with stacked washer and dryer, utility sink, toilet, and patterned tile floor.
Empty bedroom with reddish hardwood floors and a double-door closet.
Vacant bedroom with hardwood floors, double closets, and sliding doors to a fenced backyard.
Unfurnished room with hardwood floors, a black ceiling fan, and a sliding glass door to the yard.
Empty bedroom with hardwood floors, a ceiling fan, window blinds, and double closet doors.
Empty bedroom with reddish-brown hardwood floors and a window overlooking a fenced yard.
Bathroom with a white tub and shower, hexagonal tile floor, and white vanity with a gold-framed mirror.
Outdoor shower with black fixtures, white siding, and a narrow wood-plank floor.
Fenced backyard with a broad lawn, mature shade trees, and a light-colored storage shed.
Backyard with a grassy lawn, white storage shed, mature trees, and wooden privacy fence.
Empty wooden shed interior with exposed framing, a small window, and an open doorway to the yard.
Unfinished garage with exposed wood framing, vaulted ceiling, plywood floor, and a window air conditioner.
Rear of a light-colored home with sliding doors, a fenced lawn, and a large shade tree.
For Sale

1506 E Crossing Lane

1506 E Crossing Lane, Mount Pleasant, SC 29466

$580,000
Welcome to 1506 E Crossing Lane, a charming three-bedroom, one-and-a-half-bath cottage ideally located just minutes from the Isle of Palms Connector, area beaches, shopping, dining, and everyday conveniences. Recent improvements include a new roof, new HVAC system, freshly painted white exterior, fully painted interior, refreshed kitchen cabinets, and updated bathrooms. The versatile third bedroom could also serve as a separate den, home office, playroom, or flex space to suit your needs. The detached storage building has been freshly painted to complement the home and provides valuable additional storage. An outdoor shower is perfect for rinsing off after a day at the beach, while a dedicated storage closet keeps trash receptacles neatly concealed. With other homes in the neighborhoodholding short-term rental permits from the Town of Mount Pleasant, this property may offer potential as an Airbnb or income-producing investment, subject to all applicable approvals and permitting requirements. Whether you are searching for a primary residence, coastal retreat, or investment opportunity, this inviting Mount Pleasant cottage is full of possibilities. ***Buyer and buyer's agent to verify all information deemed important, including short-term rental eligibility and permitting.

3
beds

2
baths

1,222 Sq.Ft. LIVING AREA

7,405.2 Sq.Ft. lot

Misti Cox

Misti Cox

Features & Amenities

Interior

  • total bedrooms3
  • Total bathrooms2
  • full bathroom1
  • half bathroom1
  • Laundry room Laundry Room
  • Flooring Ceramic Tile, Luxury Vinyl
  • other interior Features Ceiling - Smooth, Eat-in Kitchen, Family

Area & Lot

  • Status For Sale
  • Living Area1,222 Sq.Ft.
  • Total Area1,222 Sq.Ft.
  • Lot Area7,405.2 Sq.Ft.
  • MLS® ID26025949
  • TypeResidential
  • YEAR BUILT1988
  • NeighborhoodNorth Mt. Pleasant
  • Architecture StylesCottage
  • Elementary SchoolMamie Whitesides
  • Middle SchoolMoultrie
  • High SchoolWando

Exterior

  • STORIES1
  • water SourcePublic
  • utilitiesMt P W/S Comm, Dominion Energy
  • roofArchitectural
  • lot featuresInterior Lot, Level
  • parkingOff Street
  • HEAT TYPECentral
  • AIR CONDITIONINGCentral Air
  • sewerPublic Sewer
  • SubstructureSlab

Financial

  • Sales Price$580,000
Single-story house with a blue front door and broad driveway beneath mature shade trees.

Schedule a Showing

We would love to show you our beautiful property. Please select your preferred date and time below. An agent will be in touch shortly to confirm your appointment.

Schedule a Showing

We would love to show you our beautiful property. Please select your preferred date and time below. An agent will be in touch shortly to confirm your appointment.

Thank you for your interest in 1506 E Crossing Lane, Mount Pleasant, SC 29466. We are reviewing your request and will be in touch shortly!

Mortgage Calculator

Estimate your monthly mortgage payment, including the principal and interest, property taxes, and HOA. Adjust the values to generate a more accurate rate.

All estimates are provided for informational purposes only. Actual amounts may vary.
$0,000 Your Payment 20 15 65
$0,000 Your Payment

North Mt. Pleasant

Explore

Work With Us

Whether you are looking to live in Historic Downtown Charleston or transition to West Ashley, Mount Pleasant, or the islands, there’s a ‘happily ever after’ waiting for you. We’re here to help you find it.

Follow Us on Instagram