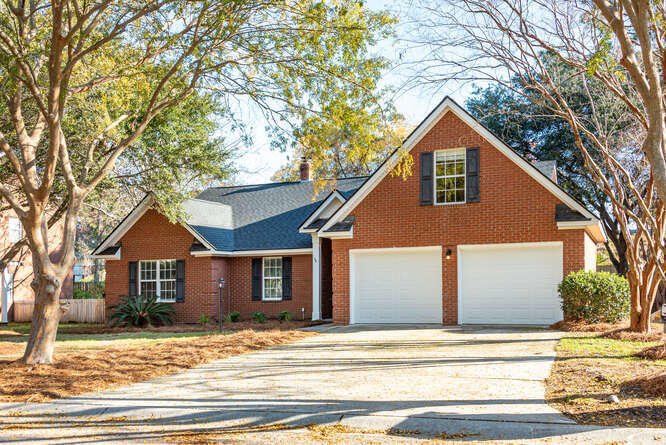
Red-brick home with a two-car garage, framed by mature trees.
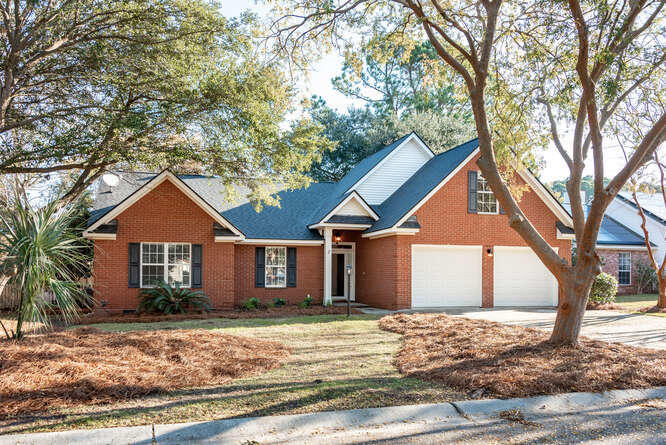
Brick house with a blue roof and two-car garage, framed by mature trees.
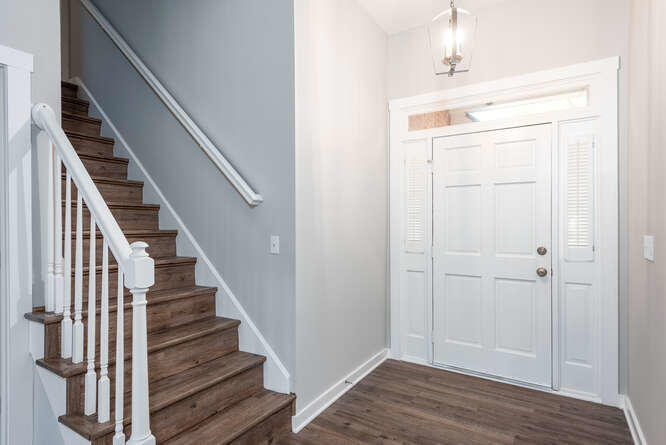
Entryway with a dark wood staircase beside a white front door with sidelights.
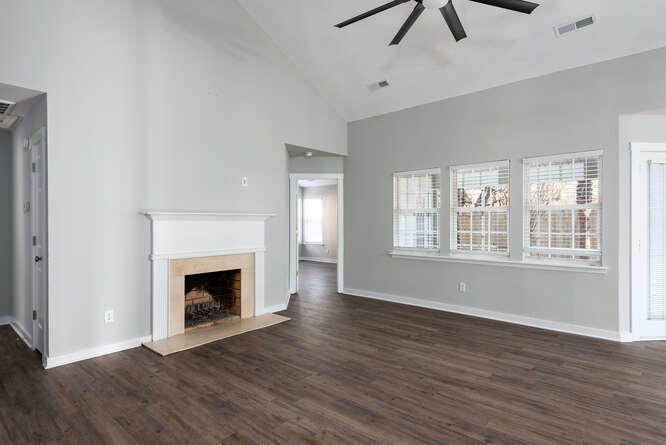
Living room with a white fireplace, dark wood floors, and three windows.
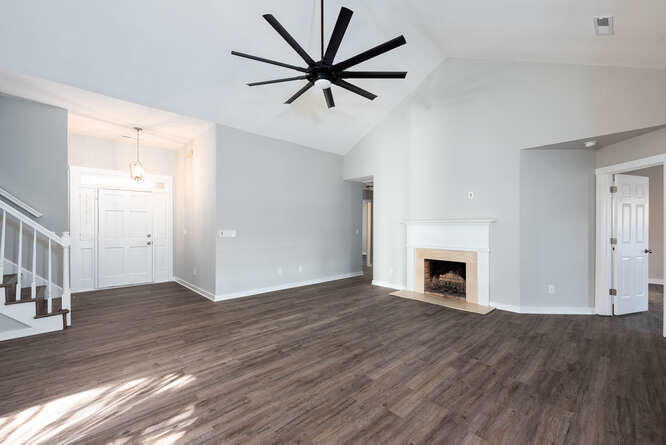
Living room with a fireplace, oversized ceiling fan, and staircase.
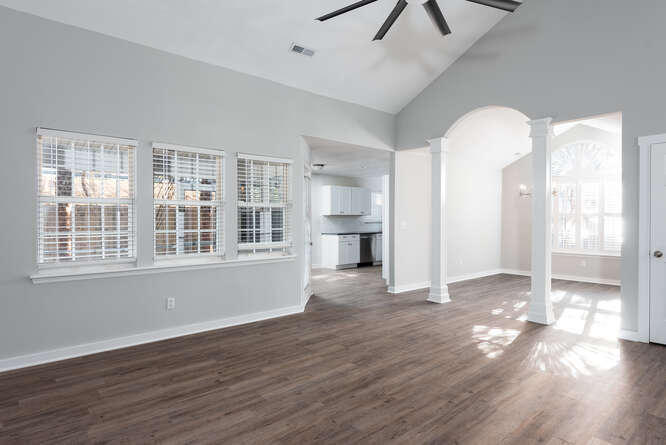
Living room with dark wood flooring, multiple windows, and arched openings to adjoining rooms.
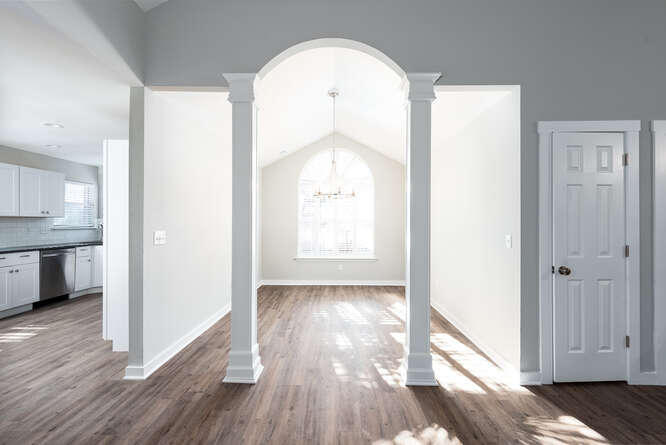
Bright dining area framed by an arched opening, with hardwood floors and the kitchen visible to the left.
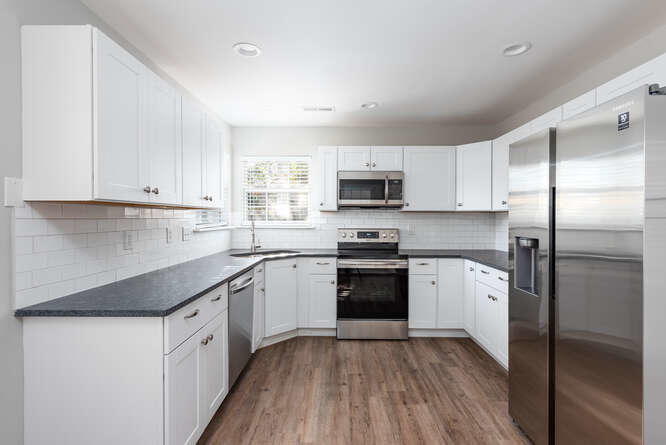
Kitchen with white cabinets, dark counters, stainless steel appliances, and wood-look flooring.
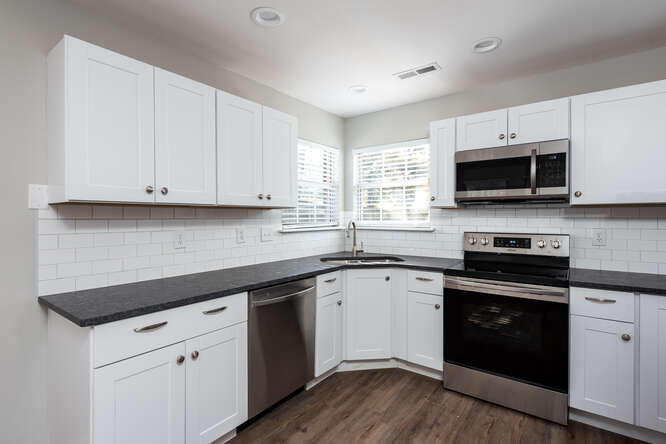
Kitchen with white shaker cabinets, dark countertops, and stainless steel appliances.
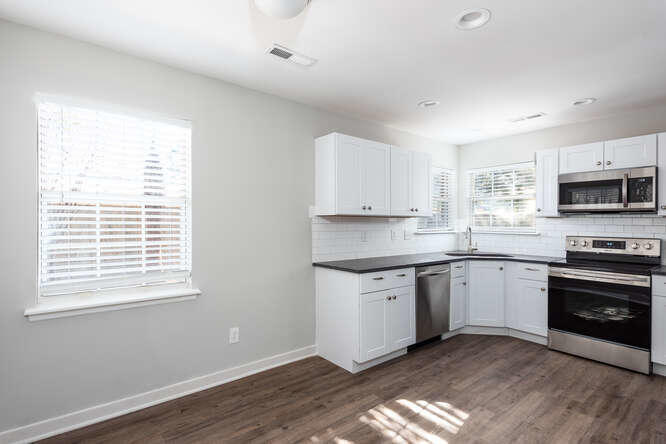
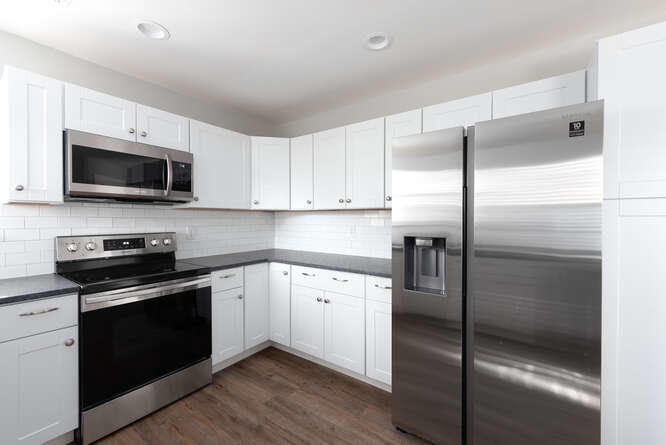
White kitchen with dark countertops, subway tile backsplash, and stainless steel appliances.
Kitchen with white cabinets, stainless steel appliances, subway tile backsplash, and wood flooring.
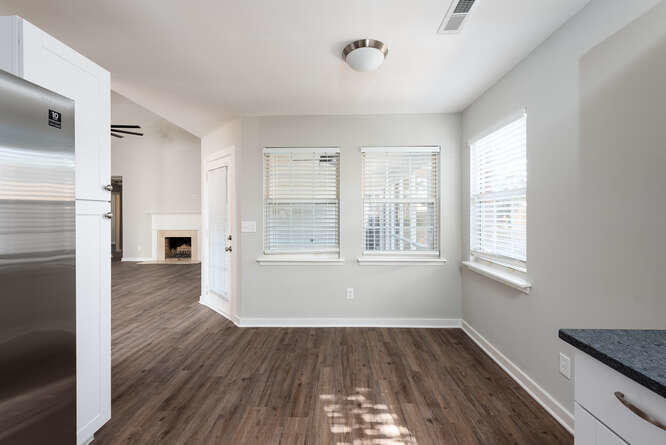
Bright kitchen with wood-look flooring, three windows, and a view into a living room with a fireplace.
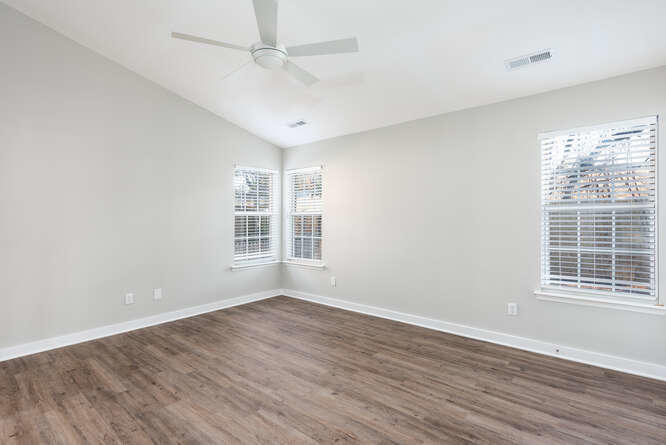
Empty room with a ceiling fan, wood-look flooring, and three windows with blinds.
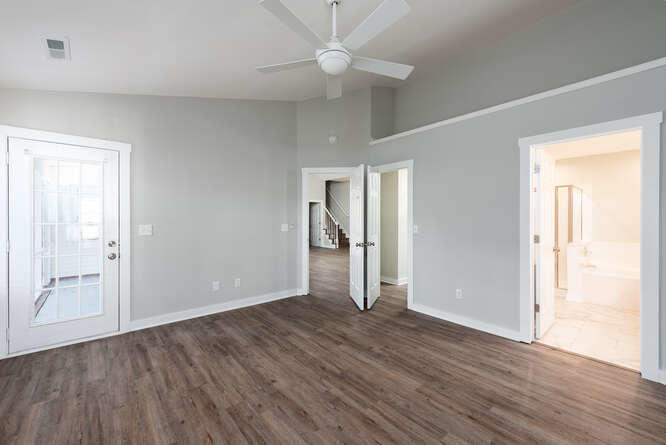
Empty gray room with wood-look flooring, ceiling fan, and doors to a patio and bathroom.
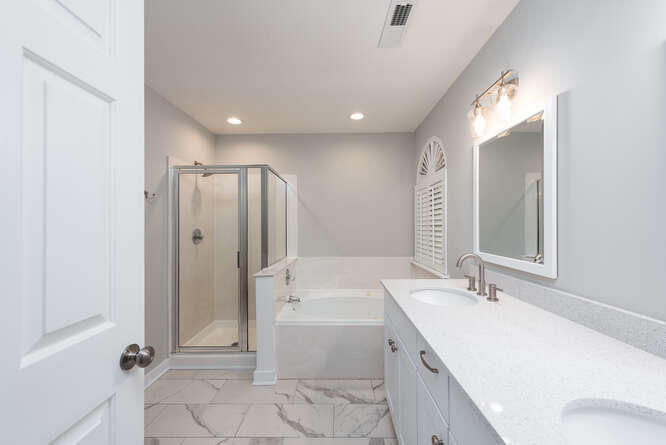
Bathroom with a glass shower, soaking tub, and long double-sink vanity.
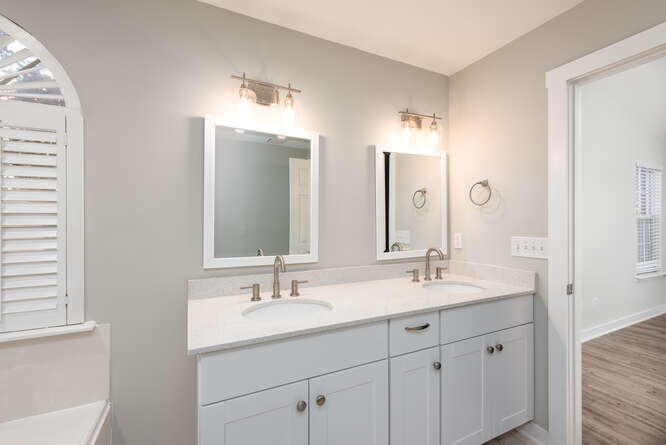
Bathroom with a double-sink vanity, two mirrors, and white cabinetry.
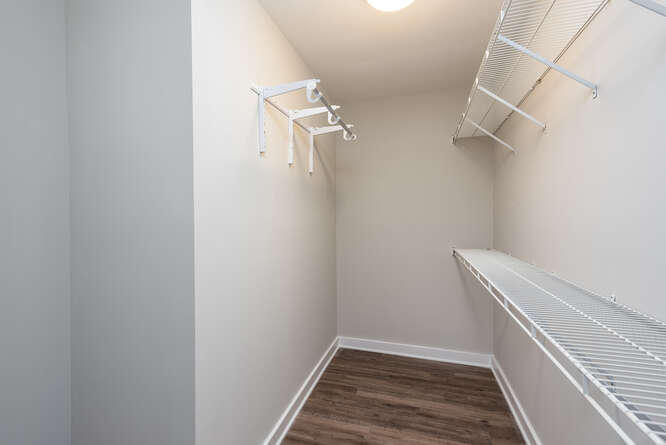
Walk-in closet with white wire shelving and dark wood flooring
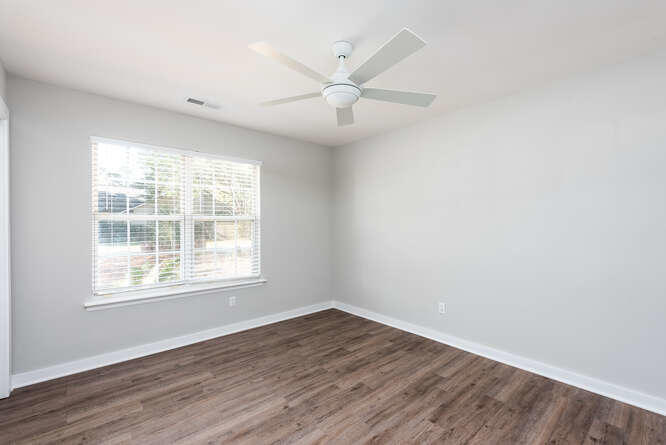
Empty bedroom with a ceiling fan, wide window, and dark wood-look flooring.
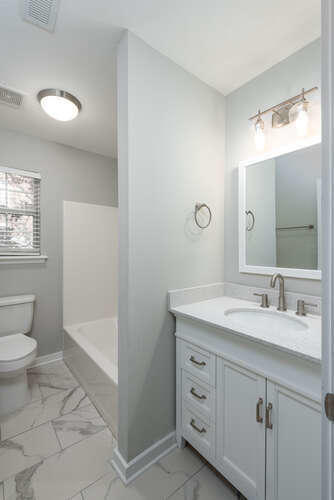
Bathroom with a white vanity, framed mirror, bathtub, and marble-look tile floor.
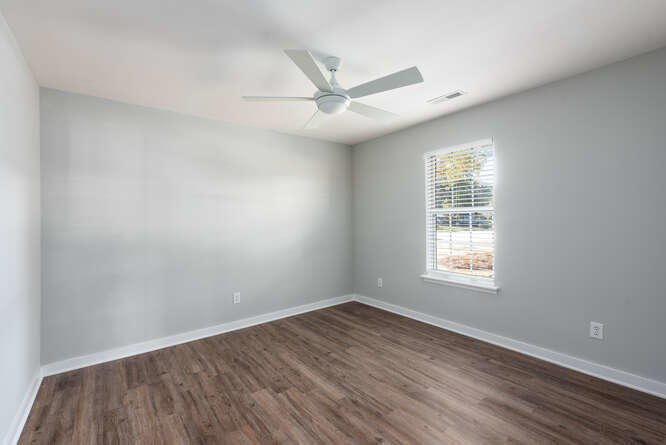
Empty room with gray walls, wood-look flooring, a ceiling fan, and a window with blinds.
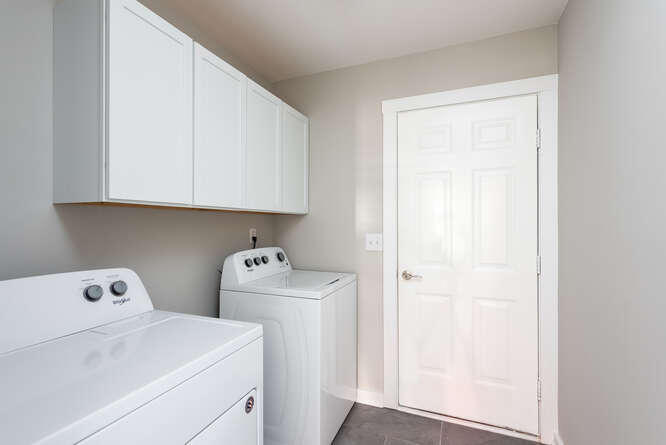
Laundry room with white washer and dryer beneath wall cabinets, beside a paneled door.
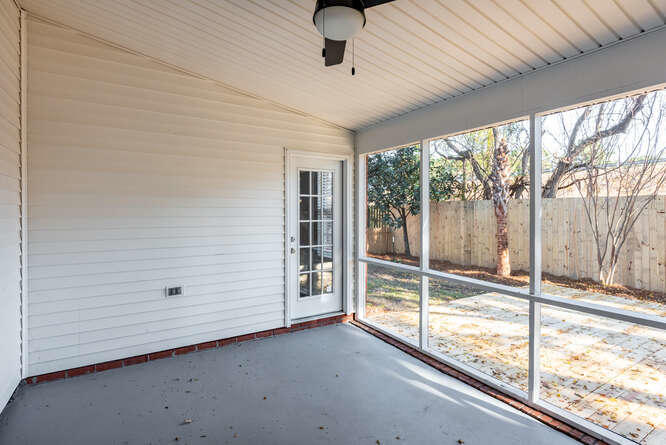
Screened porch with white siding, a glass door, and large windows overlooking a fenced yard.
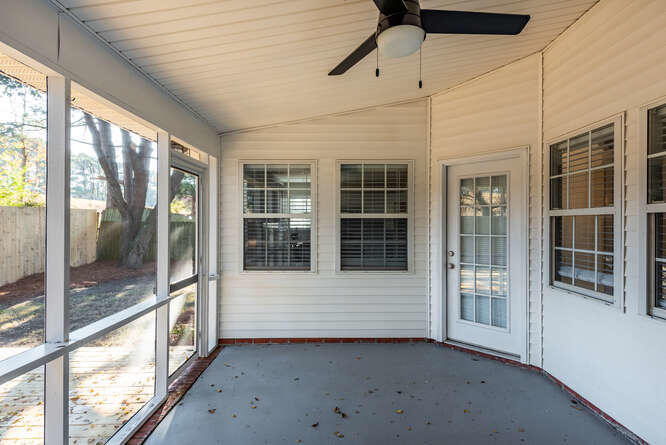
Screened porch with a ceiling fan, multiple windows, and a glass-paneled door.
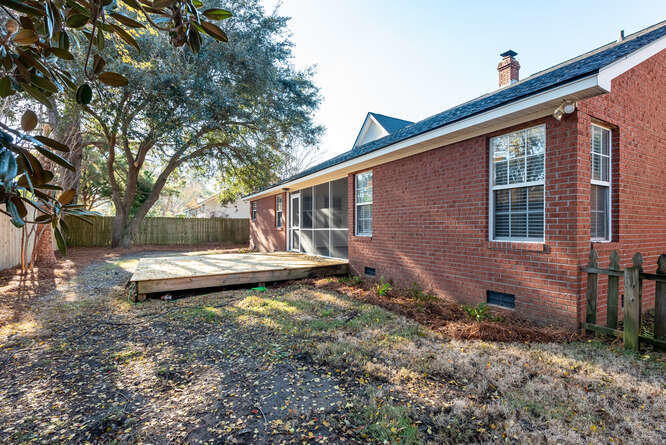
Brick home’s rear exterior with a screened porch and raised wooden deck.
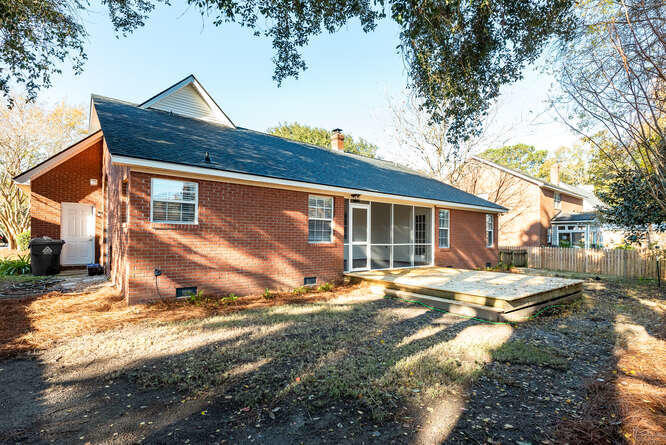
Rear of a brick home with a raised wooden deck, screened porch, and fenced yard.
SEE ALL PHOTOS
Red-brick home with a two-car garage, framed by mature trees.
Brick house with a blue roof and two-car garage, framed by mature trees.
Entryway with a dark wood staircase beside a white front door with sidelights.
Living room with a white fireplace, dark wood floors, and three windows.
Living room with a fireplace, oversized ceiling fan, and staircase.
Living room with dark wood flooring, multiple windows, and arched openings to adjoining rooms.
Bright dining area framed by an arched opening, with hardwood floors and the kitchen visible to the left.
Kitchen with white cabinets, dark counters, stainless steel appliances, and wood-look flooring.
Kitchen with white shaker cabinets, dark countertops, and stainless steel appliances.
White kitchen with dark countertops, subway tile backsplash, and stainless steel appliances.
Kitchen with white cabinets, stainless steel appliances, subway tile backsplash, and wood flooring.
Bright kitchen with wood-look flooring, three windows, and a view into a living room with a fireplace.
Empty room with a ceiling fan, wood-look flooring, and three windows with blinds.
Empty gray room with wood-look flooring, ceiling fan, and doors to a patio and bathroom.
Bathroom with a glass shower, soaking tub, and long double-sink vanity.
Bathroom with a double-sink vanity, two mirrors, and white cabinetry.
Walk-in closet with white wire shelving and dark wood flooring
Empty bedroom with a ceiling fan, wide window, and dark wood-look flooring.
Bathroom with a white vanity, framed mirror, bathtub, and marble-look tile floor.
Empty room with gray walls, wood-look flooring, a ceiling fan, and a window with blinds.
Laundry room with white washer and dryer beneath wall cabinets, beside a paneled door.
Screened porch with white siding, a glass door, and large windows overlooking a fenced yard.
Screened porch with a ceiling fan, multiple windows, and a glass-paneled door.
Brick home’s rear exterior with a screened porch and raised wooden deck.
Rear of a brick home with a raised wooden deck, screened porch, and fenced yard.
For Lease

1291 Chatfield Street

1291 Chatfield Street, Mount Pleasant, SC 29464

$3,950/month
The cute brick ranch style home is located in Wakendaw Place in Mount Pleasant! This home has been updated with newer appliances, flooring, and paint. Close to Hwy 17, schools, and dining!

3
beds

2
baths

1,813 Sq.Ft. LIVING AREA

Alissa Aguilar

Alissa Aguilar

Features & Amenities

Interior

  • total bedrooms3
  • Total bathrooms2
  • full bathrooms2
  • Laundry room Laundry Room
  • Flooring Ceramic Tile, Vinyl
  • Fireplace One
  • other interior Features Ceiling Fan(s), Ceiling - Blown, Walk-In Closet(s), Eat-in Kitchen, Family, Loft

Area & Lot

  • Status For Lease
  • Living Area1,813 Sq.Ft.
  • Total Area1,813 Sq.Ft.
  • MLS® ID26017972
  • TypeResidential
  • YEAR BUILT1994
  • NeighborhoodSouth Mt. Pleasant
  • Architecture StylesTraditional
  • Elementary SchoolJames B Edwards
  • Middle SchoolMoultrie
  • High SchoolLucy Beckham

Exterior

  • STORIES2
  • Garage Space2.0
  • water SourcePublic
  • utilitiesMt P W/S Comm, Dominion Energy
  • parkingGarage Door Opener, 2 Car Garage
  • HEAT TYPEForced Air
  • AIR CONDITIONINGCentral Air
  • sewerPublic Sewer

Financial

  • Lease Price$3,950/mo
Brick house with a blue roof and two-car garage, framed by mature trees.

Schedule a Showing

We would love to show you our beautiful property. Please select your preferred date and time below. An agent will be in touch shortly to confirm your appointment.

Schedule a Showing

We would love to show you our beautiful property. Please select your preferred date and time below. An agent will be in touch shortly to confirm your appointment.

Thank you for your interest in 1291 Chatfield Street, Mount Pleasant, SC 29464. We are reviewing your request and will be in touch shortly!

South Mt. Pleasant

Explore

Work With Us

Whether you are looking to live in Historic Downtown Charleston or transition to West Ashley, Mount Pleasant, or the islands, there’s a ‘happily ever after’ waiting for you. We’re here to help you find it.

Follow Us on Instagram