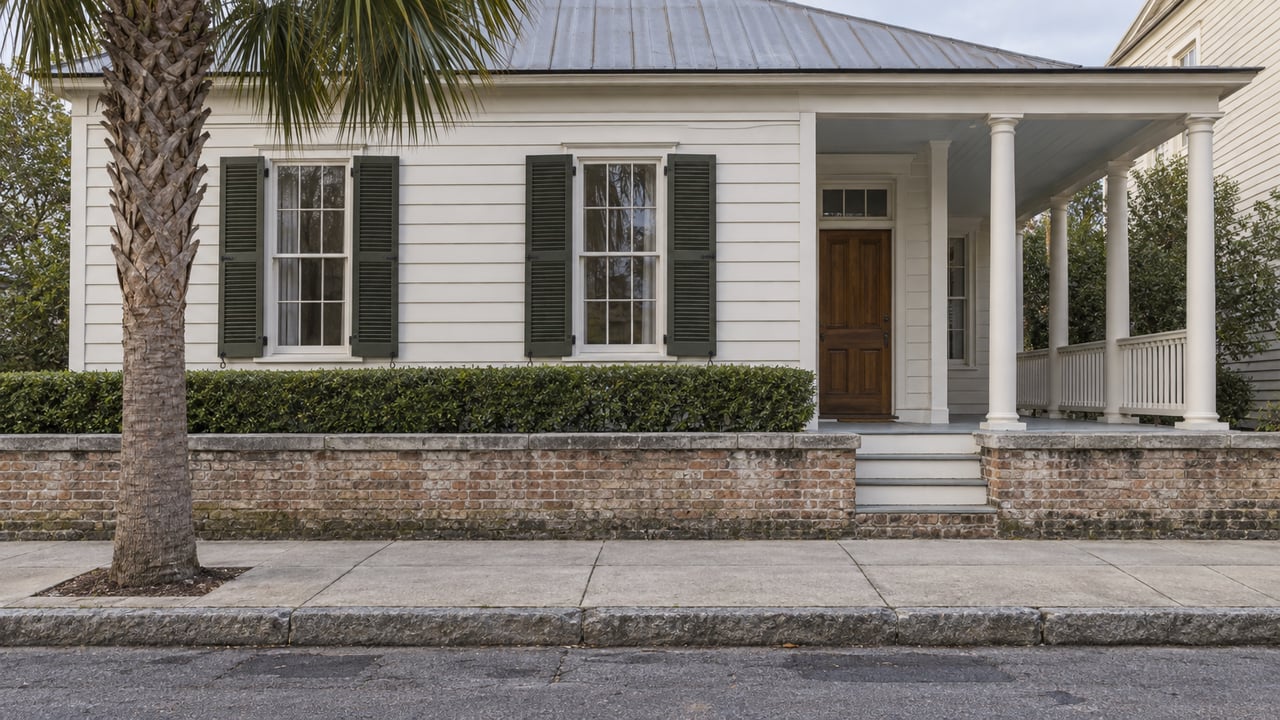
On Barbara Street, in the part of Old Village that longtime residents still call Indian Village, Sean Barnes has spent months watching a neighbor's project climb higher than he expected. Barnes, who owns Docks Unlimited, has been vocal with Mount Pleasant's Moultrie News about what the new accessory-structure height rules mean for a street of modest older homes. His complaint was not about paperwork. It was about the view from his own pool once the framing topped out. The Moultrie News report quoted him describing the construction nearby: "They're getting ready to build this massive thing."
The calendar is the first wall you hit
Most guides to renovating in Old Village lead with design guidelines: approved paint colors, window profiles, roof materials. Those guidelines matter, but they are not what actually determines whether your project finishes on schedule. The schedule is set by a five-person volunteer board that meets once a month.
The Historic District Preservation Commission, still referred to by its older name OVHDC in a lot of contractor paperwork, is an all-volunteer body of five members appointed by Town Council. It meets the second Monday of each month at 5 p.m. at the Mount Pleasant Municipal Complex. The submittal deadline for that meeting falls four weeks earlier, and before you can even submit, the town's Current Old Village Historic District Guidelines require a pre-application meeting with planning staff.
Stack those three requirements and the math is unforgiving. If you close on a property the third week of a month, you have almost certainly missed the submittal window for next month's meeting. Your first realistic hearing date is two calendar months out, and that assumes your pre-application meeting happened promptly and your first submission needs no revisions. If the commission asks for changes, you are back in line for the following month. For projects that qualify as new construction or an addition of 50 percent or more of the existing structure, the town also requires a three-dimensional computer rendering as part of the application, which means design work has to be substantially finished before you ever get a seat at the table.
None of this shows up in a listing description. It shows up in your contractor's timeline, usually after the offer is already accepted.
All buildings play by the same rules, not just the old ones
Buyers often assume design review exists to protect the genuinely historic structures and that a newer home inside the district gets more latitude. The town's own guidance says otherwise. Every building within the local historic district is subject to design review regardless of age or historic status. A house built in 2023 goes through the same Certificate of Appropriateness process as a cottage from the 1800s.
There are two narrow exceptions. Routine maintenance and repair using materials already on the town's Approved Materials List, work that does not change the exterior appearance, can skip design review. Interior work never requires it. Everything else, including a straightforward like-for-like exterior repaint with a different product, needs a Certificate of Appropriateness before a building permit will be issued.
Two boundaries, only one that stops you at the building department
Listings routinely mention that a property sits in the Mount Pleasant Historic District listed on the National Register of Historic Places. It is a real and meaningful historic designation. It is also not the boundary that triggers a Certificate of Appropriateness requirement.
The town's Mount Pleasant Historic District page identifies the line that matters for permitting as a separate one drawn in 1979: the local Conservation Historic District, administered by the Historic District Preservation Commission. That district is 37 blocks, larger than the National Register footprint.
This is the detail worth a phone call to the Planning, Land Use and Neighborhoods Department before you write an offer, not after. The neighborhood name on the listing tells you what the street feels like. It does not tell you which regulatory regime applies to that specific tax parcel.
The line is also moving
The boundary problem is not static. The town's revised proposed code changes, effective May 1, 2025, cap Building Area Ratio at 40 percent for property in what it calls the Old Mount Pleasant neighborhood, meaning an 8,000-square-foot lot cannot support more than 3,200 square feet of building footprint even outside the historic overlay.
A report by ABC News 4 covered a further ordinance debated at a public input session at Alhambra Hall on January 14, 2026. It would extend new height and setback rules, plus additional impervious surface limits, into parts of Old Mount Pleasant that have no homeowners association, the very areas Barnes and his neighbors occupy. Under the proposal, any portion of a structure taller than 18 feet would need to step back 10 feet from the property line, with a maximum height of 25 feet.
Planning Director Michele Reed told reporters the push is about controlling the scale of redevelopment reshaping these older streets. Councilman Mike Tinkey framed the tension the town is trying to balance.
"This is one of the single most valuable things that people have, which is their home."
ABC News 4 quoted Councilman Mike Tinkey.
Councilman John Iacofano has said he is hearing from residents who want to keep the current rules and worry about eroding property rights. Town Council deferred a final vote twice through the winter, with the item having been expected back on a February 2026 agenda. Anyone weighing a purchase in this area should call the planning department directly to confirm current status rather than assume the January proposal either passed or died.
The table below lays out what is already law versus what remains proposed, based on the most recent public reporting available.
| Rule | Old Village Historic District | Old Mount Pleasant, no HOA (current law) | Proposed change (debated January 2026) |
|---|---|---|---|
| Building coverage | Governed by COA review, case by case | Building Area Ratio capped at 40 percent since May 2025 | |
| Accessory structure height | Subject to the town's height limits | 25-foot cap | Would add a 10-foot stepback for any portion above 18 feet |
| Exterior design review | COA review for exterior changes, except for qualifying routine maintenance and repair described above |
What this actually changes about how you shop and how you renovate
If you are buying to renovate or build in this corridor, the due diligence list looks different once you separate the design guidelines from the mechanics that control your timeline and your buildable footprint.
- Confirm which overlay covers the specific parcel, not the neighborhood name on the listing, by calling the Planning, Land Use and Neighborhoods Department before you write an offer.
- Build the commission's monthly cycle into your closing date and your contractor's start date. A closing timed just before a submittal deadline can save you a full month.
- Schedule the mandatory pre-application meeting as early as possible, ideally during your due diligence period rather than after closing.
- Ask your contractor whether your planned work qualifies for the Approved Materials List exemption, which can remove an entire design review cycle from a straightforward repair.
- If you are counting on a property outside the historic overlay for more design freedom, check the current status of the Old Mount Pleasant ordinance before you assume that freedom holds through your project.
A few direct questions worth answering plainly
Does interior renovation work in Old Village require a Certificate of Appropriateness? No. Interior work is exempt from design review under the town's guidelines. Exterior changes require a COA except for routine maintenance and repair using materials on the town's Approved Materials List that do not change the exterior appearance.
Is Indian Village part of the Old Village Historic District? The area is geographically adjacent to and sometimes described as part of Old Village Confirming a specific address's status requires checking with the town directly rather than relying on the neighborhood's informal name.
Where can I verify which historic overlay applies to a specific address? The Planning, Land Use and Neighborhoods Department at Mount Pleasant Town Hall maintains the current boundary maps and can confirm overlay status by tax parcel number before you commit to a purchase.
Renovating or building in this part of Mount Pleasant rewards buyers who treat the town's calendar and its parcel maps as seriously as they treat the design guidelines. That is exactly the kind of groundwork King & Society handles for clients who want a partner that can source the property, sequence the approvals, and manage the build without losing months to a mailed-in permit application. If you are weighing a fixer-upper or a buildable lot in or around Old Village, talk to us before you write the offer, not after the clock has already started.
This article is general information, not legal, tax or financial advice. Consult a qualified professional about your situation.